Serving New York City & the Five Boroughs

As-Built Surveys & BIM for New York's Large Commercial Buildings

When your drawings don’t match the building, every decision downstream is a risk. GeoMaus captures commercial buildings as they actually exist – floor plans, Revit models, and CAD sets your team can rely on from day one.

Typical projects: Existing buildings in New York, 50,000 sq. ft. and above. Hotels, warehouses, distribution centers, industrial facilities, and large commercial properties.

Request a Free Quote

Tell Michael about your building & most enquiries get a same-day reply usually. 
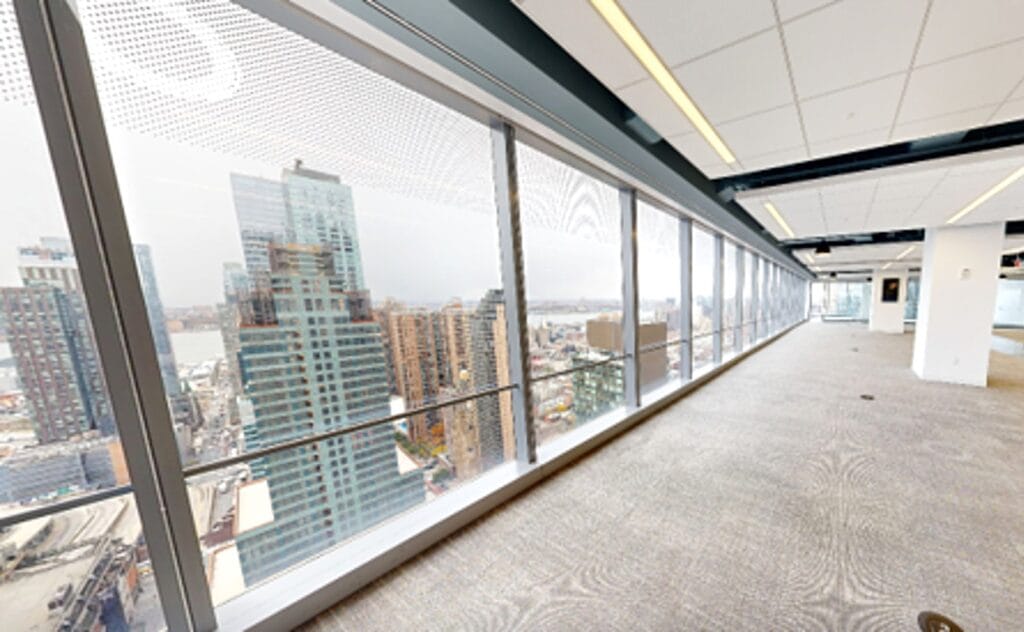
Interior wide shot of office with New York Skyline - Matterport 3D Model/Tour

The Problem

Most NYC Buildings Don't Have Drawings You Can Trust

New York’s building stock is old, modified, and complex. When original drawings are missing or wrong, every project decision downstream carries that risk.
WHAT WE DELIVER

Services for New York's Large Commercial Buildings

We work on buildings 50,000 sqft and above including hotels, offices, warehouses, distribution centres, and multi-site portfolios where accurate documentation is non-negotiable.
Measured Building Surveys - Geomaus Services

Measured Building Surveys

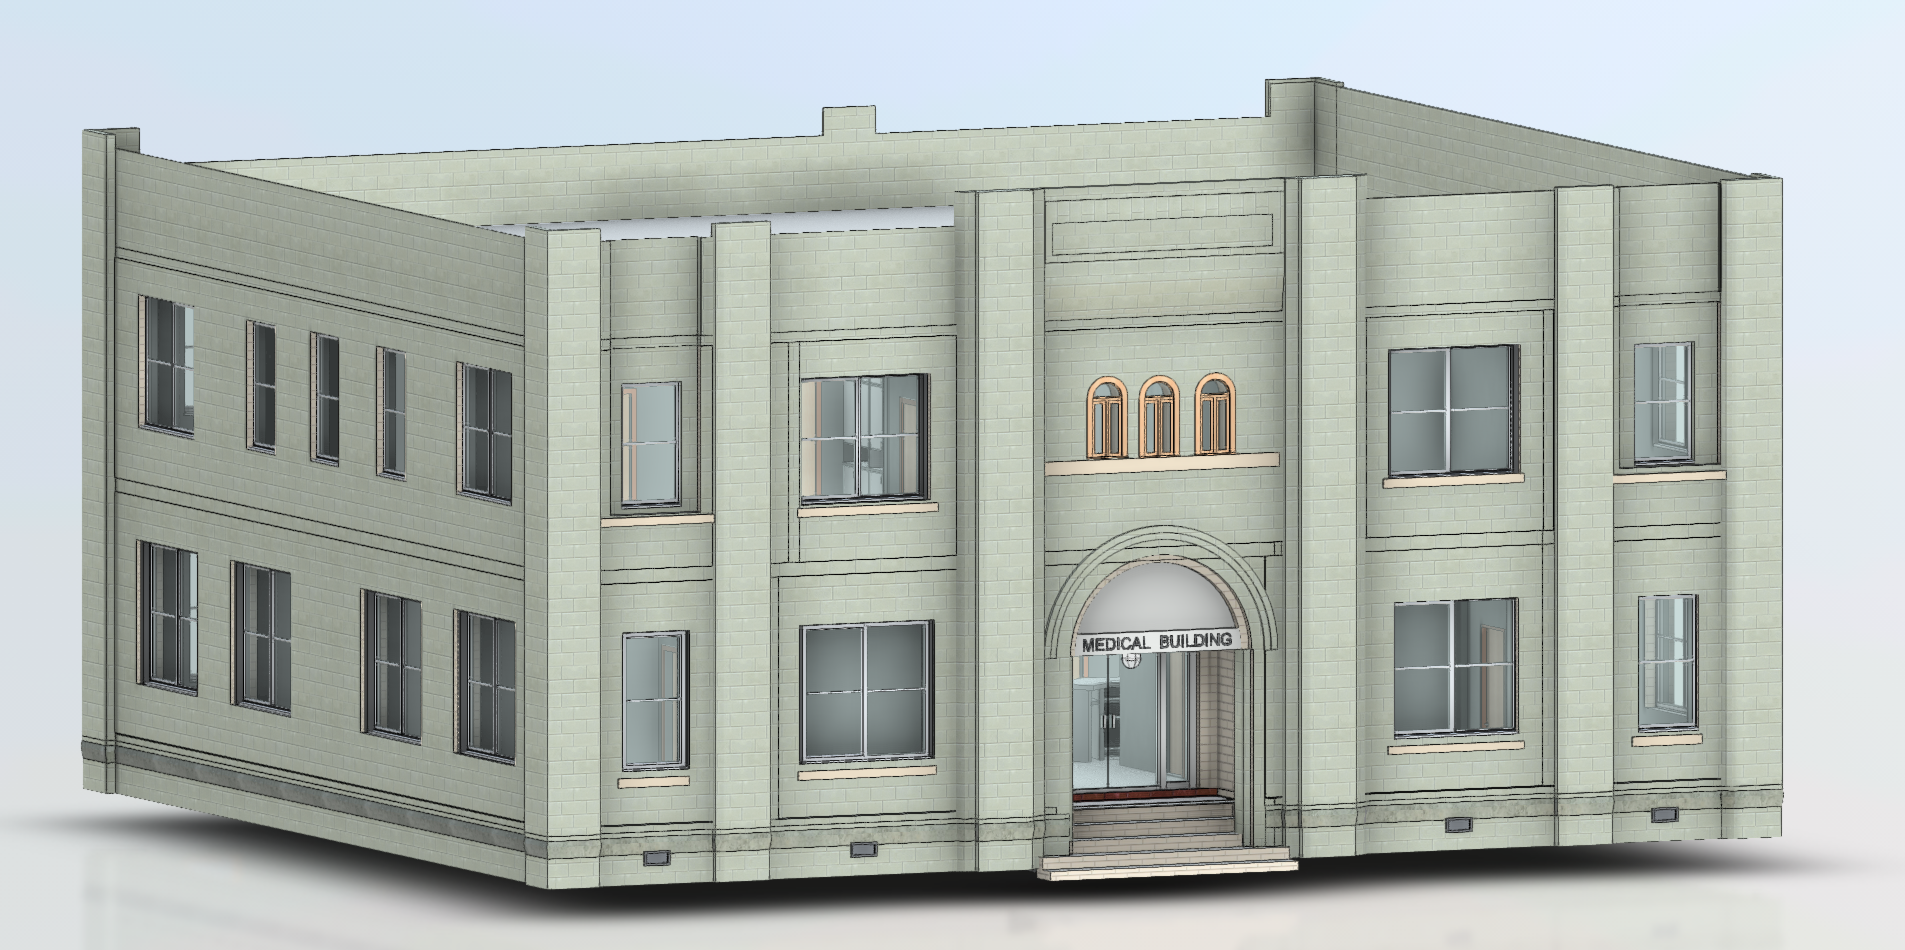
Up-to-date floor plans, elevations and sections for buildings where the original drawings are missing, outdated, or wrong. The starting point for any confident renovation or design decision.
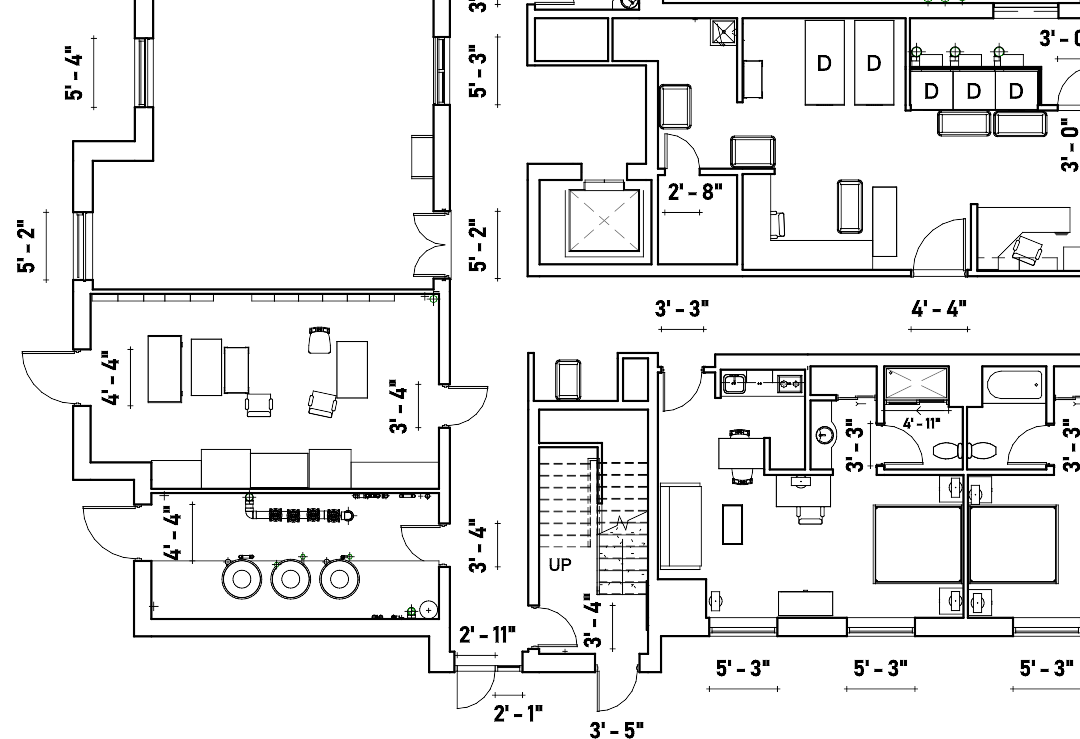
Scan to CAD

Clean, dimensionally accurate 2D drawings produced directly from laser scan data ready to hand to your architect, leasing team, or facilities manager the day they land.
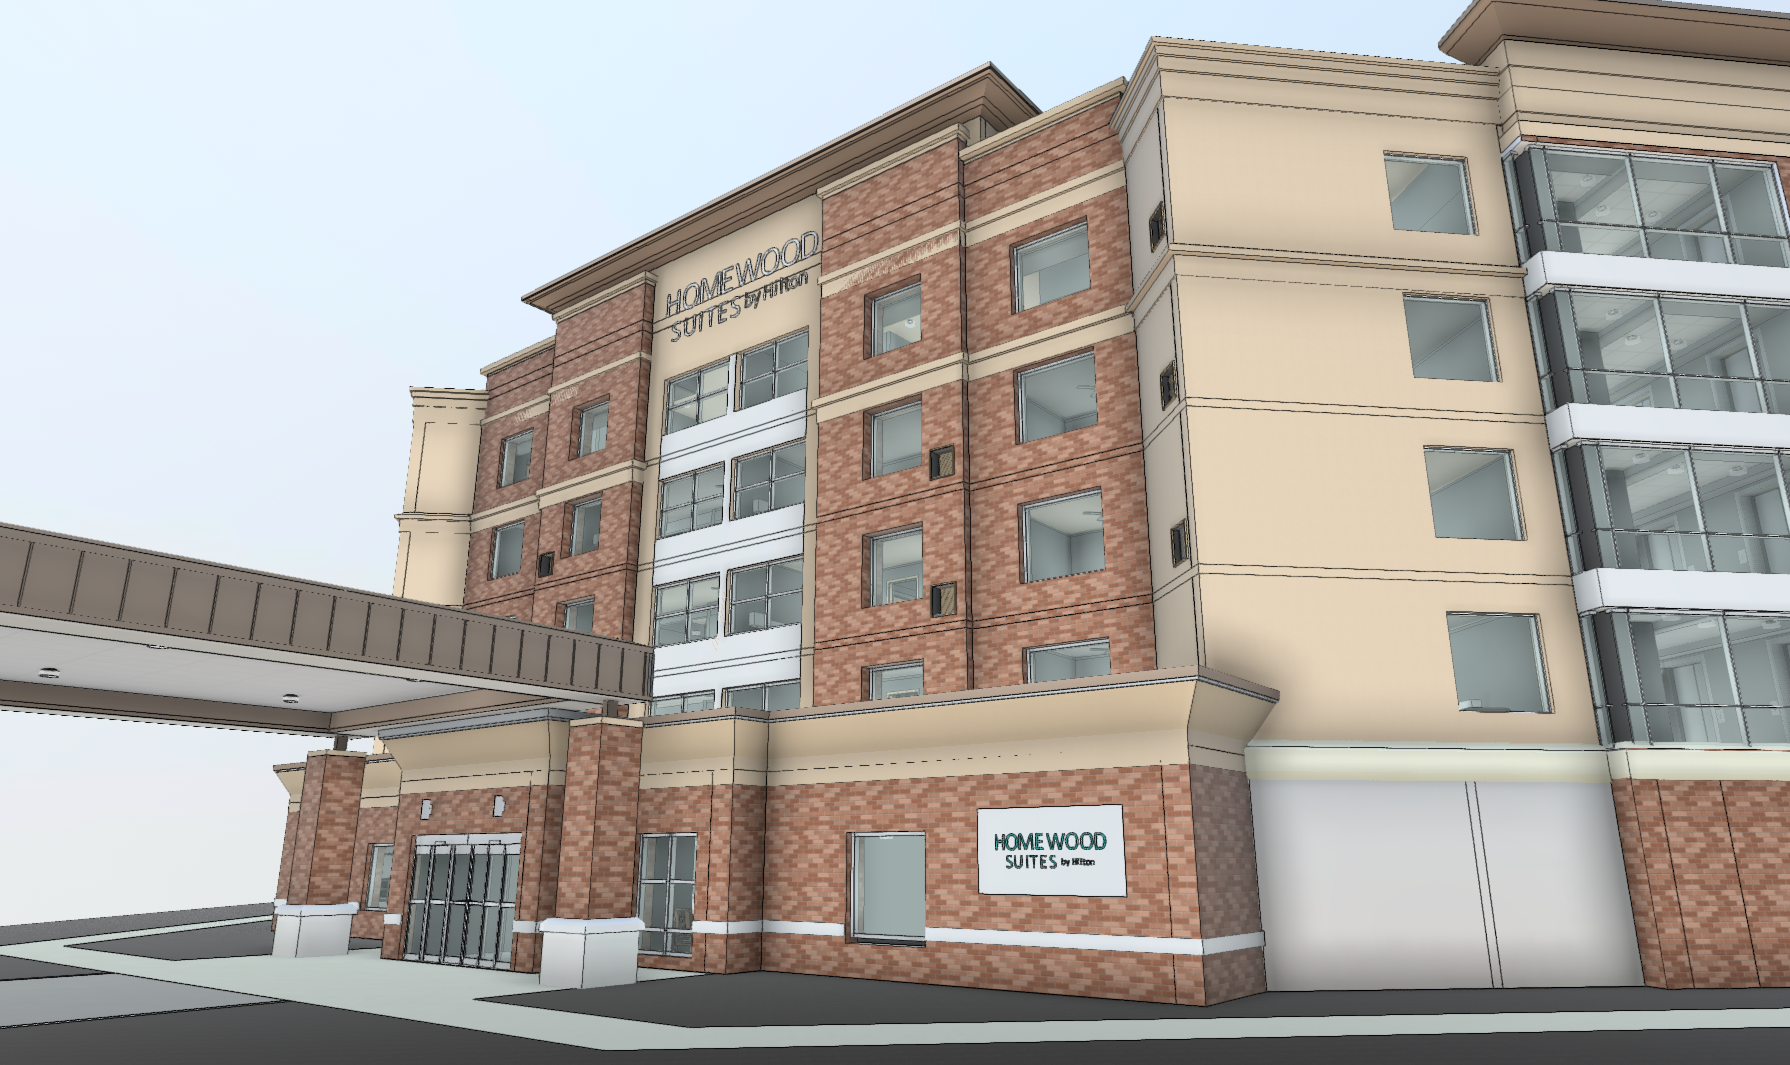
Scan to BIM Models - Geomaus Services

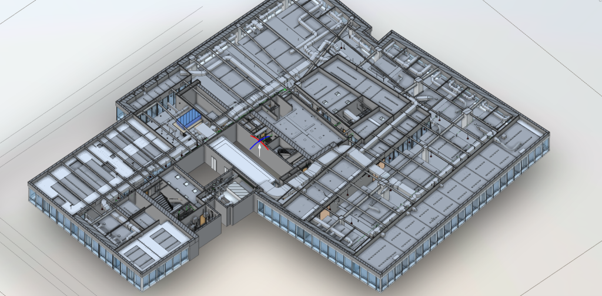
Scan to BIM

A working Revit model of your building as it actually is today - walls, floors, structure, and major building services modelled from laser scan data. Your design team works straight into it.
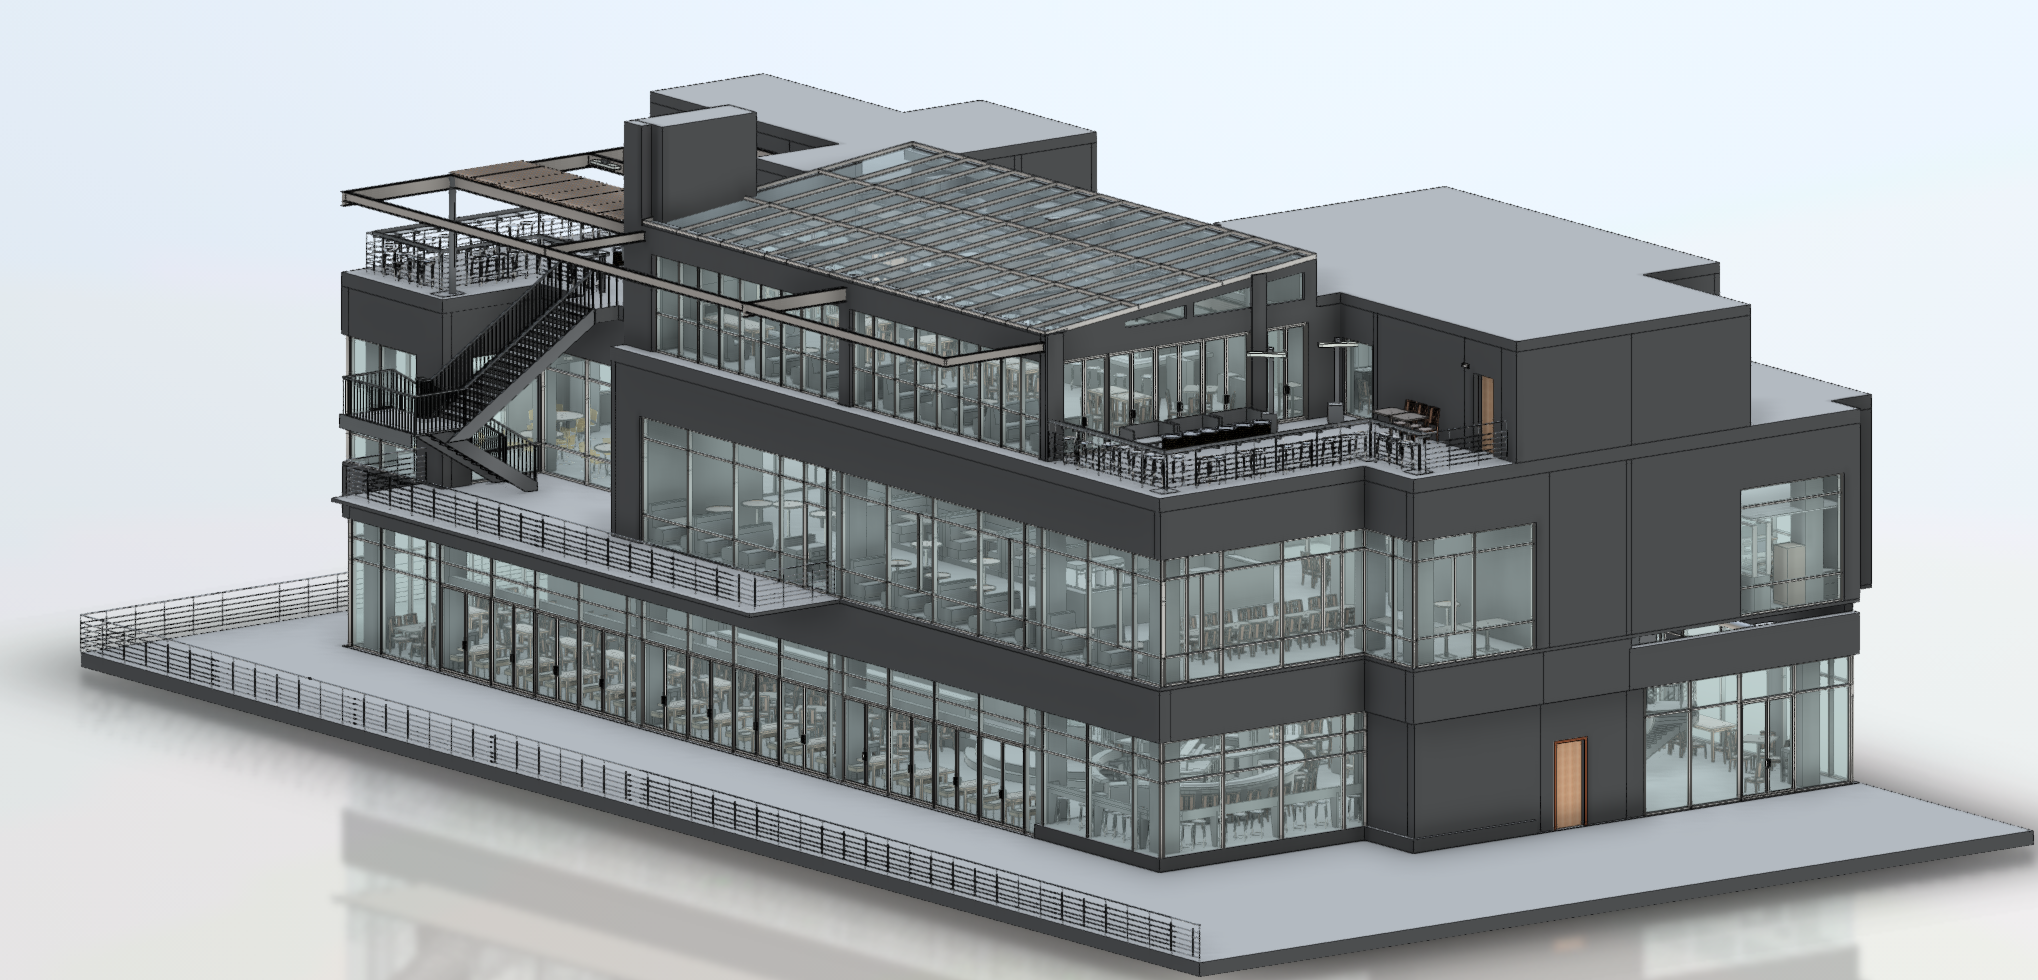
As-built Documentation

A complete record of how your building is built today. Drawings and models you can rely on for the next 20 years of renovation, facilities, and asset management decisions.
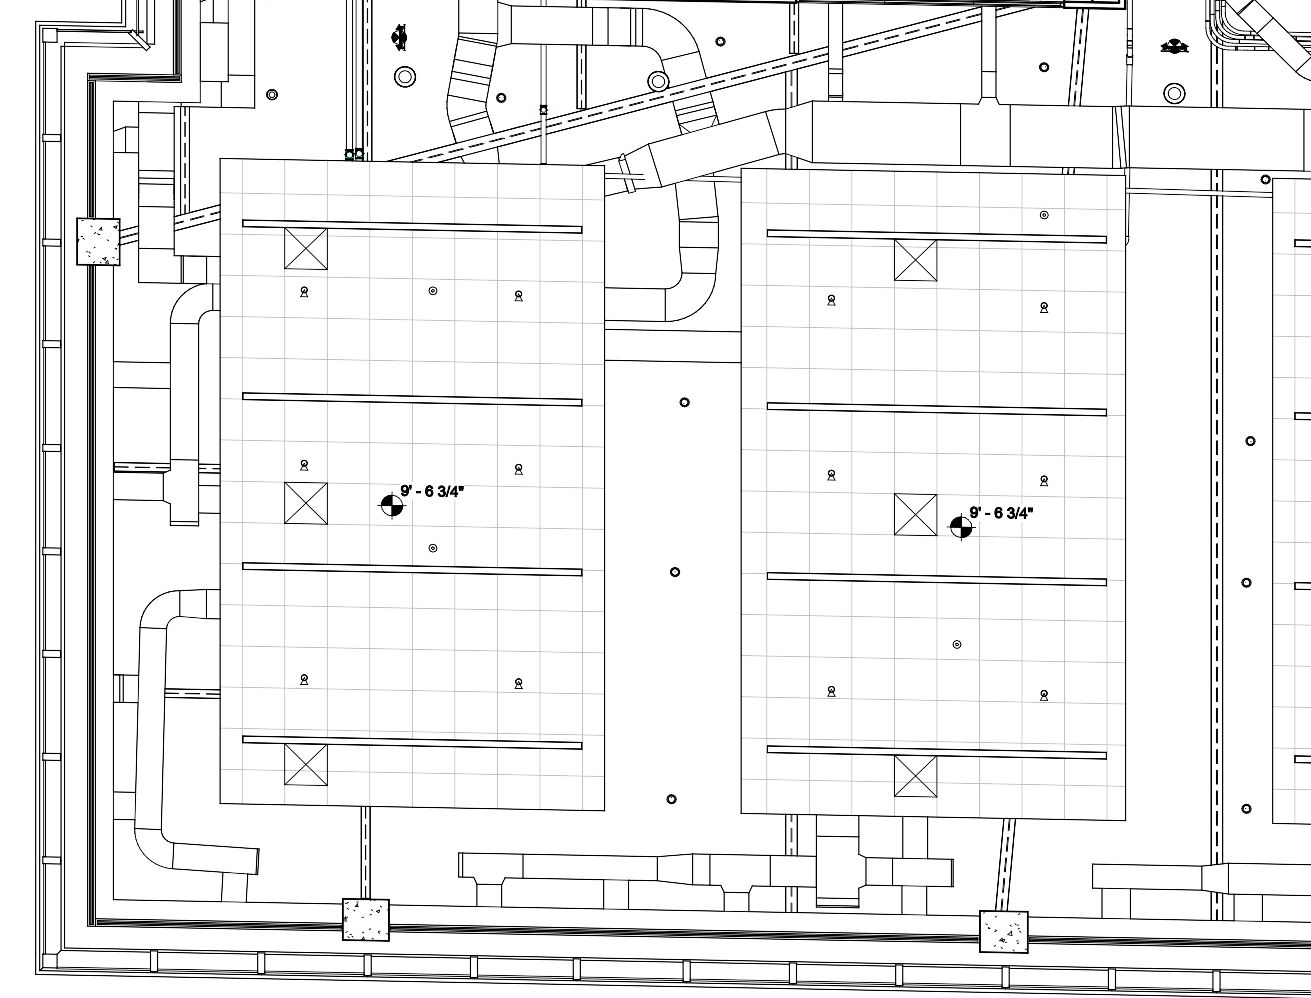
MEP documentation - Geomaus Services

MEP documentation

Coordinated models of ductwork, pipework, and electrical systems captured exactly where they actually sit, not where the original install drawings said they should be.
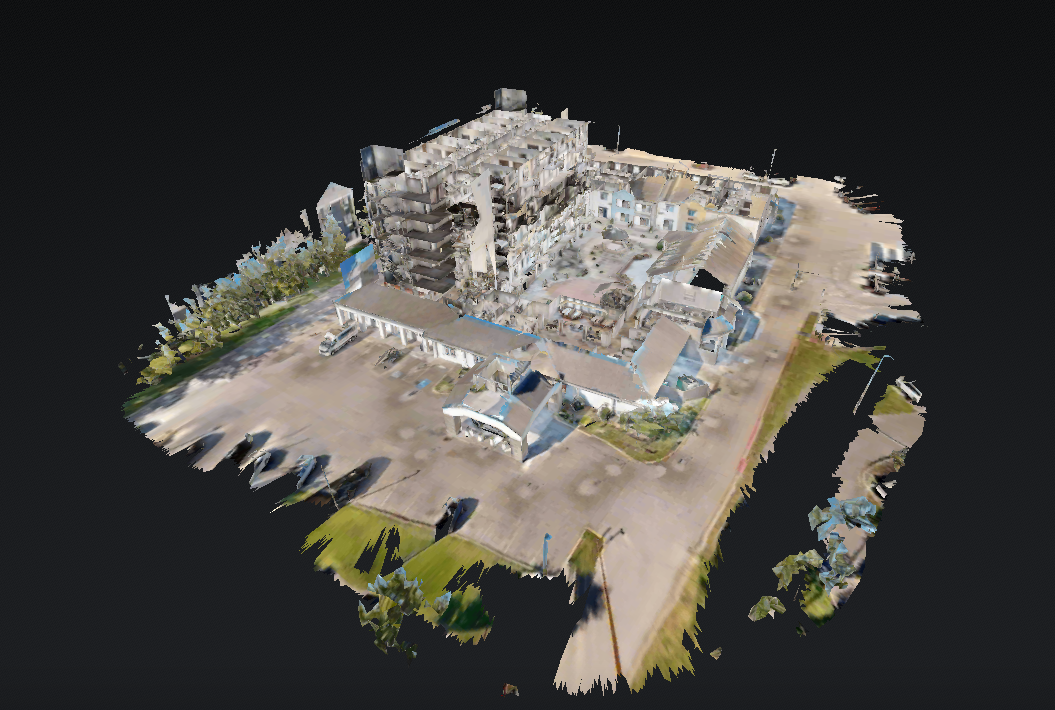
Matterport 3D Virtual Tours - Dollhouse View -GeoMaus Service

Matterport 3D Virtual Tours

A walkable 3D model of your building anyone on your team can explore from a browser with no software, no training, no site visit required.

HOW IT WORKS

From First Call to Delivered Drawings

Every project runs the same way. One point of contact from start to finish.

On every project, you’ll work directly with Michael Kiernan, GeoMaus’s founder, from the first call through to delivery. No project coordinators, no handoffs, no relayed messages. When something changes onsite or a deadline shifts, you’re speaking to the person who can make the call that day.

Michael Kiernan | CEO, Founder | GeoMaus
You work directly with me.
No account managers, no handoffs. When you need a decision, you're talking to the person who can make it.
1
The First Call - Straight to Michael
You'll spend 30 minutes on a call with me, not a salesperson. We'll talk through your building, your timeline, and what you actually need at the end. If your project isn't a fit for us, I'll tell you on that call and point you somewhere better.
2
Onsite - Built Around Your Operations
We plan every scan day around how your building runs. Out of hours for retail and hospitality, around shift changes for warehouses, security-cleared teams for sensitive sites. You'll know exactly who's onsite, when, and what they're doing.
3
Processing & Verification
Once we leave site, your data is processed by one team and quality-checked by another. By the time anything reaches you, two people have signed off on it. You don't have to be the quality control.
4
Delivery - Exactly How You Ordered It
You'll receive your drawings and models in whatever format your design team, facilities manager, or asset manager already works in. Revit, AutoCAD, PDF & Matterport. Plus a project handover call so nothing gets lost in translation.
Manhattan times sqaure office overview - Revit Model - Geomaus

NYC CASE STUDY

Times Square NYC - 30,000 Sq. Ft. Office Floor Measured Survey

LOCATION

Times Square, Midtown Manhattan, NYC

BUILDING

Commercial Office Space

SIZE

30,000 sqft

SCOPE

3D LiDAR Laser Scanning, 3D ViRtual Tour, BIM Modelling Measured Building Survey

Full LiDAR capture and scan-to-BIM documentation of a vacant 30,000 sq. ft. office floor in a landmark Times Square building, delivered design-ready with no revisions.

COMMON QUESTIONS

What NYC Clients Ask Before They Start

Everything you need to know about our workflow, accuracy, and deliverables.

Yes, this is standard for us. For hotels we work floor by floor around occupancy. For offices we work early mornings, evenings, or weekends. For warehouses we work around shift changes. You’ll get a clear access plan before anything goes onsite, no surprises for your team or tenants.
Our drawings capture existing conditions as they actually are – which is the documented baseline your architect of record needs for DOB submissions. We’re not a licensed NYC architecture firm, but architects across the city use our as-built surveys as the foundation for permit drawings, Local Law compliance work, and renovation filings.
Depends what you have. If your existing drawings are recent, complete, and known to be reliable, we can work with them as a reference. More often in NYC, existing drawings are 20+ years old, partially wrong, or don’t reflect fit-outs and changes made over time. Michael will review what you have on the initial call and give you a straight answer on whether a full survey is needed or whether part of the building can be verified against existing drawings.
We deliver in whatever format your design team already works in – Revit (RVT), AutoCAD (DWG), PDF, and IFC as standard. Point cloud data in E57 and RCP. If your team uses ArchiCAD or SketchUp, tell us at the brief stage and we’ll accommodate it.
Site time depends on the building – a 50,000 sqft floor plate is typically one to two days onsite. Delivery varies by scope and complexity. Smaller projects are typically delivered within two weeks of scanning. Larger projects (100,000+ sqft, multi-floor, MEP included) take longer. Michael will give you a realistic timeline at the brief stage, not a sales promise.
Yes. We have 500+ field technicians across the US, including coverage across Manhattan, Brooklyn, Queens, the Bronx, and Staten Island. For portfolio programmes across multiple boroughs or across states, we deliver every site to a consistent standard so your team isn’t re-learning the drawings for each location.

Our typical NYC projects are 50,000 sqft and above including offices, hotels, warehouses, and distribution centers. We have a Times Square commercial project at 40,000 sqft and have handled multi-state portfolios exceeding 200,000 sqft per property. If you’re unsure whether your building fits, get in touch and Michael will tell you directly on the first call.

Michael Kiernan, GeoMaus’s founder, runs every project personally. You’ll have his direct line from the first call. The MEP drawing production is delivered by our team, but the planning, the quality control, and any decision that affects your programme are owned by Michael.

REQUEST A FREE QUOTE

Tell Michael About Your Project

Most enquiries get a same-day reply from Michael directly. If your project isn’t a fit for us, he’ll tell you on the call and point you somewhere better.

No sales calls, no automated drip sequences. Michael replies personally to every enquiry usually within a few hours.