Typical projects: Existing buildings in New York, 50,000 sq. ft. and above. Hotels, warehouses, distribution centers, industrial facilities, and large commercial properties.
Tell Michael about your building & most enquiries get a same-day reply usually.
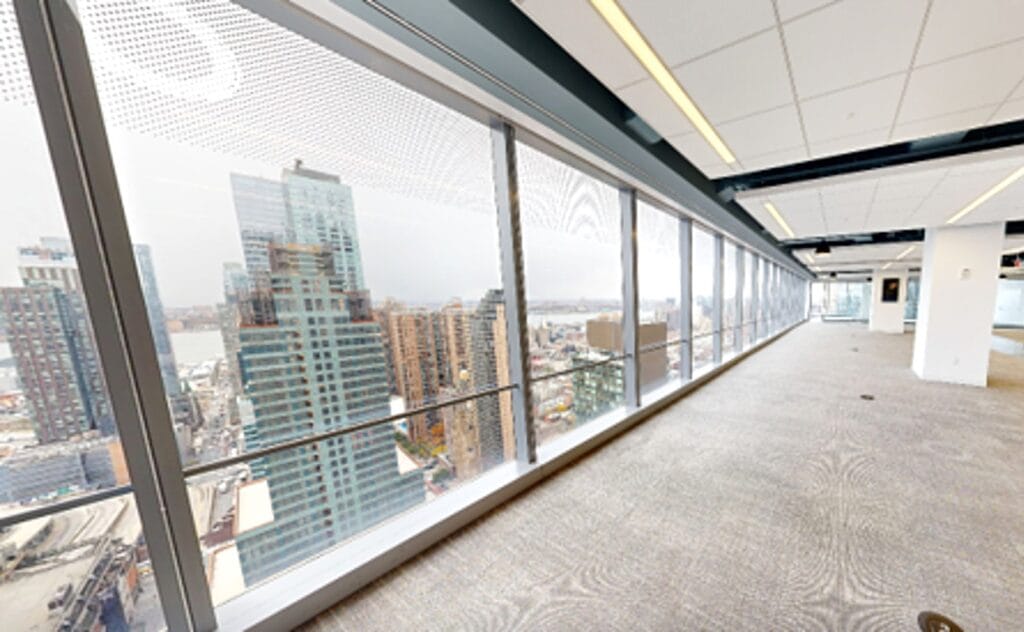
New York’s building stock is old, modified, and complex. When original drawings are missing or wrong, every project decision downstream carries that risk.
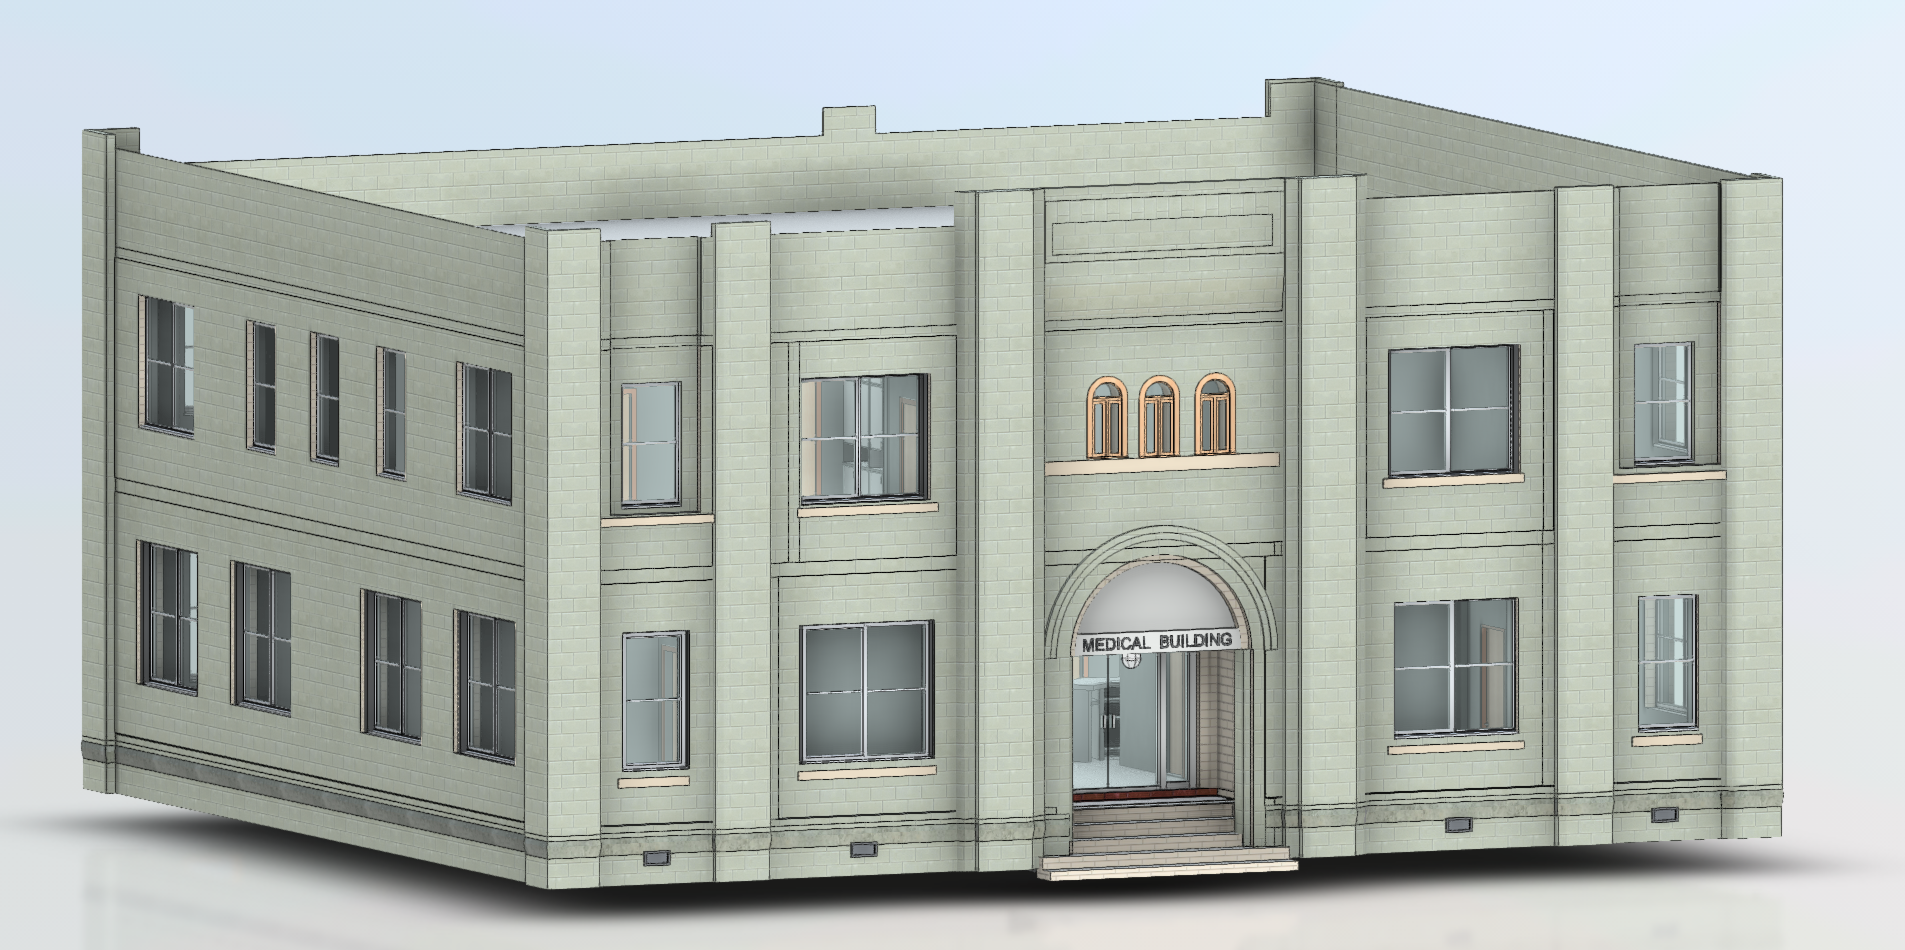
Up-to-date floor plans, elevations, and sections for buildings where existing drawings are missing, outdated, or unreliable. A verified starting point for renovation, design, and property planning.
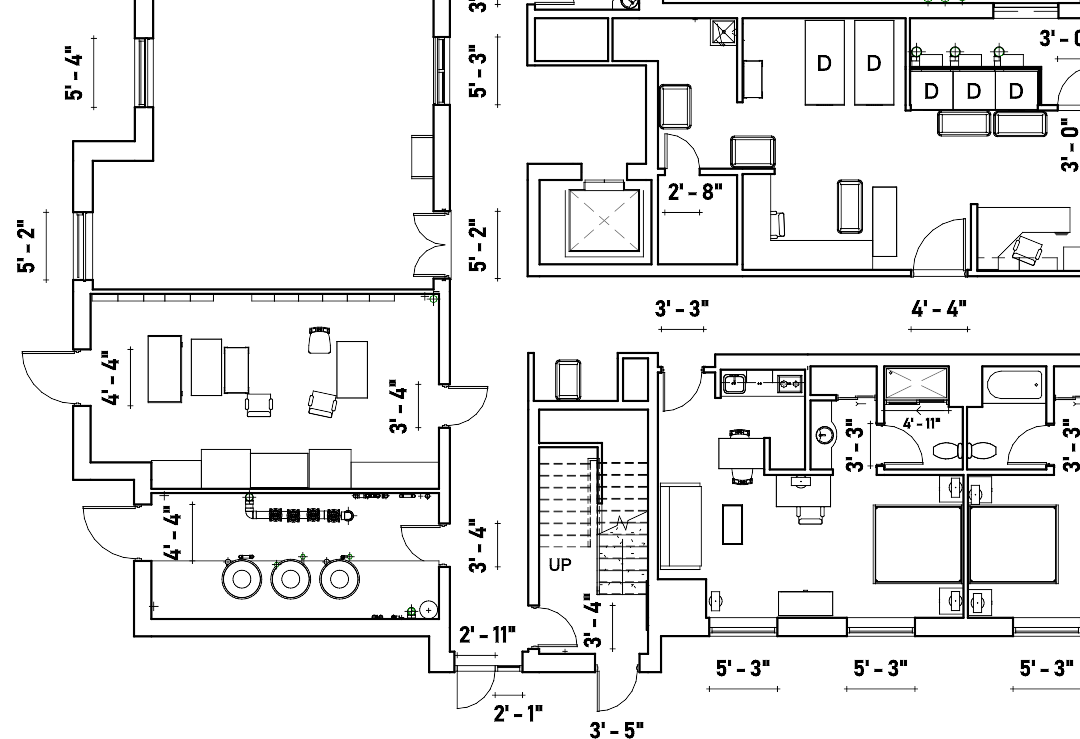
Clean, dimensionally accurate 2D drawings produced directly from laser scan data, ready for your architect, engineer, leasing team, or facilities manager to use.
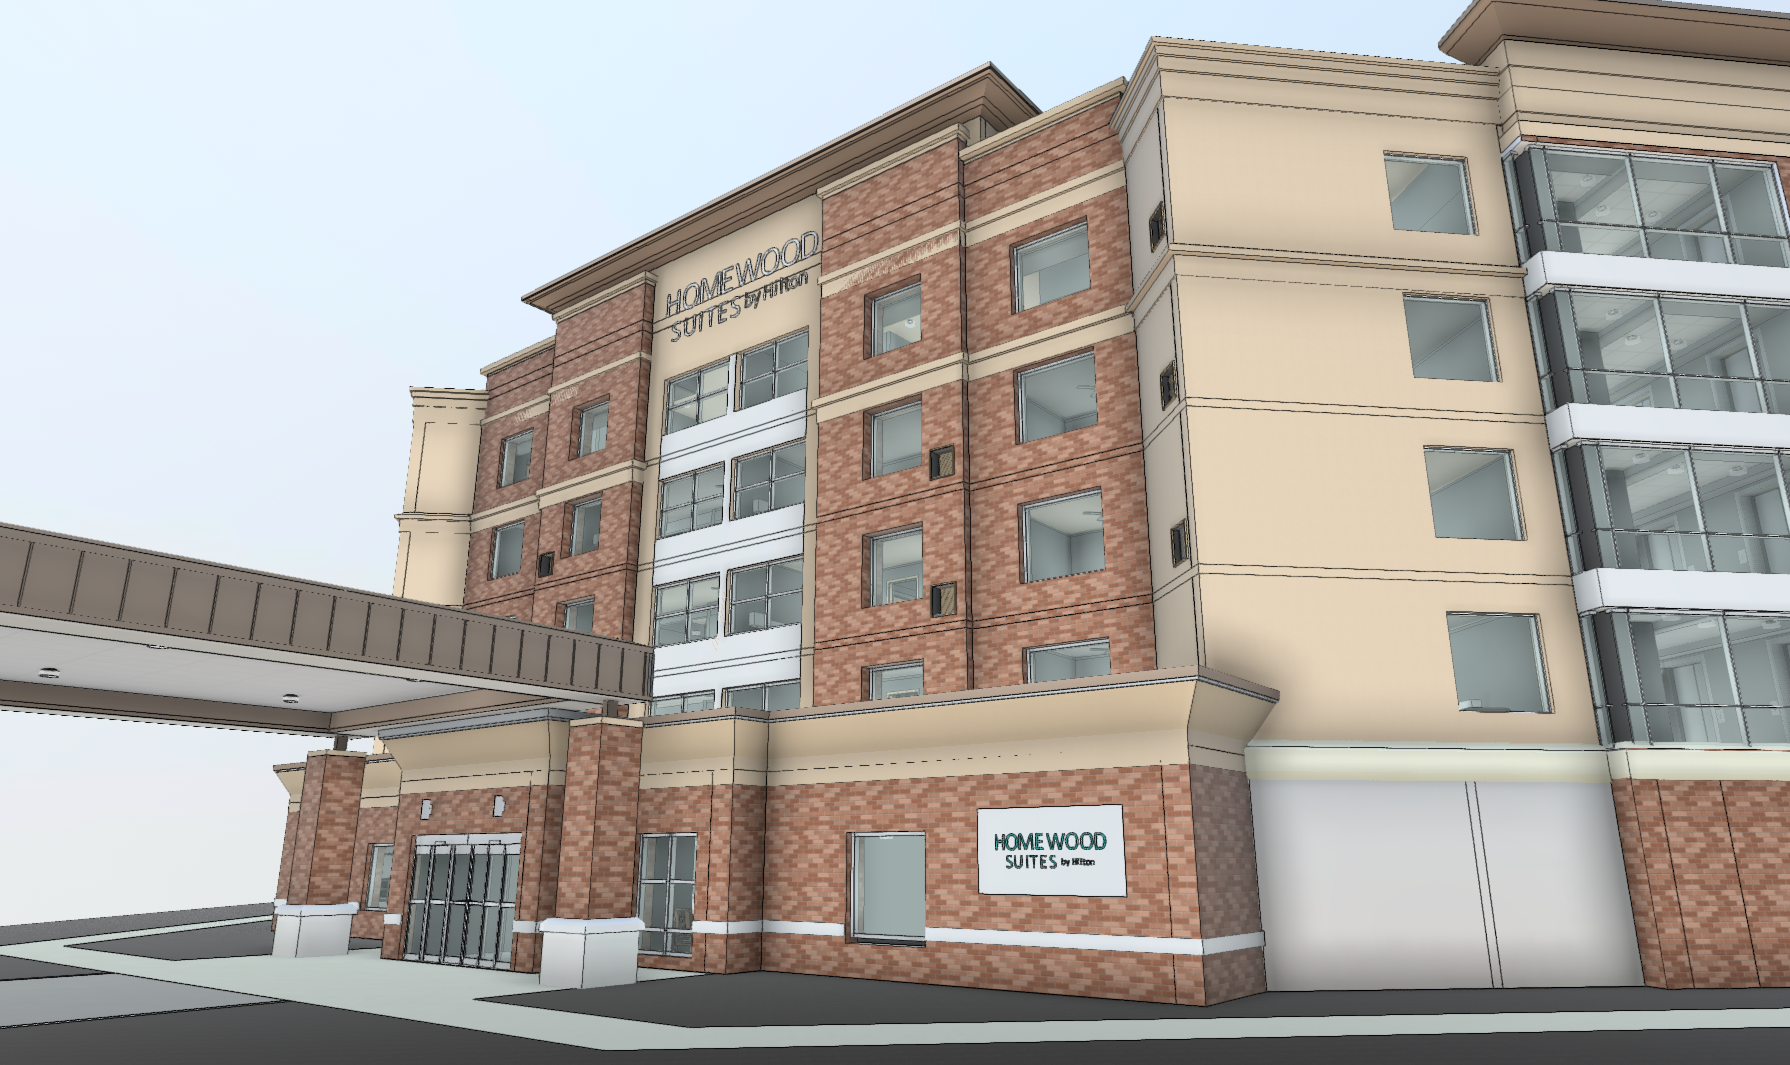
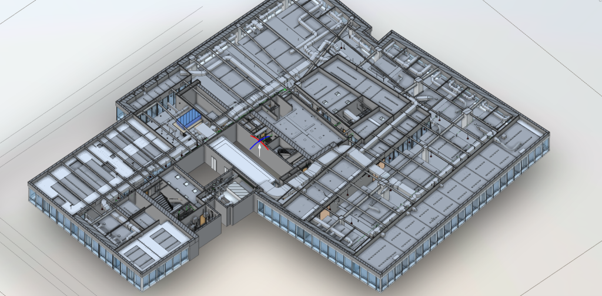
A working Revit model of your building as it actually exists today - walls, floors, structure, and major building services modelled from laser scan data so your design team can work from verified conditions.
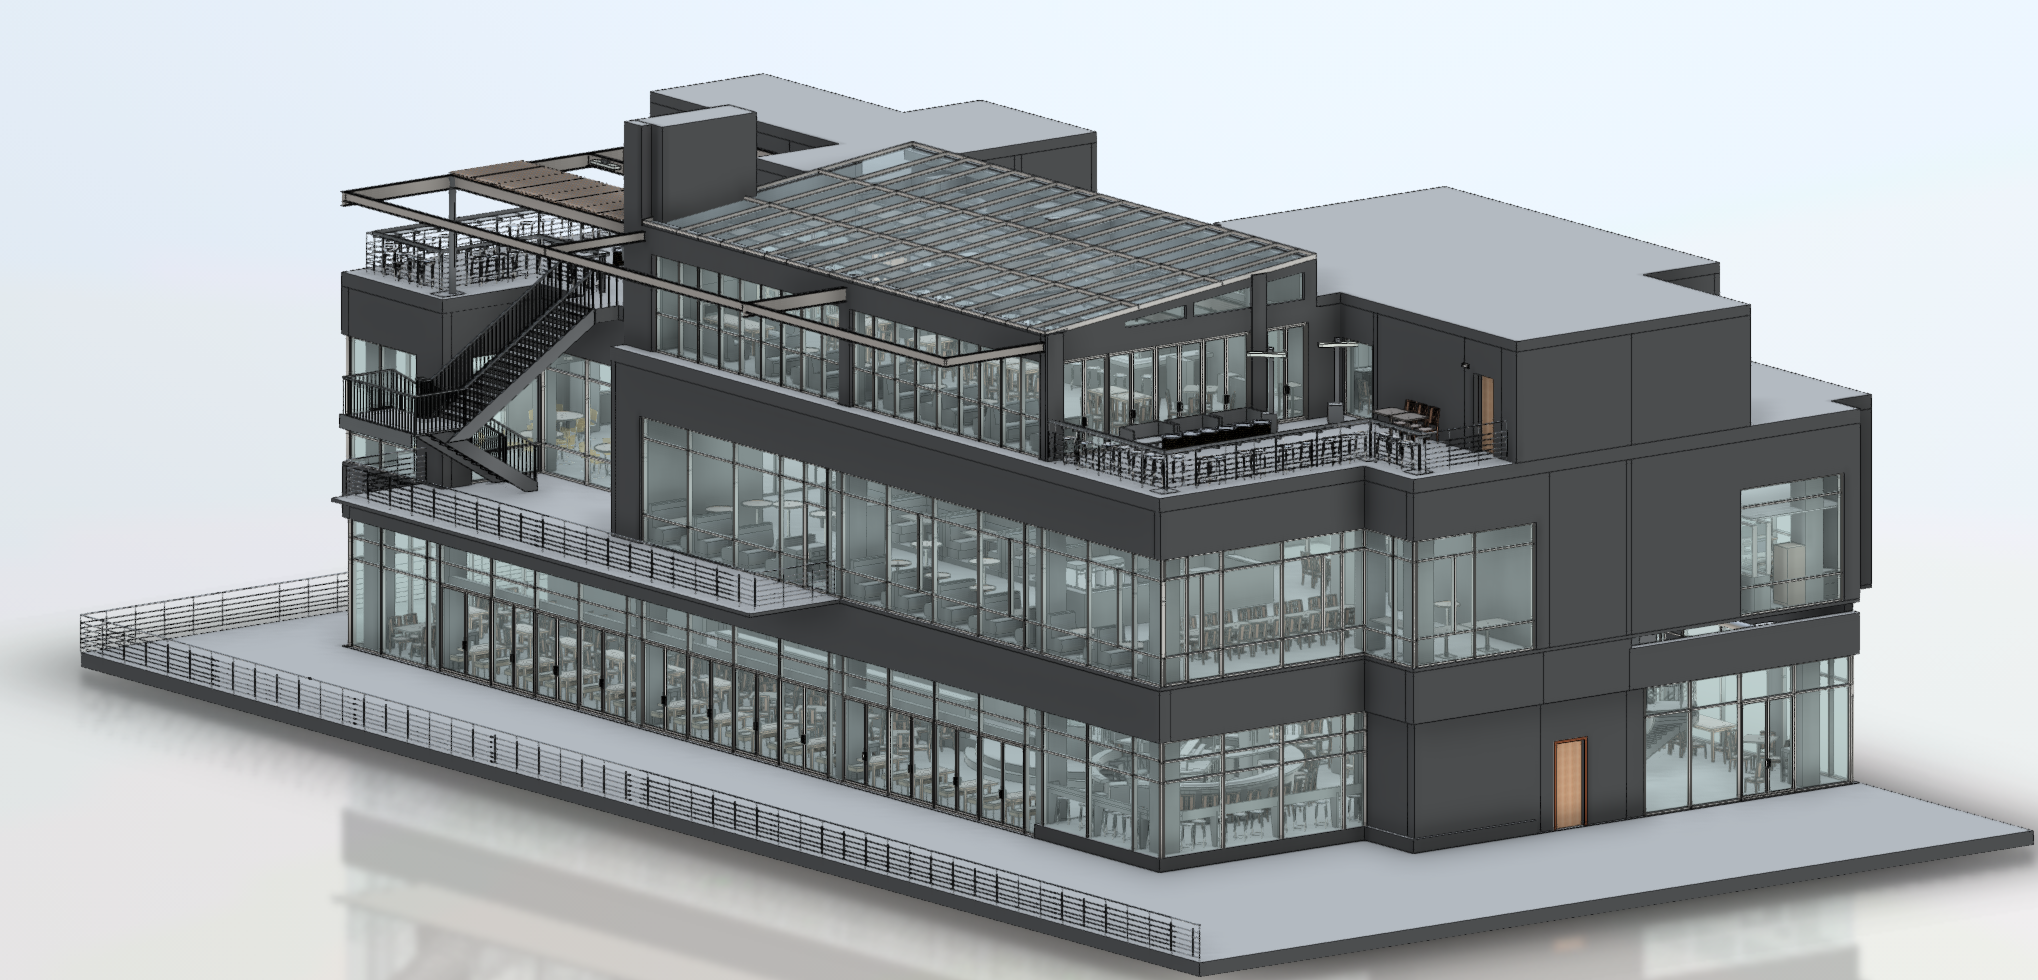
A complete record of your building's current condition. Drawings and models that give your team a reliable reference for renovation, facilities, and future asset management decisions.
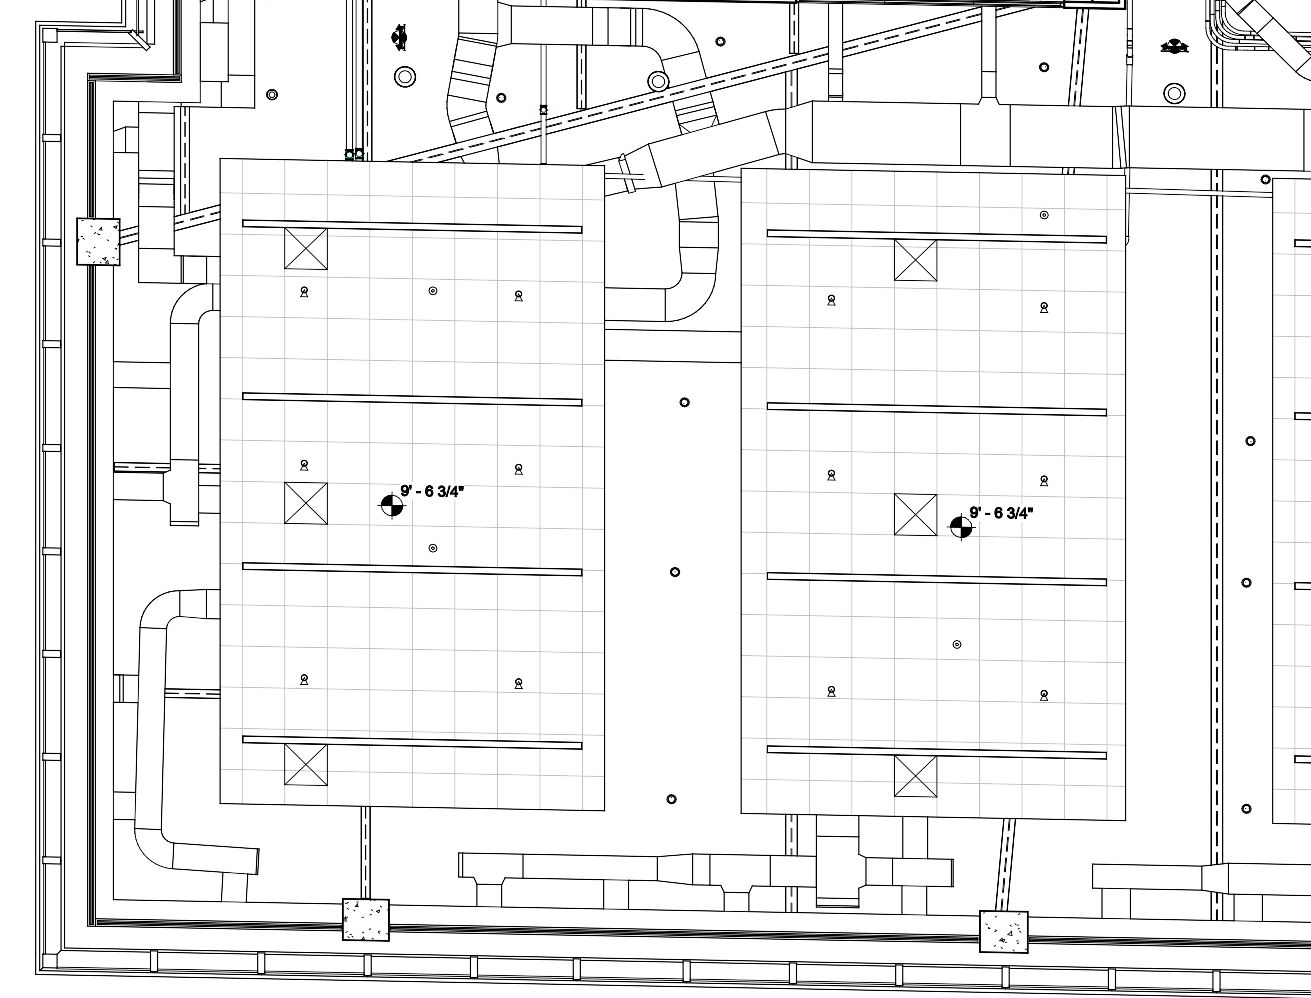
Coordinated documentation of ductwork, pipework, and electrical systems captured from their actual position in the building, helping your team understand existing services before design or construction begins.
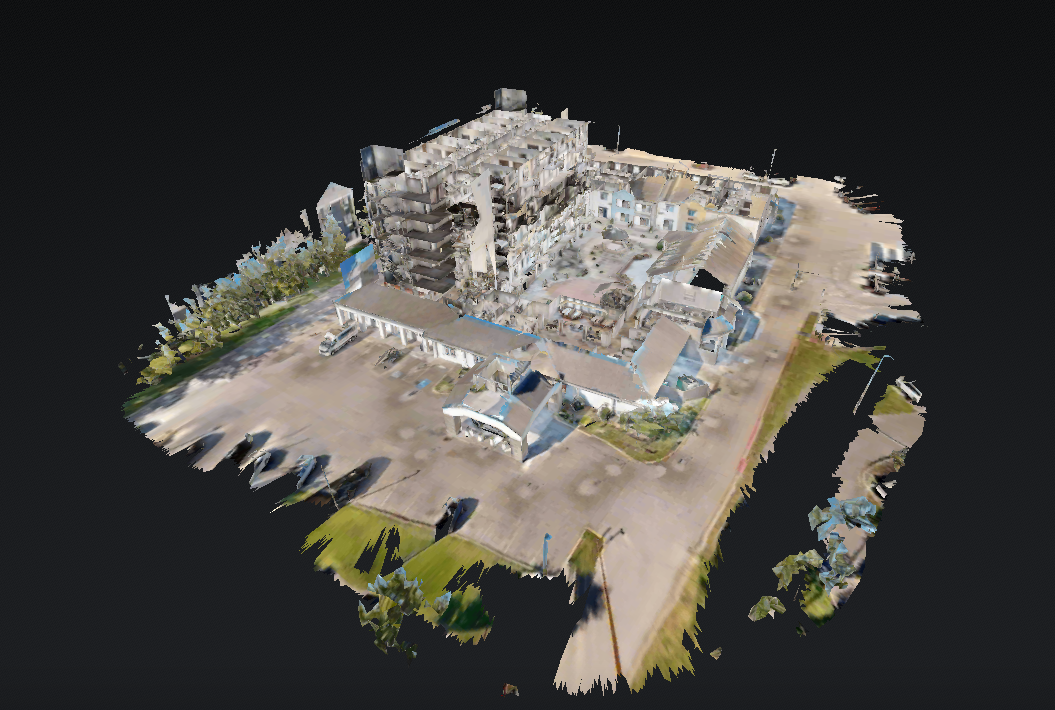
A walkable 3D model of your building that anyone on your team can explore from a browser - useful for remote review, property management, planning, and reducing unnecessary site visits.
Every project runs the same way. One point of contact from start to finish.
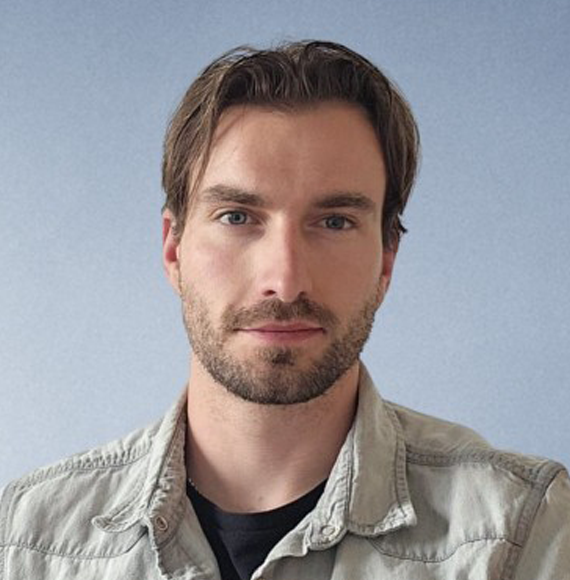
On every project, you’ll work directly with Michael Kiernan, GeoMaus’s founder, from the first call through to delivery. No project coordinators, no handoffs, no relayed messages. When something changes onsite or a deadline shifts, you’re speaking to the person who can make the call.
LOCATION
Times Square, Midtown Manhattan, NYC
BUILDING
SIZE
30,000 sqft
SCOPE
3D LiDAR Laser Scanning, 3D ViRtual Tour, BIM Modelling Measured Building Survey
Everything you need to know about our workflow, accuracy, and deliverables.
Our typical NYC projects are 50,000 sqft and above including offices, hotels, warehouses, and distribution centers. We have a Times Square commercial project at 40,000 sqft and have handled multi-state portfolios exceeding 200,000 sqft per property. If you’re unsure whether your building fits, get in touch and Michael will tell you directly on the first call.
Most enquiries get a same-day reply from Michael directly. If your project isn’t a fit for us, he’ll tell you on the call and point you somewhere better.
No sales calls, no automated drip sequences. Michael replies personally to every enquiry usually within a few hours.