
Home / Location / Wichita, KS
Wichita’s aerospace and manufacturing industries operate in buildings where precision matters. From aircraft production facilities and manufacturing plants to industrial expansions and complex MEP installations, reliable existing-condition information is essential for planning work around existing structures and systems.
GeoMaus provides as-built drawings, industrial 3D laser scanning, measured building surveys, Scan-to-CAD, Scan-to-BIM, and Matterport virtual tours for industrial and commercial projects in Kansas State.
Typical projects: Aerospace Facilities | Aircraft Manufacturing | Industrial Plants | Manufacturing Facilities | Factory Expansions | MEP Retrofits | Warehouses | Commercial Buildings
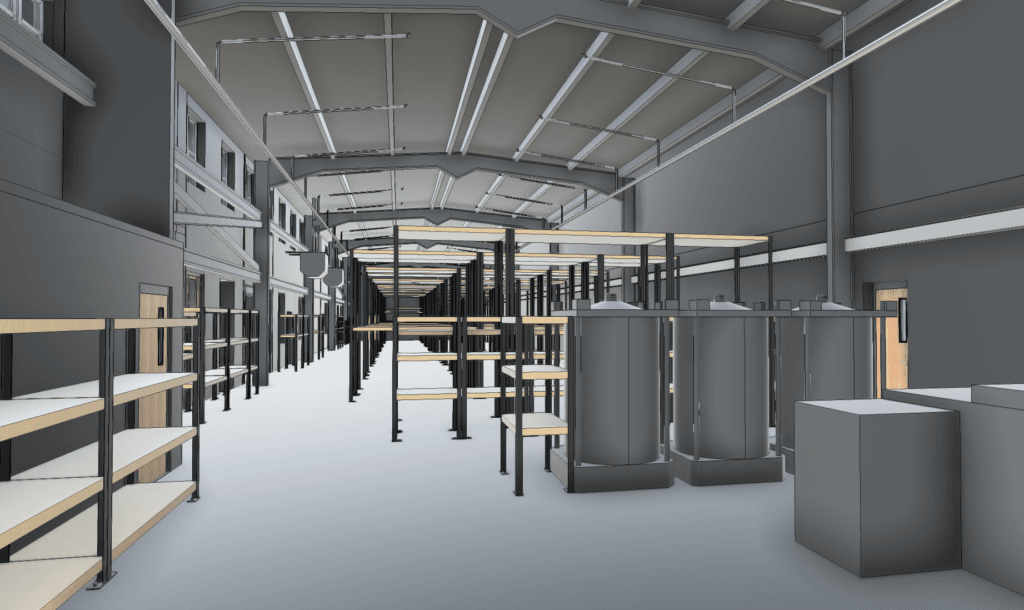
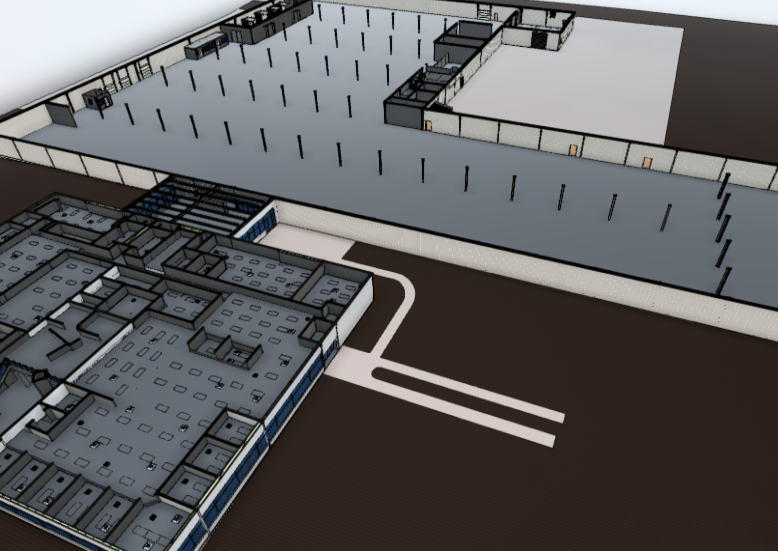
Manufacturing facilities evolve continuously. Equipment gets relocated, production lines change, building services are upgraded, and new infrastructure is installed around existing systems.
When the available drawings don’t reflect these changes, planning an expansion or retrofit becomes more complicated.
Whether you’re planning a manufacturing plant expansion, upgrading an aerospace facility, or documenting an existing industrial building, we capture the conditions your project team needs.
Wichita has a long-established aerospace and manufacturing industry, earning its reputation as the Air Capital of the World. The region is home to major aviation manufacturers, including Textron Aviation, Boeing, and a substantial network of aerospace suppliers. Its manufacturing ecosystem supports aircraft production, engineering, precision machining, and advanced industrial operations.
The scale of this industry creates specialized facility requirements. Manufacturing plants may need new production areas, equipment installations, utility upgrades, or modifications to existing buildings. These projects often require accurate documentation of structural elements, floor layouts, overhead services, and other existing conditions.
Wichita’s aerospace sector continues to invest in its facilities. In May 2026, Boeing announced plans to invest $1 billion in its Wichita facilities and workforce over three years, including facility upgrades.
GeoMaus supports projects where existing buildings need to accommodate new production requirements, equipment, or building systems.
Our industrial laser scanning and as-built documentation can help project teams establish existing conditions for manufacturing plant expansions, aerospace facility upgrades, industrial renovations, and MEP coordination.
From individual production areas to larger industrial buildings, the documentation can be tailored to the project’s requirements.
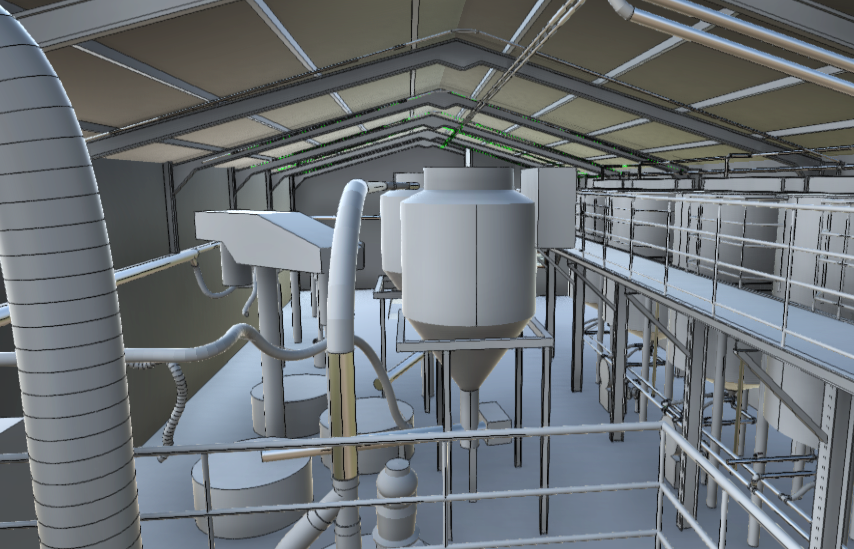
We capture existing buildings and turn the collected information into practical deliverables for engineering, construction, renovation, and facility management.
Every deliverable is built from verified 3D laser scan data, captured within your facility’s security and operational protocols. Delivered in DWG, PDF, or Revit, whatever your engineering team already uses.
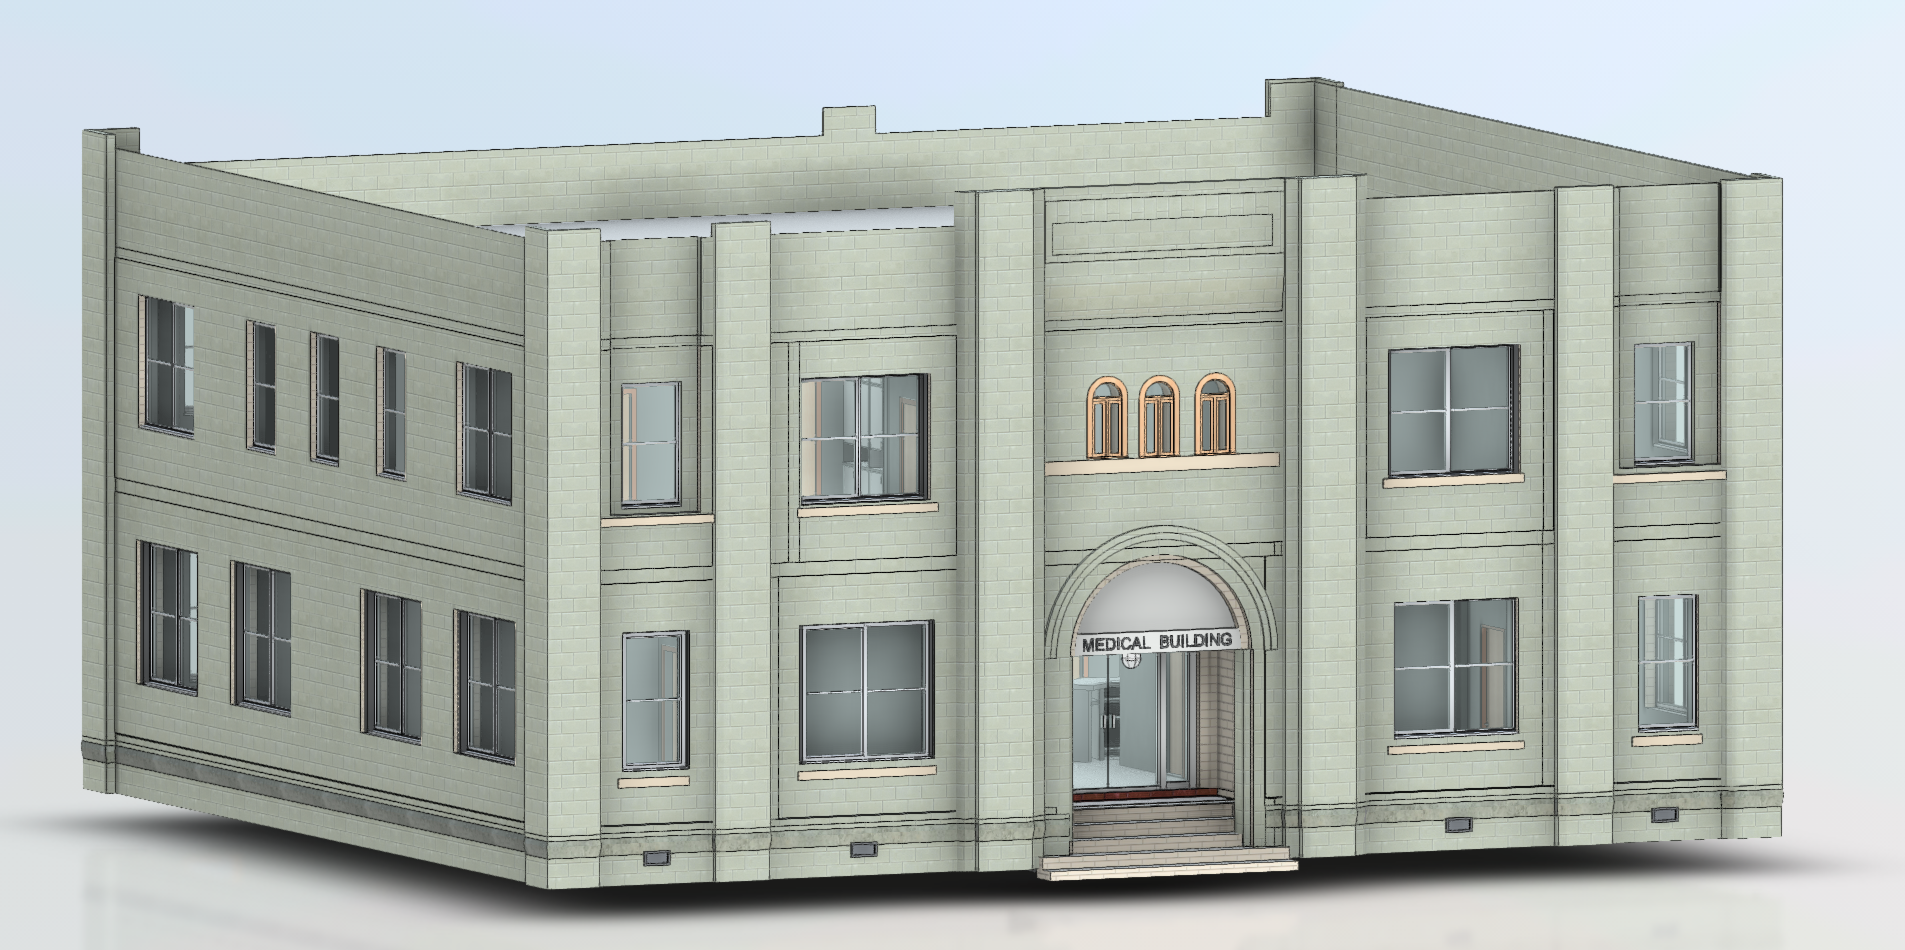
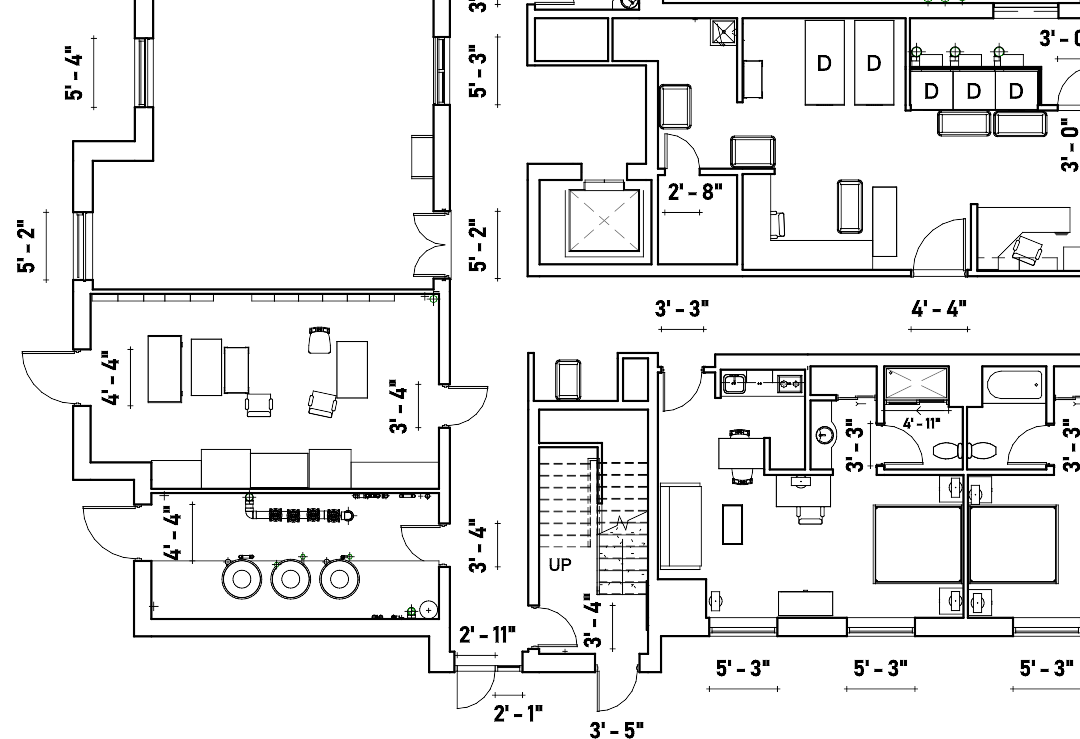
Capture detailed spatial data from manufacturing plants, aerospace facilities, warehouses, and complex industrial buildings.
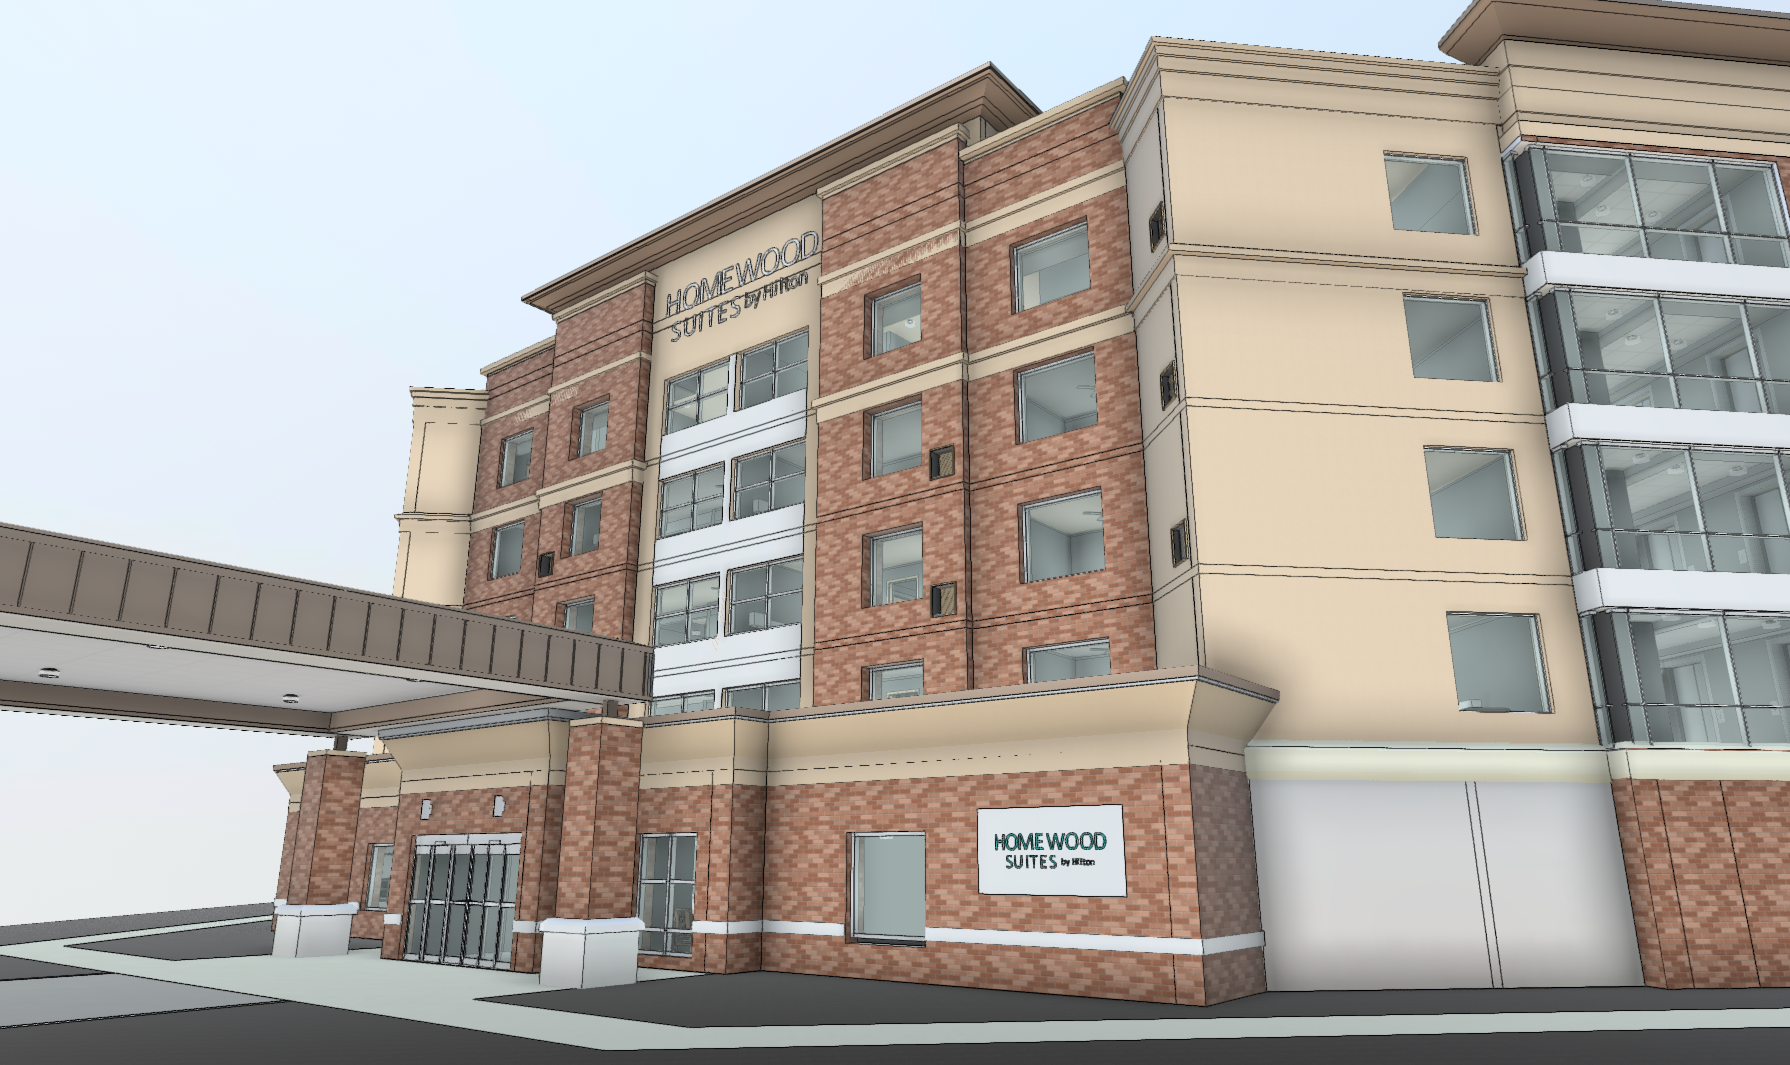
Convert point-cloud data into organized CAD drawings for engineering, architectural, and construction workflows.
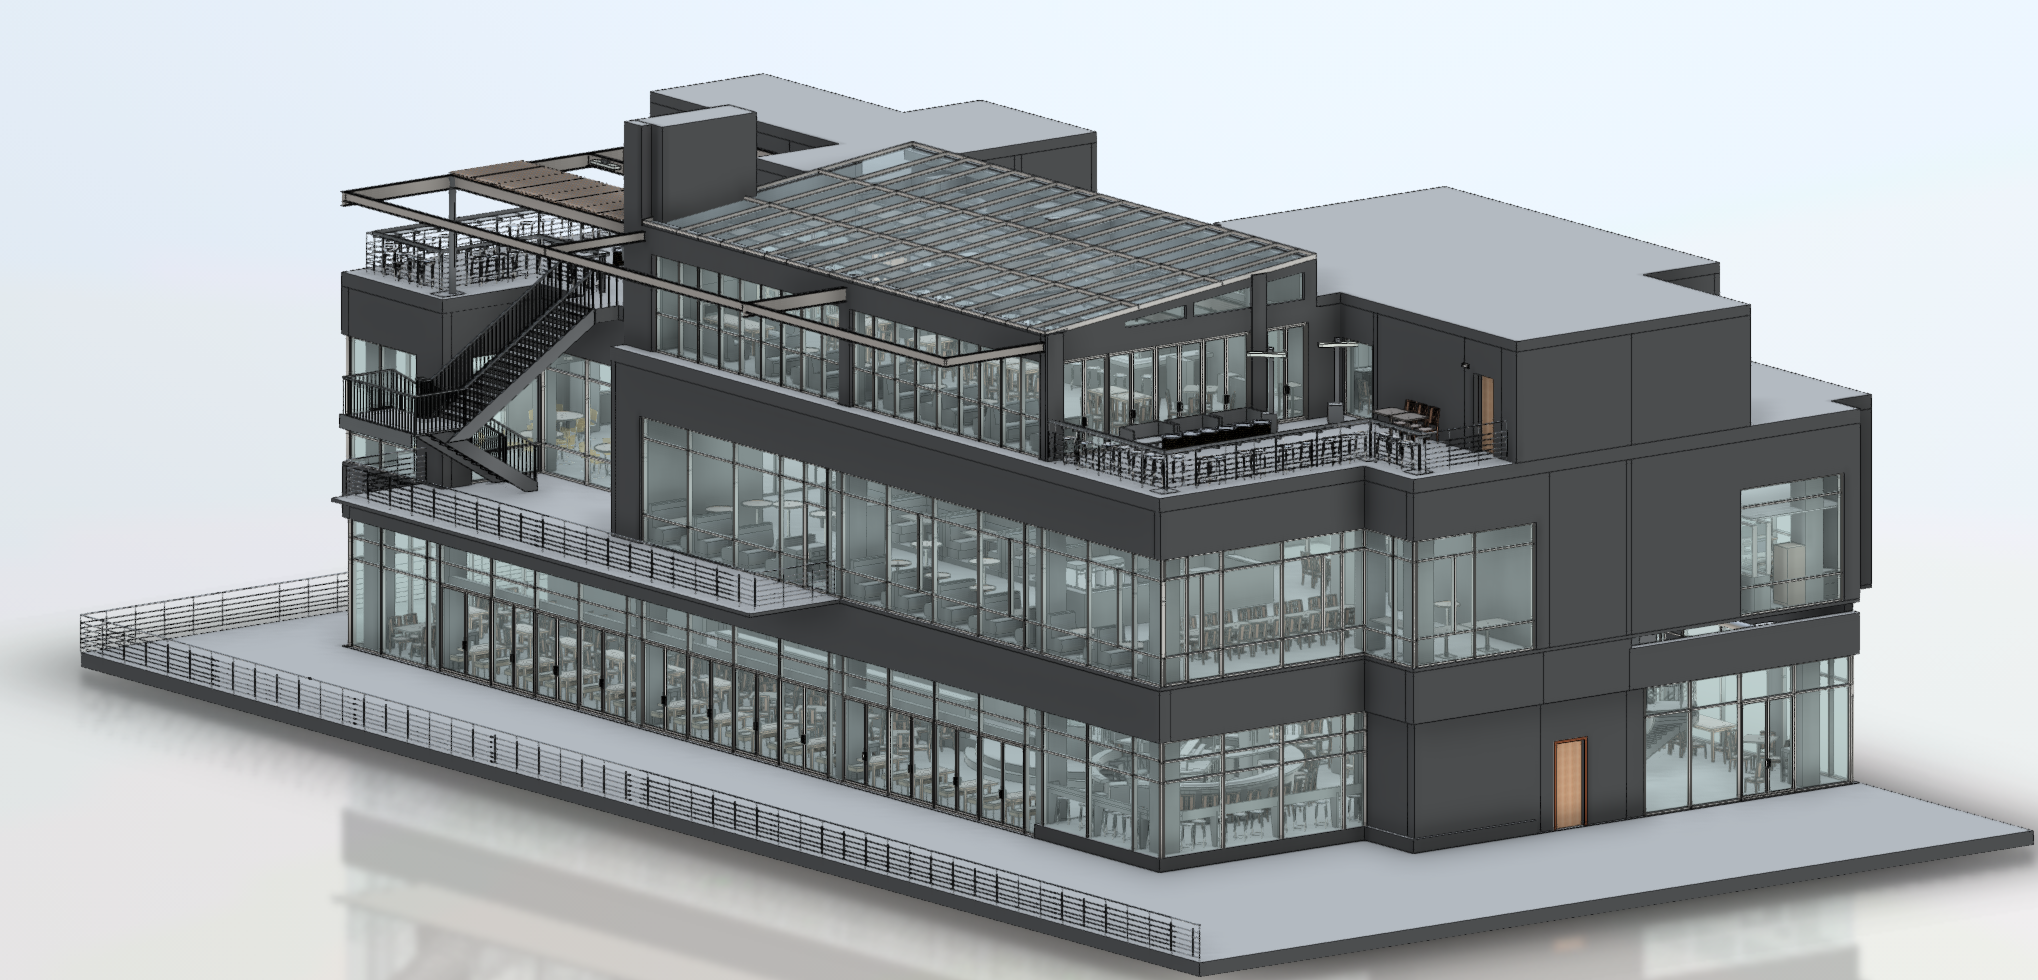
Develop existing-condition Revit models to support facility planning, design coordination, and industrial retrofit projects.
Produce accurate floor plans, elevations, sections, and other existing-condition drawings for facility upgrades and renovation projects.
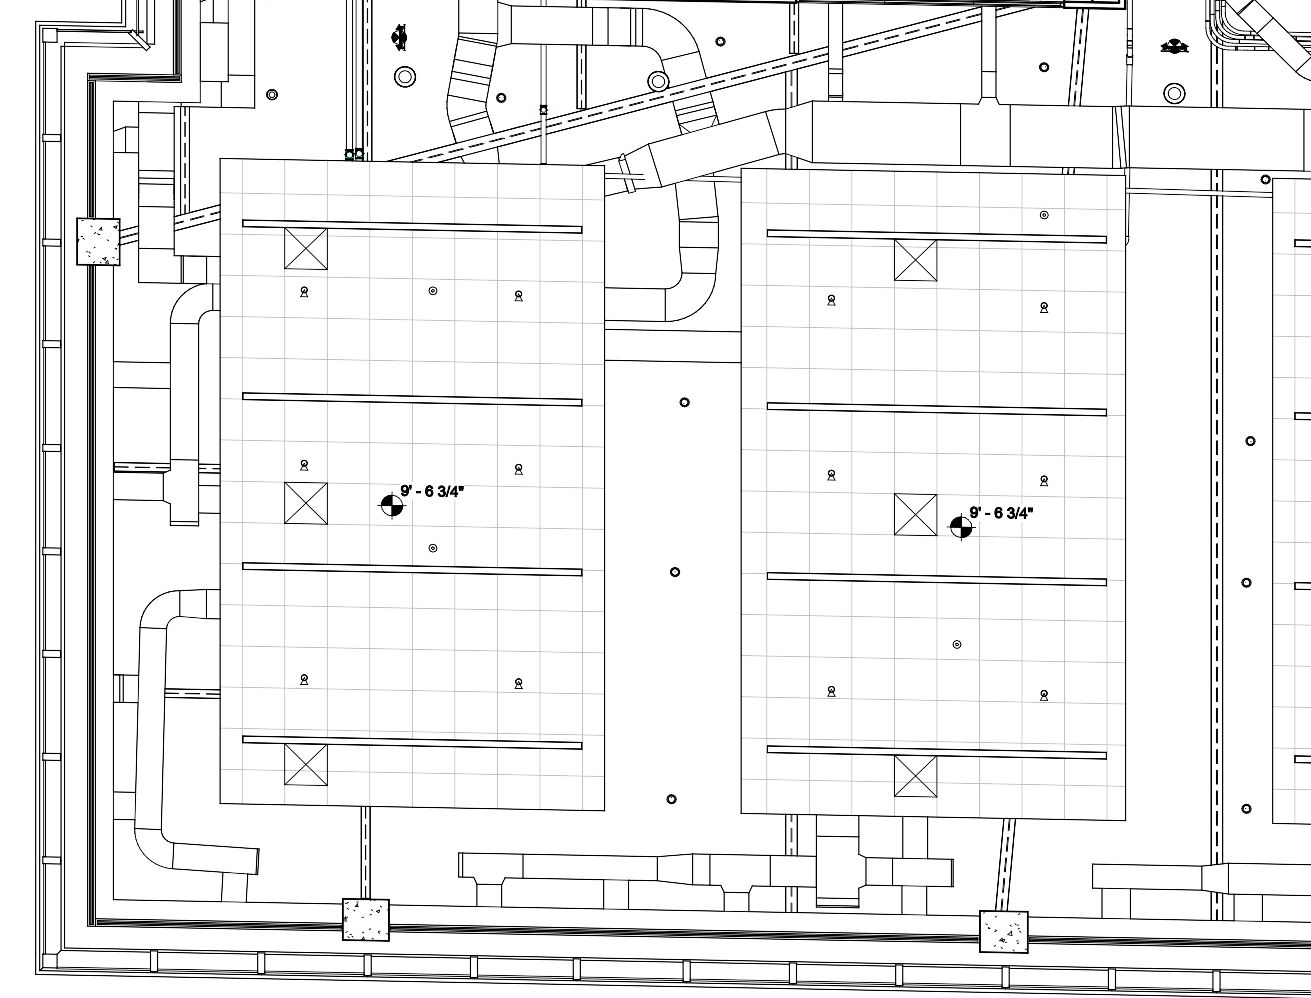
Document visible mechanical, electrical, and plumbing systems to support equipment installations, building upgrades, and MEP coordination.
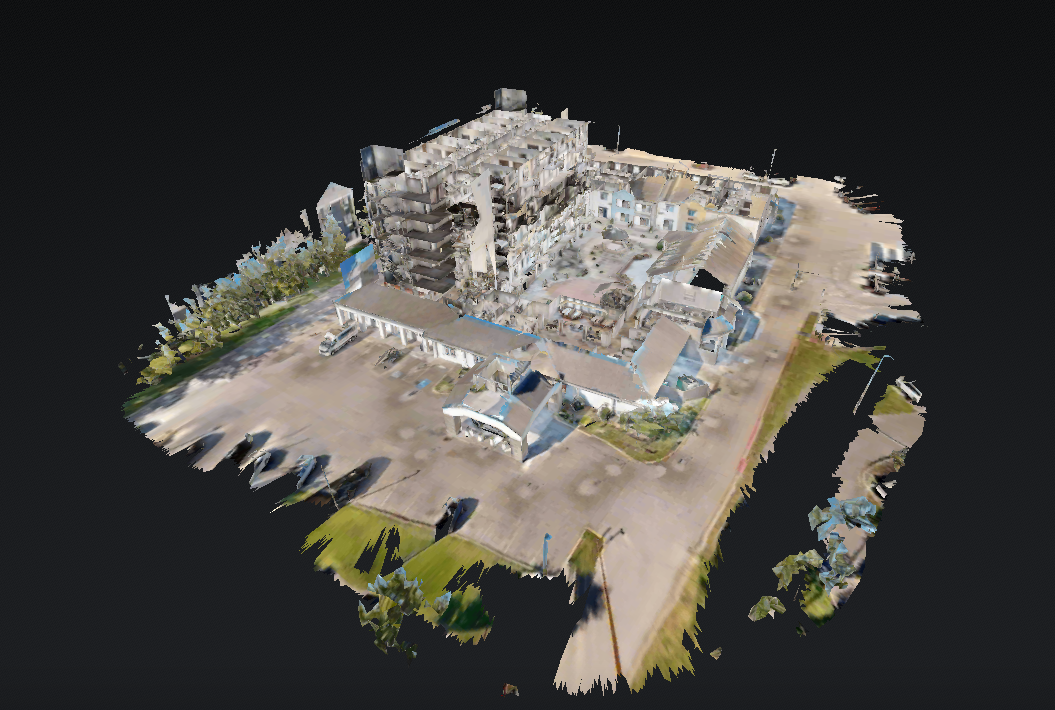
Create interactive virtual tours of industrial and commercial facilities, allowing teams to explore spaces remotely and review existing layouts without repeated site visits.
On every project, you’ll work directly with Michael Kiernan, GeoMaus’s founder, from the first call through to delivery. No project coordinators, no handoffs, no relayed messages. When something changes onsite or a deadline shifts, you’re speaking to the person who can make the call that day.

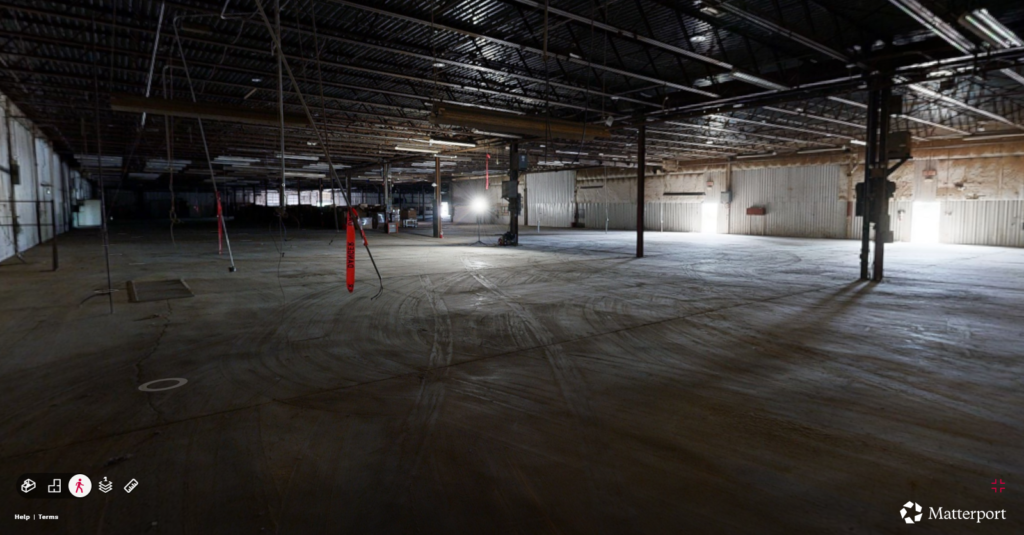
LOCATION
Belvidere, IL
BUILDING
SIZE
150,000 sq. ft.
SCOPE
3D LiDAR Laser Scanning, BIM Modelling, Measured Building Survey, 3D Virtual Tour
Yes. Laser scanning can capture existing building conditions before an expansion or renovation. The resulting point cloud, CAD drawings, or Revit model can help architects and engineers plan new construction around existing structures and services.
Yes. GeoMaus converts laser scan data into existing-condition Revit models for industrial and commercial projects. The model’s content and level of detail are defined according to the project’s requirements.
Yes. Visible mechanical, electrical, and plumbing systems can be documented using 3D laser scanning. This information can support retrofit planning, engineering design, and coordination with proposed systems. Clash detection can also be supported when the required existing and proposed models are available.
The cost depends on the facility’s size, complexity, access requirements, level of detail, and required deliverables. A project involving a large manufacturing plant or detailed MEP documentation may require a different scope from a straightforward commercial survey. Contact GeoMaus with your project details for a tailored quote.
Yes. Matterport 3D virtual tours provide an interactive way to explore a facility remotely. They can be useful for project reviews, facility documentation, stakeholder communication, and reducing the need for repeated site visits.
Most enquiries get a same-day reply from Michael directly. If your project isn’t a fit for us, he’ll tell you on the call and point you somewhere better.
No sales calls, no automated drip sequences. Michael replies personally to every enquiry usually within a few hours.