
Home / Location / Miami, Florida
Accurate as-built drawings, as-built plans, floor plans, and existing-condition Revit models for hotels, warehouses, distribution centers, office buildings, mixed-use properties, retail, and healthcare facilities across Miami, Brickell, Downtown, Doral, Coral Gables, and Miami Beach. Built for a market where renovations, tenant improvements, acquisitions, and redevelopment depend on reliable building information. Every project is run directly by Michael Kiernan, GeoMaus’s founder.
Typical projects: Hotels and hospitality properties, warehouses and distribution centers, office and mixed-use buildings, retail and restaurant spaces, healthcare facilities, industrial buildings, and multi-site portfolios across Miami, Doral, Medley, Brickell, Coral Gables, Miami Beach, and South Florida.
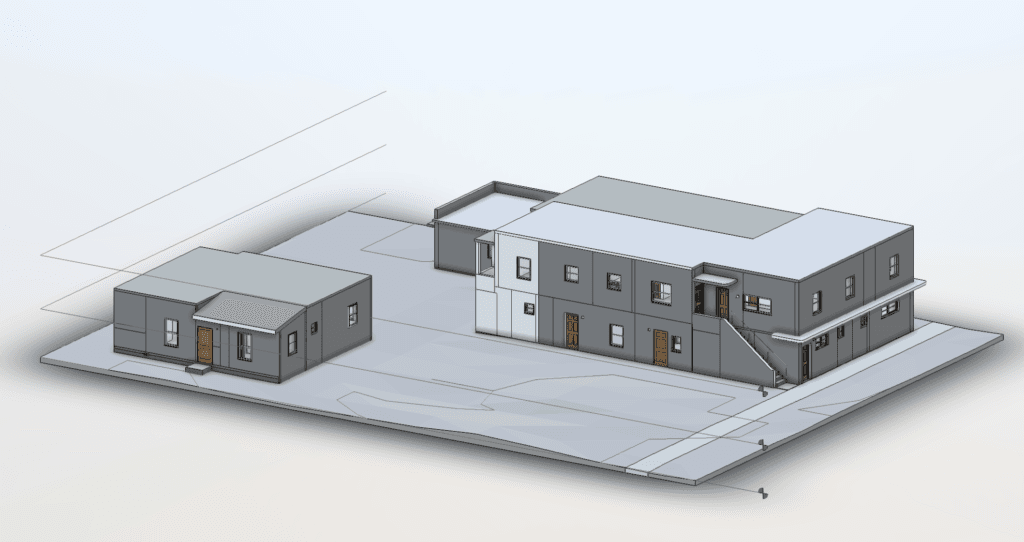
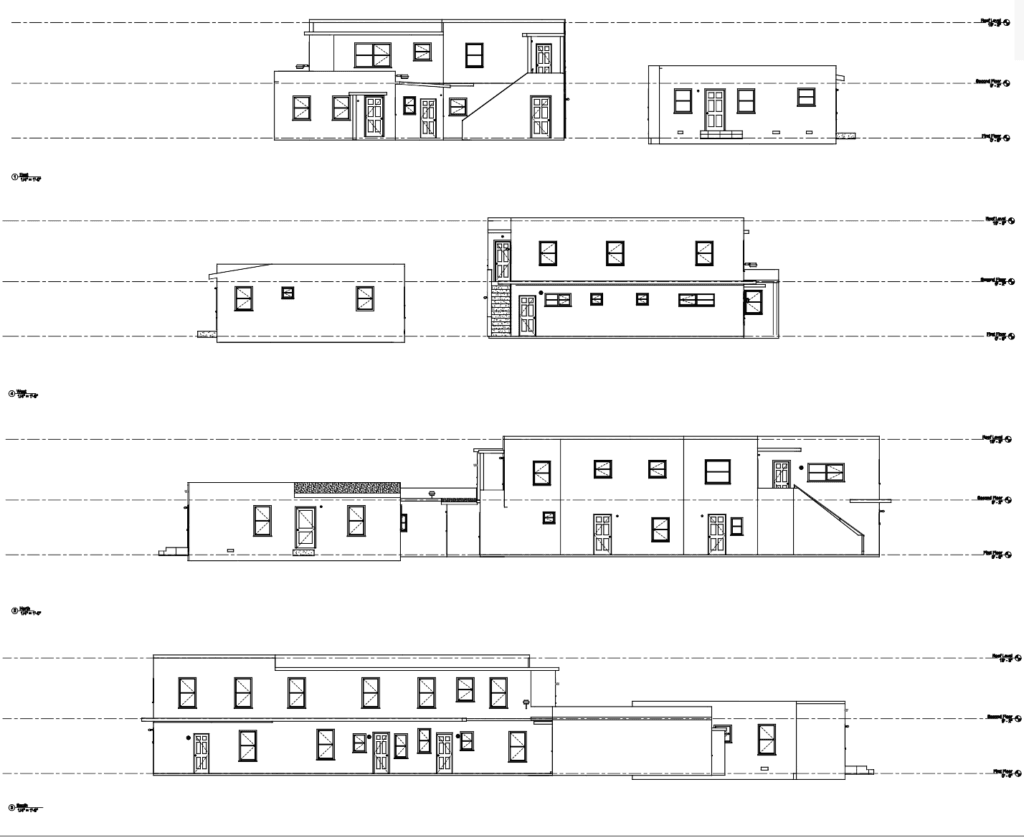
Miami is South Florida’s commercial hub, where hospitality, logistics, and office space compete for limited land. Hotels line Miami Beach, offices and mixed-use towers fill Brickell and Downtown, and warehouses and distribution centers cluster around Miami International Airport, Doral, Medley, and Hialeah, with PortMiami moving cargo through the region.
Each property type creates a different as-built challenge. A Miami Beach hotel may need updated plans for a brand-standard renovation or property improvement plan. A Doral warehouse may need accurate floor plans, loading areas, and building services before a tenant fit-out or expansion. A Brickell office floor may need verified dimensions before repositioning or a tenant improvement.
Many of these buildings are older, have been altered several times, and sit in a coastal environment where repairs and code-driven upgrades are routine. In Coral Gables, Wynwood, the Design District, and Miami Beach’s historic areas, older buildings are also being adapted for new uses, and the original drawings rarely match what is on site.
For these projects, as-built information is rarely just a floor plan. Teams need accurate construction project documentation covering structure, ceiling heights, building envelope, MEP, and equipment, delivered in formats their consultants can use, including Revit structure and architecture models.
GeoMaus provides as-built services across Miami and South Florida, including Downtown, Brickell, Coral Gables, Miami Beach, Doral, Medley, and Hialeah. Whether you need as-built drawings, as-built plans, as-built models, or complete existing-condition documentation, we capture the building as it exists today. Michael Kiernan handles every project directly.
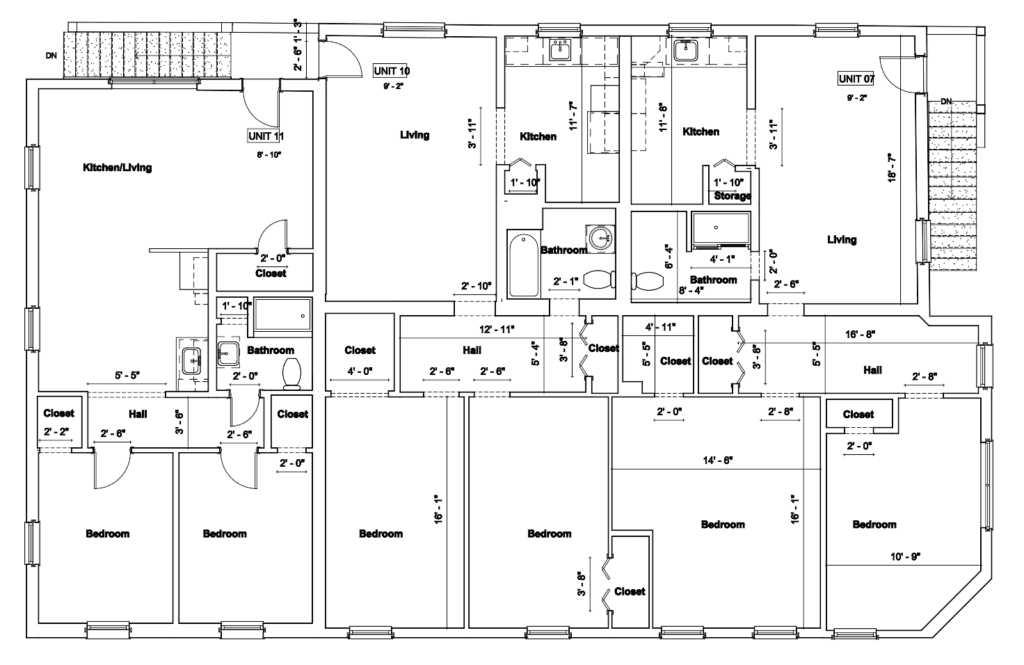
We work on large and complex properties including commercial buildings, office towers, hotels, warehouses, distribution centres, industrial facilities, healthcare properties, retail spaces, data centers, luxury residential projects, and multi-site portfolios.
Every deliverable is built from verified 3D laser scan data, captured around your property’s operational requirements and access constraints. Delivered in DWG, PDF, or Revit – whatever your design, engineering, facilities, or asset management team already uses.
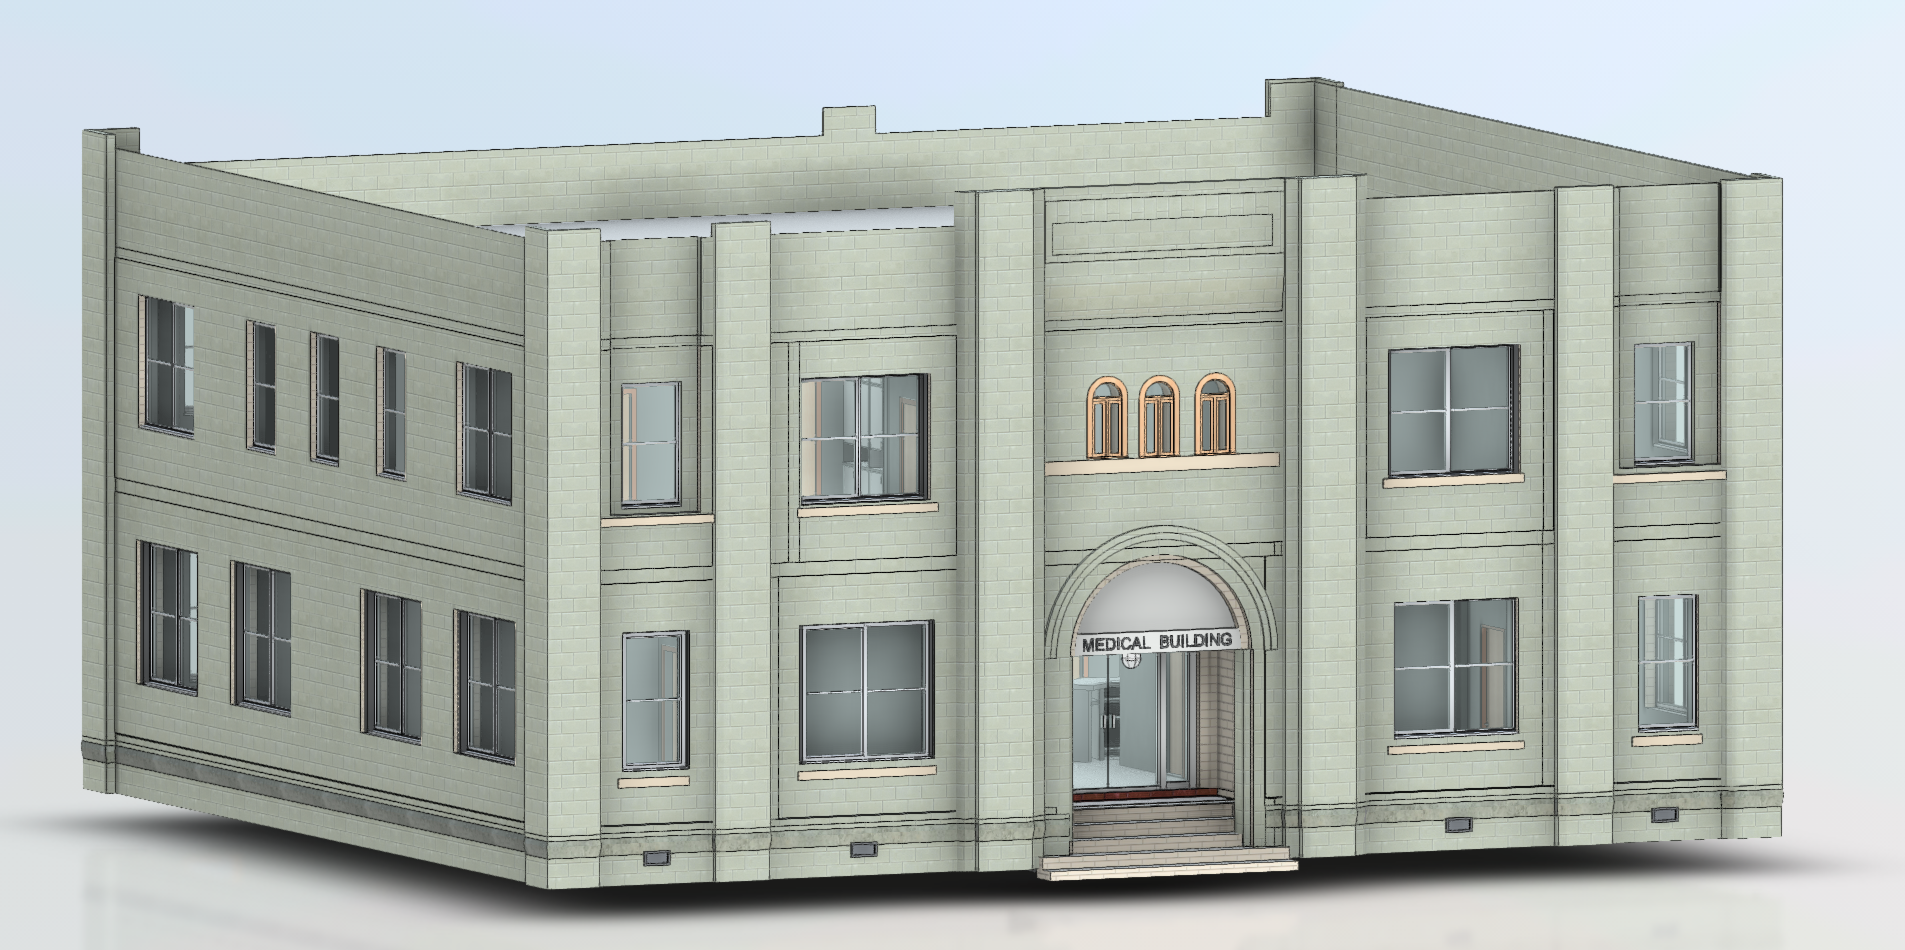
Up-to-date floor plans, elevations, sections, and existing-condition information for Miami commercial properties where the original as-built plans are missing, outdated, or no longer match the building.
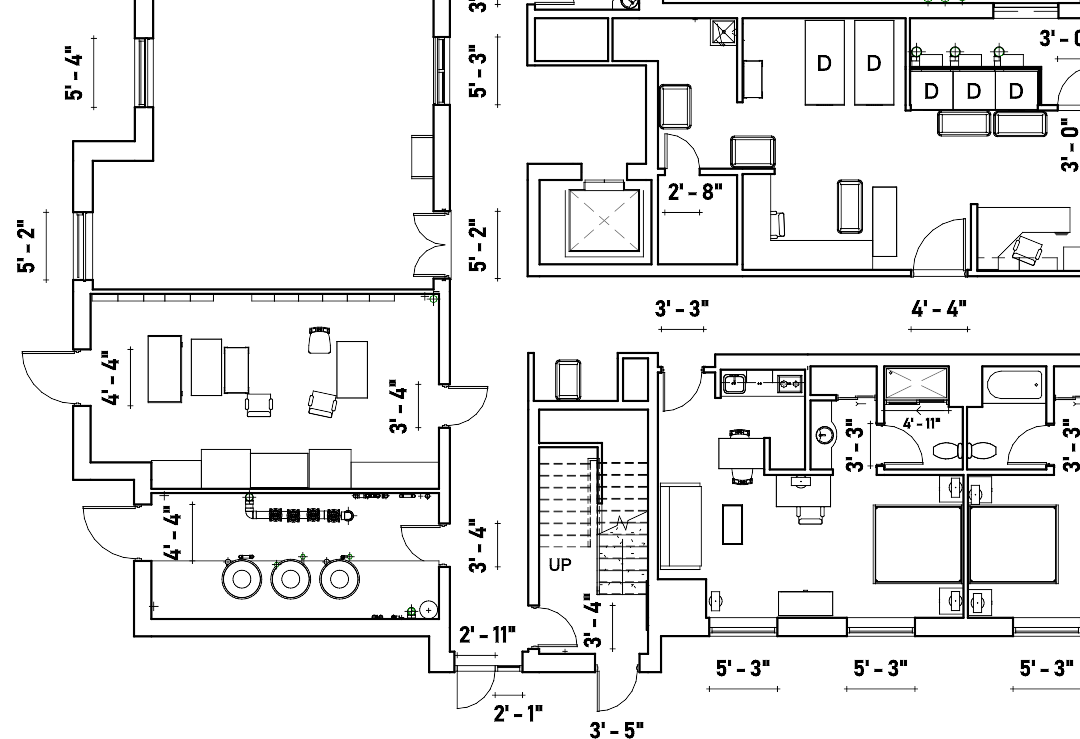
Clean 2D as-built drawings produced from laser scan data, ready to hand straight to your architect, contractor, leasing team, or facilities manager.
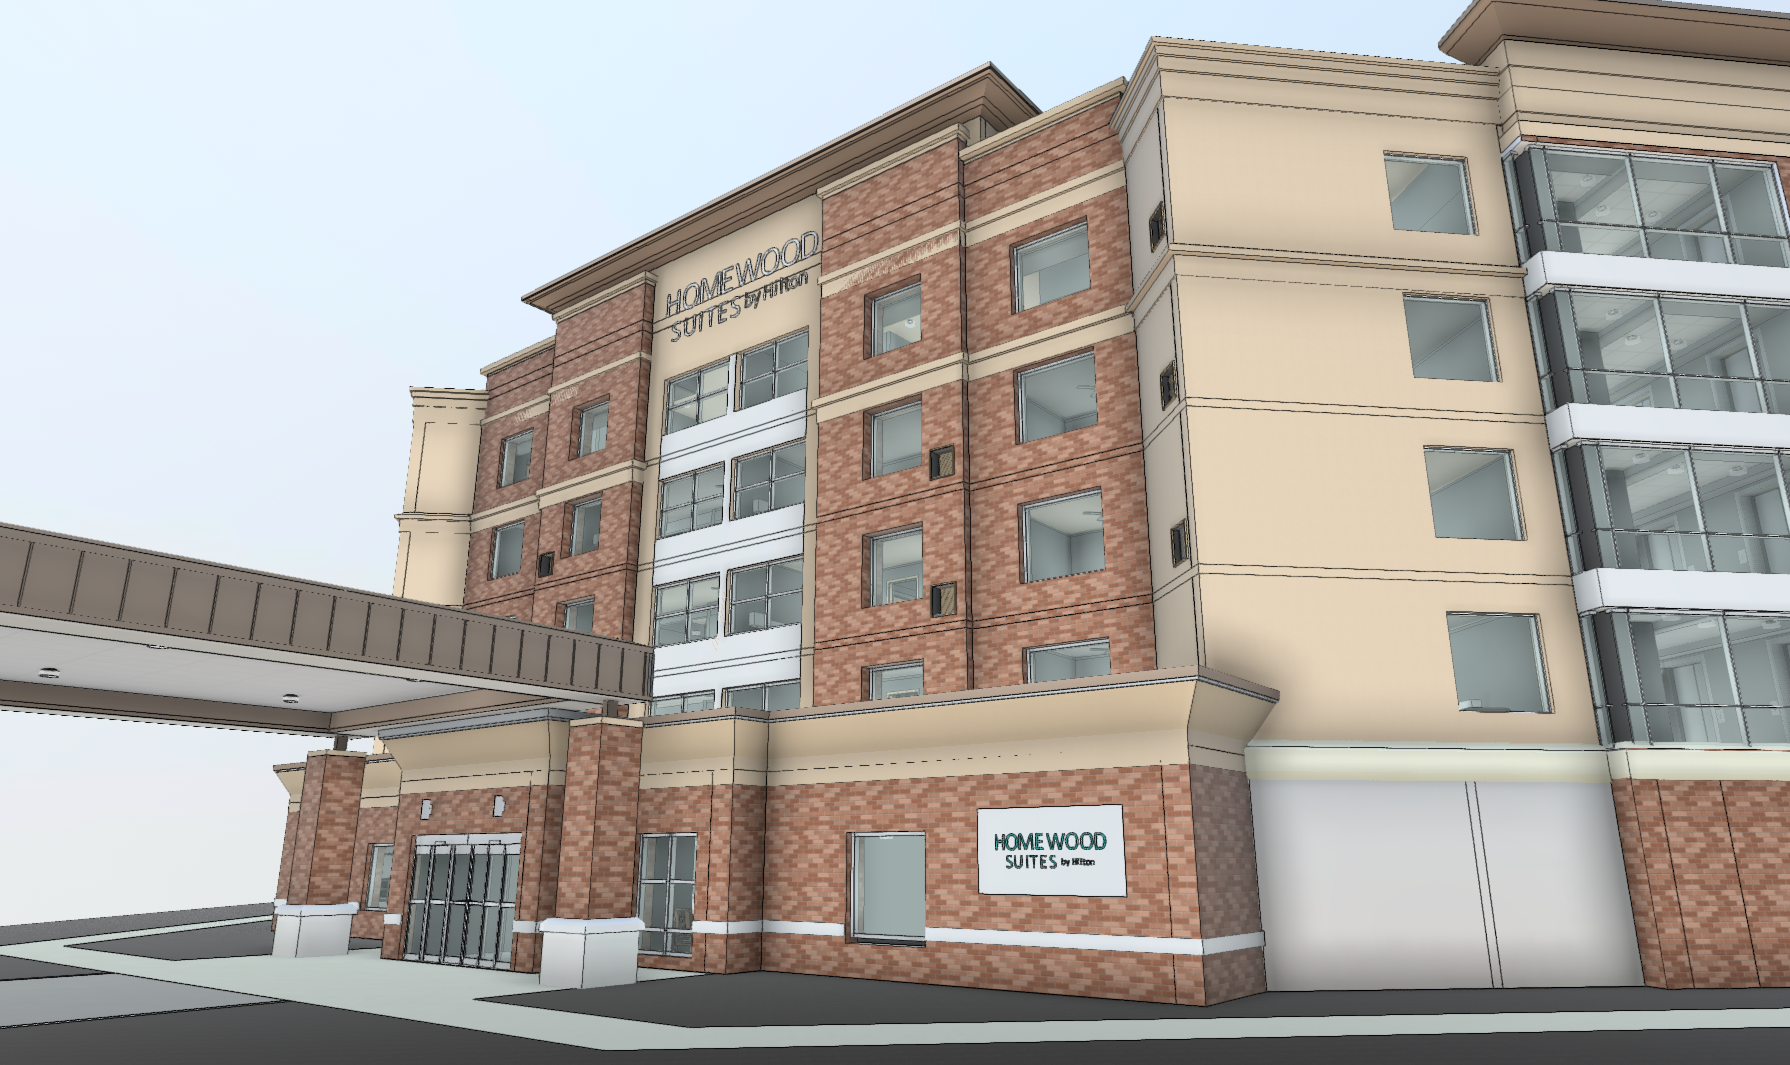
As-built models in Revit, covering architecture and structure, showing your property as it actually exists today. Useful for renovation, redevelopment, MEP coordination, tenant improvements, and portfolio management.
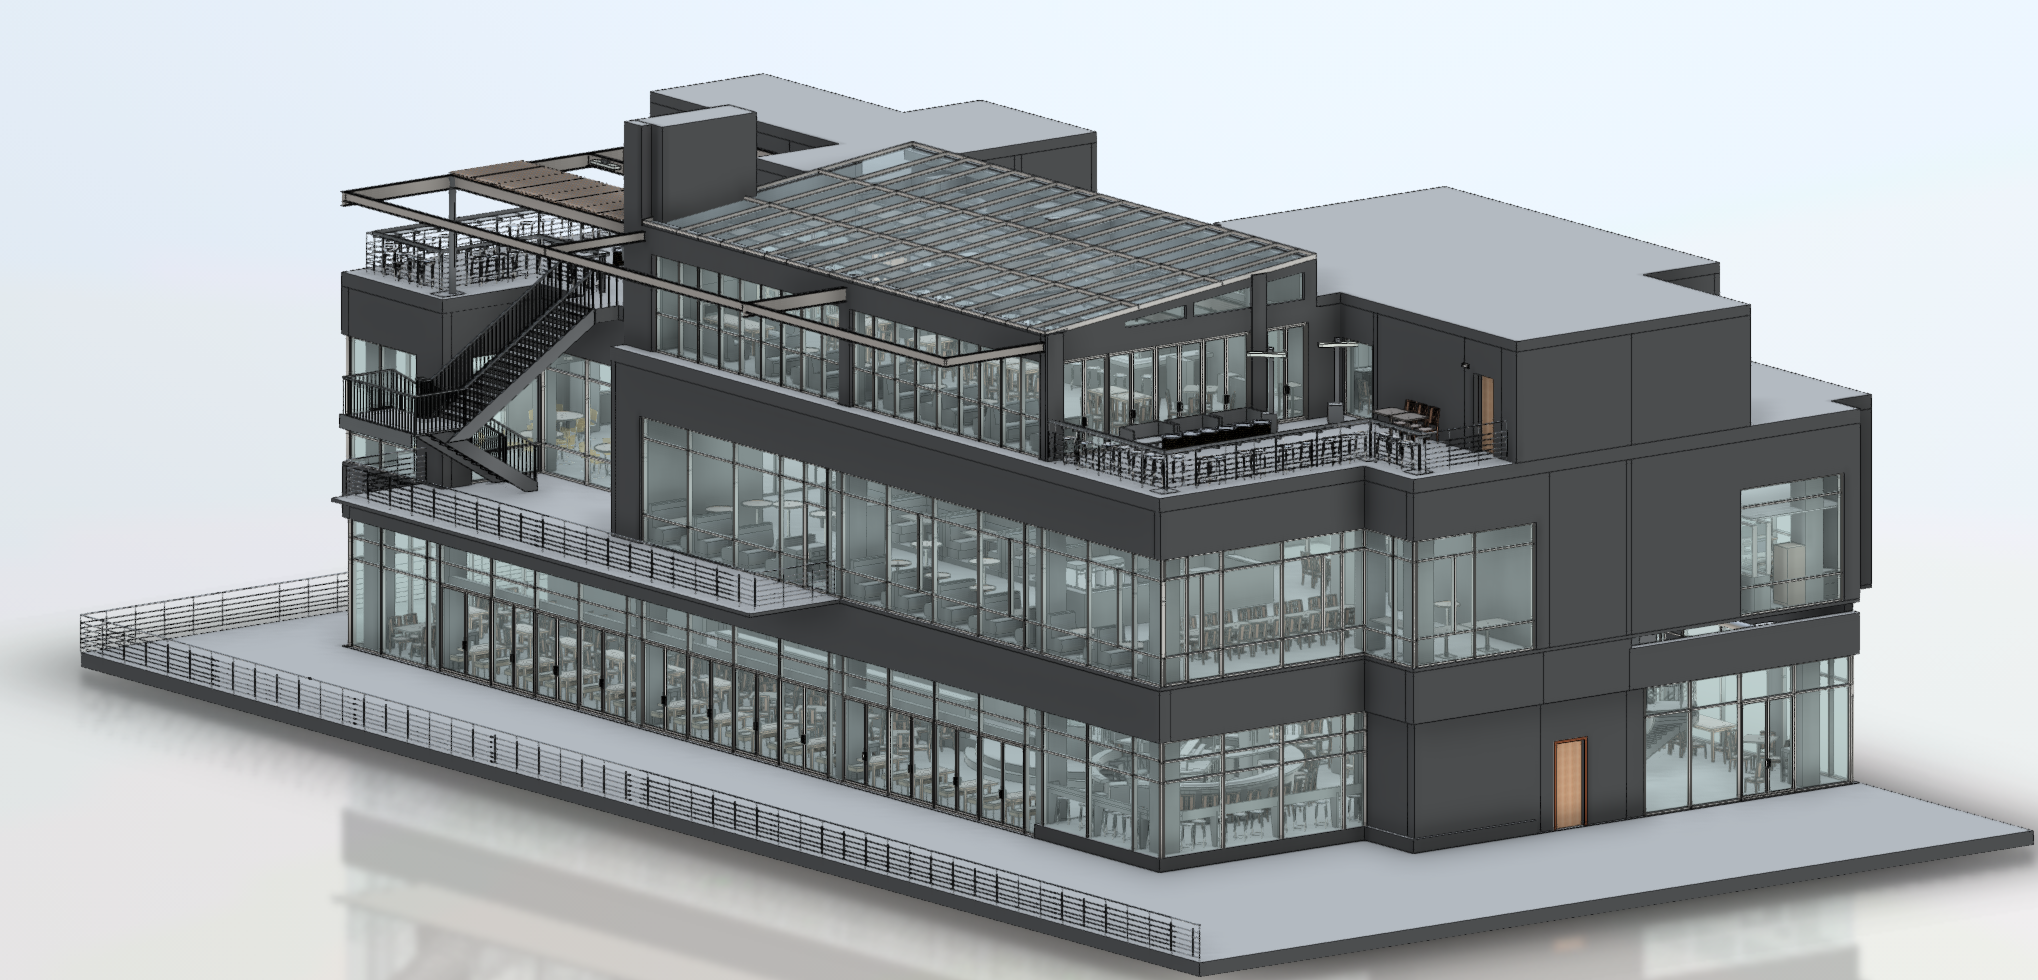
A complete record of how your property is built today. As-built drawings, plans, and models for renovation, redevelopment, construction project documentation, compliance, and future capital planning.
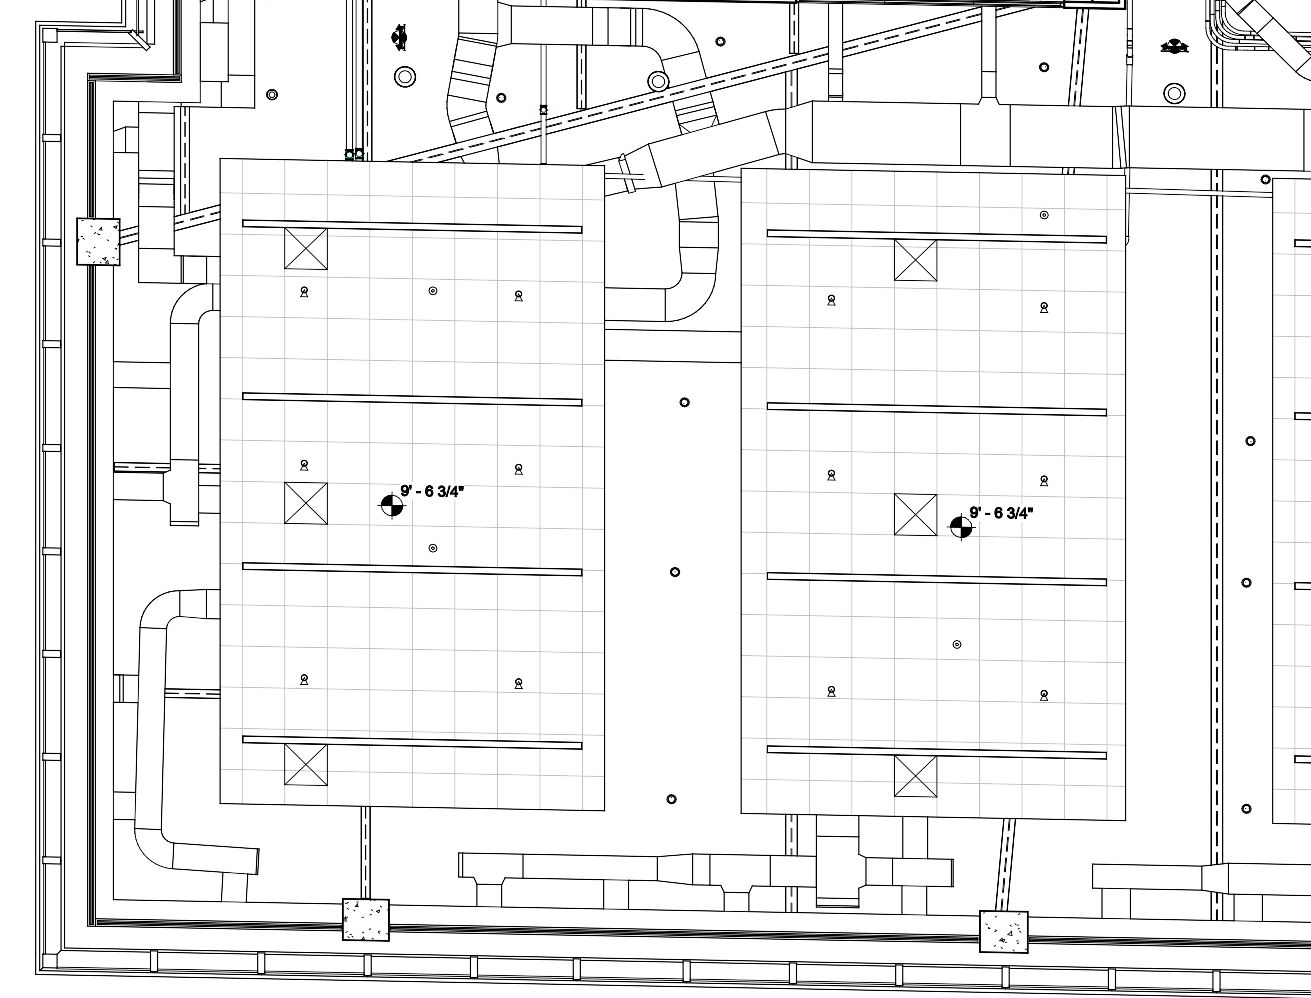
Coordinated documentation of ductwork, pipes, cable trays, electrical systems, and other building services, captured where they actually sit rather than where the original design says they should be.
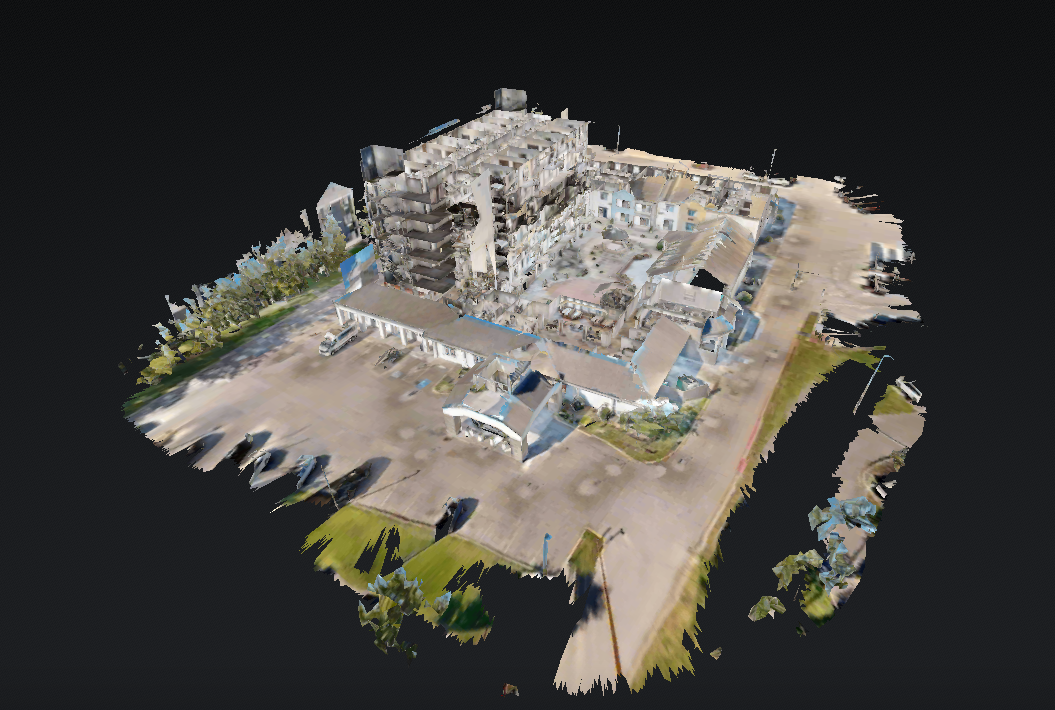
A walkable 3D model of your property that anyone on your team can explore from a browser. Useful for remote and out-of-state owners, property management, leasing, and vendor coordination.

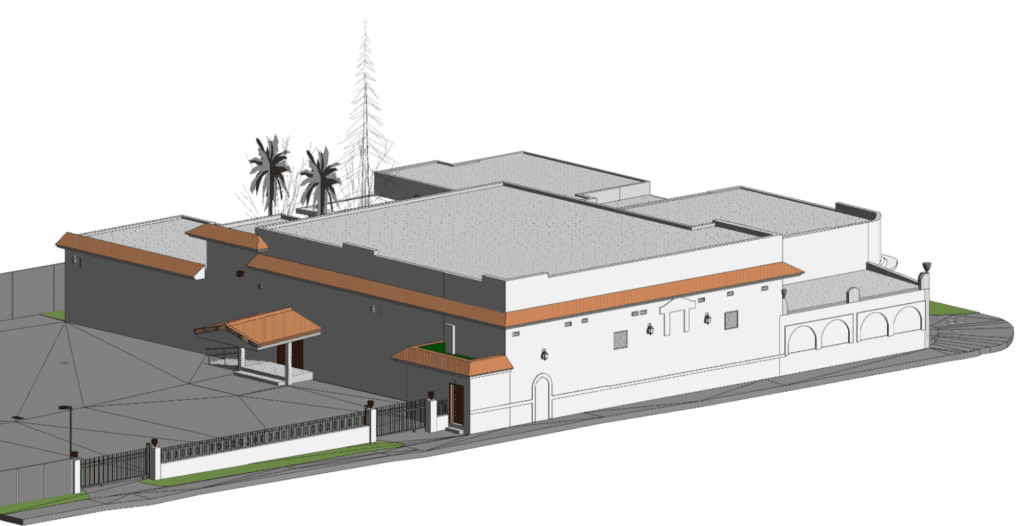
LOCATION
Miami, FL
BUILDING
Warehouse & Distribution Center
SIZE
9,300 sq ft
SCOPE
3D LiDAR Laser Scanning, BIM Modelling, Measured Building Survey
Most enquiries get a same-day reply from Michael directly. If your project isn’t a fit for us, he’ll tell you on the call and point you somewhere better.
No sales calls, no automated drip sequences. Michael replies personally to every enquiry usually within a few hours.