
GeoMaus provides commercial as-built documentation, 3D laser scanning, and Scan-to-BIM services in Pensacola, Florida, for large industrial and commercial facilities. From warehouses and manufacturing plants to healthcare buildings, corporate campuses, and hotels, we capture existing conditions to support renovations, expansions, facility upgrades, and construction coordination.
Our focus is on large-scale assets, typically 50,000+ sq ft, where detailed site capture can help project teams work with complex layouts, building systems, and multiple areas or structures.
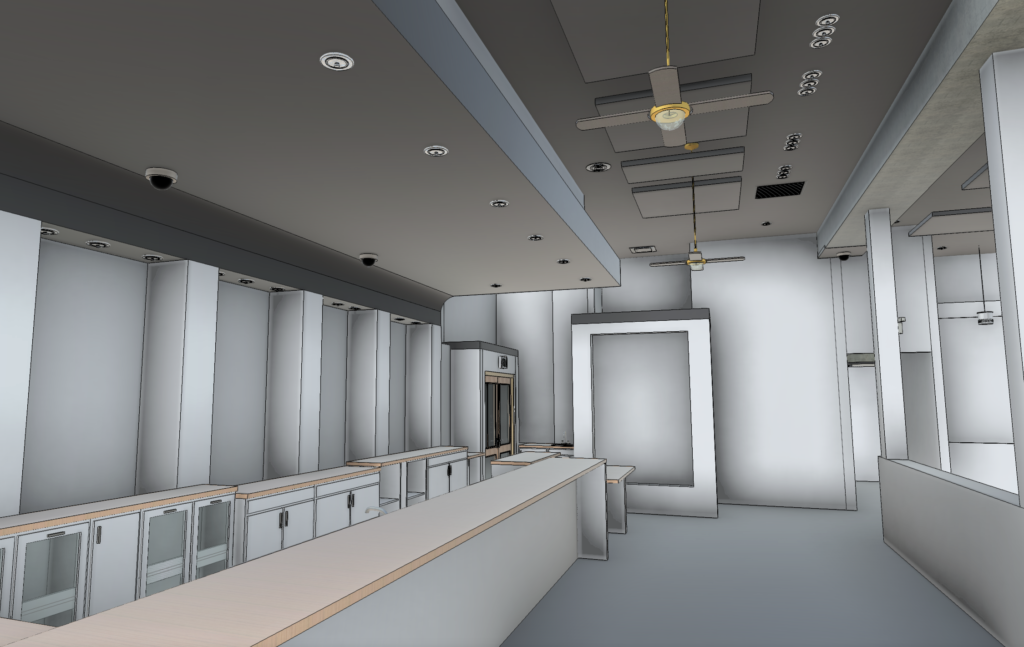
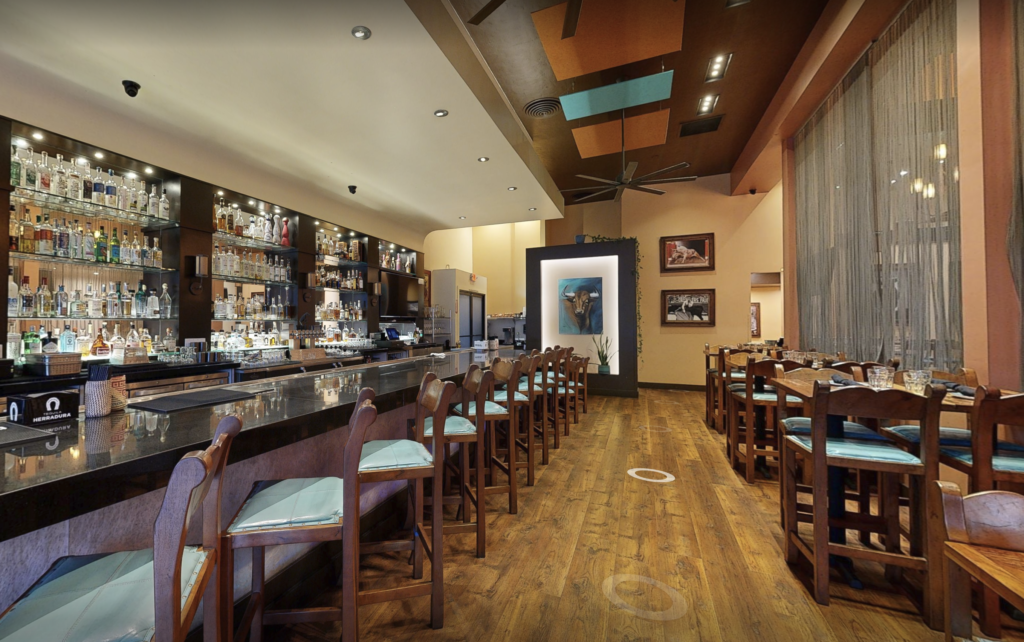
Large distribution centers need clear information about structural layouts, racking, loading docks, equipment clearances, and building dimensions. 3D laser scanning provides detailed site data for facility modifications, logistics planning, and warehouse expansions.
Manufacturing retrofits can involve machinery, pipework, ductwork, structural framing, and interconnected MEP systems. Captured site data can support as-built drawings, BIM modeling, and coordination before modifications begin.
Hospital wings and medical buildings require careful documentation of existing layouts and visible building systems. Capture planning can account for occupied spaces, restricted access, and operational requirements.
Hotels and resort facilities often require coordinated documentation across multiple floors, guest areas, service spaces, and mechanical rooms. Measured surveys and reality capture can support renovation planning while accounting for guest operations and access windows.
Share your facility location, approximate square footage, project objectives, and required deliverables. GeoMaus can review your requirements and determine an appropriate capture and documentation scope.
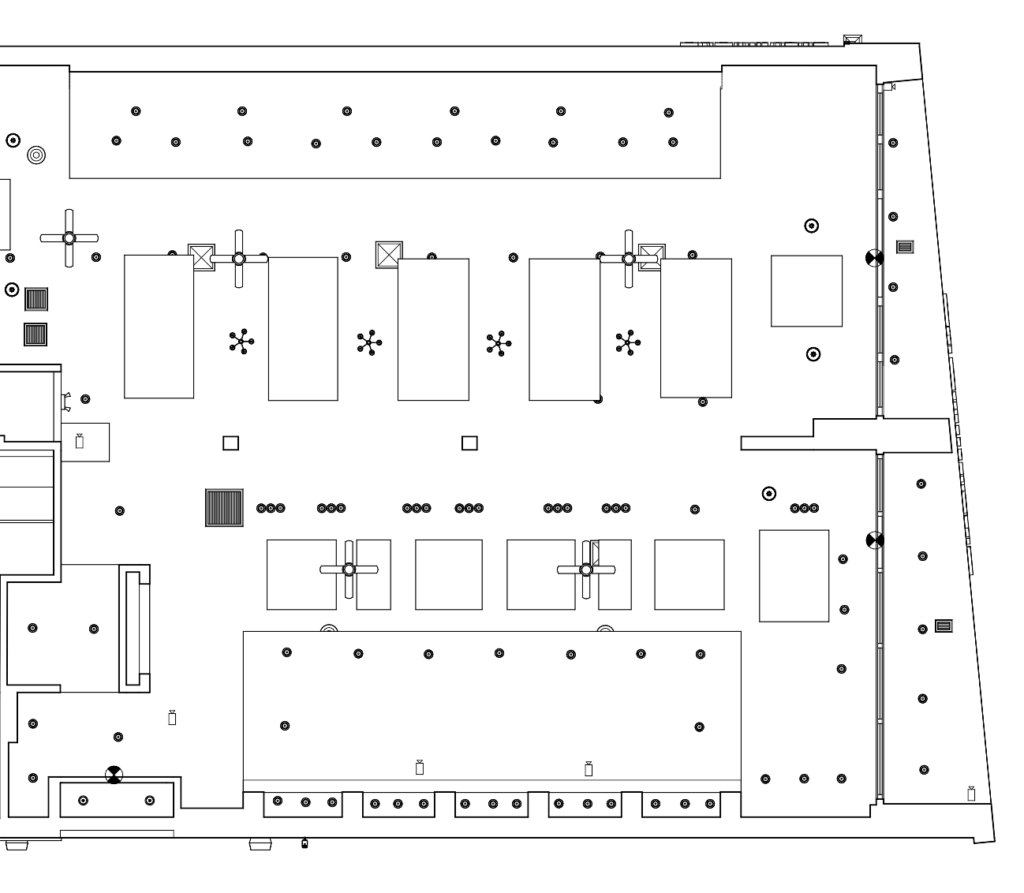
We work on large and complex properties including commercial buildings, office towers, hotels, warehouses, distribution centres, industrial facilities, healthcare properties, retail spaces, data centers, luxury residential projects, and multi-site portfolios.
Every deliverable is built from verified 3D laser scan data, captured around your property’s operational requirements and access constraints. Delivered in DWG, PDF, or Revit – whatever your design, engineering, facilities, or asset management team already uses.
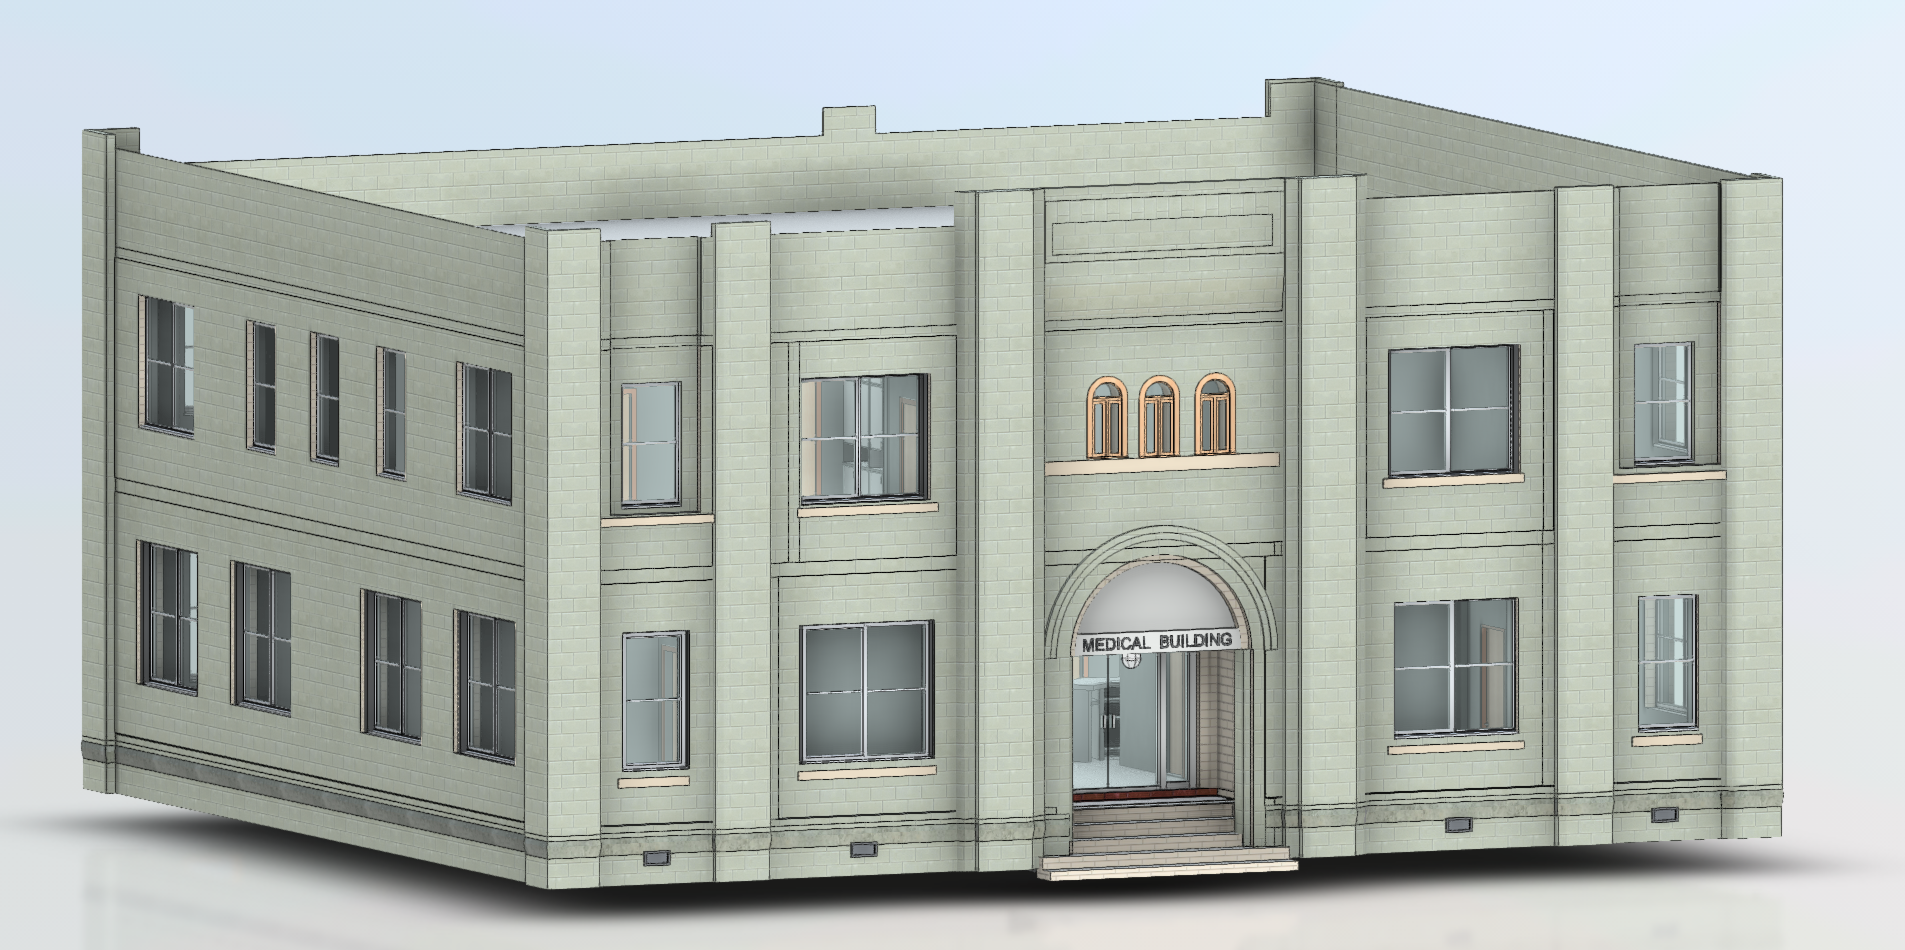
Up-to-date floor plans, elevations, sections, and existing-condition information for Miami commercial properties where the original as-built plans are missing, outdated, or no longer match the building.
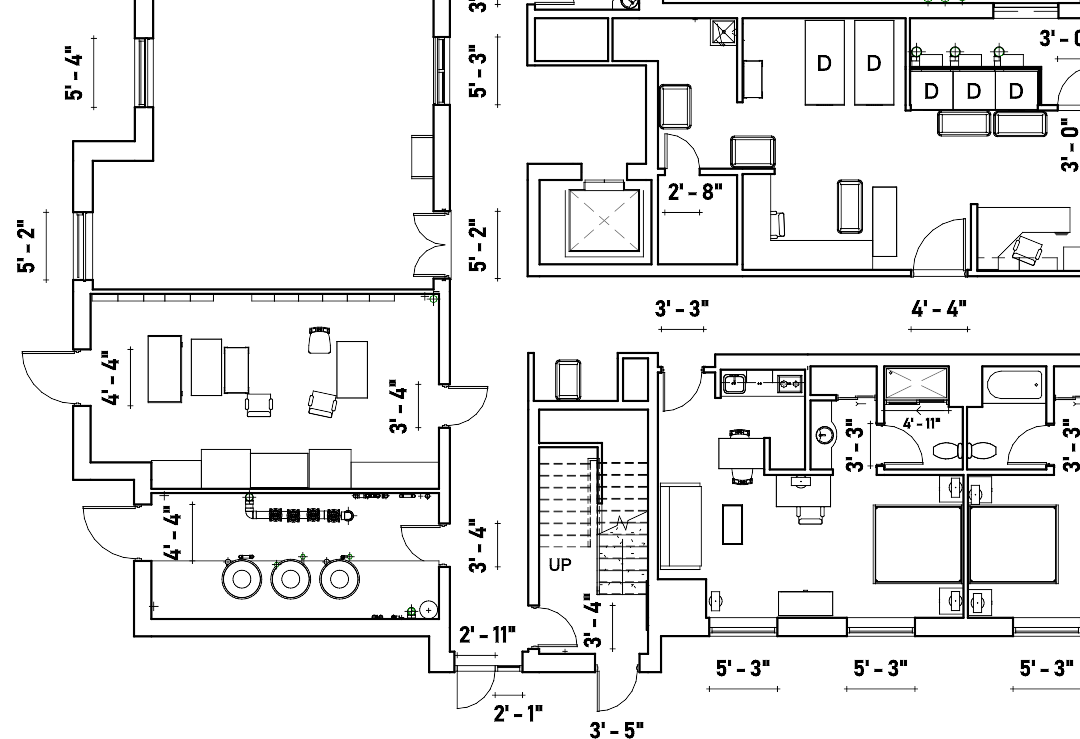
Clean 2D as-built drawings produced from laser scan data, ready to hand straight to your architect, contractor, leasing team, or facilities manager.
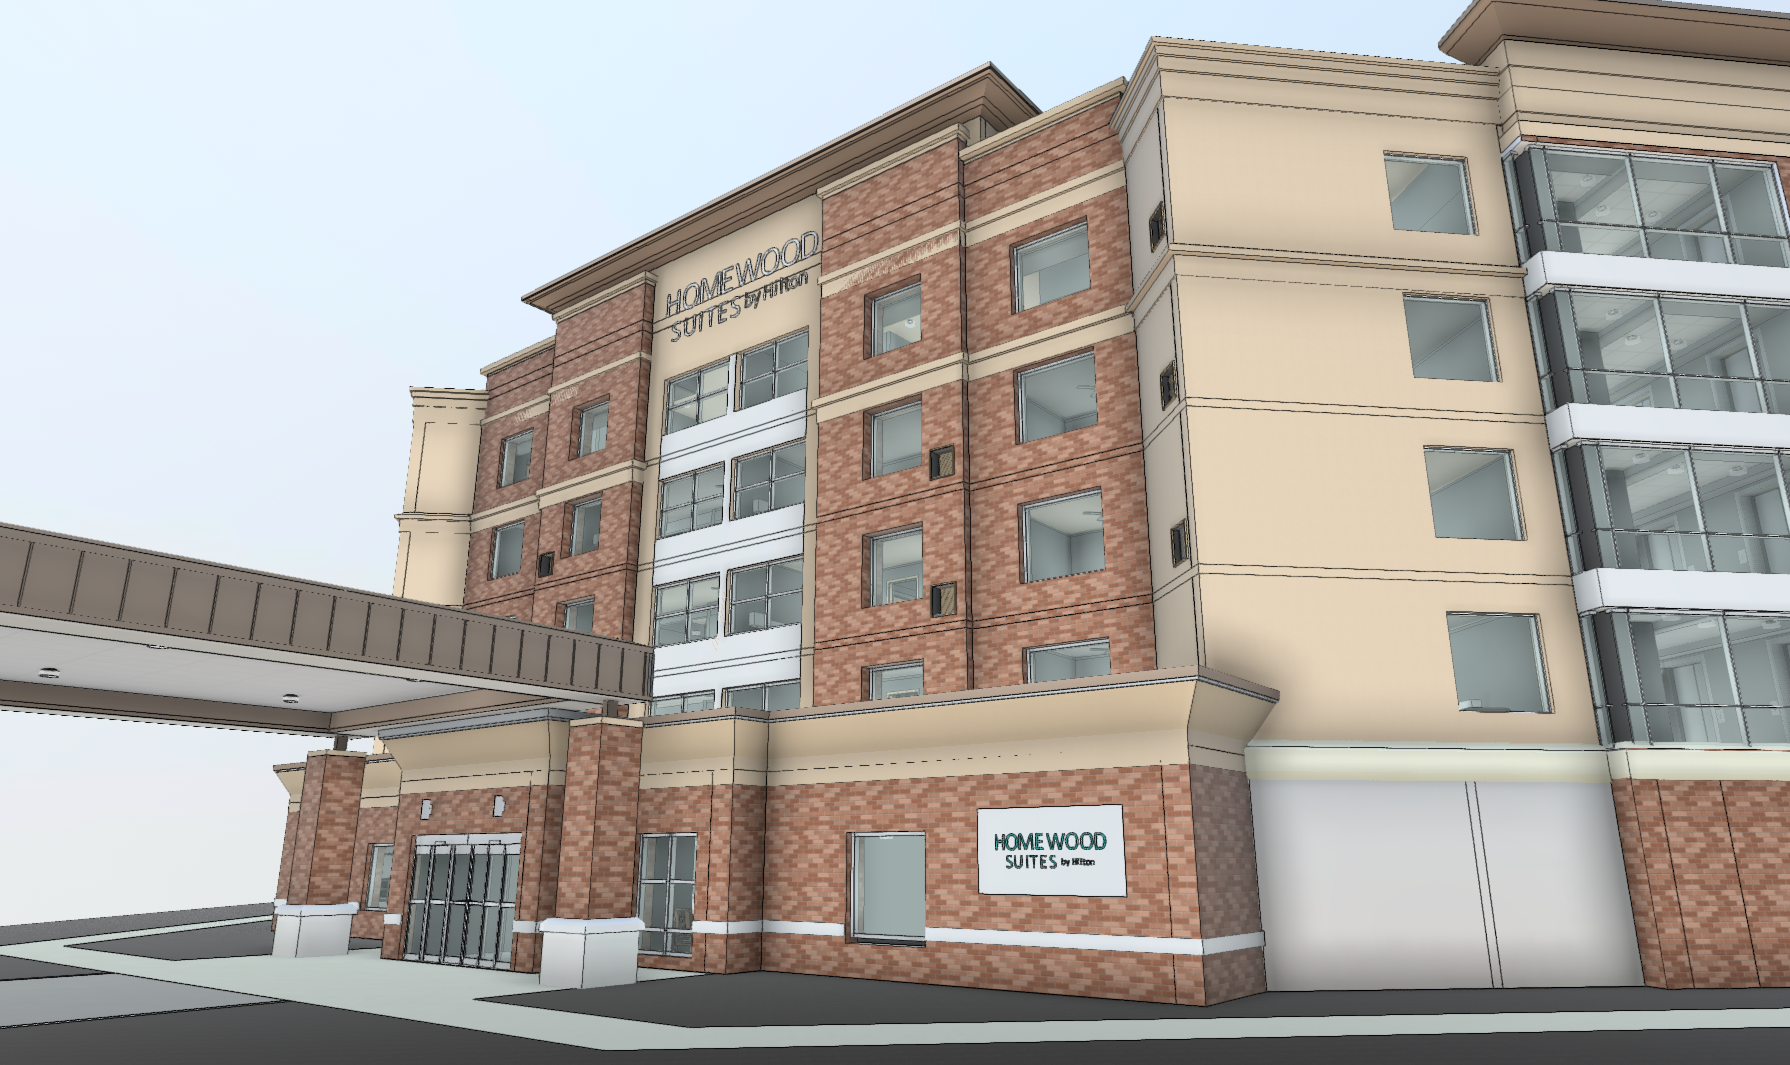
As-built models in Revit, covering architecture and structure, showing your property as it actually exists today. Useful for renovation, redevelopment, MEP coordination, tenant improvements, and portfolio management.
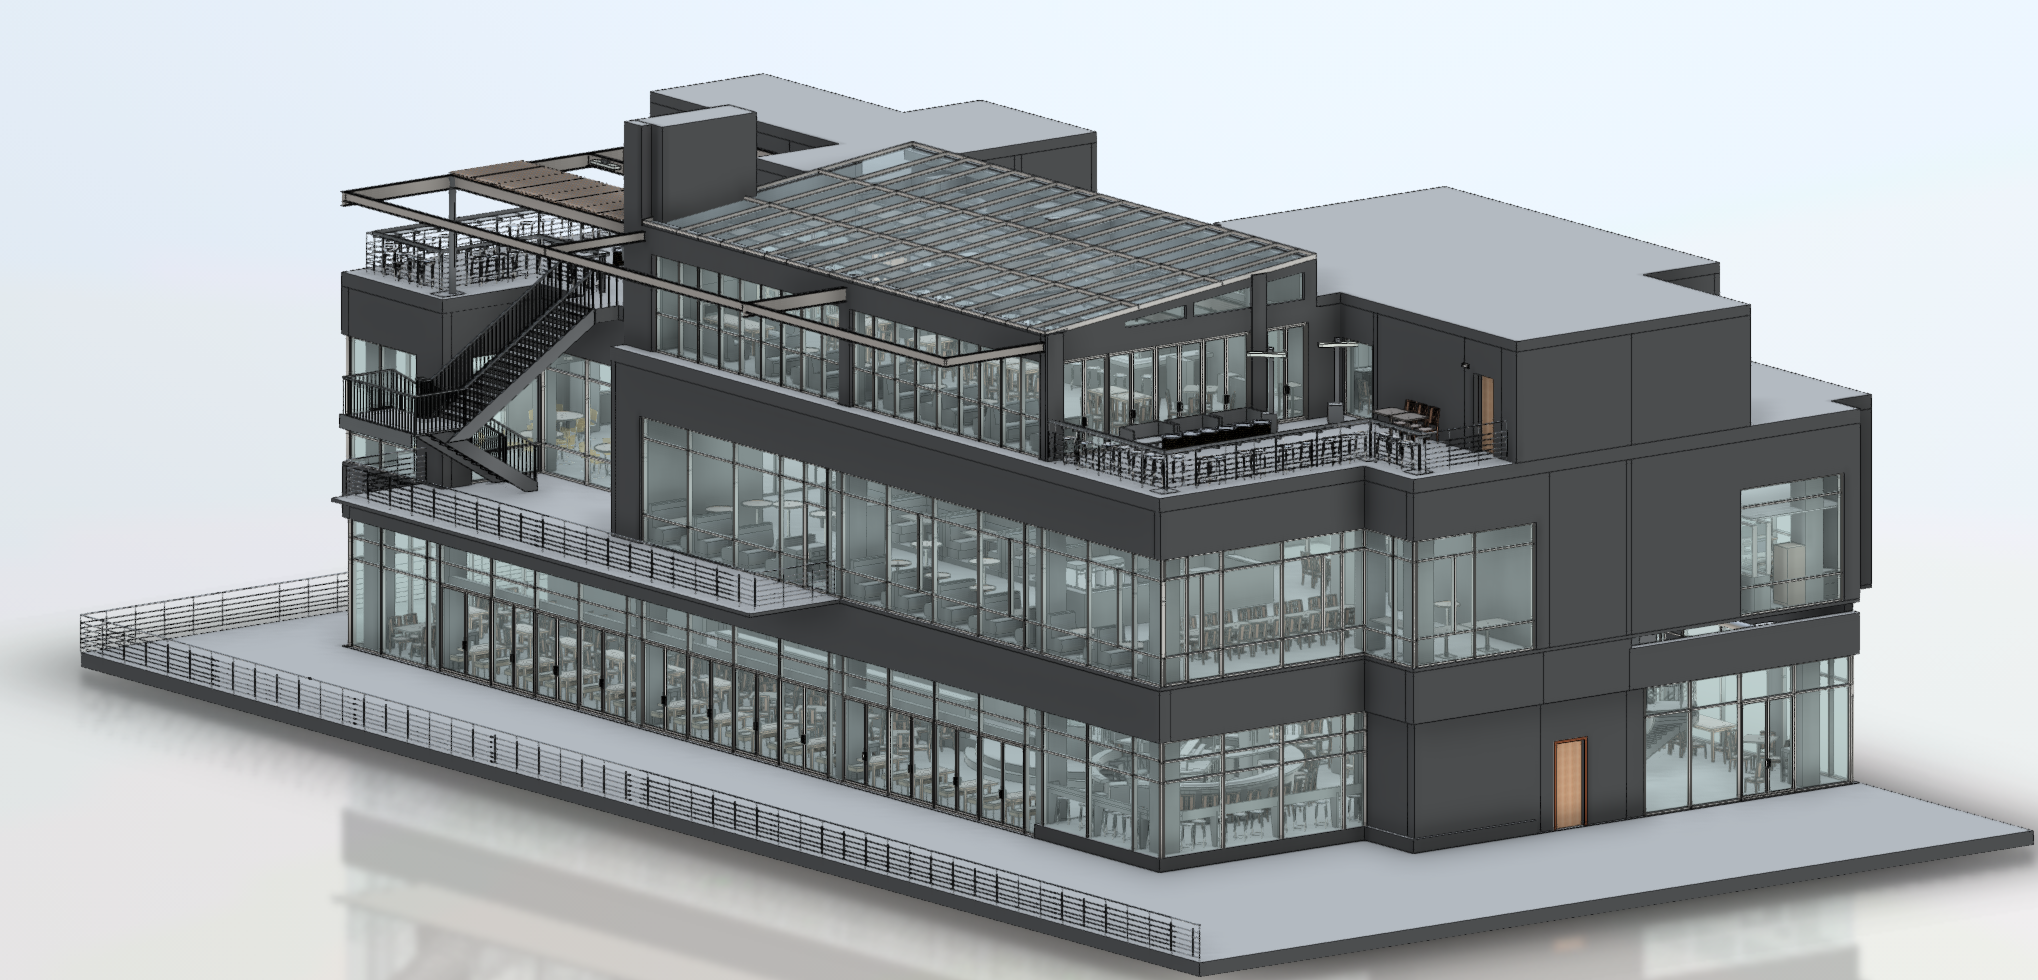
A complete record of how your property is built today. As-built drawings, plans, and models for renovation, redevelopment, construction project documentation, compliance, and future capital planning.
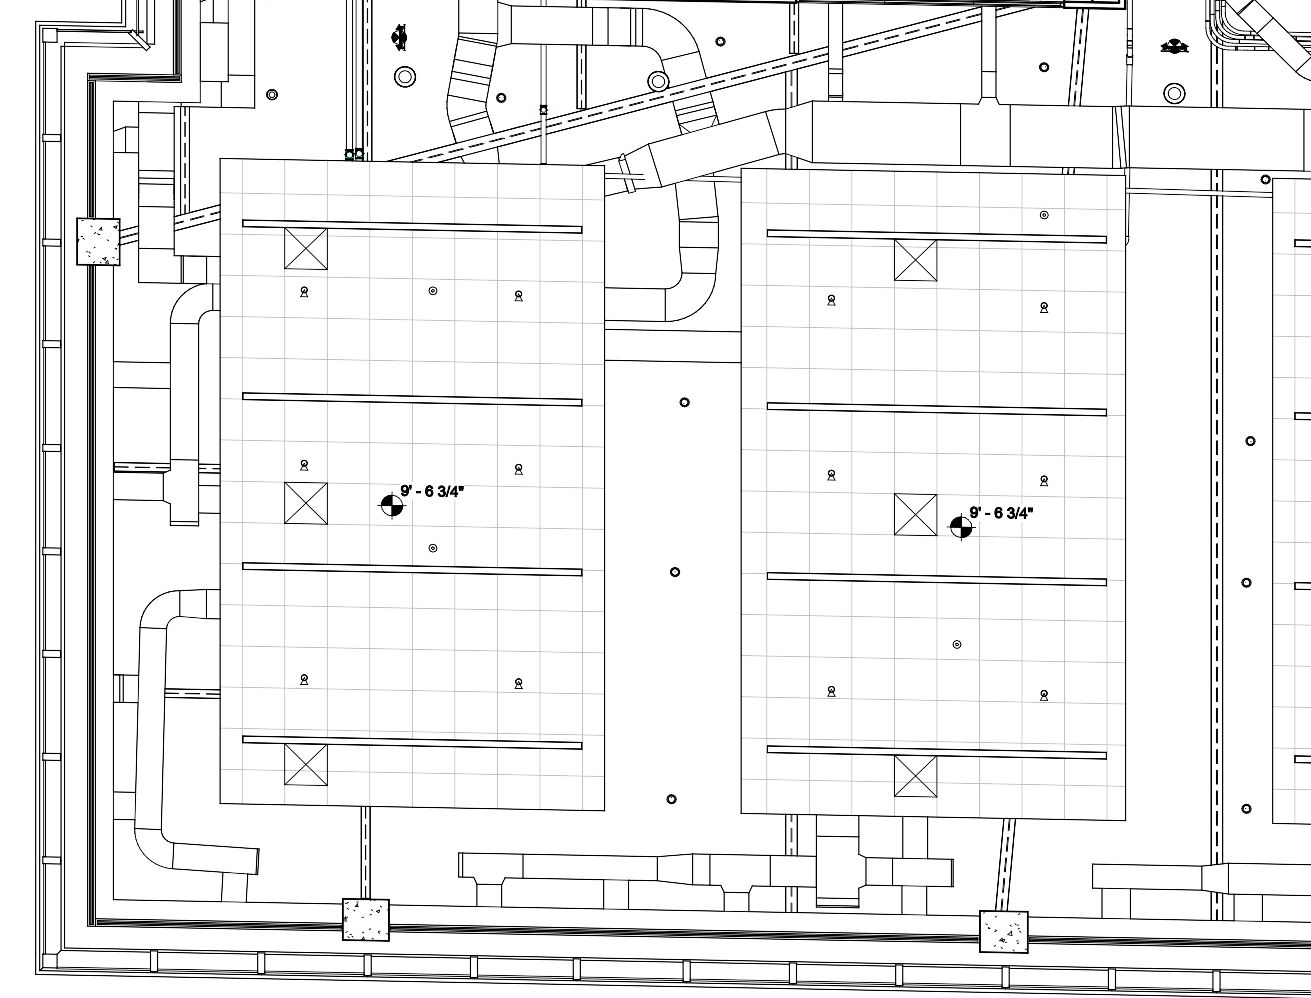
Coordinated documentation of ductwork, pipes, cable trays, electrical systems, and other building services, captured where they actually sit rather than where the original design says they should be.
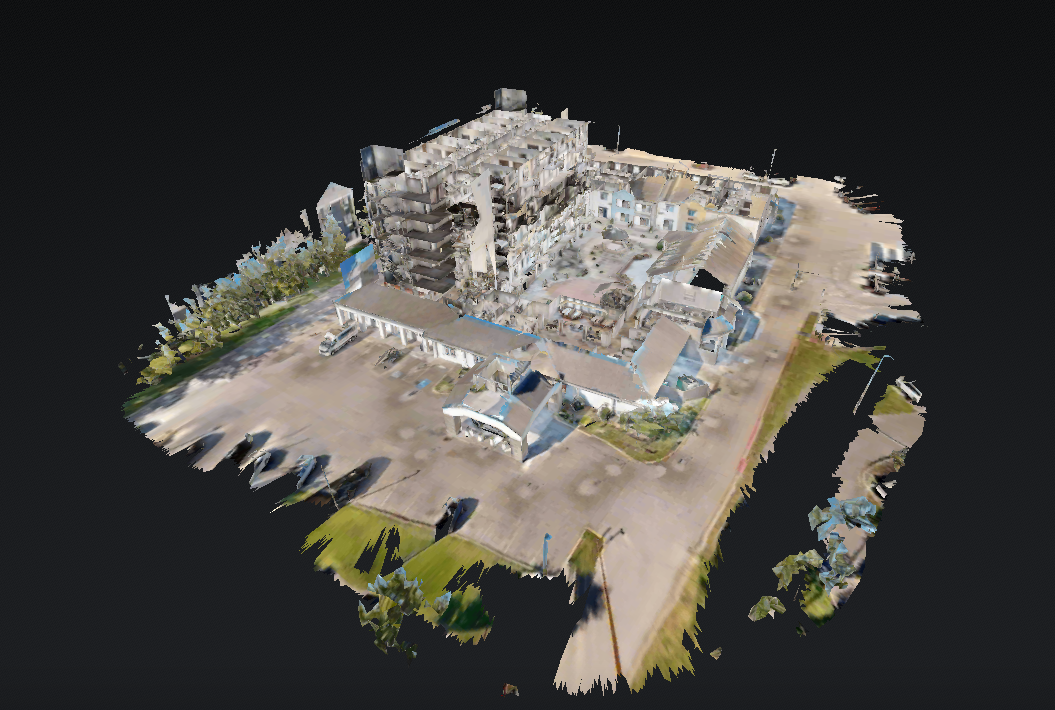
A walkable 3D model of your property that anyone on your team can explore from a browser. Useful for remote and out-of-state owners, property management, leasing, and vendor coordination.

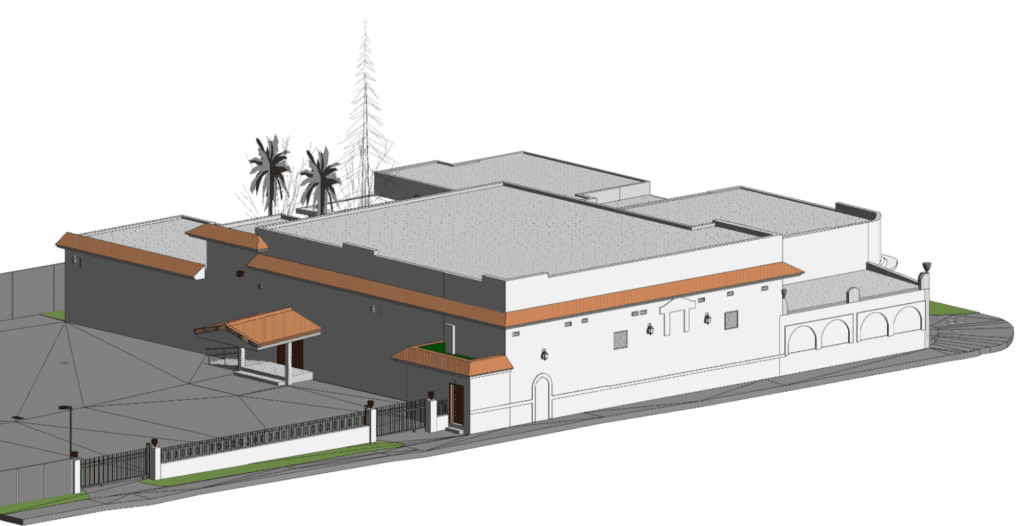
LOCATION
Miami, FL
BUILDING
Warehouse & Distribution Center
SIZE
9,300 sq ft
SCOPE
3D LiDAR Laser Scanning, BIM Modelling, Measured Building Survey
Most enquiries get a same-day reply from Michael directly. If your project isn’t a fit for us, he’ll tell you on the call and point you somewhere better.
No sales calls, no automated drip sequences. Michael replies personally to every enquiry usually within a few hours.