
Home / Location / San Francisco, CA

Existing Conditions Documentation for New Jersey Buildings

Accurate floor plans, as-built drawings, and existing conditions Revit models for commercial buildings, corporate offices, pharmaceutical & healthcare buildings, manufacturing facilities, warehouses, distribution centers, hotels, retail spaces, and complex mixed-use developments. Built for New Jersey’s highly diverse property market, where research, manufacturing, healthcare, logistics, redevelopment, and facility upgrades depend on reliable existing-condition information. Every project is run directly by Michael Kiernan, GeoMaus’s founder.
Typical projects: Pharmaceutical and healthcare facilities, R&D buildings, corporate offices, manufacturing facilities, warehouses and distribution centers, hotels and hospitality properties, retail and restaurant spaces, industrial buildings, mixed-use developments, luxury residential properties, and multi-site portfolios.
3D Building Capture
Founder-Led Delivery
Delivered in DWG, PDF or Revit
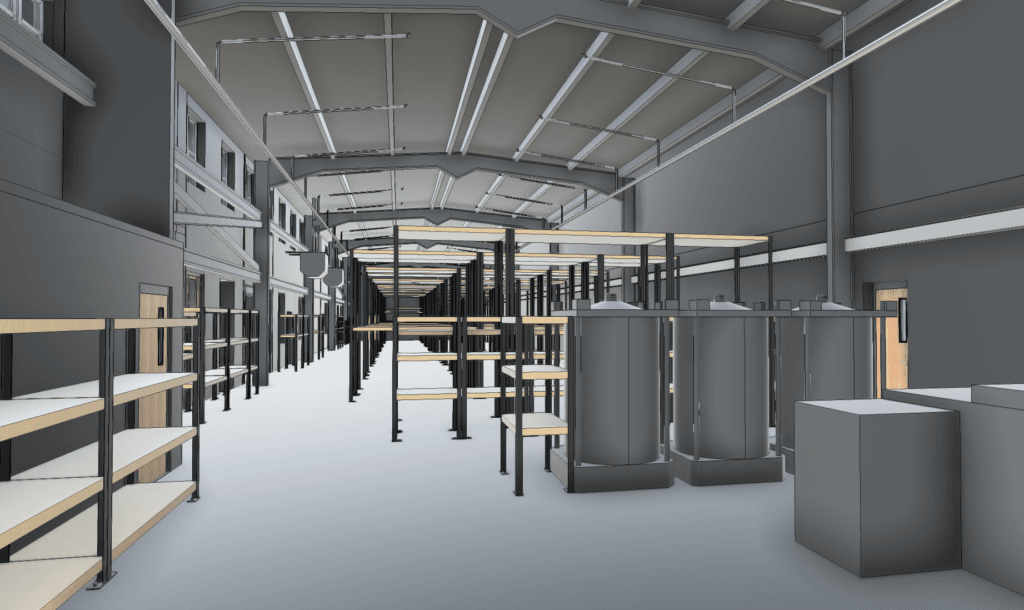
Coordinated BIM / Revit Model showing racking, equipment, and storage areas - Paint Manufacturing Plant
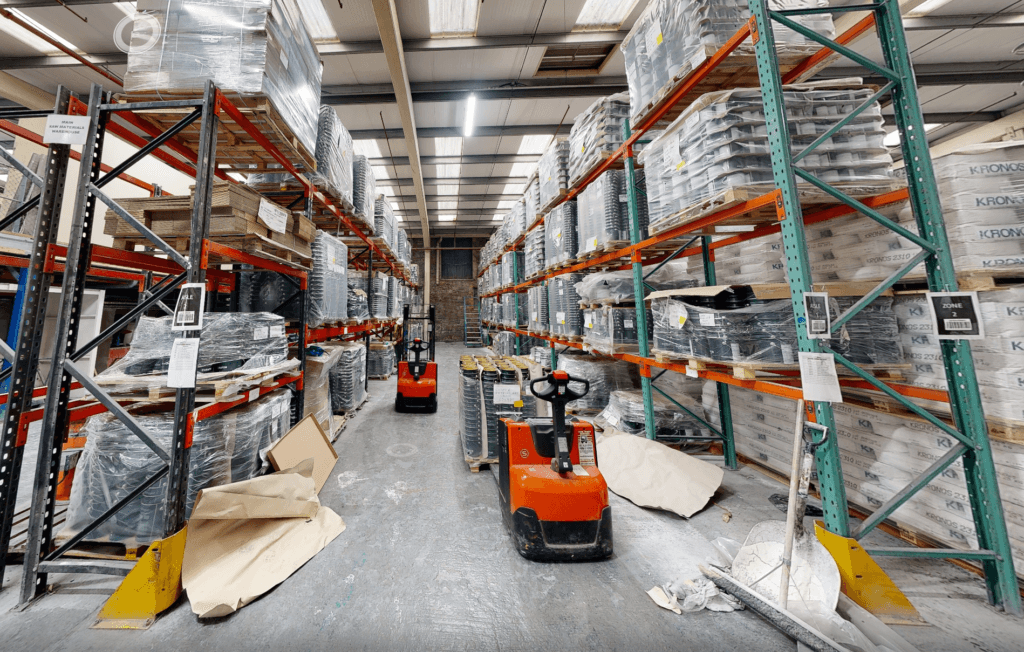
Coordinated Revit / BIM Model - Industrial Facility - Virtual Tour

The Problem

When Your Drawings Don't Reflect the Facility You're Actually Working With

New Jersey is home to some of the country’s most complex commercial facilities, from pharmaceutical research campuses and hospitals to manufacturing plants, distribution centers, corporate offices, and industrial properties. Many of these buildings are continuously modified as operations, equipment, tenants, and technologies change.
GeoMaus captures your property as it exists today, giving architects, engineers, contractors, facilities teams, and asset managers a verified existing-condition baseline before design, construction, renovation, or redevelopment begins.

WHY NEW JERSEY

A State Built Around Complex Research, Healthcare & Industrial Facilities

New Jersey isn’t defined by one type of commercial property. It has one of the country’s strongest concentrations of pharmaceutical and life science companies, alongside major healthcare systems, advanced manufacturing operations, corporate facilities, technology businesses, and logistics networks.

A pharmaceutical R&D campus may contain laboratories, offices, specialized equipment, clean environments, and complex MEP systems across multiple buildings. A hospital can combine clinical areas, plant infrastructure, complex building services, and continuously occupied spaces. A manufacturing or distribution facility may cover hundreds of thousands of square feet while supporting highly specialized equipment and operational systems.

And many of these properties aren’t new.

They’re being renovated, expanded, repurposed, leased, upgraded, and adapted to new technologies and operational requirements.

New Jersey’s industrial market continues to see strong activity, particularly around major logistics corridors such as the Meadowlands and Exit 8A. At the same time, the state’s pharmaceutical, life science, healthcare, technology, and manufacturing sectors continue to drive investment in existing facilities and new development.

Whether you’re documenting a pharmaceutical campus before an upgrade, surveying a hospital before renovation, capturing a manufacturing facility before expansion, or establishing consistent documentation across a property portfolio, GeoMaus provides a verified record of the building as it exists today.
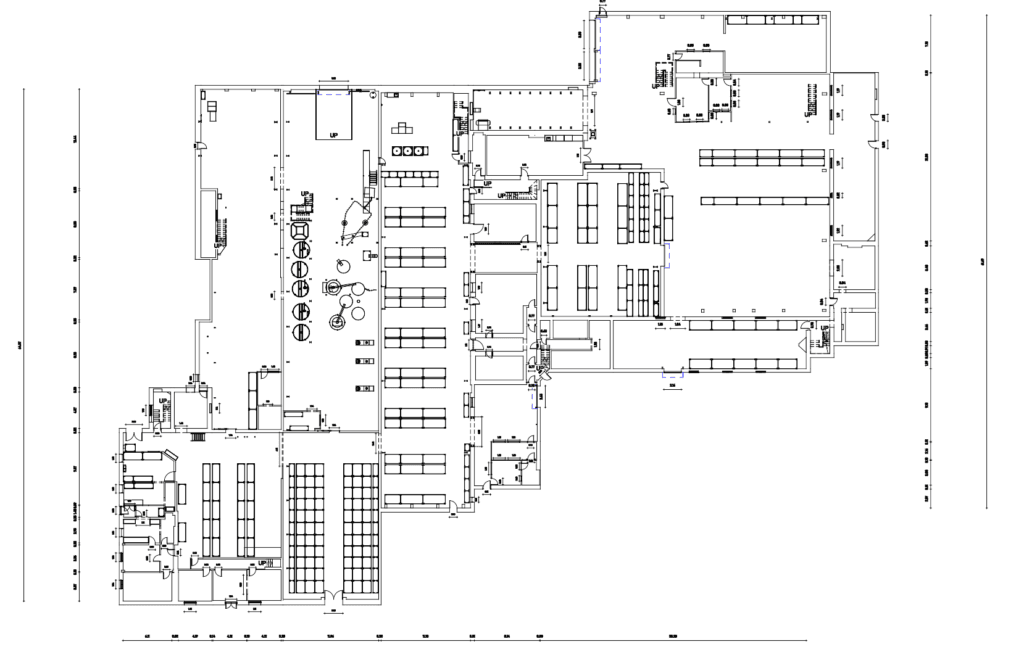
CAD Documentation & Floor Plans with final architectural layouts - Virtual tour and Laser Scan to BIM Modeling

WHAT WE DELIVER

Building Surveying Services Across New Jersey

We work on large and complex properties including pharmaceutical and life science facilities, R&D buildings, healthcare properties, corporate offices, technology facilities, manufacturing plants, warehouses, distribution centers, data centers, hotels, retail spaces, industrial buildings, mixed-use developments, luxury residential properties, and multi-site portfolios.
Every deliverable is built from verified 3D laser scan data, captured around your property’s operational requirements and access constraints. Delivered in DWG, PDF, or Revit – whatever your design, engineering, construction, facilities, or asset management team already uses.
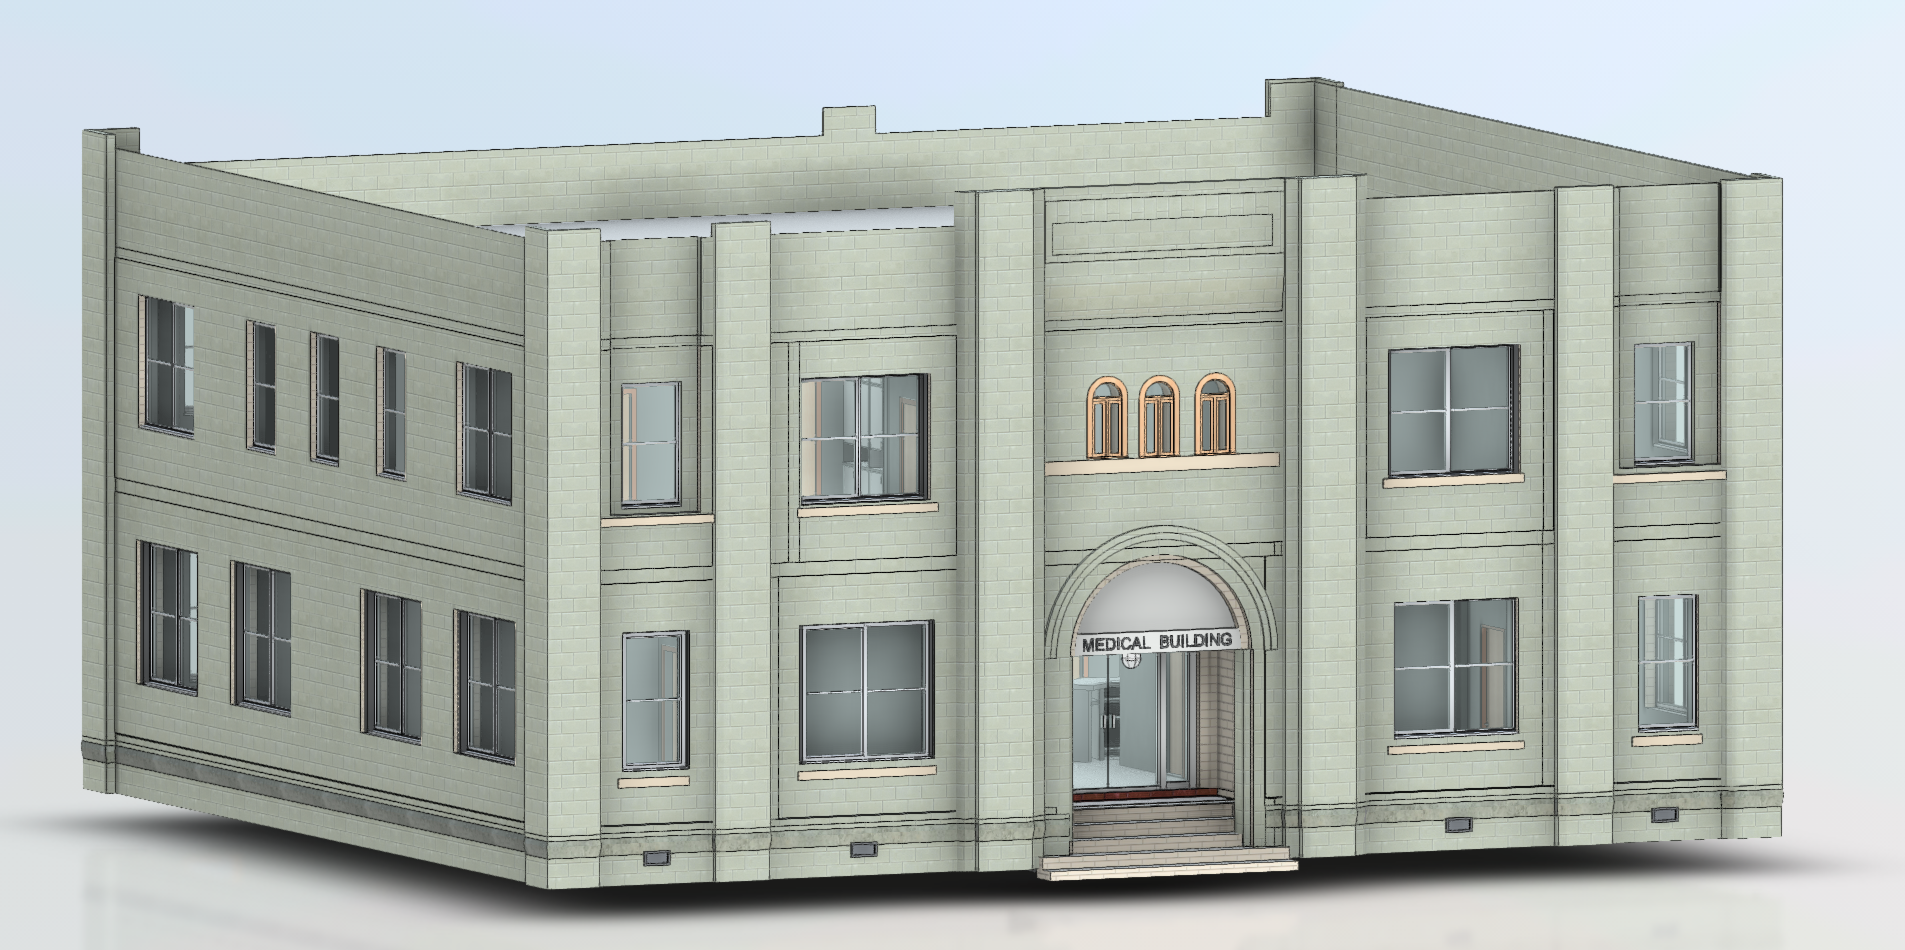
Measured Building Surveys - Geomaus Services

Measured Building Surveys

Up-to-date floor plans, elevations, sections, and existing-condition information for commercial and industrial properties where original drawings are missing, outdated, incomplete, or no longer match the facility.
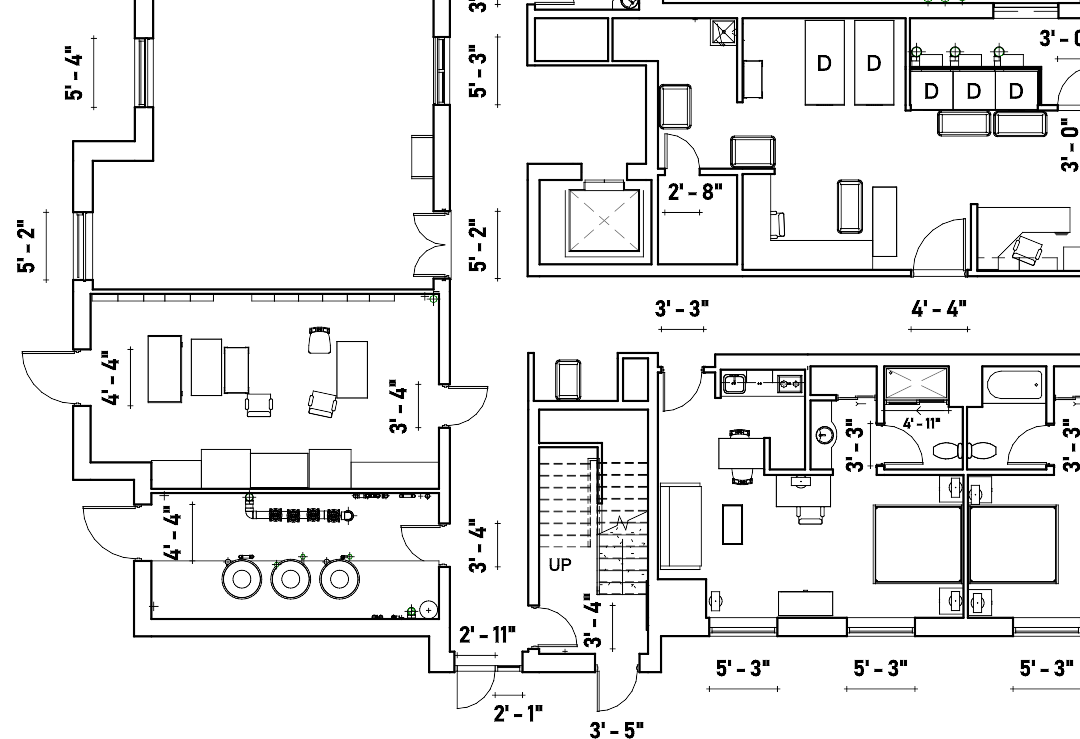
Scan to CAD

Clean 2D as-built drawings produced from laser scan data, ready to hand directly to your architect, engineer, contractor, facilities manager, or property team.
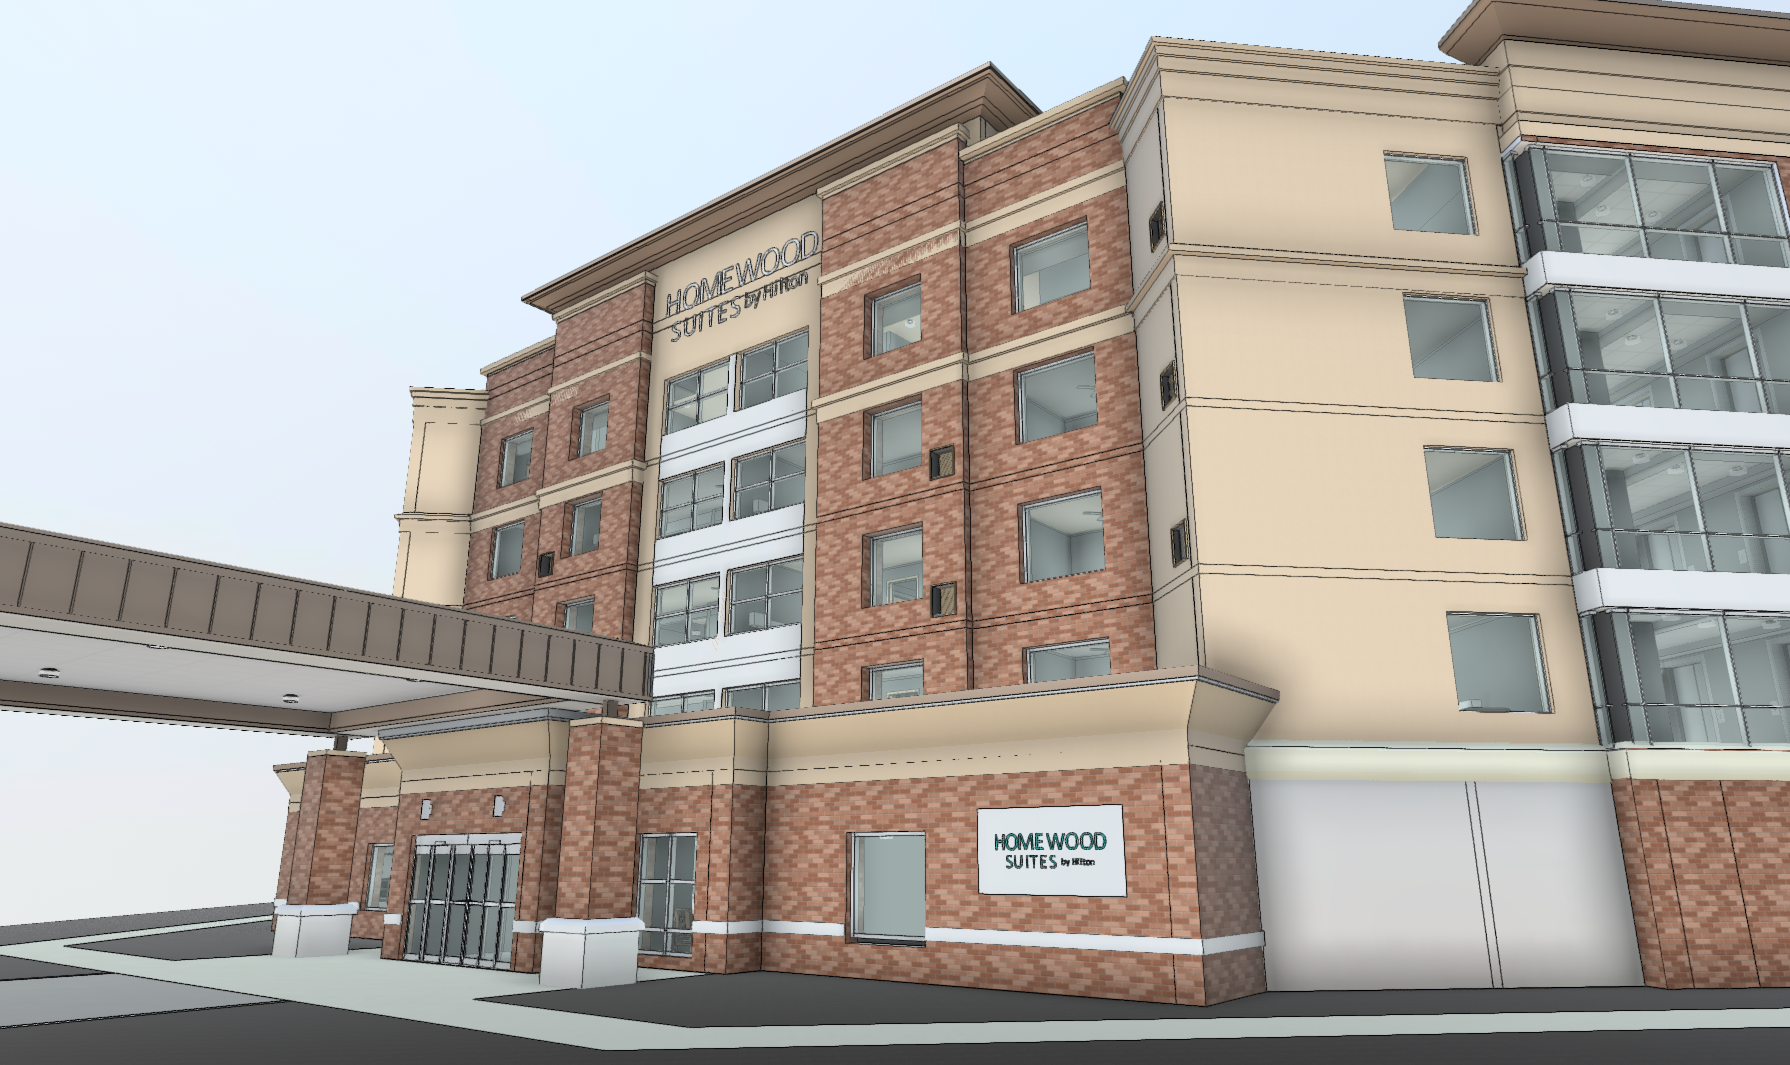
Scan to BIM Models - Geomaus Services

Scan to BIM

A working Revit model of your property as it exists today. Useful for pharmaceutical and healthcare projects, manufacturing upgrades, office refurbishment, redevelopment, asset planning, and multi-site portfolio management.
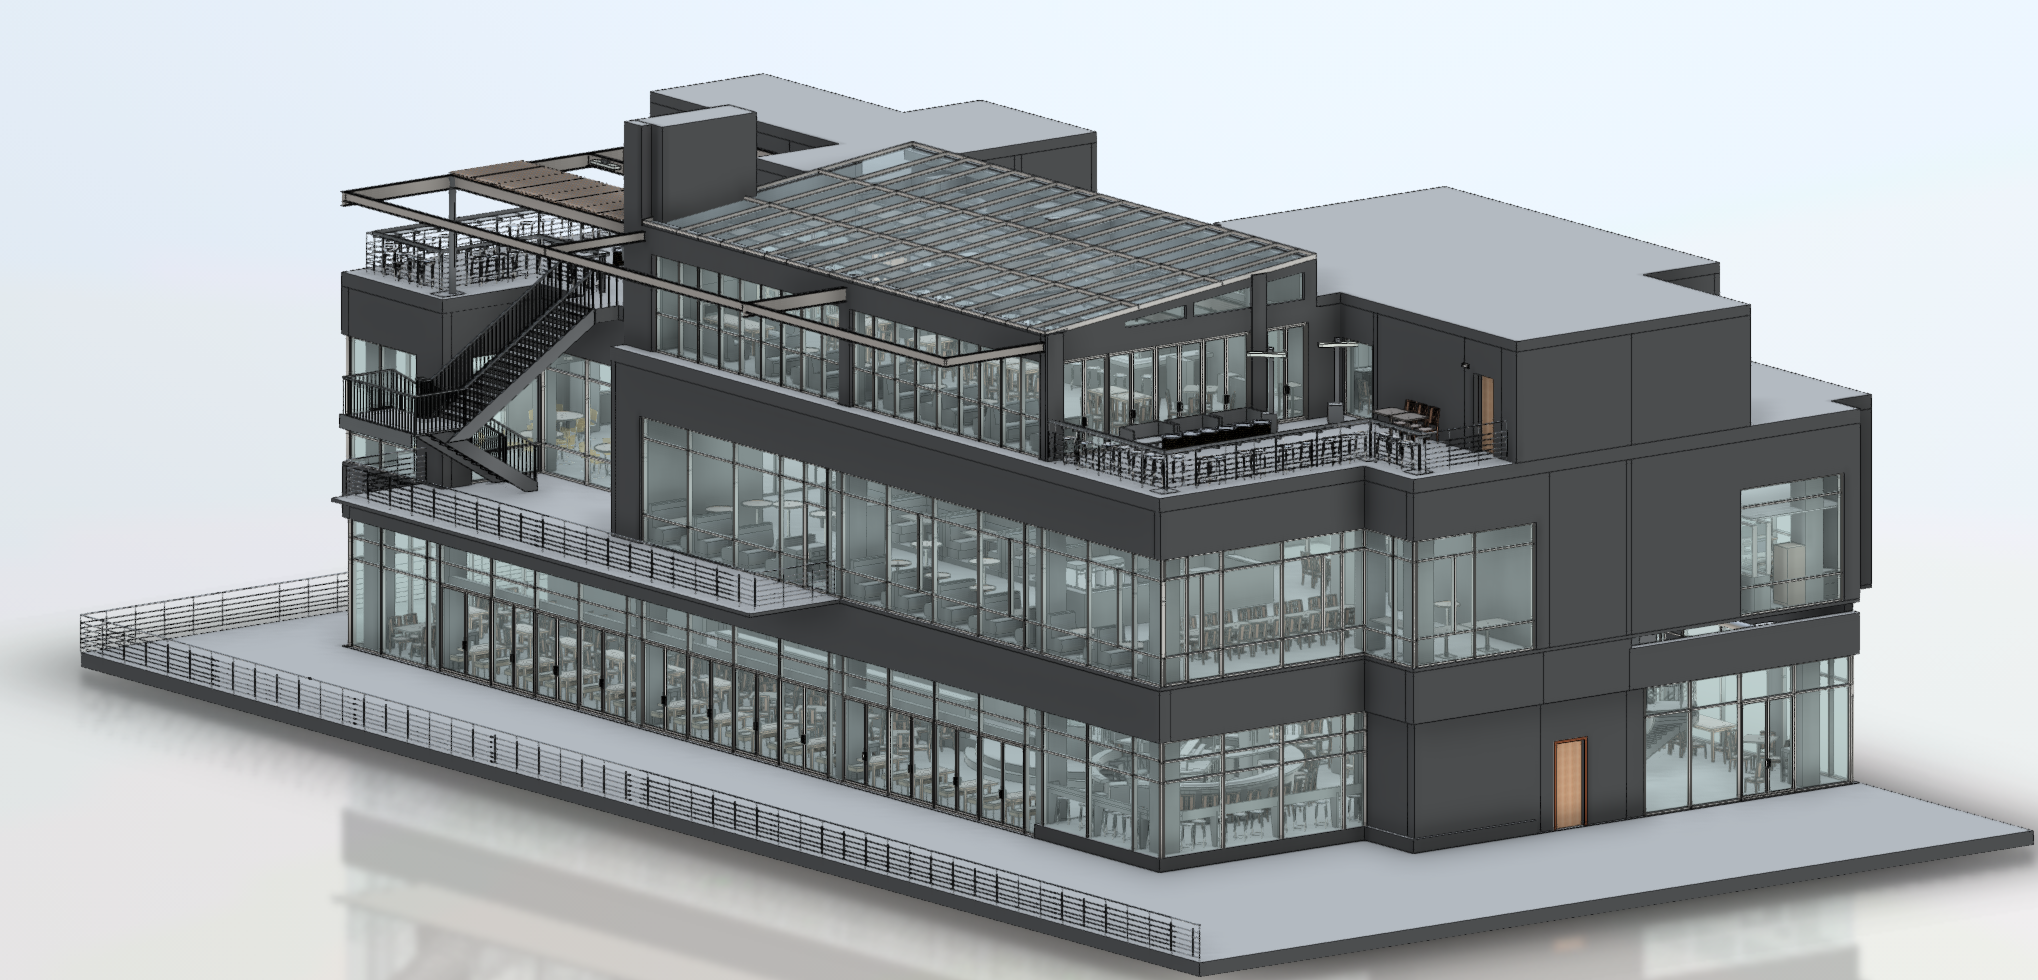
As-built Documentation

A complete record of your property's current physical conditions. Drawings and models your team can rely on for refurbishment, expansion, redevelopment, compliance, asset management, and future capital projects.
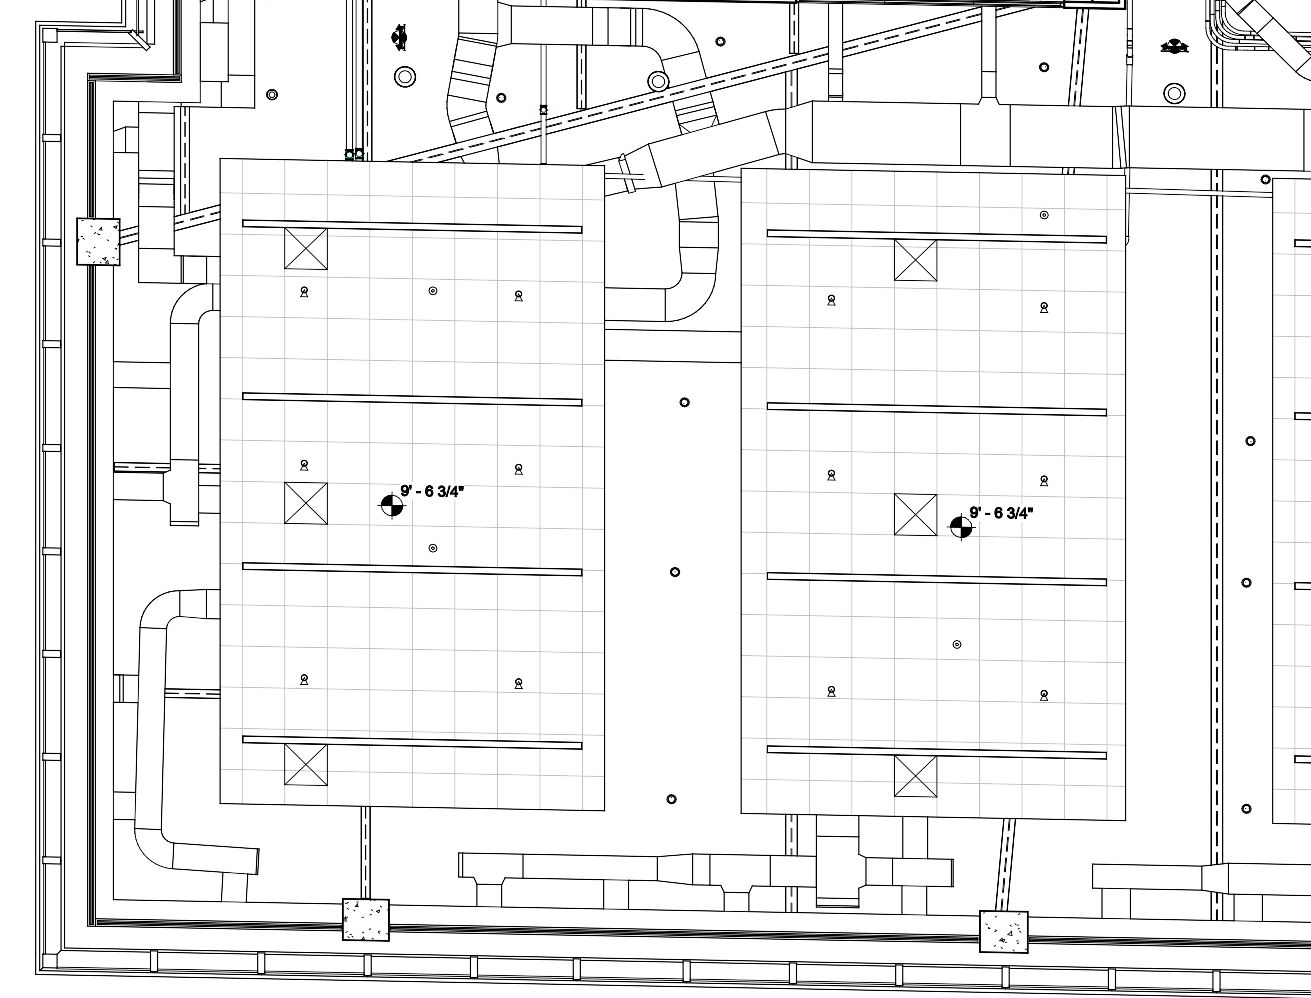
MEP documentation - Geomaus Services

MEP documentation

Coordinated documentation of ductwork, piping, cable trays, electrical systems, equipment, and other building services, captured where they actually exist rather than where legacy drawings say they should be.
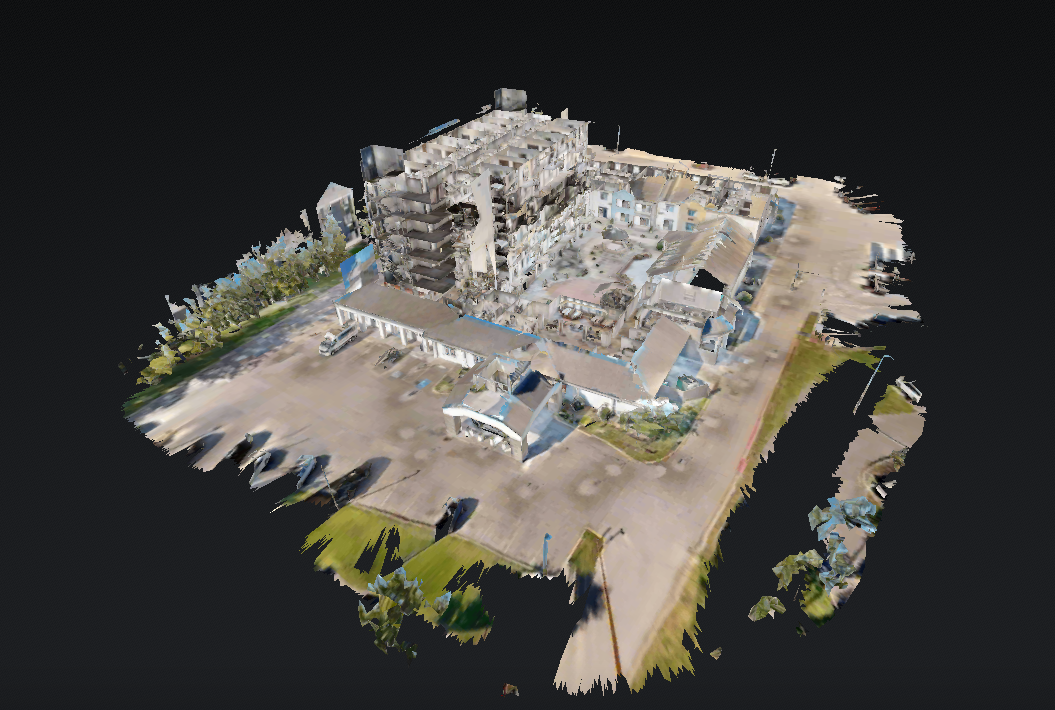
Matterport 3D Virtual Tours - Dollhouse View -GeoMaus Service

Matterport 3D Virtual Tours

A walkable 3D model of your property that your team can explore remotely from a browser. Useful for facilities management, property operations, leasing, vendor coordination, remote teams, and portfolio documentation.

HOW IT WORKS

From First Call to Delivered Drawings

On every project, you’ll work directly with Michael Kiernan, GeoMaus’s founder, from the first call through to delivery. No project coordinators, no handoffs, no relayed messages. When something changes onsite or a deadline shifts, you’re speaking to the person who can make the call that day.

Michael Kiernan | CEO, Founder | GeoMaus
Michael Kiernan - Founder of GeoMaus
No account managers, no handoffs. When you need a decision, you're talking to the person who can make it.
1
The First Call - Straight to Michael
You'll spend 30 minutes on a call with me, not a salesperson. We'll talk through your building, your timeline, and what you actually need at the end. If your project isn't a fit for us, I'll tell you on that call and point you somewhere better.
2
Onsite - Built Around Your Operations
We plan every scan day around how your building runs. Out of hours for retail and hospitality, around shift changes for warehouses, security-cleared teams for sensitive sites. You'll know exactly who's onsite, when, and what they're doing.
3
Processing & Verification
Once we leave site, your data is processed by one team and quality-checked by another. By the time anything reaches you, two people have signed off on it. You don't have to be the quality control.
4
Delivery - Exactly How You Ordered It
You'll receive your drawings and models in whatever format your design team, facilities manager, or asset manager already works in. Revit, AutoCAD, PDF & Matterport. Plus a project handover call so nothing gets lost in translation.

COMMON QUESTIONS

What New Jersey Property Teams Ask Before Commissioning a Survey

Everything you need to know about how we capture accurate laser-scan data, document existing conditions, and deliver drawings and models your project team can actually use.
Can you survey an occupied office or commercial building without disrupting operations?
Yes. We plan scanning around how each property operates. For offices, retail, hospitality, healthcare, and other occupied buildings, access windows are coordinated around working hours, occupancy, maintenance, and operational requirements.
We work across large and complex properties including pharmaceutical and life science facilities, R&D buildings, corporate offices, technology facilities, healthcare and medical buildings, manufacturing plants, warehouses and distribution centers, data centers, hotels and hospitality properties, retail and restaurants, industrial buildings, mixed-use developments, luxury residential properties, and multi-site portfolios.
Yes. That’s one of the most common reasons clients engage us. We capture the existing property directly and produce drawings or Revit models from verified scan data rather than relying on legacy documentation that may no longer represent the facility accurately.
Yes. Where you already have suitable point-cloud data, we can work from your existing scan rather than requiring a new site survey. We’ll review the data first to confirm that its coverage and quality are suitable for the required drawings or model.
Yes. Accurate existing-condition drawings and Revit models can provide architects, engineers, contractors, and facilities teams with a reliable baseline before renovation, expansion, MEP coordination, or other capital work begins.
Yes. These facilities often combine large floor areas with complex structural, mechanical, electrical, and operational systems. Laser scanning provides an efficient way to establish accurate existing-condition documentation before expansion, reconfiguration, equipment changes, or redevelopment.
Michael Kiernan, GeoMaus’s founder, runs every project personally. You’ll have his direct line from the first call. The fieldwork and modelling are delivered by our team, but the planning, quality control, and any decision that affects your programme are owned by Michael.

REQUEST A FREE QUOTE

Tell Michael About Your Project

Most enquiries get a same-day reply from Michael directly. If your project isn’t a fit for us, he’ll tell you on the call and point you somewhere better.

No sales calls, no automated drip sequences. Michael replies personally to every enquiry usually within a few hours.