
Home / Location / Jersey City, NJ

As-Built Surveys & 3D Laser Scanning for Jersey City, NJ

From high-rise office buildings and commercial interiors to hotels, restaurants, and mixed-use developments, Jersey City’s evolving property market creates a wide range of renovation and documentation needs. GeoMaus provides as-built surveys, 3D laser scanning, measured building surveys, Scan-to-CAD, and Scan-to-BIM services for commercial projects across Jersey City and Northern New Jersey.
We serve Jersey City, Newark, Hoboken, and surrounding areas across Hudson and Essex Counties.

Typical projects: Office Buildings | Hotels | Restaurants | Retail Spaces | Mixed-Use Developments | Commercial Interiors | High-Rises | Tenant Improvements
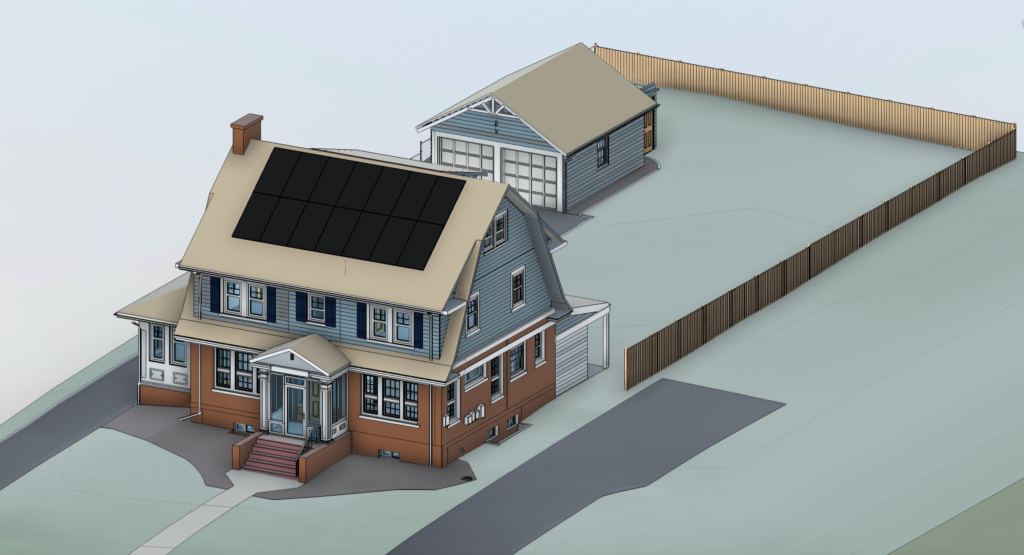
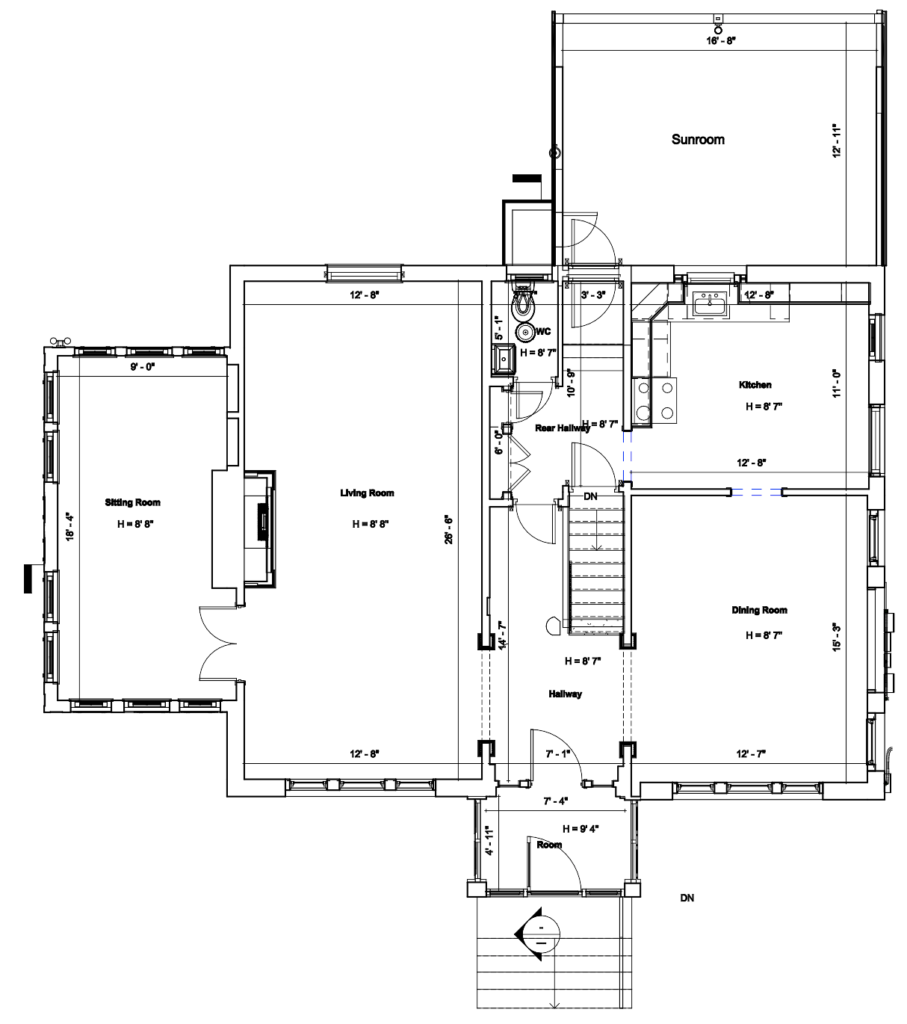
Accurate As-built Documentation
Founder-Led Delivery
Delivered in DWG, PDF or Revit
Mapple city residential BIM - Architect BIM Model - 3D Modelling in New Jersey

The Problem

Renovating Existing Buildings Requires Reliable Information

In a dense urban market like Jersey City, commercial renovations often take place within existing buildings where space, access, and building systems can be challenging.

Office layouts change between tenants. Restaurants and retail spaces are redesigned. Hotels undergo refurbishments, while older buildings may have incomplete records of previous alterations.

A measured building survey helps establish what is actually there before design and construction move forward. GeoMaus captures your property as it exists today, giving architects, engineers, contractors, developers, and facilities teams verified existing-condition information before the next phase of work begins.

WHY Jersey city & New jersey

A Growing Commercial Market With Complex Existing Buildings

Jersey City’s commercial landscape includes high-rise offices, waterfront developments, hospitality properties, restaurants, and retail spaces. Its proximity to Manhattan and access to the PATH network have helped shape a dense, transit-connected property market.

Development and redevelopment continue across the city, including Journal Square and the waterfront. Recent projects combine residential, hotel, office, and ground-floor retail uses, creating buildings with different requirements for documentation and renovation.

Newark adds another layer to the regional market, with commercial properties, hospitality, retail, and transit-oriented redevelopment. Across Hudson and Essex Counties, renovation projects may involve modern high-rises, older commercial buildings, and mixed-use properties.

Office renovations and tenant fit-outs require accurate floor plans, dimensions, and existing-condition information. GeoMaus provides measured documentation to help architects and contractors develop new layouts around the building’s actual conditions.

Hospitality and retail renovations often involve detailed interior layouts, ceiling changes, and building services. As-built surveys and Matterport virtual tours can help document existing spaces for redesign, refurbishment, and remote review.

Complex commercial buildings can combine multiple uses, shared building systems, and challenging access requirements. Laser scanning provides detailed spatial information to support renovations, upgrades, and coordination across different areas of a property.
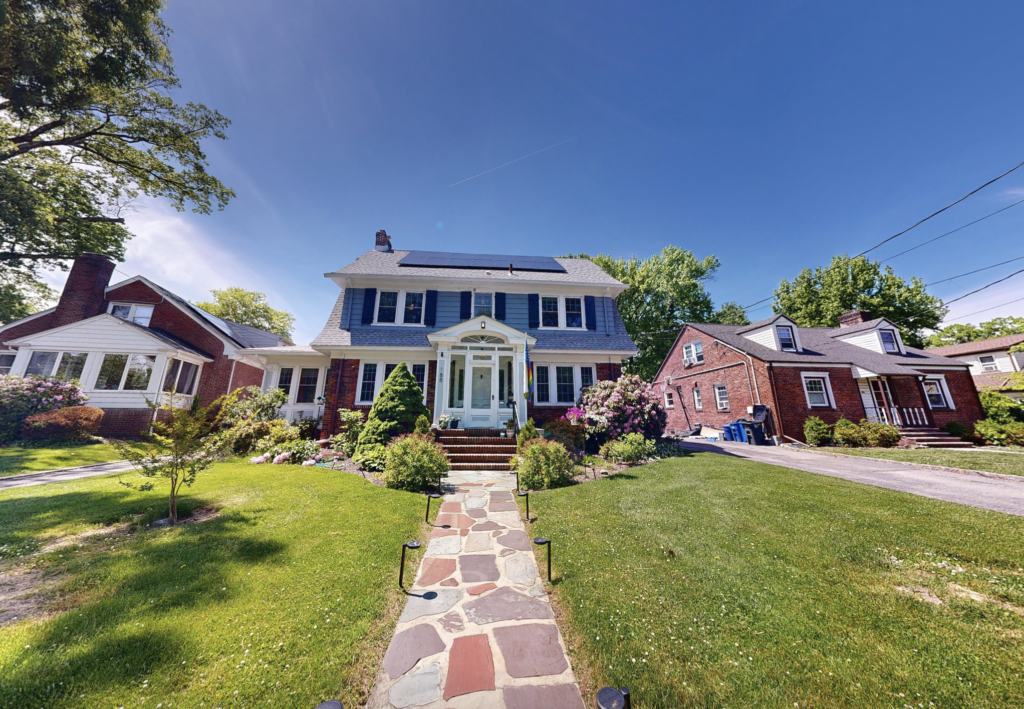
Mapplecity, NJ - Virtual tour - gopro matterport - Residential As-built

WHAT WE DELIVER

Commercial Building Surveys, CAD, BIM & Virtual Tours

We work on large and complex properties including commercial buildings, office towers, hotels, warehouses, distribution centres, industrial facilities, healthcare properties, retail spaces, data centers, luxury residential projects, and multi-site portfolios.

Every deliverable is built from verified 3D laser scan data, captured around your property’s operational requirements and access constraints. Delivered in DWG, PDF, or Revit – whatever your design, engineering, facilities, or asset management team already uses.
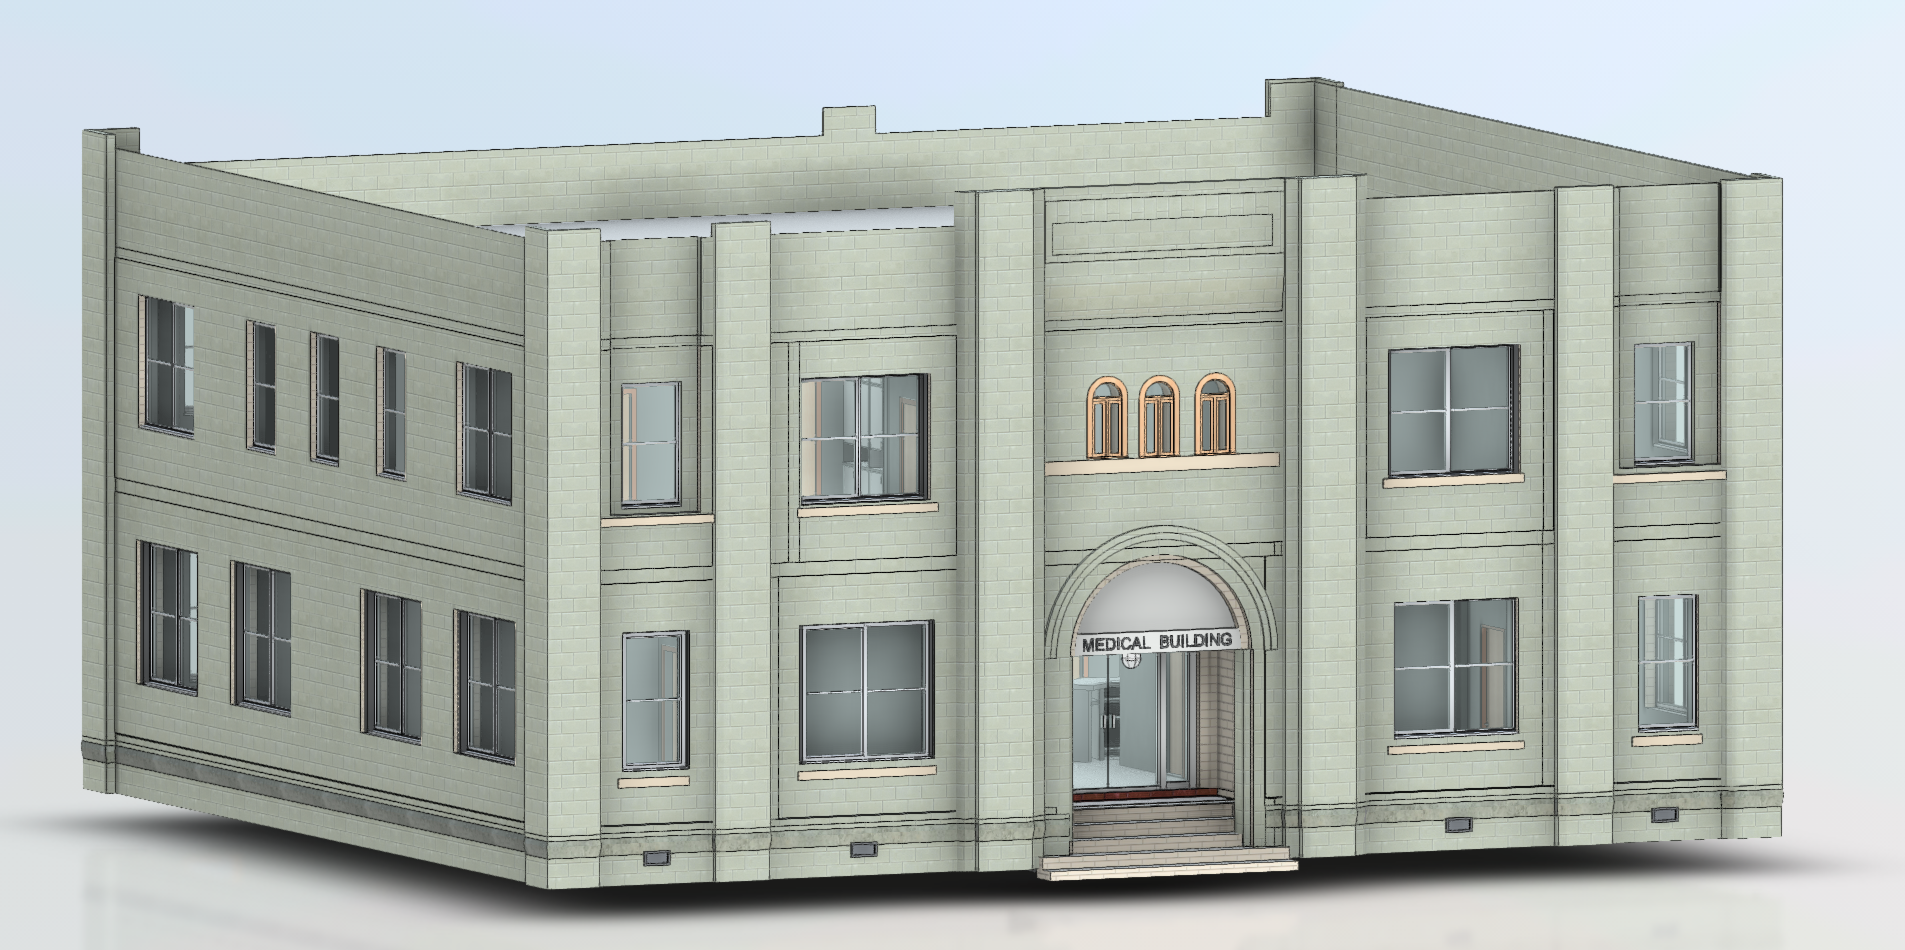
Measured Building Surveys - Geomaus Services

Measured Building Surveys

Up-to-date floor plans, elevations, sections, and existing-condition information for Miami commercial properties where the original as-built plans are missing, outdated, or no longer match the building.
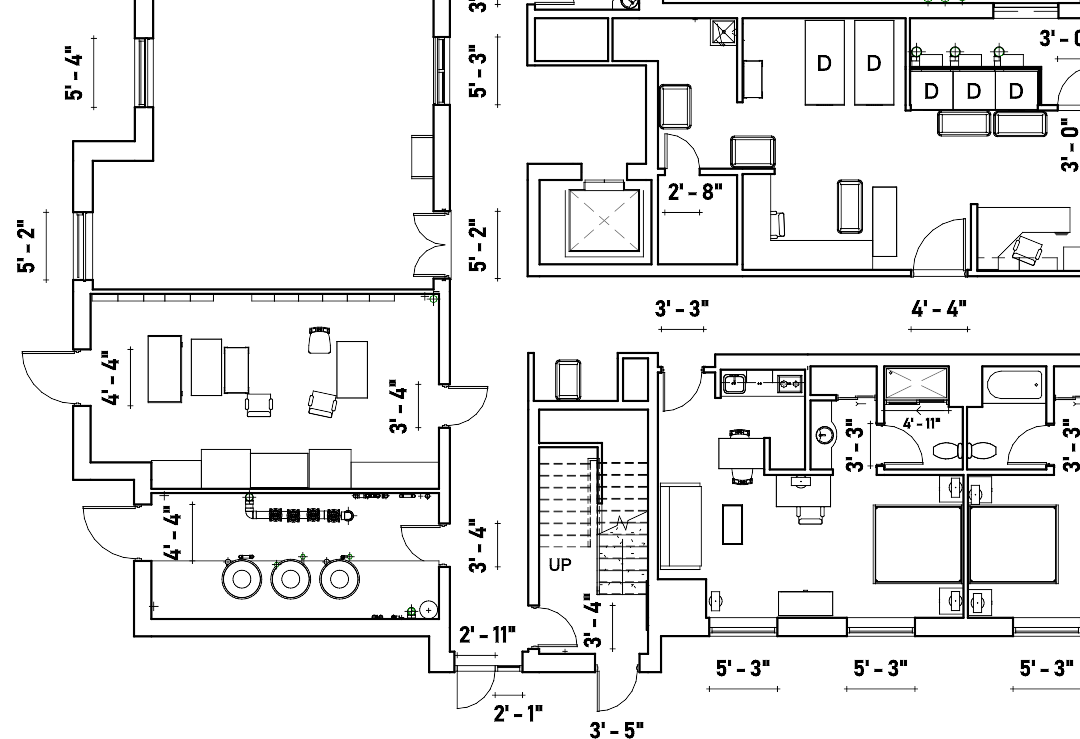
Scan to CAD

Clean 2D as-built drawings produced from laser scan data, ready to hand straight to your architect, contractor, leasing team, or facilities manager.
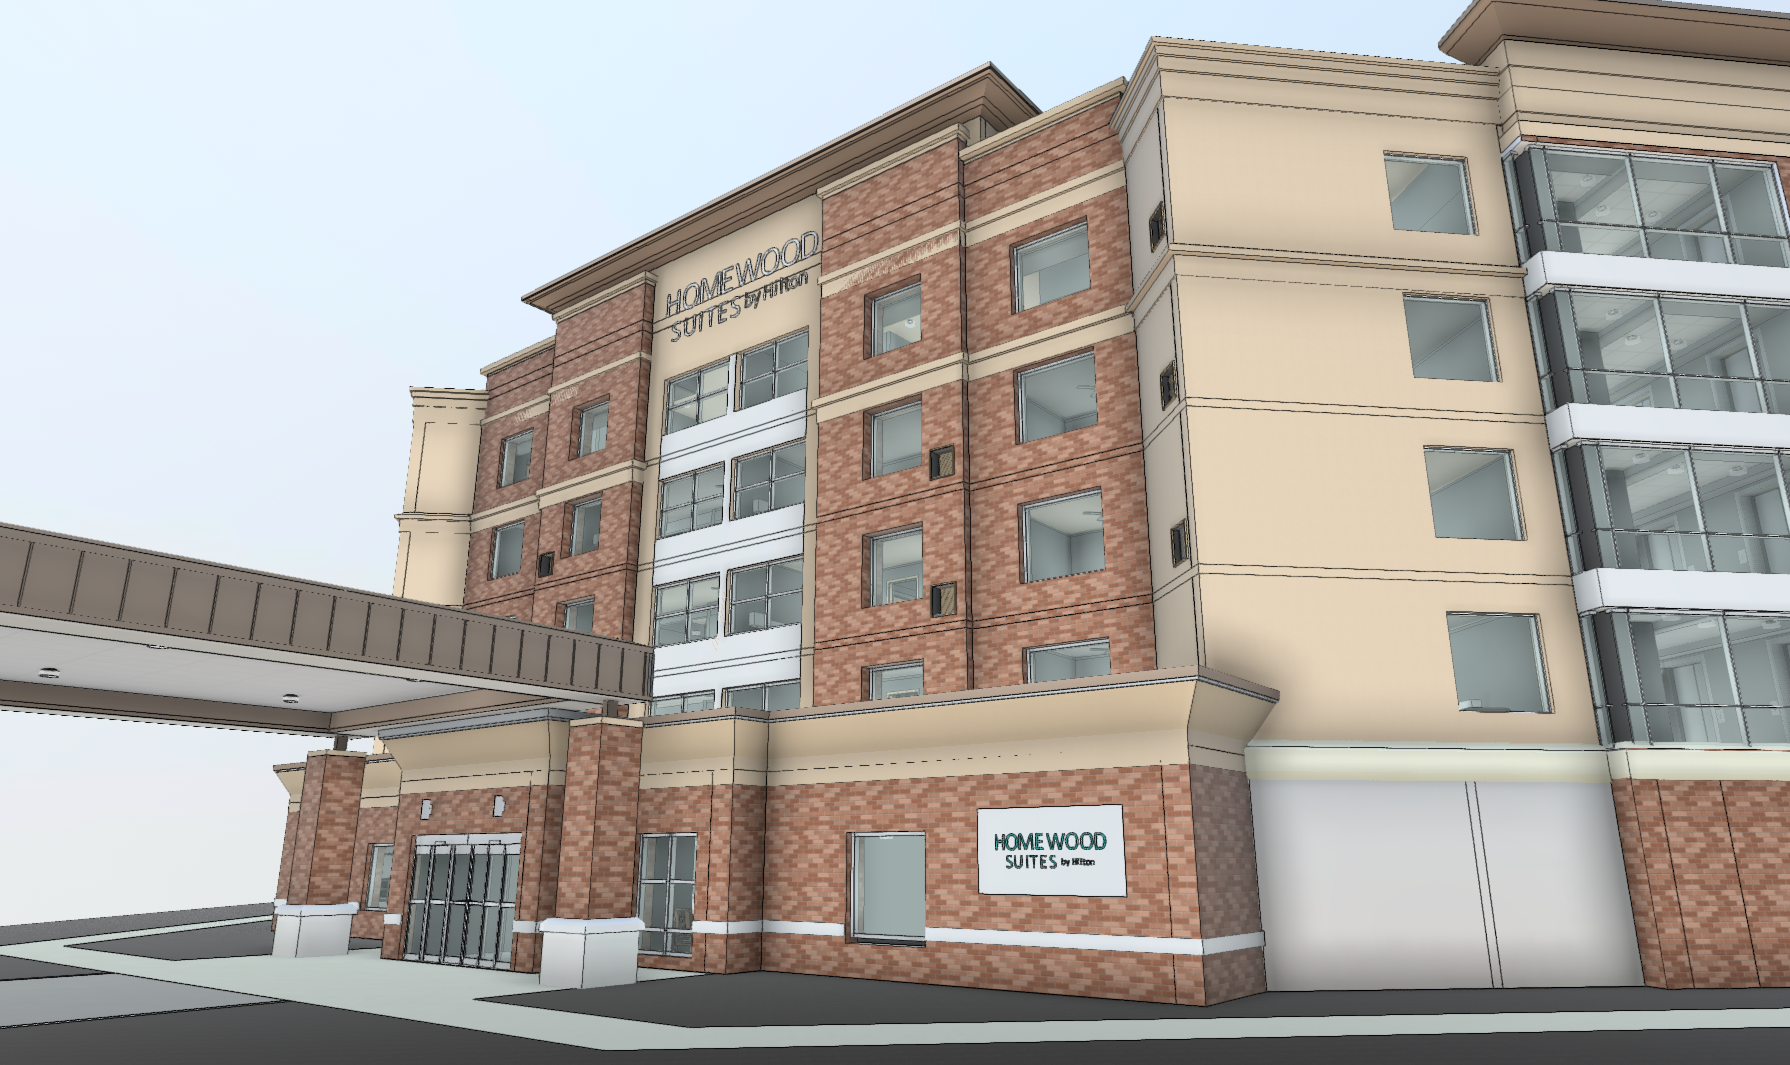
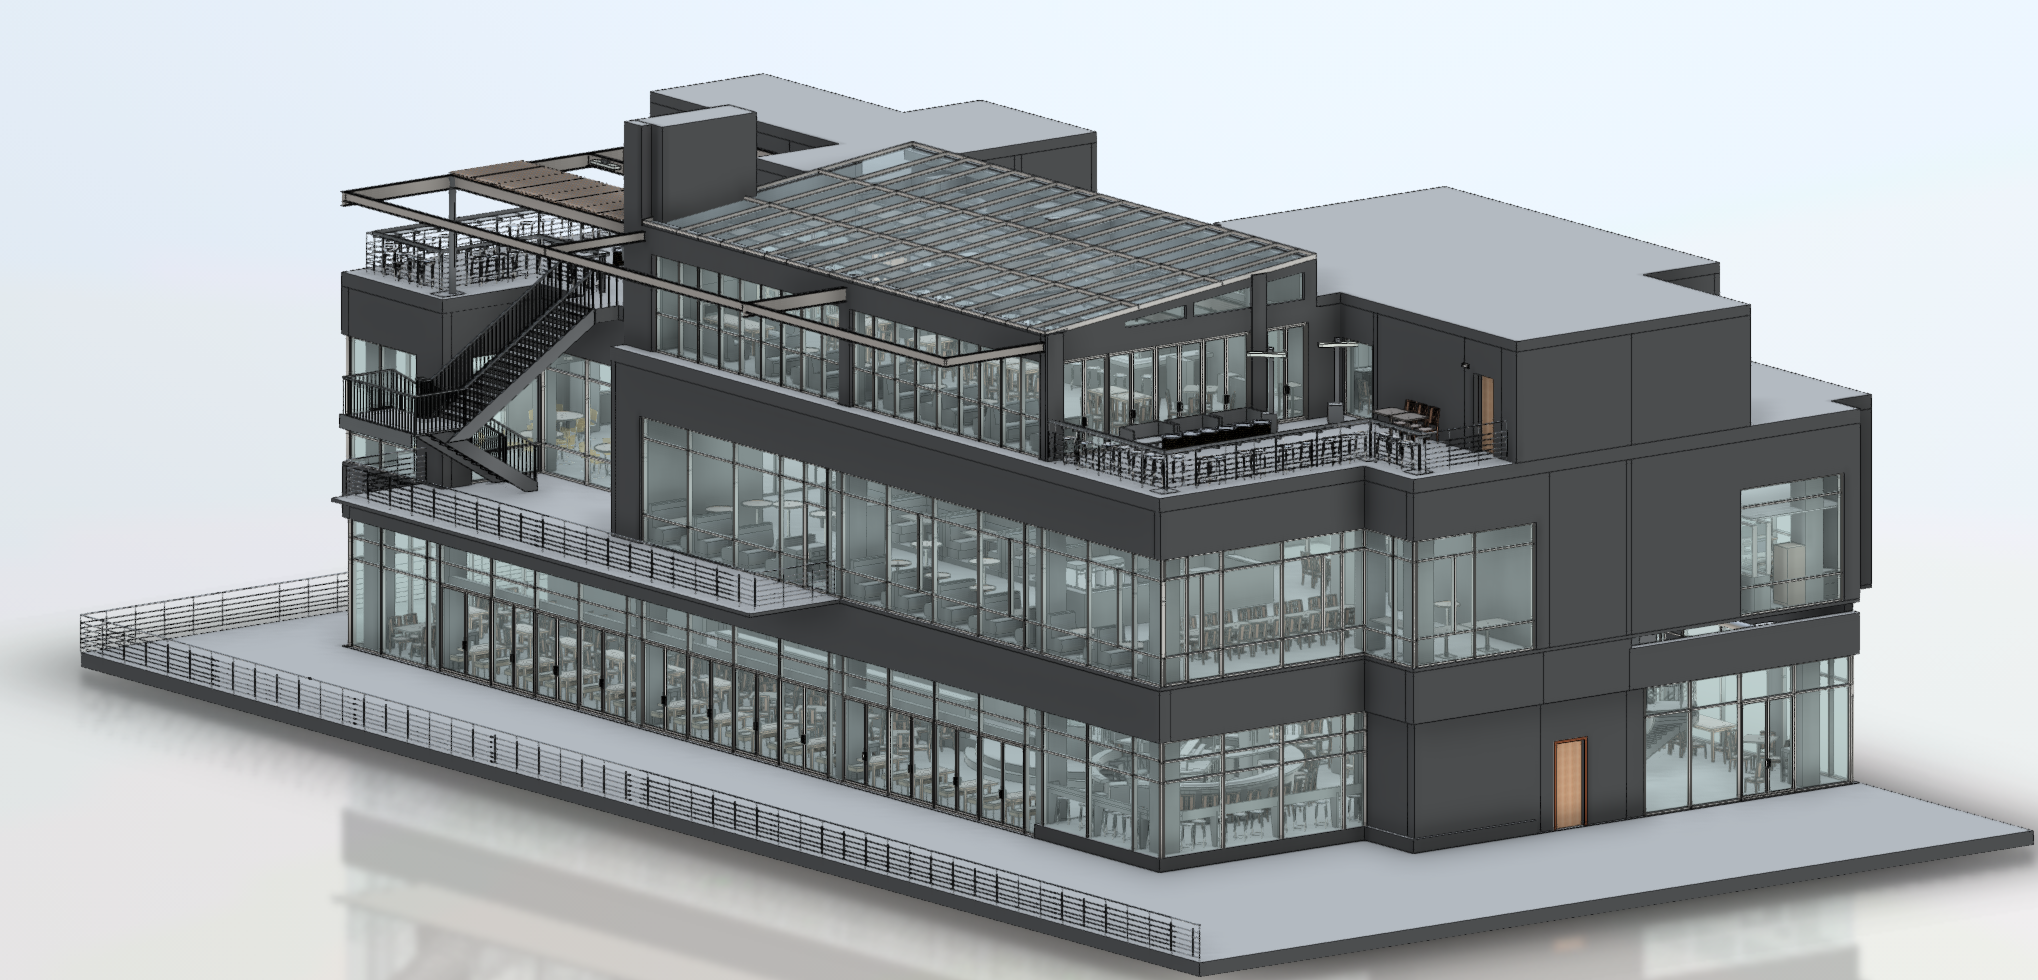
Scan to BIM Models - Geomaus Services

Scan to BIM

As-built models in Revit, covering architecture and structure, showing your property as it actually exists today. Useful for renovation, redevelopment, MEP coordination, tenant improvements, and portfolio management.
As-built Documentation

A complete record of how your property is built today. As-built drawings, plans, and models for renovation, redevelopment, construction project documentation, compliance, and future capital planning.
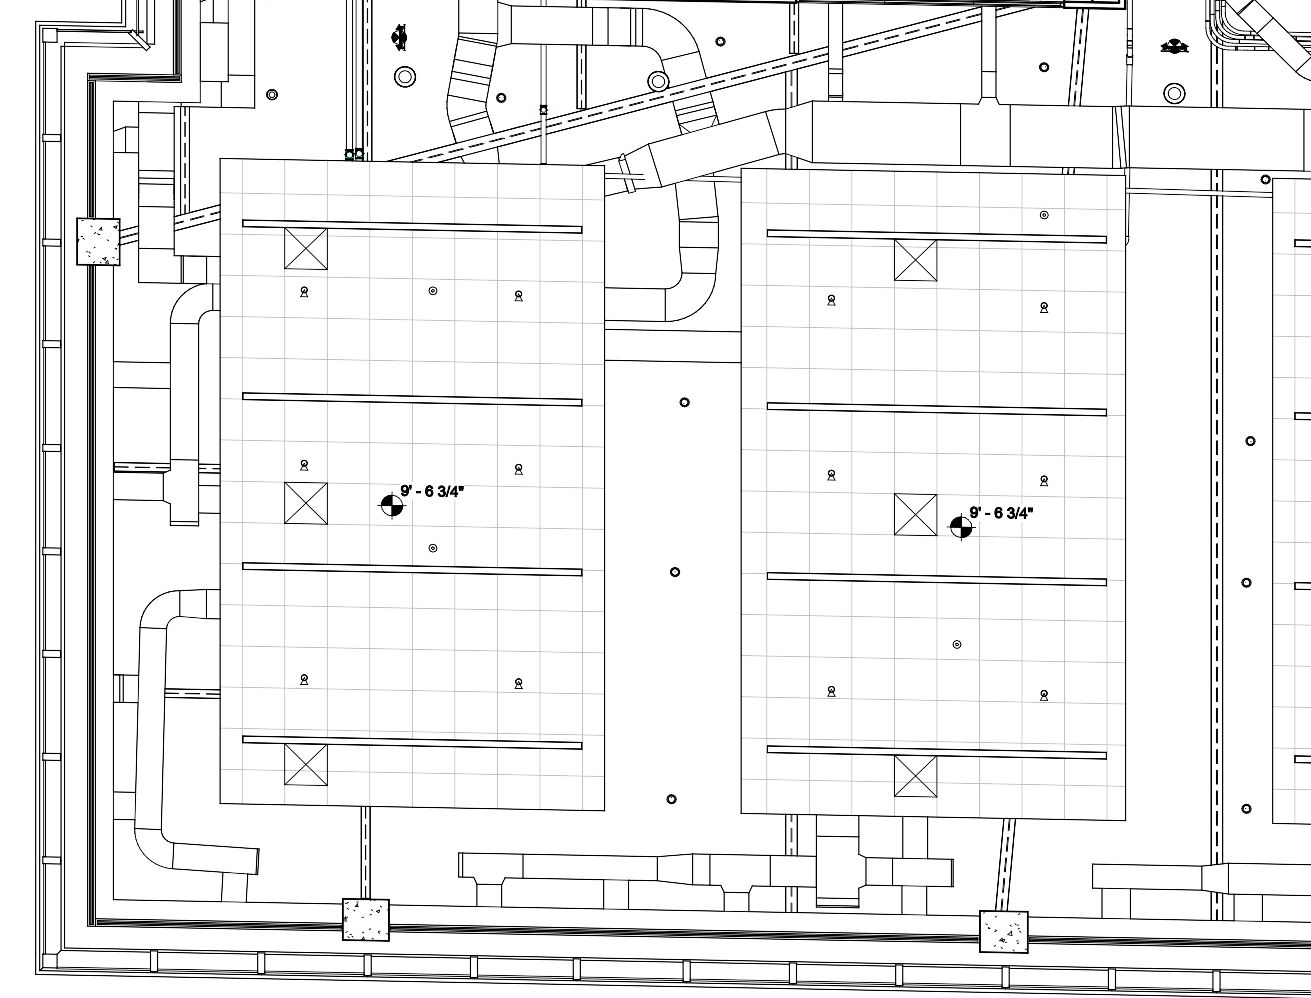
MEP documentation - Geomaus Services

MEP documentation

Capture visible mechanical, electrical, and plumbing systems to support building upgrades, renovation planning, and coordination with proposed designs.
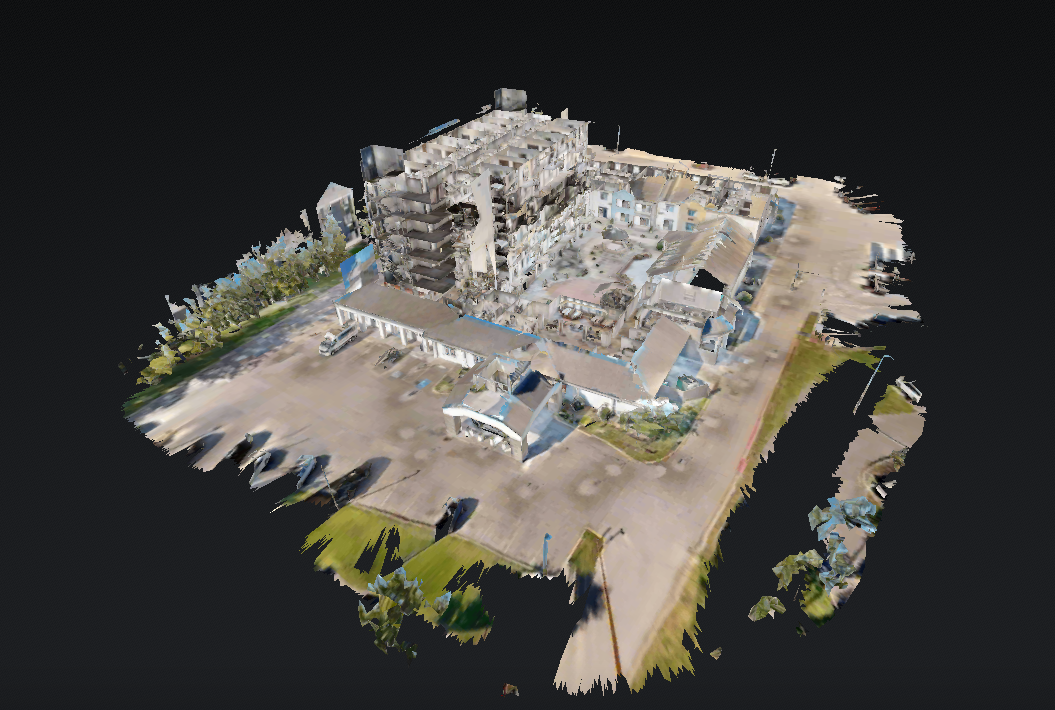
Matterport 3D Virtual Tours - Dollhouse View -GeoMaus Service

Matterport 3D Virtual Tours

Create interactive digital walkthroughs of commercial properties, allowing owners, architects, contractors, and other stakeholders to explore spaces remotely.

HOW IT WORKS

From First Call to Delivered Drawings

We plan every scan day around how your building operates. Out of hours for retail and hospitality, around shift changes for warehouses and industrial facilities, and around access requirements for offices, healthcare properties, and other occupied buildings. You’ll know exactly who’s onsite, when, and what they’re doing.
Michael Kiernan | CEO, Founder | GeoMaus
Michael Kiernan - Founder of GeoMaus
No account managers, no handoffs. When you need a decision, you're talking to the person who can make it.
1
The First Call - Straight to Michael
You'll spend 30 minutes on a call with me, not a salesperson. We'll talk through your building, your timeline, and what you actually need at the end. If your project isn't a fit for us, I'll tell you on that call and point you somewhere better.
2
Onsite - Built Around Your Operations
We plan every scan day around how your building runs. Out of hours for retail and hospitality, around shift changes for warehouses, security-cleared teams for sensitive sites. You'll know exactly who's onsite, when, and what they're doing.
3
Processing & Verification
Once we leave site, your data is processed by one team and quality-checked by another. By the time anything reaches you, two people have signed off on it. You don't have to be the quality control.
4
Delivery - Exactly How You Ordered It
You'll receive your drawings and models in whatever format your design team, facilities manager, or asset manager already works in. Revit, AutoCAD, PDF & Matterport. Plus a project handover call so nothing gets lost in translation.
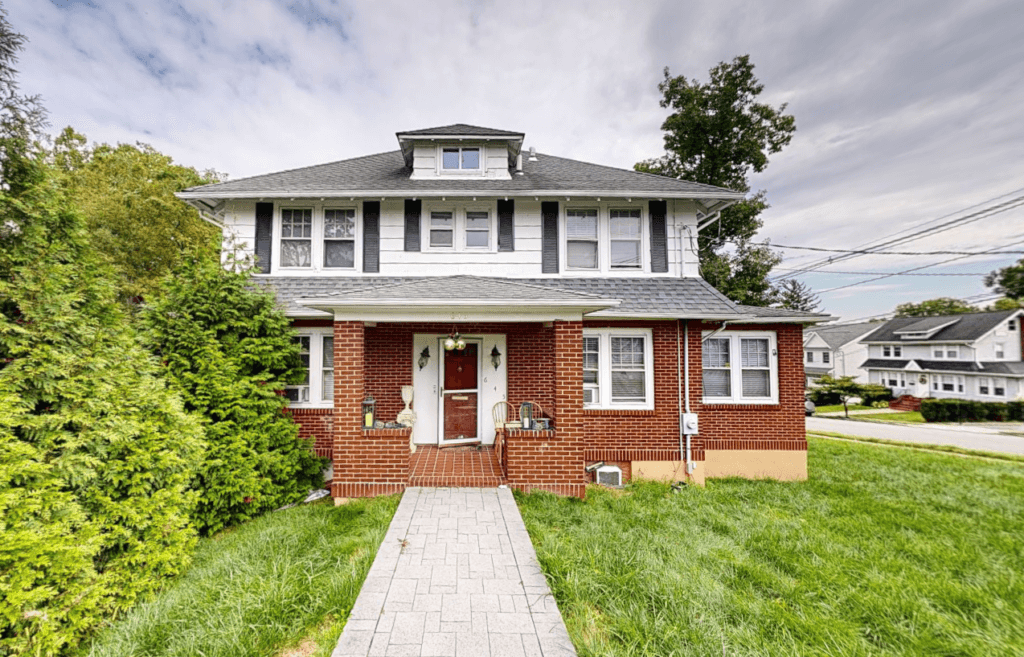
Residential - Teaneck NJ - Captured before Scan-to-BIM Revit Model and Renovation

Residential As-Built Documentation

Teaneck, NJ: 3,580 Sq. Ft. Residential Laser Scanning and Scan-to-BIM Survey

LOCATION

Teaneck, Bergen County, NJ

BUILDING

Luxury Residential

SIZE

3,580 sq ft

SCOPE

3D LiDAR Laser Scanning,  BIM Modelling, Measured Building Survey

Laser scanning and LOD 300 scan-to-BIM survey of a 3,580 sq ft home in Teaneck, Bergen County, NJ, delivered as Revit, CAD, and PDF as-built drawings with a 3D virtual tour. One day on site, drawings back to the architect in 8 days, ready for renovation and extension design.

COMMON QUESTIONS

Jersey City As-Built Surveys & Laser Scanning FAQs

Everything you need to know about how GeoMaus captures laser-scan data, how every drawing is verified against real-world conditions, and what you’ll receive at the end of the project so there are no surprises.
Does GeoMaus provide as-built surveys in Jersey City, NJ?

Yes. GeoMaus provides commercial as-built surveys, measured building surveys, and existing-condition documentation for projects in Jersey City. Services include 3D laser scanning, CAD drawings, Revit models, MEP documentation, and Matterport virtual tours.

GeoMaus supports projects in Jersey City, Newark, Hoboken, and surrounding areas across Hudson and Essex Counties. Contact us with your project location to discuss the required services and scope.

Yes. GeoMaus supports commercial and industrial documentation projects in Newark and the surrounding Northern New Jersey region, including office renovations, retail spaces, hospitality properties, and mixed-use buildings.
We document commercial offices, high-rises, hotels, restaurants, retail spaces, mixed-use developments, and other existing properties. The survey scope is tailored to the building and the intended use of the documentation.
Yes. We provide existing-condition drawings to help architects and general contractors plan office renovations and tenant fit-outs. Depending on the project, deliverables can include floor plans, elevations, sections, and other CAD documentation.
Yes. Visible mechanical, electrical, and plumbing systems can be captured and documented to support renovations, building upgrades, and engineering coordination. The scope can include MEP information required for an existing-condition model.
Yes. Matterport 3D virtual tours provide an interactive digital walkthrough of an existing property. They can help owners, architects, contractors, and other stakeholders review spaces remotely and support renovation planning or property documentation.
Michael Kiernan, GeoMaus’s founder, runs every project personally. You’ll have his direct line from the first call. The fieldwork and modelling are delivered by our team, but the planning, the quality control, and any decision that affects your programme are owned by Michael.

REQUEST A FREE QUOTE

Tell Michael About Your Project

Most enquiries get a same-day reply from Michael directly. If your project isn’t a fit for us, he’ll tell you on the call and point you somewhere better.

No sales calls, no automated drip sequences. Michael replies personally to every enquiry usually within a few hours.