Luxury Residential

Teaneck, NJ: 3,580 Sq. Ft. Residential Laser Scanning and Scan-to-BIM Survey

Laser scanning and LOD 300 scan-to-BIM survey of a 3,580 sq ft home in Teaneck, Bergen County, NJ, delivered as Revit, CAD, and PDF as-built drawings with a 3D virtual tour. One day on site, drawings back to the architect in 8 days, ready for renovation and extension design.

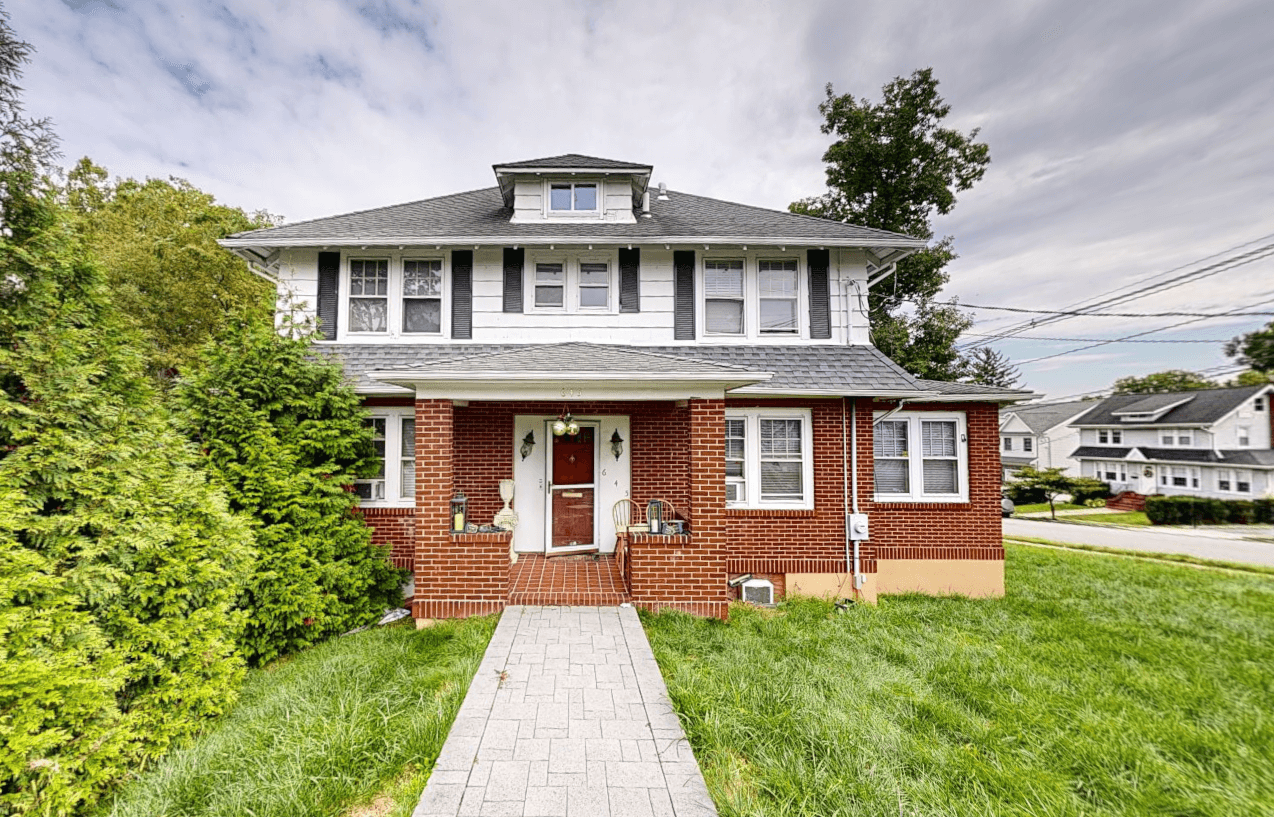
Residential - Teaneck NJ - Captured before Scan-to-BIM Revit Model and Renovation
The Teaneck, NJ residence prior to renovation and extension.
LOCATION(S)

Teaneck, Bergen County, NJ

APPROXIMATE SIZE

3,580 sq ft

BUILDING TYPE

Luxury Residential

SERVICES: 3D LiDAR Laser Scanning 3D Virtual Tour BIM Modelling (LOD 300) Measured Building Survey
DELIVERABLES: CAD Drawings Coordinated Revit Model Exterior Elevations Floor Plans Full 3D Virtual Tour PDF Drawing Set Reflected Ceiling Plans Registered Point Cloud Roof Plans Sections

THE CHALLENGE

Reliable As-Builts for a Renovation and Extension

An architecture and engineering firm was preparing a renovation and extension for a 3,580 sq ft home in Teaneck, New Jersey. Before any design work could begin, they needed an accurate record of the existing house, inside and out, built to LOD 300 so the design team could work from the model directly rather than checking dimensions on site.

For a project that adds to an existing structure, small measurement errors carry forward into the extension design and surface later as clashes and rework. The architect needed drawings they could trust from the first day, and they needed them quickly.

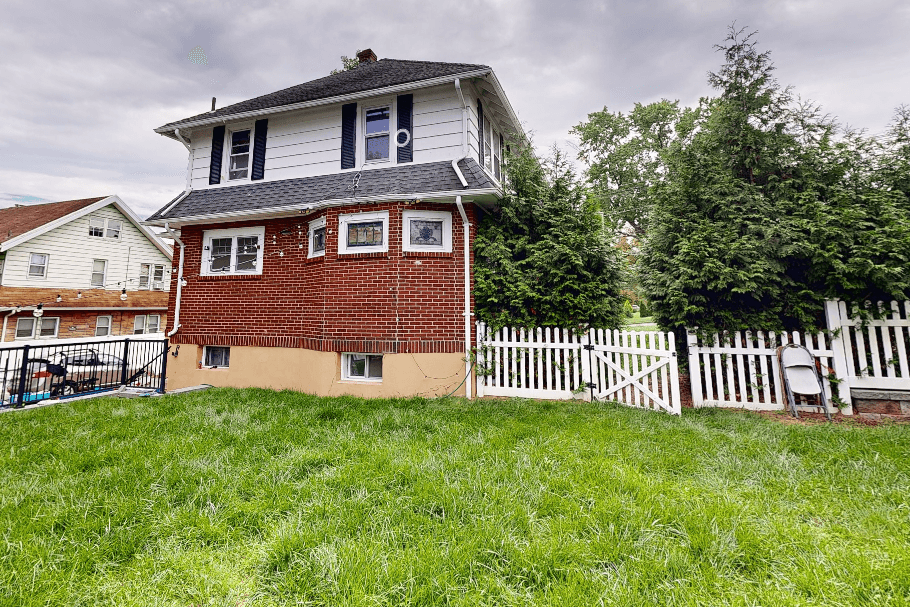
Architectural BIM Modeling - Teaneck NJ - Scan-to-BIM Revit Model and CAD Plans
The Teaneck, NJ residence prior to renovation and extension.

SCOPE OF WORK

As-built Documentation: Full House LOD 300 Revit & CAD Package

The brief covered the full house at LOD 300: floor plans for every level, reflected ceiling plans, external elevations, roof plans, and sections. Everything was delivered as a coordinated Revit model with matching CAD and PDF drawing sets, so the architect’s team could open the files in whichever format suited their workflow. A 3D virtual tour was delivered alongside the drawings, giving the wider project team a way to revisit the house remotely.

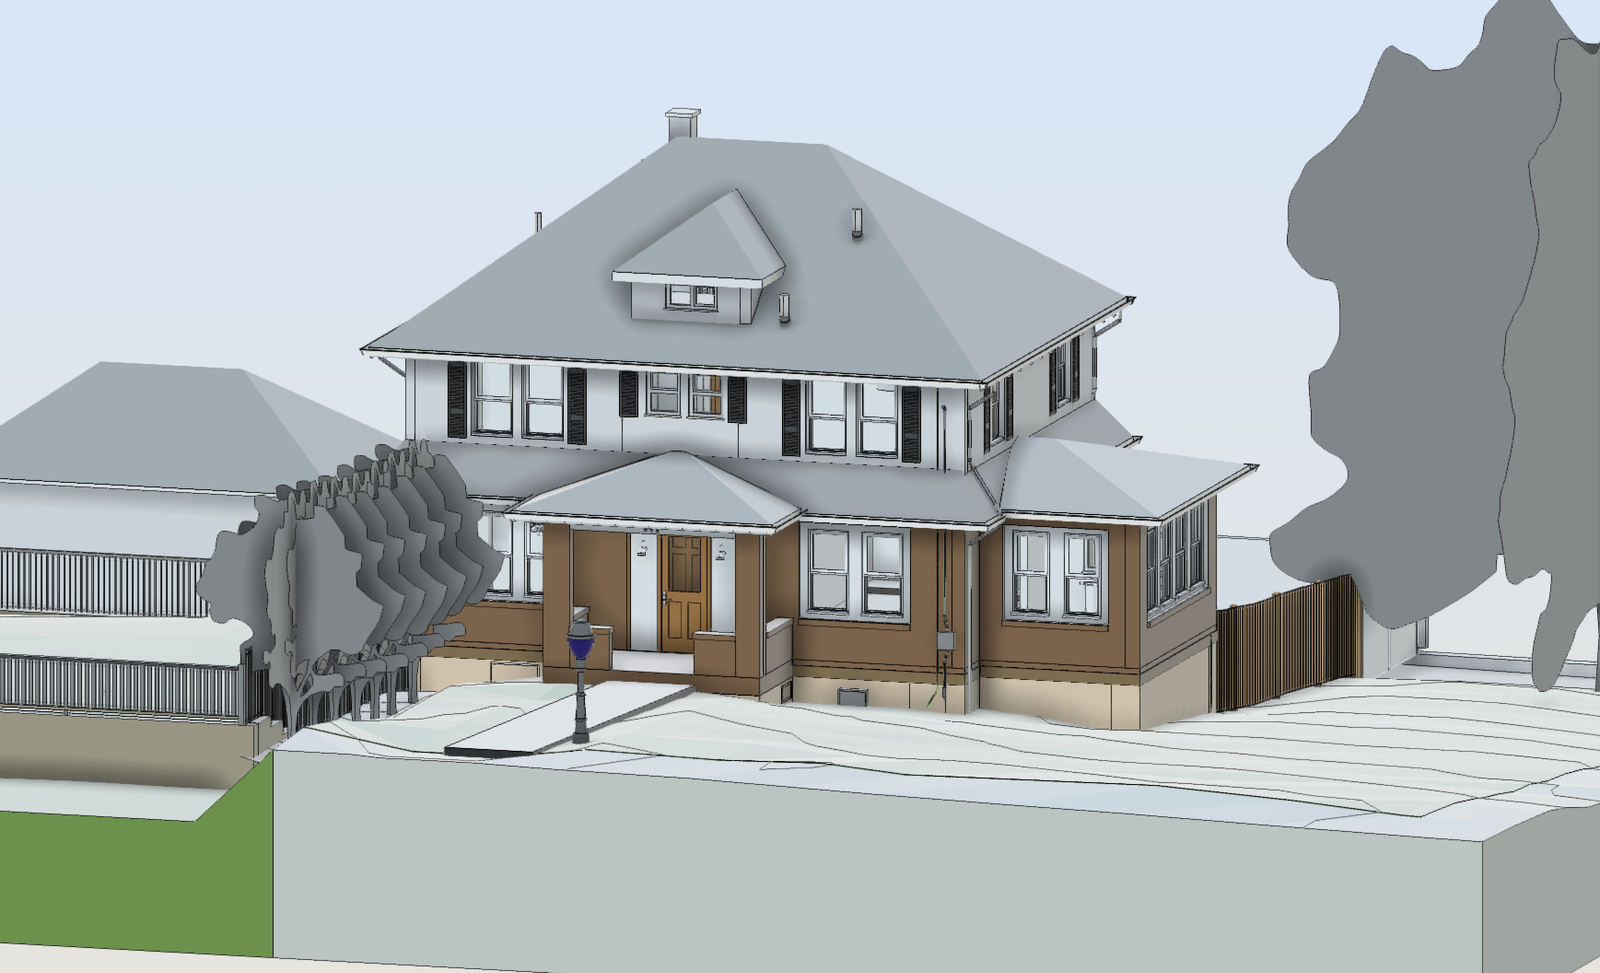
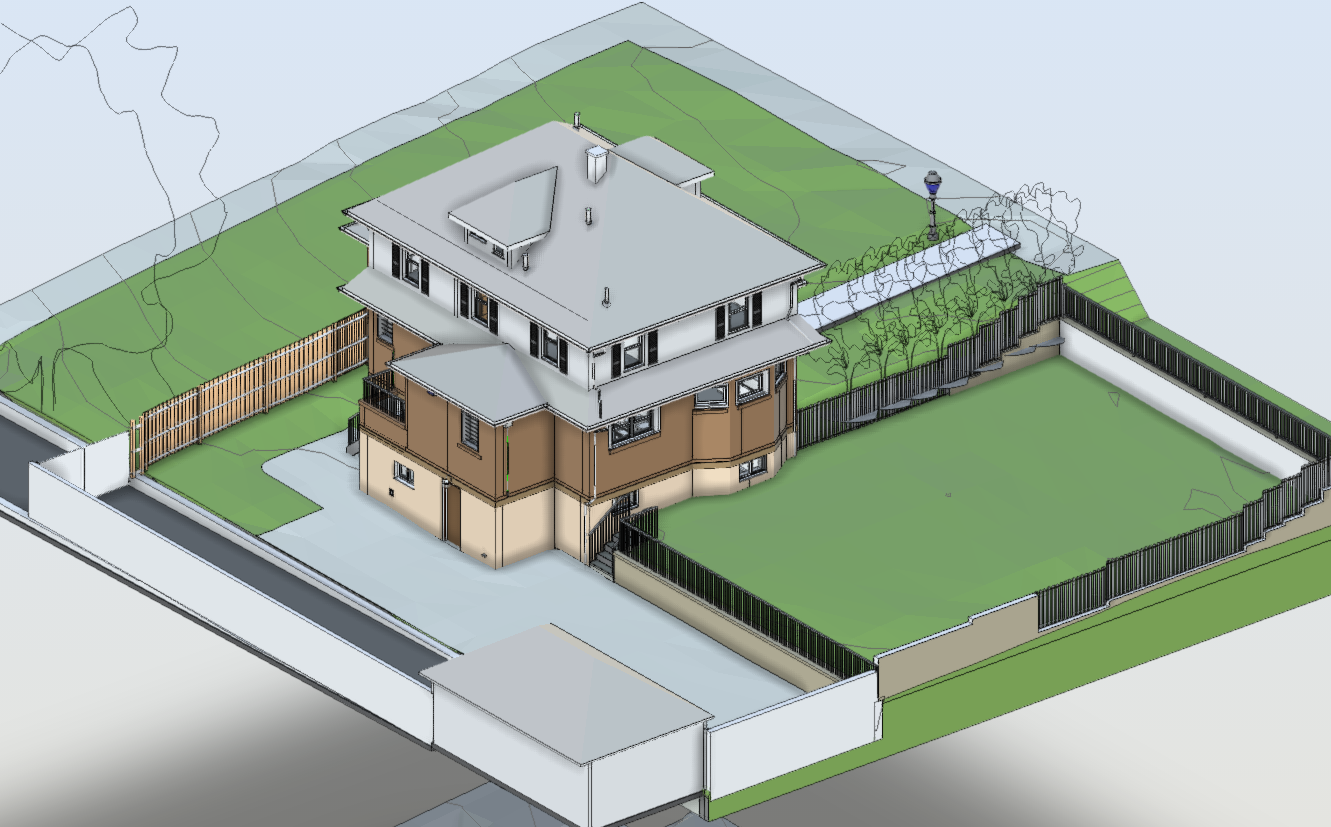
Luxury Residential - Teaneck NJ - Scan-to-BIM Revit Model after Laser Scan for renovation
Coordinated LOD 300 revit model of the Teaneck residence.

OUR APPROACH

One Day On Site, Drawings in Eight

We captured the full interior and exterior of the home with 3D LiDAR laser scanning in a single day on site, recording the building’s geometry at millimetre-level accuracy along with imagery for the 3D virtual tour. The scan ran smoothly, with no gaps to revisit and no return trip needed.

The point cloud was registered and processed, and our BIM team built the LOD 300 Revit model and produced the full drawing set in CAD and PDF. Every drawing was checked against the point cloud before delivery, and the complete package reached the client 8 days after the site visit.

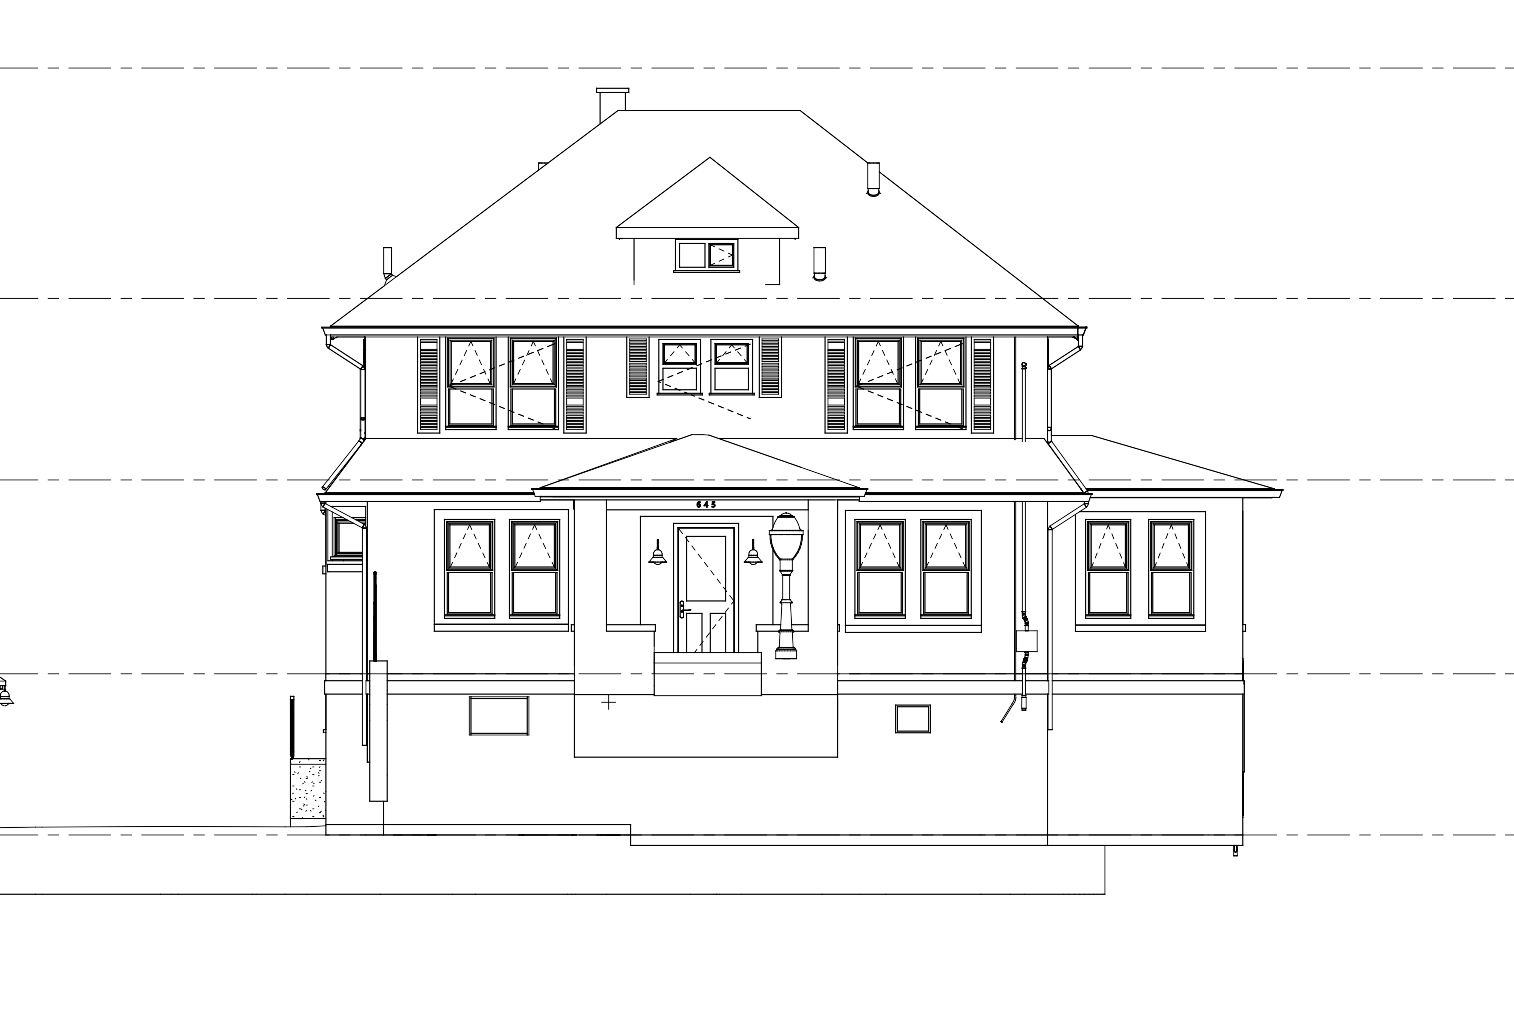
Residential - Teaneck NJ - CAD Floor Plans and Exterior elevation for as-built documentation
External elevations provided in CAD of the Teaneck residence.

THE OUTCOME

A Clean Scan and a Fast, Accurate Handover

 The architect received a complete LOD 300 as-built package in Revit, CAD, and PDF, covering floor plans, reflected ceiling plans, external elevations, roof plans, and sections, plus a 3D virtual tour, all within 8 days of a single site visit.

For a renovation and extension in Teaneck, that meant the design team could start from a reliable model of the existing house without waiting on corrections or a second visit. It is a good example of how we work on residential projects across Bergen County and the wider New Jersey area: a focused day on site, careful processing, and drawings that hold up when design begins.

Teaneck NJ Residential Unit Survey - BIM LOD300 Revit Model after Laser Scan
Final LOD 300 drawing set, delivered ready for renovation design.

RECENT WORK

Recent Case Studies

From operational hotels and distribution centres to commercial portfolios and industrial facilities, explore how GeoMaus has helped clients create accurate building documentation while maintaining clear communication, dependable delivery and minimal disruption to operations.
Pittsburgh, PA – 148-Room Hilton-Brand Hotel Full Property Survey

Full LiDAR capture and scan-to-BIM documentation of a 148-room, 5-story Hilton-brand extended-stay hotel in Pittsburgh’s Southpointe area, covering guest rooms, common areas, staff areas, and exterior elevations, completed in 3 days on site with zero disruption to the occupied property, to support a brand-compliance renovation and PIP.

Middletown, NY – 127-Room Hotel Full Property Scan-to-BIM Survey

3D laser scanning and scan-to-BIM survey of a 127-room, 4-story Hampton Inn hotel in Middletown, NY, achieving 90% guest room coverage despite the property operating at near full capacity, delivered as full CAD, Revit, and PDF as-builts with a full 3D virtual tour in 3 weeks, to support a brand-compliance renovation and PIP.

South Orange Village, NJ – 5,500 Sq. Ft. Luxury Residence Scan-to-BIM Survey

3D laser scanning and scan-to-BIM survey of a 5,500 sq ft, 6-bedroom Colonial Revival home in South Orange Village, NJ, capturing every ornate architectural detail – arched entryways, fluted columns, dormers, and decorative trim – to preserve the property’s character through a full renovation, delivered as a coordinated Revit model within 10 days.

Kildare, Ireland – 4,000 Sqm Paint Manufacturing Plant Scan-to-BIM Survey

3D laser scanning and scan-to-BIM survey of a 4,000 sqm (approx. 43,000 sq ft) paint manufacturing plant in Kildare, capturing precise existing conditions of all racking, industrial equipment, and storage areas to support space optimisation and future manufacturing upgrades – completed while the plant remained fully operational.

REQUEST A FREE QUOTE

Tell Michael About Your Project

Most enquiries get a same-day reply from Michael directly. If your project isn’t a fit for us, he’ll tell you on the call and point you somewhere better.

No sales calls, no automated drip sequences. Michael replies personally to every enquiry usually within a few hours.