
Home / Location / Miami, Florida

As-Built Documentation for Miami Hotels, Warehouses & Commercial Buildings

Accurate as-built drawings, as-built plans, floor plans, and existing-condition Revit models for hotels, warehouses, distribution centers, office buildings, mixed-use properties, retail, and healthcare facilities across Miami, Brickell, Downtown, Doral, Coral Gables, and Miami Beach. Built for a market where renovations, tenant improvements, acquisitions, and redevelopment depend on reliable building information. Every project is run directly by Michael Kiernan, GeoMaus’s founder.

Typical projects: Hotels and hospitality properties, warehouses and distribution centers, office and mixed-use buildings, retail and restaurant spaces, healthcare facilities, industrial buildings, and multi-site portfolios across Miami, Doral, Medley, Brickell, Coral Gables, Miami Beach, and South Florida.
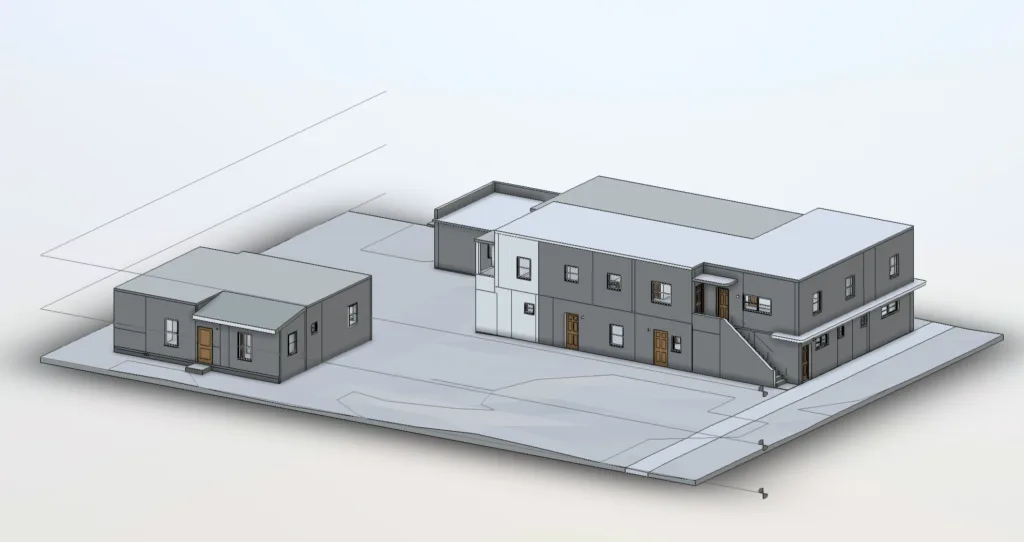
3D Building Capture
Founder-Led Delivery
Delivered in DWG, PDF or Revit
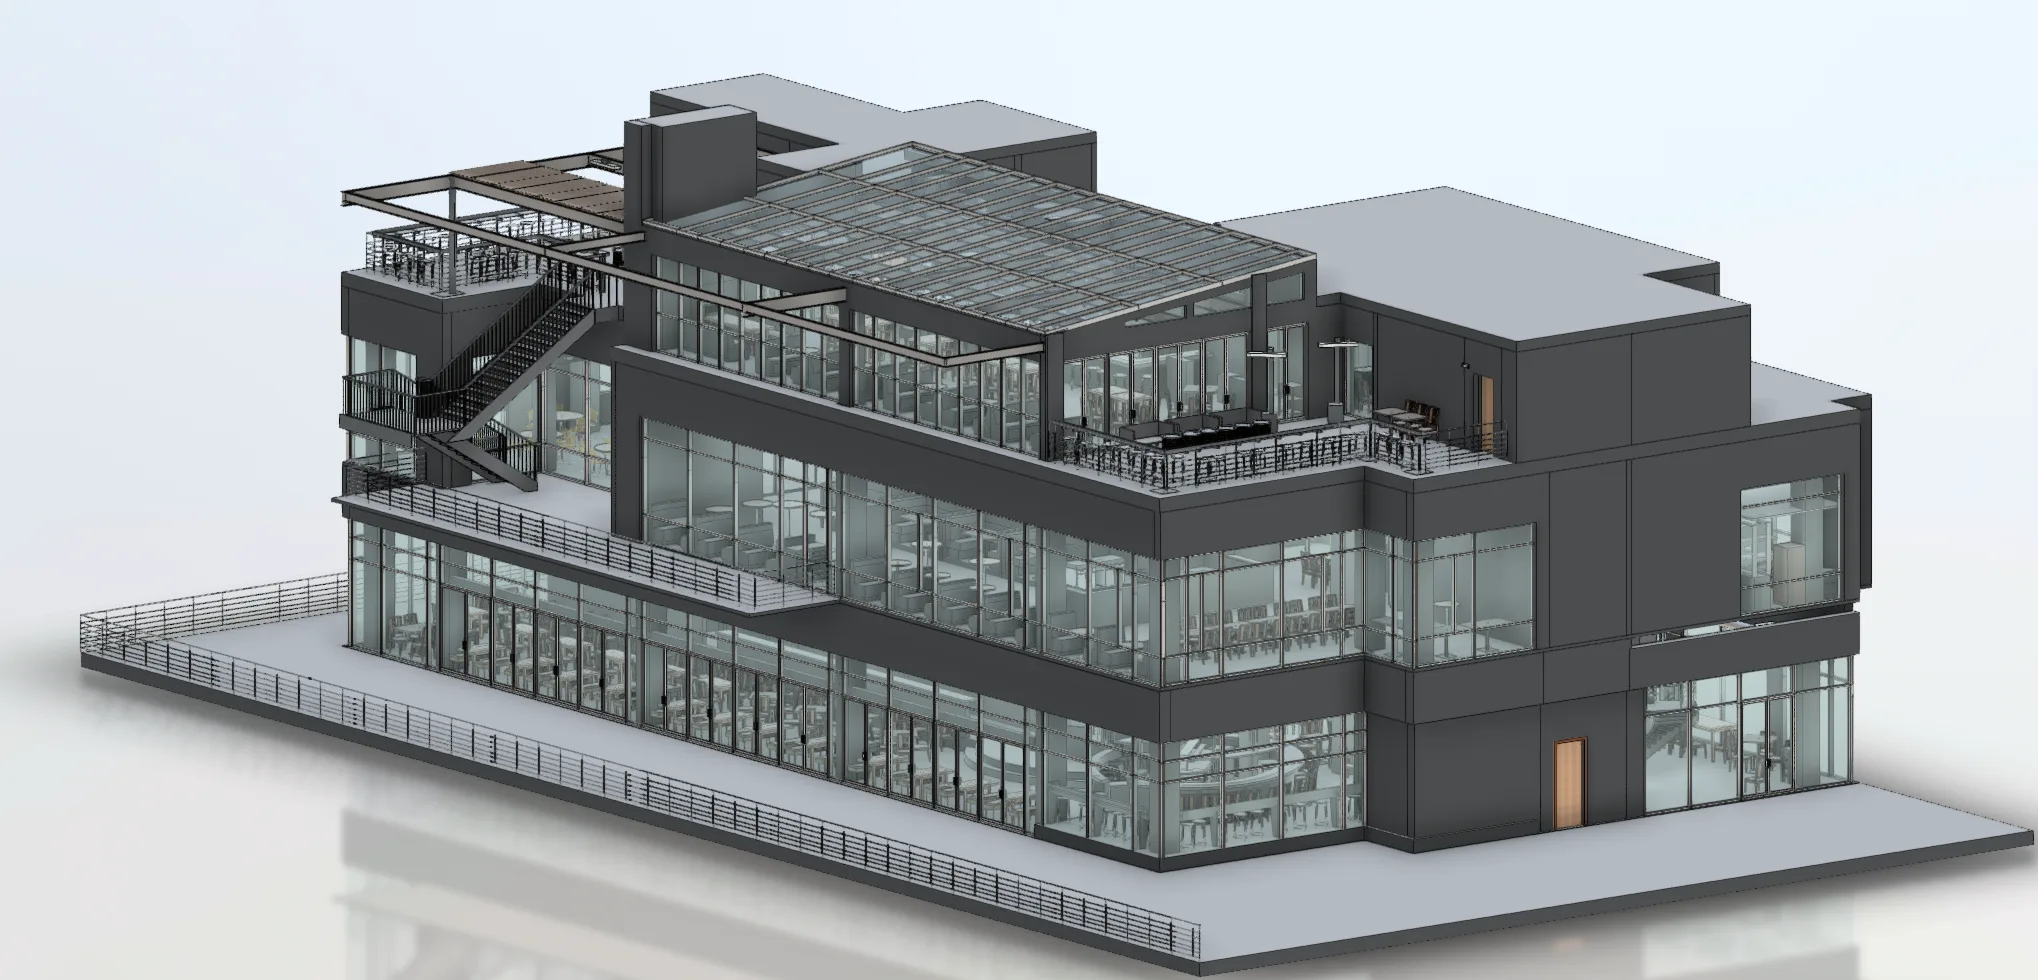
Miami Project - BIM as built Model - revit Files - Commercial Building
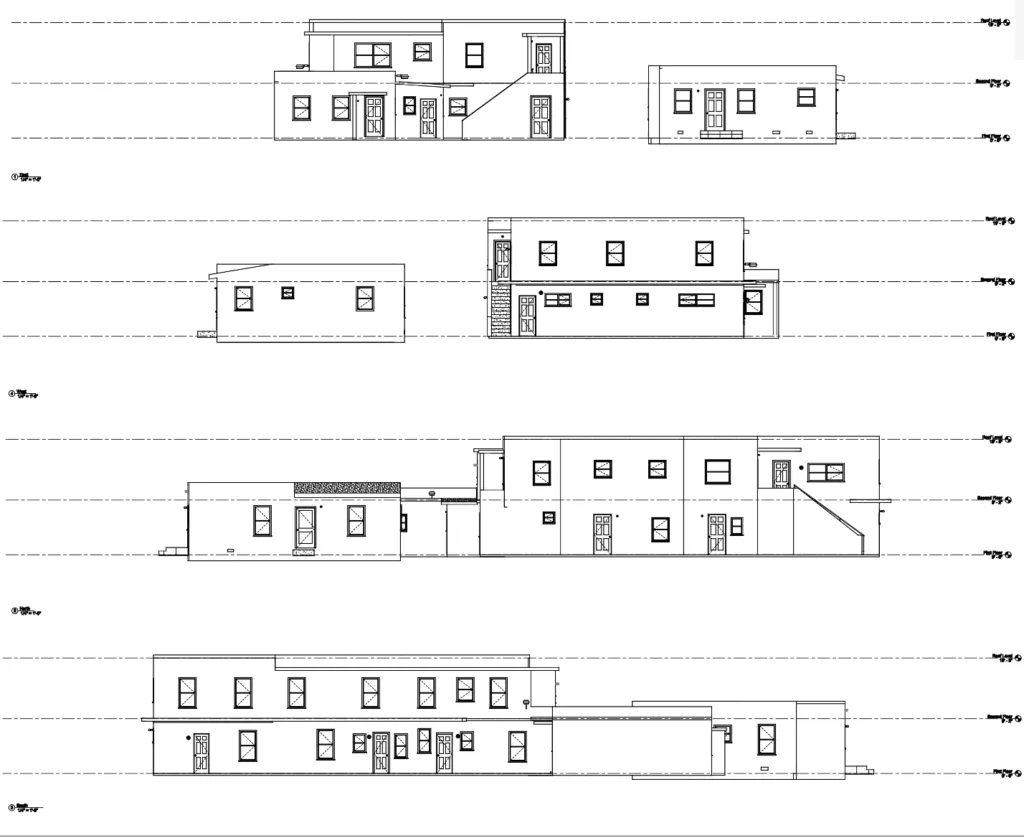
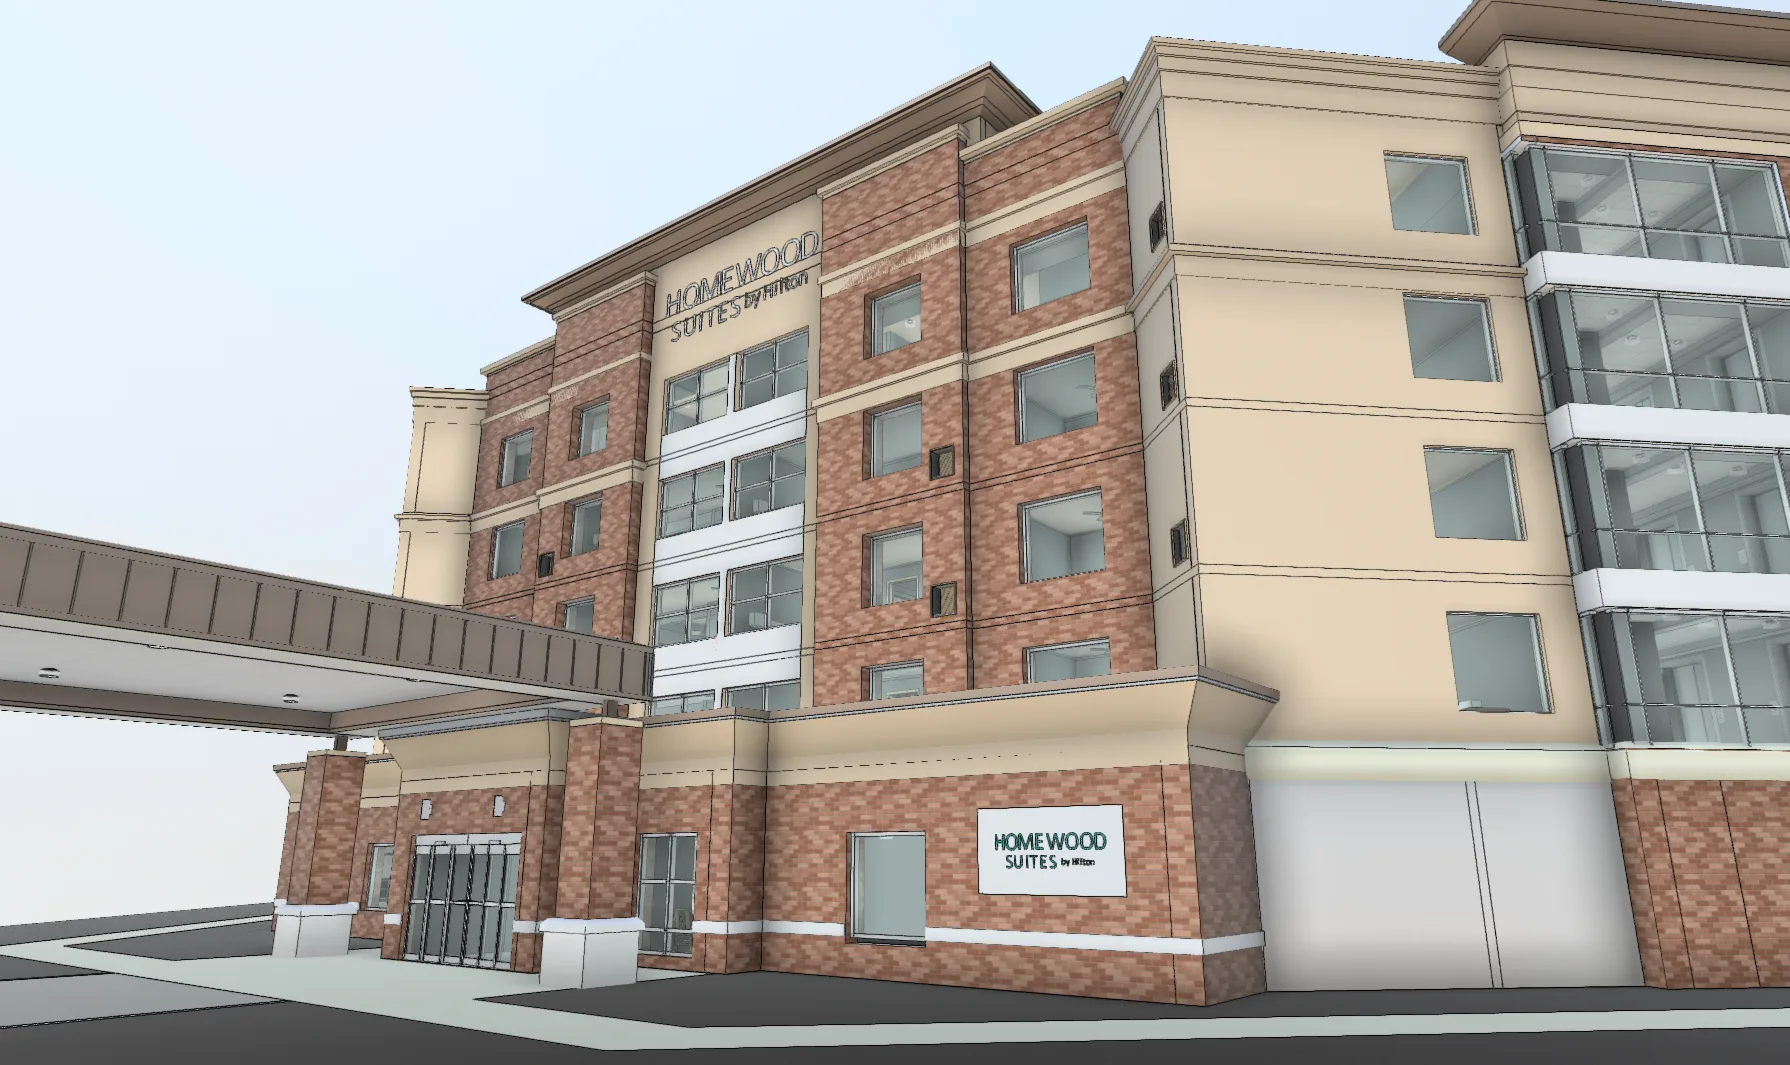
Exterior Elevevation doe as built and mesaured building survey - Miami multi-family residential building

The Problem

When Outdated As-Builts Slow Down Miami Renovation & Redevelopment Projects

Miami’s commercial property market moves quickly, but the as-built drawings behind existing buildings often don’t. When as-builts are missing, incomplete, or different from what is on site, architects, engineers, contractors, and owners are forced to design and price work without a reliable baseline.
GeoMaus captures your property as it exists today, giving architects, engineers, contractors, developers, and facilities teams verified existing-condition information before the next phase of work begins.

WHY MIAMI & South Florida

Miami's Hotel, Industrial and Office Market Demands Accurate As-Built Information

Miami is South Florida’s commercial hub, where hospitality, logistics, and office space compete for limited land. Hotels line Miami Beach, offices and mixed-use towers fill Brickell and Downtown, and warehouses and distribution centers cluster around Miami International Airport, Doral, Medley, and Hialeah, with PortMiami moving cargo through the region.

Each property type creates a different as-built challenge. A Miami Beach hotel may need updated plans for a brand-standard renovation or property improvement plan. A Doral warehouse may need accurate floor plans, loading areas, and building services before a tenant fit-out or expansion. A Brickell office floor may need verified dimensions before repositioning or a tenant improvement.

Many of these buildings are older, have been altered several times, and sit in a coastal environment where repairs and code-driven upgrades are routine. In Coral Gables, Wynwood, the Design District, and Miami Beach’s historic areas, older buildings are also being adapted for new uses, and the original drawings rarely match what is on site.

For these projects, as-built information is rarely just a floor plan. Teams need accurate construction project documentation covering structure, ceiling heights, building envelope, MEP, and equipment, delivered in formats their consultants can use, including Revit structure and architecture models.

GeoMaus provides as-built services across Miami and South Florida, including Downtown, Brickell, Coral Gables, Miami Beach, Doral, Medley, and Hialeah. Whether you need as-built drawings, as-built plans, as-built models, or complete existing-condition documentation, we capture the building as it exists today. Michael Kiernan handles every project directly.
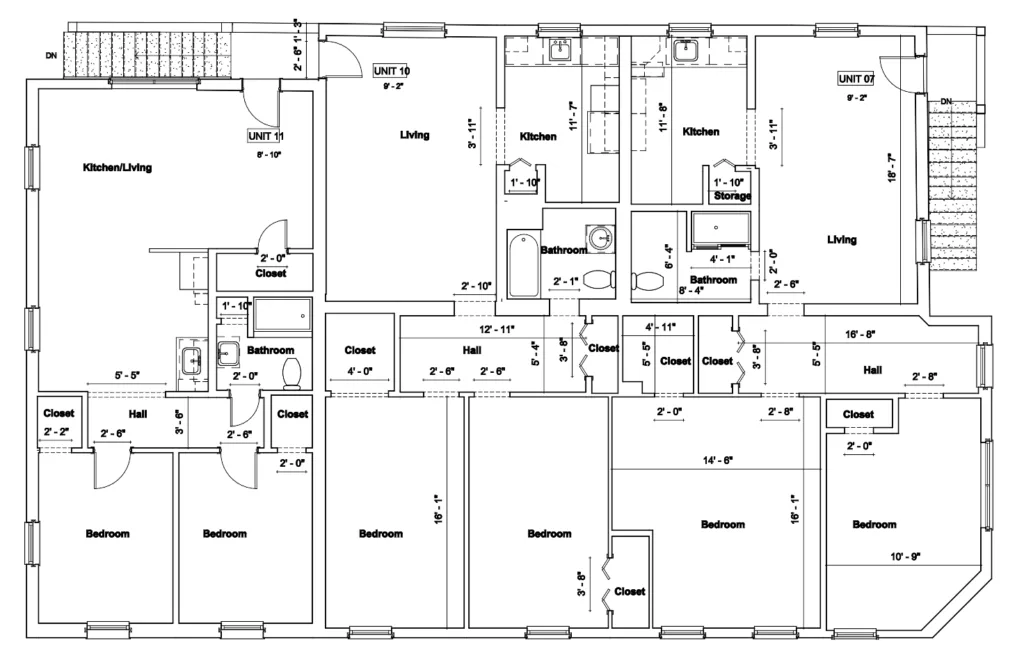
Coordinated Floor Plans of Abandoned Miami Building - CAD Dawings - As built floor plans

WHAT WE DELIVER

As-Built Services Across Miami & South Florida

We work on large and complex properties including commercial buildings, office towers, hotels, warehouses, distribution centres, industrial facilities, healthcare properties, retail spaces, data centers, luxury residential projects, and multi-site portfolios.

Every deliverable is built from verified 3D laser scan data, captured around your property’s operational requirements and access constraints. Delivered in DWG, PDF, or Revit – whatever your design, engineering, facilities, or asset management team already uses.
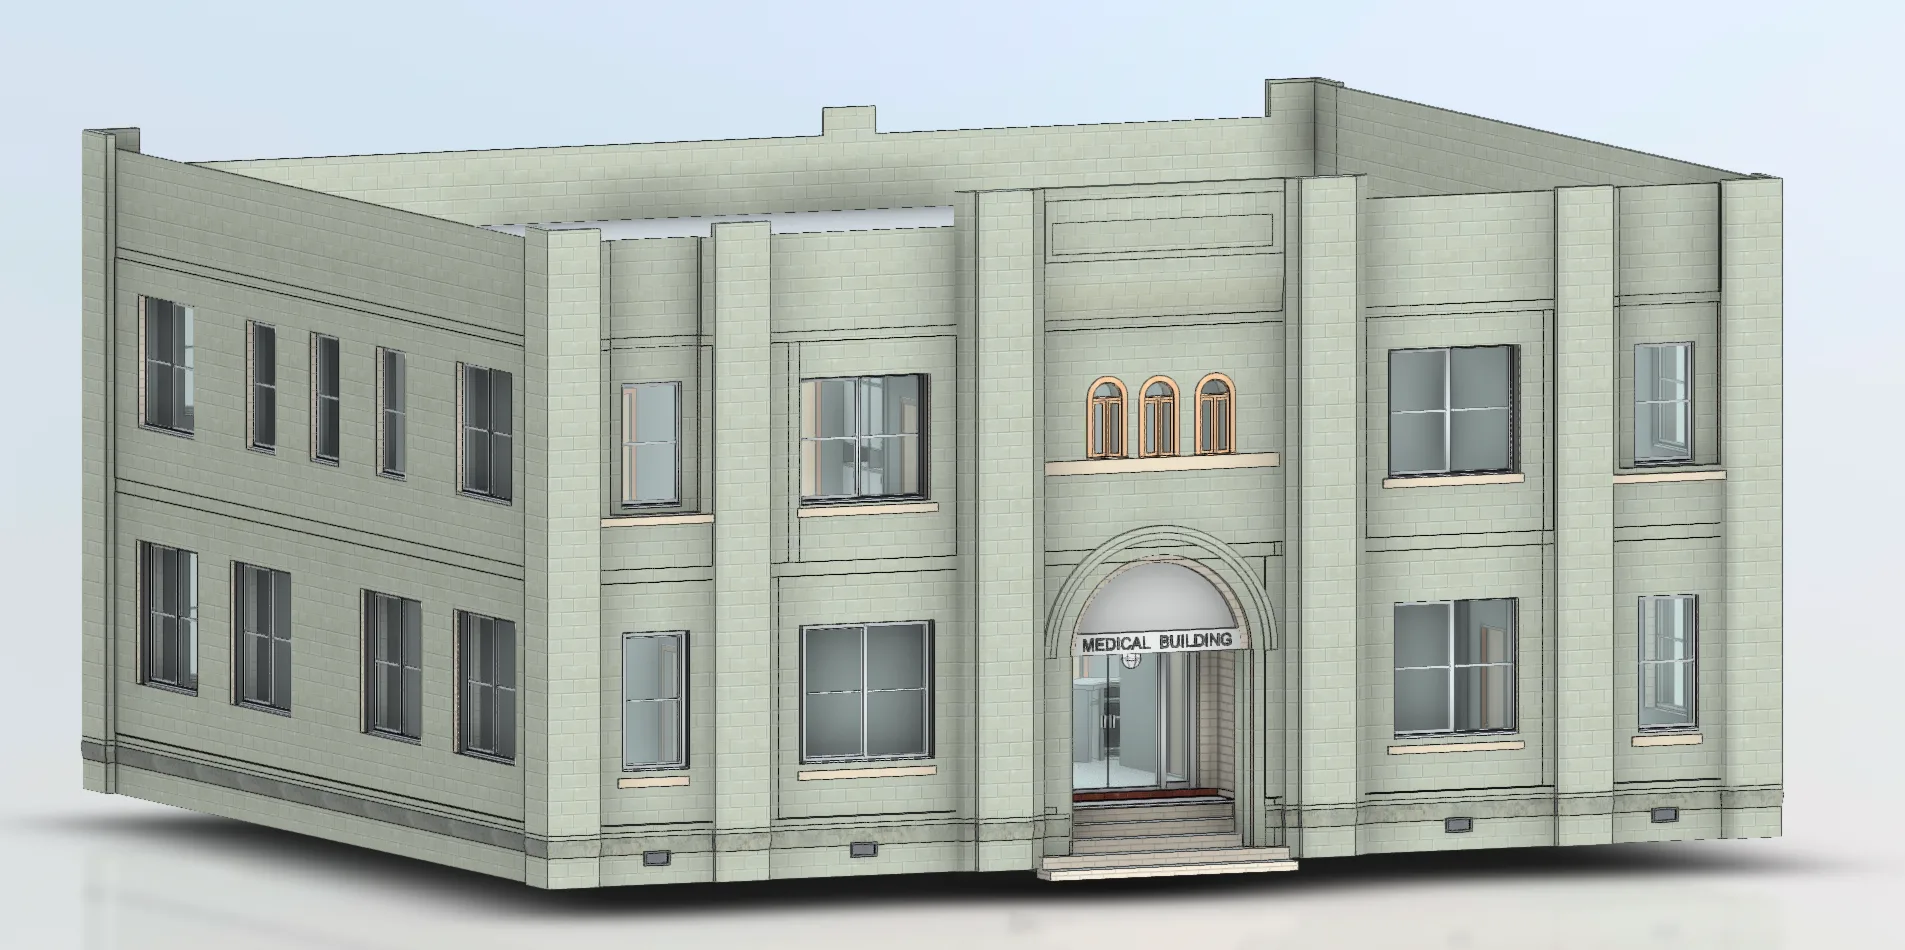
Measured Building Surveys - Geomaus Services

Measured Building Surveys

Up-to-date floor plans, elevations, sections, and existing-condition information for Miami commercial properties where the original as-built plans are missing, outdated, or no longer match the building.
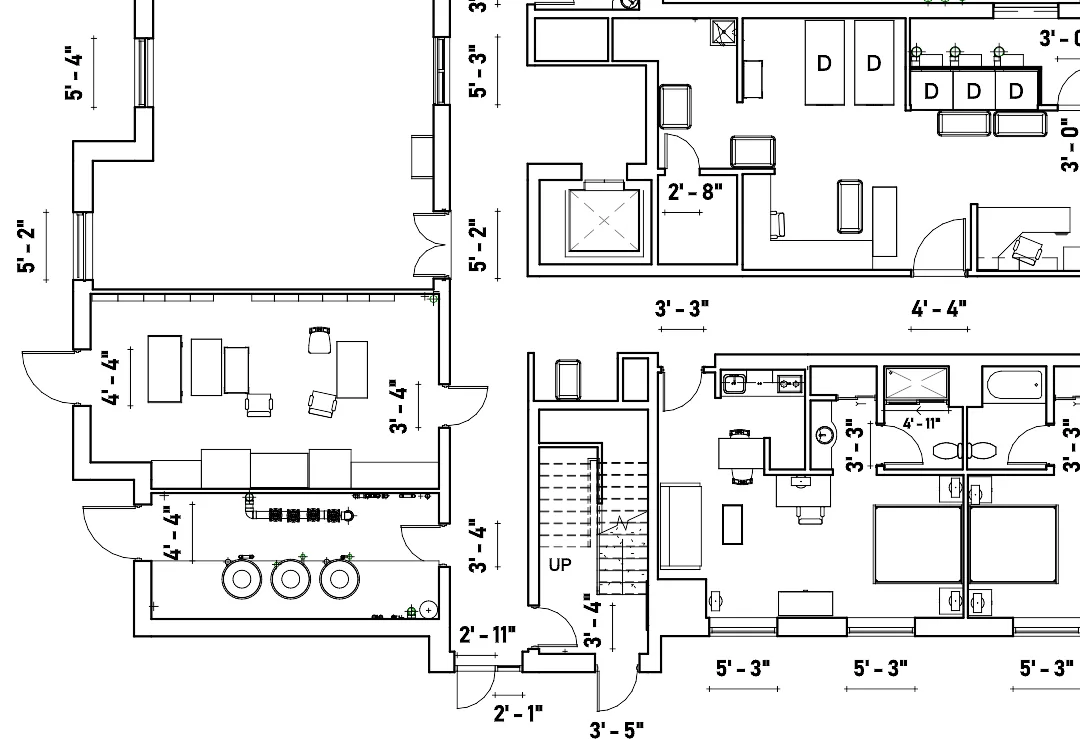
Scan to CAD

Clean 2D as-built drawings produced from laser scan data, ready to hand straight to your architect, contractor, leasing team, or facilities manager.
Scan to BIM Models - Geomaus Services

Scan to BIM

As-built models in Revit, covering architecture and structure, showing your property as it actually exists today. Useful for renovation, redevelopment, MEP coordination, tenant improvements, and portfolio management.
As-built Documentation

A complete record of how your property is built today. As-built drawings, plans, and models for renovation, redevelopment, construction project documentation, compliance, and future capital planning.
MEP documentation - Geomaus Services

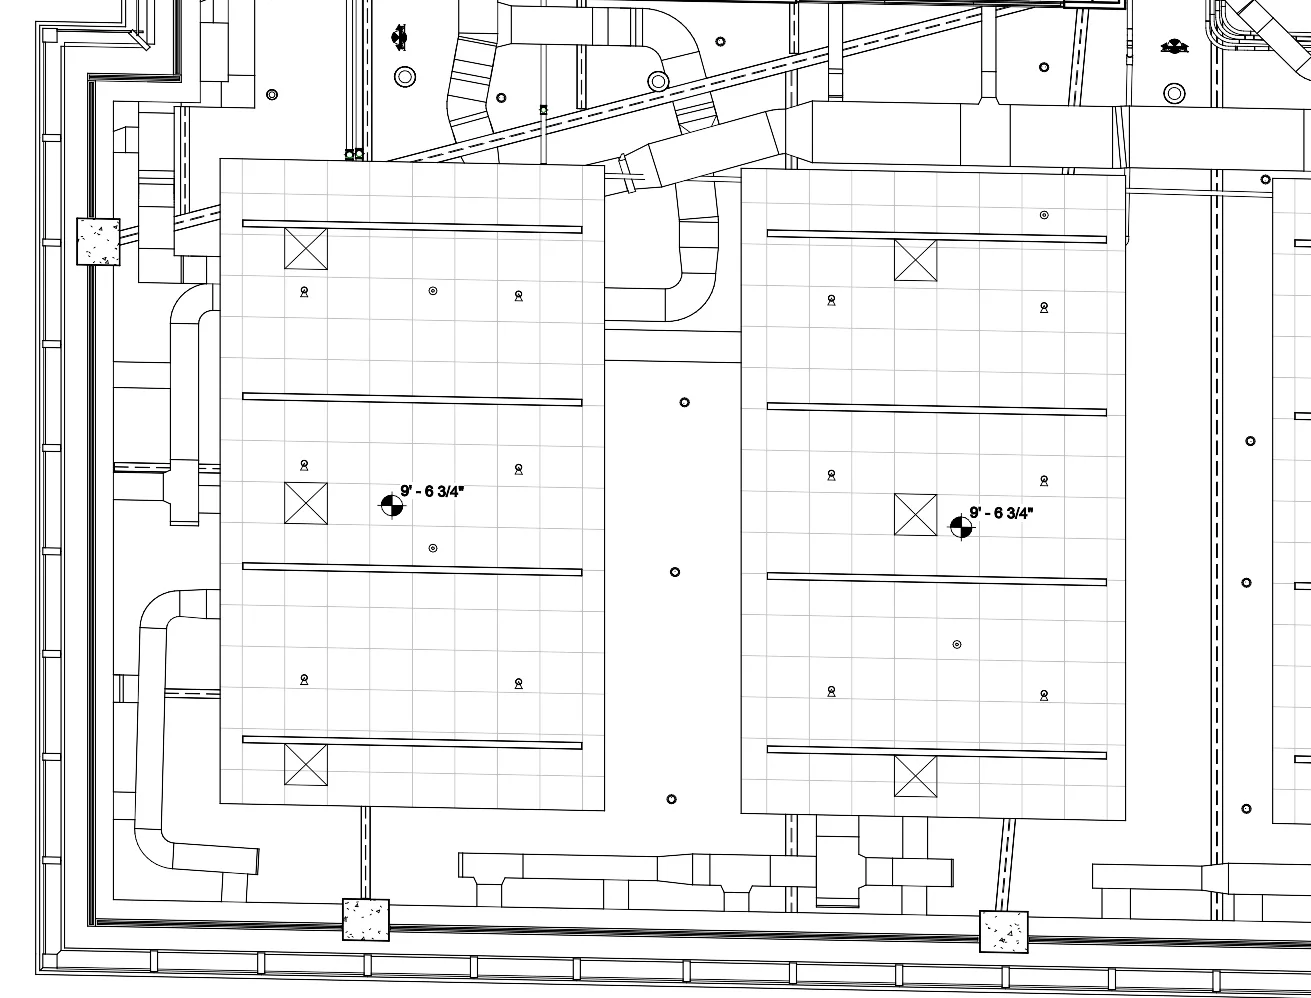
MEP documentation

Coordinated documentation of ductwork, pipes, cable trays, electrical systems, and other building services, captured where they actually sit rather than where the original design says they should be.
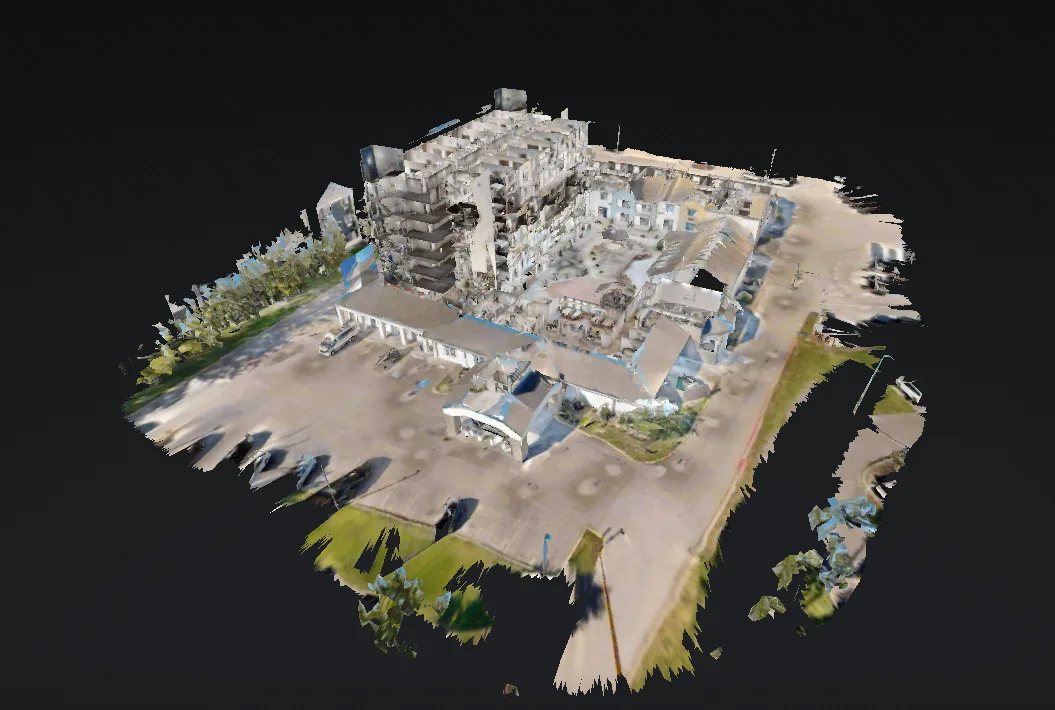
Matterport 3D Virtual Tours - Dollhouse View -GeoMaus Service

Matterport 3D Virtual Tours

A walkable 3D model of your property that anyone on your team can explore from a browser. Useful for remote and out-of-state owners, property management, leasing, and vendor coordination.

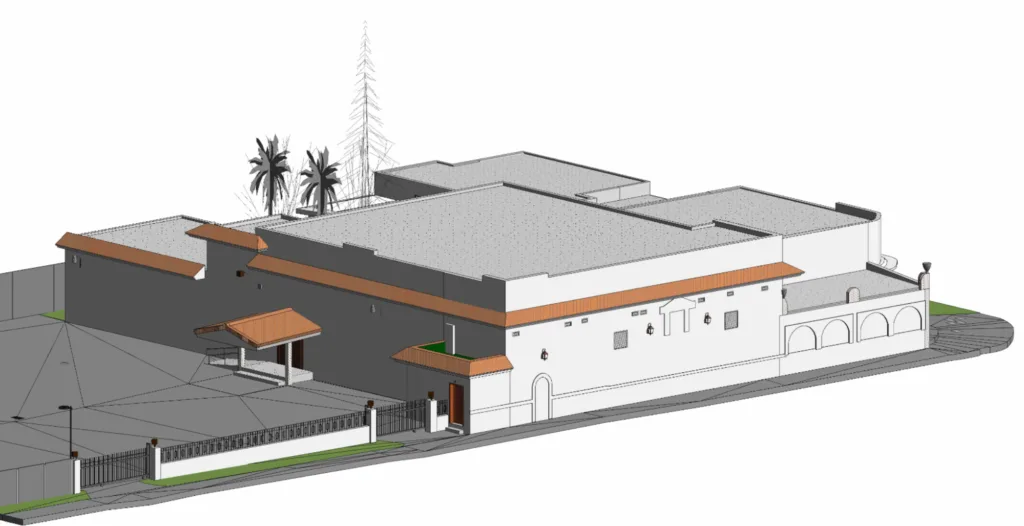
HOW IT WORKS

From First Call to Delivered Drawings

We plan every scan day around how your building operates. Out of hours for retail and hospitality, around shift changes for warehouses and industrial facilities, and around access requirements for offices, healthcare properties, and other occupied buildings. You’ll know exactly who’s onsite, when, and what they’re doing.
Michael Kiernan | CEO, Founder | GeoMaus
Michael Kiernan - Founder of GeoMaus
No account managers, no handoffs. When you need a decision, you're talking to the person who can make it.
1
The First Call - Straight to Michael
You'll spend 30 minutes on a call with me, not a salesperson. We'll talk through your building, your timeline, and what you actually need at the end. If your project isn't a fit for us, I'll tell you on that call and point you somewhere better.
2
Onsite - Built Around Your Operations
We plan every scan day around how your building runs. Out of hours for retail and hospitality, around shift changes for warehouses, security-cleared teams for sensitive sites. You'll know exactly who's onsite, when, and what they're doing.
3
Processing & Verification
Once we leave site, your data is processed by one team and quality-checked by another. By the time anything reaches you, two people have signed off on it. You don't have to be the quality control.
4
Delivery - Exactly How You Ordered It
You'll receive your drawings and models in whatever format your design team, facilities manager, or asset manager already works in. Revit, AutoCAD, PDF & Matterport. Plus a project handover call so nothing gets lost in translation.
Stone & Stable - BIm Model - Revit delivered - As built documentation

STONE & MARBLE CASE STUDY

Miami, FL - 9,300 Sq. Ft. Stone & Marble Distribution Facility Scan-to-BIM Survey

LOCATION

Miami, FL

BUILDING

Warehouse & Distribution Center

SIZE

9,300 sq ft

SCOPE

3D LiDAR Laser Scanning,  BIM Modelling, Measured Building Survey

3D laser scanning and as-built documentation of a 9,300 sq ft marble and stone distribution facility in Miami, FL, delivered as full CAD, Revit, and PDF as-builts in just 12 days from a single day on site, to meet a tight project schedule for the client’s architect and engineering team.

COMMON QUESTIONS

What Miami Property Teams Ask Before Commissioning an As-Built Survey

Everything you need to know about how GeoMaus captures laser-scan data, how every drawing is verified against real-world conditions, and what you’ll receive at the end of the project so there are no surprises.
Can you survey an occupied hotel, warehouse, or office in Miami without disrupting operations?
Yes. GeoMaus plans scanning around how each property runs. Hotels and offices are scanned out of hours or floor by floor, warehouses around shift changes and loading activity, and retail and healthcare around opening hours and occupancy. Access windows are agreed before scan day.
Deliverables include as-built floor plans, elevations, sections, MEP documentation, and Revit architecture and structure models, supplied as DWG, PDF, or Revit. Timelines depend on building size and complexity. One 9,300 sq ft Miami distribution facility was scanned in a day and delivered as CAD, Revit, and PDF as-builts in 12 days. We can also work from suitable existing point cloud data.
GeoMaus documents hotels, warehouses and distribution centers, office buildings, mixed-use developments, retail and restaurants, healthcare facilities, industrial buildings, and multi-site portfolios in Miami, Brickell, Downtown, Coral Gables, Miami Beach, Doral, Medley, and Hialeah.
Yes. Where you already have a suitable point cloud, we can work from your existing scan data rather than requiring a new site survey. We’ll review the data first to confirm that it is complete and suitable for the required drawings or model.
Yes. GeoMaus covers Miami-Dade, Fort Lauderdale, Pompano Beach, and the wider Broward and Palm Beach markets, and also works elsewhere in Florida and across the US. We can document multiple properties to one consistent drawing and modelling standard.
Yes. We can document multiple properties to a consistent drawing and modelling standard, making it easier for owners, facilities teams, asset managers, and design consultants to work across a portfolio from one reliable baseline.
Michael Kiernan, GeoMaus’s founder, runs every project personally. You’ll have his direct line from the first call. The fieldwork and modelling are delivered by our team, but the planning, the quality control, and any decision that affects your programme are owned by Michael.

REQUEST A FREE QUOTE

Tell Michael About Your Project

Most enquiries get a same-day reply from Michael directly. If your project isn’t a fit for us, he’ll tell you on the call and point you somewhere better.

No sales calls, no automated drip sequences. Michael replies personally to every enquiry usually within a few hours.