Retail & Restaurants

Hudson Yards NYC – 6,000 Sq. Ft. Restaurant Fit-Out Survey

Full LiDAR capture and scan-to-BIM documentation of a 6,000 sq ft commercial space in Hudson Yards, delivered in a 12-day turnaround from a single access window, with detailed reflected ceiling plans to map a complex open-ceiling condition ahead of retrofit.

LOCATION(S)

Hudson Yards, Manhattan, NYC

APPROXIMATE SIZE

6,000 sq. ft.

BUILDING TYPE

Retail & Restaurants

SERVICES: 3D LiDAR Laser Scanning 3D Virtual Tour Measured Building Survey Scan-to-BIM
DELIVERABLES: CAD Drawings Coordinated Revit Model Elevations Floor Plans Full 3D Virtual Tour Reflected Ceiling Plans Registered Point Cloud

THE CHALLENGE

A Few Hours On Site, Twelve Days to Deliver

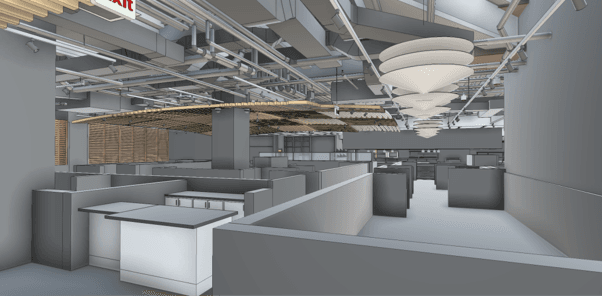
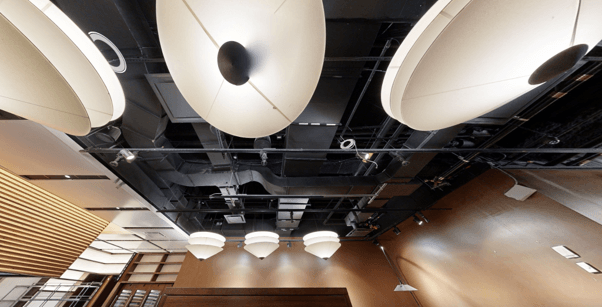
A restaurant group taking over an existing commercial space in Hudson Yards needed precise existing conditions ahead of a retrofit. The space’s defining feature was a complex open ceiling exposed structure, ductwork, and services with no simple plane to reference  and getting the reflected ceiling plan wrong wasn’t a cosmetic risk, it was a real risk of clashing with the retrofit design once contractors were on site.

The constraint wasn’t the ceiling alone. Building access was limited to a fixed window of hours, with no option to return and fill gaps if something was missed. Everything above and below the ceiling line had to be captured correctly in that single visit.

On top of that, the client’s own design work was waiting on the drawings, with a 12-day deadline from scan to delivered documentation. There was no slack anywhere in the process to absorb a mistake  not in the capture, and not in the modelling.

Restaurant Case Study - Exposed Ceiling Structure - BIM / Revit Model
Coordinated reflected ceiling plan showing HVAC and electrical routing.

SCOPE OF WORK

Full LiDAR capture and scan-to-BIM documentation

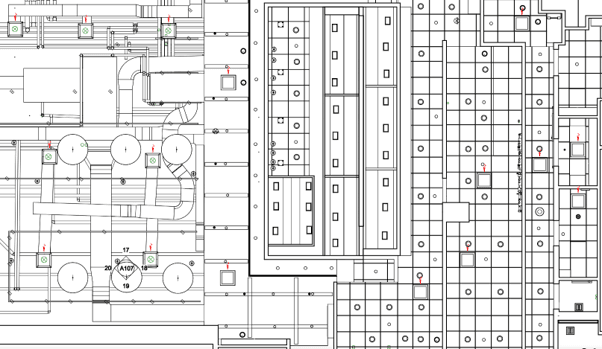
The brief covered the full 6,000 sq ft space: floor plans, elevations, and a reflected ceiling plan detailed enough to show HVAC routing, electrical, and lighting fixtures exactly as installed. The client needed this translated into a coordinated Revit model their design and build team could work from directly, backed by full CAD and PDF documentation and a navigable 3D tour of the space – all inside a 12-day window from the day of capture.

Coordinated Reflected Ceiling Plan - 2D plan for MEP - Hudson Yard by Geomaus
Coordinated reflected ceiling plan showing HVAC and electrical routing.

OUR APPROACH

One Access Window, No Second Chances

With only a limited number of hours on site, the scan had to be planned and executed with zero room for error. We captured the full space with 3D LiDAR scanning, paying particular attention to the ceiling void to record every duct run, conduit, and fixture at millimetre-level accuracy, alongside imagery for a complete 3D virtual tour all within the access window the building allowed.

The point cloud was registered and processed immediately after capture to keep the 12-day clock on schedule. Our BIM team then modelled the space into a coordinated Revit model, with the reflected ceiling plan cross-checked directly against the point cloud to make sure nothing in that open-ceiling condition was missed. Full floor plans, elevations, and supporting CAD and PDF documentation were produced in parallel to hit the deadline without cutting corners on accuracy.

THE OUTCOME

Full As-Builts Delivered in 12 Days, No Return Visit

Complete as-built documentation CAD, PDF, and a coordinated Revit model with a reflected ceiling plan detailed enough to remove the guesswork around the space’s exposed services was delivered inside the client’s 12-day window, from a single site visit. The 3D virtual tour gave the client an easy way to walk the space remotely alongside the technical drawings.

For a restaurant group working to a hard retrofit deadline in one of Manhattan’s most prestigious new developments, the value was straightforward: their design team could start immediately, with no second capture, no missed ceiling details, and no delay waiting on corrected drawings.

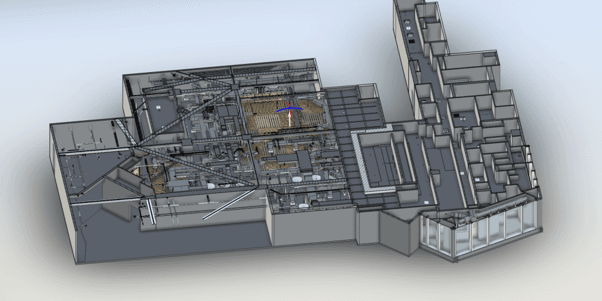
Full Revit / BIM Model - 3D tour - Geomaus in New York
Coordinated reflected ceiling plan showing HVAC and electrical routing.
Michael and his team were fantastic from start to finish. They quickly scanned our building and we had our Revit model within ten days, super happy. Thanks again Michael.

RECENT WORK

Recent Case Studies

From operational hotels and distribution centres to commercial portfolios and industrial facilities, explore how GeoMaus has helped clients create accurate building documentation while maintaining clear communication, dependable delivery and minimal disruption to operations.
200 Chambers Street NYC – Restaurant Fit-Out Survey, Tribeca

Full LiDAR capture and scan-to-BIM documentation of an irregularly shaped restaurant space at 200 Chambers Street in Tribeca, delivered in a 12-day turnaround with full floor plans, elevations, and coordinated reflected ceiling plans ahead of fit-out.

Times Square NYC – 30,000 Sq. Ft. Office Floor Measured Survey

Full LiDAR capture and scan-to-BIM documentation of a vacant 30,000 sq. ft. office floor in a landmark Times Square building, delivered design-ready with no revisions.