Hotels and Hospitality

Middletown, NY – 127-Room Hotel Full Property Scan-to-BIM Survey

3D laser scanning and scan-to-BIM survey of a 127-room, 4-story Hampton Inn hotel in Middletown, NY, achieving 90% guest room coverage despite the property operating at near full capacity, delivered as full CAD, Revit, and PDF as-builts with a full 3D virtual tour in 3 weeks, to support a brand-compliance renovation and PIP.

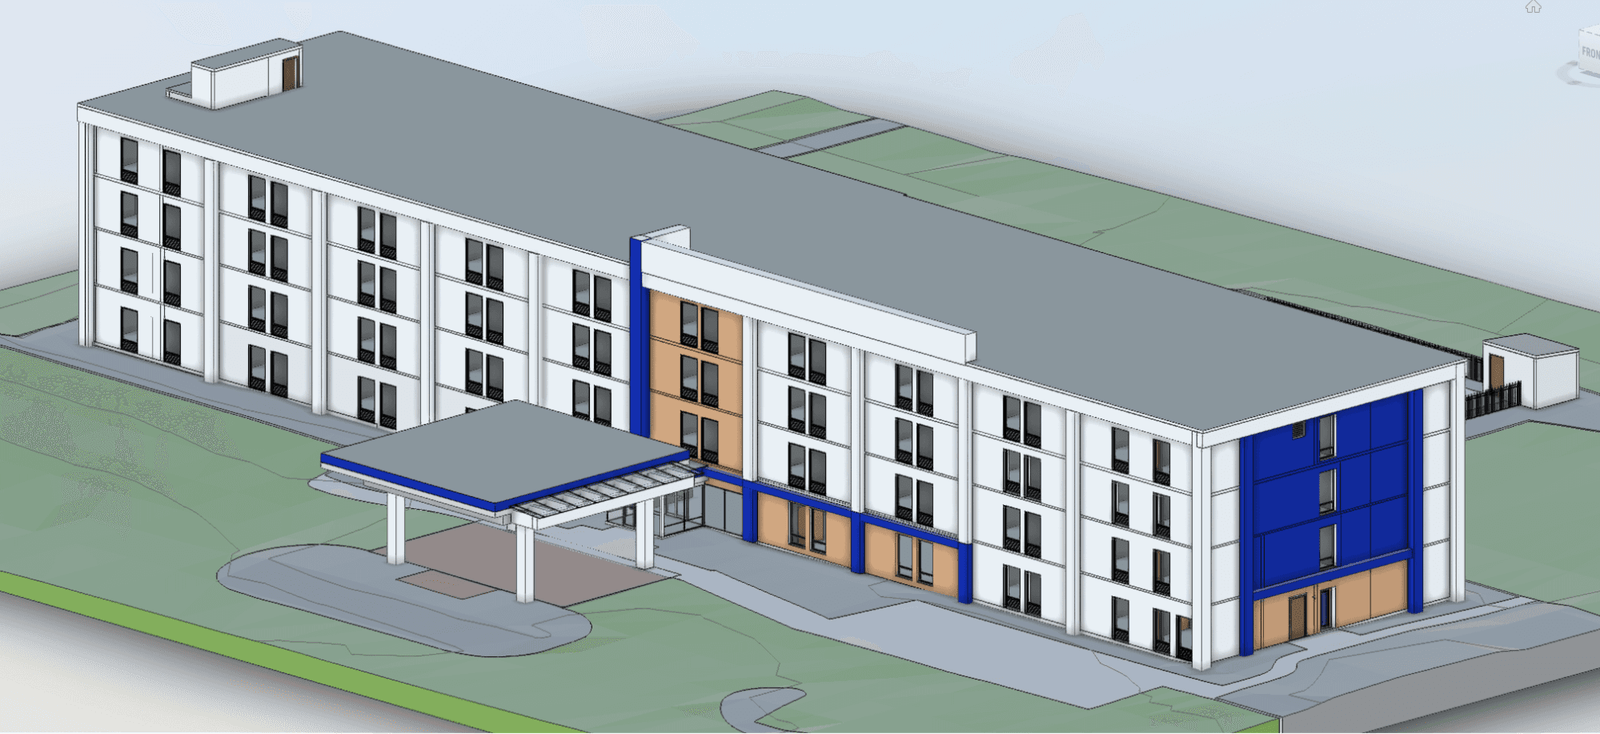
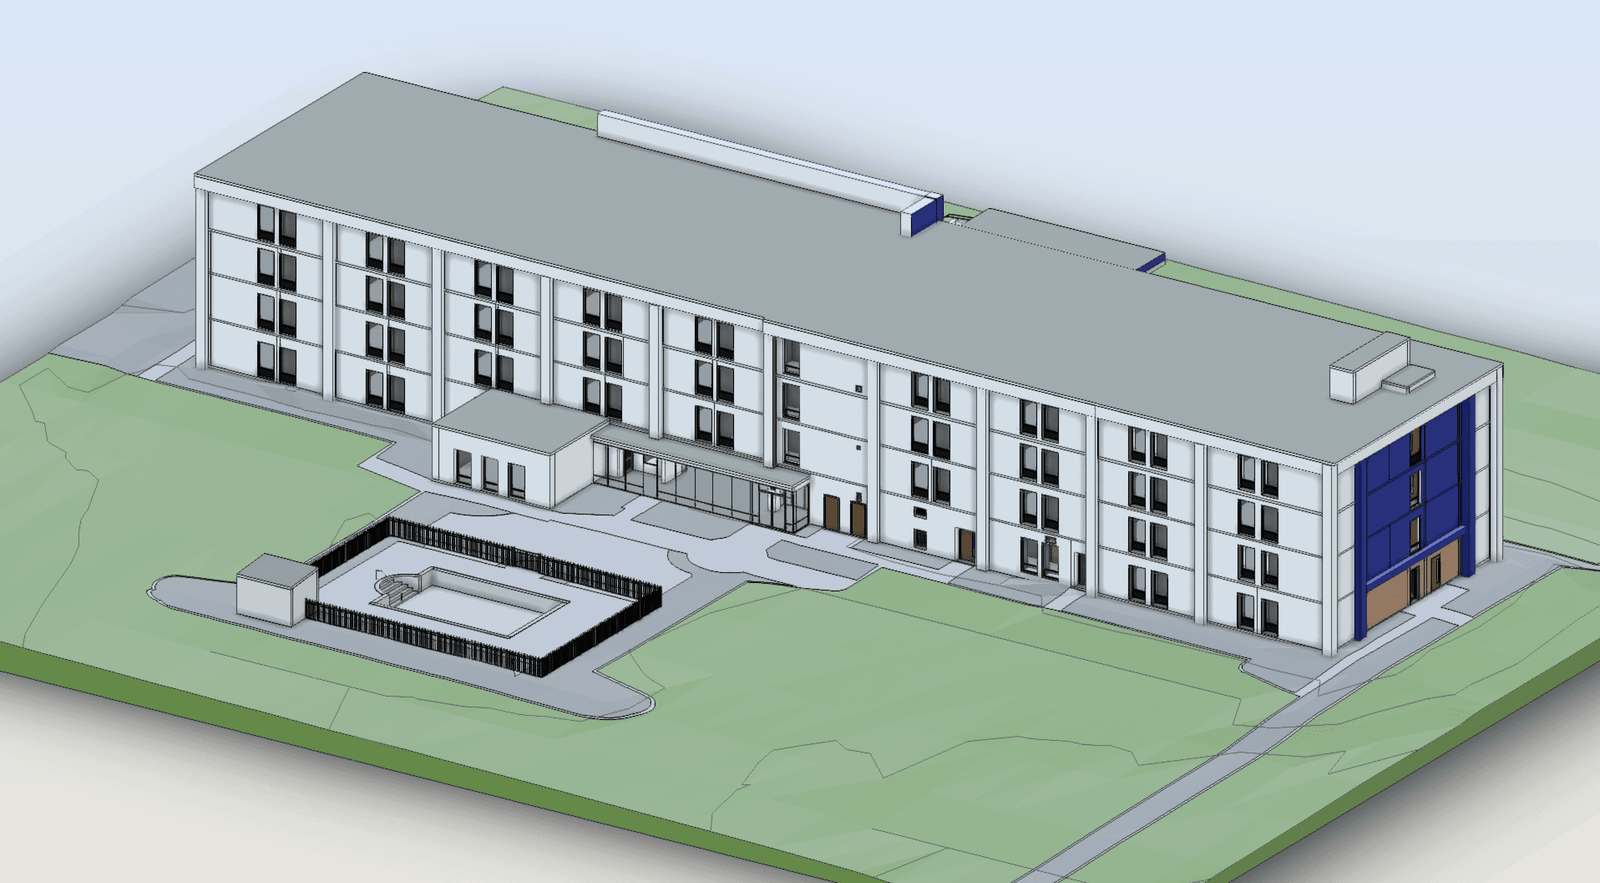
The Hampton Inn Middletown - Featued Image - Revit Model - Scan to BIM
Final Revit Model, delivered for renovation design.
LOCATION(S)

Middletown, NY

APPROXIMATE SIZE

4-story hotel, 127 guest rooms

BUILDING TYPE

Hotels and Hospitality

SERVICES: 3D LiDAR Laser Scanning 3D Virtual Tour BIM Modelling Measured Building Survey
DELIVERABLES: CAD Drawings Coordinated Revit Model Exterior Elevations Full 3D Virtual Tour Guest Room Plans Interior Elevations Registered Point Cloud Sections

THE CHALLENGE

Scanning a Hotel Near Full Capacity

A Hampton Inn property in Middletown needed full existing-conditions documentation to support a renovation and Property Improvement Plan (PIP) for brand compliance. Unlike some of our other hotel surveys, this one hit a challenge from day one on site: the property was operating near full capacity throughout the scan, which meant far less availability across guest rooms than typically expected, and the pace of the capture had to slow down and adapt room by room rather than move at the speed a lower-occupancy property would allow.

Working around that level of occupancy meant the team had to work harder to reach as many rooms as possible without disrupting guests, while still covering the full 4-story property – every staff area, the breakfast room, fitness room, lobby, and the complete exterior within the same 3-day window.

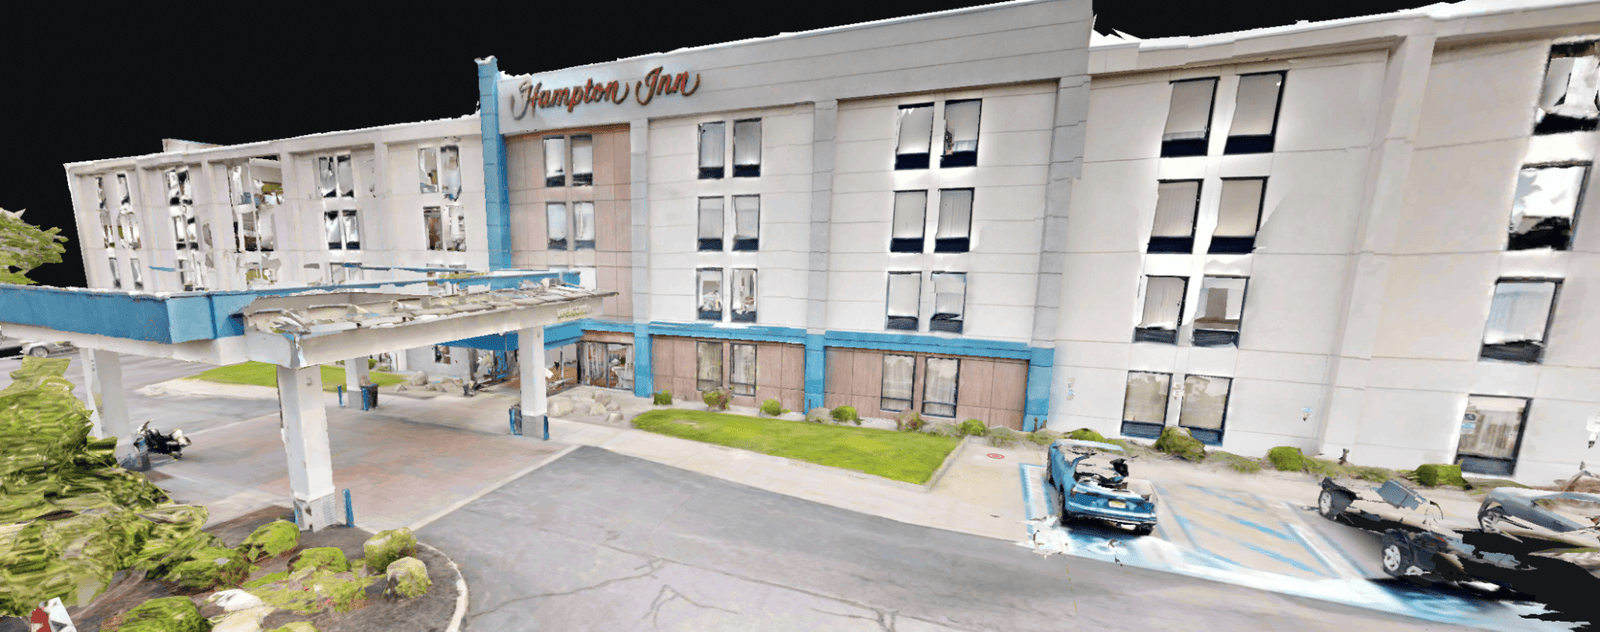
The Hampton Inn Middletown, NY - Image prior to scan - virtual Tour - Scan to BIM model
The Hampton Inn Middletown property during capture, operating near full capacity throughout.

SCOPE OF WORK

Coordinated CAD, PDF, and Revit as-builts alongside a full 3D virtual tour

The brief covered the full property: guest rooms, all staff areas, the breakfast room, fitness room, lobby, and the complete exterior of the 4-story building. The client needed full guest room plans and elevations, external elevations, sections, and elevations for the property’s unique rooms, delivered as coordinated CAD, PDF, and Revit as-builts alongside a full 3D virtual tour.

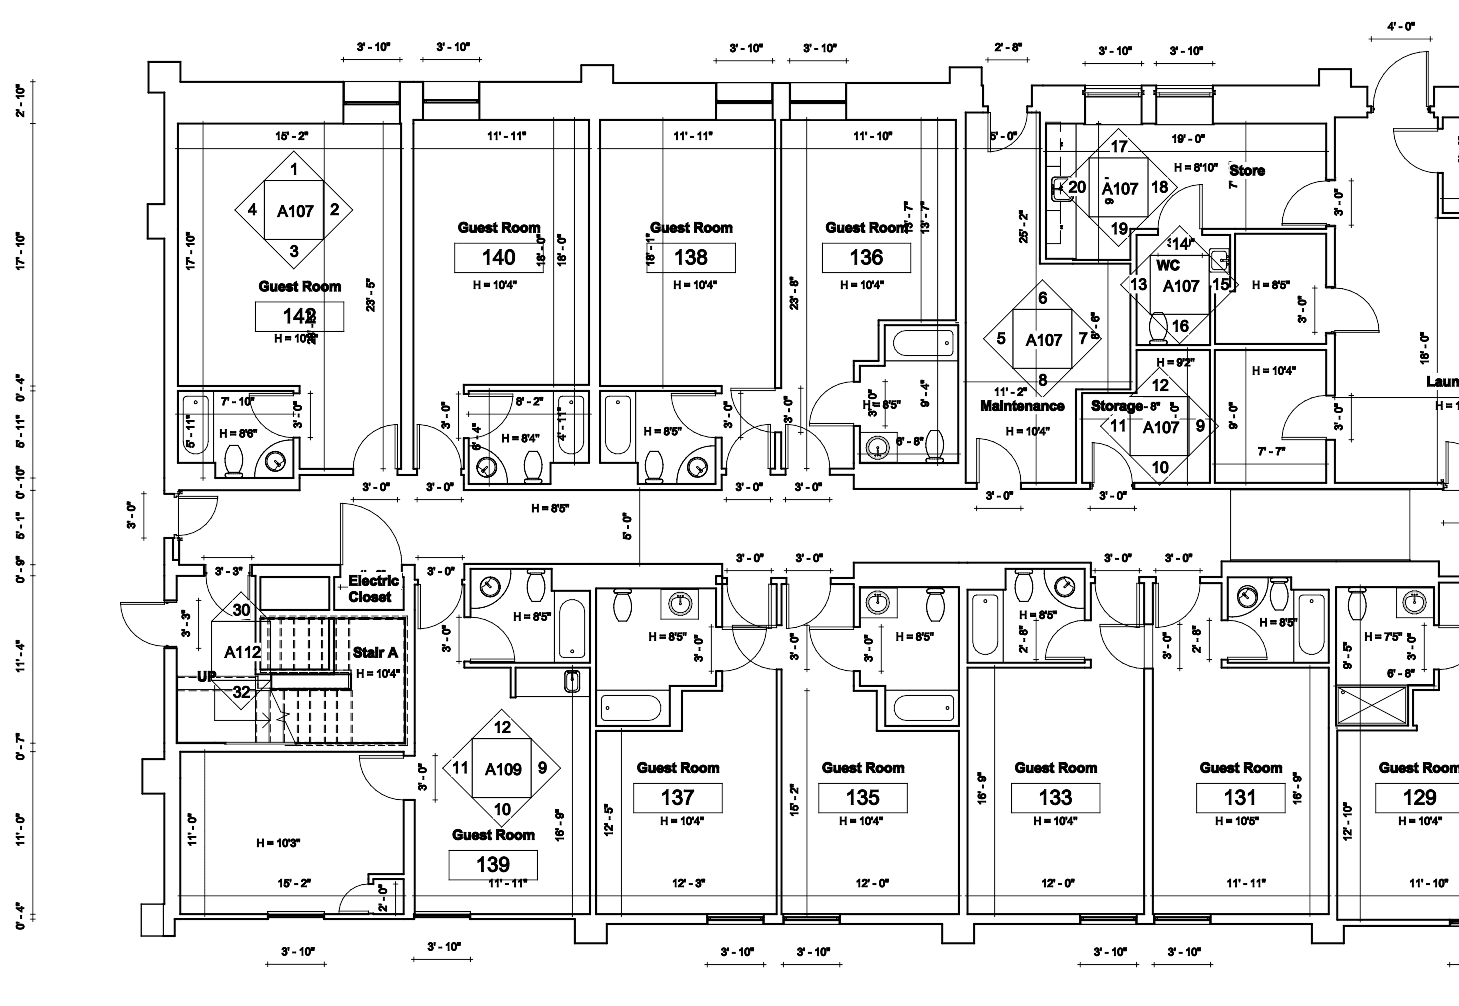
The Hampton Inn Middletown - CAD drawing - Coordinated CAD Plans - Guest Rooms Measured Survey
Coordinated guest room plan.

OUR APPROACH

Adapting the Pace Without Missing the Deadline

With the hotel running near full capacity, our scanning team adjusted their approach on site, working room by room as access became available rather than following a fixed sequence, while still covering the full exterior of the 4-story building and every shared space including staff areas, breakfast room, fitness room, and lobby. Despite the slower pace this forced, the team achieved 90% coverage of the total guest rooms across the 3-day site visit.

The point cloud was registered and processed, and our BIM team produced full guest room plans and elevations, external elevations, sections, and interior elevations for the property’s unique rooms, checking every deliverable against the point cloud before it reached the client – all completed within a 3-week turnaround.

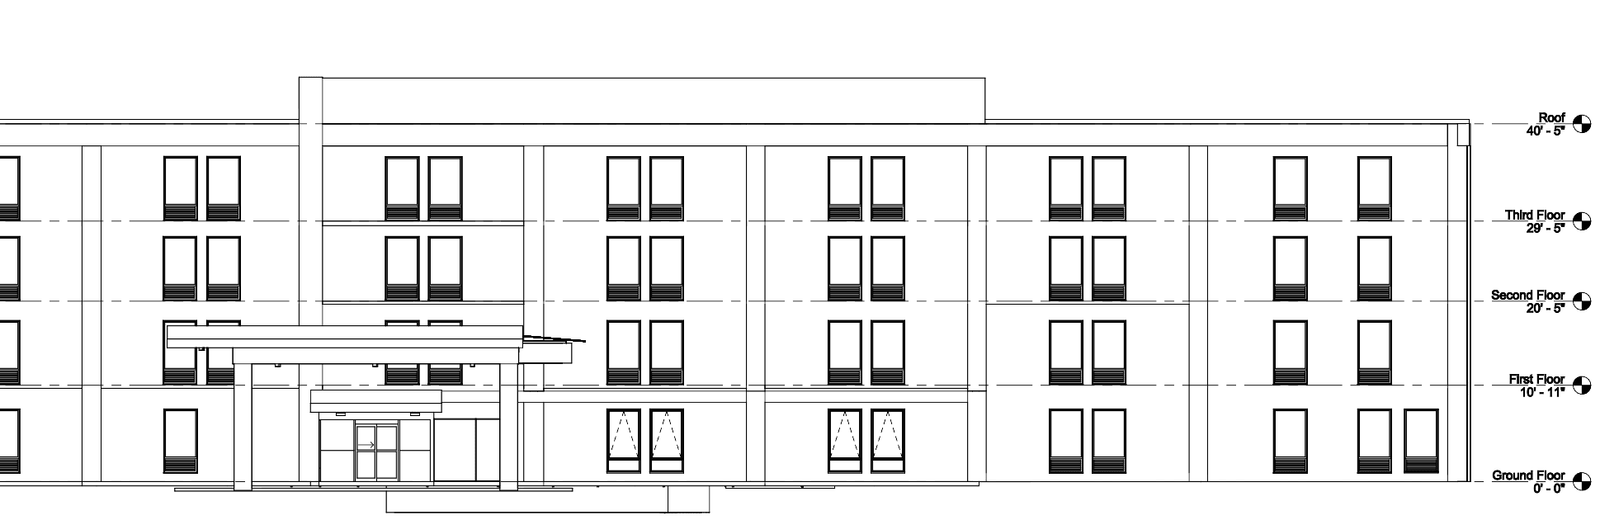
The Hampton Inn Middletown - CAD drawing - Coordinated CAD Plans - Exterior Elevations
Exterior Elevations of the 4-Story Hampton Inn Hotel.

THE OUTCOME

90% Coverage, Delivered Despite the Odds

Complete as-built documentation including CAD, PDF, and a coordinated Revit model covering guest room plans and elevations, external elevations, sections, and unique room elevations was delivered alongside a full 3D virtual tour, with 90% of guest rooms captured plus every staff, breakfast, fitness, and lobby area and the full exterior, all from a 3-day site visit at a hotel running near full capacity.

For a property working toward a brand-compliance renovation, the value was a design team getting accurate, comprehensive data to work from despite site conditions that made the job genuinely harder than most – proof that occupancy pressure doesn’t have to mean incomplete data.

The Hampton Inn Middletown - Final Deliverable - Revit Model - Scan to BIM
Final external elevations, delivered ready for renovation design.

RECENT WORK

Recent Case Studies

From operational hotels and distribution centres to commercial portfolios and industrial facilities, explore how GeoMaus has helped clients create accurate building documentation while maintaining clear communication, dependable delivery and minimal disruption to operations.
Cupertino, CA – 8,000 Sq. Ft. Restaurant Scan-to-BIM Survey

3D laser scanning and as-built documentation of an 8,000 sq ft Dish N’ Dash restaurant space in Cupertino, CA, capturing full floor plans, dining layouts, reflected ceiling plans, sections, and exterior elevations to support a renovation of the existing space, delivered in just two weeks from a five-hour site visit.

Hattiesburg, MS – 138-Room Hilton-Brand Hotel Full Building Survey

Full LiDAR capture and scan-to-BIM documentation of a 138-room, 5-story Hilton-brand hotel in Hattiesburg, covering guest rooms, common areas, staff areas, and exterior elevations, completed in 3–4 days on site with zero disruption to the occupied property, to support a brand-compliance renovation and PIP.

Hayward, CA – 4,500 Sq. Ft. Restaurant Scan-to-BIM Survey

3D laser scanning and scan-to-BIM survey of a 4,500 sq ft existing restaurant space in Hayward, CA, delivered as a full coordinated Revit model with floor plans, reflected ceiling plans, and internal and external elevations, completed in just 10 days for a local architect.

Hudson Yards NYC – 6,000 Sq. Ft. Restaurant Fit-Out Survey

Full LiDAR capture and scan-to-BIM documentation of a 6,000 sq ft commercial space in Hudson Yards, delivered in a 12-day turnaround from a single access window, with detailed reflected ceiling plans to map a complex open-ceiling condition ahead of retrofit.

REQUEST A FREE QUOTE

Tell Michael About Your Project

Most enquiries get a same-day reply from Michael directly. If your project isn’t a fit for us, he’ll tell you on the call and point you somewhere better.

No sales calls, no automated drip sequences. Michael replies personally to every enquiry usually within a few hours.