
Home / Industries
Hotels, warehouses, data centers, hospitals and offices each come with their own access rules, schedules and level of detail. We plan every scan around how your building runs, and founder Michael Kiernan oversees each large project from the first call to delivery.
Typical projects: existing commercial buildings of 50,000 sq ft and above, from single sites to multi-site portfolios.
Choose your building type to see how we scan and document it, which deliverables teams usually order, and how site work is planned around day-to-day operations.
Operational hotels, resorts and hospitality portfolios.
Large logistics facilities, warehouses and industrial assets.
Commercial offices and multi-tenant properties.
Mission-critical environments requiring accurate documentation.
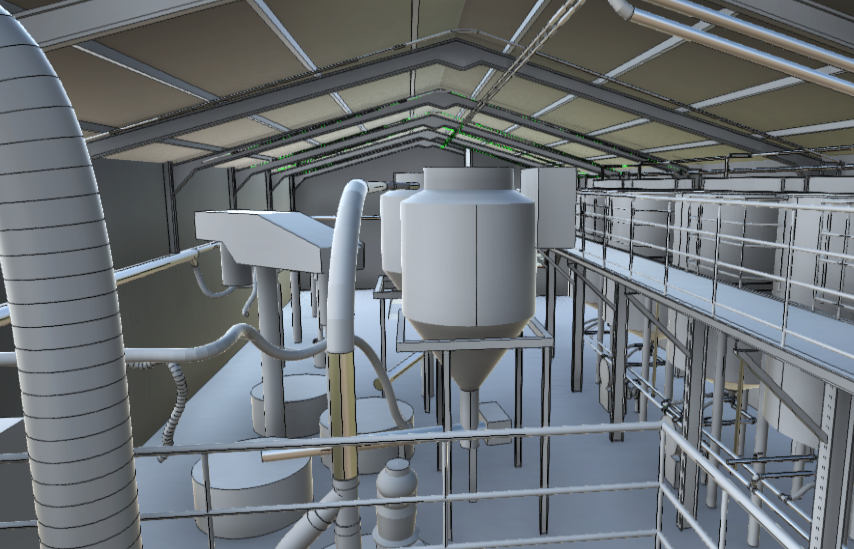
Production facilities, factories and process plants.
Businesses, Shops, Retail & Restaurants
Hospital, Imaging Centers & other healthcare facilities.
High-end real estate and residential properties.
Restaurant branches and multi-site businesses.
The scanning equipment is the same on every site. What changes is how the visit is planned and which details the drawings need to show.
Hotels, offices and hospitals stay open while we work. We scan out of hours or floor by floor around guests, tenants and patients.
Warehouses, plants and data centers keep running. Scan days are planned around shift changes, racking and restricted zones.
Security-cleared teams for sensitive sites, with escorts and access windows agreed before anyone arrives on site.
A fit-out needs different detail from an MEP upgrade. LOD and drawing scope are agreed at the brief stage for each building.
One brief and one deliverable standard, applied across every building in the portfolio.
Revit, AutoCAD, PDF or Matterport, delivered in the format your design or facilities team already works in.
Don’t see your building type? Book a call with Michael and he’ll tell you whether it’s a fit.
On every project, you’ll work directly with Michael Kiernan, GeoMaus’s founder, from the first call through to delivery. No project coordinators, no handoffs, no relayed messages. When something changes onsite or a deadline shifts, you’re speaking to the person who can make the call that day.
No sales calls, no automated drip sequences. Michael replies personally to every enquiry usually within a few hours.