
Home / Services
Measured surveys, CAD drawings, Revit models, MEP records and Matterport tours, all produced from laser scan data captured on site. We work on existing commercial buildings where the drawings on file can’t be trusted, and founder Michael Kiernan runs every large project from the first call to handover.
Typical projects: existing commercial buildings of 50,000 sq ft and above, including hotels, warehouses, data centers, offices and multi-site portfolios.
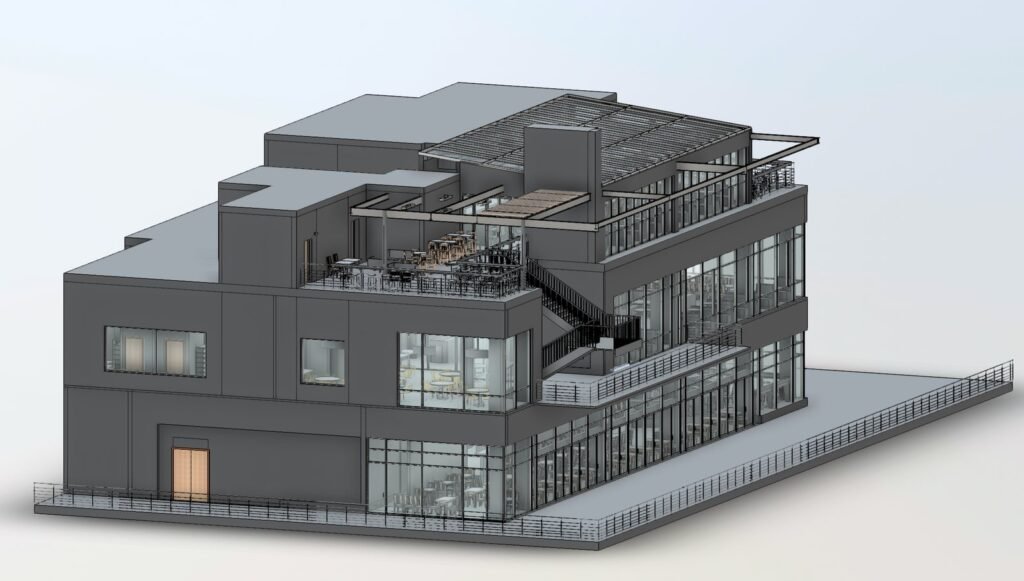
Every service starts with a laser scan of the building as it stands today. The deliverable is what changes, so pick the one your team needs for its next step. Several can come from the same site visit.
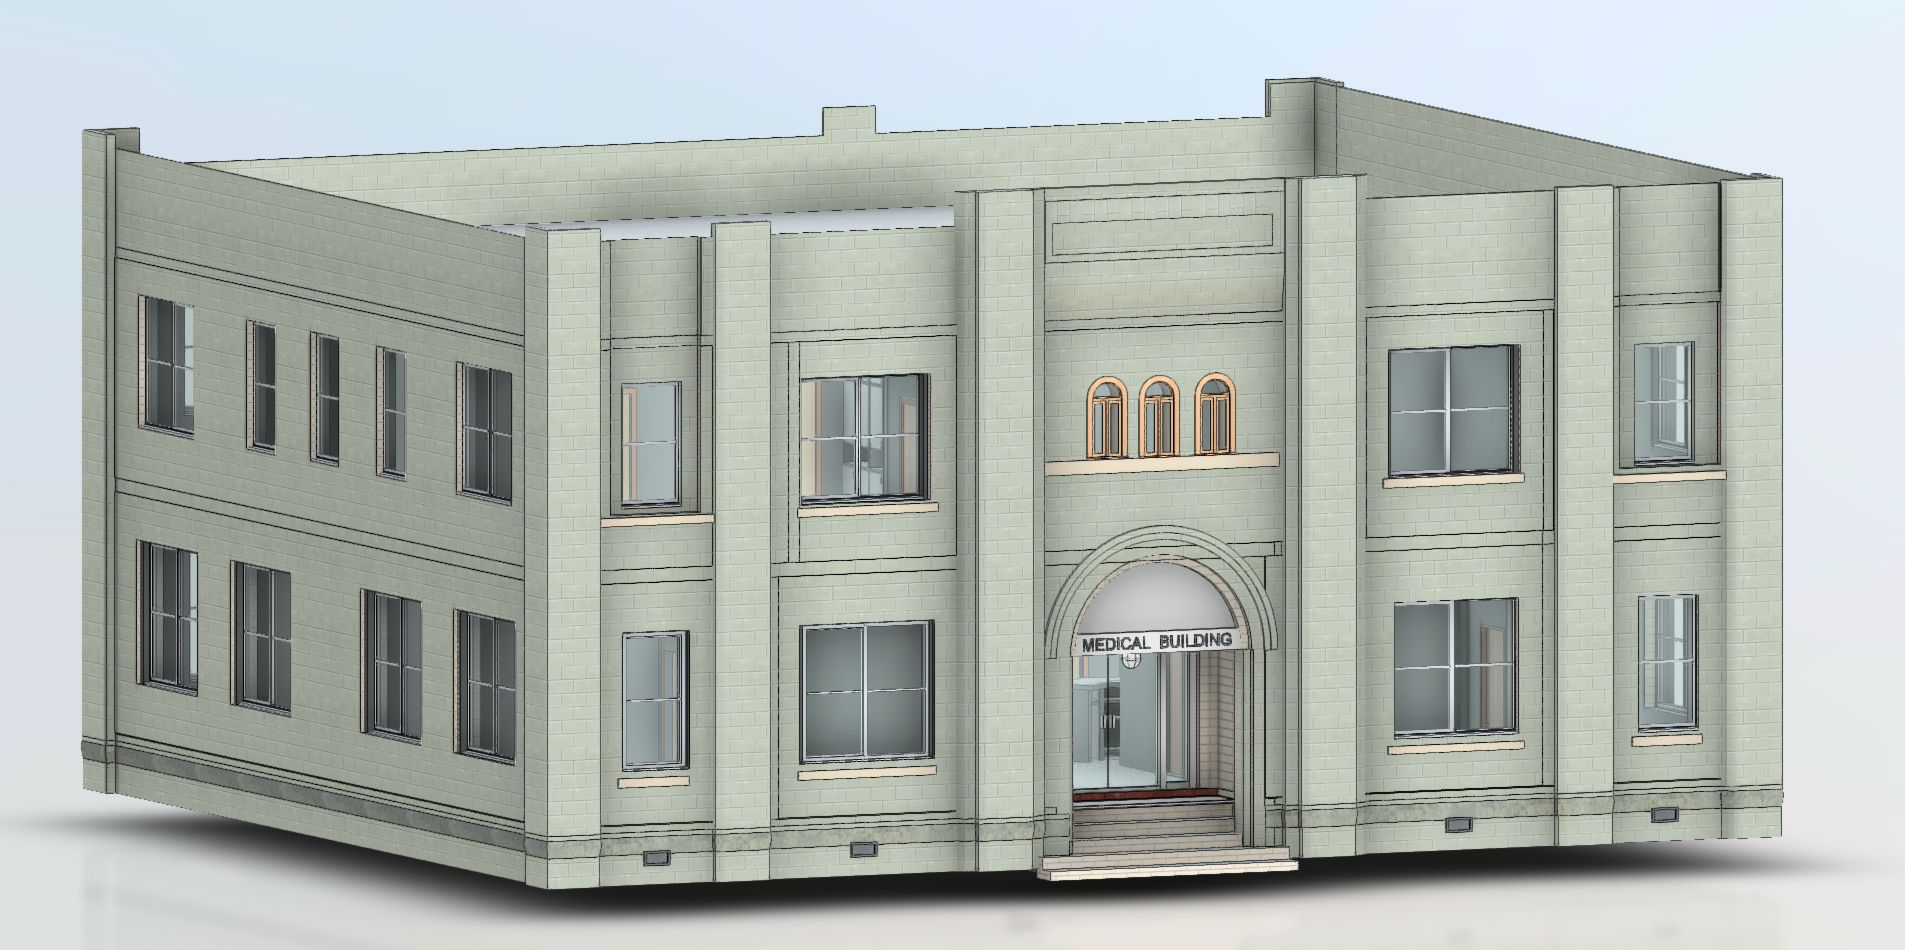
Floor plans, elevations and sections measured from a laser scan of the building, for when the original drawings are missing, outdated or wrong.
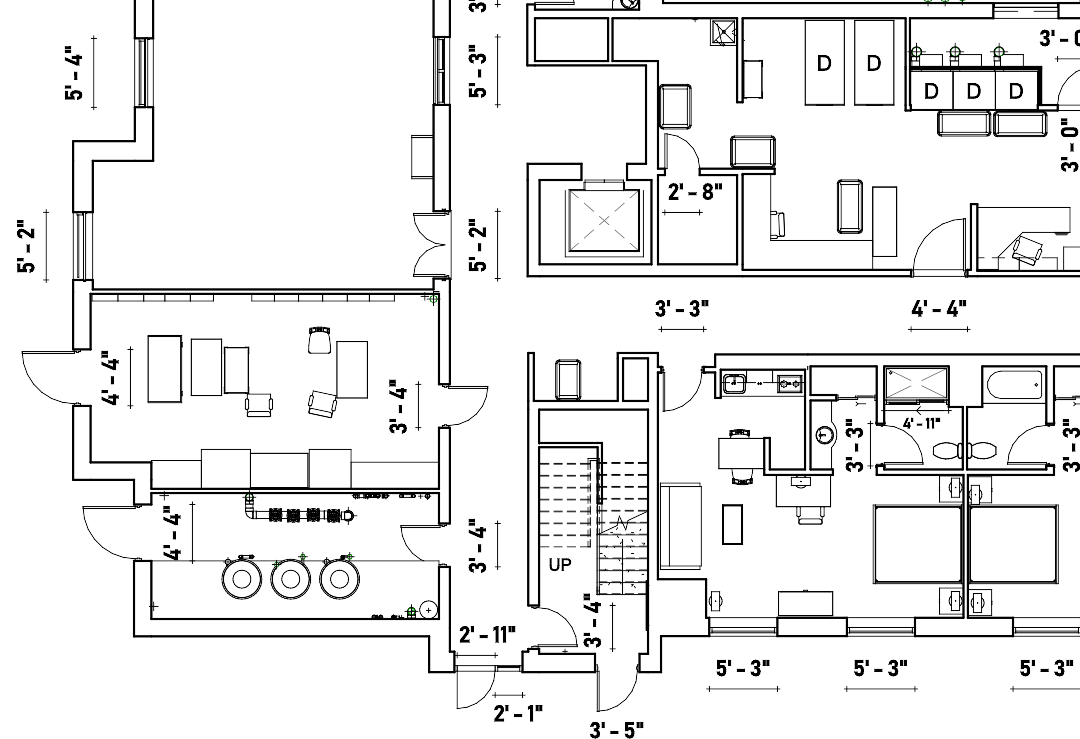
Layered 2D AutoCAD drawings traced from the point cloud, ready for your architect, leasing team or facilities manager to work on.
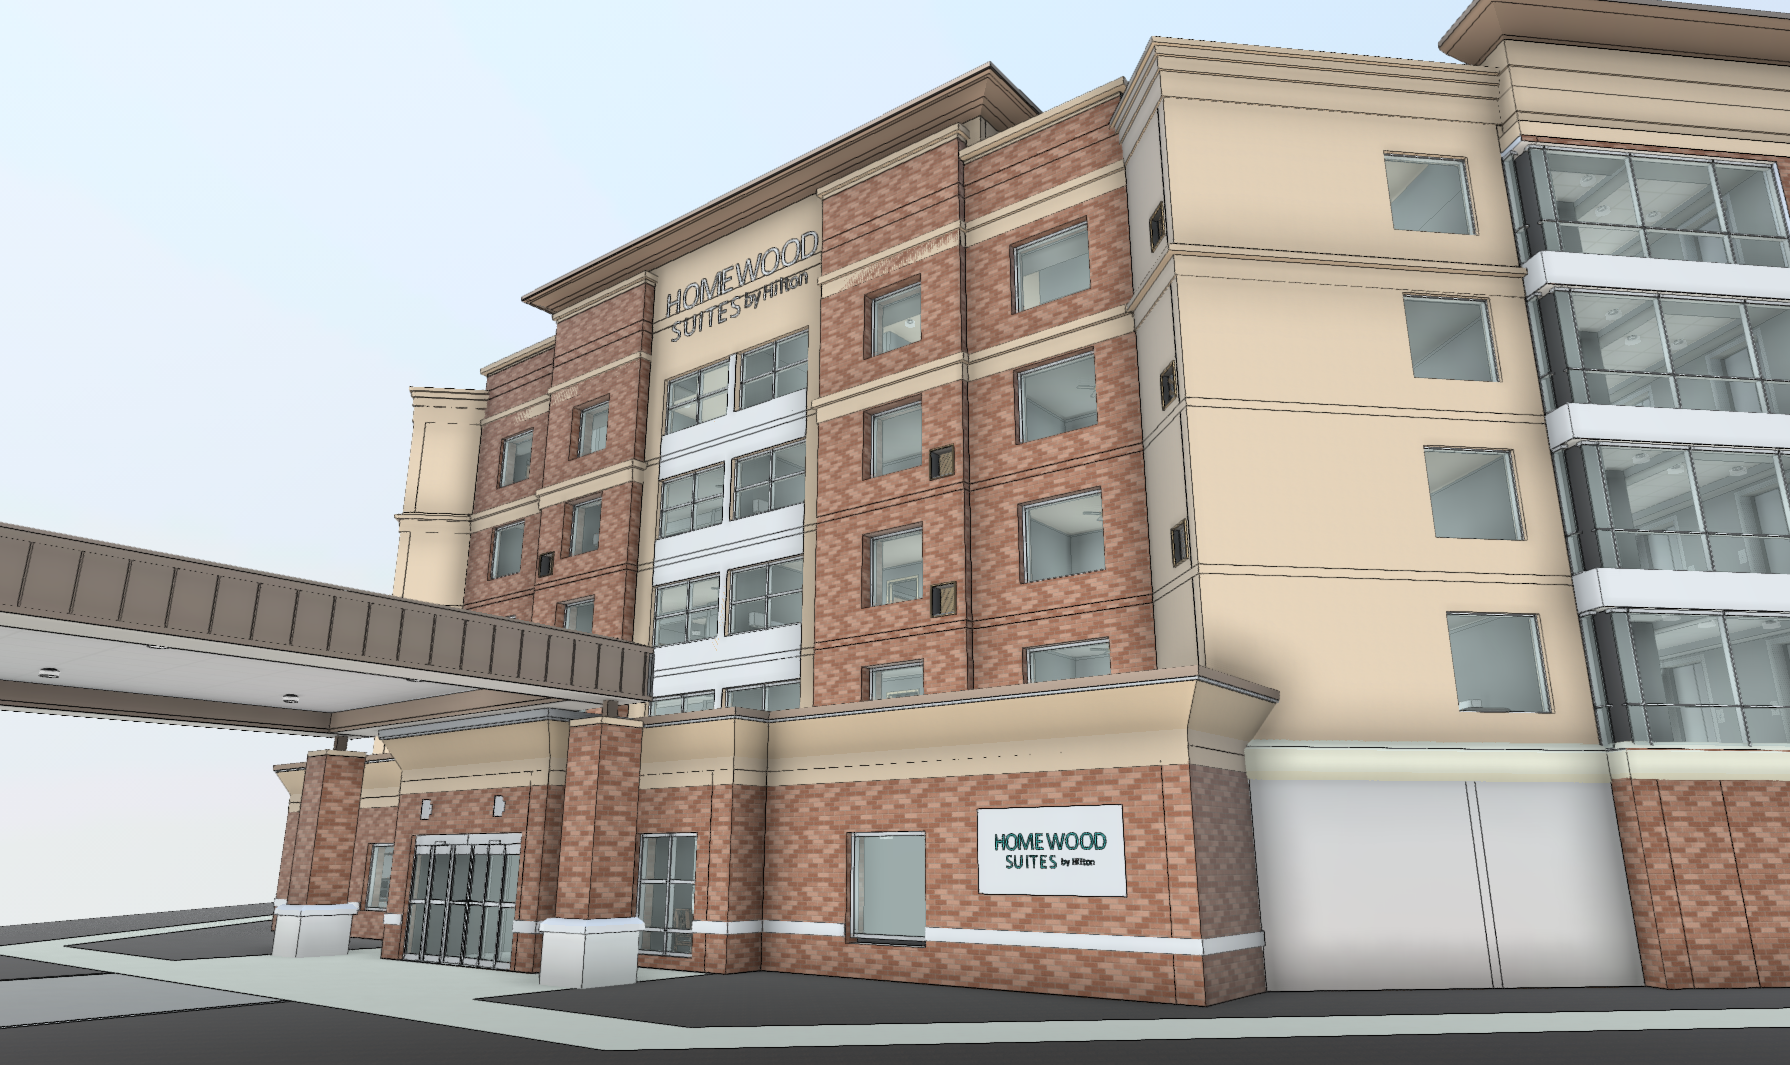
A Revit model of the building as it stands today, built from scan data so your design team can work straight into it.
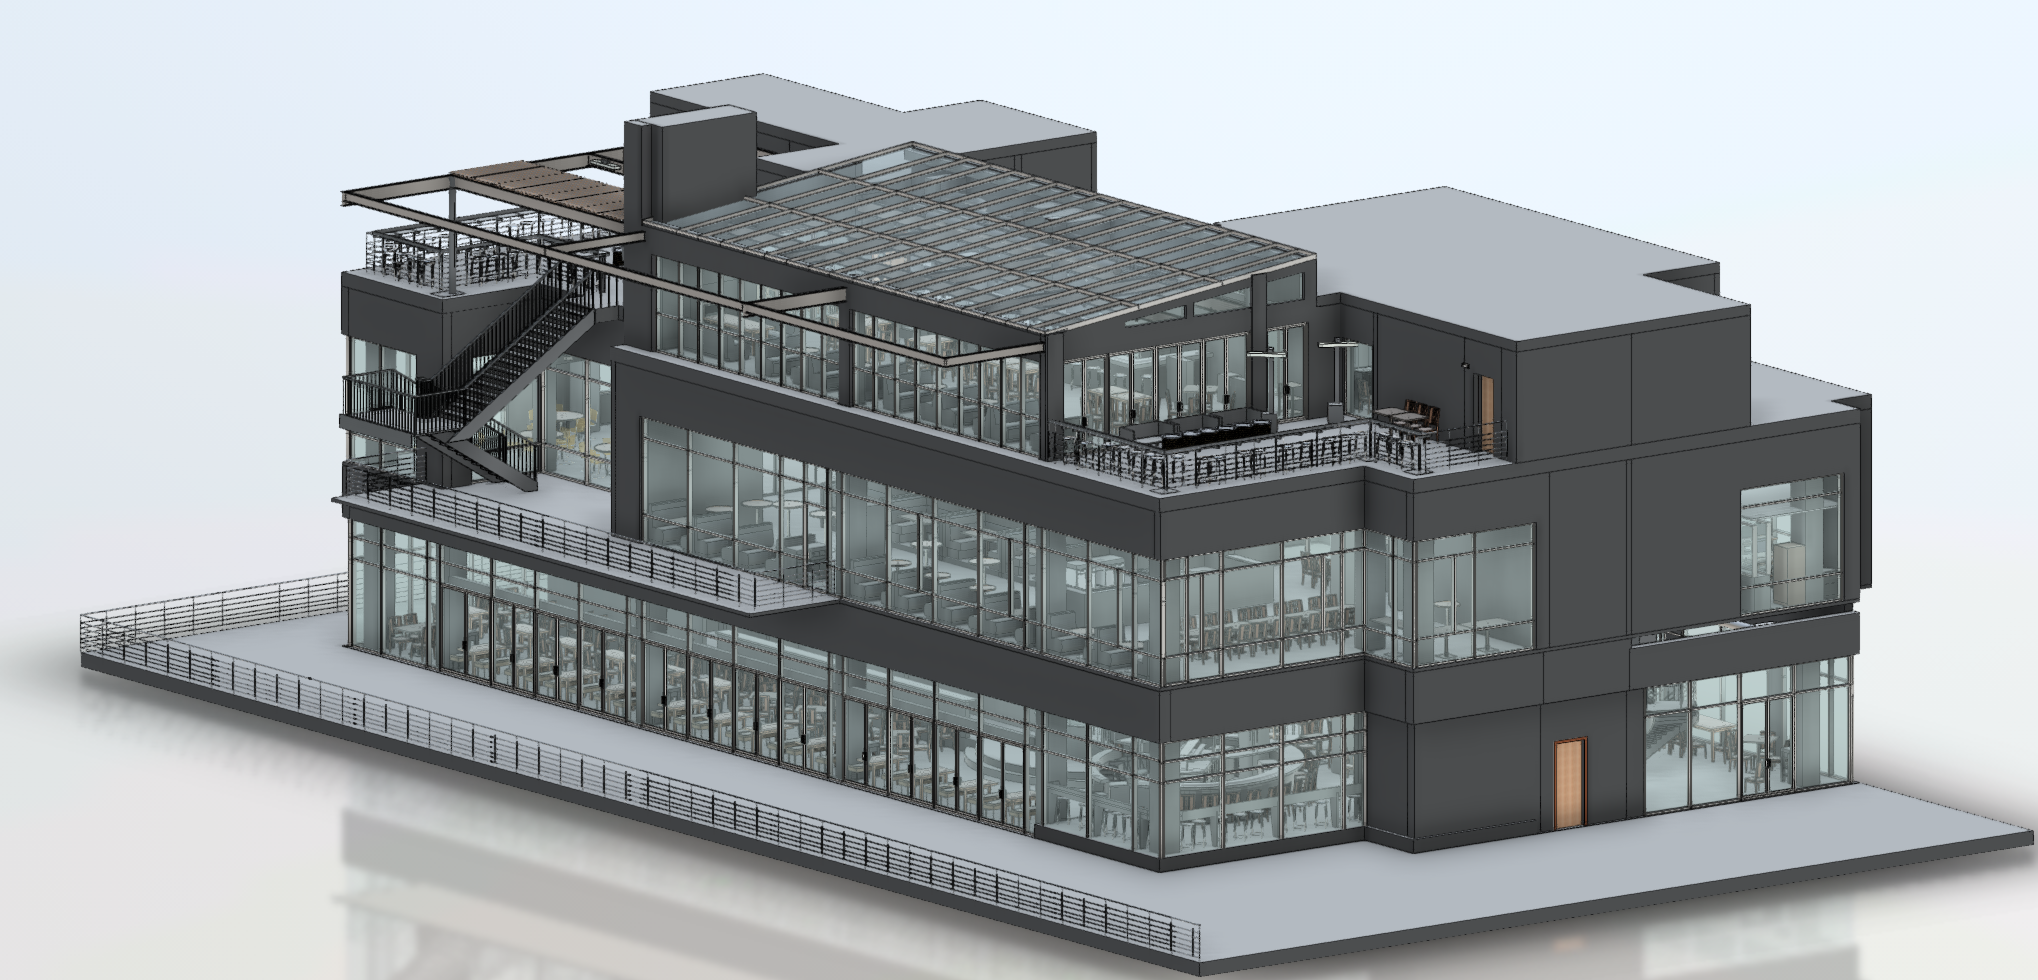
A complete, verifiable record of how the building was actually built, kept for handover and long-term facilities use.
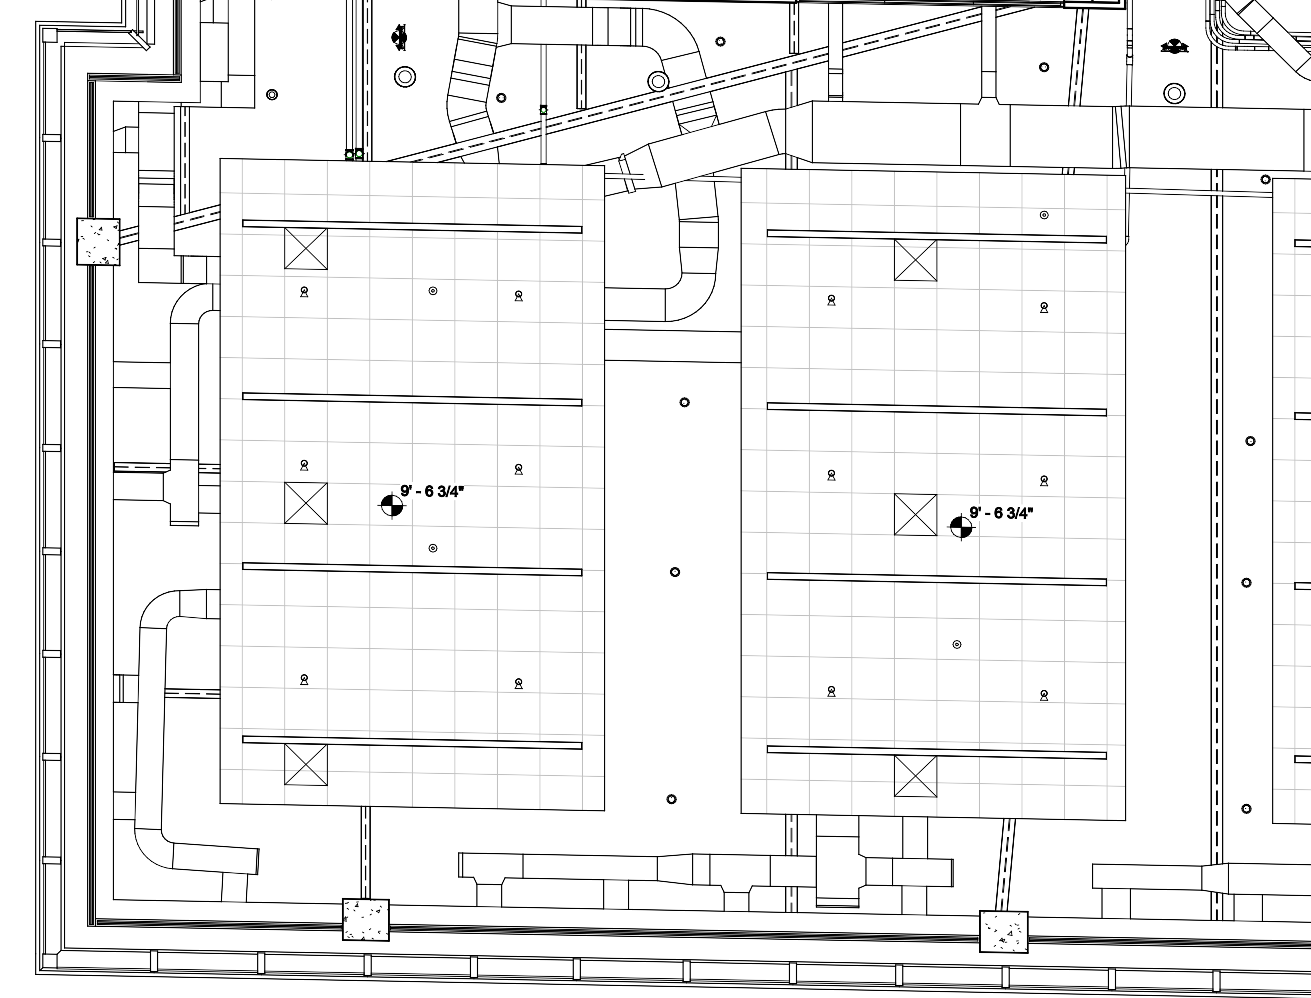
Ductwork, pipework and electrical runs modeled where they actually sit, so upgrades and fit-outs can be planned around them.
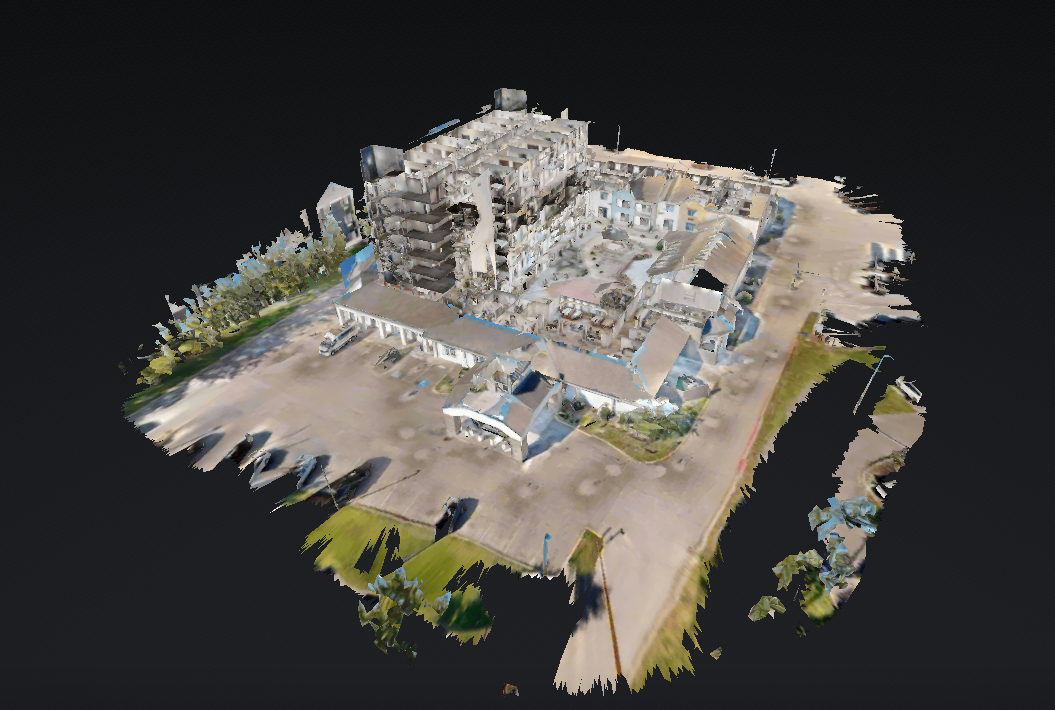
A walkable 3D model of the building that anyone on your team can open in a web browser, for remote reviews and site coordination.
Most clients know what they need to do with the building before they know what the survey is called. Start from the situation closest to yours.
You need reliable plans, elevations and sections before anyone designs, prices or leases the space.
Recommended: Measured Building Survey →
You need 2D drawings produced from the scan, layered and ready for the design team to pick up.
Recommended: Scan to CAD →
You need an existing conditions model they can design straight into, at an LOD agreed before the scan.
Recommended: Scan to BIM →
You need ducts, pipes and cable routes located before the contractor starts cutting.
Recommended: MEP Documentation →
You need a walkthrough the whole team can open from a browser, for one site or a whole portfolio.
Recommended: Matterport 3D Virtual Tours →
You need drawings and a model the facilities team can rely on at handover and for years after.
Recommended: As-Built Documentation →
Still not sure? Book a call with Michael and he’ll tell you which service fits, or whether any of them do.
On every project, you’ll work directly with Michael Kiernan, GeoMaus’s founder, from the first call through to delivery. No project coordinators, no handoffs, no relayed messages. When something changes onsite or a deadline shifts, you’re speaking to the person who can make the call that day.
No sales calls, no automated drip sequences. Michael replies personally to every enquiry usually within a few hours.