Retail & Restaurants

200 Chambers Street NYC – Restaurant Fit-Out Survey, Tribeca

Full LiDAR capture and scan-to-BIM documentation of an irregularly shaped restaurant space at 200 Chambers Street in Tribeca, delivered in a 12-day turnaround with full floor plans, elevations, and coordinated reflected ceiling plans ahead of fit-out.

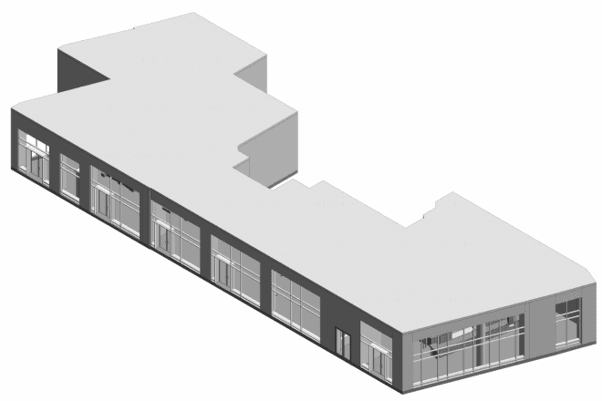
Restaurant Project in NY - Revit / BIM model - 3D tour
Final coordinated as-builts, delivered ready for fit-out design.
LOCATION(S)

200 Chambers Street, Tribeca, Manhattan, NYC

APPROXIMATE SIZE

5,200 sq. ft.

BUILDING TYPE

Retail & Restaurants

SERVICES: 3D LiDAR Laser Scanning 3D Virtual Tour BIM Modelling Measured Building Survey
DELIVERABLES: CAD Drawings Coordinated Revit Model Elevations Floor Plans Full 3D Virtual Tour Reflected Ceiling Plans Registered Point Cloud

THE CHALLENGE

Irregular Geometry, No Time to Get It Wrong

A restaurant group taking over a space at 200 Chambers Street, in the heart of Tribeca, needed accurate existing conditions ahead of their fit-out. Unlike a standard rectilinear commercial footprint, the space’s geometry was irregular, which made the survey itself more demanding every offset and angle had to be captured precisely, since a design built on approximated geometry would surface as a costly problem the moment construction started.

As with the access constraints common to working buildings in this part of Manhattan, disruption had to be kept to a minimum and the capture had to be right in a single visit. The client also needed the full drawing set turned around in 12 days, so there was no room for a second pass to correct inaccuracies discovered later.

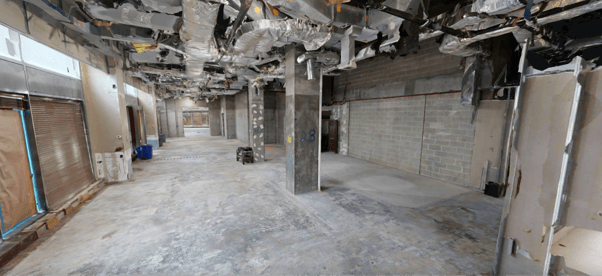
Before Capture Image - Tribeca Restaurant Project - BIM Model - Lidar Scan
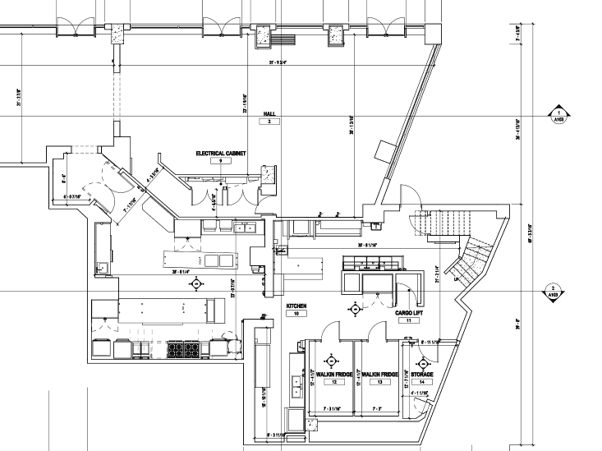
Coordinated floor plan of the Tribeca space.

SCOPE OF WORK

Full LiDAR capture and BIM Modelling

The brief covered full floor plans, elevations, and reflected ceiling plans capturing HVAC, electrical, and lighting fixtures throughout the space, with particular attention to accurately recording the space’s non-standard geometry. As with our other restaurant fit-out projects, the end goal was a coordinated Revit model the client’s design and build team could work from directly, supported by full CAD and PDF documentation and a 3D virtual tour delivered inside a 12-day turnaround.

Refelected Ceiling Plan - 2D Plan - Restaurant Plan - Geomaus in US
Coordinated floor plan of the Tribeca space.

OUR APPROACH

Precision Capture for a Non-Standard Space

The space’s irregular layout meant the scan had to record more reference points and angles than a typical rectilinear footprint would require, to make sure every offset in the geometry was accounted for rather than approximated. We captured the space with 3D LiDAR scanning, recording the building’s geometry, ceiling condition, and MEP layout at millimetre-level accuracy, alongside imagery for a full 3D virtual tour.

The point cloud was registered and processed quickly to protect the 12-day delivery window, and our BIM team produced a coordinated Revit model, floor plans, elevations, and reflected ceiling plans, all checked against the point cloud before delivery to ensure the irregular geometry was modelled exactly as built rather than simplified.

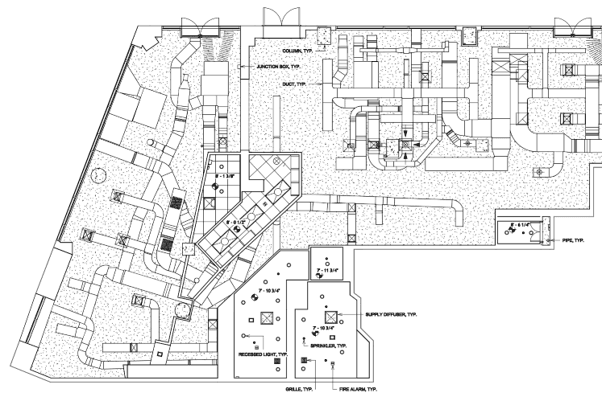
LiDAR Scan - Reflected Ceiling Plan - MEP
Reflected Ceiling Plans Captured using Lidar Scanning.

THE OUTCOME

Accurate As-Builts for an Irregular Space, On a 12-Day Clock

Complete, coordinated as-built documentation – floor plans, elevations, reflected ceiling plans, and a Revit model – was delivered within the client’s 12-day window, with the space’s irregular geometry captured and modelled precisely rather than approximated. A full 3D virtual tour was delivered alongside the technical drawings.

For a restaurant group working in one of Tribeca’s most prestigious addresses, the value was a set of drawings they could design and build from immediately, without the rework that comes from a survey that treats a non-standard space like a standard one.

Restaurant Project in NY - Revit / BIM model - 3D tour
Final coordinated as-builts, delivered ready for fit-out design.

RECENT WORK

Recent Case Studies

From operational hotels and distribution centres to commercial portfolios and industrial facilities, explore how GeoMaus has helped clients create accurate building documentation while maintaining clear communication, dependable delivery and minimal disruption to operations.
Hudson Yards NYC – 6,000 Sq. Ft. Restaurant Fit-Out Survey

Full LiDAR capture and scan-to-BIM documentation of a 6,000 sq ft commercial space in Hudson Yards, delivered in a 12-day turnaround from a single access window, with detailed reflected ceiling plans to map a complex open-ceiling condition ahead of retrofit.

Times Square NYC – 30,000 Sq. Ft. Office Floor Measured Survey

Full LiDAR capture and scan-to-BIM documentation of a vacant 30,000 sq. ft. office floor in a landmark Times Square building, delivered design-ready with no revisions.