Luxury Residential

Maplewood, NJ – 4,000 Sq Ft Residential Existing Conditions Survey & Revit Model

GeoMaus completed existing conditions documentation for a 4,000 sq. ft. Tudor-style residence in Maplewood, New Jersey. Using point cloud data and Matterport imagery, we developed an LOD 300 Revit model and architectural drawings to document the property for future design work.

Tudor-style Luxury residential in New jersey - Existing condition survey, BIM Model and 3D tour before renovation
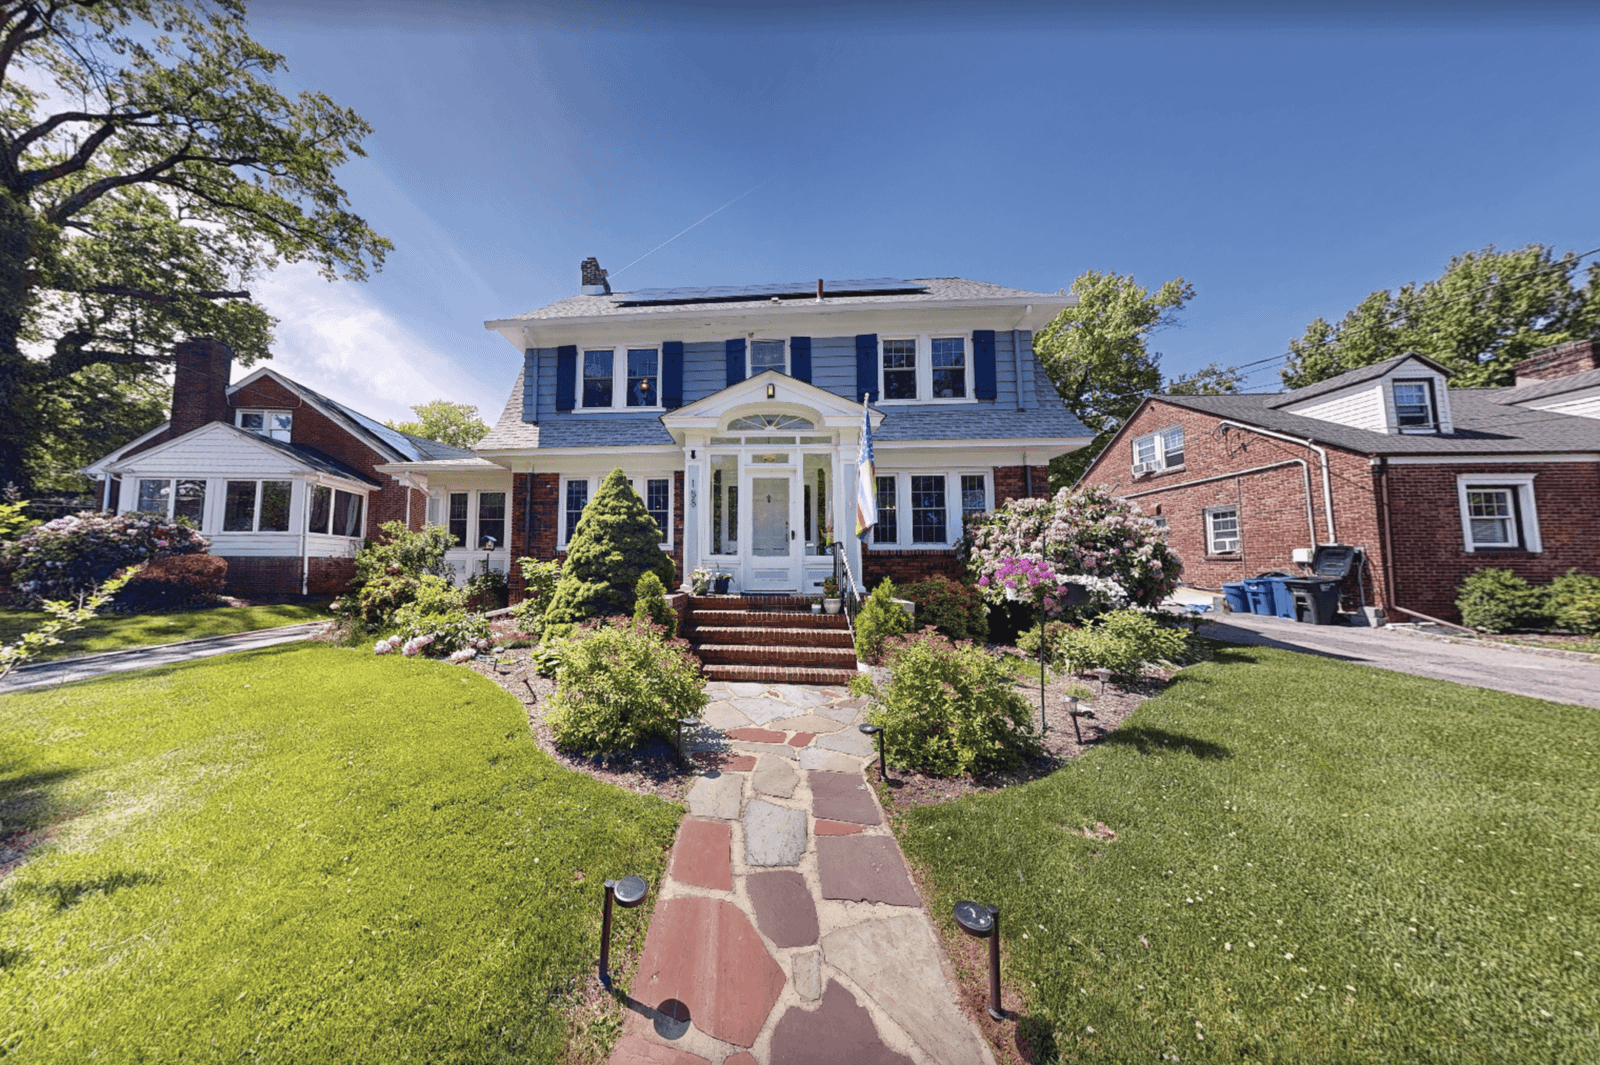
Tudor-style residence in Maplewood, NJ.
LOCATION(S)

Maplewood, New Jersey

APPROXIMATE SIZE

4,000 sq. ft.

BUILDING TYPE

Luxury Residential

SERVICES: 3D LiDAR Laser Scanning 3D Virtual Tour Architectural CAD Documentation BIM Modelling Measured Building Survey
DELIVERABLES: CAD Drawings Coordinated Revit Model Exterior Elevations Floor Plans Full 3D Virtual Tour Registered Point Cloud Sections

THE CHALLENGE

Documenting a Tudor Home Without Existing Floor Plans

The approximately 4,000 sq. ft. residence had no existing floor plans to support the design process. Its Tudor-style exterior, brick detailing, rooflines, grade transitions, and walk-out basement required careful documentation alongside the interior layout.

Inside, changing ceiling heights, soffits, exposed beams, bulkheads, and fixed architectural features made reliable ceiling plans and coordinated drawings particularly important.

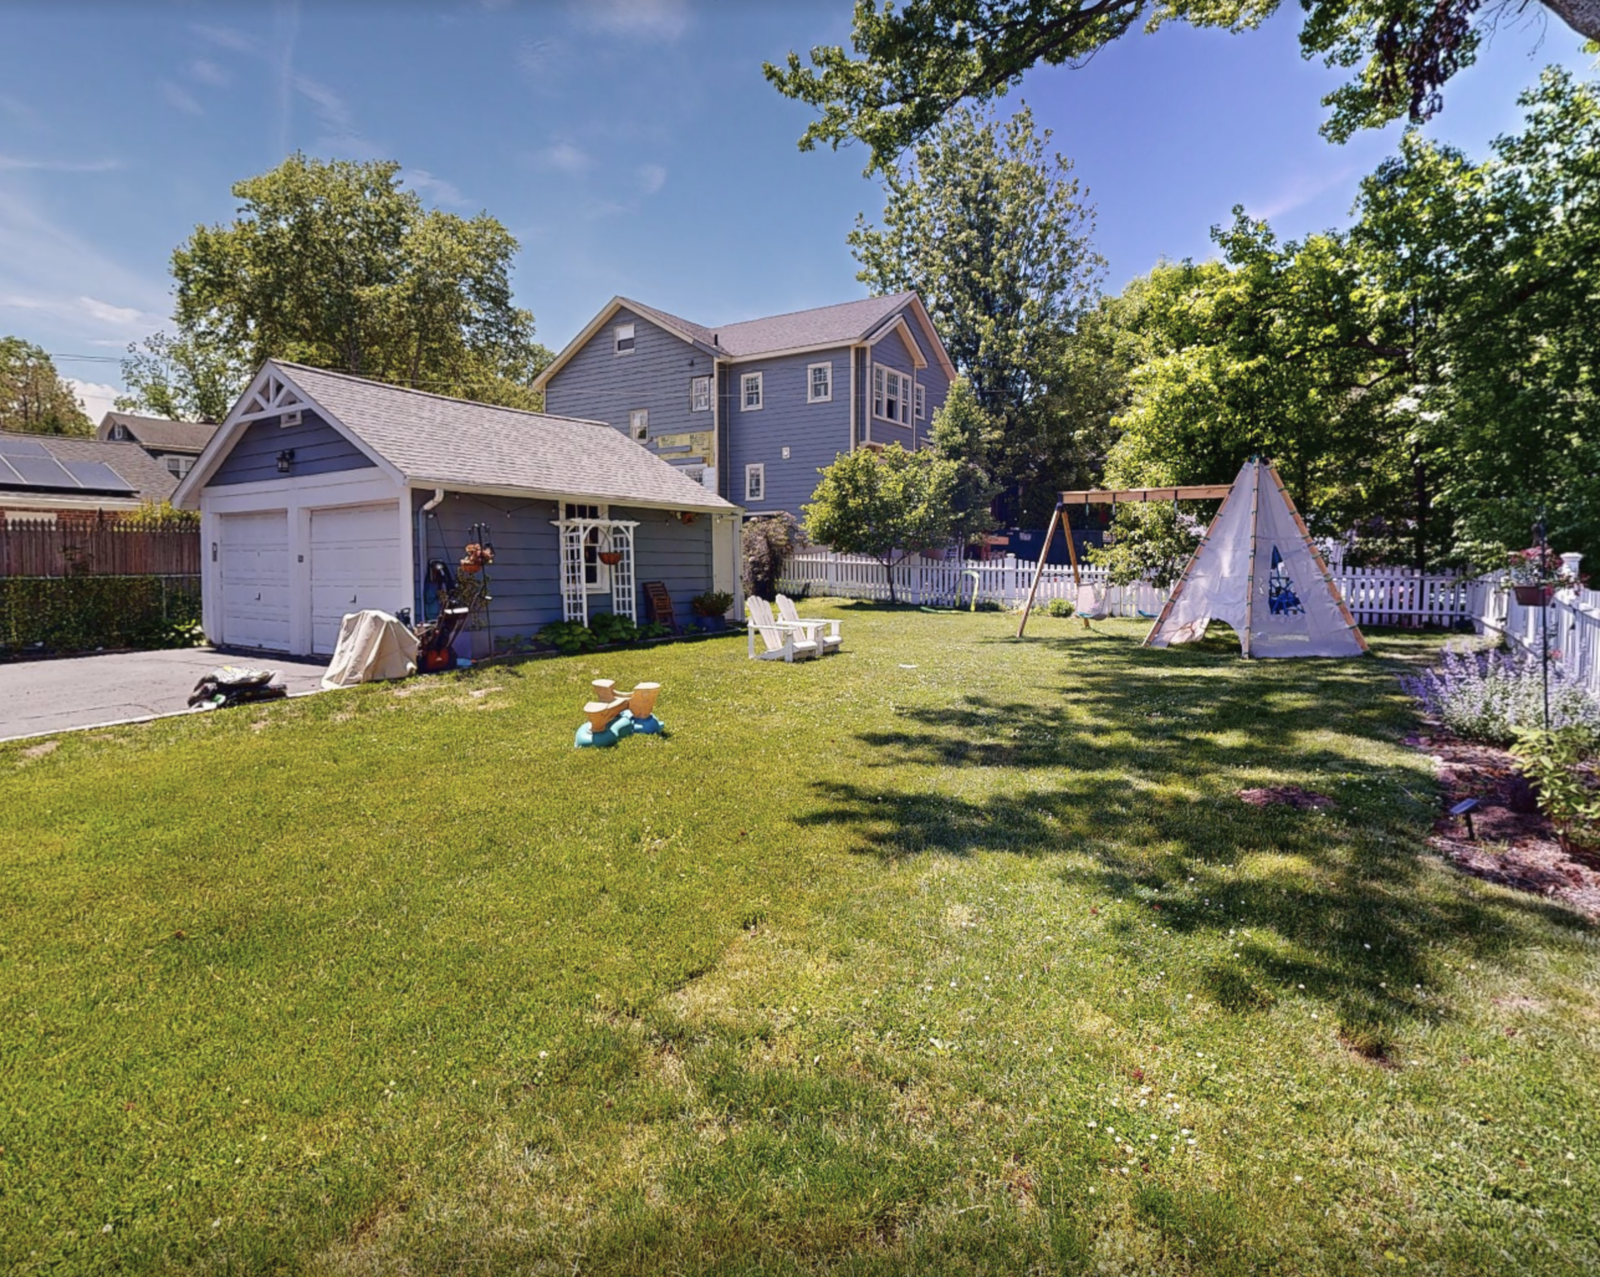
Tudor-style Luxury residential in New jersey - Measured Building survey with 3D virtual tour
Exterior Matterport view of Residential Building.

SCOPE OF WORK

A Detailed Revit Model and Coordinated Drawing Set

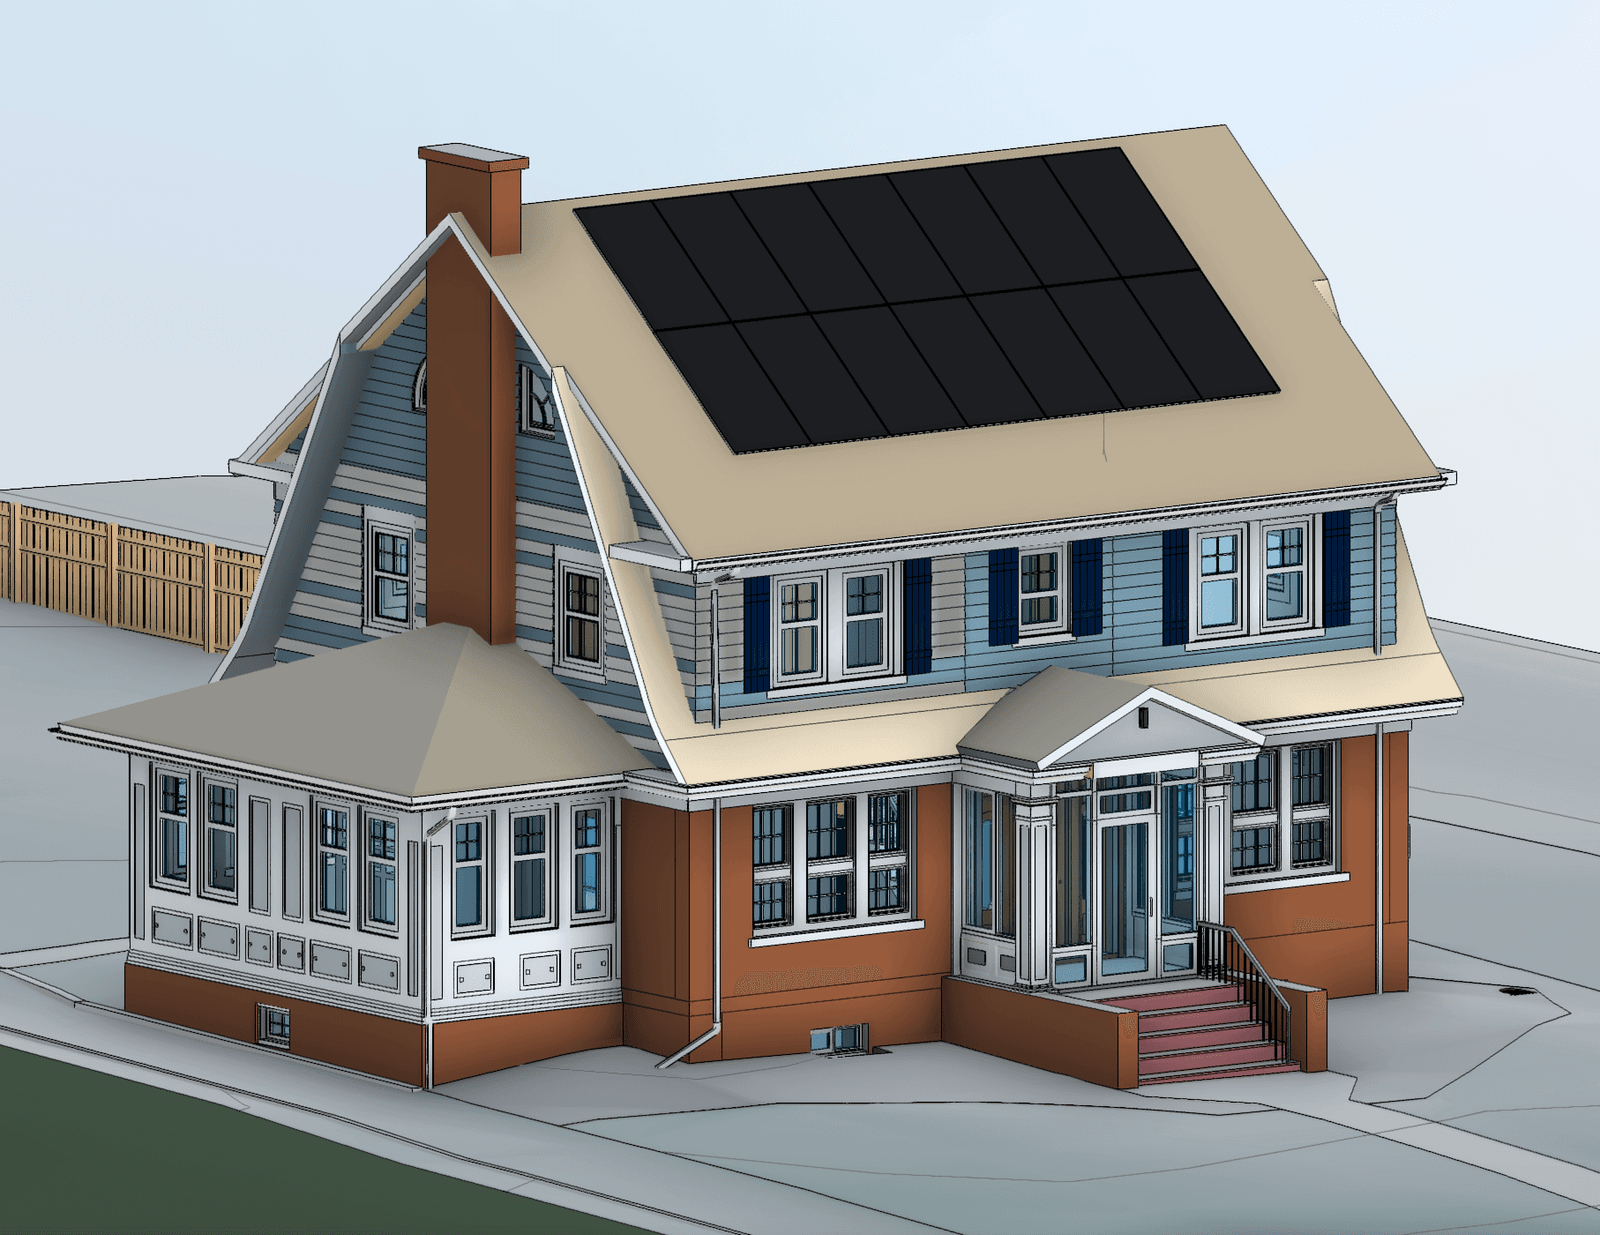
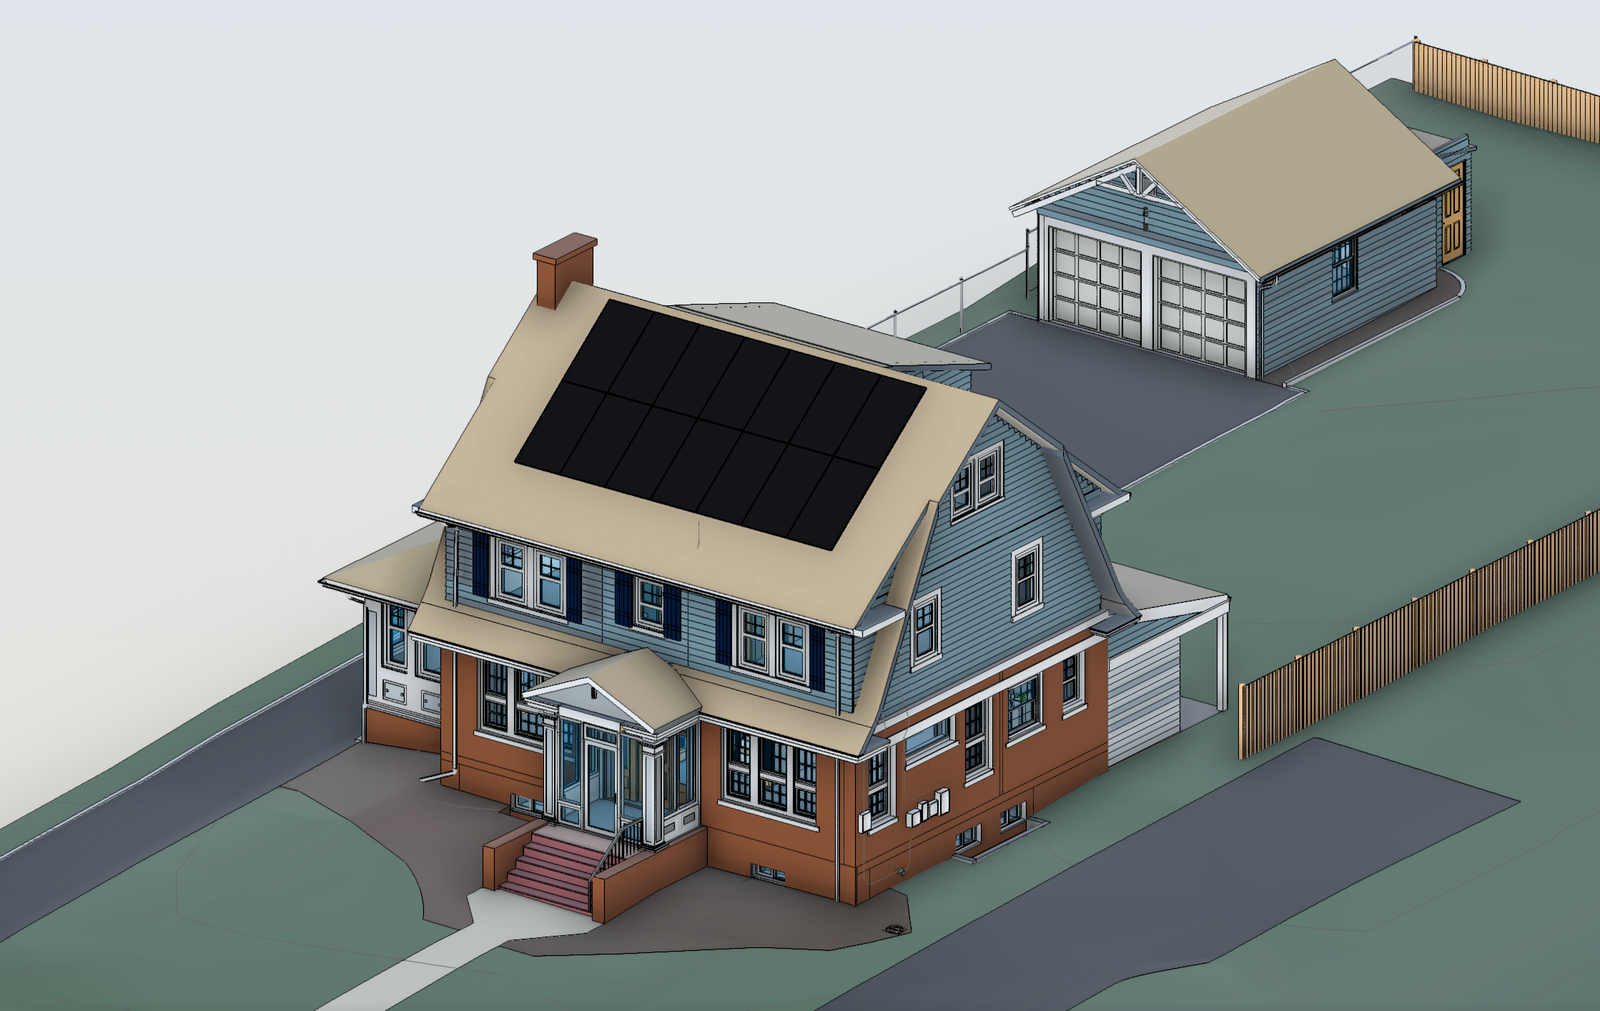
The scope covered an LOD 300 Revit model in Revit 2026, developed using the provided point cloud and Matterport imagery. Architectural elements, fixed fixtures, visible structural features, and ceiling conditions were included to represent the existing building.

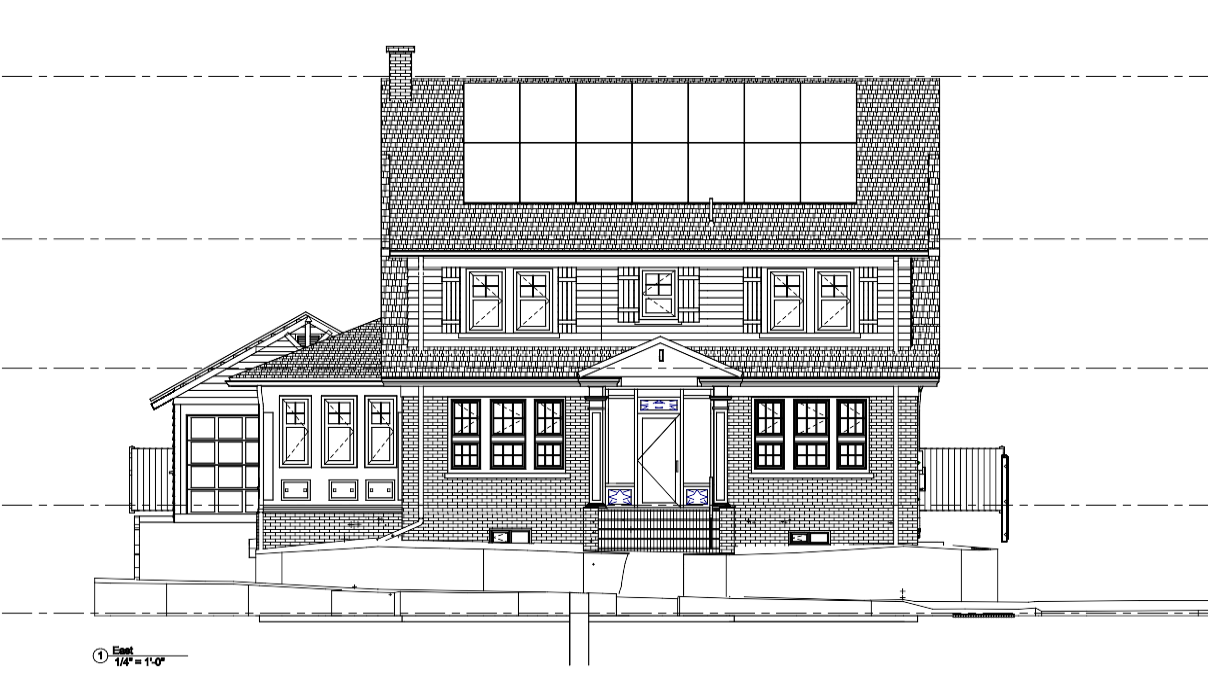
The drawing package covered floor plans, reflected ceiling plans, building sections, and exterior elevations in DWG and PDF formats, with the model and point cloud supporting the documentation workflow.

Tudor-style Luxury residential in New jersey - BIM Model and San to BIM services provided
Revit model developed from existing-condition data

OUR APPROACH

One Day on Site, Followed by Modelling and QA/QC

The site capture was completed in one day. The point cloud and Matterport imagery provided the reference data for documenting the house without relying on outdated or unavailable floor plans.

Once the point cloud was ready for modelling, the modelling stage continued through the following two weeks, with internal QA/QC before final delivery. Checks covered model completeness, alignment with the point cloud, ceiling layouts, levels, sections, dimensions, and drawing presentation.

Tudor-style Luxury residential in New jersey - Existing condition survey with CAD plans, reflected ceilings and External elevation
External elevations provided in CAD of the Maplewood residence.

THE OUTCOME

Existing Conditions Documented for Design Work

GeoMaus completed the existing-conditions modelling and documentation workflow for the residence, creating a coordinated reference for the building’s layout, architectural features, ceiling conditions, and exterior geometry.

The Revit model and architectural drawings provide a documented basis for the design team to review existing conditions and develop the next stage of work. For a renovation and extension in Maplewood, that meant the design team could start from a reliable model of the existing house without waiting on corrections or a second visit.

Conmplete 3D BIM Revit model delivered to the client after 7 days.

RECENT WORK

Recent Case Studies

From operational hotels and distribution centres to commercial portfolios and industrial facilities, explore how GeoMaus has helped clients create accurate building documentation while maintaining clear communication, dependable delivery and minimal disruption to operations.
Middletown, NY – 127-Room Hotel Full Property Scan-to-BIM Survey

3D laser scanning and scan-to-BIM survey of a 127-room, 4-story Hampton Inn hotel in Middletown, NY, achieving 90% guest room coverage despite the property operating at near full capacity, delivered as full CAD, Revit, and PDF as-builts with a full 3D virtual tour in 3 weeks, to support a brand-compliance renovation and PIP.

Teaneck, NJ: 3,580 Sq. Ft. Residential Laser Scanning and Scan-to-BIM Survey

Laser scanning and LOD 300 scan-to-BIM survey of a 3,580 sq ft home in Teaneck, Bergen County, NJ, delivered as Revit, CAD, and PDF as-built drawings with a 3D virtual tour. One day on site, drawings back to the architect in 8 days, ready for renovation and extension design.

Brooklyn, NY – 4,300+ Sq. Ft. Restaurant As-Built Survey & Scan-to-BIM

As-Built Survey and scan-to-BIM documentation for a 4,351 sq. ft. restaurant space in Brooklyn, NY. The project included detailed architectural CAD drawings, a Revit model, a point cloud, and a Matterport 3D virtual tour, documenting the restaurant’s public areas, kitchen, storage spaces, and building services.

Times Square NYC – 30,000 Sq. Ft. Office Floor Measured Survey

Full LiDAR capture and scan-to-BIM documentation of a vacant 30,000 sq. ft. office floor in a landmark Times Square building, delivered design-ready with no revisions.

REQUEST A FREE QUOTE

Tell Michael About Your Project

Most enquiries get a same-day reply from Michael directly. If your project isn’t a fit for us, he’ll tell you on the call and point you somewhere better.

No sales calls, no automated drip sequences. Michael replies personally to every enquiry usually within a few hours.