Hotels and Hospitality

Bangor, ME – Hotel As-Built Survey & Scan-to-BIM for Renovation

Existing conditions survey and scan-to-BIM documentation for a hotel near Bangor International Airport in Maine. The project combined a Revit model, CAD drawings, PDF documentation, and a Matterport 3D virtual tour to support renovation planning, room-by-room quantity takeoffs, and kitchenette feasibility across 25 guest rooms.

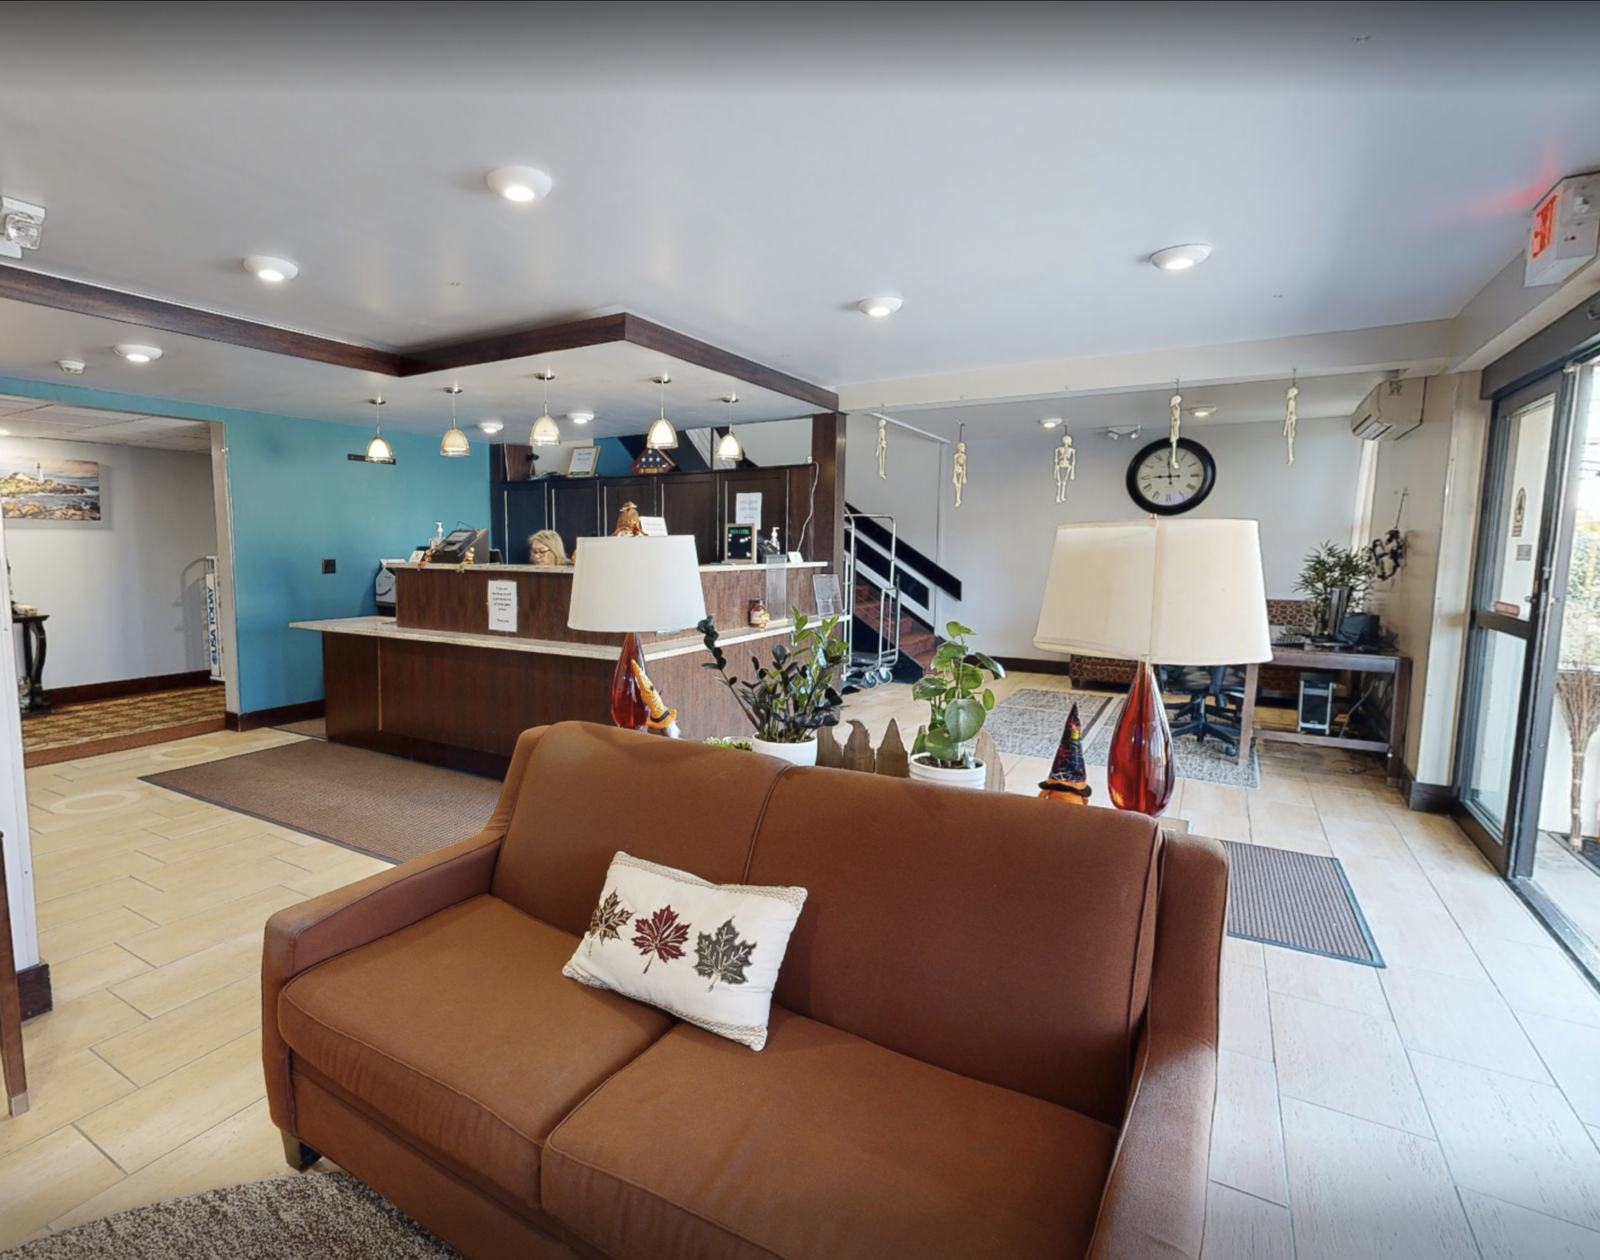
Hotel Bangor Maine Reception lobby prior to as-built
Hotel Reception prior to the capture in Bangor.
LOCATION(S)

Bangor, ME

APPROXIMATE SIZE

60,000 sq. ft.

BUILDING TYPE

Hotels and Hospitality

SERVICES: 3D LiDAR Laser Scanning 3D Virtual Tour Architectural CAD Documentation Measured Building Survey Scan-to-BIM
DELIVERABLES: CAD Drawings Coordinated Revit Model Exterior Elevations Floor Plans Full 3D Virtual Tour Reflected Ceiling Plans Registered Point Cloud Sections

THE CHALLENGE

Turning Existing Hotel Conditions into Renovation-Ready Information

Renovating an operating hotel requires a reliable understanding of the existing layout before design decisions and material quantities can be finalised. The project called for documentation across two levels of guest rooms and associated spaces, providing a consistent basis for reviewing the building’s existing conditions.

Beyond the architectural drawings, the renovation required room-by-room quantities for flooring, wallpapered wall areas, and bathroom tiling, along with measurements to assess kitchenette layouts in 25 selected rooms. These requirements made detailed, organised documentation essential for planning the proposed changes.

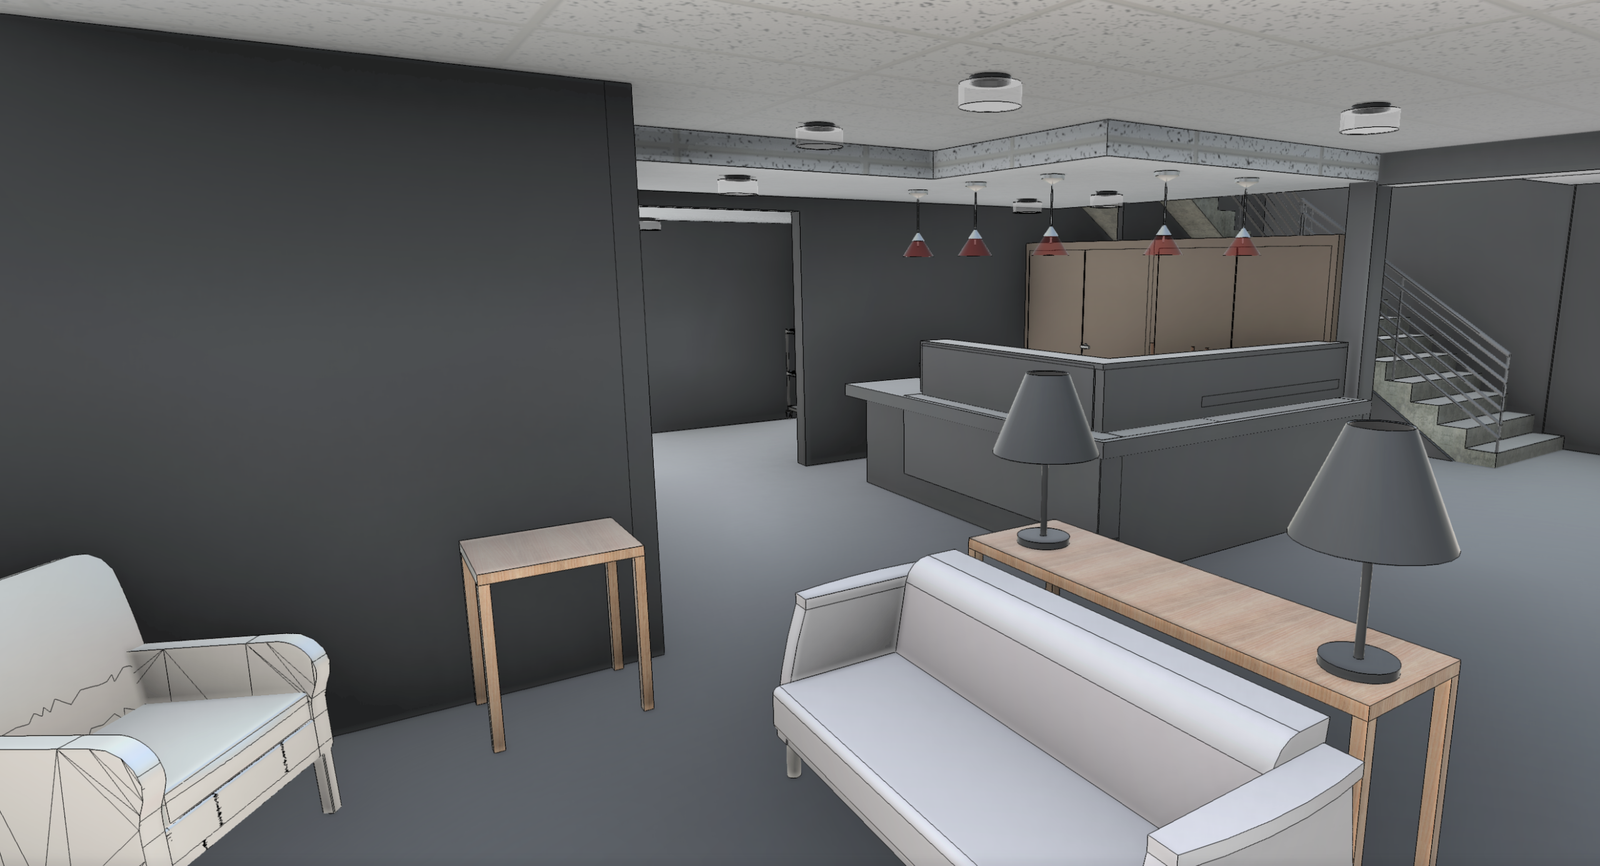
Bangor Maine Reception lobby BIM Model for as-built documentation
Revit Model of Hotel Reception

SCOPE OF WORK

As-Built Drawings for Detailed Renovation Planning

The scope included documenting the hotel’s existing architectural layout through floor plans, reflected ceiling plans, building sections, and exterior elevations. The drawing package was developed alongside a Revit model and CAD documentation, providing the design team with a coordinated digital reference for the building.

The documentation also supported targeted renovation assessments: calculating floor areas, measuring wallpapered wall surfaces and bathroom tile areas by room, and evaluating the available space for 30-by-60-inch kitchenettes in 25 rooms. A Matterport virtual tour complemented the technical files with a navigable visual record of the property.

OUR APPROACH

Connecting Measured Building Data with Practical Renovation Requirements

The measured building survey and 3D scanning workflow established a digital record of the hotel’s existing conditions. The captured data was processed into a point cloud and used to develop the Revit model and architectural drawings, while the Matterport tour provided a way to review spaces remotely.

The resulting documentation supported both building-wide review and room-specific assessments. Floor plans provided the basis for individual room measurements, while the Revit model helped evaluate potential kitchenette arrangements and the drawing set documented the existing architectural and ceiling conditions.

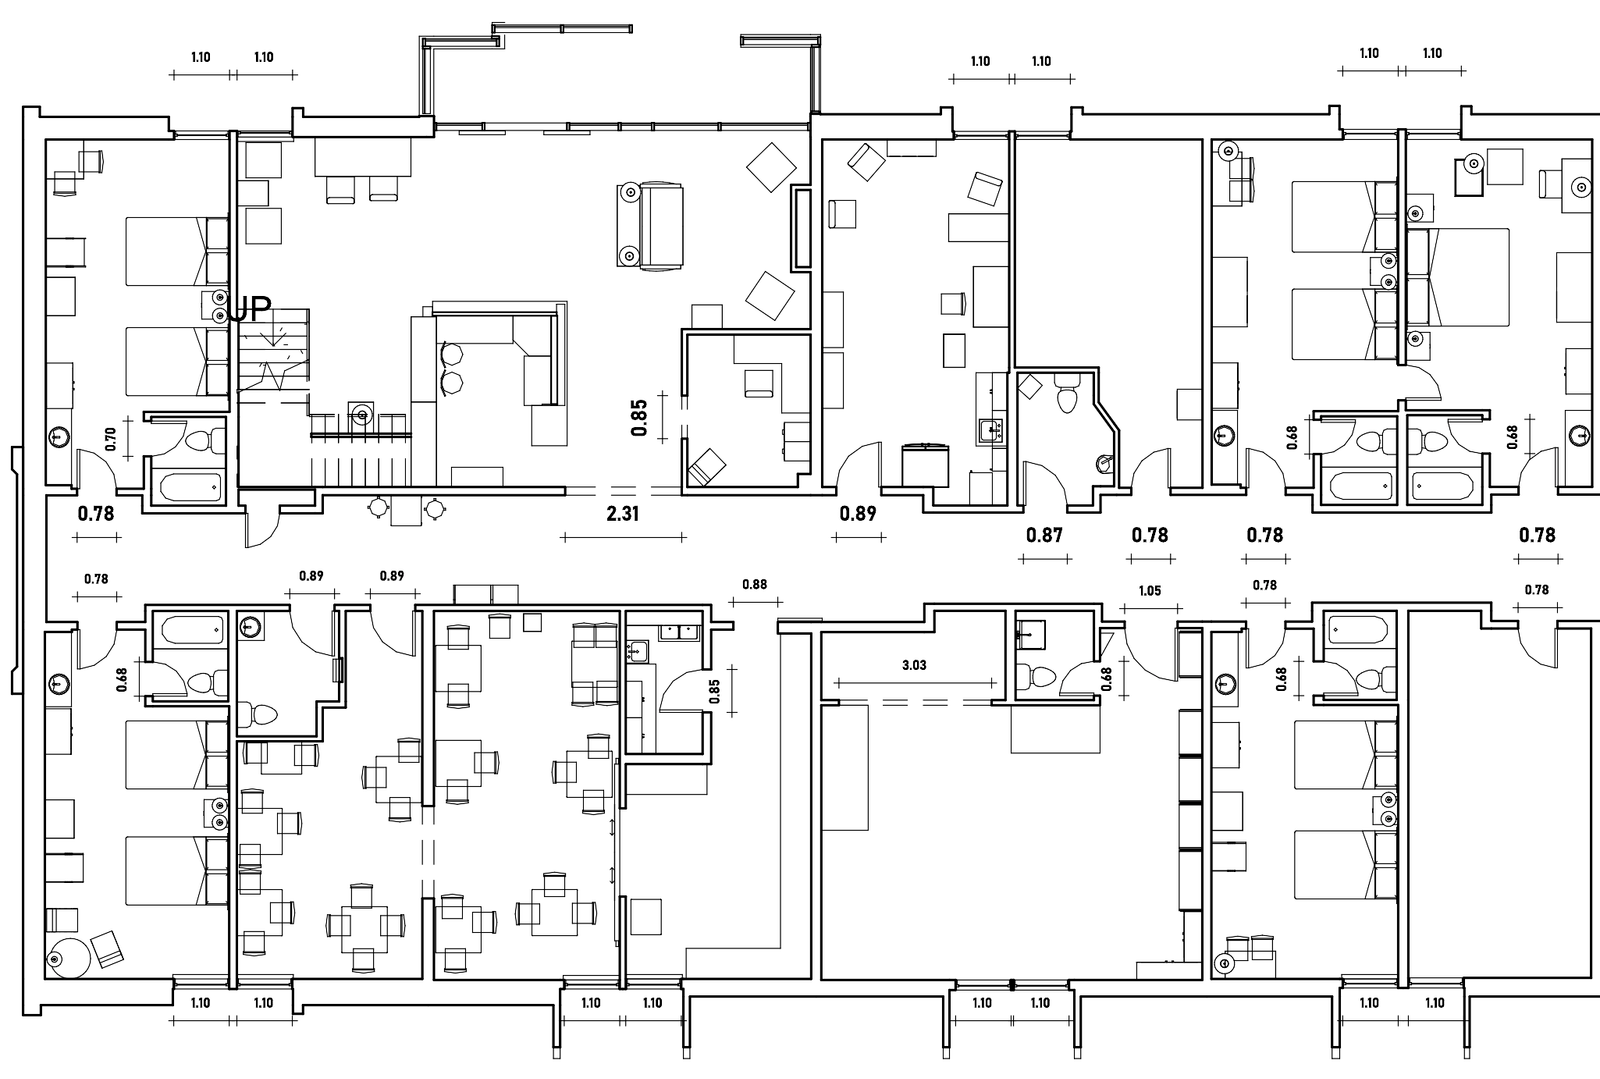
Bangor ME Hotel Floor plans - Room measurements, sections and external elevaions, CAD Drawings
Existing hotel floor plans prepared to support renovation planning and room-level measurements.

THE OUTCOME

A Digital Existing-Conditions Reference for Hotel Renovation

The completed package brought together CAD drawings, PDF sheets, a Revit model, and a Matterport 3D virtual tour. Together, these deliverables gave the project team technical drawings and a visual reference for reviewing the hotel’s existing layout, room configurations, and architectural conditions.

The documentation was intended to support renovation decisions, including flooring and bathroom finish quantities, wallpaper replacement areas, and kitchenette feasibility across selected guest rooms. This gave the design process a structured existing-conditions reference rather than relying solely on individual site measurements.

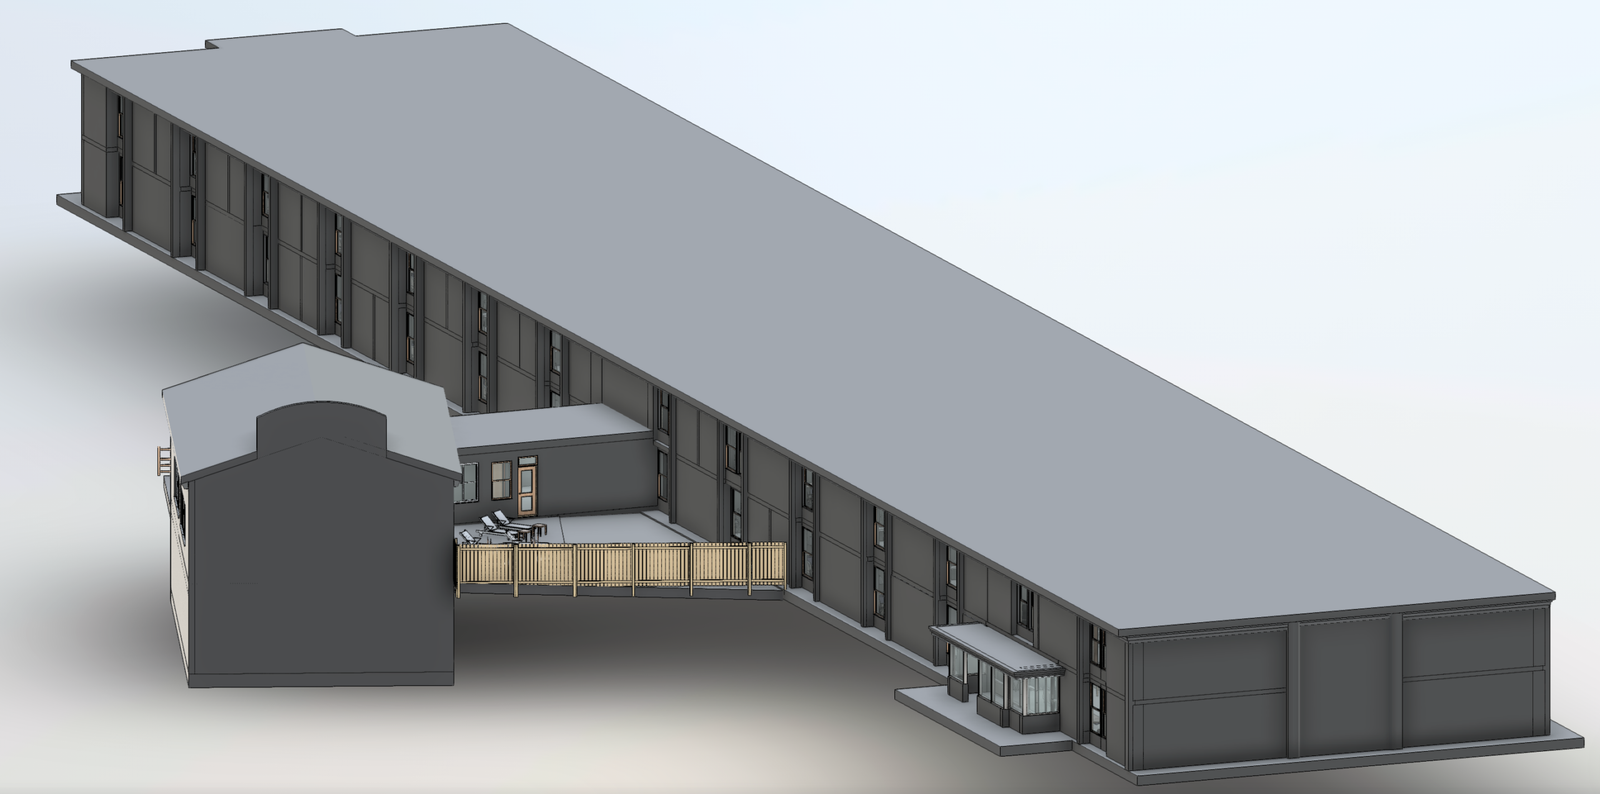
Full BIM Revit Model and measured building survey in Bangor ME for hotel renovation
Final BIM Model Delivered after LiDAR Laser Scanning for Hotel Renovation

RECENT WORK

Recent Case Studies

From operational hotels and distribution centres to commercial portfolios and industrial facilities, explore how GeoMaus has helped clients create accurate building documentation while maintaining clear communication, dependable delivery and minimal disruption to operations.
Sonoma, CA – 6,000 Sq. Ft. Multi-Unit Residential & Site Survey

3D laser scanning and scan-to-BIM survey of a 6,000 sq ft multi-unit residential property in Sonoma, CA, combining full building documentation across three floors and a basement with a detailed topographic site survey mapping every existing tree to satisfy zoning and arborist preservation requirements, completed in one day on site.

Hayward, CA – 4,500 Sq. Ft. Restaurant Scan-to-BIM Survey

3D laser scanning and scan-to-BIM survey of a 4,500 sq ft existing restaurant space in Hayward, CA, delivered as a full coordinated Revit model with floor plans, reflected ceiling plans, and internal and external elevations, completed in just 10 days for a local architect.

Windsor Locks, CT – 125-Room Hotel Full Property Scan-to-BIM Survey

3D laser scanning and scan-to-BIM survey of a 125-room, 2-story Days Inn hotel in Windsor Locks, CT, capturing 97% of guest rooms plus all back-of-house, lobby, and breakfast areas while the property remained fully operational, delivered as full CAD, PDF, and Revit as-builts in a 2–3 week turnaround to support a brand-compliance renovation and PIP.

Cupertino, CA – 8,000 Sq. Ft. Restaurant Scan-to-BIM Survey

3D laser scanning and as-built documentation of an 8,000 sq ft Dish N’ Dash restaurant space in Cupertino, CA, capturing full floor plans, dining layouts, reflected ceiling plans, sections, and exterior elevations to support a renovation of the existing space, delivered in just two weeks from a five-hour site visit.

REQUEST A FREE QUOTE

Tell Michael About Your Project

Most enquiries get a same-day reply from Michael directly. If your project isn’t a fit for us, he’ll tell you on the call and point you somewhere better.

No sales calls, no automated drip sequences. Michael replies personally to every enquiry usually within a few hours.