
Home / Location / Houston, TX
Planning work inside a Texas Medical Center clinic, a Galleria office floor, or a downtown hotel? Send GeoMaus the address and the drawings you need, and we will scope a 3D laser scan of the building in its current state. The scan data becomes AutoCAD drawings, Revit models, PDF sets, MEP records, or a Matterport tour, matched to what your architect, engineer, or facilities team has asked for.
Each quote is built around access. Clinical schedules, tenant hours, and hotel occupancy are planned before anyone arrives on site.
Typical projects: Hospital Renovations | Medical Office Buildings | Outpatient Clinics | Uptown Office Towers | Downtown Hotels | Brand Conversions | Restaurants & Retail | Resilience Upgrades
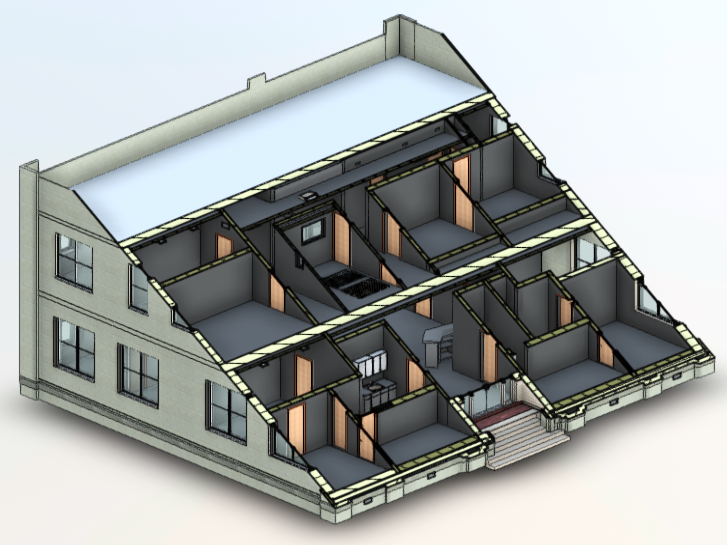
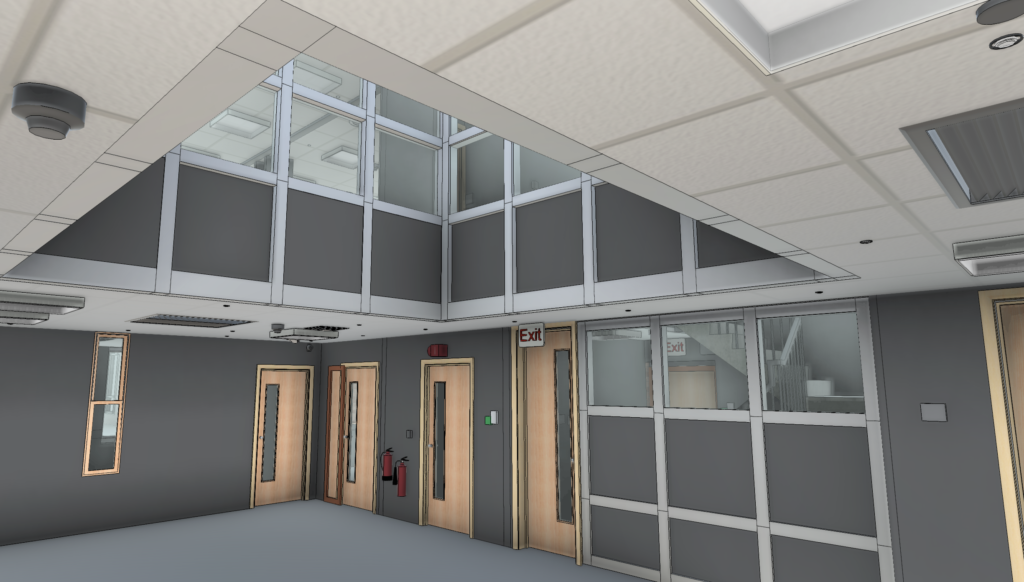
Hospitals and clinics in the Texas Medical Center renovate one department at a time, usually while patients are being treated next door. Each project adds changes that seldom make it back onto the record set, and the same drift builds up on Uptown office floors and in downtown hotels.
A laser scan records these conditions in one visit, so the design team works from current measurements.
Healthcare drives much of the survey work in Houston. Hospitals, research buildings, and medical office towers across the Texas Medical Center are expanded and refitted continually, and each project team needs measured floor plans, ceiling data, and mechanical records before design can begin. Medical office buildings and outpatient suites elsewhere in the city bring the same request on a smaller scale.
Storms have shaped how Houston buildings are run. After Tropical Storm Allison flooded the Medical Center in 2001, institutions added flood gates and moved critical electrical equipment above ground. Owners planning similar resilience work, or repairing systems after a freeze like Winter Storm Uri, need an accurate baseline of existing MEP before engineers can design changes.
Hotels are another steady source of work. At the end of 2025, Houston had more hotel renovation and conversion rooms in the pipeline than any other U.S. market, from convention properties near the George R. Brown to hotels serving Medical Center visitors. Office owners in Downtown, Uptown and the Galleria, and Greenway Plaza are refitting floors as tenants move, and several downtown towers have been or are being converted to apartments.
If your project looks like any of these, GeoMaus scans buildings in the Texas Medical Center, Downtown, Uptown and the Galleria, Greenway Plaza, Midtown, EaDo, and Montrose, along with Bellaire, West University Place, Pasadena, and sites across Harris and Fort Bend counties.
Many Houston owners hold more than one building, such as a health system with outpatient clinics across the suburbs or a hotel group with properties near the Medical Center and downtown. GeoMaus can document each site to the same drawing standards, layer names, and level of detail, so facilities and design teams compare buildings like for like and keep one consistent set of records.
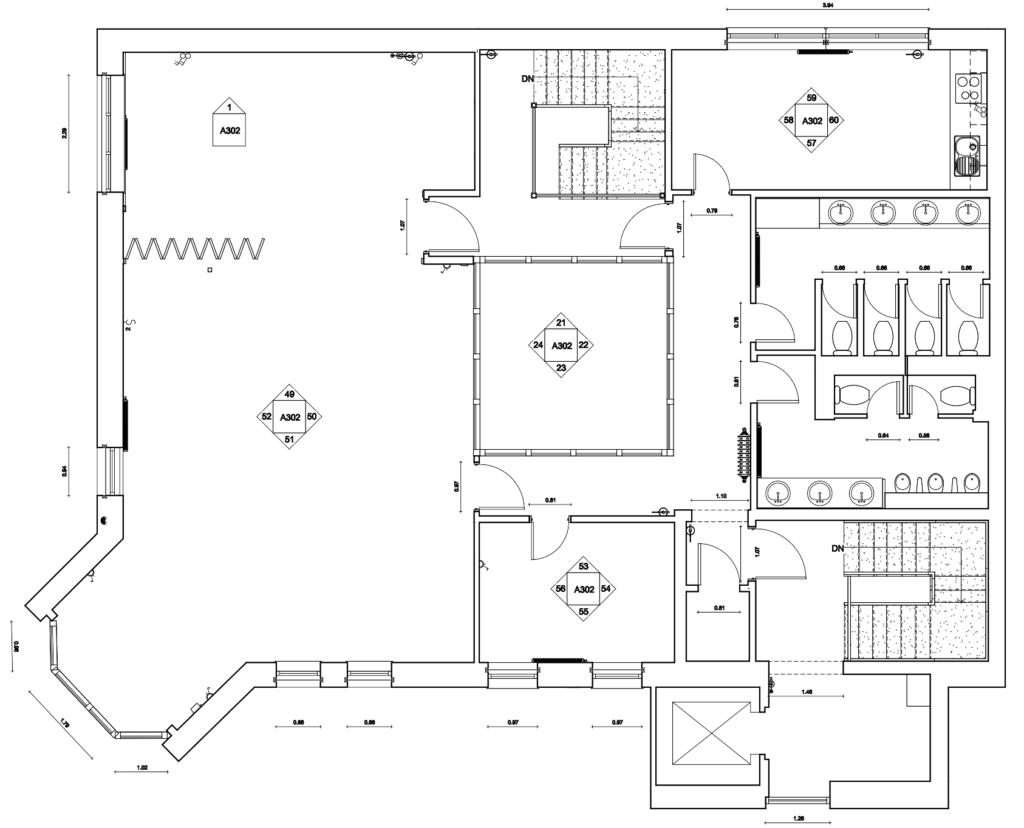
Pick the deliverables your project needs, and the scan is planned to support them. A clinic refit might only need a CAD floor plan and reflected ceiling plan, while a hospital wing heading into MEP design may need a Revit model with ducts and pipework.
Files arrive as DWG, PDF, Revit, or point cloud, and each one is compared with the scan data before handover.
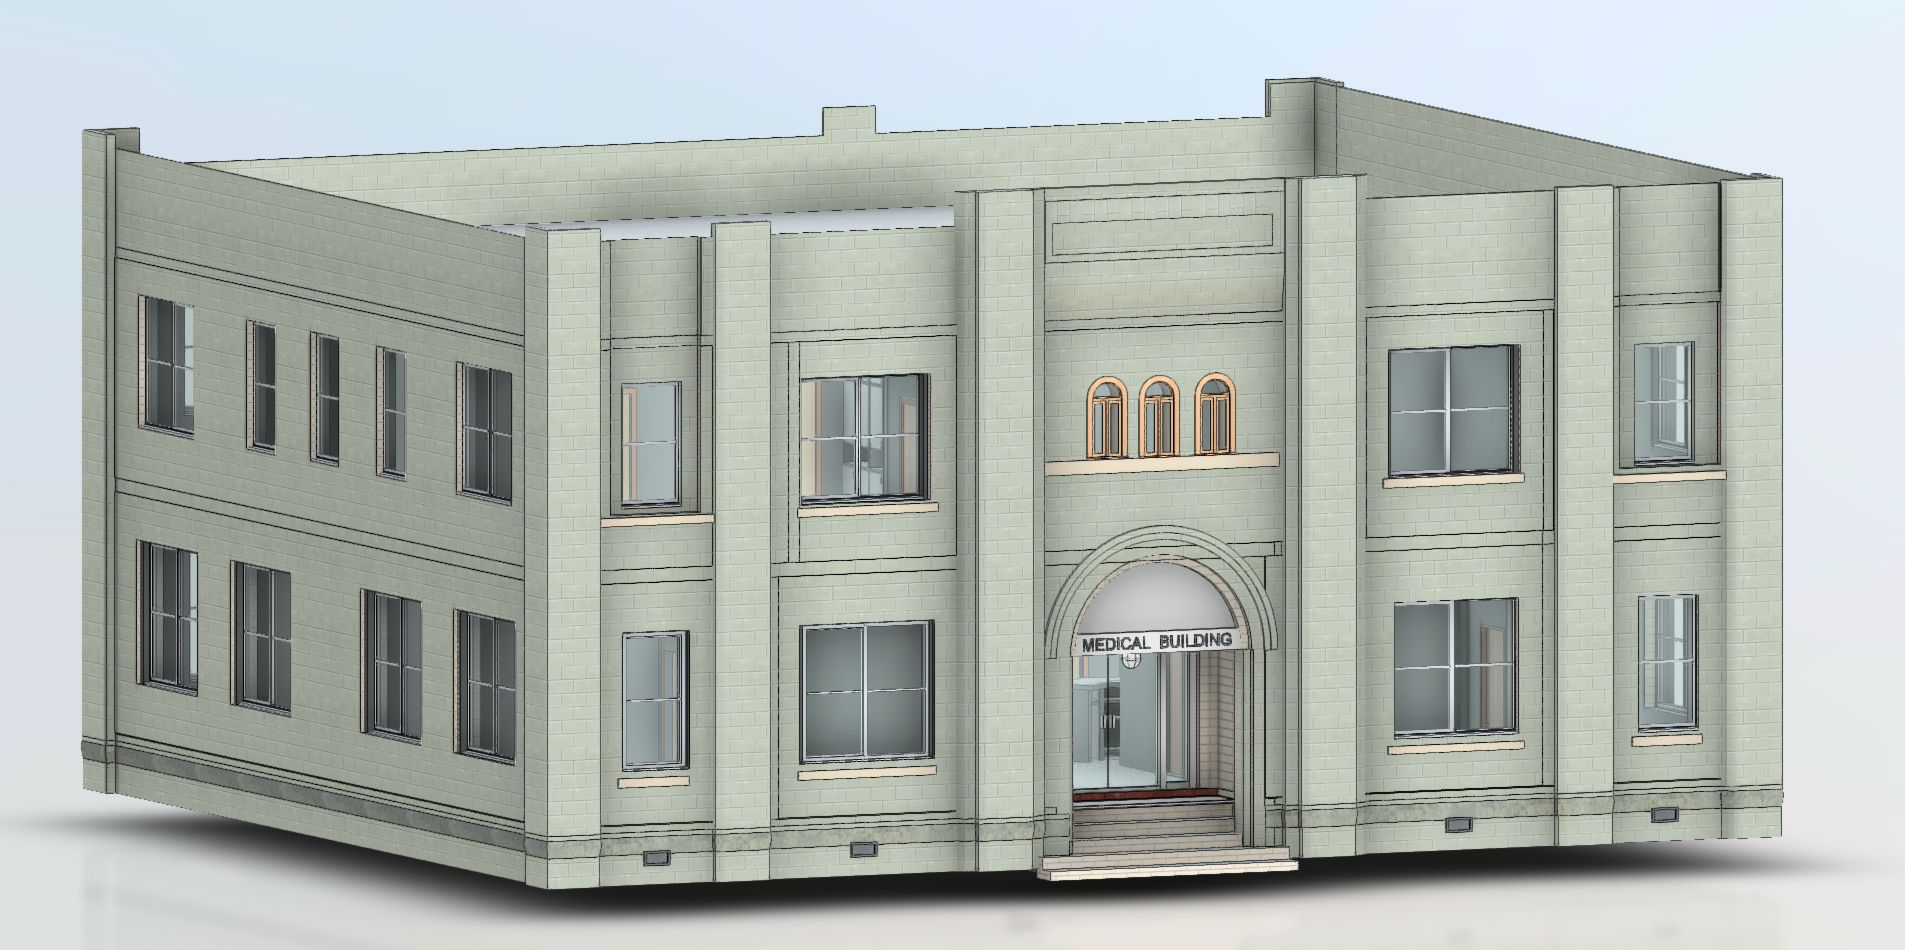
Measured floor plans, sections, and elevations for Houston hospitals, medical offices, and hotels when record drawings are missing or years out of date. Used as the base for renovation design.
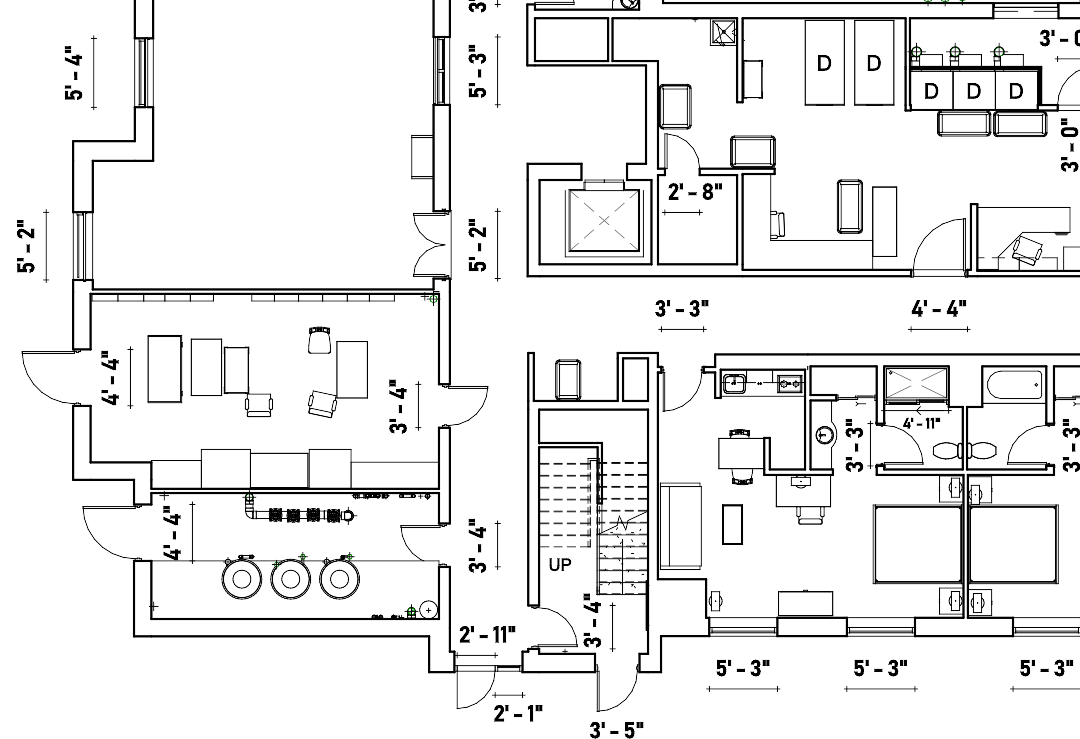
Point cloud data drawn up in AutoCAD and issued as DWG and PDF sets, ready for clinic layouts, office test fits, and guest-room upgrades. You choose the drawing types and level of detail when ordering.
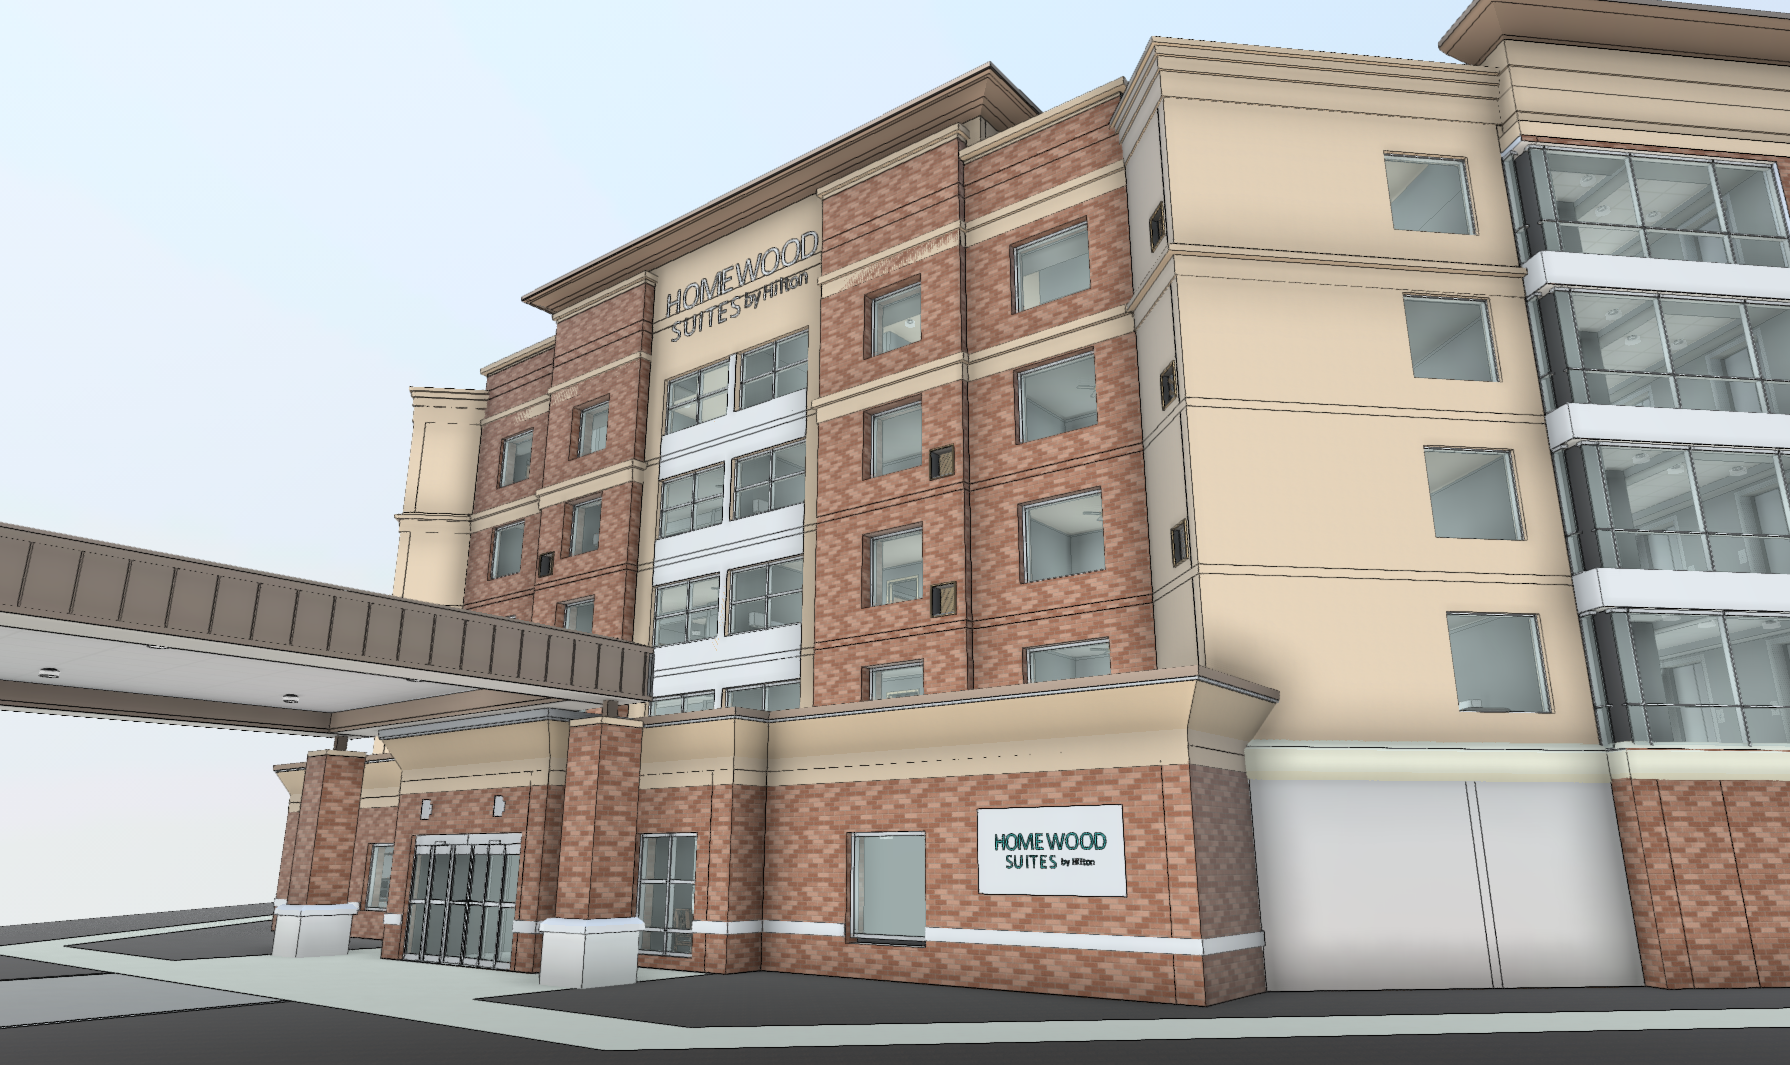
An existing-conditions Revit model that architects and MEP engineers can design into directly, modeled to the level of development agreed for your hospital, office, or hotel project.
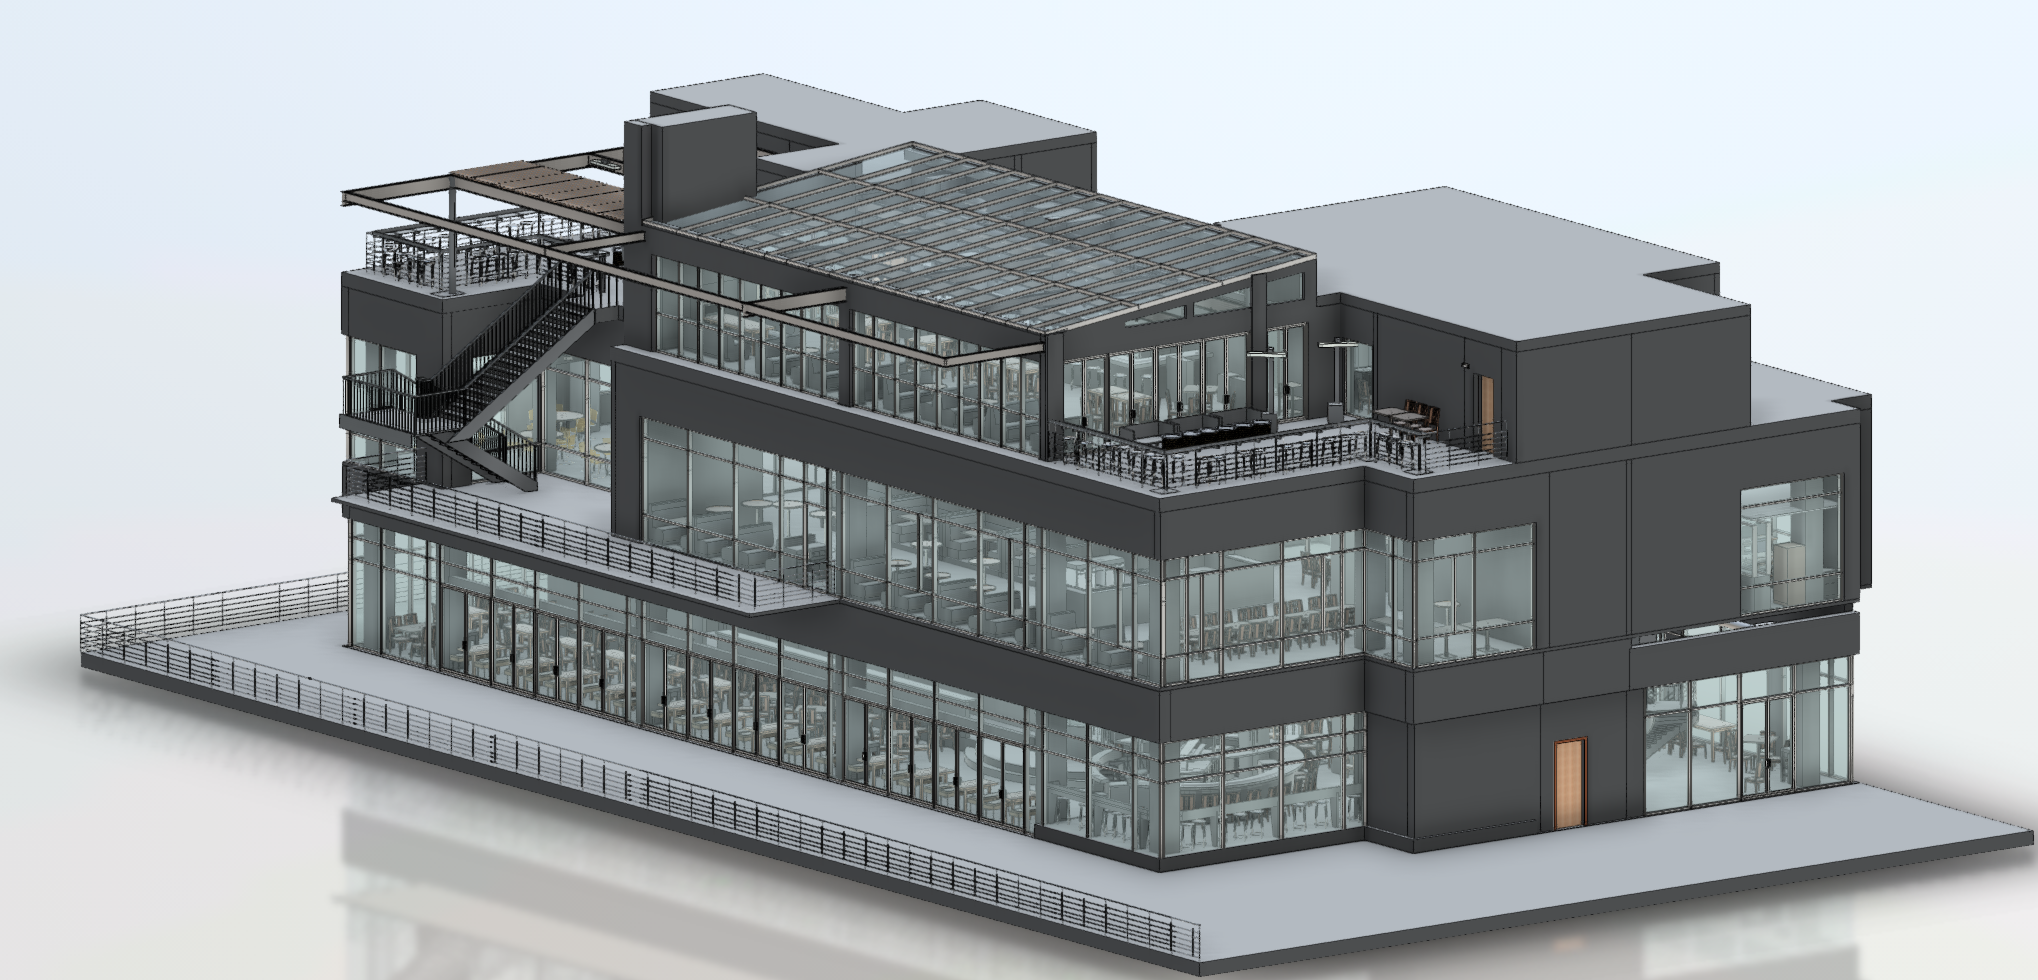
A full measured record of a suite, floor, or campus building for facilities teams, owners, and buyers who need reliable information on file before leasing, refinancing, or renovation.
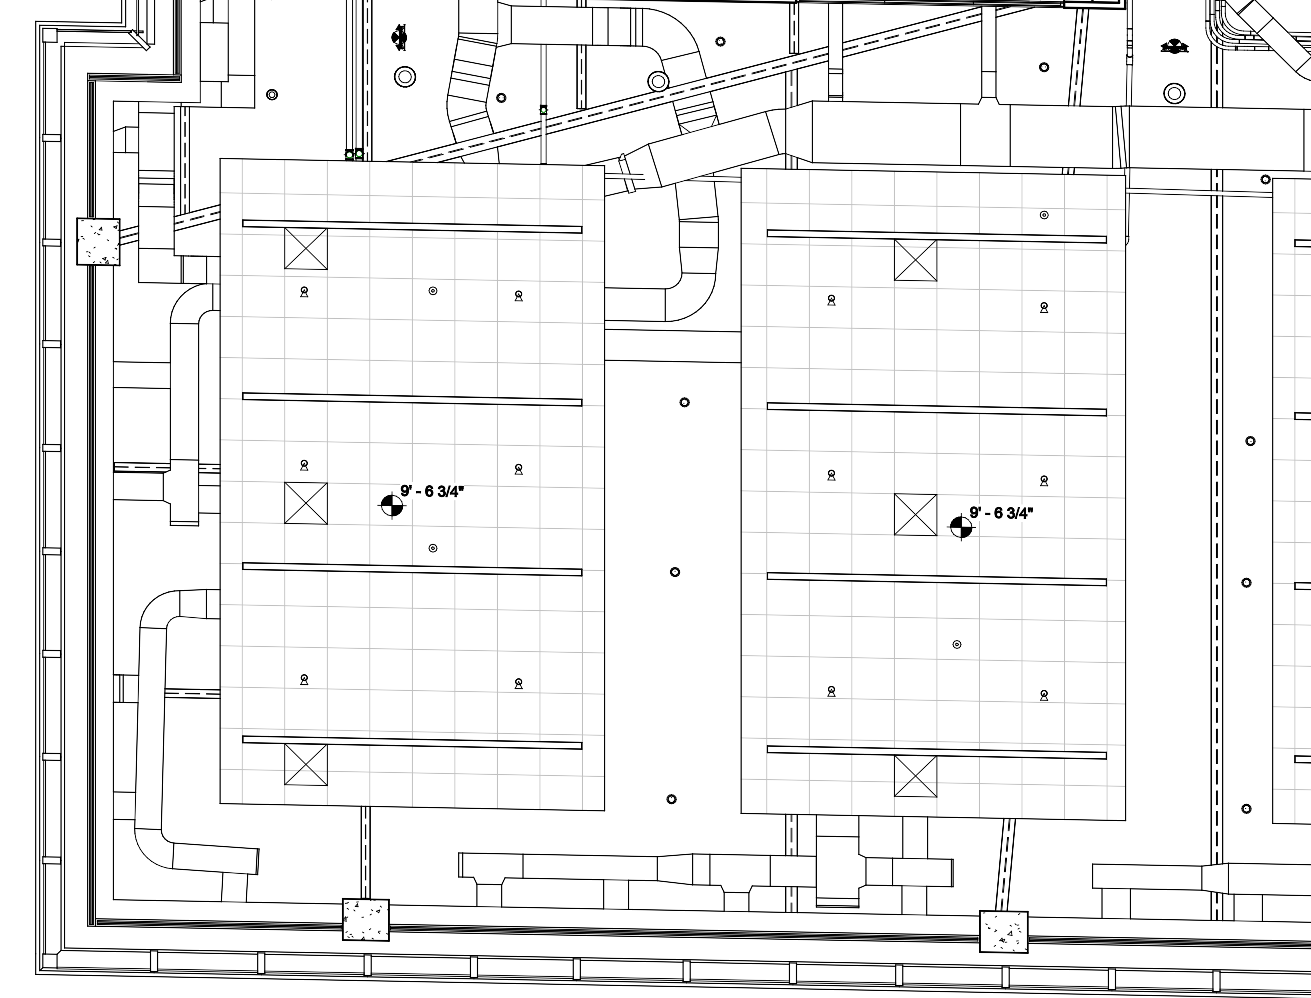
Visible ductwork, pipework, conduit, and plant equipment recorded in mechanical rooms and above ceilings, giving engineers a baseline for resilience upgrades, equipment moves, and system replacements.
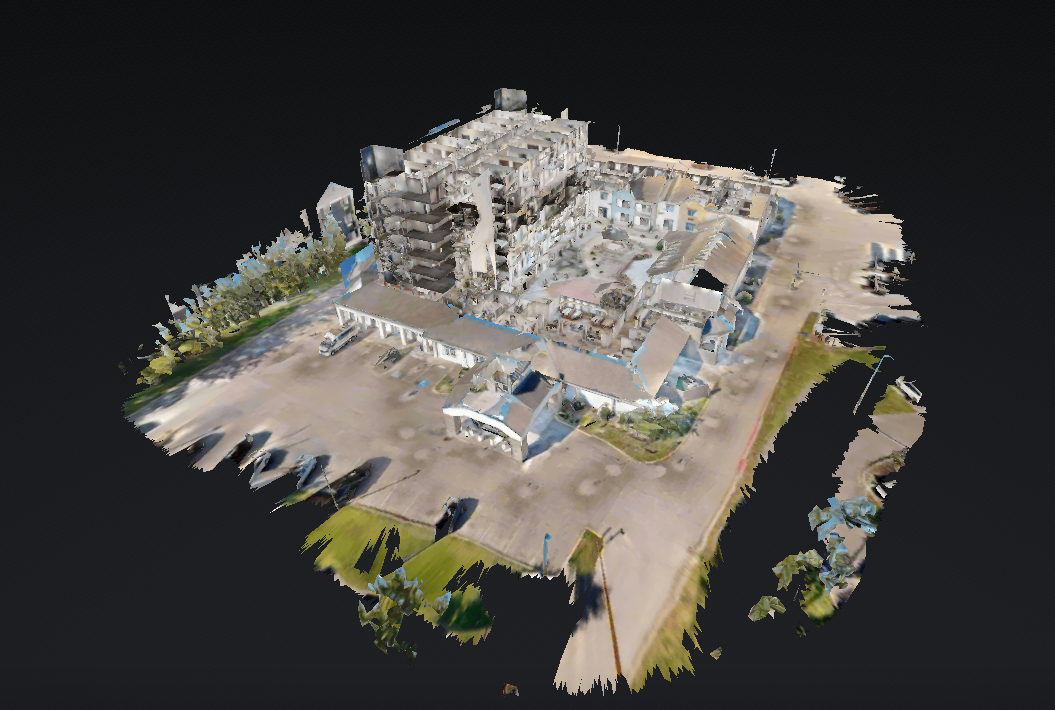
A browser-based 3D walkthrough that lets hospital planners, hotel brand reviewers, and out-of-town consultants inspect every room without scheduling another visit to an occupied building.
GeoMaus keeps project communication direct and practical. Michael Kiernan, owner of GeoMaus, works with clients to define the survey scope, coordinate site capture, and establish the deliverables needed for the project.

What clients usually ask before booking a scan in Houston, from pricing and turnaround to hospital access rules.
GeoMaus quotes each Houston survey individually, because cost depends on floor area, the number of floors or buildings, access restrictions, and the deliverables required. A CAD floor plan of one clinic suite costs far less than a Revit model with MEP for a hospital wing. Send the address, approximate square footage, and the files you need for a free quote.
Yes, GeoMaus can scan occupied healthcare buildings within the access rules the facility sets. Visits are planned around clinical schedules, infection-control requirements, escort policies, and restricted areas, and capture can be phased by department or done after hours. Share those requirements when you request a quote so the site plan reflects them.
An as-built drawing records a building’s current layout and dimensions, usually produced from a 3D laser scan and delivered in AutoCAD or Revit. Houston owners and design teams typically order them before a clinic renovation, an office re-lease, a hotel room refresh, or a resilience upgrade, once the existing drawings no longer match the site.
Turnaround depends on building size and the deliverables ordered, so GeoMaus confirms a delivery date in the quote. As a reference point, a 125-room hotel in Windsor Locks, Connecticut, was scanned while it stayed open and delivered as CAD, PDF, and Revit as-builts in two to three weeks.
Yes. GeoMaus records visible mechanical, electrical, and plumbing equipment, ductwork, and piping in plant rooms, basements, and accessible ceiling voids, and can model it in Revit. Engineers designing flood protection, equipment relocation, or freeze repairs use that record as their starting point. Services hidden inside walls or slabs are beyond what a laser scan can see.
GeoMaus works across Houston, Texas, including the Texas Medical Center, Downtown, Uptown and the Galleria, Greenway Plaza, Midtown, EaDo, and Montrose. Bellaire, West University Place, Pasadena, and the rest of Harris and Fort Bend counties are covered too. Send the property address and we will confirm scope and scheduling.
Send the property address, building type, approximate square footage, the areas to be scanned, and the deliverables you need, such as DWG floor plans, a Revit model, or MEP records. Mention any access rules and attach existing drawings if you have them, even outdated ones. GeoMaus replies with a scoped quote and can talk it through on a call.
Most enquiries get a same-day reply from Michael directly. If your project isn’t a fit for us, he’ll tell you on the call and point you somewhere better.
No sales calls, no automated drip sequences. Michael replies personally to every enquiry usually within a few hours.