
Home / Location / Princeton, NJ
Medical suites in Plainsboro, R&D floors at Princeton Forrestal Center, and clinic and office space in New Brunswick all change faster than their drawings. GeoMaus laser-scans buildings along the Route 1 corridor and turns the point cloud into AutoCAD plans, Revit models, or MEP records for the architect or engineer planning the next fit-out.
Send the address, the floors involved, and any access rules your facility follows. We’ll plan the scan around clinic hours, lab restrictions, or tenant schedules and send a quote.
Typical projects: Medical Office Fit-Outs | Outpatient Clinics | Hospital Departments | Lab & R&D Floors | Campus Re-Tenanting | Office Suites | BOMA Area Drawings | Pharma Production Space
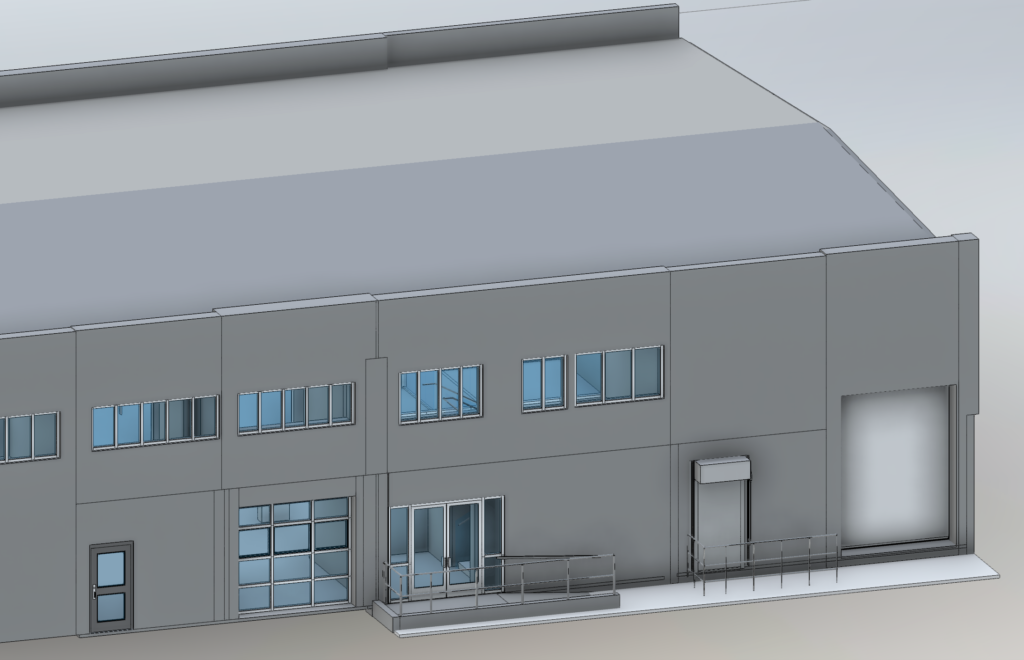
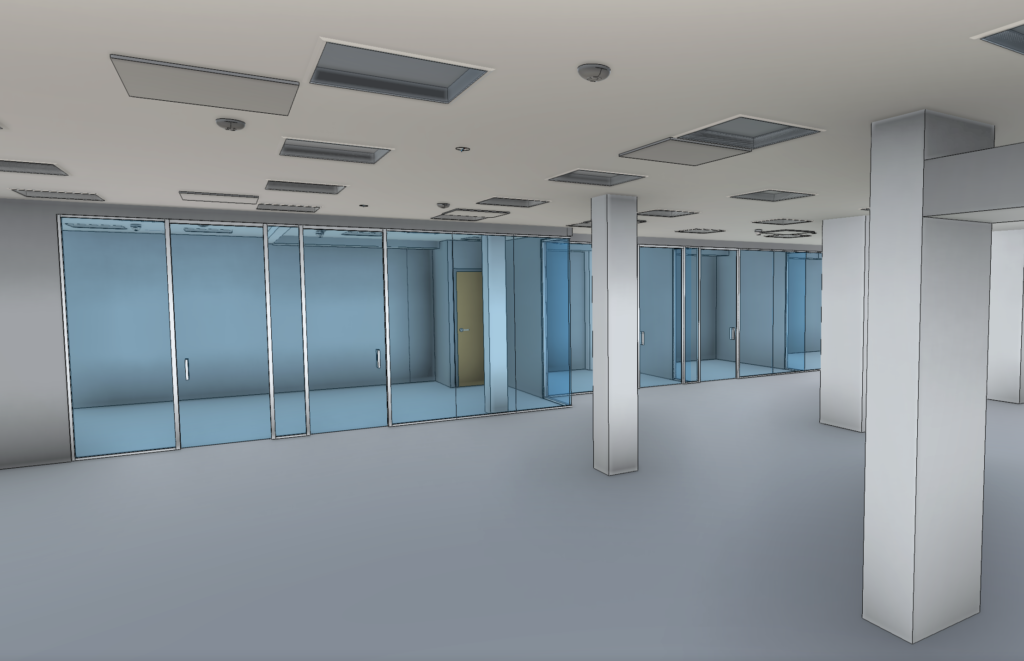
Many Route 1 buildings went up decades ago for a single pharmaceutical or corporate owner. Today they hold several tenants, and the drawings from the original fit-out rarely show the walls, ceilings, and services added since.
Health care drives a large share of building work on this stretch of Route 1. Penn Medicine Princeton Medical Center in Plainsboro broke ground in October 2025 on a cancer center due to open in 2028, and Robert Wood Johnson University Hospital anchors a medical district in New Brunswick. Around both, medical office buildings and outpatient practices renovate suites as physicians move in and out, and each change starts with a measured floor plan and reflected ceiling plan.
The corridor’s corporate campuses are changing too. Buildings at Princeton Forrestal Center and along College Road East have been renovated and leased to several tenants at once, and some older R&D buildings are now marketed for office or lab use. Landlords subdividing a floor need demising plans and accurate areas, and incoming tenants need backgrounds their architects can design on.
Pharmaceutical and med-tech companies also run production and warehouse space in Cranbury and North Brunswick, where equipment changes depend on recorded steel, piping, and floor layouts.
Many of these sites limit who enters which rooms and when. GeoMaus agrees the plan with the facilities manager before arriving, works around clinic hours and restricted lab areas, and captures occupied floors in stages when a full shutdown isn’t possible.
GeoMaus covers Princeton, Plainsboro, West Windsor, Lawrenceville, Princeton Forrestal Center, New Brunswick, North Brunswick, Cranbury, Ewing, Hamilton, and Edison, across Mercer and Middlesex counties.
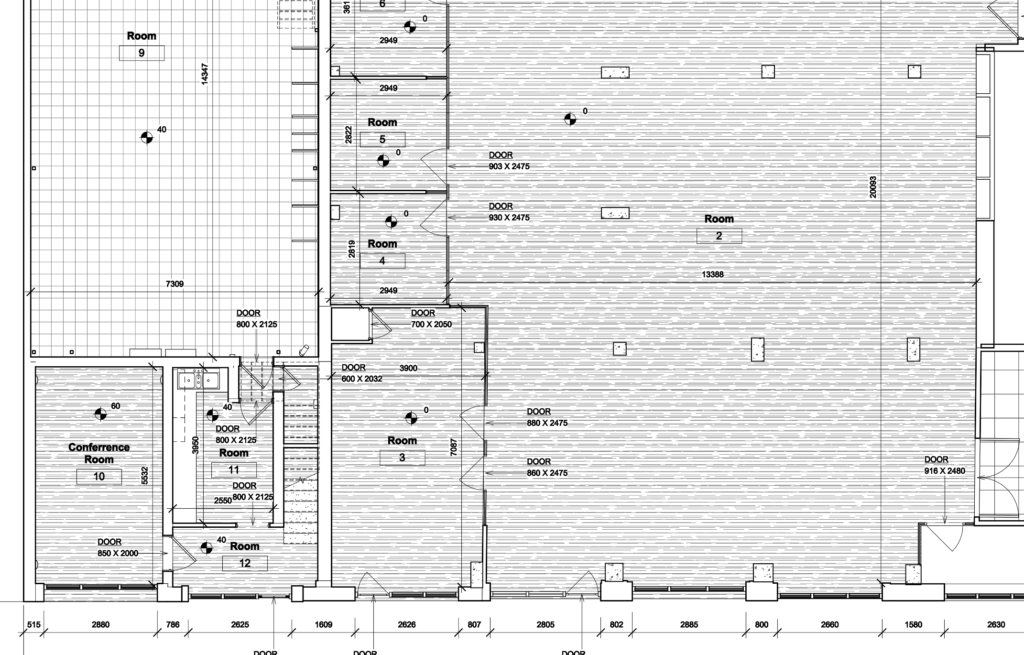
Most corridor projects need a plan to design a suite on, a model to coordinate new services against, or area drawings to lease from. Tell us which one, and the scan is planned around it.
Files come in DWG, PDF, Revit, or point cloud format, with each sheet compared against the scan before handover.
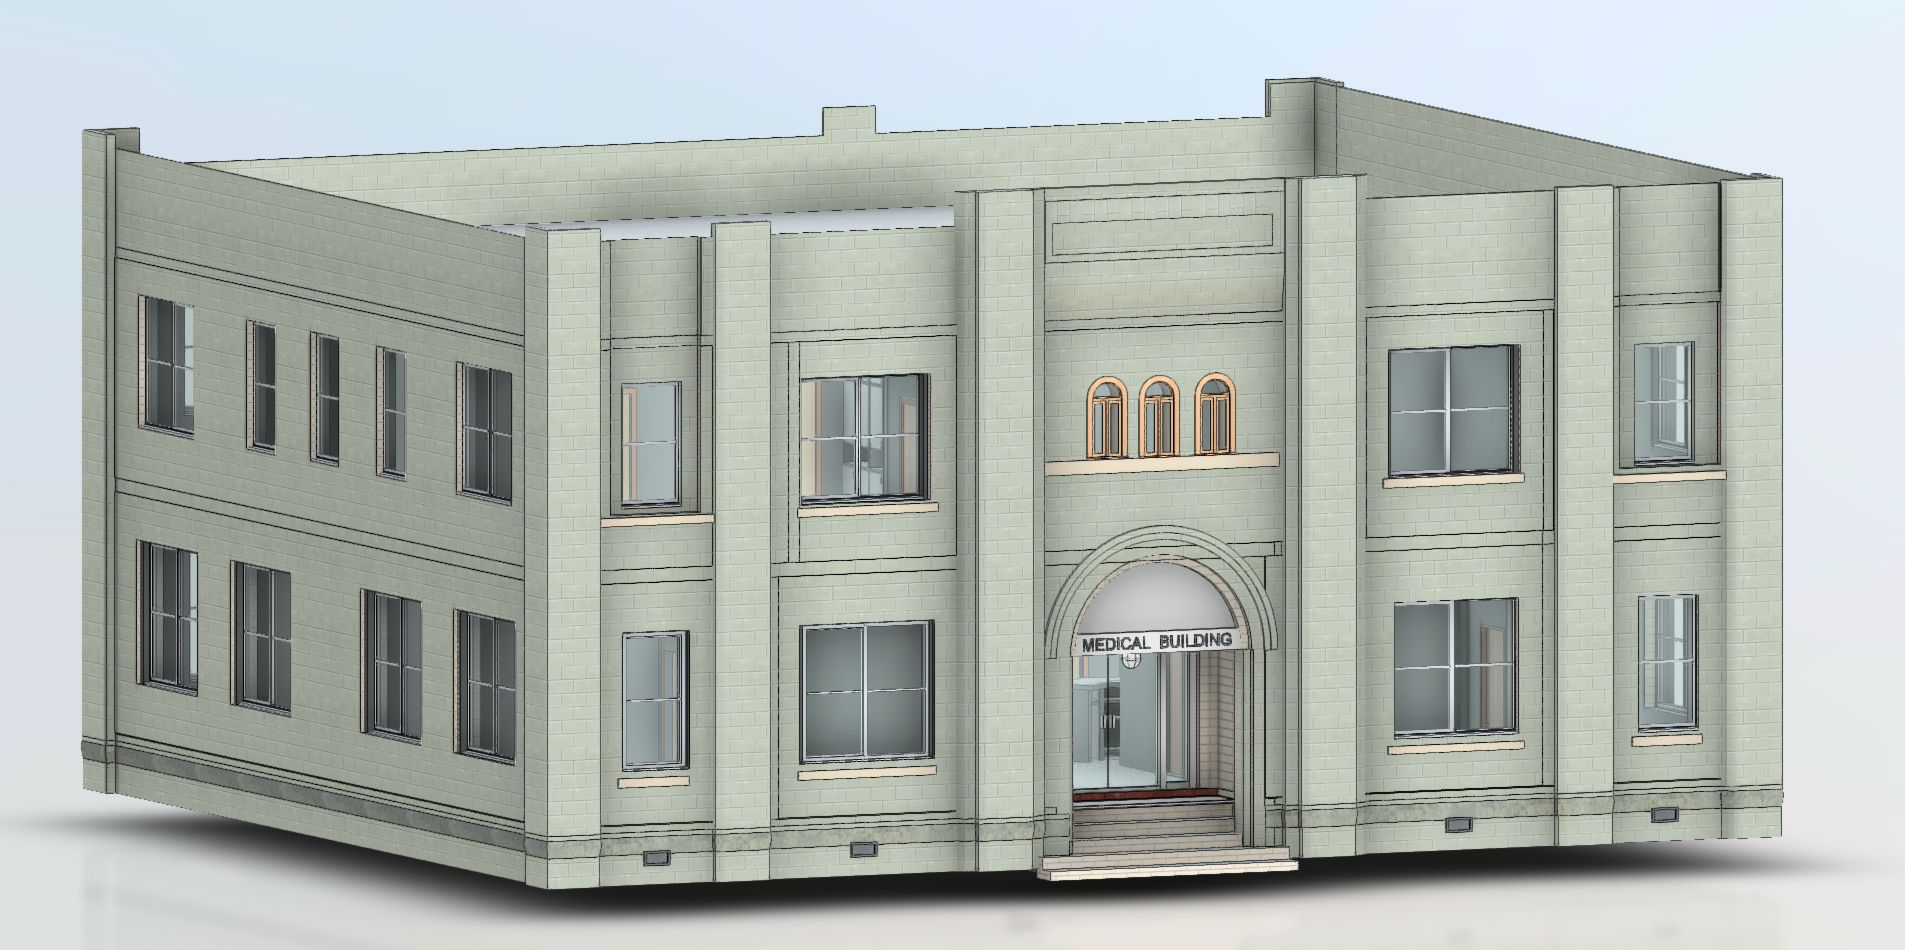
Plans, sections, and elevations measured from the scan for clinics, offices, and R&D buildings, plus BOMA area drawings when a landlord needs rentable figures for a lease or sale.
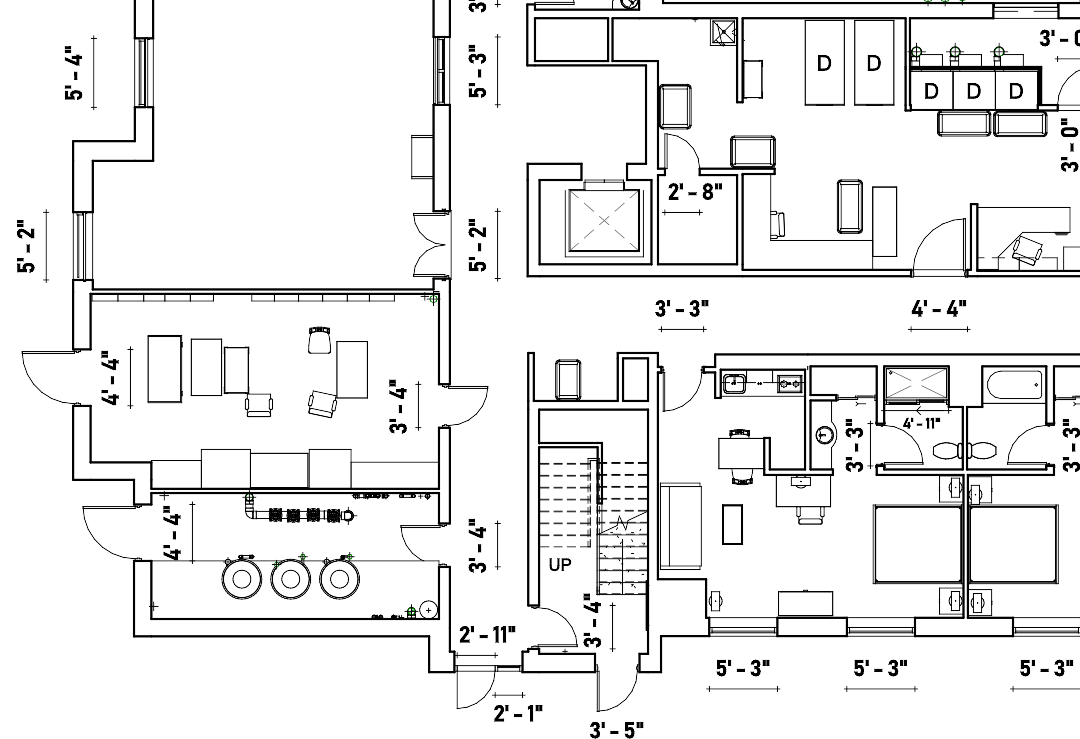
CAD backgrounds in DWG and PDF, traced from the point cloud and set up for medical suite layouts, demising plans, and tenant fit-out design on a Route 1 campus.
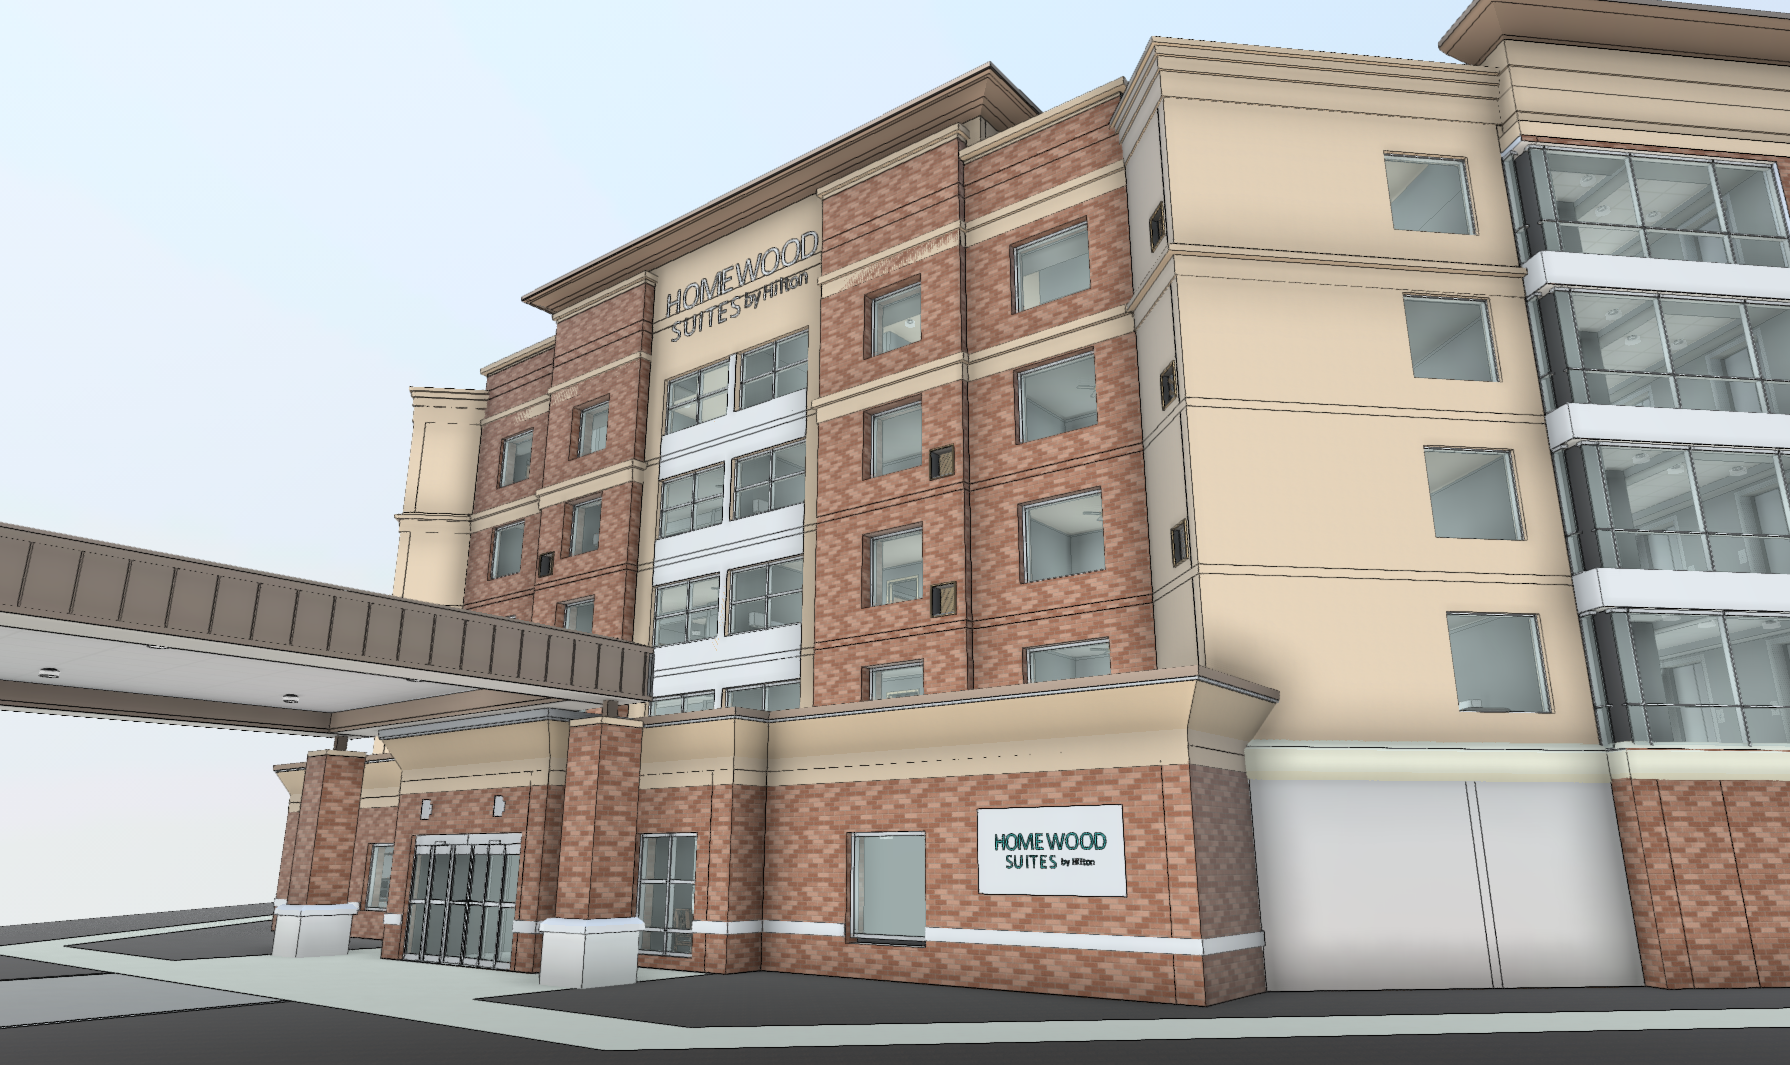
Structure, walls, and ceilings modeled in Revit as they stand, so design teams can coordinate new lab services or medical equipment against measured geometry.
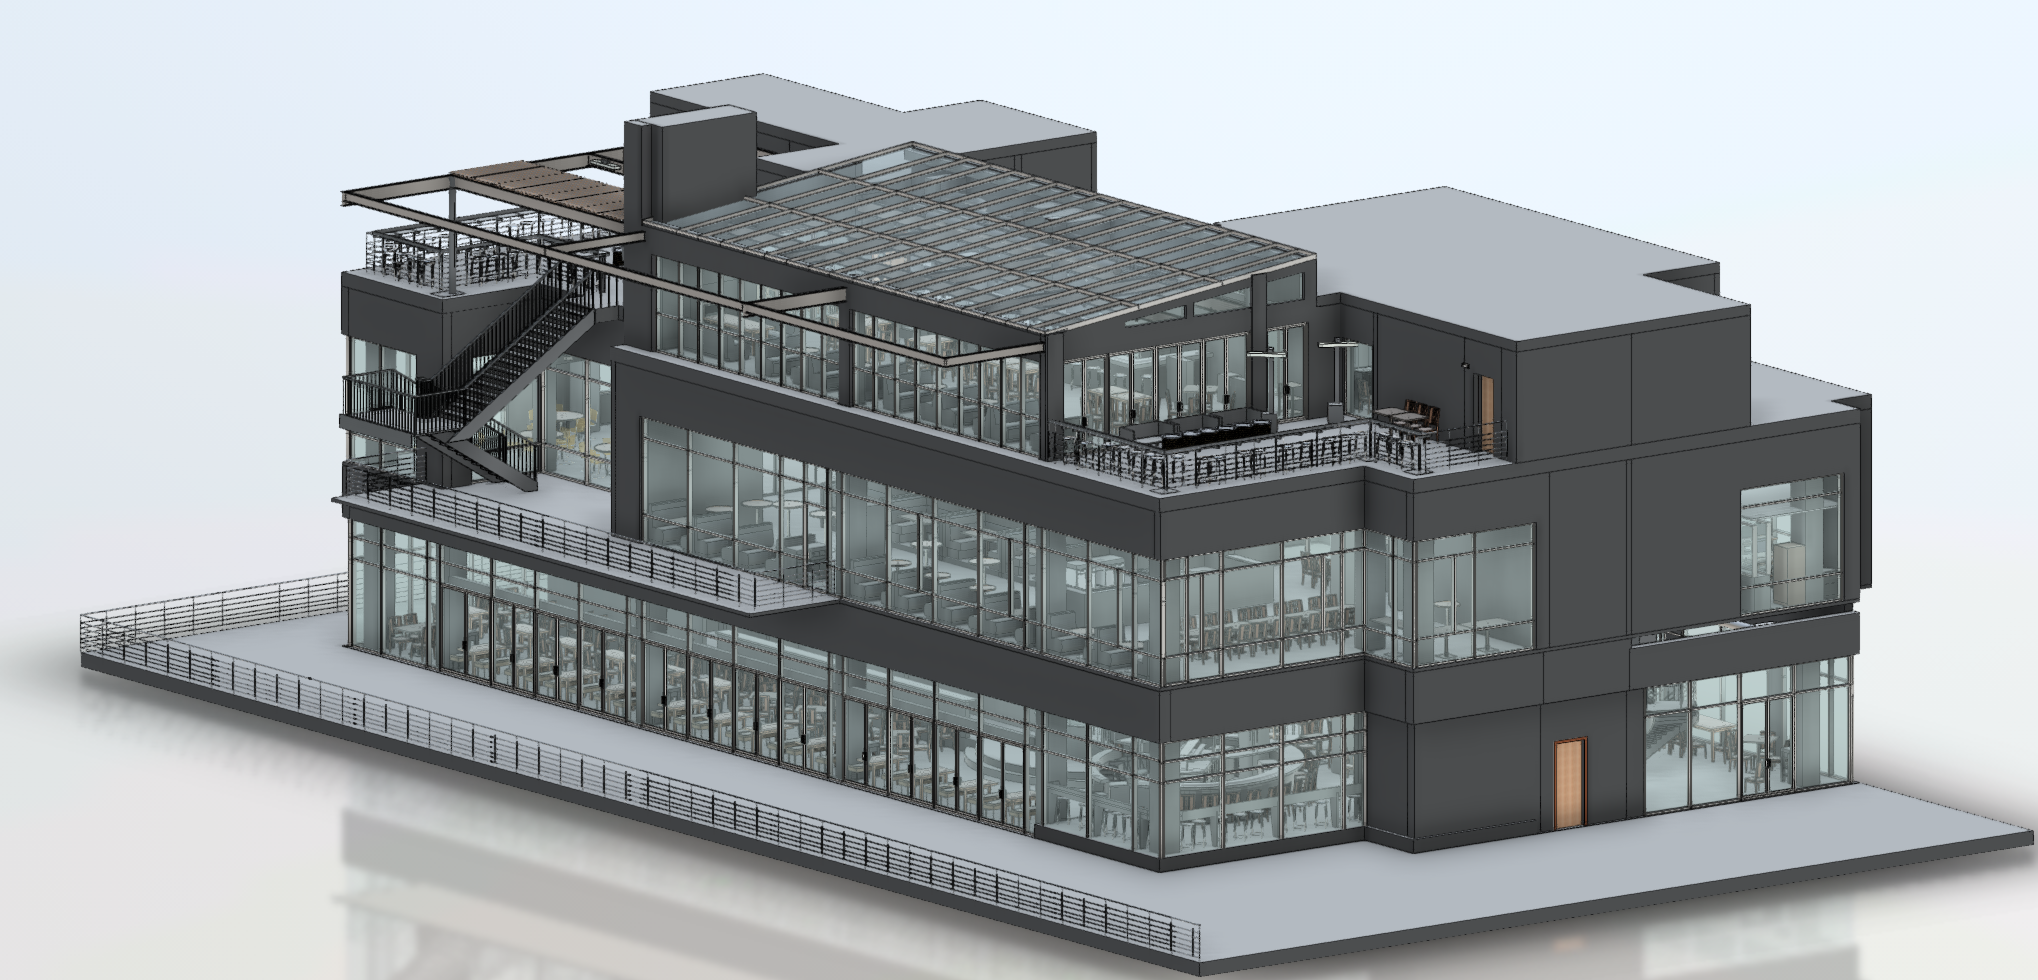
A floor-by-floor record of a building or campus for owners and facility teams, kept on file for leasing, refinancing, capital planning, and the next round of renovations.
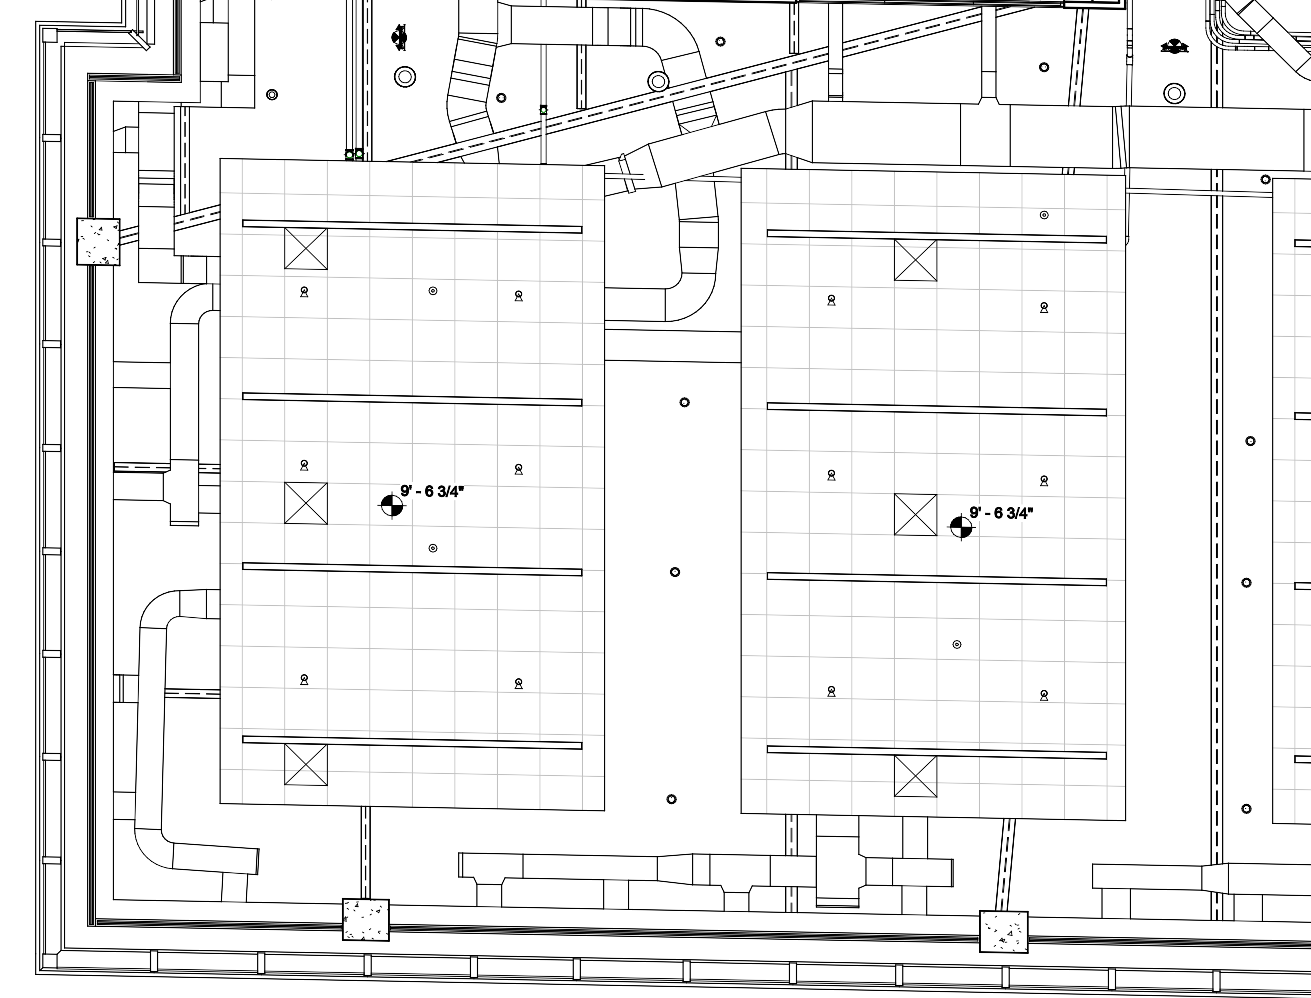
Ductwork, piping, cable trays, and plant visible in mechanical rooms and above ceilings, recorded so engineers can plan HVAC, power, or lab exhaust changes from a known baseline.
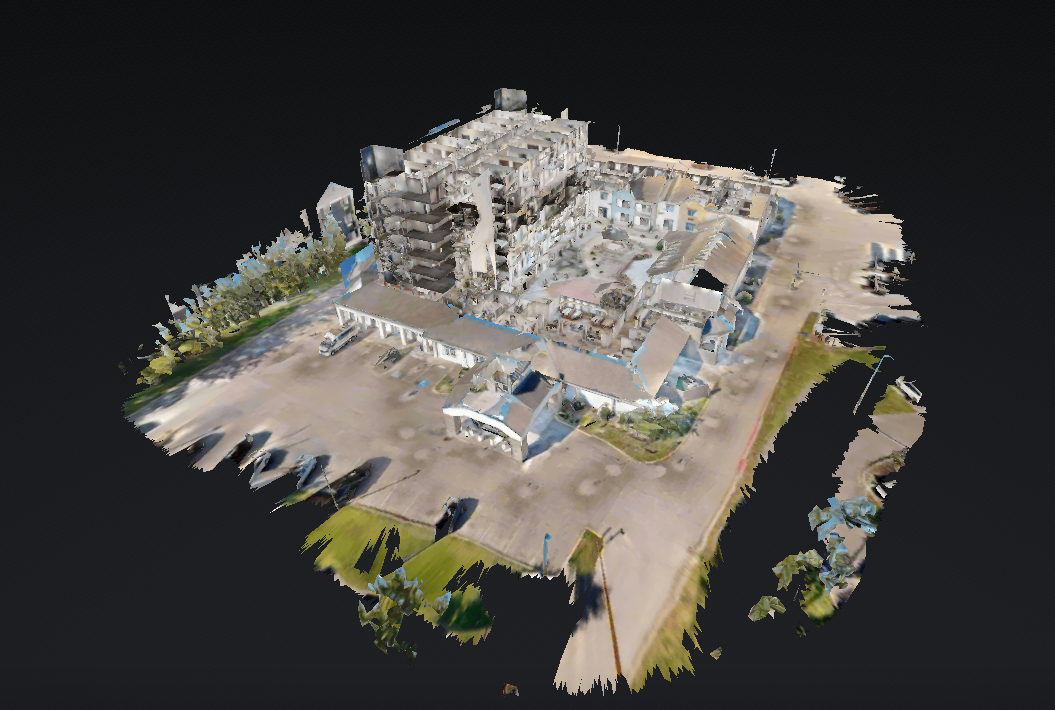
A 3D tour of a suite or floor, opened in any browser, that out-of-state tenants, brokers, and equipment vendors can measure and review without arranging a site visit.
GeoMaus keeps project communication direct and practical. Michael Kiernan, owner of GeoMaus, works with clients to define the survey scope, coordinate site capture, and establish the deliverables needed for the project.

Practical answers on occupied clinics, lab access, area drawings, coverage, and cost along the Route 1 corridor.
As-built surveys measure a building as it stands today, usually with a 3D laser scanner, and deliver the result in AutoCAD, Revit, or as point cloud data. Owners and tenants around Princeton, NJ typically order one before a medical suite renovation, a floor subdivision, a lab fit-out, or a new lease, when the drawings on file no longer match the space.
Yes. GeoMaus scans medical buildings while they stay in use, working room by room or after clinic hours and following the facility’s infection-control and escort rules. For a hospital or outpatient project in Plainsboro or New Brunswick, tell us which areas are restricted and when they become free, and the scan schedule is built around that.
Yes. GeoMaus measures the building from the scan and prepares area drawings to the BOMA standard your landlord or broker specifies, with rentable and usable figures floor by floor. Owners use them when a single-tenant building is split into suites, or before pricing a lease or sale. GeoMaus has measured large office floors before, including 30,000 sq. ft. in Times Square, New York.
Yes, within the site’s safety rules. GeoMaus records walls, casework, fume hoods, and the visible ductwork and piping above them, which design teams use when refitting a lab or converting it to office. Areas with hazardous materials or cleanroom protocols are scanned only once the facility clears access, so include those requirements with your quote request.
GeoMaus prices each Route 1 project after reviewing the floor area, the number of floors, access rules, and the files you need. A single medical suite drawn as a CAD floor plan sits well below a multi-story R&D building modeled in Revit with MEP. Send the address, square footage, and target deliverables for a free quote.
GeoMaus covers the Route 1 corridor from Princeton and Lawrenceville through West Windsor, Plainsboro, and Princeton Forrestal Center to North Brunswick and New Brunswick. Cranbury, Ewing, Hamilton, Edison, and the rest of Mercer and Middlesex counties are covered too. Share the site address and building type and we’ll confirm a visit date.
Most enquiries get a same-day reply from Michael directly. If your project isn’t a fit for us, he’ll tell you on the call and point you somewhere better.
No sales calls, no automated drip sequences. Michael replies personally to every enquiry usually within a few hours.