
Our 3D laser scanning services capture an existing building as a registered point cloud: millions of measured points that record walls, structure, ceilings and building services where they actually sit. Your design team, contractor or facilities manager gets data they can measure from, model from and check work against. Michael Kiernan, GeoMaus’s founder, runs every large project from the first call to delivery.
Typical projects: existing commercial buildings of 50,000 sq ft and above, including hotels, warehouses, data centers, offices and active construction sites.
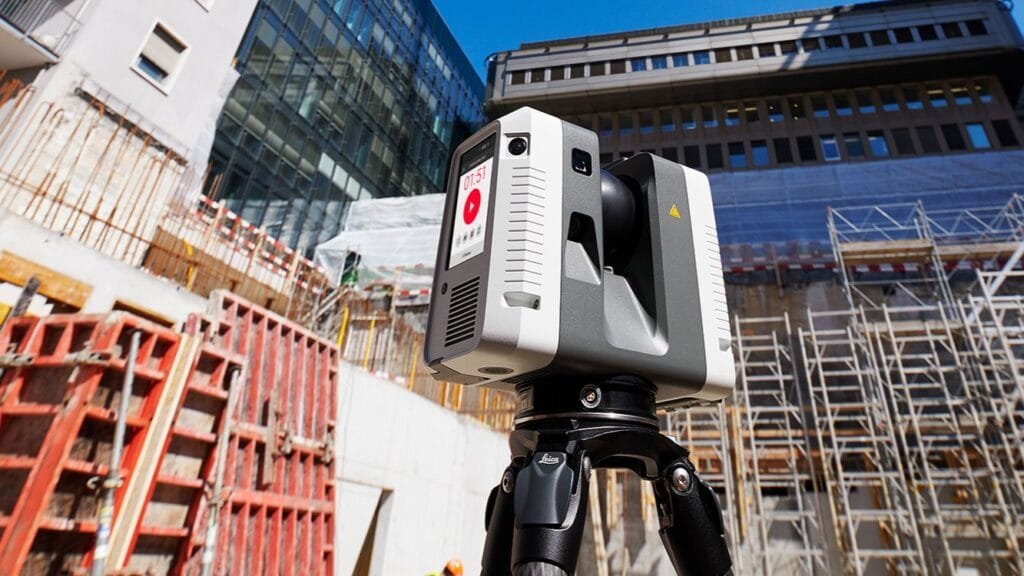
A 3D laser scanning survey records the building as it stands today. We set the scanner up at stations across every floor, roof and plant area in scope, and each scan captures the surfaces around it in fine detail. Back at the office, our team registers the scans into one point cloud, cleans out noise and passers-by, and checks the result before anything is drawn from it.
That point cloud is the source for everything that follows: measured building surveys, CAD drawings, Revit models, MEP records and checks during construction. Our 3D laser scanning services can stop at the scan data, or we can turn it into the drawings and models your team needs next. If you only need part of the building, we scope the scan to match.

From the first call to a registered point cloud, with one point of contact the whole way.
On every laser scanning project you deal directly with Michael Kiernan, GeoMaus’s founder. There are no coordinators passing messages along. When access changes on site or a deadline moves, you’re talking to the person who can make the decision that day.
Our 3D laser scanning services can deliver the scan data on its own, or turn it into the drawings and models your team already works in.
The full building scan registered into one dataset, cleaned and ready to open in Revit, AutoCAD, ReCap or any E57-compatible software.
Floor plans, elevations and sections drawn from the point cloud for buildings where the original drawings are missing or out of date.
An existing conditions Revit model built from the scan at the level of detail agreed in the brief.
Ductwork, pipework and electrical runs captured in the scan, then drawn or modeled where they actually sit.
Wireframe and solid 3D geometry extracted from the point cloud, ready for spatial checks and clash detection prep by your design team.
A quality check by a team separate from processing, with final sign-off from Michael before anything is delivered.
Most requests for our 3D laser scanning services come in at one of these points in a project. If yours is on the list, a scan before the next decision is usually worth it.
The architect needs measured existing conditions to design from. Our 3D laser scanning services give them dimensions taken from the building itself, which matters most when the old drawings can't be trusted.
Laser scanning for construction records work in place, so the team can check slabs, steel and services against the design before the next trade covers them up.
Older buildings often have plans that stopped matching reality several alterations ago. 3D scanning of buildings records what is actually there today.
Ceiling voids, risers and plant rooms are scanned so new routes can be planned around the services already in place.
Facades, roofs and detailed interiors are captured in 3D for architects working on refurbishments and older or historic properties.
Not sure a scan is what you need? Book a 30-minute call with Michael. If laser scanning isn’t the right fit, he’ll tell you on the call.
What to expect from a laser scanning survey: site time, file formats and what happens to the data.
A site scan of every area in scope, registration of the scans into one point cloud, cleanup and a QA check. From there we can add measured drawings, a Revit model or MEP documentation, depending on what your team needs next.
Site time depends on the building. A 50,000 sq ft warehouse is typically one to two days on site, and a 200,000 sq ft distribution center or multi-floor hotel is usually three to five days. Smaller projects are delivered within two weeks of scanning; large ones typically take four to six weeks.
Our 3D laser scanning services deliver point clouds in E57, RCP and LAS. Drawings are delivered in DWG and PDF, and models in Revit (RVT or IFC). E57 is the open ASTM E2807 standard for 3D imaging data, so it opens in most survey and design software. We also have experience in ArchiCAD, AutoCAD and SketchUp.
Yes. Scan days are planned around how the building runs: out of hours for retail and hospitality, around shift changes for warehouses, and with security-cleared teams where the site requires it. On construction sites we work around the trades and the program.
Pricing depends on the size of the building, the areas in scope and what you need delivered at the end. Send the building location, approximate floor area and deliverables through the quote form, and Michael will come back with a written scope and price.
Yes. If another firm has already scanned the building, we can work from your existing point cloud and produce the drawings or models without a re-scan.
Yes. We have 500 scanning technicians across the US and Europe, so we can take on projects in every state. Larger projects are still planned and signed off by Michael directly.
No sales calls, no automated drip sequences. Michael replies personally to every enquiry usually within a few hours.