
Home / Location / Dallas, TX
GeoMaus provides commercial as-built surveys, 3D laser scanning, and Scan-to-BIM for office towers, hotels, restaurants, and mixed-use buildings across Dallas, from Downtown and Uptown to Victory Park and Preston Center. We document existing conditions before tenant build-outs, office conversions, hotel renovations, and brand changes.
Deliverables are scoped to what your team needs next: AutoCAD drawings, PDFs, Revit models, point clouds, MEP documentation, or Matterport 3D tours. If you own several properties in Dallas or elsewhere in the US, we can document each building to the same standard.
Typical projects: Office Buildings | Hotels | Restaurants | Retail Spaces | Mixed-Use Developments | Office Conversions | High-Rises | Tenant Improvements
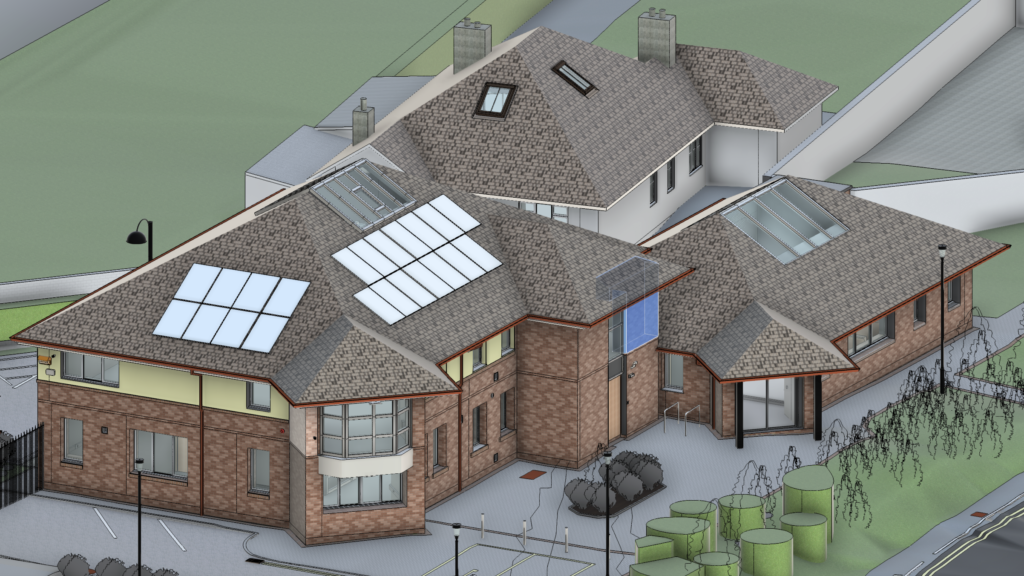
Much of Downtown Dallas went up in the 1970s and 1980s, and decades of tenant changes have left many floors different from the plans on file. Now those towers are being converted to apartments and hotel rooms, and existing hotels are renovating to compete with new supply. Either way, project teams often start with records they can’t fully trust.
Hotels are busy too. Dallas has led the U.S. hotel construction pipeline for three years running, and existing properties are renovating, reflagging, and working through brand PIPs to keep up with the new supply.
Most of these projects stall on the same question: what is in the building now? A conversion team needs cores and floor-to-floor heights, and a hotel owner planning a renovation needs room-by-room drawings before the contractor prices the work.
GeoMaus documents existing conditions for owners, architects, and contractors in Downtown, Uptown, Victory Park, Oak Lawn, Knox-Henderson, and Preston Center, and in nearby Highland Park, University Park, and Richardson. We scope each job around the building and the files your team will use, whether that’s CAD drawings, a Revit model, or a Matterport tour.
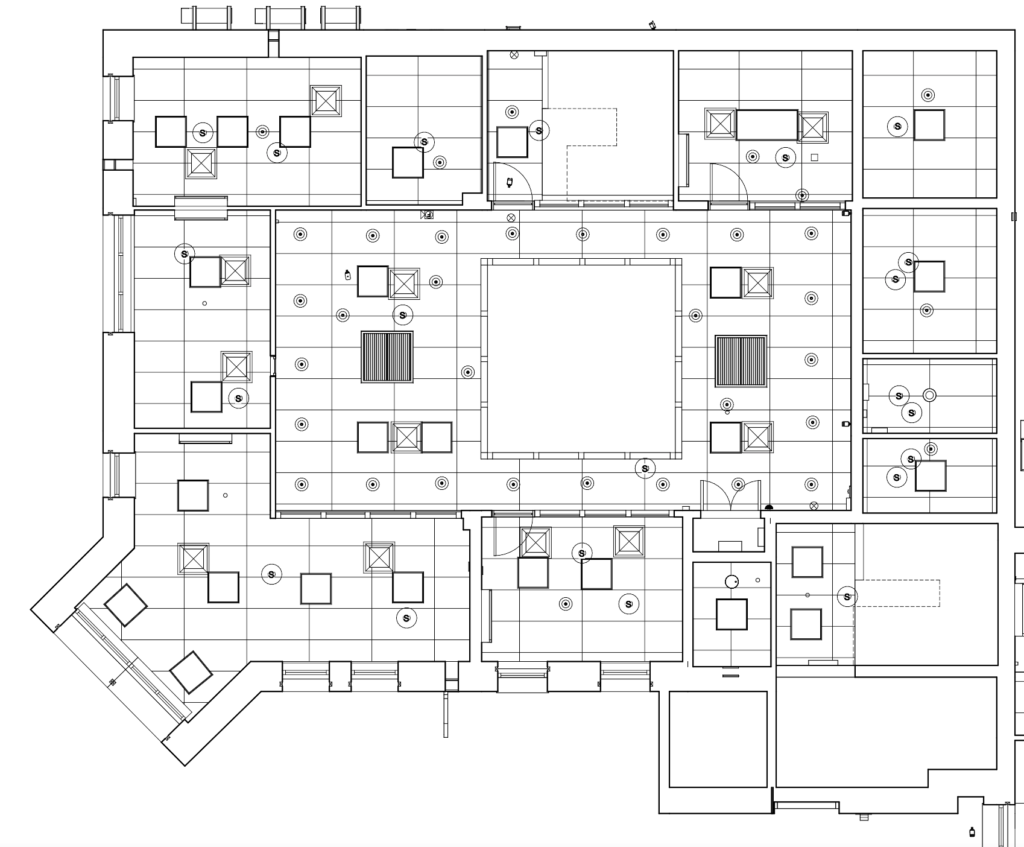
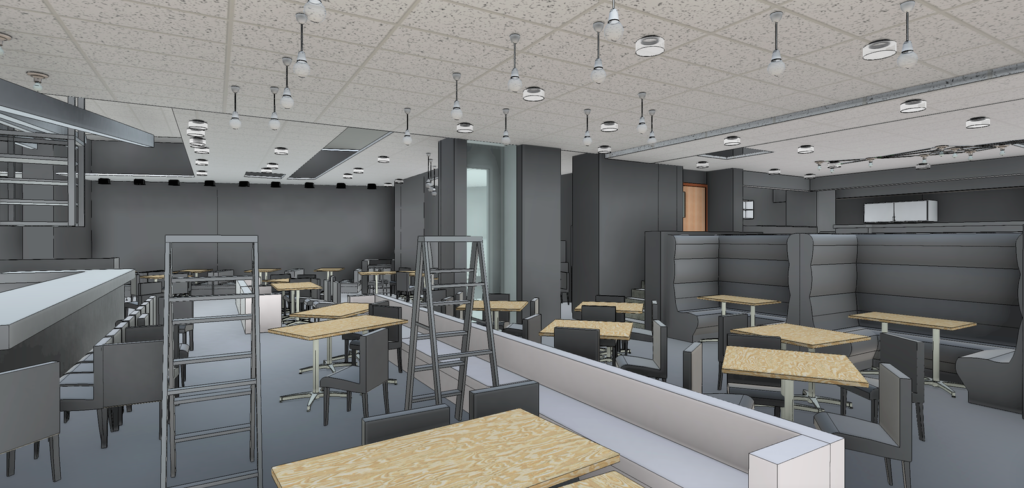
Restaurant and retail fit-outs bring a different request. Before a kitchen moves or a bar is rebuilt in Knox-Henderson or Victory Park, the designer needs ceiling heights, visible exhaust ductwork, floor drains, and the storefront line measured exactly. GeoMaus scans these spaces outside trading hours and can add a reflected ceiling plan to the floor plan, so hood and lighting layouts start from the ceiling that is actually there.
We document existing building conditions with measured floor plans, elevations, sections, and other agreed drawings.
Every deliverable is built from 3D laser scan data, captured around your building’s operating hours, tenants, and access rules. Files are delivered in DWG, PDF, or Revit, whichever your design, engineering, or asset management team already uses.
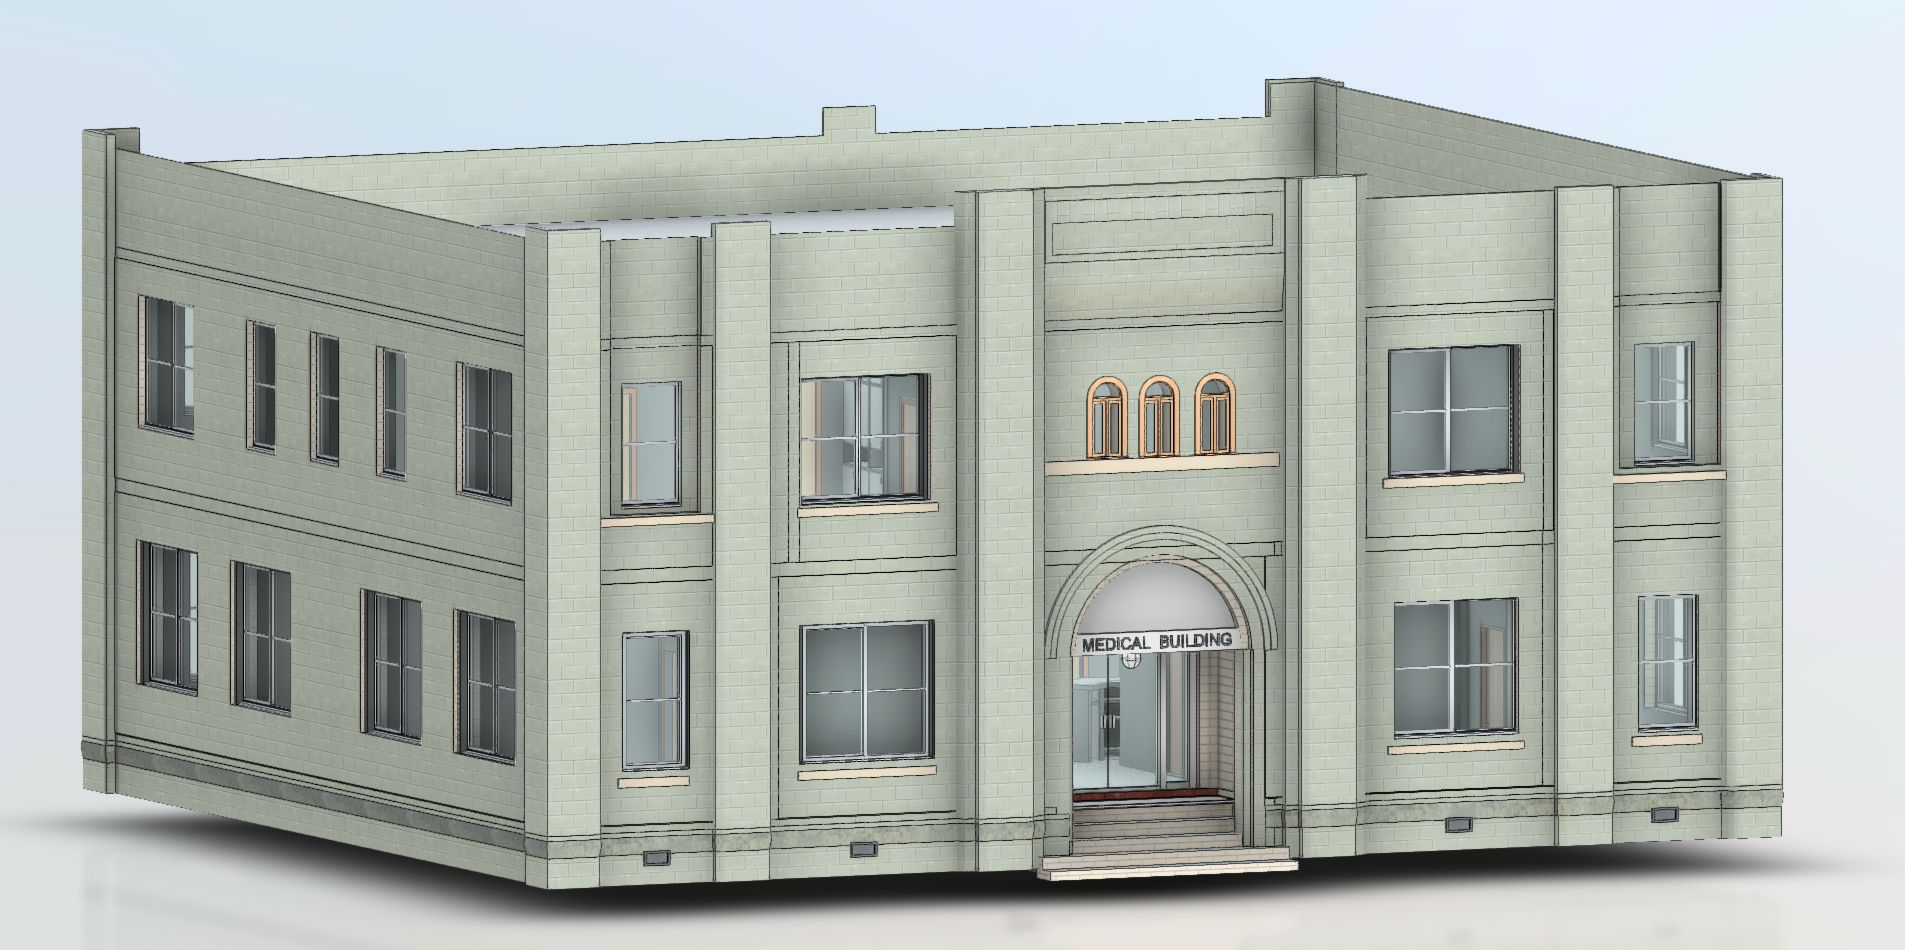
Up-to-date floor plans, elevations, and sections for Dallas offices, hotels, and mixed-use buildings where the original plans are missing or no longer match. Useful before a conversion or new tenant fit-out.
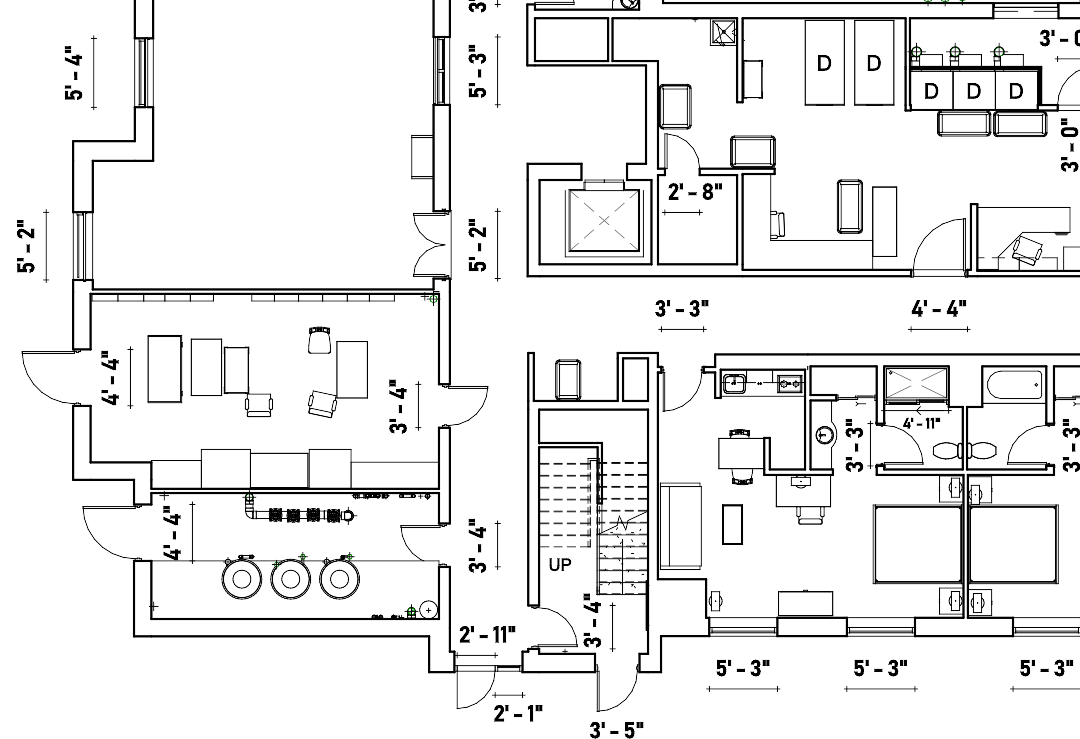
AutoCAD DWG and PDF drawings produced from laser scan data, ready to use as design backgrounds for tenant build-outs, restaurant fit-outs, and hotel room layouts.
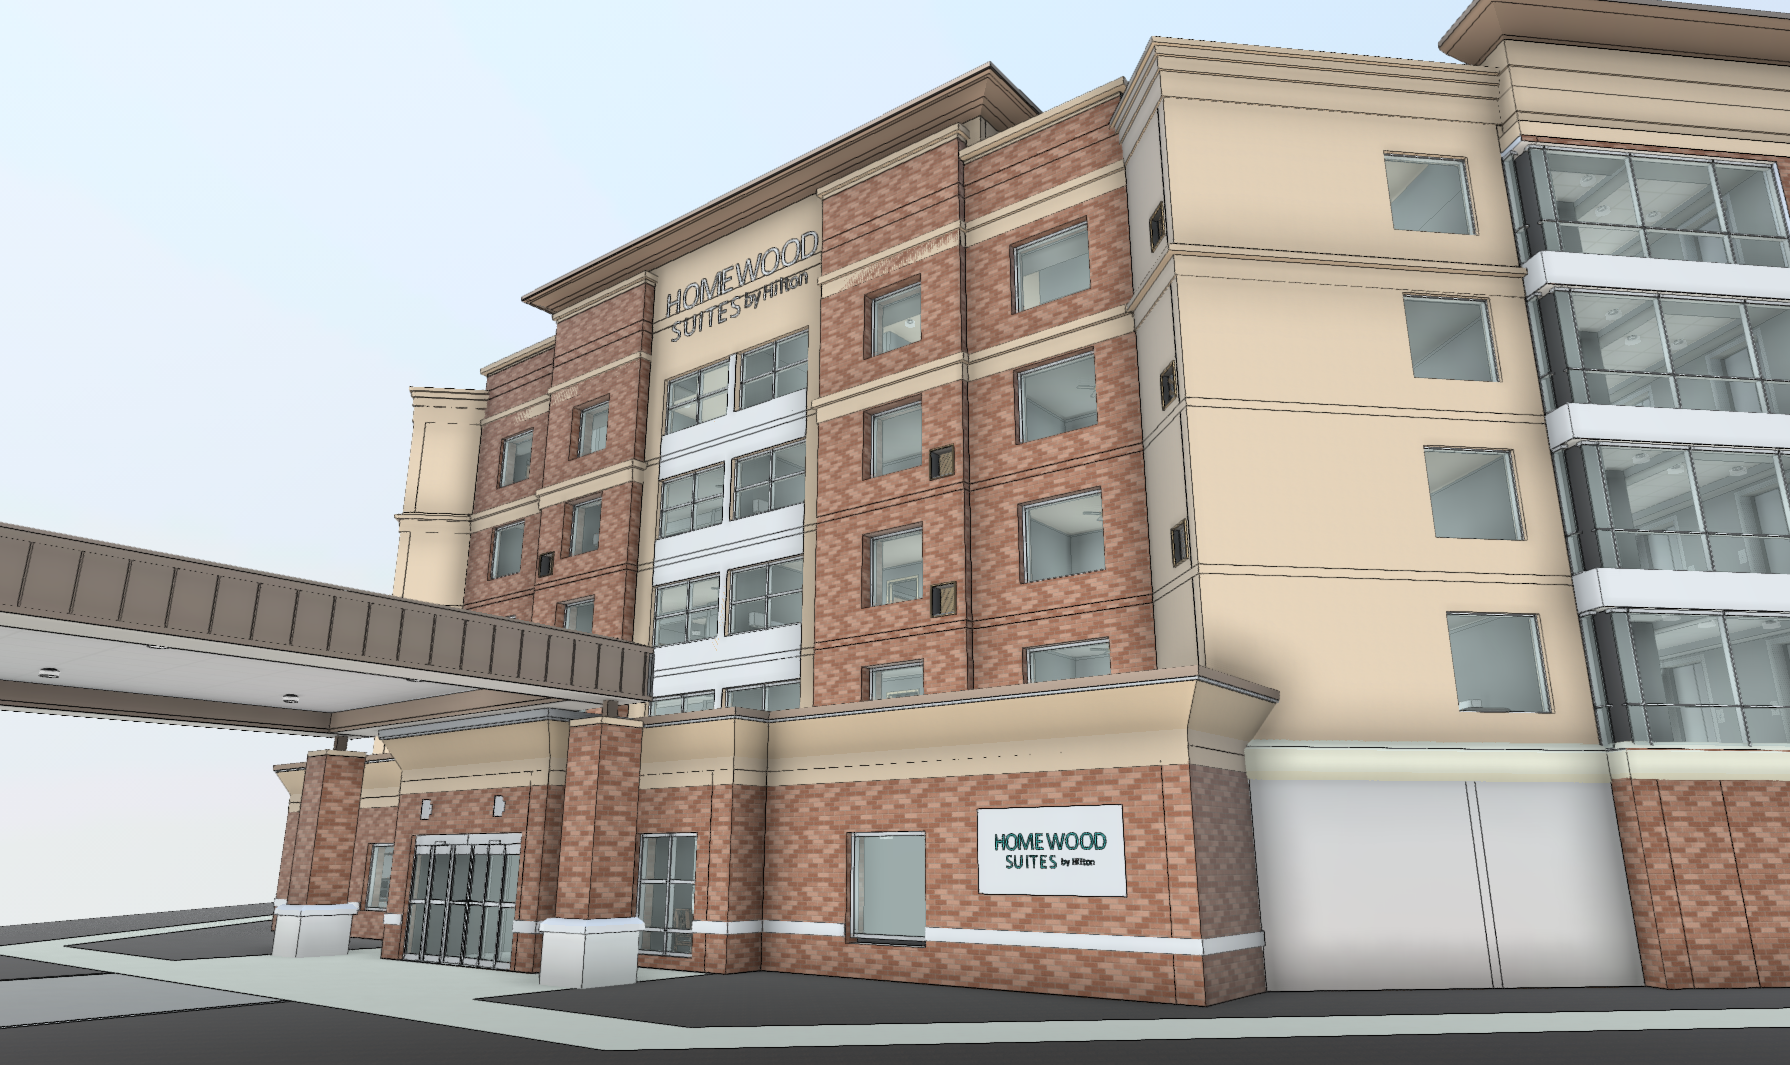
Revit models of the building as it stands, built to the agreed level of development. Used to test conversions, coordinate new work with existing structure, and plan phased renovations.
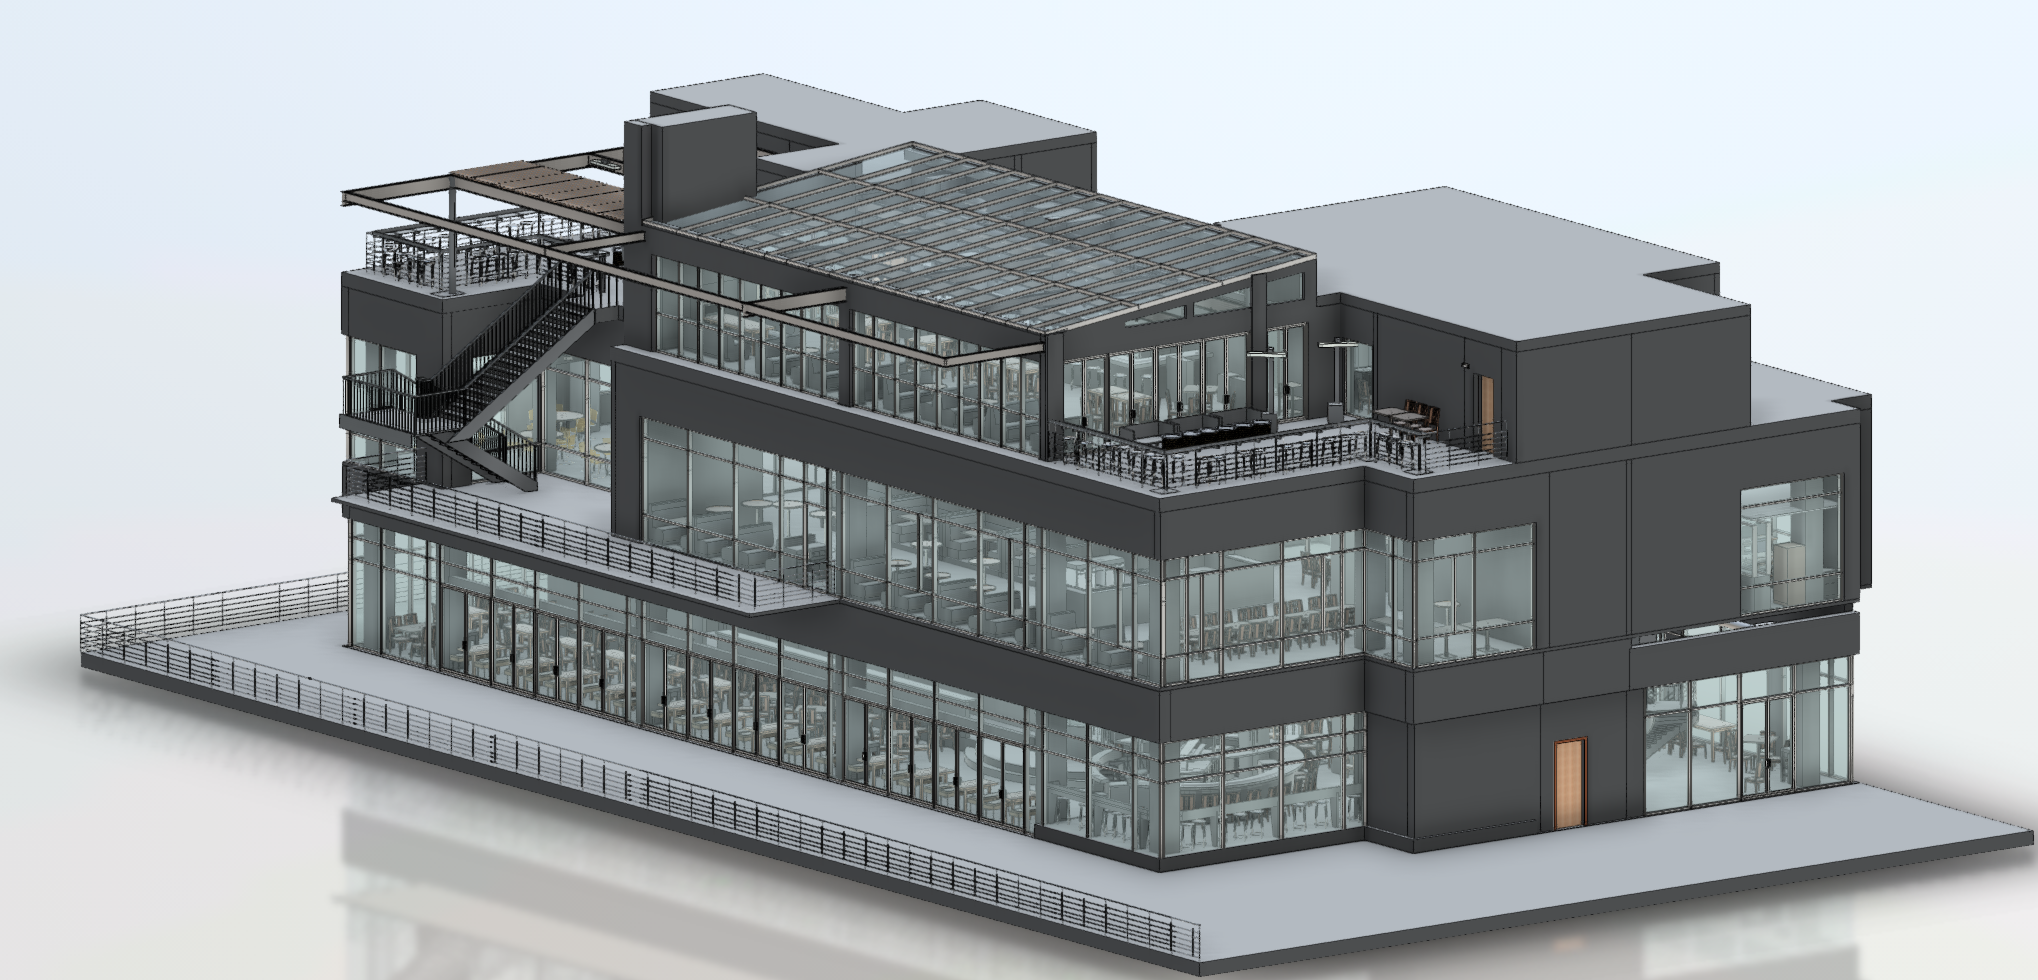
A measured record of the property's current condition, from a single suite to a full building, for renovation planning, leasing, acquisitions, and portfolio records.
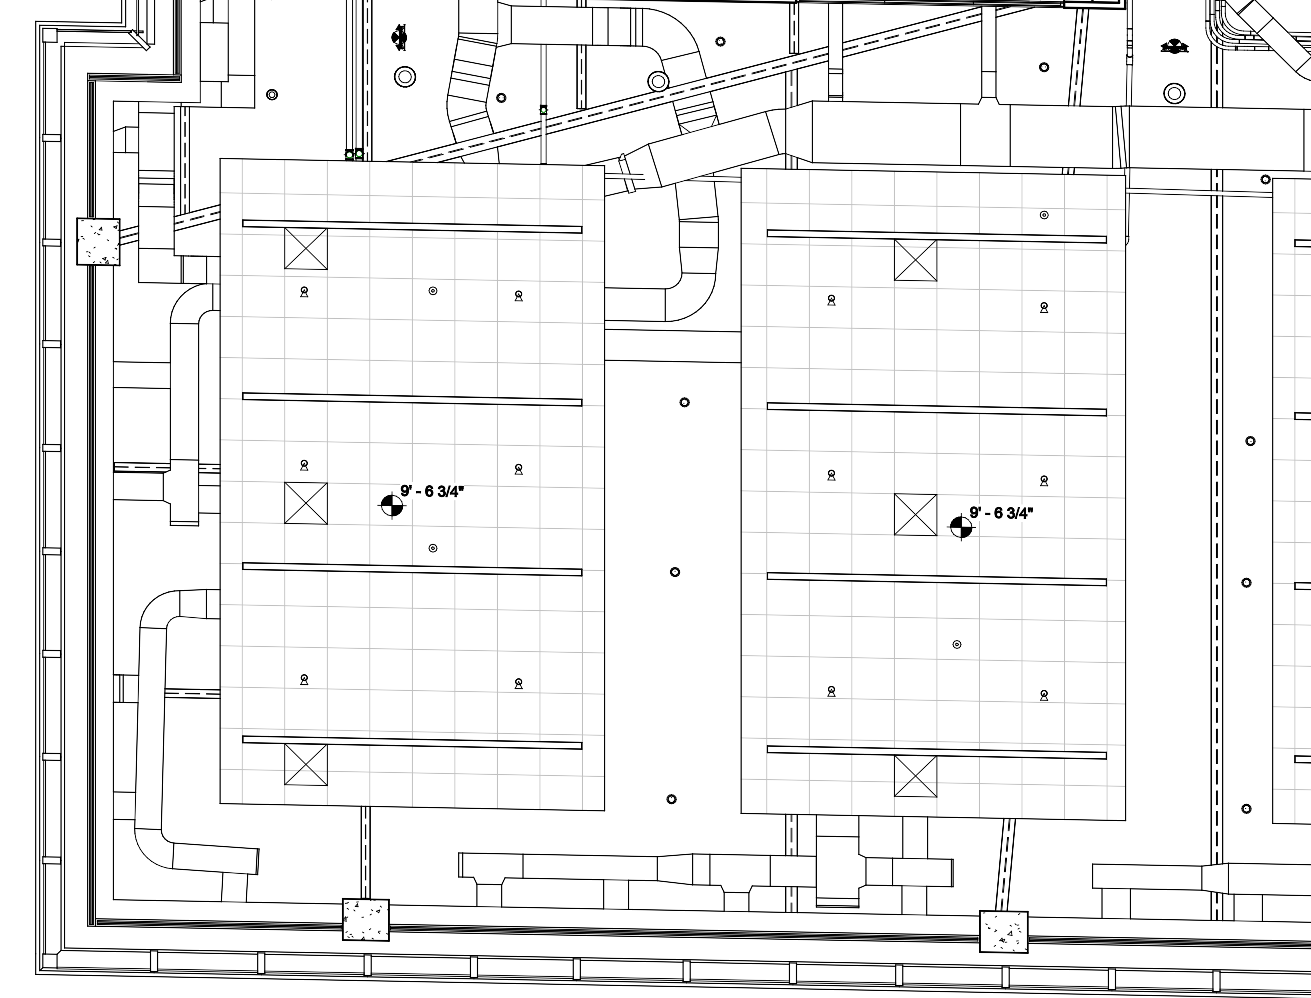
Documentation of visible mechanical, electrical, and plumbing systems, including ceiling spaces, risers, and plant rooms where access allows. Useful when a conversion or hotel renovation changes how services run.
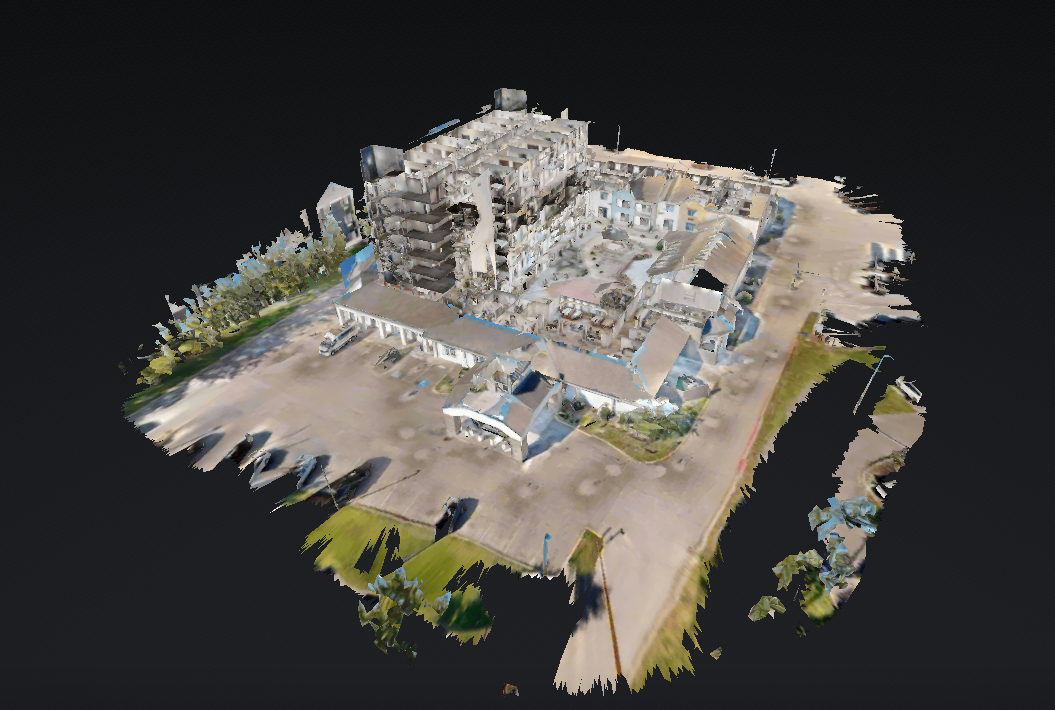
A walkable 3D record of the space that owners, brand teams, lenders, and remote designers can review in a browser, useful for PIP reviews, leasing, and coordination.
GeoMaus keeps project communication direct and practical. Michael Kiernan, owner of GeoMaus, works with clients to define the survey scope, coordinate site capture, and establish the deliverables needed for the project.

Yes. GeoMaus provides commercial as-built surveys, 3D laser scanning, and Scan-to-BIM services in Dallas, Texas, including Downtown, Uptown, Victory Park, and Preston Center. Deliverables include AutoCAD drawings, Revit models, PDFs, point clouds, and Matterport tours, scoped to each project.
An as-built survey is a measured record of a building as it exists today, usually captured with 3D laser scanning and delivered as CAD drawings or a Revit model. Dallas owners and design teams typically need one before a tenant build-out, office conversion, hotel renovation, or acquisition, when existing plans are missing or outdated.
Yes. A 3D laser scan records the floor plates, cores, column grids, floor-to-floor heights, and visible services a design team needs to test an office conversion. The scope can start with a few typical floors for feasibility and extend to the full building once design begins.
Yes. GeoMaus documents guest rooms, corridors, public areas, and back-of-house spaces for hotel PIPs, renovations, and brand conversions, with CAD, Revit, or Matterport deliverables. Scanning is planned around occupancy. Our Pittsburgh hotel full-building survey shows a similar project in another market.
Yes, in most cases. Site capture can be scheduled for evenings, weekends, or agreed time windows to suit building management and tenants. Share access rules, security requirements, and any off-limits areas during scoping so the capture plan accounts for them.
GeoMaus covers central Dallas, including Downtown, Uptown, Victory Park, Oak Lawn, Knox-Henderson, and Preston Center, along with Highland Park, University Park, Richardson, and the rest of Dallas County. For other locations in Dallas-Fort Worth, send the address and we’ll confirm coverage.
The cost of an as-built survey depends on building size, complexity, access, level of detail, and deliverables, so GeoMaus prices each project individually. A single office suite takes far less time than a full hotel or tower. Send the property details and intended use to get a project-specific quote.
Most enquiries get a same-day reply from Michael directly. If your project isn’t a fit for us, he’ll tell you on the call and point you somewhere better.
No sales calls, no automated drip sequences. Michael replies personally to every enquiry usually within a few hours.