Manufacturing & Industrial Facilities

Kildare, Ireland – 4,000 Sqm Paint Manufacturing Plant Scan-to-BIM Survey

3D laser scanning and scan-to-BIM survey of a 4,000 sqm (approx. 43,000 sq ft) paint manufacturing plant in Kildare, capturing precise existing conditions of all racking, industrial equipment, and storage areas to support space optimisation and future manufacturing upgrades – completed while the plant remained fully operational.

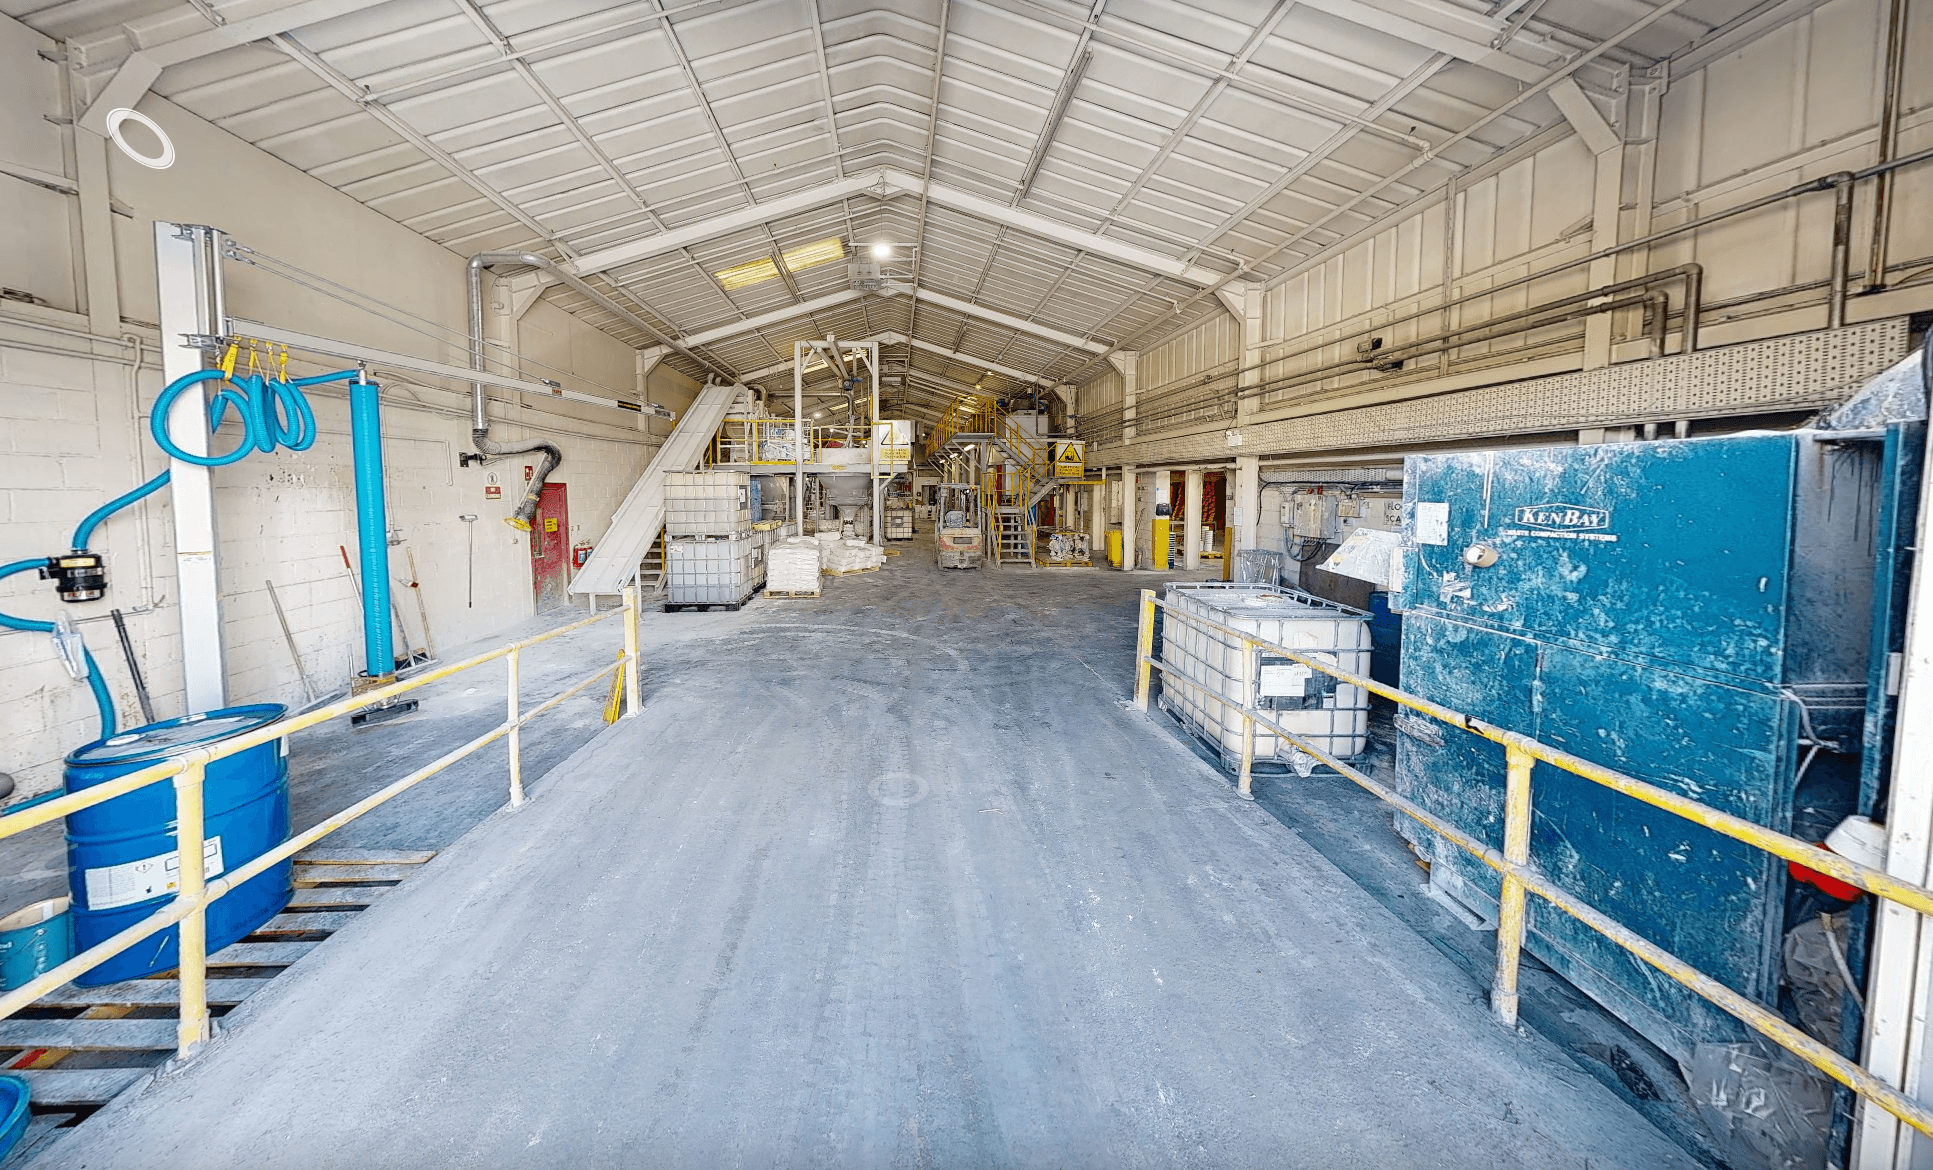
Virtual Tour Paint Manufacturing Plant - Ireland Industrial Building Scan
Paint Manufacturing Plant Virtual Tour.
LOCATION(S)

Kildare, Ireland

APPROXIMATE SIZE

4,000 sqm (approx. 43,000 sq ft)

BUILDING TYPE

Manufacturing & Industrial Facilities

SERVICES: 3D LiDAR Laser Scanning 3D Virtual Tour BIM Modelling Measured Building Survey
DELIVERABLES: Architectural Features CAD Drawings Coordinated Revit Model Equipment & Racking Layout Plans Floor Plans Full 3D Virtual Tour Registered Point Cloud

THE CHALLENGE

Mapping a Live Plant Without Missing a Beam of Racking

An architecture and engineering firm needed precise existing-conditions data for a 4,000 sqm paint manufacturing plant in Kildare, to support a space optimisation project for storage and racking, alongside planning for future manufacturing equipment upgrades. The brief required more than a standard building survey – every piece of racking, industrial equipment, and storage area had to be mapped with enough precision that layout and upgrade decisions could be made directly from the data, alongside the plant’s architectural features.
The core challenge was that this all had to happen while the plant remained fully operational. Manufacturing plants don’t stop for a survey, and a paint facility in particular means working around active equipment, staff, and material movement throughout the space – the capture had to work around live operations without creating a safety issue or interrupting production.

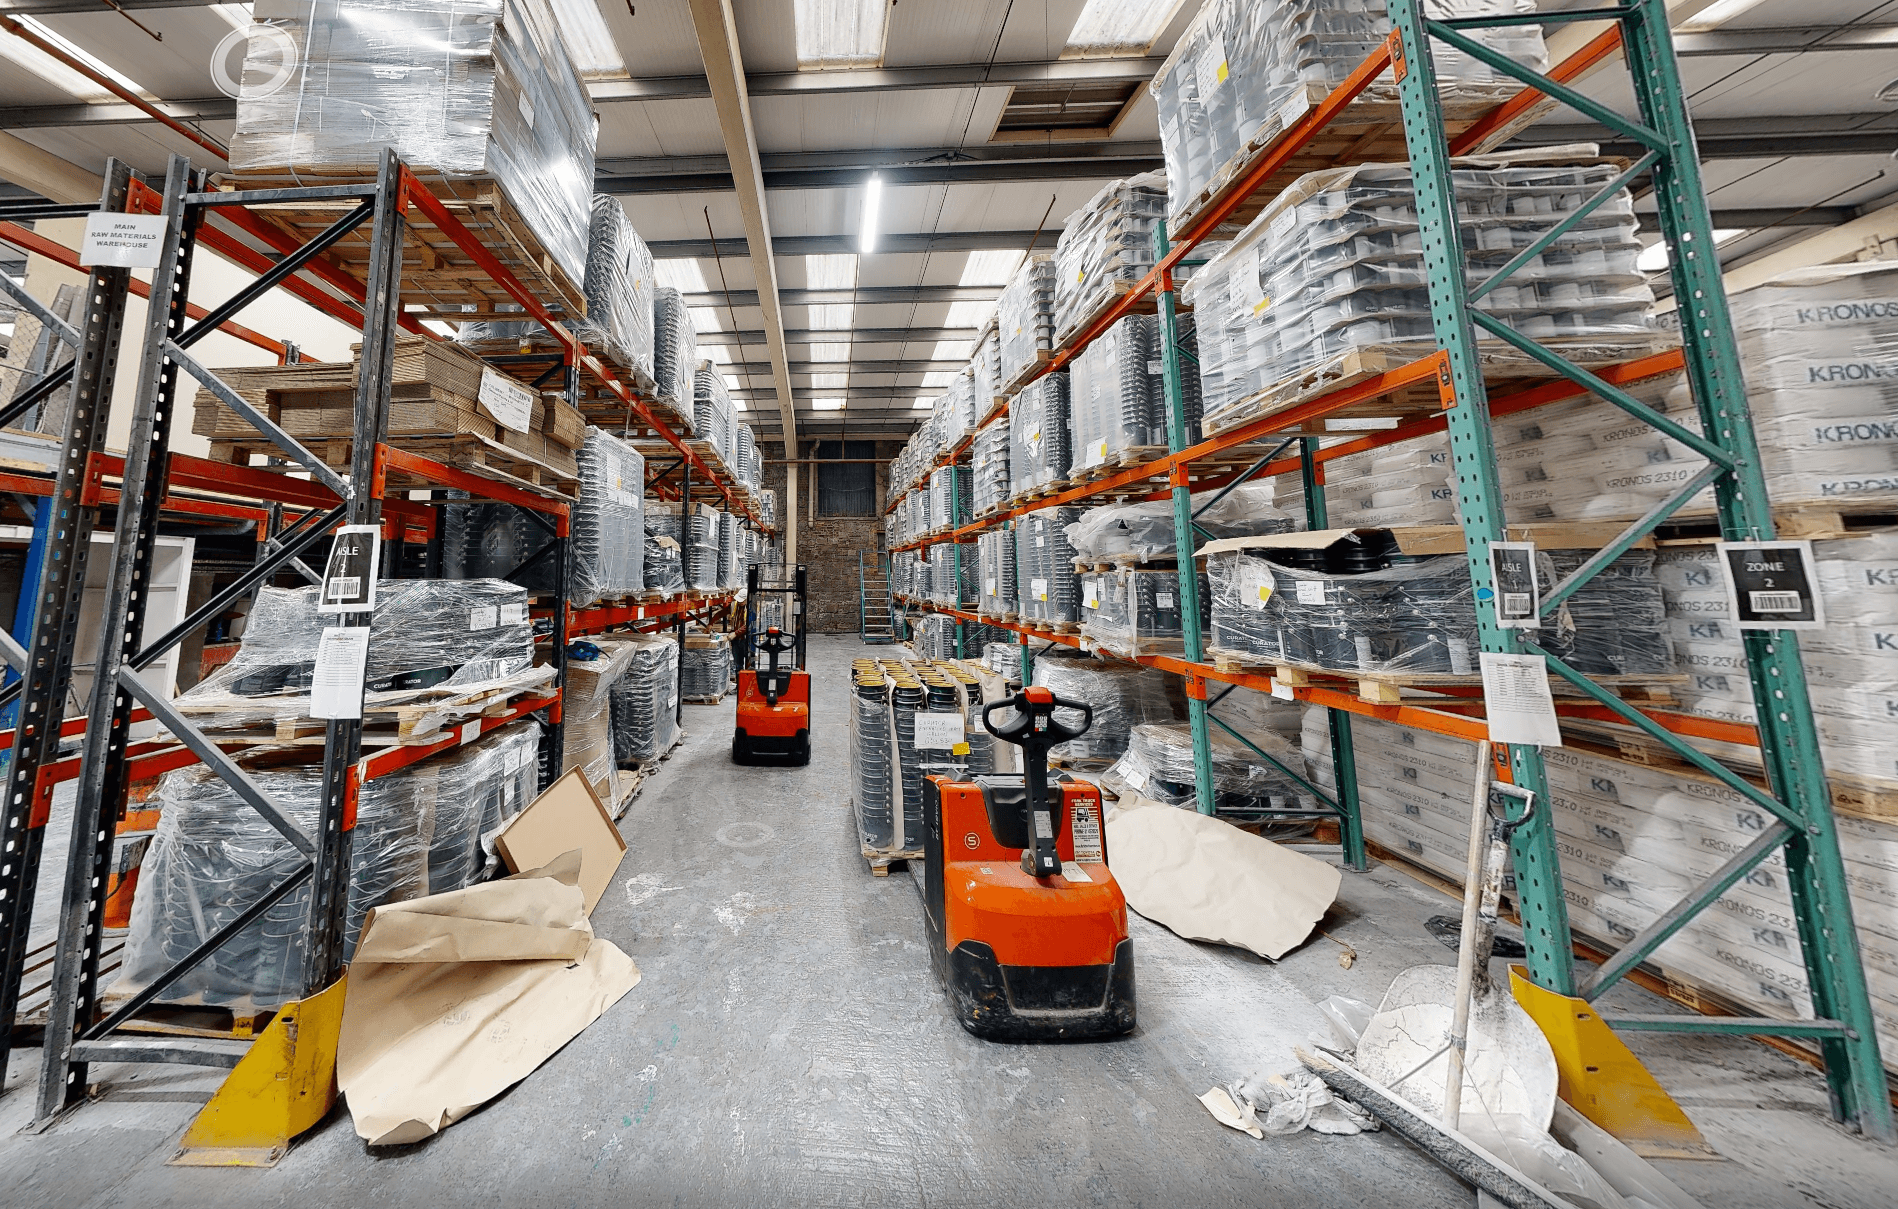
Coordinated Revit / BIM Model - Industrial Facility - Virtual Tour
Capturing racking and equipment layout during live plant operations, Kildare.

SCOPE OF WORK

What We Delivered

The brief covered the full 4,000 sqm plant, with the priority being an exact, coordinated record of every racking system, item of industrial equipment, and storage area, alongside the building’s architectural features. The client needed this delivered as a coordinated Revit model and full CAD documentation, giving their team a reliable base to design space optimisation and equipment upgrades against, supported by a full 3D virtual tour of the plant.

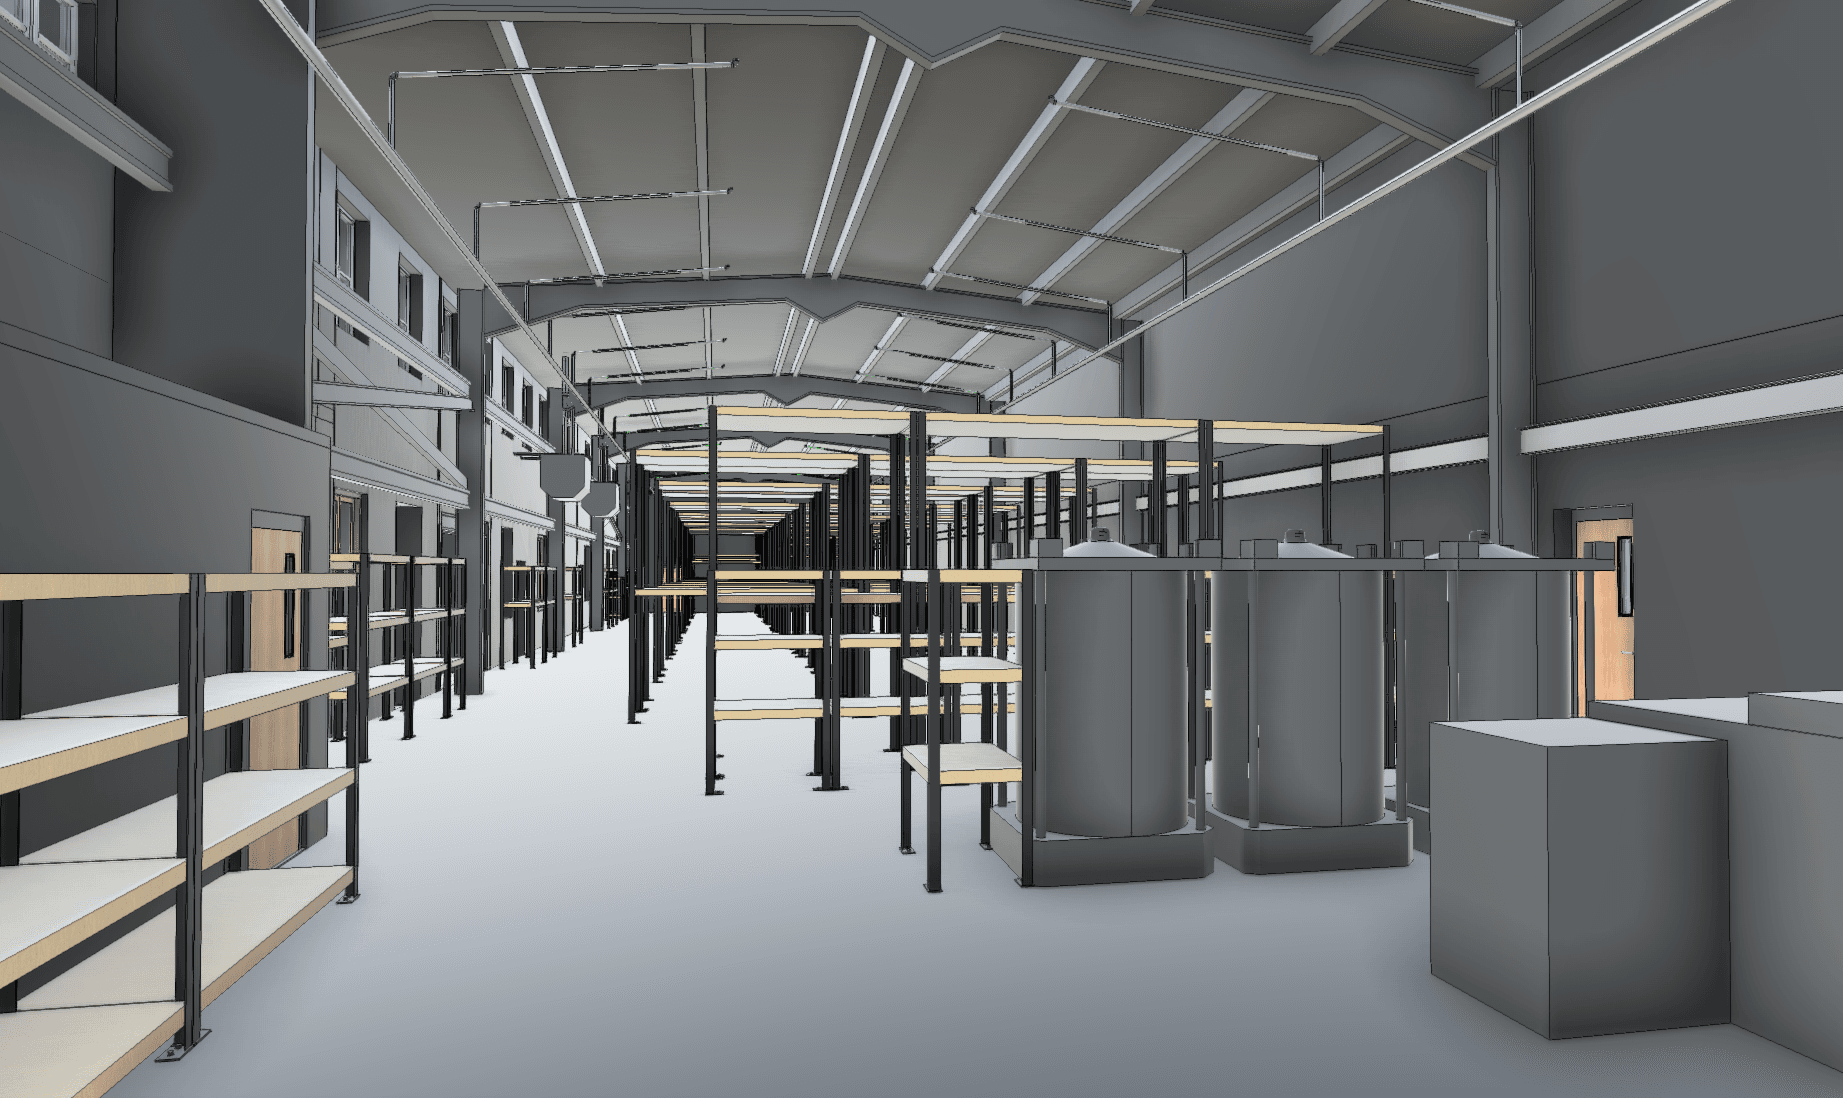
Coordinated BIM / Revit Model showing racking, equipment, and storage areas - Paint Manufacturing Plant
Coordinated Revit Model showing racking, equipment, and storage areas.

OUR APPROACH

Scanning Around Live Production

We planned the capture around the plant’s operating schedule, sequencing the scan to work through the facility without disrupting manufacturing activity or creating hazards around active equipment. The full plant was captured with 3D LiDAR scanning at millimetre-level accuracy, with particular attention paid to every racking run, item of industrial equipment, and storage area, alongside the building’s architectural features.

The point cloud was registered and processed, and our BIM team produced a fully coordinated Revit model and CAD documentation, cross-checking the racking and equipment layout against the point cloud to ensure the data was precise enough to design space optimisation and future upgrades directly against it.

THE OUTCOME

A Precise Foundation for Optimisation and Upgrades

Complete as-built documentation including CAD, PDF, and a coordinated Revit model capturing every racking system, item of equipment, storage area, and architectural feature was delivered alongside a full 3D virtual tour of the plant, all completed without disrupting live manufacturing operations.

For the architecture and engineering firm leading the project, the value was a dataset precise enough to plan space optimisation and equipment upgrades directly from existing conditions, rather than working from assumptions or outdated records. For a working manufacturing facility, that meant upgrade and racking decisions could be made with confidence before a single change was made on site.

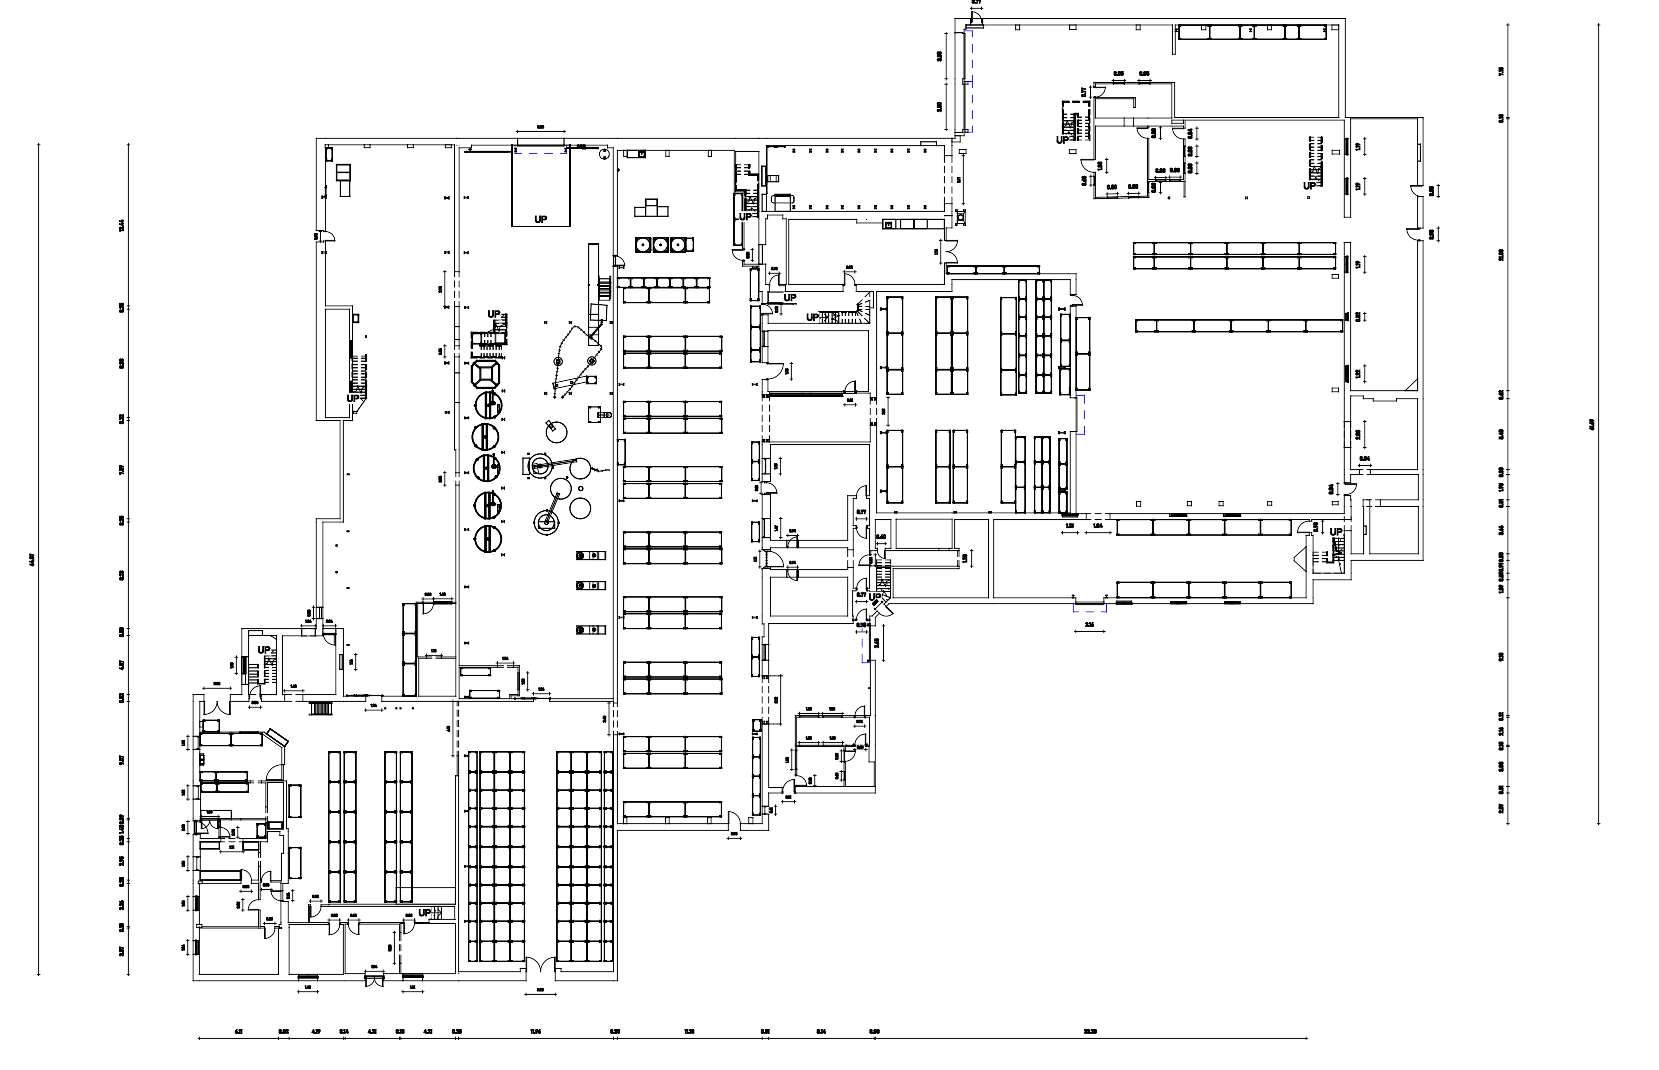
CAD Documentation & Floor Plans with final architectural layouts - Virtual tour and Laser Scan to BIM Modeling
Final coordinated layout, delivered ready for space optimisation design.

RECENT WORK

Recent Case Studies

From operational hotels and distribution centres to commercial portfolios and industrial facilities, explore how GeoMaus has helped clients create accurate building documentation while maintaining clear communication, dependable delivery and minimal disruption to operations.
Miami, FL – 9,300 Sq. Ft. Stone & Marble Distribution Facility Scan-to-BIM Survey

3D laser scanning and as-built documentation of a 9,300 sq ft marble and stone distribution facility in Miami, FL, delivered as full CAD, Revit, and PDF as-builts in just 12 days from a single day on site, to meet a tight project schedule for the client’s architect and engineering team.

Windsor Locks, CT – 125-Room Hotel Full Property Scan-to-BIM Survey

3D laser scanning and scan-to-BIM survey of a 125-room, 2-story Days Inn hotel in Windsor Locks, CT, capturing 97% of guest rooms plus all back-of-house, lobby, and breakfast areas while the property remained fully operational, delivered as full CAD, PDF, and Revit as-builts in a 2–3 week turnaround to support a brand-compliance renovation and PIP.

Middletown, NY – 127-Room Hotel Full Property Scan-to-BIM Survey

3D laser scanning and scan-to-BIM survey of a 127-room, 4-story Hampton Inn hotel in Middletown, NY, achieving 90% guest room coverage despite the property operating at near full capacity, delivered as full CAD, Revit, and PDF as-builts with a full 3D virtual tour in 3 weeks, to support a brand-compliance renovation and PIP.

Belvidere, IL – 150,000 Sq. Ft. Warehouse Scan-to-BIM Survey

3D laser scanning and scan-to-BIM survey of a 150,000 sq ft industrial warehouse in Belvidere, IL, capturing full existing conditions including structural steel positions for a redevelopment project. Completed on site with no building power, mould-affected areas, and a two-day access window, delivered as CAD, Revit, and a full 3D virtual tour that saved the project team thousands of hours in RFIs.

REQUEST A FREE QUOTE

Tell Michael About Your Project

Most enquiries get a same-day reply from Michael directly. If your project isn’t a fit for us, he’ll tell you on the call and point you somewhere better.

No sales calls, no automated drip sequences. Michael replies personally to every enquiry usually within a few hours.