Warehouse & Distribution Centres

Belvidere, IL – 150,000 Sq. Ft. Warehouse Scan-to-BIM Survey

3D laser scanning and scan-to-BIM survey of a 150,000 sq ft industrial warehouse in Belvidere, IL, capturing full existing conditions including structural steel positions for a redevelopment project. Completed on site with no building power, mould-affected areas, and a two-day access window, delivered as CAD, Revit, and a full 3D virtual tour that saved the project team thousands of hours in RFIs.

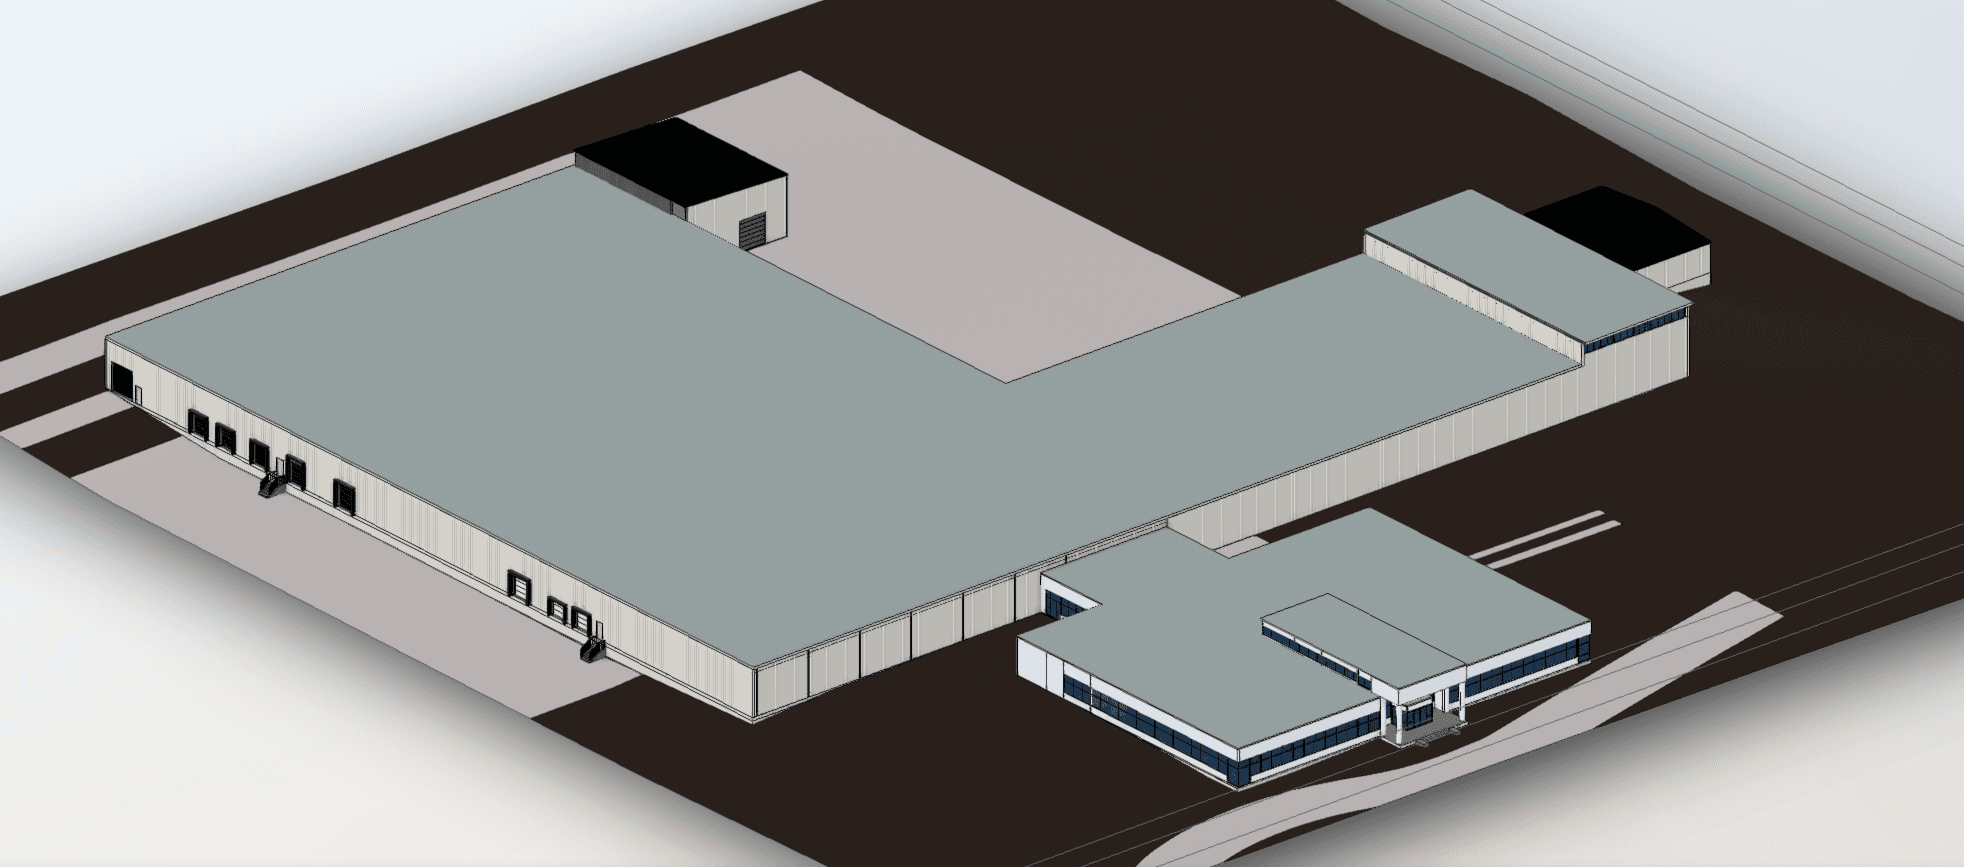
BIM Revite Model of Warehouse - Coordinated Revit Model
Exterior shot of the warehouse.
LOCATION(S)

Belvidere, IL

APPROXIMATE SIZE

50,000 sq ft

BUILDING TYPE

Warehouse & Distribution Centres

SERVICES: 3D LiDAR Laser Scanning 3D Virtual Tour Measured Building Survey Scan-to-BIM
DELIVERABLES: CAD Drawings Coordinated Revit Model Floor Plans Full 3D Virtual Tour Registered Point Cloud Structural Plans (steel beam and column positions)

THE CHALLENGE

No Power, No Second Chance, Two Days on the Clock

An architecture and engineering firm working on the redevelopment of a 150,000 sq ft warehouse in Belvidere needed accurate existing-conditions data to inform the repositioning of the property. The building had been vacant for some time, and the conditions on site reflected it.

With no electricity fed to the building, we had to source and bring our own lighting equipment to complete the scan. Scanning in the dark isn’t just a logistics problem without adequate lighting, registration accuracy suffers and it becomes far harder to track what has and hasn’t been captured, a risk that only grows on a building this size. Office areas also had mould present, requiring the team to work in protective masks and equipment throughout.

On top of the site conditions, the landlord gave a tight two-day access window to complete the entire survey. Covering 150,000 sq ft of warehouse and office space including every structural element in that window meant bringing a team of four scanning technicians and surveyors rather than the smaller crew a typical job would need.

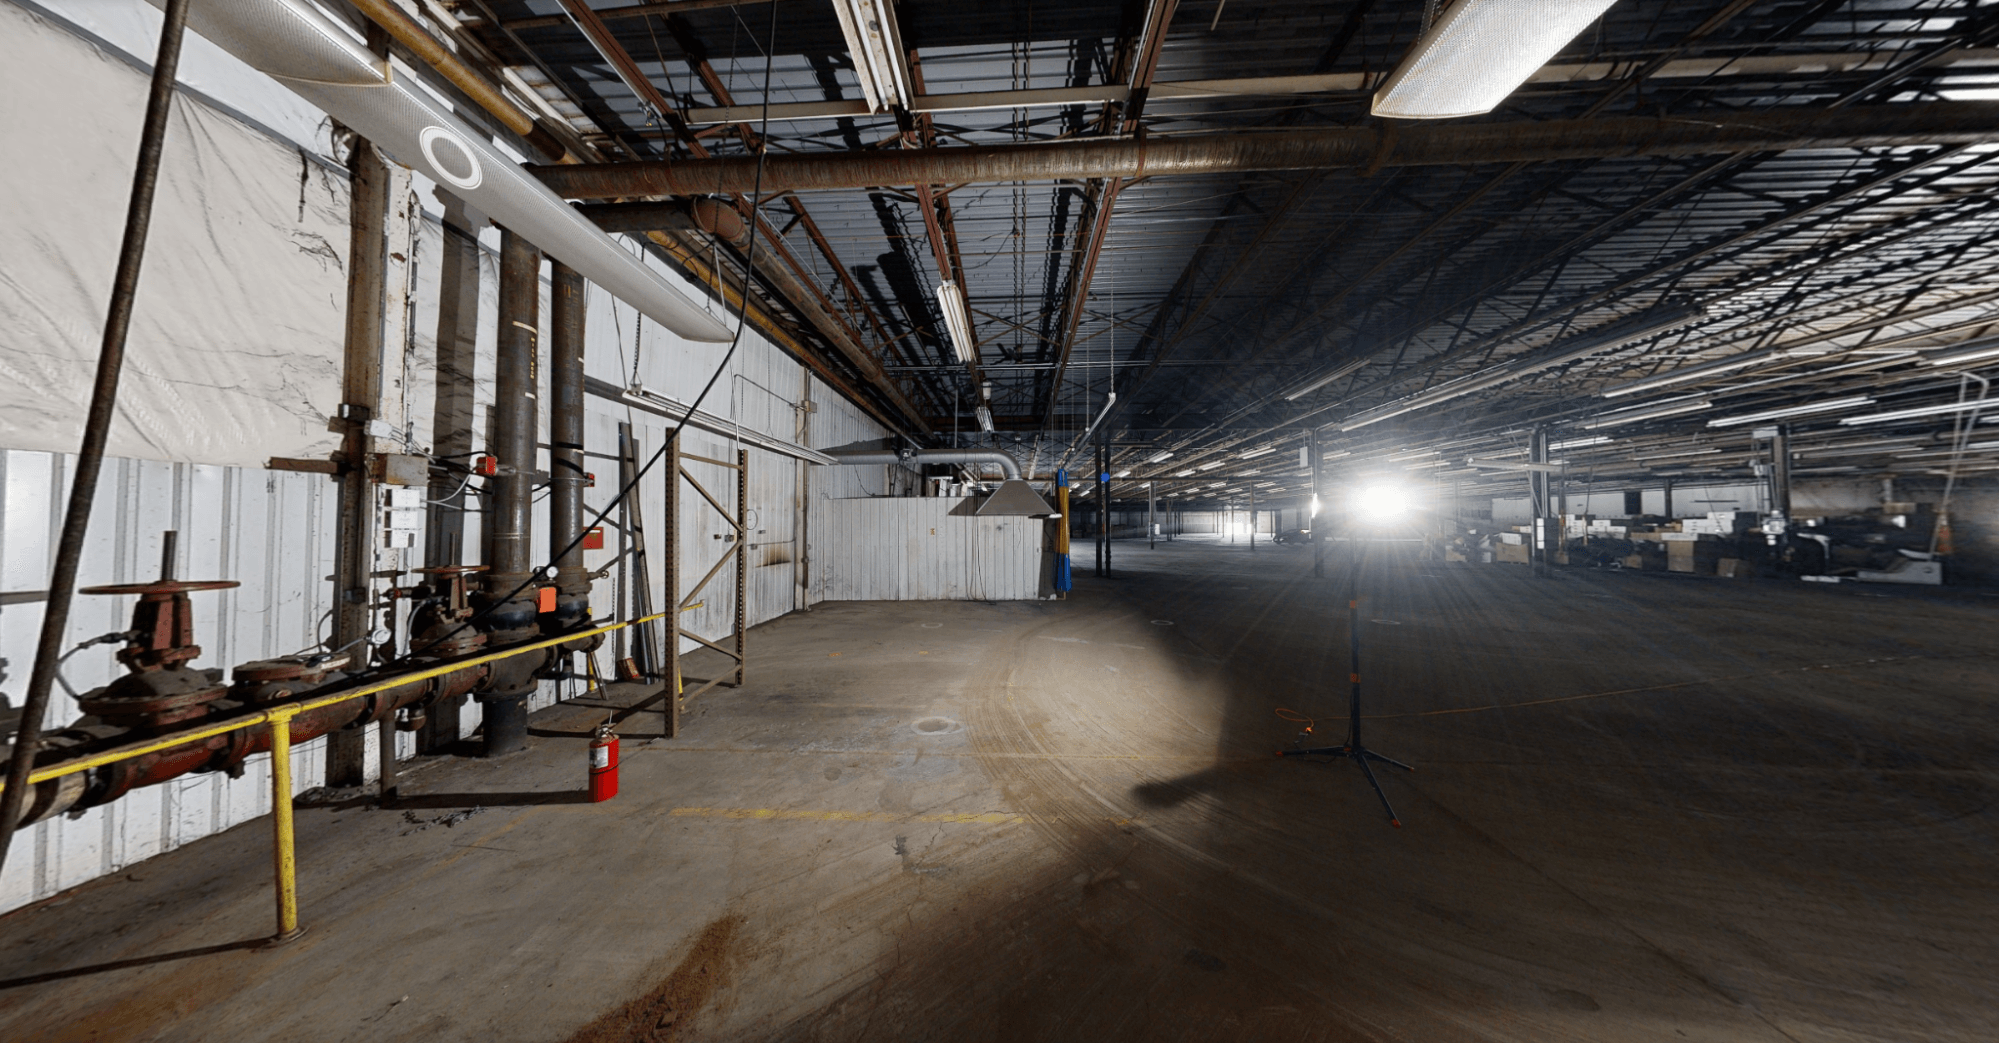
3D virtual Tour - Existing Conditions 3D lidar & gopro3 capture
Capturing the warehouse's structural steel under portable lighting, Belvidere, IL.

SCOPE OF WORK

150,000 sq. ft. warehouse, inside and out, scanned

The brief covered the full 150,000 sq ft property, inside and out, with particular emphasis on the warehouse’s structural steel, the exact position of every beam and column, critical data for the redevelopment design moving forward. The client needed this delivered as a coordinated Revit model, full CAD and PDF documentation, and a complete 3D virtual tour covering the entire property for use across the wider project team.

OUR APPROACH

Four Technicians, Portable Lighting, Two Days

With no power in the building, we brought in our own lighting equipment to ensure every space could be scanned to the same standard as a fully lit property – critical for both registration accuracy and making sure no area of a 150,000 sq ft building was missed. A team of four scanning technicians and surveyors worked the site in parallel to cover the full warehouse survey, including the mould-affected office areas, within the two-day access window.

Particular care was taken capturing the warehouse’s structural steel, recording the exact position of every beam and column at millimetre-level accuracy. The point cloud was registered and processed, and our BIM team produced a fully coordinated Revit model, CAD floor plans, and structural plans, alongside a full 3D virtual tour of the interior and exterio, all delivered within a 2–3 week turnaround.

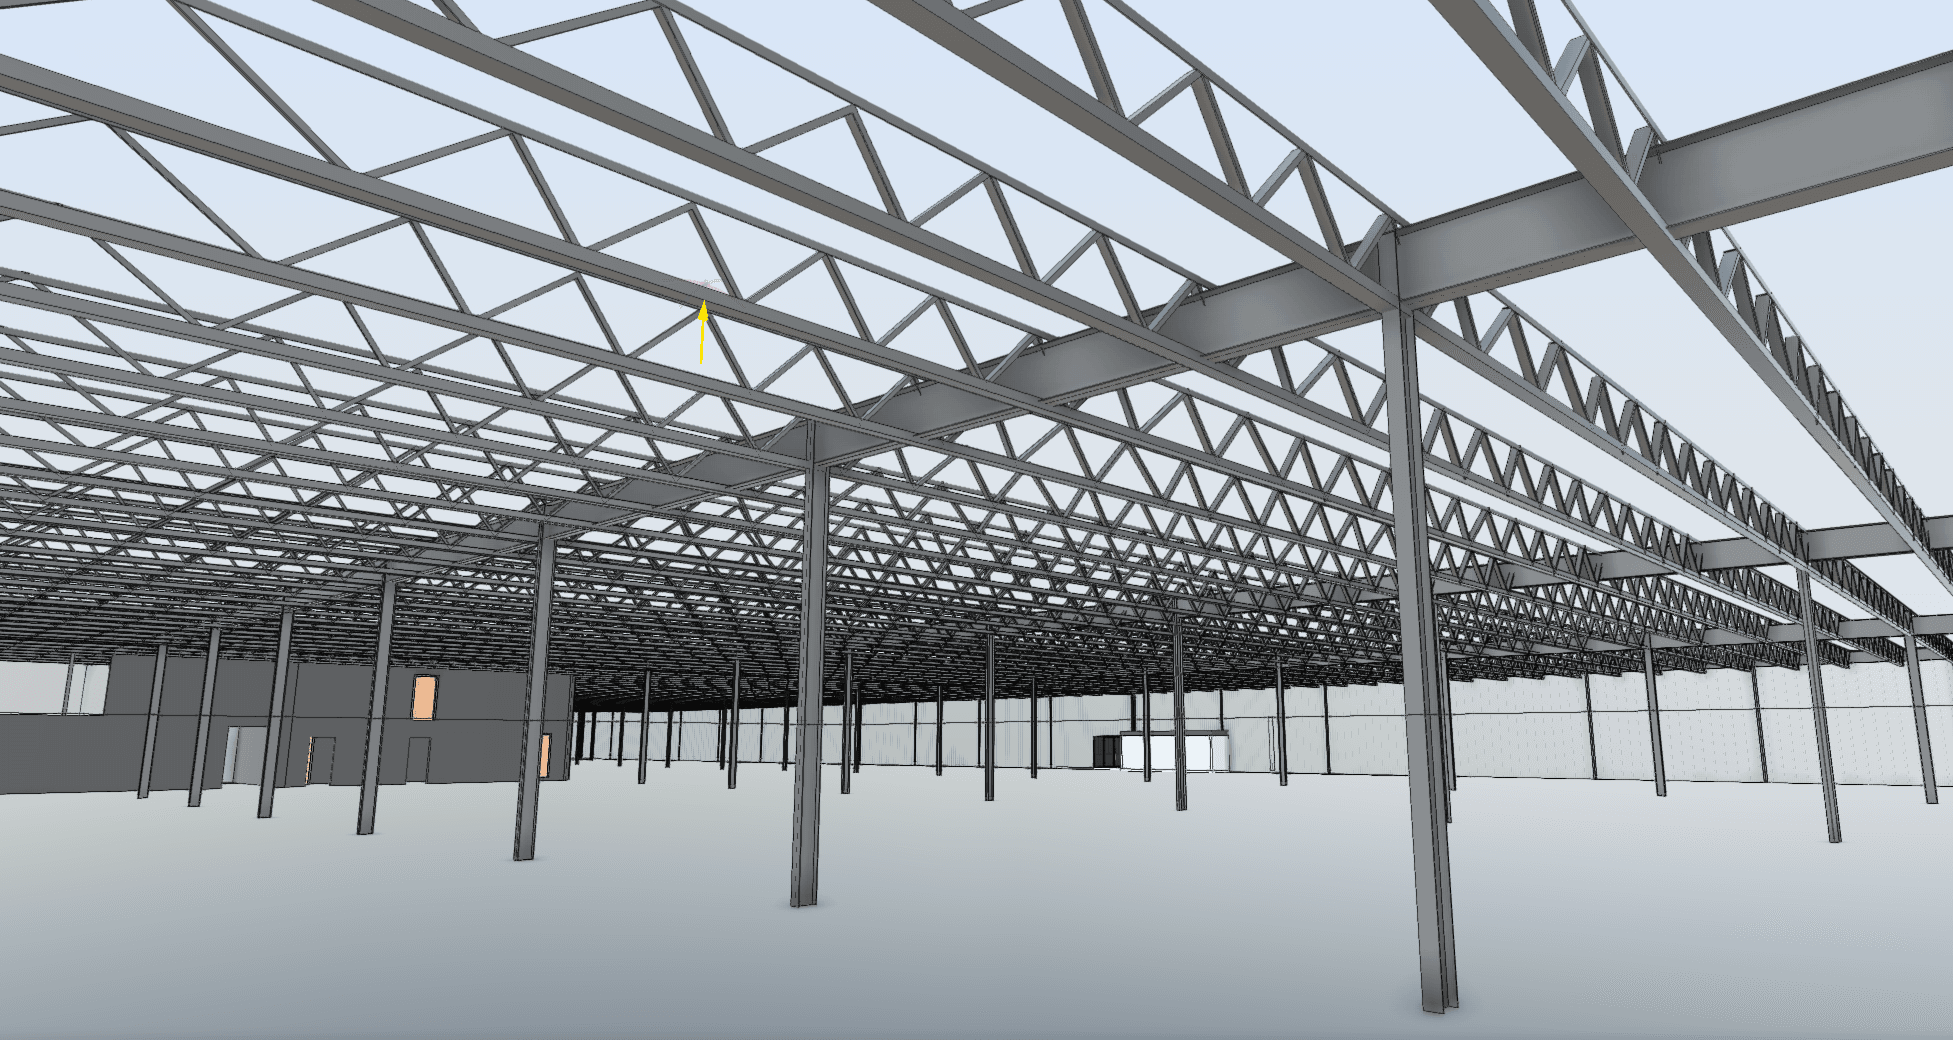
Registered Point cloud to CAD / BIM for warehouse existing conditions
Registered point cloud showing the warehouse's structural steel columns and beams.

THE OUTCOME

Thousands of Hours Saved on RFIs

Complete as-built documentation CAD, PDF, and a coordinated Revit model with accurate structural steel positions was delivered alongside a full 3D virtual tour of the entire property, inside and out. The survey was completed in just two days despite the building having no power and mould-affected areas requiring extra precautions, thanks to a four-person team working the site together.

For the architecture and engineering firm leading the redevelopment, the value went well beyond the initial drawings: with the 3D virtual tour available to every vendor on the project, the team saved thousands of hours in RFIs that would otherwise have required repeated site visits to answer questions about existing conditions. For a building of this scale and complexity, having one accurate, shared dataset every vendor could reference directly became the foundation the entire redevelopment was built on.

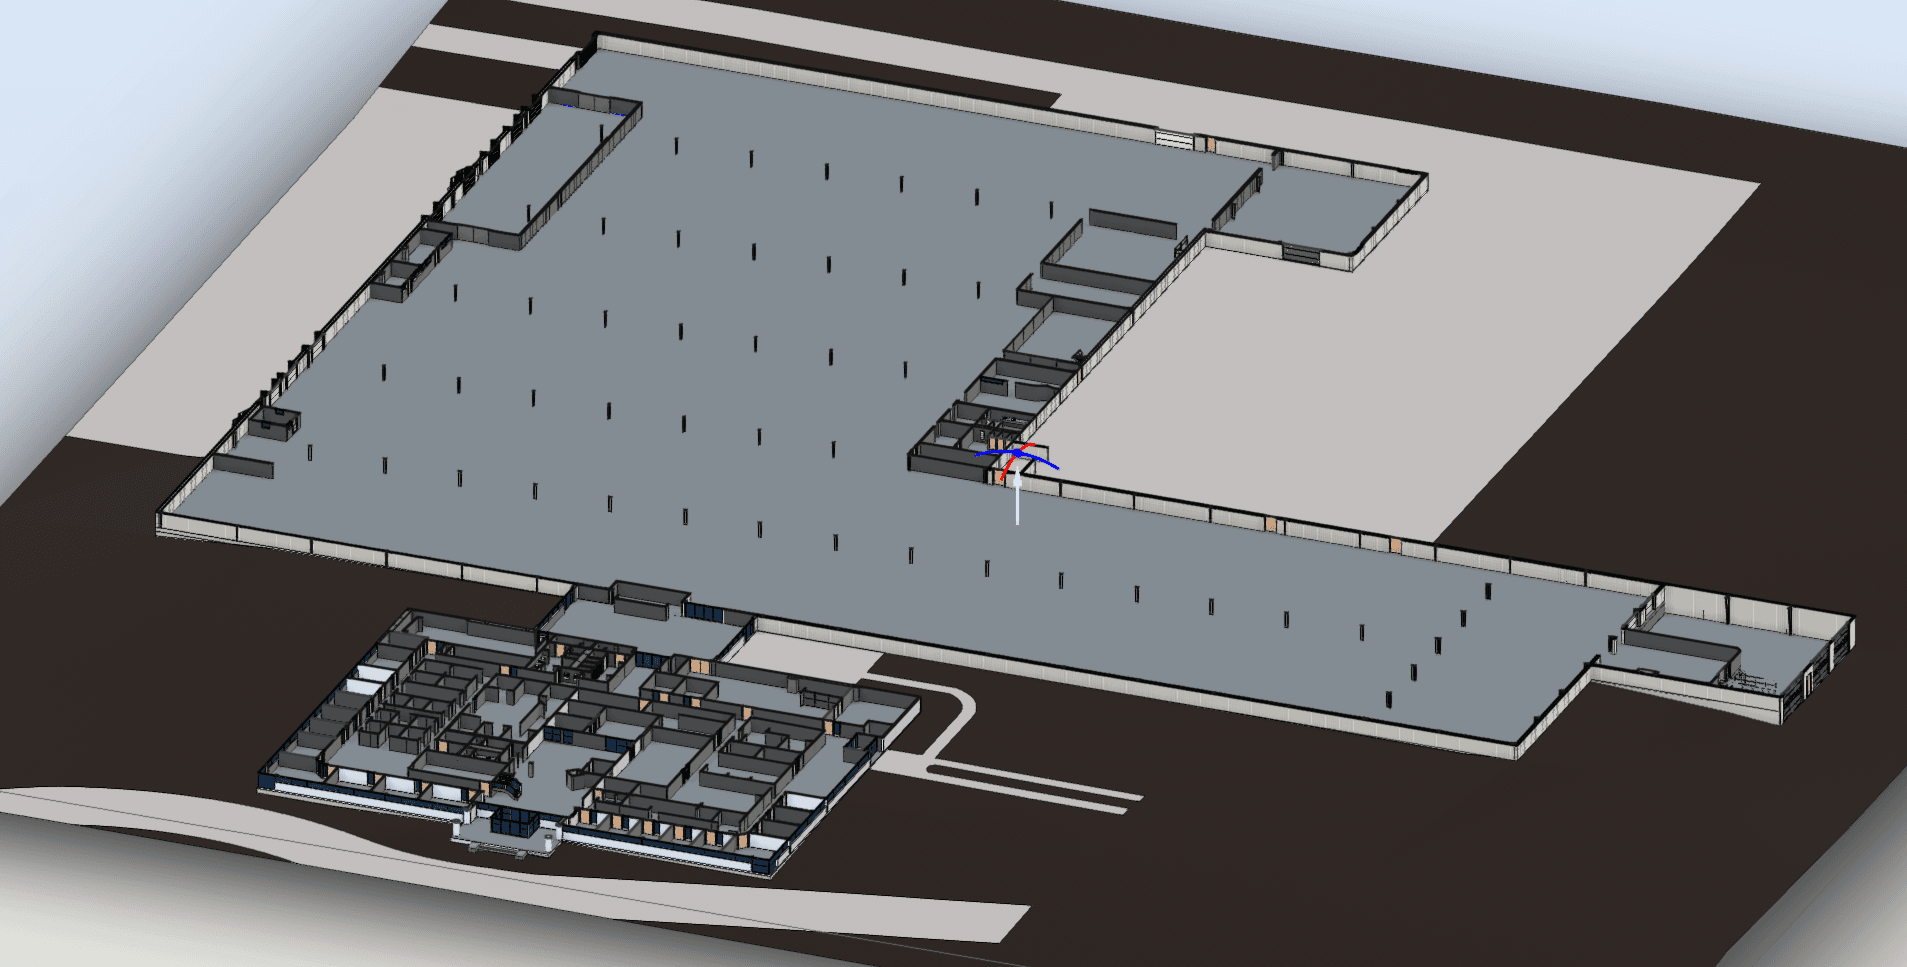
Final BIM/Revit Model - 3D Model from laser scan
Final plans, delivered ready for redevelopment design.

Michael and his team were fantastic from start to finish & they quickly scanned our building in MA and we had our Revit model within 3 weeka, super happy & thanks again Michael.

Facility Manager

RECENT WORK

Recent Case Studies

From operational hotels and distribution centres to commercial portfolios and industrial facilities, explore how GeoMaus has helped clients create accurate building documentation while maintaining clear communication, dependable delivery and minimal disruption to operations.
200 Chambers Street NYC – Restaurant Fit-Out Survey, Tribeca

Full LiDAR capture and scan-to-BIM documentation of an irregularly shaped restaurant space at 200 Chambers Street in Tribeca, delivered in a 12-day turnaround with full floor plans, elevations, and coordinated reflected ceiling plans ahead of fit-out.

Times Square NYC – 30,000 Sq. Ft. Office Floor Measured Survey

Full LiDAR capture and scan-to-BIM documentation of a vacant 30,000 sq. ft. office floor in a landmark Times Square building, delivered design-ready with no revisions.

Hudson Yards NYC – 6,000 Sq. Ft. Restaurant Fit-Out Survey

Full LiDAR capture and scan-to-BIM documentation of a 6,000 sq ft commercial space in Hudson Yards, delivered in a 12-day turnaround from a single access window, with detailed reflected ceiling plans to map a complex open-ceiling condition ahead of retrofit.

Kildare, Ireland – 4,000 Sqm Paint Manufacturing Plant Scan-to-BIM Survey

3D laser scanning and scan-to-BIM survey of a 4,000 sqm (approx. 43,000 sq ft) paint manufacturing plant in Kildare, capturing precise existing conditions of all racking, industrial equipment, and storage areas to support space optimisation and future manufacturing upgrades – completed while the plant remained fully operational.

REQUEST A FREE QUOTE

Tell Michael About Your Project

Most enquiries get a same-day reply from Michael directly. If your project isn’t a fit for us, he’ll tell you on the call and point you somewhere better.

No sales calls, no automated drip sequences. Michael replies personally to every enquiry usually within a few hours.