Luxury Residential

Newark, NJ – 2,547 Sq. Ft. Home Measured Survey & CAD As-Built Drawings

Measured building survey and CAD as-built drawings for a 2,547 sq. ft. two-story home in Newark, NJ. A residential design firm needed the house drawn to its own CAD standard. GeoMaus captured the property with a Matterport Pro3 and delivered plans for three levels, elevations, sections, a roof plan, and door and window schedules.

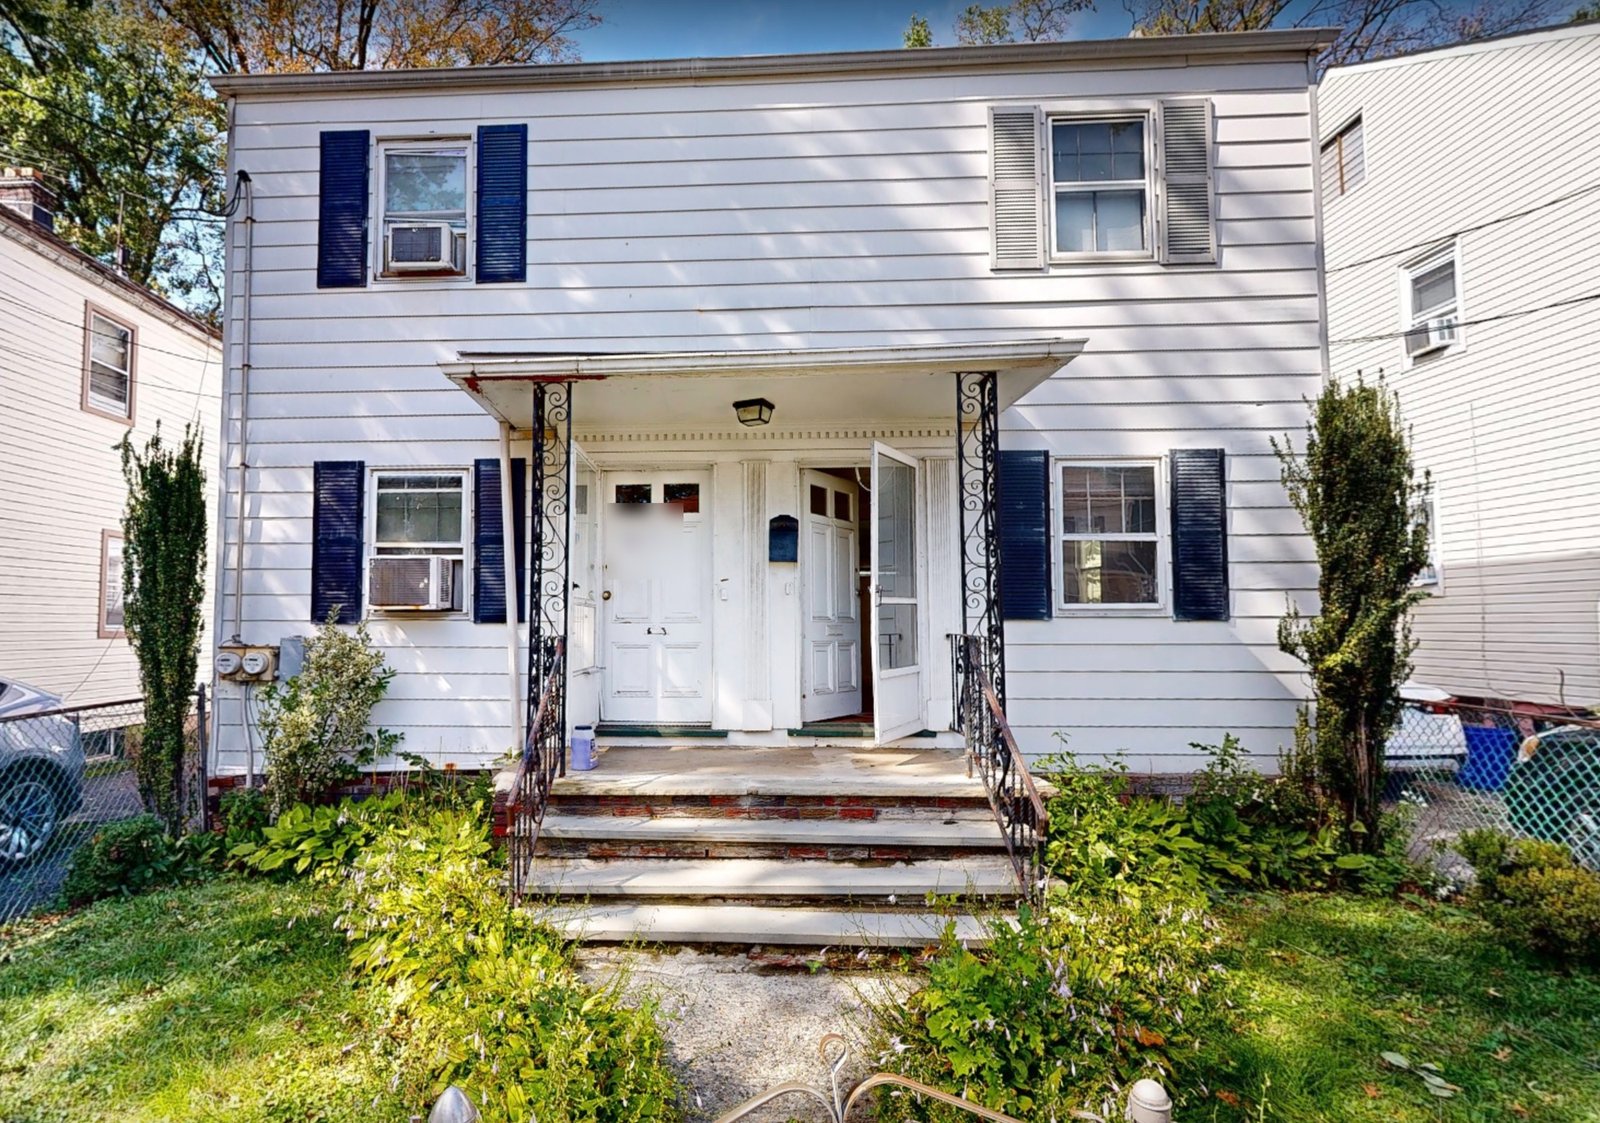
Front porch and white-sided two-story home in Newark, New Jersey, before the measured survey
Front of the two-story Newark home before the Matterport Pro3 scan.
LOCATION(S)

Newark, NJ

APPROXIMATE SIZE

2,547 sq. ft.

BUILDING TYPE

Luxury Residential

SERVICES: 3D LiDAR Laser Scanning 3D Virtual Tour Architectural CAD Documentation Measured Building Survey
DELIVERABLES: CAD Drawings Exterior Elevations Floor Plans Full 3D Virtual Tour PDF Drawing Set Registered Point Cloud Roof Plans Sections

THE CHALLENGE

A Design Firm's CAD Standard, Applied to an Existing Home

A residential design firm needed existing-conditions drawings of a 2,547 sq. ft. home in Newark, New Jersey. The house has two stories above a basement, plus an attic, and every level had to be documented: living areas, bedrooms, bathrooms, the kitchen, hallways, closets, utility spaces, and stairs.

The firm also works to its own CAD standard, so the drawings had to arrive as one combined DWG on its layer template. Blocks had to be exploded, duplicate lines cleaned up, and doors and windows drawn as plain outlines without jambs. Each door and window also needed a tag that matched an entry in a schedule.

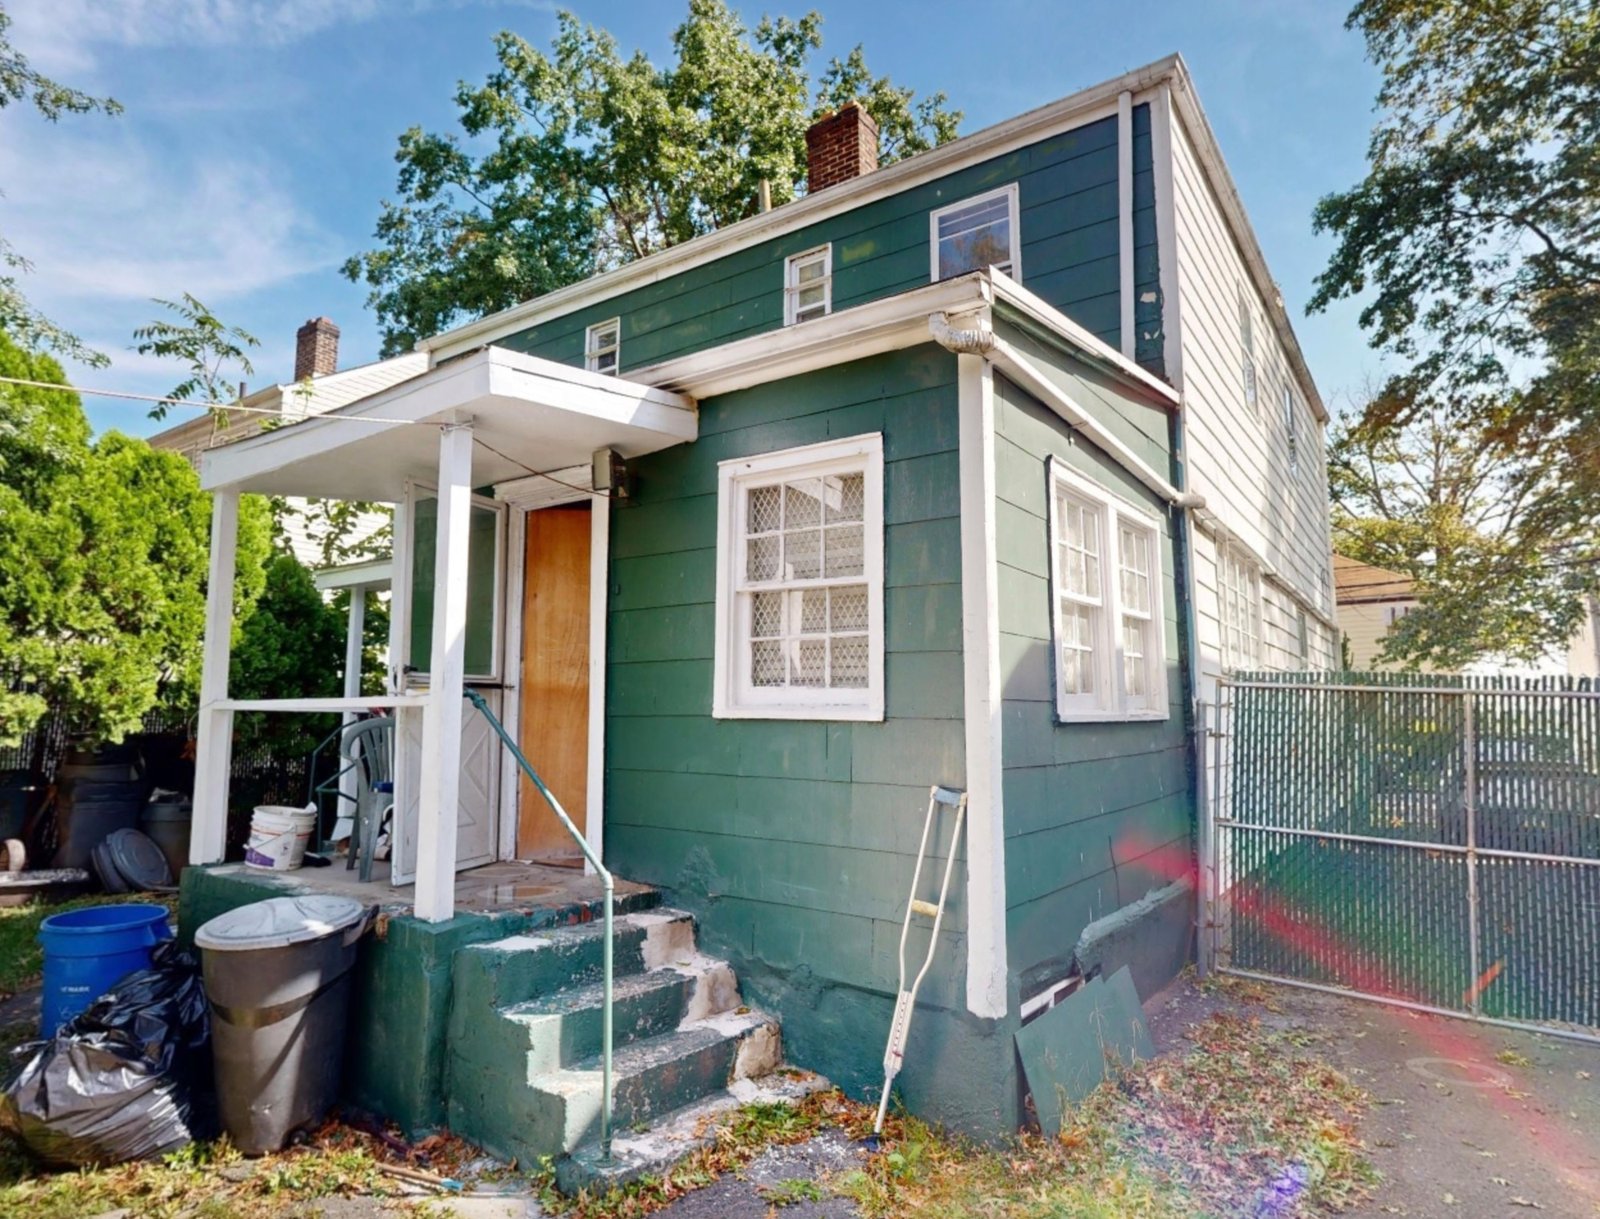
Rear of a green-sided two-story house with a one-story section, porches, and steps
Rear of the house, where a one-story section and two porches meet the main walls.

SCOPE OF WORK

Three Levels, Four Elevations, and Every Opening Tagged

The capture covered every room in the main house, including the basement and attic, along with the full exterior inside the marked site area. The floor plans were to show walls, doors, windows, floors, and fixed fixtures such as toilets, tubs, showers, and kitchens, but not switches, outlets, lighting, or piping.

The PDF set ran to eight sheets: a cover, floor plans for the basement, first, and second floors, exterior elevations of all four sides, four sections showing floor-to-floor and floor-to-ceiling heights, a roof plan, and a 3D view. The door and window schedules covered 28 doors and 28 windows.

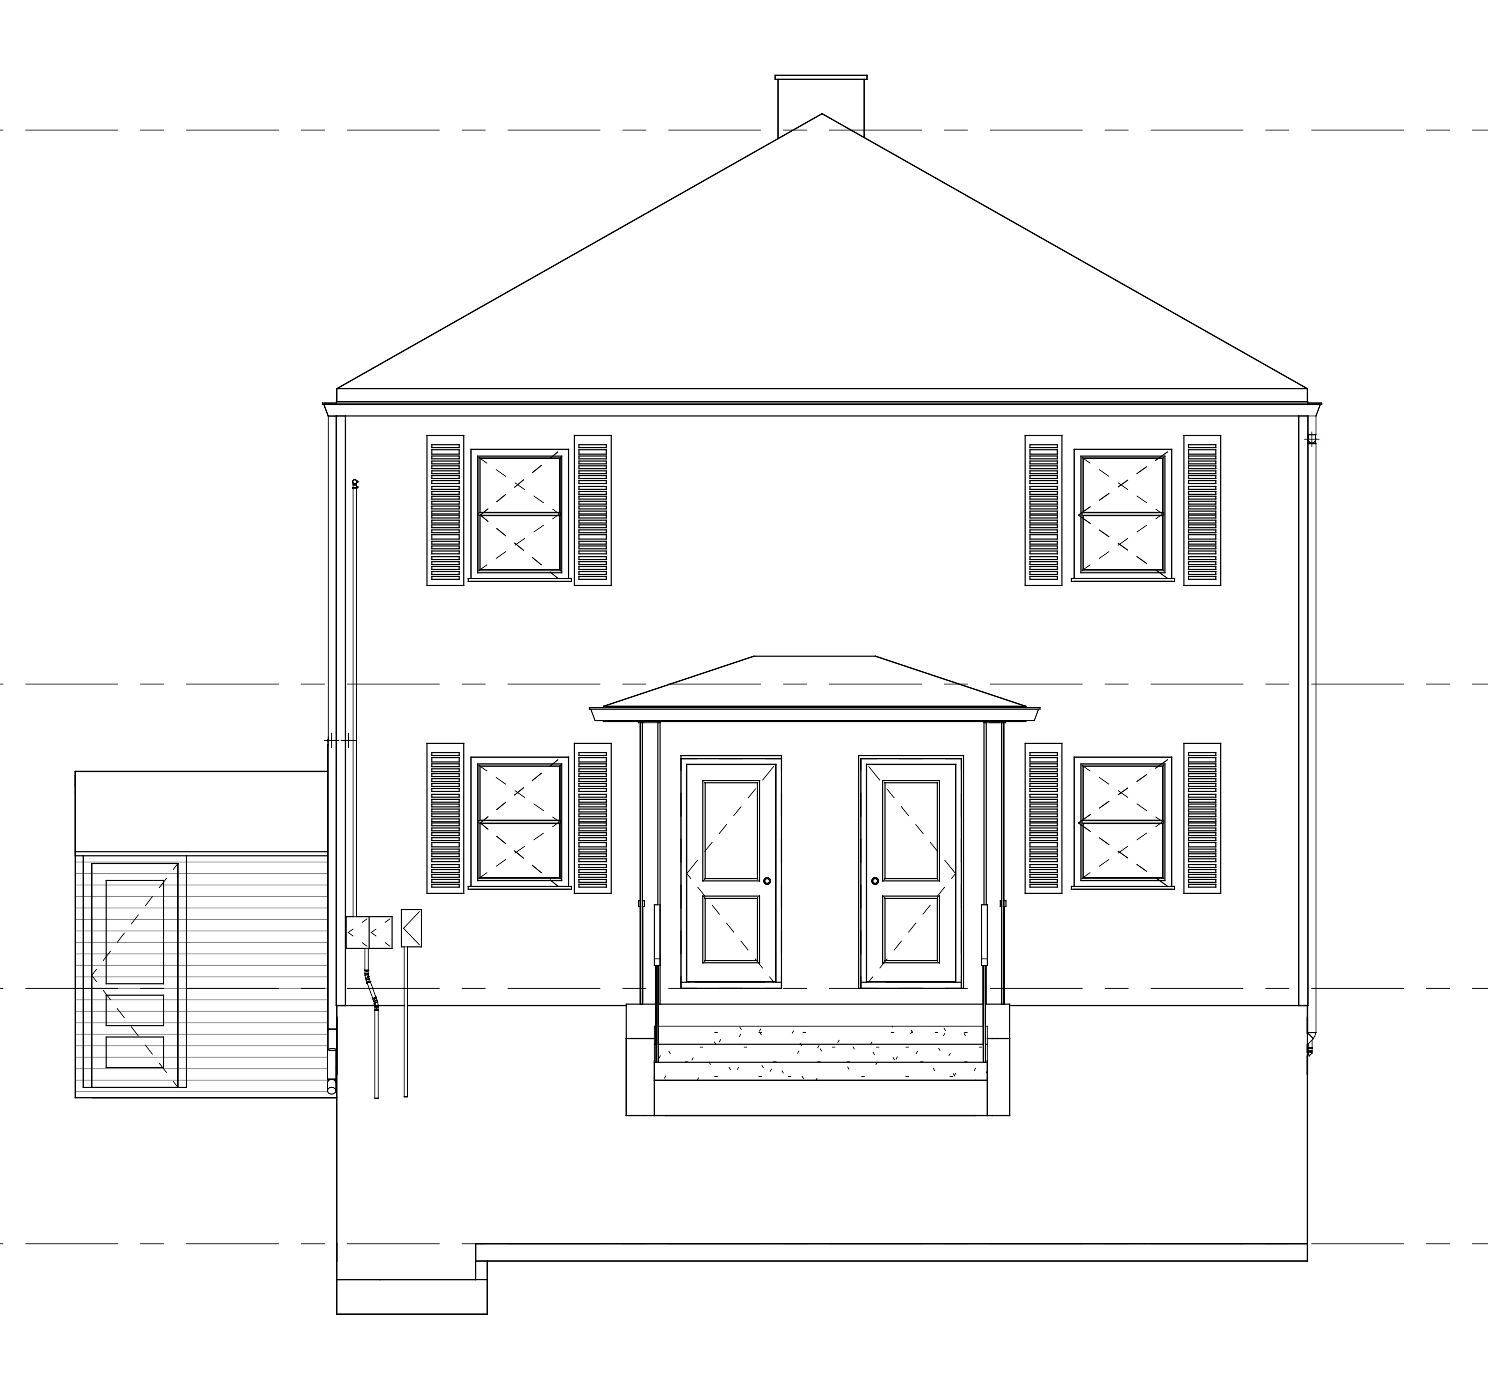
CAD front elevation of a two-story house with shuttered windows, two entry doors, and porch roof
Front elevation from the CAD set, drawn with plain door and window outlines.

OUR APPROACH

Matterport Pro3 Capture, Then Revit Before CAD

The house was scanned with a Matterport Pro3. Inside, each room was captured in full, from the basement up to the attic. Outside, the tripod was raised to its tallest setting where needed so the scans reached the upper walls and roofline of the two-story building.

GeoMaus built a Revit model of the house from the point cloud and produced the drawing sheets from it. The CAD files were then combined into one DWG, mapped to the firm’s layer template, exploded, and cleaned of overlapping lines. Door and window tags on the plans were matched to the schedules.

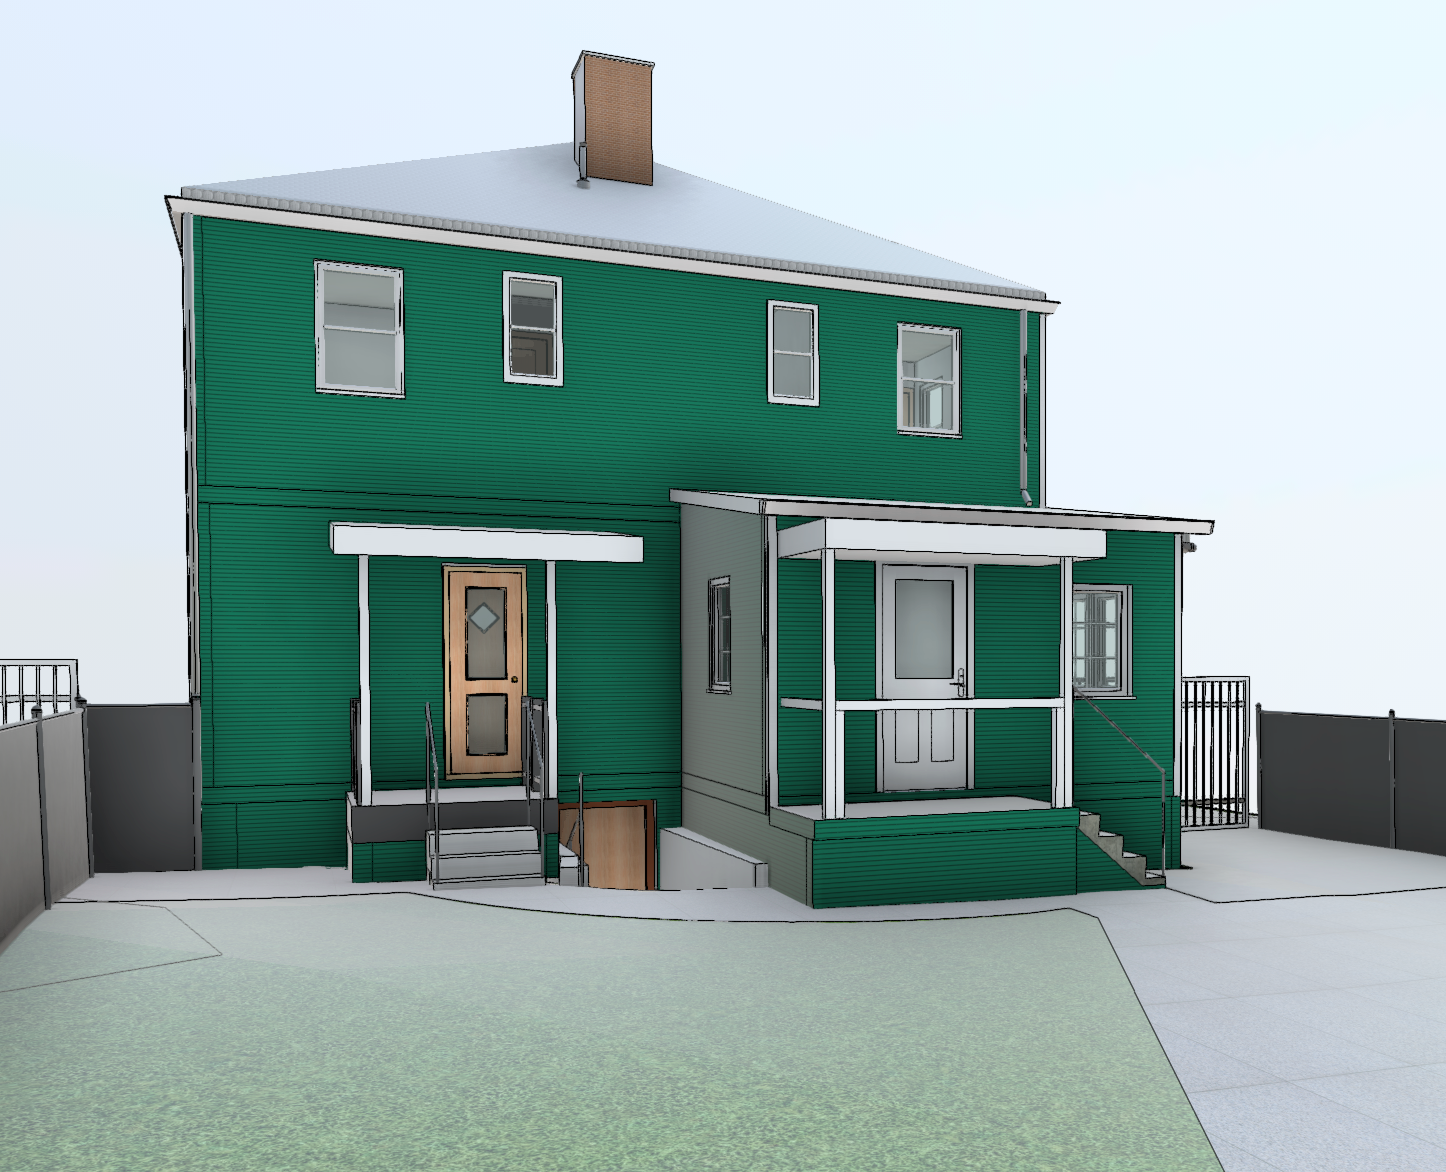
Revit model of the rear of a two-story house with porches, basement entry, and chimney
Rear view of the Revit model built from the point cloud before CAD export.

THE OUTCOME

One Clean DWG on the Client's Own Layers

The firm received a combined DWG built to its CAD standard, a matching PDF drawing set, the point cloud, and the Matterport 3D tour. The elevations and sections record the level datums: the basement floor at -7′-5″, the first floor at 0′-0″, and the second floor at 8′-10″.

The linework was set up on the firm’s own layers and drafting rules, so its designers could open the DWG and work from it without reformatting the drawings first. The 3D tour lets them check rooms and exterior details remotely, next to the measured plans and schedules.

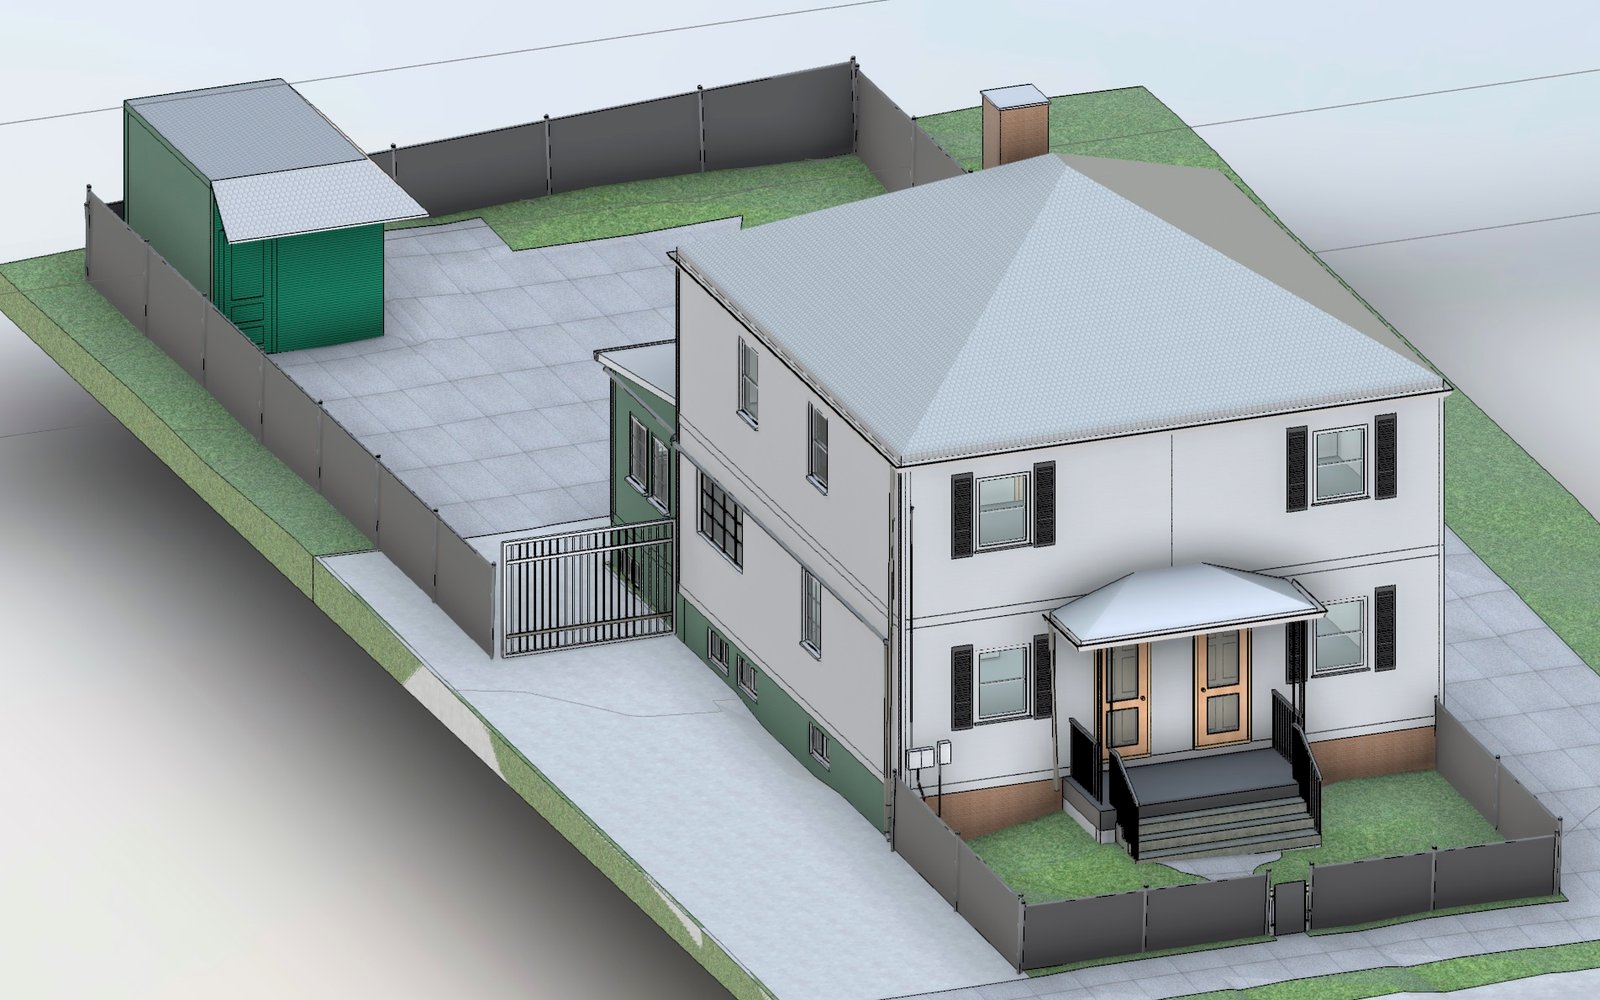
Aerial 3D Revit view of a two-story house with hip roof, fenced yard, and shed
3D view of the finished model showing the hip roof, site boundary, and yard.

RECENT WORK

Recent Case Studies

From operational hotels and distribution centres to commercial portfolios and industrial facilities, explore how GeoMaus has helped clients create accurate building documentation while maintaining clear communication, dependable delivery and minimal disruption to operations.
125-Room Hotel Full Measured Survey with Drone-Captured Elevations – Kansas City, MO

Full LiDAR capture and scan-to-BIM documentation of a 125-room, 7-story hotel near Kansas City Airport, combined with a drone measured survey to accurately capture building heights and elevations beyond the reach of ground-based scanning, completed in 3 days on site to support a brand-compliance renovation and PIP.

Brooklyn, NY – 4,300+ Sq. Ft. Restaurant As-Built Survey & Scan-to-BIM

As-Built Survey and scan-to-BIM documentation for a 4,351 sq. ft. restaurant space in Brooklyn, NY. The project included detailed architectural CAD drawings, a Revit model, a point cloud, and a Matterport 3D virtual tour, documenting the restaurant’s public areas, kitchen, storage spaces, and building services.

Kildare, Ireland – 4,000 Sqm Paint Manufacturing Plant Scan-to-BIM Survey

3D laser scanning and scan-to-BIM survey of a 4,000 sqm (approx. 43,000 sq ft) paint manufacturing plant in Kildare, capturing precise existing conditions of all racking, industrial equipment, and storage areas to support space optimisation and future manufacturing upgrades – completed while the plant remained fully operational.

Middletown, NY – 127-Room Hotel Full Property Scan-to-BIM Survey

3D laser scanning and scan-to-BIM survey of a 127-room, 4-story Hampton Inn hotel in Middletown, NY, achieving 90% guest room coverage despite the property operating at near full capacity, delivered as full CAD, Revit, and PDF as-builts with a full 3D virtual tour in 3 weeks, to support a brand-compliance renovation and PIP.

REQUEST A FREE QUOTE

Tell Michael About Your Project

Most enquiries get a same-day reply from Michael directly. If your project isn’t a fit for us, he’ll tell you on the call and point you somewhere better.

No sales calls, no automated drip sequences. Michael replies personally to every enquiry usually within a few hours.