
Home / Location / Newark, NJ
Around Port Newark and the Elizabeth terminals, warehouses change hands and uses faster than their drawings get updated. GeoMaus laser-scans distribution buildings, cold storage conversions, light-industrial units, and airport-area hotels across Newark, Elizabeth, Kearny, and Linden, then turns the scan into the drawings your team asked for.
Typical outputs include CAD floor plans with clear heights and dock positions, Revit models of structural steel, MEP records, and registered point clouds. Request a quote with the address and the deliverables you need.
Typical projects: Distribution Centers | Port Warehouses | Cold Storage Conversions | Multi-Tenant Industrial | Manufacturing Plants | Airport-Area Hotels | Last-Mile Facilities | Downtown Office Floors
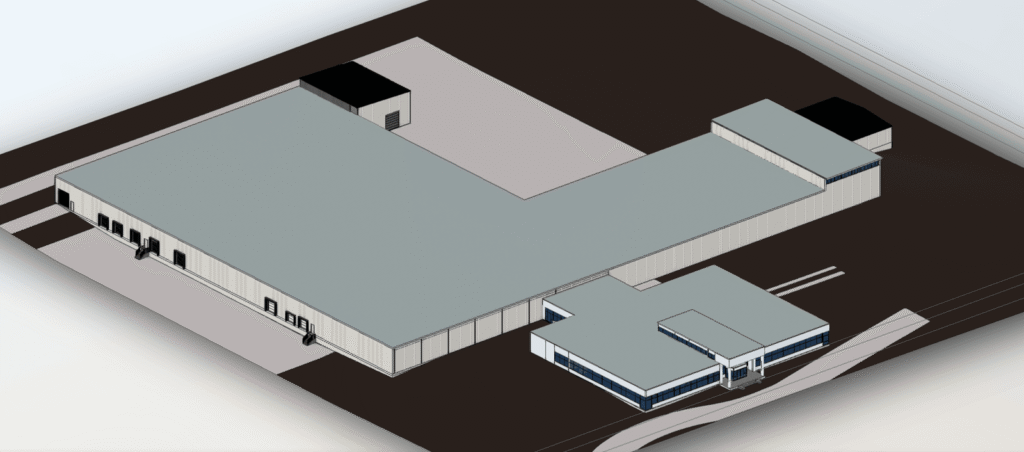
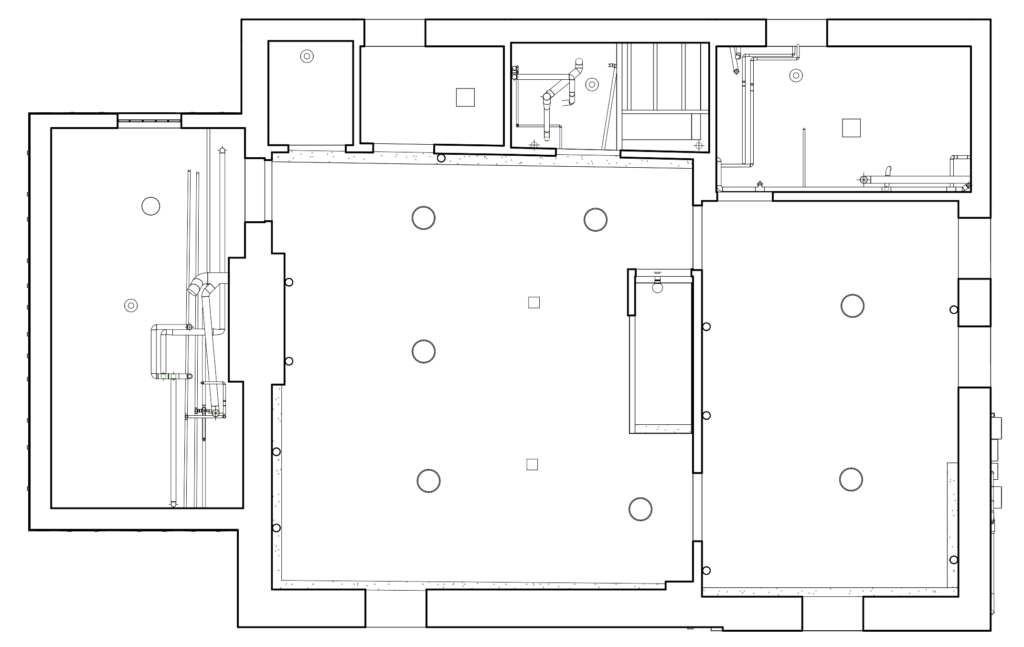
Many buildings around the port went up decades ago and have since been re-racked, re-roofed, and divided again by successive tenants. The plans handed over with a sale or lease rarely show the current mezzanines, dock count, or sprinkler layout.
GeoMaus captures the building in one scan visit planned around truck traffic and shifts, then delivers drawings your leasing and design teams can work from.
Freight shapes this part of New Jersey. The Port of New York and New Jersey handled more containers than any other East Coast port in 2025, and much of that cargo passes through the Port Newark and Elizabeth terminals on its way to warehouses along the Turnpike, Doremus Avenue, and the Kearny Meadows.
Those warehouses keep turning over. Operators automate older buildings, landlords split large boxes for smaller tenants, and some space is fitted out for cold storage. Each change needs a measured record of column grids, clear heights, slab areas, and dock positions before anyone draws a layout or racking plan.
Industrial sites in Linden, Carteret, and Elizabeth bring manufacturing work, where process changes depend on recorded steel, piping, and equipment positions. Hotels around Newark Liberty International Airport renovate rooms and public areas on brand schedules, and owners of downtown Newark offices refit floors as tenants move.
If you own, lease, or design buildings in this corridor, GeoMaus covers Port Newark, the Elizabeth Seaport and Marine Terminal, the Ironbound, the Newark Airport and Doremus Avenue area, Kearny, Harrison, Linden, and Carteret, across Essex and Union counties.
Brokers and owners often want drawings at the start of a lease or sale, before anyone has a design brief. A simple measured floor plan answers most of what a prospective tenant asks about the space, and the same point cloud can be turned into a Revit model later if the incoming occupant plans a fit-out.
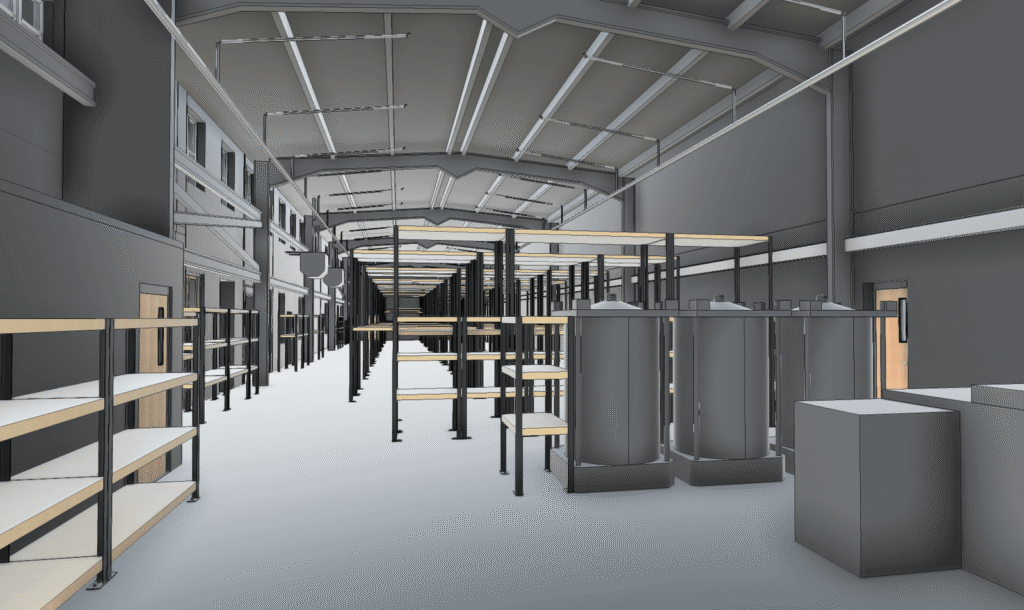
Most industrial scopes come down to a few questions: how high, how wide, where the columns and docks sit, and what runs overhead. One scan visit captures the geometry for all of them, and the deliverables match the decision you are making next.
Expect DWG, PDF, Revit, or a registered point cloud, issued in the format your designers, brokers, or engineers already use.
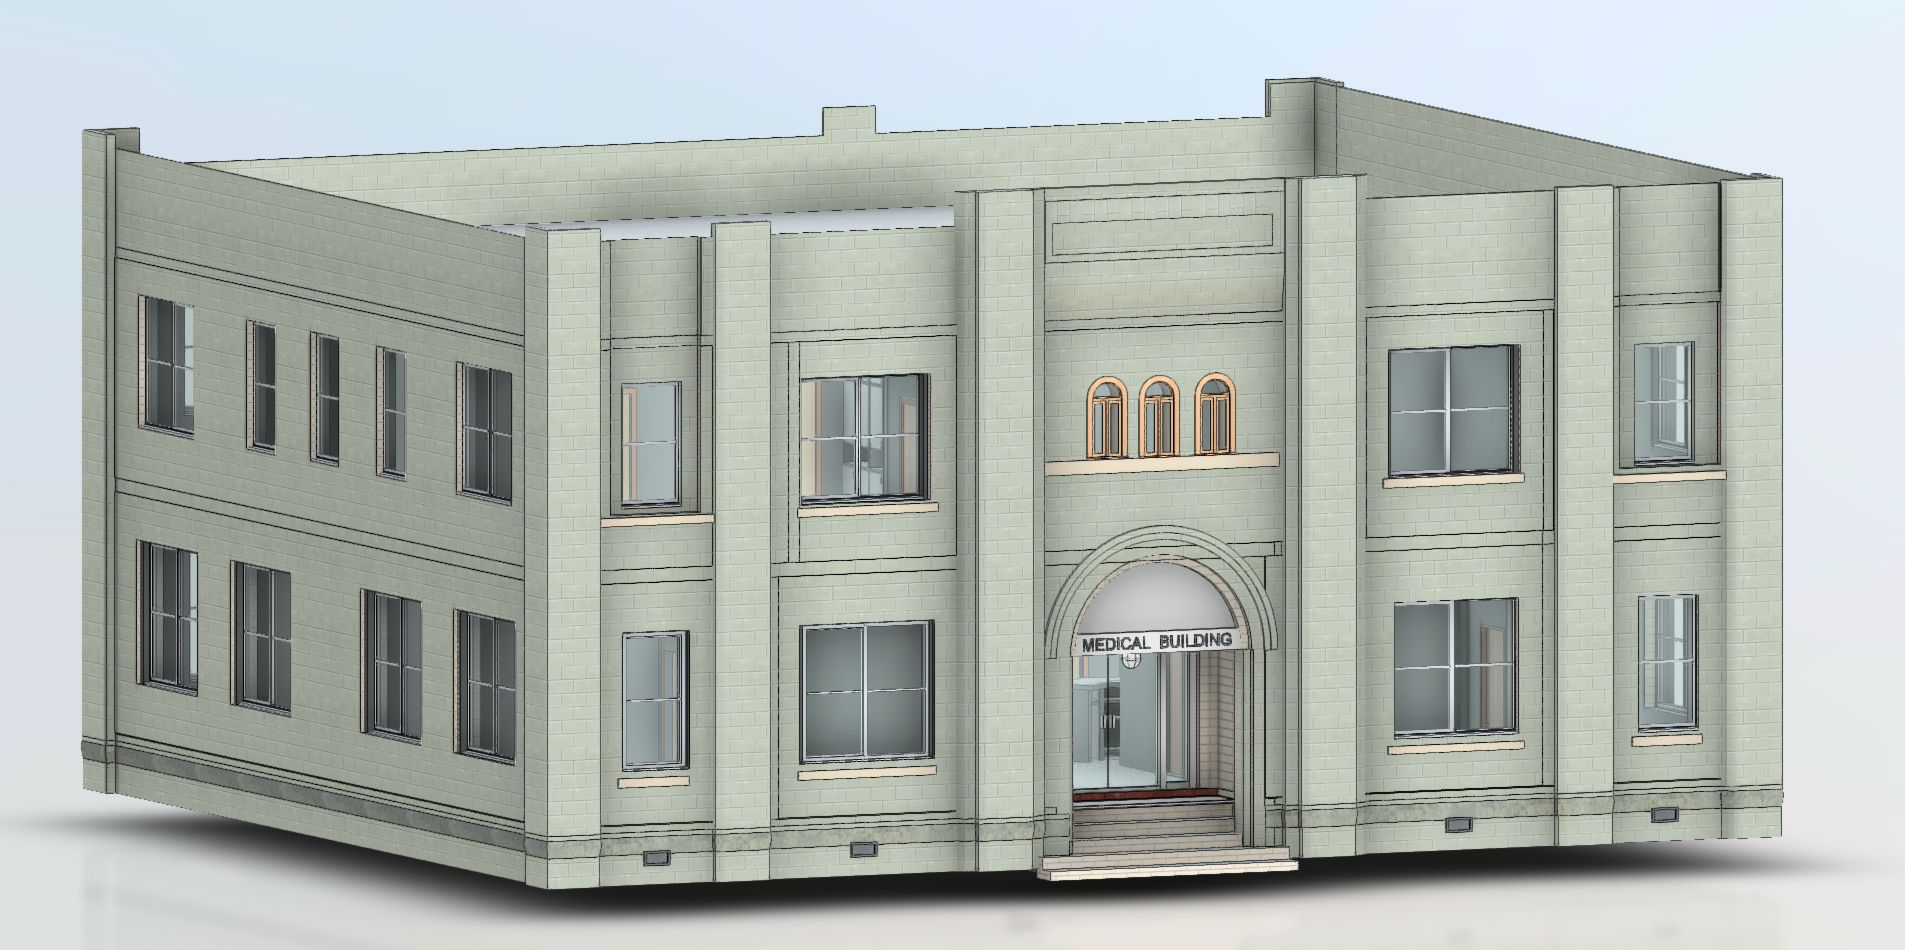
Warehouses, plants, and hotels drawn as plans, sections, and elevations, showing column grids, clear heights, dock doors, and mezzanines as they exist today, for leasing, sale, or redesign.
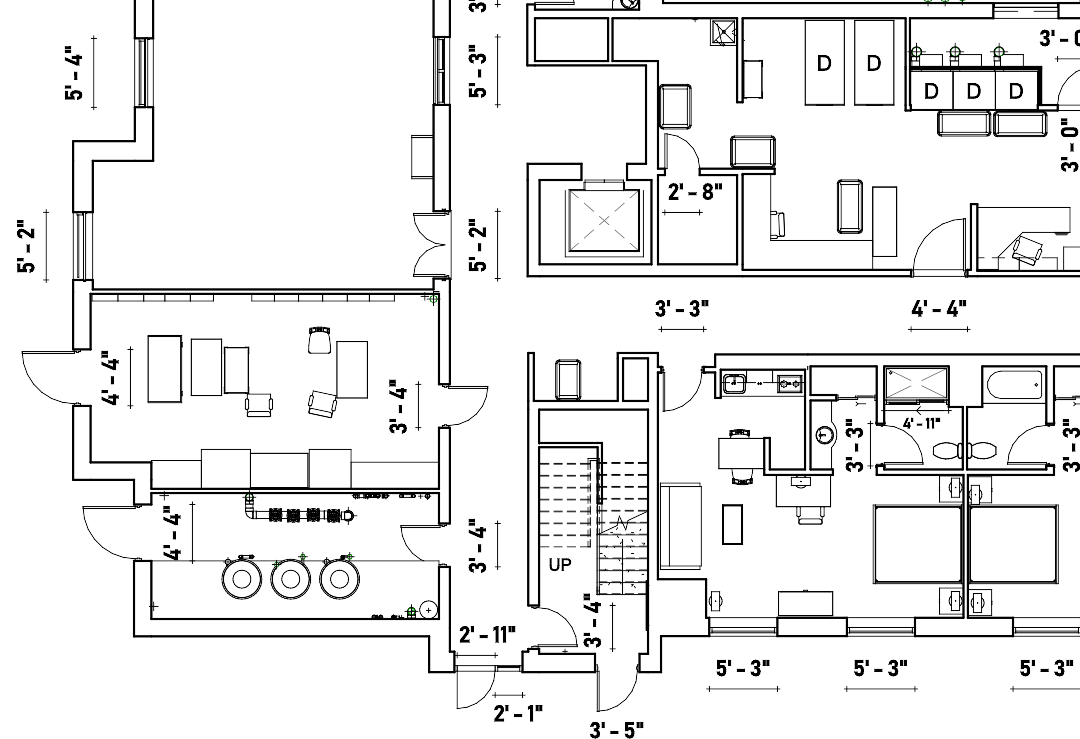
DWG and PDF backgrounds drawn from the point cloud for racking layouts, demising plans, and cold storage fit-outs. Drawing scope and detail are agreed before the scan visit.
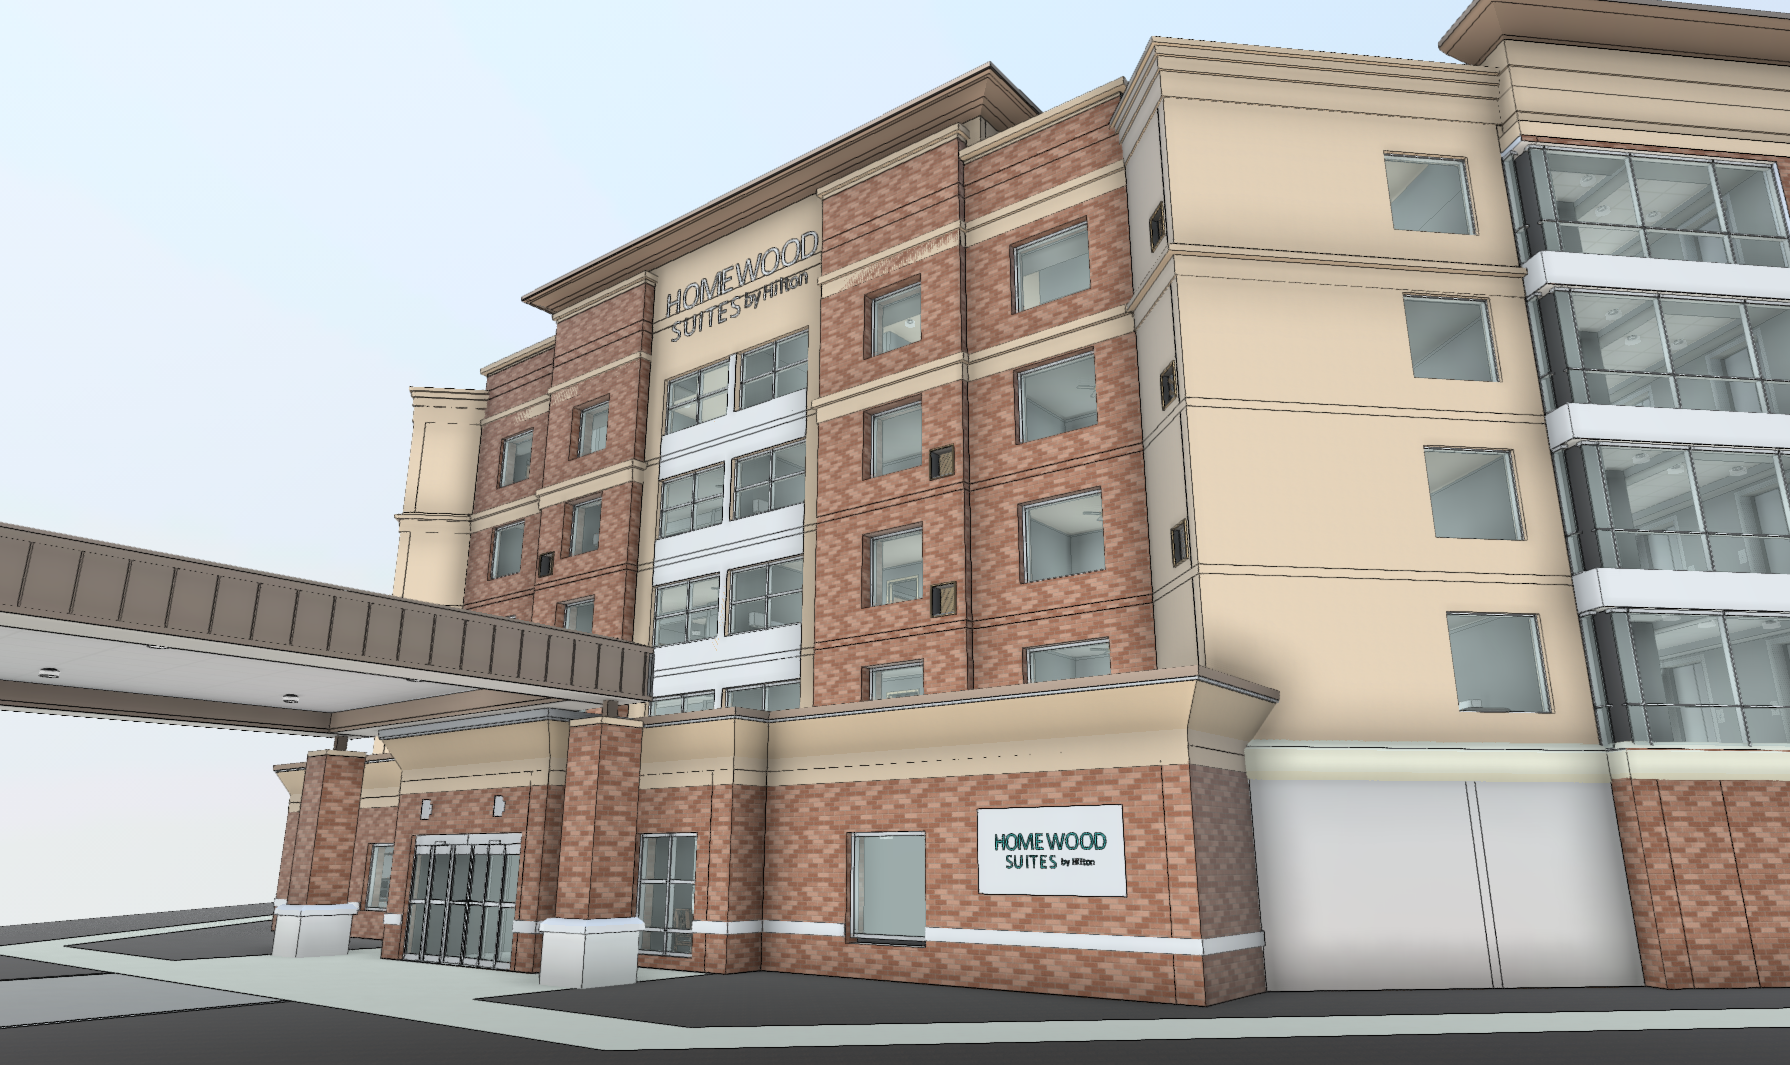
Structure and envelope modeled in Revit, steel frames and roof lines included, so engineers can check capacity, add equipment, or plan an expansion from measured geometry.
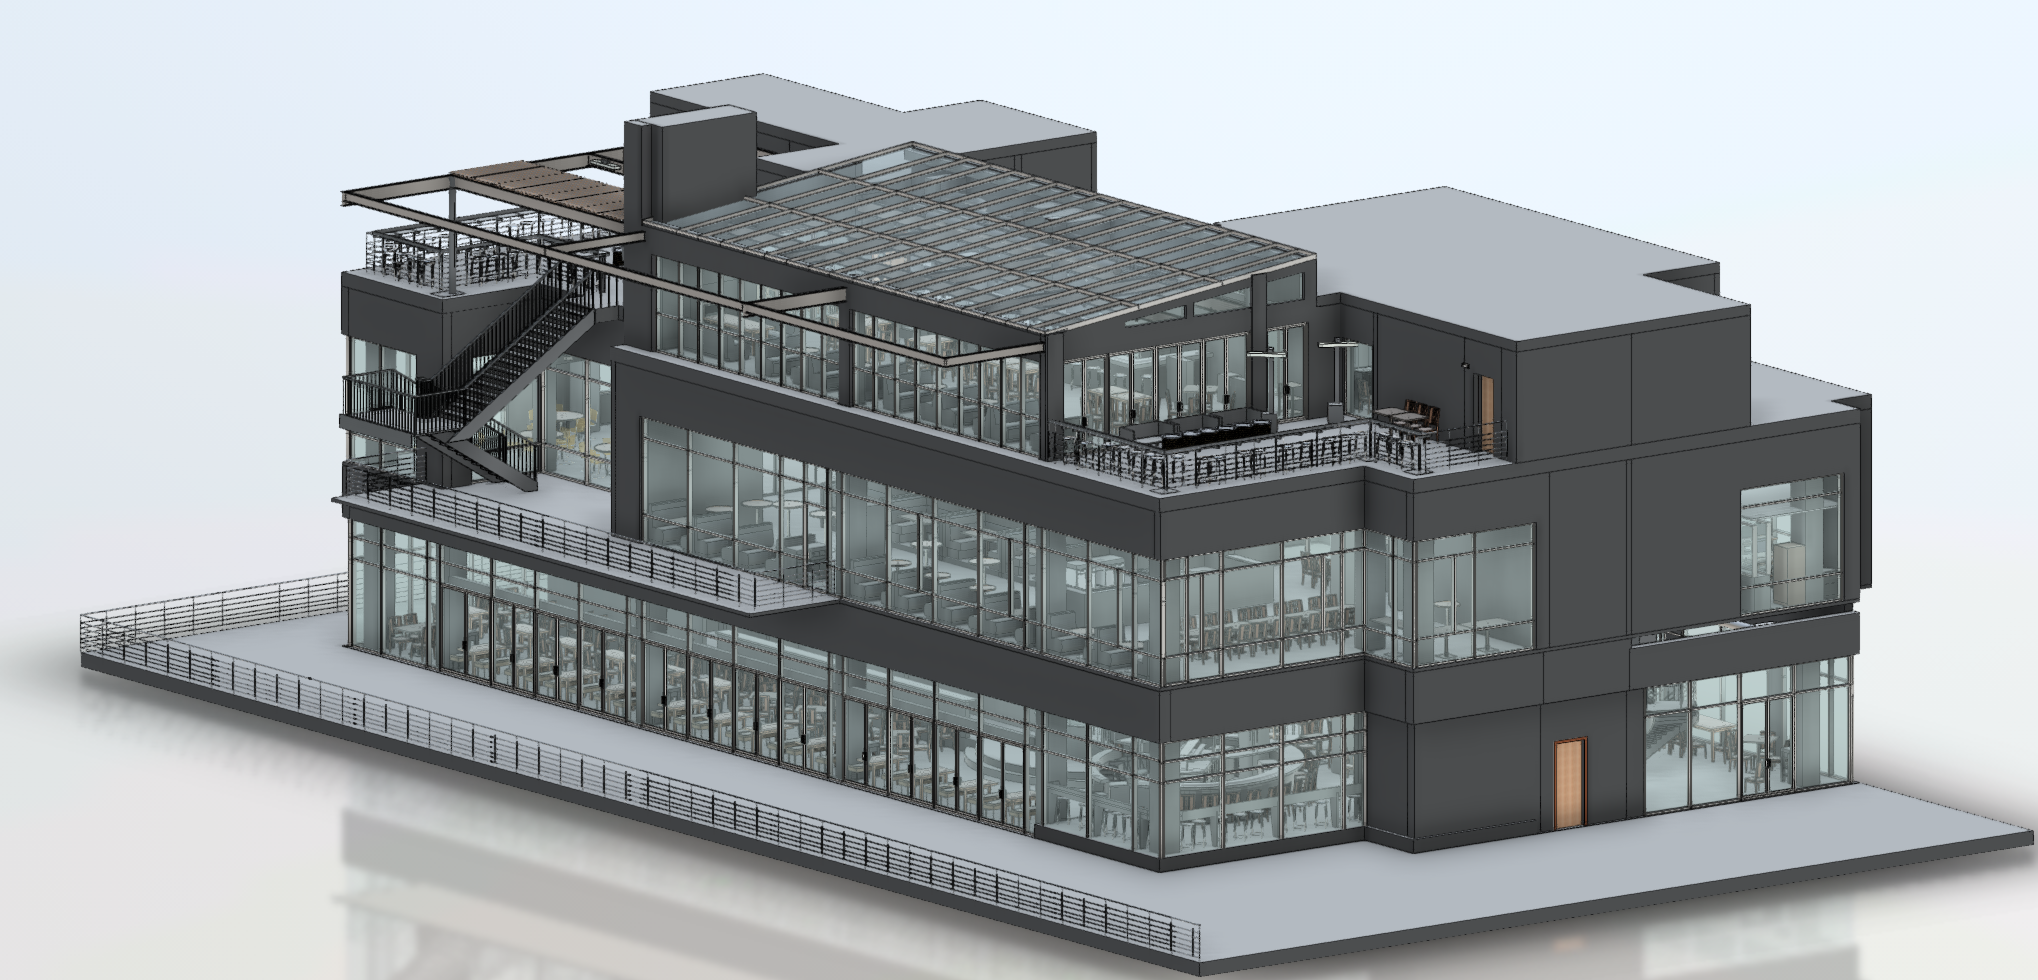
A measured record of a single unit or a full multi-tenant building, kept on file for owners, lenders, and brokers handling acquisitions, refinancing, and lease turnover around the port.
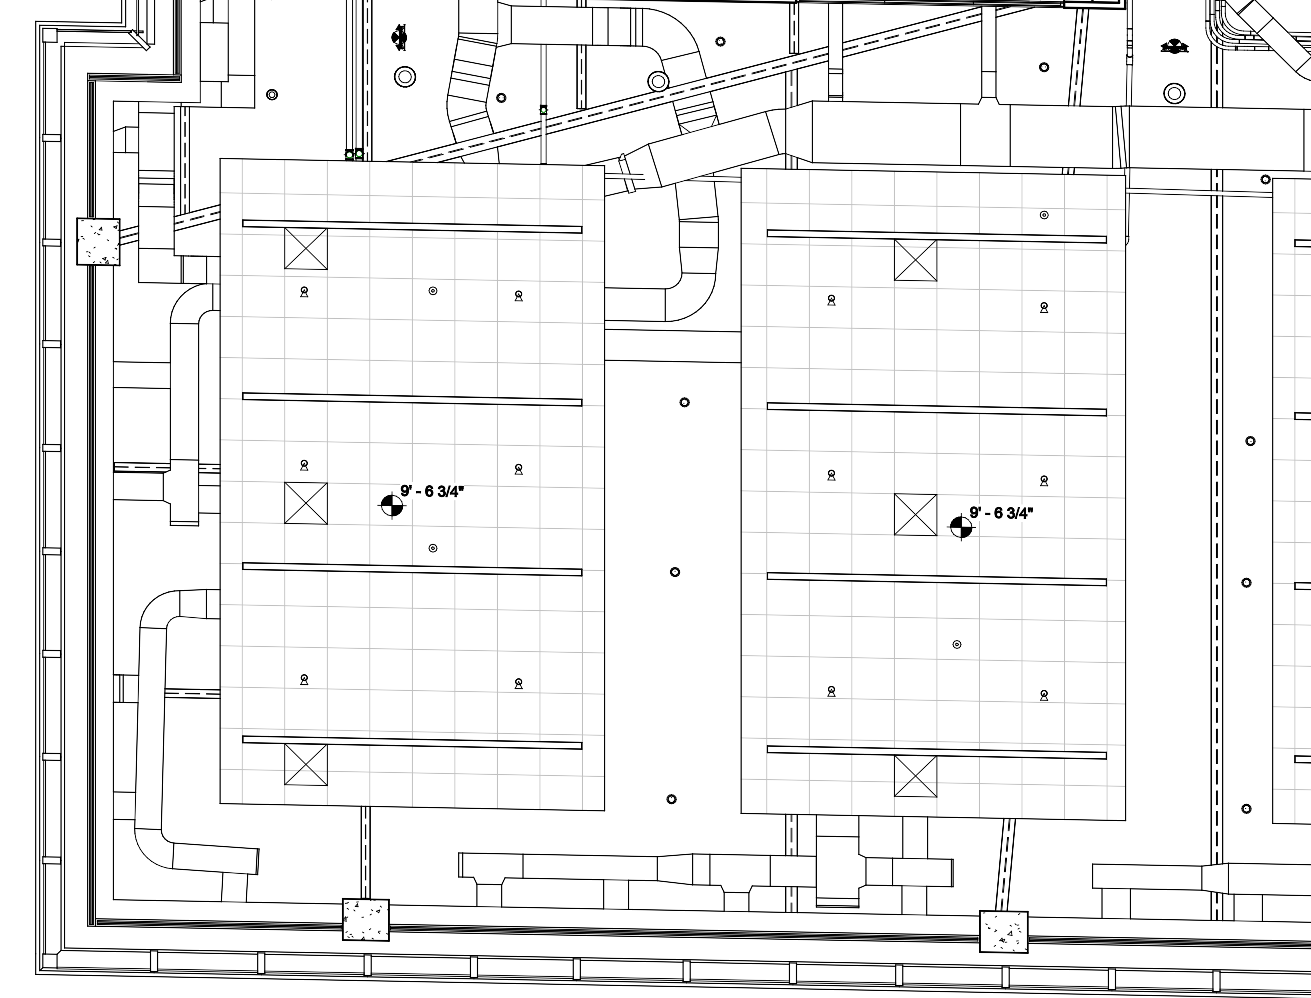
Exposed sprinkler mains, ductwork, electrical distribution, and refrigeration piping recorded up to roof-deck level, giving engineers a starting point for cold storage, automation, and power upgrades.
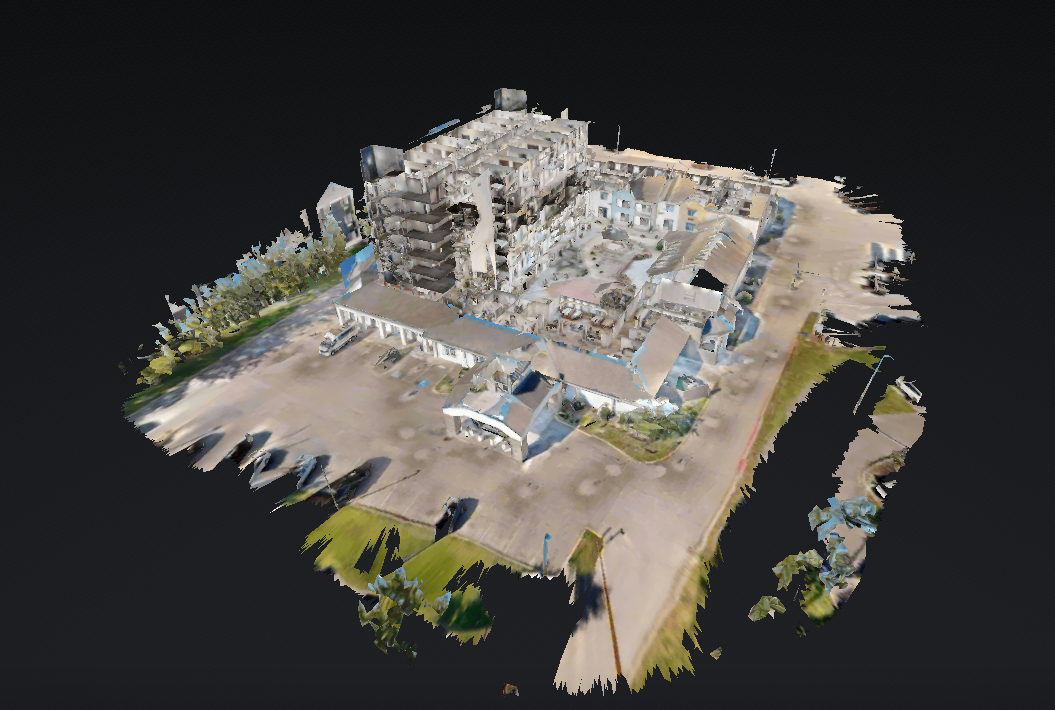
Prospective tenants, insurers, and remote project managers can walk the building online in 3D, which saves repeat trips through busy truck yards and loading docks.
GeoMaus keeps project communication direct and practical. Michael Kiernan, owner of GeoMaus, works with clients to define the survey scope, coordinate site capture, and establish the deliverables needed for the project.

LOCATION
Newark, NJ
BUILDING
Luxury Residential
SIZE
2,547 sq. ft.
SCOPE
3D LiDAR Laser Scanning, 3D Virtual Tour, Architectural CAD Documentation, Measured Building Survey
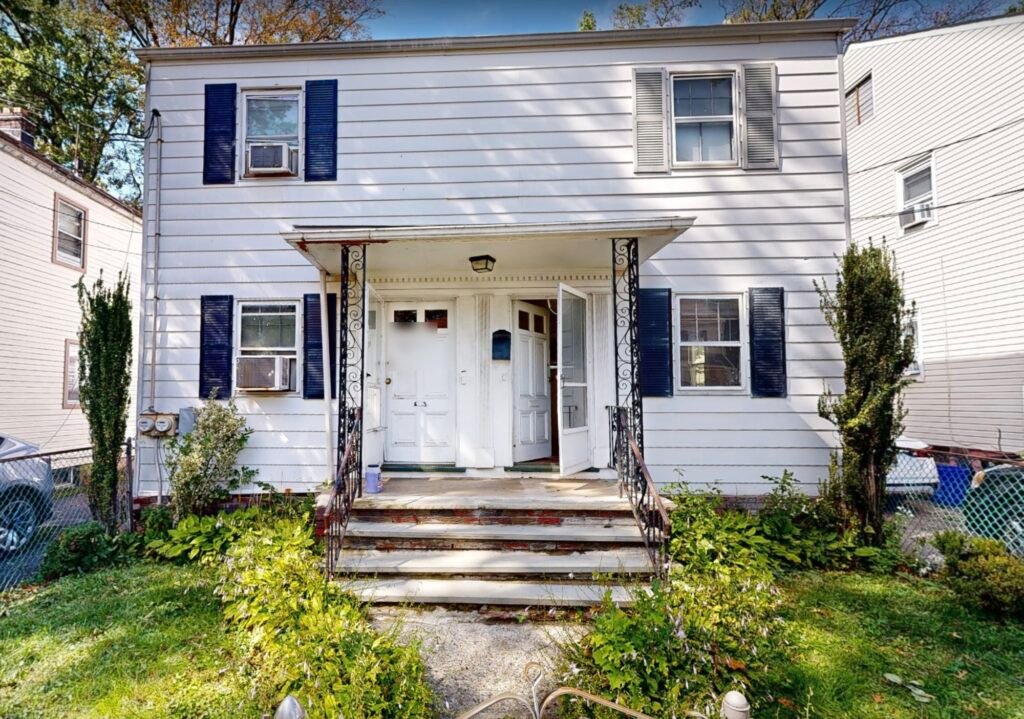
Measured building survey and CAD as-built drawings for a 2,547 sq. ft. two-story home in Newark, NJ. A residential design firm needed the house drawn to its own CAD standard. GeoMaus captured the property with a Matterport Pro3 and delivered plans for three levels, elevations, sections, a roof plan, and door and window schedules.
Practical answers on industrial scope, flood-zone sites, access around working docks, and pricing.
A warehouse as-built survey is a measured record of an industrial building in its current state, usually captured with a 3D laser scanner and delivered as CAD drawings, a Revit model, or a point cloud. It shows column grids, clear heights, docks, mezzanines, and visible services. On a 150,000 sq. ft. warehouse in Belvidere, Illinois, GeoMaus recorded the structural steel within a two-day access window.
Yes. GeoMaus schedules scanning around shift patterns, truck movements, and site safety rules, and can work zone by zone, on weekends, or overnight when aisles and docks are clear. Full racking and stored goods hide some surfaces, so tell us how loaded the building will be and we will plan scan positions around it.
Price depends on floor area, roof height, how much structure and MEP is in scope, and which deliverables you need, so GeoMaus quotes each Newark-area building separately. An empty warehouse drawn as a CAD floor plan sits at the lower end; a Revit model with steel and overhead services takes longer to produce. Share the address and square footage for a free quote.
Yes, as the existing-conditions record. GeoMaus captures footprints, relative floor levels, door thresholds, and equipment positions, which engineers and architects use when designing work on tidal sites in Newark, NJ. Elevations tied to a vertical datum, flood certificates, and permit applications come from licensed surveyors and design professionals, and GeoMaus works alongside them.
Yes. GeoMaus documents guest rooms, corridors, back-of-house areas, and public spaces for renovations and brand improvement plans, with capture scheduled around occupancy. At a 127-room Hampton Inn in Middletown, New York, the team reached 90% guest-room coverage while the hotel ran near full capacity.
GeoMaus covers Port Newark, the Elizabeth Seaport and Marine Terminal, the Ironbound, the Newark Airport and Doremus Avenue area, and downtown Newark. Kearny, Harrison, Linden, Carteret, and the rest of Essex and Union counties are included too. Send the site address and building type to confirm scheduling.
Most enquiries get a same-day reply from Michael directly. If your project isn’t a fit for us, he’ll tell you on the call and point you somewhere better.
No sales calls, no automated drip sequences. Michael replies personally to every enquiry usually within a few hours.