
Home / Location / Columbus, OH
Working from outdated drawings, or no drawings at all? GeoMaus laser scans existing buildings in Columbus, Ohio and delivers accurate as-built drawings, 3D Revit models, MEP records, and Matterport virtual tours. We work on commercial, industrial, and residential buildings, and founder Michael Kiernan runs every project.
Send us the address and what you need, and we’ll get back to you with a free quote.
Typical projects: Offices | Hospitals & Clinics | Hotels | Restaurants | Retail Stores | Industrial Buildings | Apartment Buildings | Homes
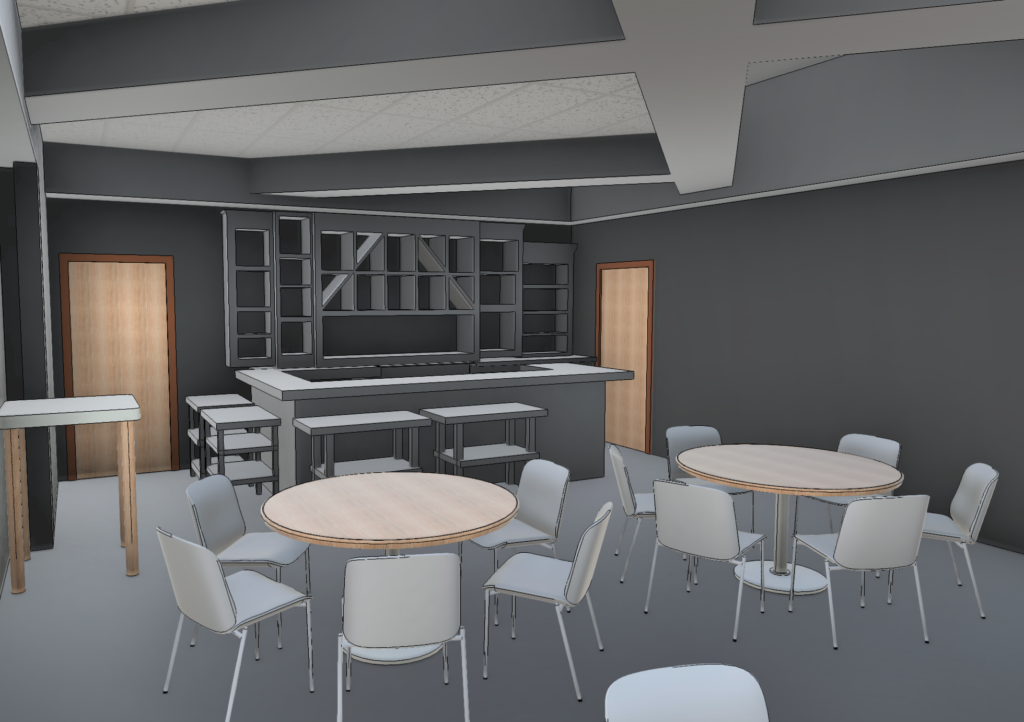
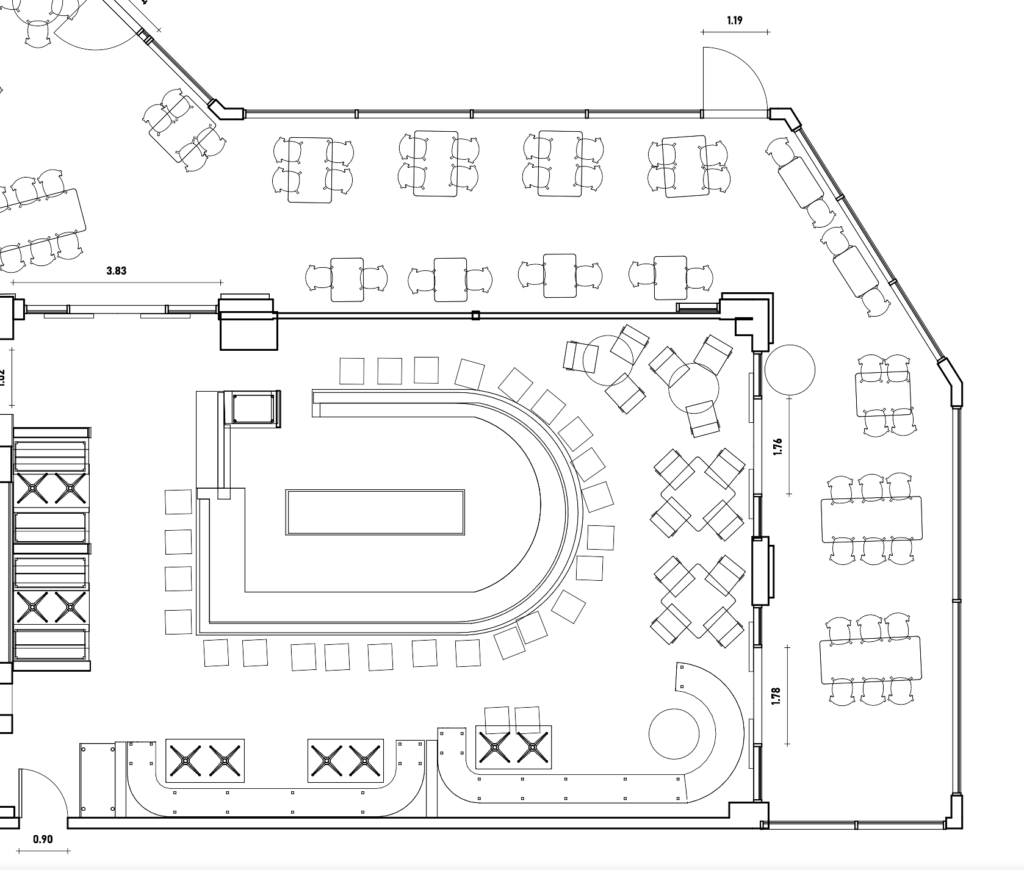
Most existing buildings change over the years, and the drawings rarely keep up. Some owners can’t find any plans at all. Others have plans that turn out to be wrong once work starts on site.
We measure your building as it stands today and deliver Columbus, Ohio as-built drawings that match what’s there, so your team can plan and price the work.
GeoMaus provides 3D laser scanning in Columbus, Ohio for existing buildings. We capture the property on site and turn that data into the files you need: floor plans, elevations, and sections in AutoCAD, a 3D model in Revit, or a Matterport tour you can walk through online.
Owners, architects, interior designers, contractors, and facility managers come to us before a renovation, a sale, a new lease, or a change of use. With accurate Columbus, Ohio as-built drawings, everyone on the project works from the same information.
We work on many building types, from offices and medical facilities to hotels, restaurants, shops, industrial buildings, and homes. If your building is open, we plan the visit around your tenants, patients, or guests so you can keep running.
GeoMaus has already surveyed a hotel and a restaurant in Columbus. If you also need your heating, cooling, plumbing, and electrical systems on paper, we can record the visible equipment and pipework during the same project.
GeoMaus covers Columbus and the surrounding area, including Downtown, the Arena District, Easton, Polaris, Dublin, Westerville, Hilliard, and Grove City, across Franklin and Delaware counties. For data centers and warehouses east and south of the city, see our New Albany, Ohio page.
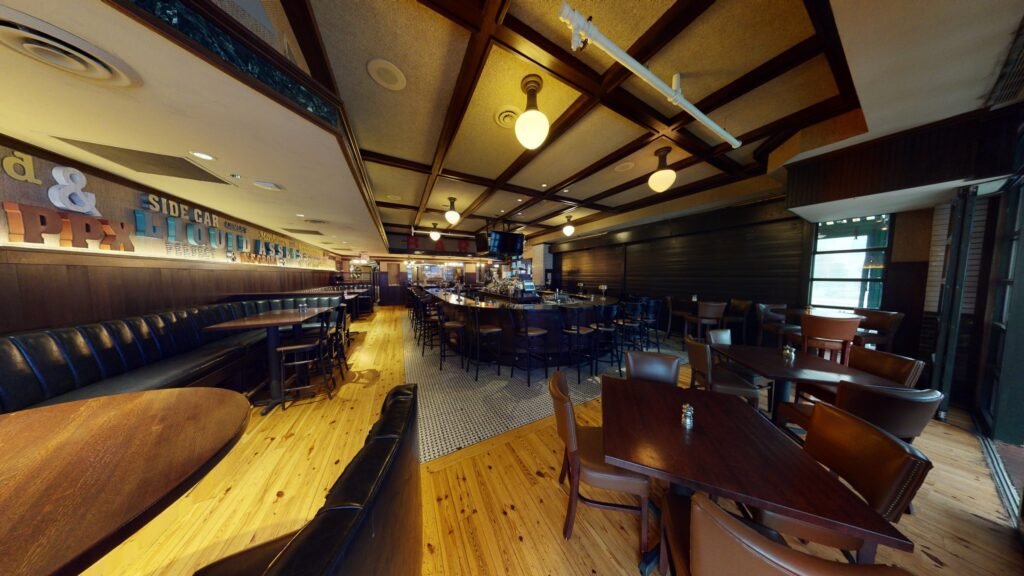
Choose one service or combine them. Tell us what the drawings are for, and we’ll recommend the right level of detail.
Your files come in DWG, PDF, or Revit, ready to share with your architect, engineer, or contractor.
Accurate floor plans, elevations, and sections measured on site, for Columbus buildings where the original drawings are missing, out of date, or simply don't match what's there.
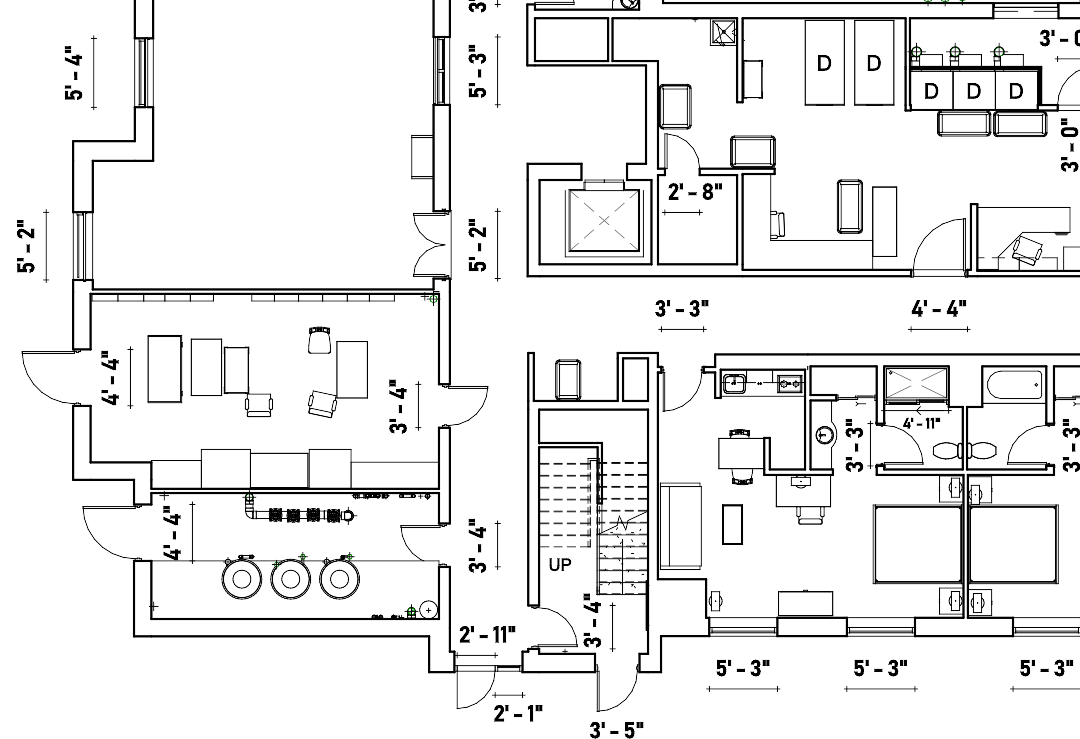
Clean 2D AutoCAD drawings made from our site data, ready to hand to your architect, designer, or contractor so they can start without measuring the building again.
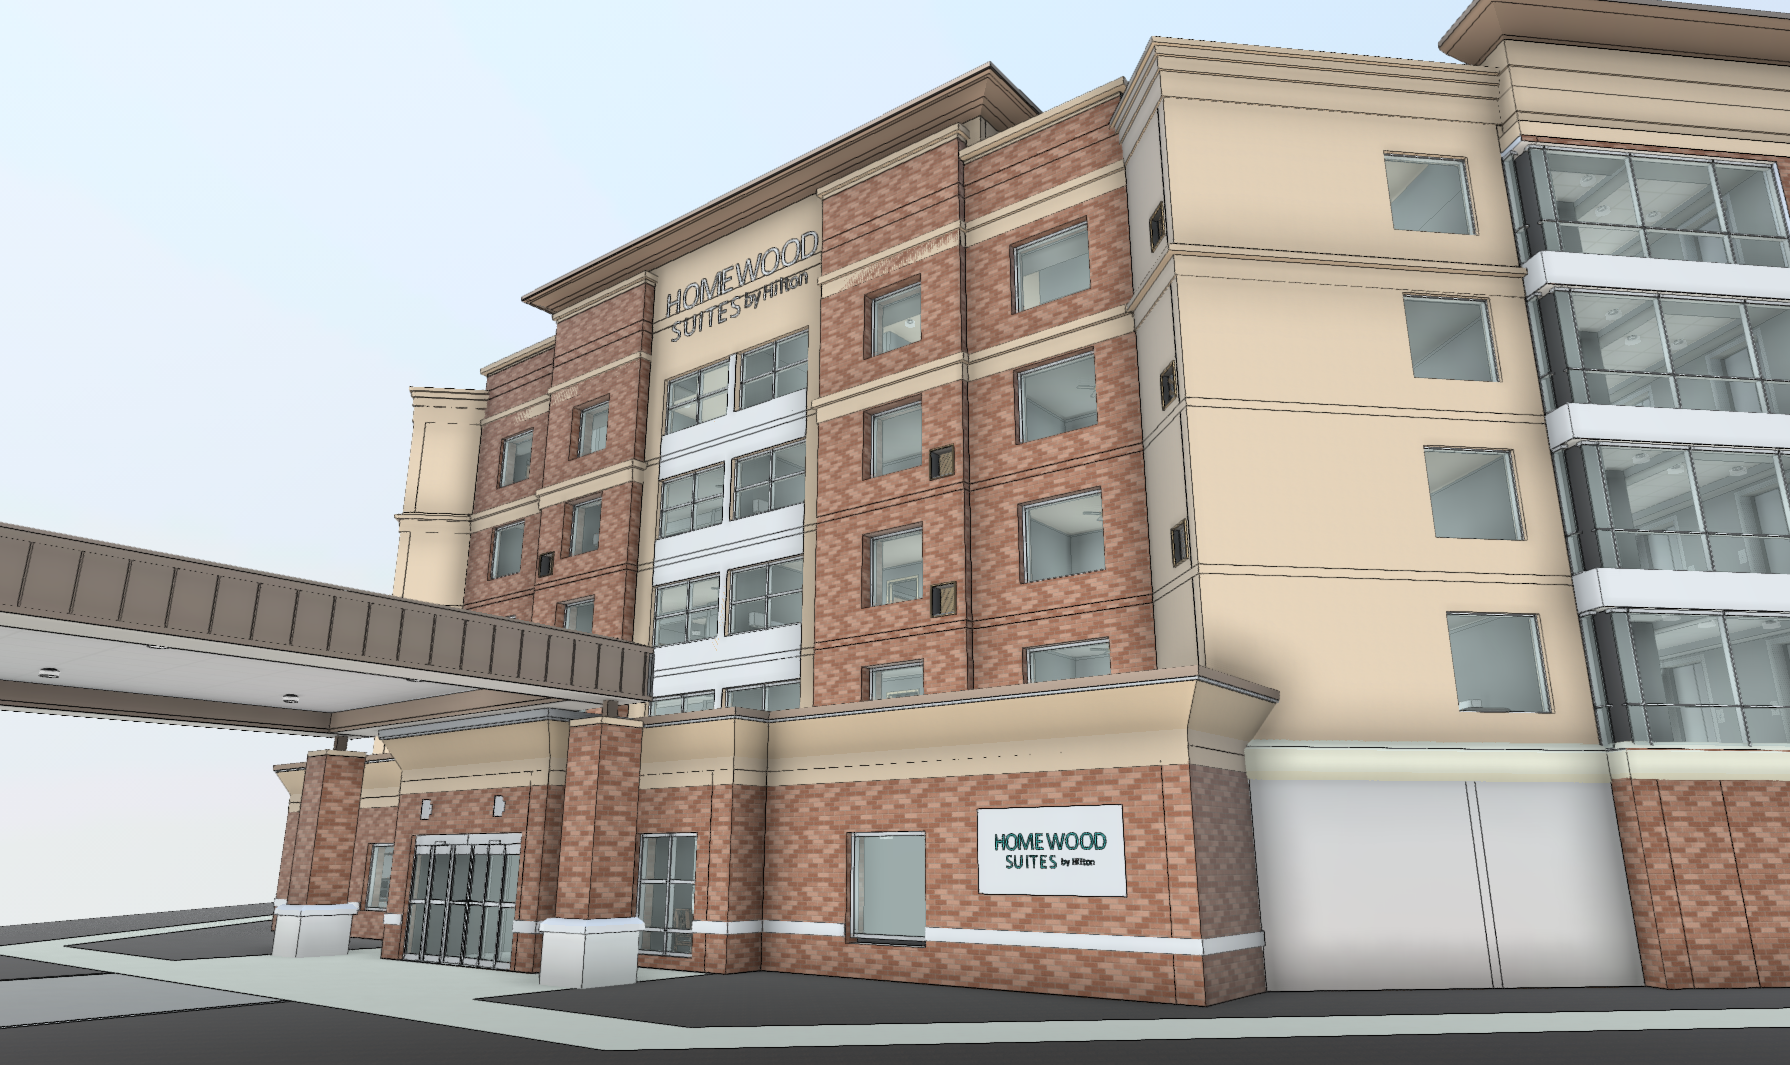
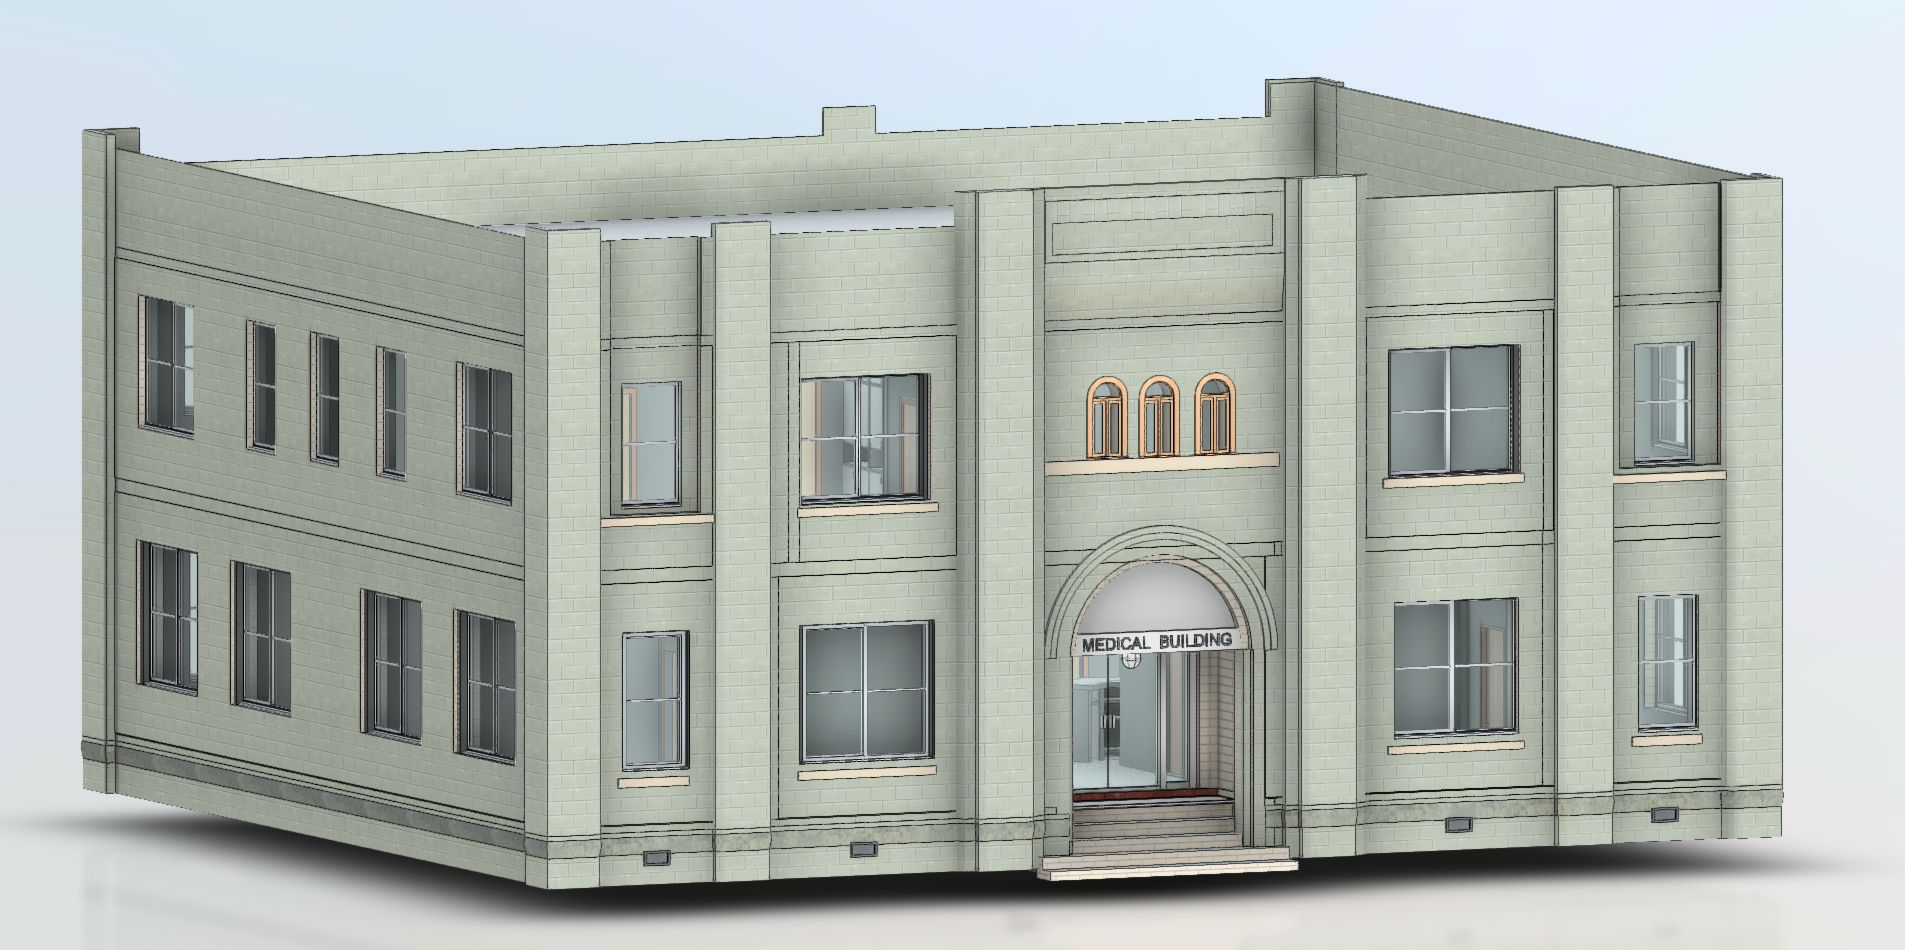
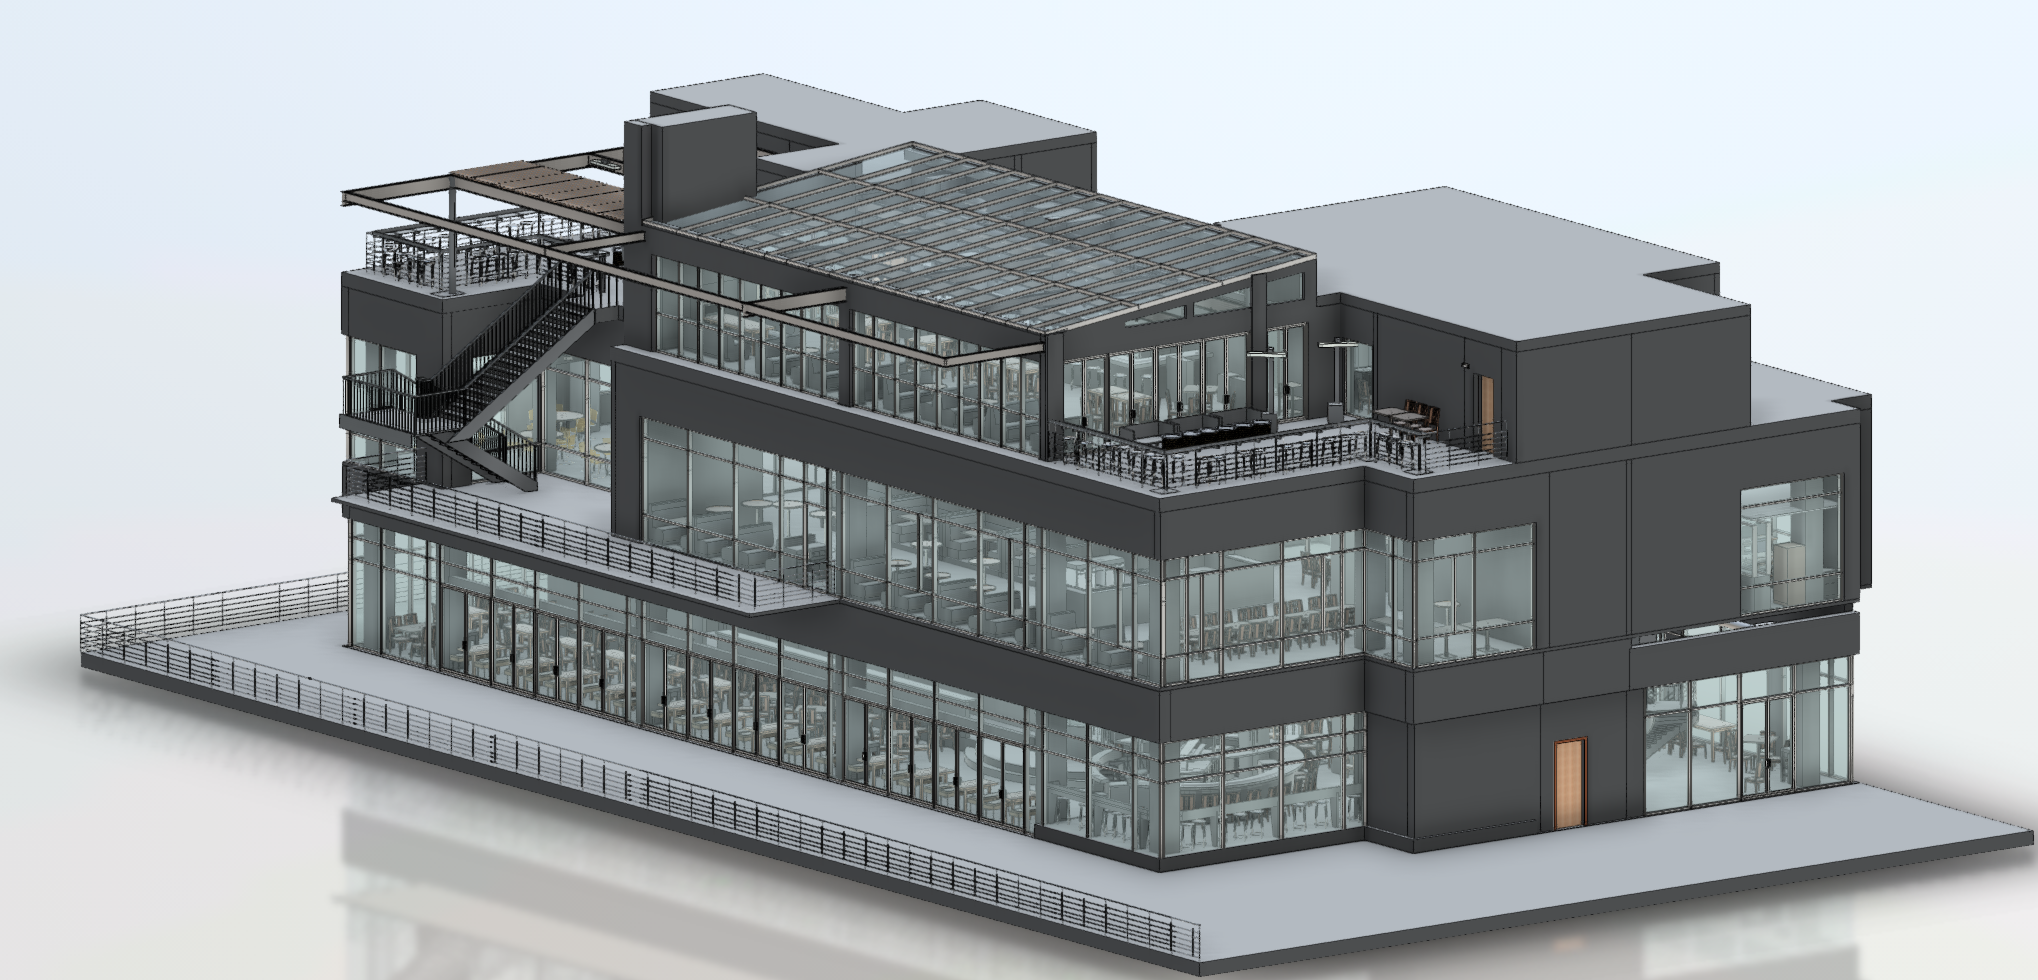
Scan to BIM in Columbus, Ohio gives you a 3D Revit model of your building as it stands today, so your design team can plan changes before work begins.
A complete record of your property in one current set of drawings, useful for renovations, leasing, selling, insurance, and keeping your facility records up to date.
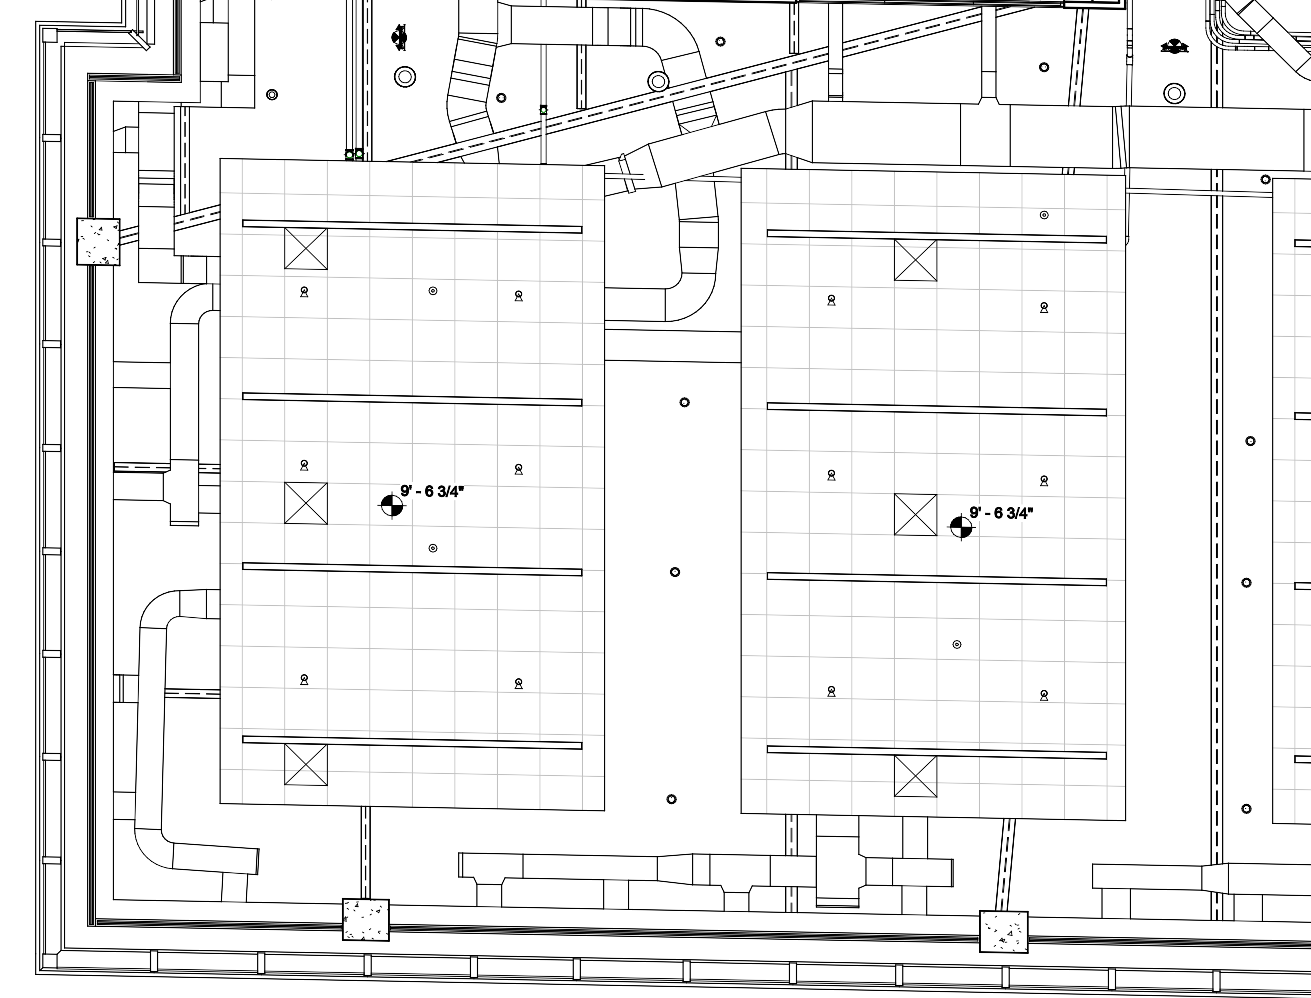
Drawings of your visible heating, cooling, plumbing, and electrical equipment, so your engineer knows what's already in the building before planning any upgrades or replacements.
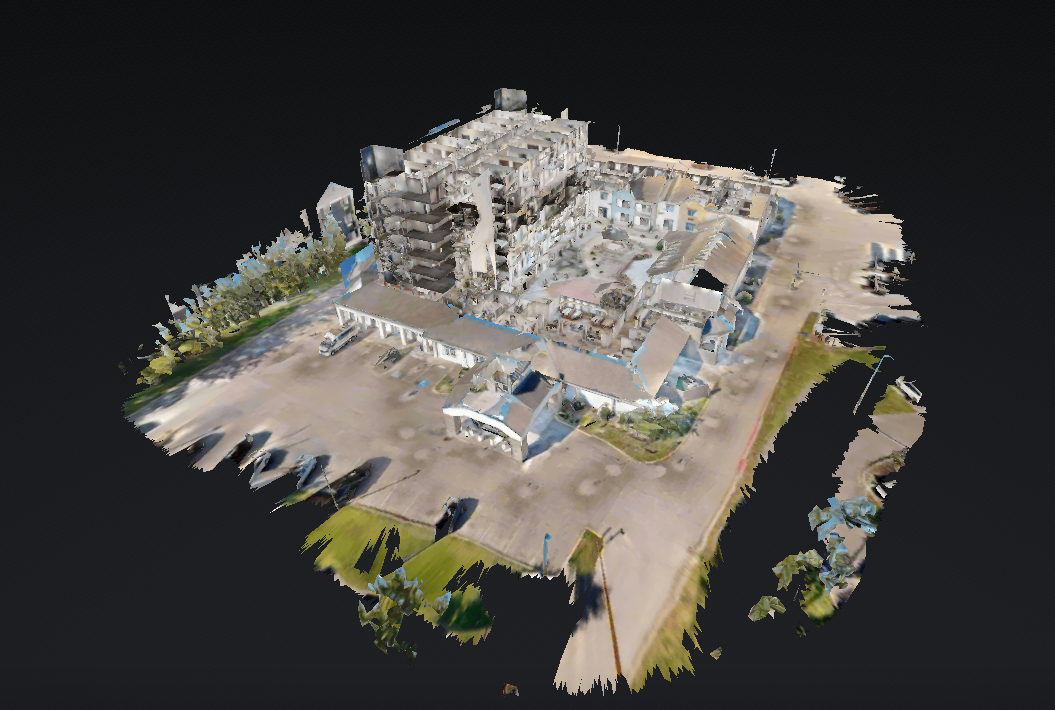
Matterport tours in Columbus, Ohio give your team a 3D walkthrough they can open in a browser, helpful for remote reviews, leasing, contractor pricing, and fewer repeat trips.
GeoMaus keeps project communication direct and practical. Michael Kiernan, owner of GeoMaus, works with clients to define the survey scope, coordinate site capture, and establish the deliverables needed for the project.

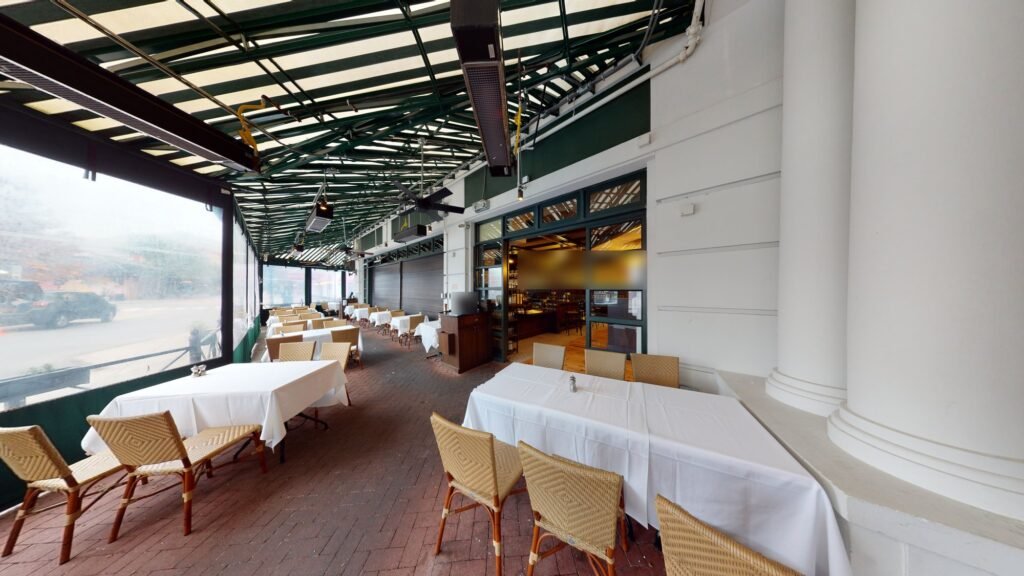
LOCATION
Columbus, OH
BUILDING
Retail & Restaurants
SIZE
10,398 sq. ft.
SCOPE
3D Virtual Tour, Architectural CAD Documentation, Measured Building Survey, Scan-to-BIM
Simple answers about what we do, the buildings we work on, and how to get a price.
Columbus, Ohio as-built drawings are plans that show your building as it exists today, including any changes made since it was first built. GeoMaus measures the building on site and delivers the drawings in AutoCAD, PDF, or Revit, so you can use them for design, pricing, and your own records.
That’s fine, because we don’t need them. Everything is measured on site, so we can produce a full set of drawings from nothing. If you do have old plans, send them over. They can help us understand the building, but we’ll still check everything against what’s there.
We work on residential, commercial, and industrial buildings, including offices, hospitals, hotels, restaurants, shops, warehouses, and private homes. In Columbus, we have surveyed a hotel and a restaurant. Send us the address and tell us how the building is used, and we’ll confirm the right approach.
Yes. Most buildings stay open while we work. We agree the schedule with you beforehand and can work room by room, floor by floor, or outside business hours. Tell us about any areas with restricted access when you ask for your quote.
A Matterport tour is a 3D walkthrough of your property that opens in a web browser. You don’t need one for drawings, but it helps when designers, contractors, or owners can’t easily visit the building. We can provide a tour alone or alongside your drawings.
The price depends on the size of the building, how easy it is to access, and the files you need. CAD plans of one floor cost much less than a Revit model of a whole building. Send us the address and rough square footage for a free quote.
Most enquiries get a same-day reply from Michael directly. If your project isn’t a fit for us, he’ll tell you on the call and point you somewhere better.
No sales calls, no automated drip sequences. Michael replies personally to every enquiry usually within a few hours.