
Home / Location / New Albany, OH
Data centers, warehouses, and plants change quickly, and their drawings rarely keep up. GeoMaus laser scans existing buildings in New Albany, Rickenbacker, and Licking County, Ohio, then delivers the Revit models, as-built drawings, MEP documentation, and Matterport tours your team can rely on. Founder Michael Kiernan runs every project.
Tell us about your facility and your site access rules, and we’ll come back with a free quote.
Typical projects: Data Centers | Data Hall Upgrades | Warehouses | Distribution Centers | Manufacturing Plants | Warehouse Conversions | Supplier Facilities | Offices
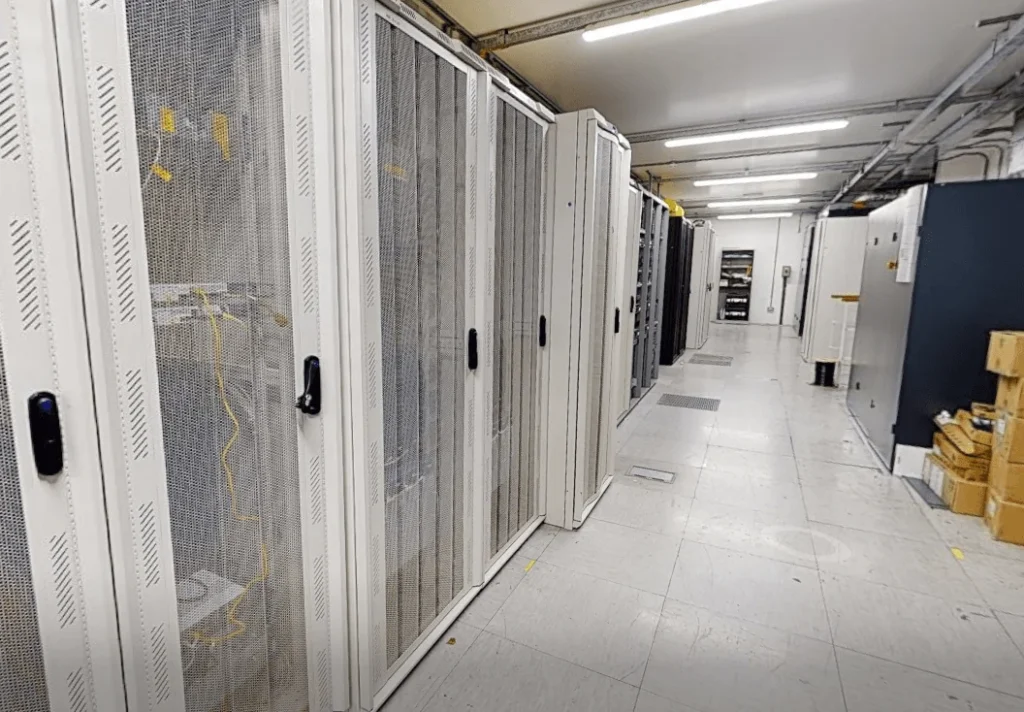

Equipment gets moved, tenants change, and buildings get extended. Over time the drawings stop matching what’s on site, and that makes the next project slower and harder to price.
We record the building as it is now and deliver as-built drawings in New Albany, Ohio that you can trust for your next upgrade, sale, or fit-out.
GeoMaus provides 3D laser scanning in New Albany, Ohio and across central Ohio for existing buildings. We scan the site, then deliver floor plans, a 3D Revit model, records of visible equipment, or a Matterport tour, depending on what your team needs.
For data centers, we work on facilities that are already built and running. We follow your security and escort rules, and we don’t touch your equipment. Your data center as-built drawings can include the visible cooling, power, and cabling, so your team can plan upgrades around what’s there. Our Ashburn, Virginia page explains this work in more detail.
For warehouses around Rickenbacker and Groveport, owners and buyers get accurate floor plans with dock doors and heights measured. Manufacturing plants in Licking County can use our scans to check that new equipment will fit. We’ve done this kind of work before, including a warehouse project in Belvidere, Illinois.
We also work on offices, hotels, restaurants, shops, and homes, so one firm can handle a mixed group of properties. In Columbus, for example, we documented a 10,398 sq ft restaurant. We work on existing buildings only, so new construction stays with its own project team.
GeoMaus covers New Albany, Johnstown, Hebron, Etna Township, Pataskala, Heath, Newark, Rickenbacker, and Groveport, across Licking, Franklin, and Pickaway counties in Ohio. Offices, hospitals, and hotels in the city are on our Columbus, Ohio page.
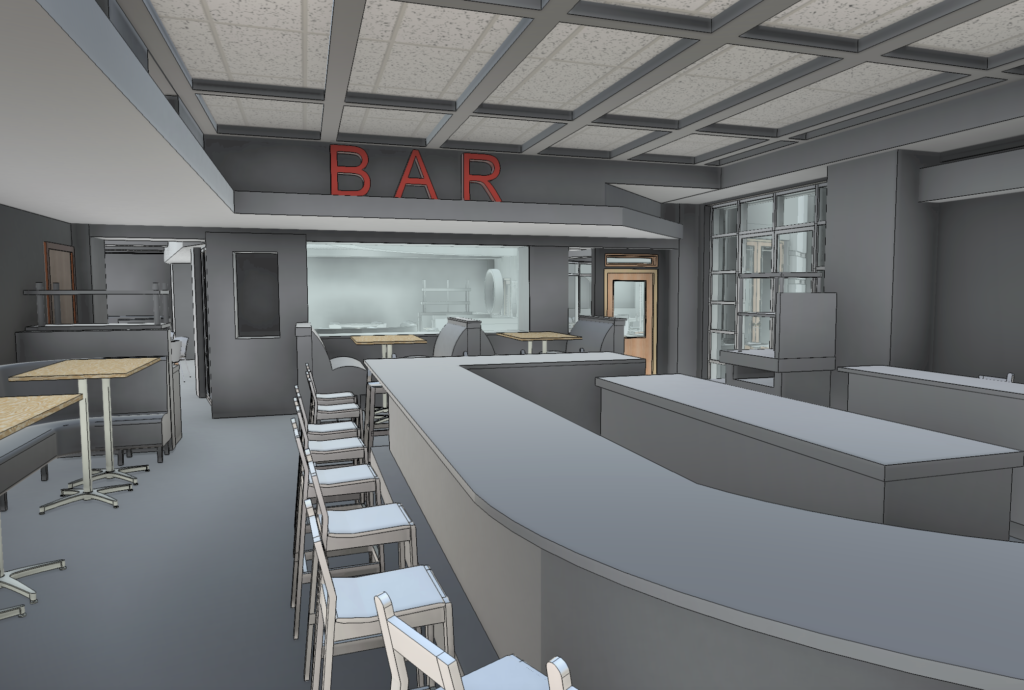
Some teams need full data center as-built drawings with a 3D model, and others just need a clean floor plan of a warehouse. Tell us how the files will be used and we’ll scope the job around that.
We deliver in DWG, PDF, or Revit, in whichever format your engineers and vendors already use.
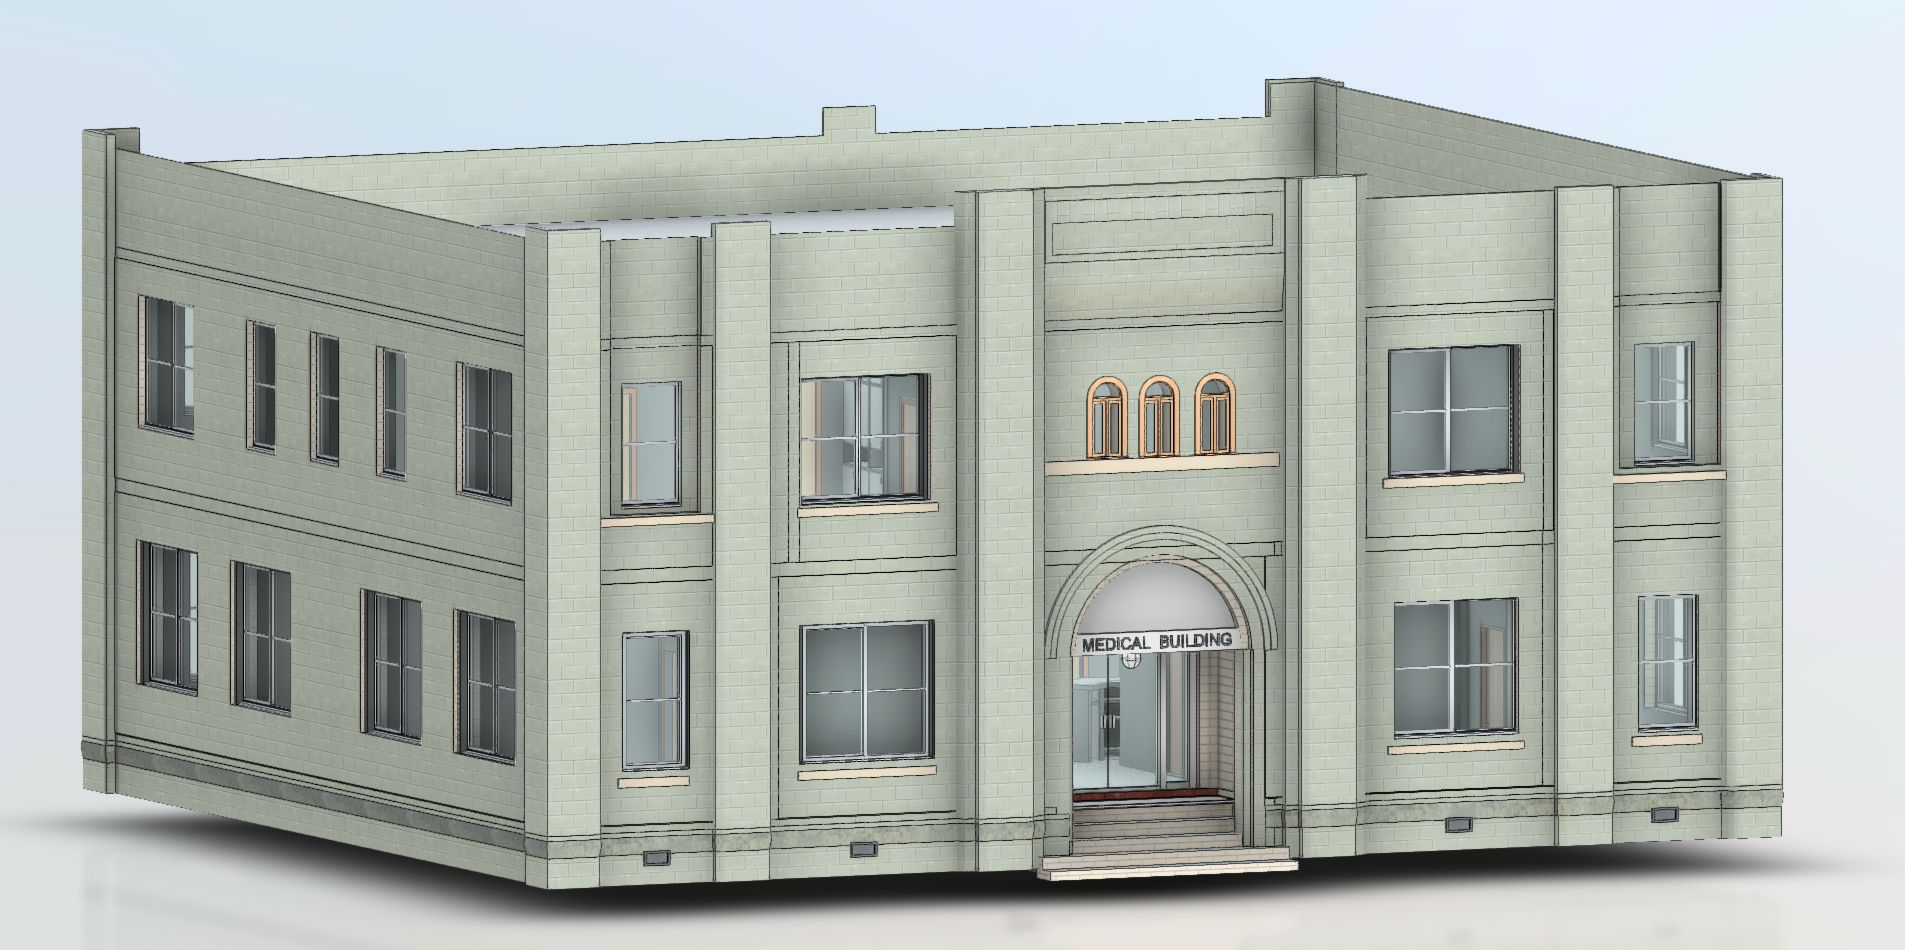
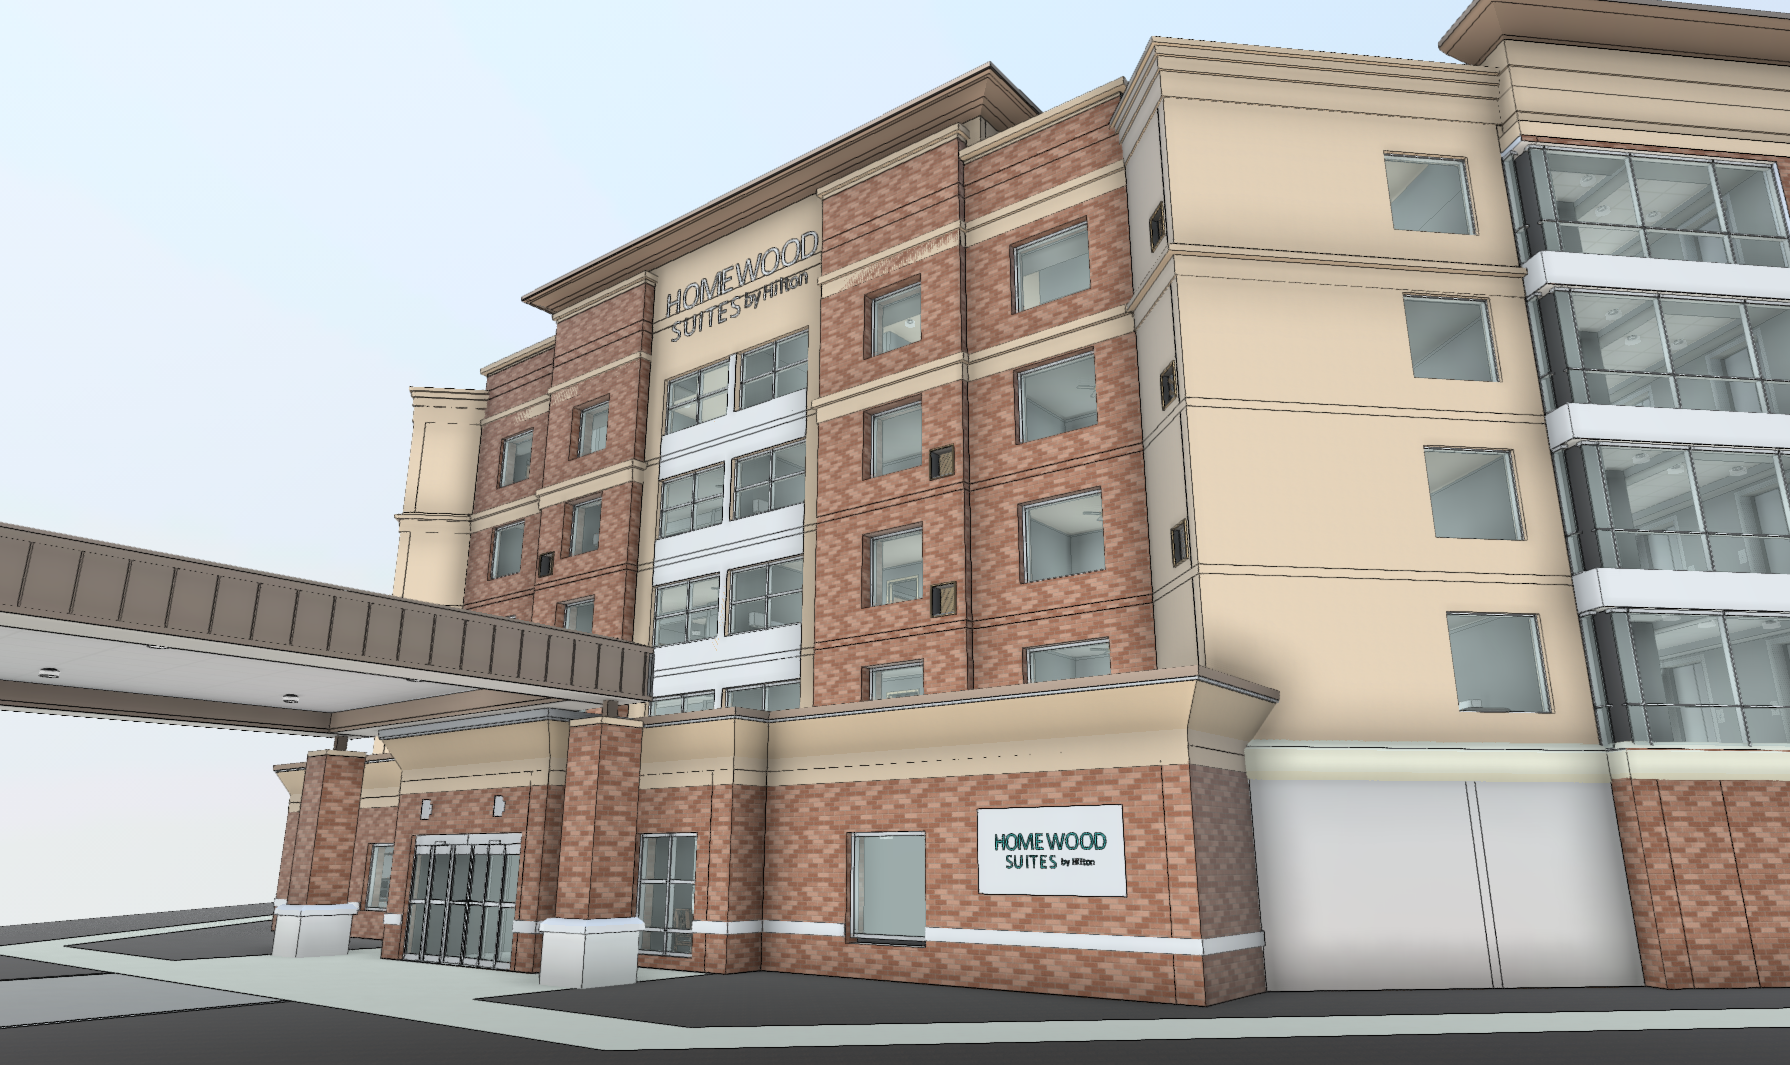
Floor plans, roof plans, and elevations of data centers, warehouses, and plants around New Albany, Ohio, measured on site for facilities with old or missing drawings.
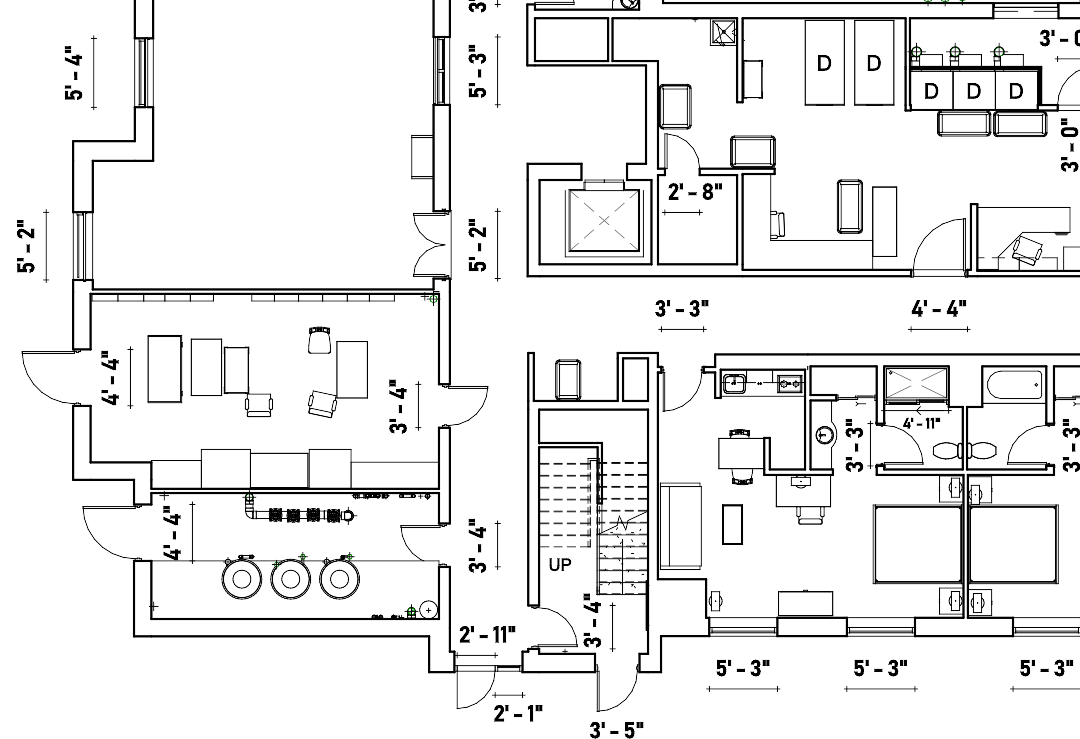
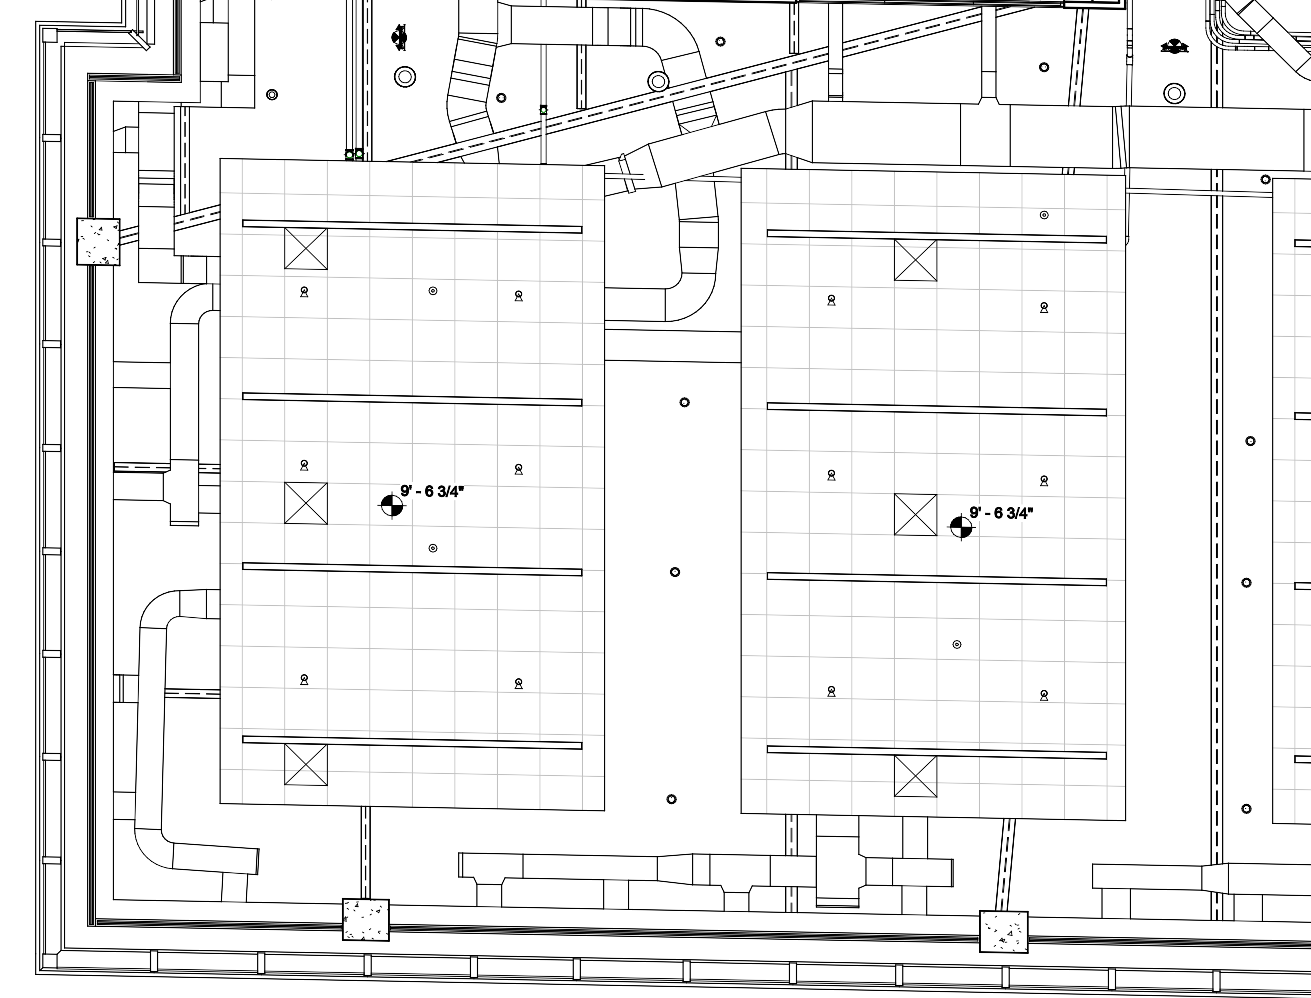
2D AutoCAD plans of data halls, equipment rooms, and warehouse floors, made from scan data, for teams planning layouts, moving equipment, or dividing a building for new tenants.
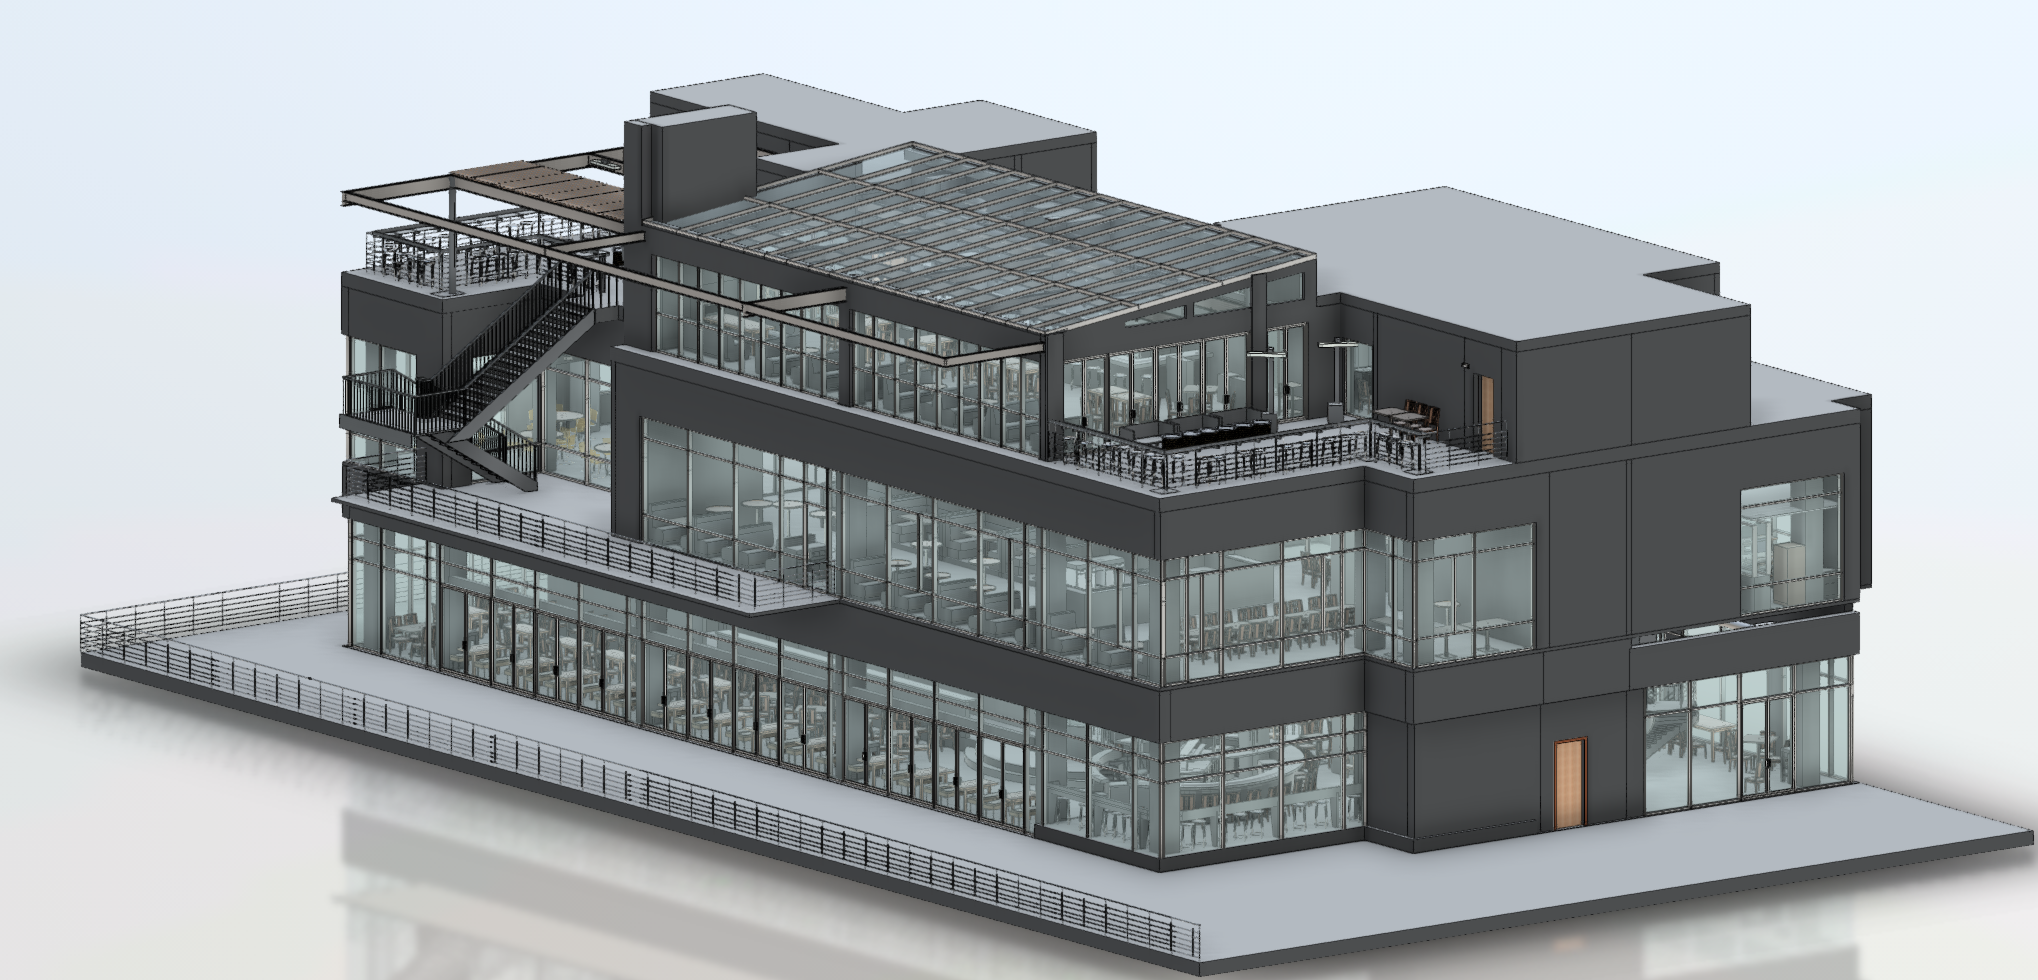
A 3D Revit model of your facility and its large equipment, so engineers can check that new systems will fit before anything is ordered or installed on site.
One current set of drawings for a running facility, useful when you're planning upgrades, handing over to a new tenant, or preparing a property for sale or refinancing.
Cooling units, pipework, cable trays, generators, and electrical equipment located and drawn where visible, so engineers can plan new capacity around the systems already in service.
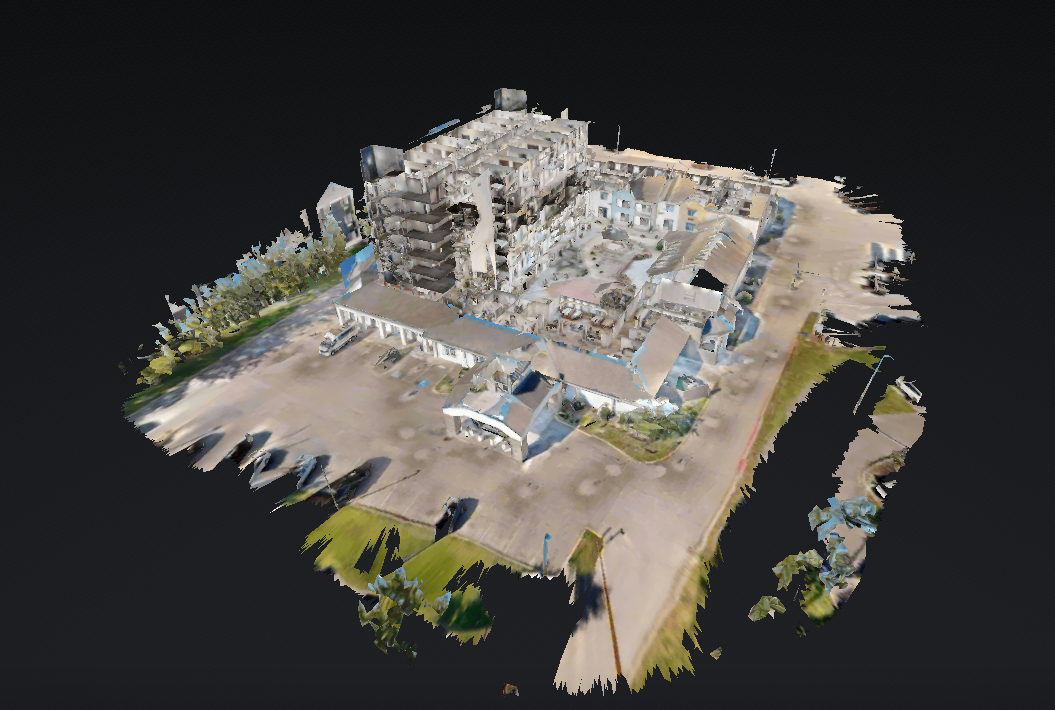
An online 3D tour of a plant room or warehouse, subject to your security policy, that lets remote engineers and vendors look around with fewer escorted site visits.
GeoMaus keeps project communication direct and practical. Michael Kiernan, owner of GeoMaus, works with clients to define the survey scope, coordinate site capture, and establish the deliverables needed for the project.

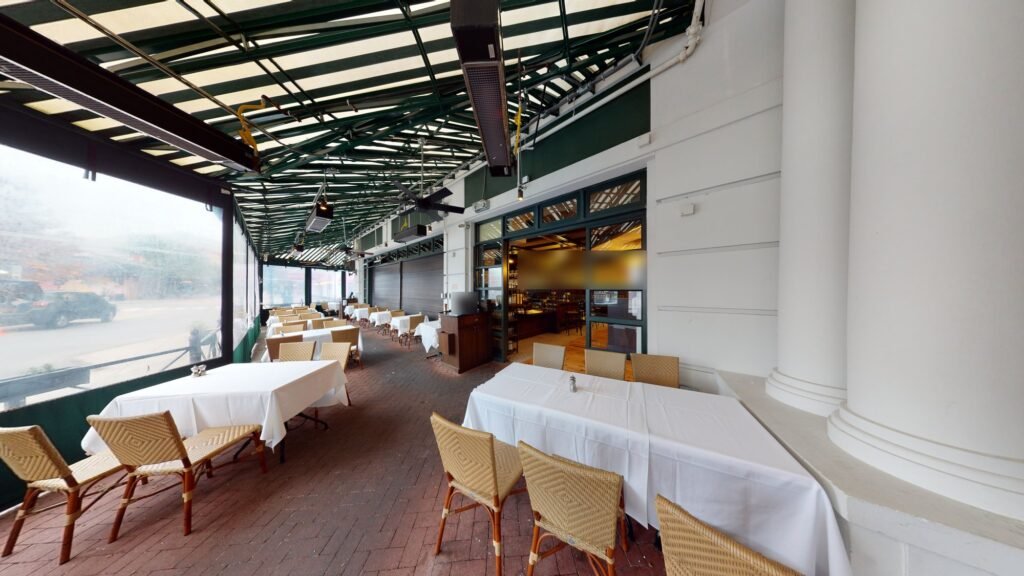
LOCATION
Columbus, OH
BUILDING
Retail & Restaurants
SIZE
10,398 sq. ft.
SCOPE
3D Virtual Tour, Architectural CAD Documentation, Measured Building Survey, Scan-to-BIM
Clear answers for facility teams and owners about data centers, warehouses, other buildings, and price.
Racks, power, and cooling change after a data center opens, and the drawings often aren’t updated. Data center as-built drawings show what’s there now. GeoMaus laser scans data centers in New Albany, Ohio and delivers drawings and Revit models, so engineers can plan upgrades from current information.
Yes. We work under your escort and access rules, our scanner doesn’t touch your equipment, and it doesn’t need your power. Tell us about maintenance windows, photography limits, and any rooms we can’t enter, and we’ll agree the plan with your operations team before the visit.
No. GeoMaus documents existing buildings, so new construction stays with its project team. We can help once a building is standing and changing, for example with a data hall upgrade, a warehouse conversion, or a supplier’s plant adding a production line.
They include floor plans showing columns, offices, and dock doors, with heights measured where you need them. Owners use these for selling, leasing, or dividing a building. A Revit model or a Matterport tour can be added if your team or a buyer would find one useful.
Yes. Our work covers residential, commercial, and industrial property, such as offices, hotels, restaurants, shops, and homes. Our recent Columbus restaurant project is one example. If your property isn’t a data center or warehouse, send us the details and we’ll tell you how we can help.
It depends on the size of the facility, the level of detail, and your access rules, because escorted work takes longer. Plans of a warehouse cost less than a detailed model of a data hall. Send your address, rough size, and the files you want, and we’ll quote it for free.
Most enquiries get a same-day reply from Michael directly. If your project isn’t a fit for us, he’ll tell you on the call and point you somewhere better.
No sales calls, no automated drip sequences. Michael replies personally to every enquiry usually within a few hours.