
Home / Location / Bergen County, NJ
Architects and homeowners in Teaneck, Englewood, Tenafly, and Ridgewood call GeoMaus when a renovation or addition needs drawings of the house as it stands. We laser-scan the interior and exterior in one visit, then deliver floor plans, elevations, sections, and an LOD 300 Revit model your designer can build on.
The same scan-based process covers Paramus stores along Routes 4 and 17, medical and office suites in Hackensack, and apartment buildings in Fort Lee. Tell us the address and the files you need (DWG, PDF, Revit, point cloud, or a Matterport tour), and we’ll send a quote.
Typical projects: Home Renovations | Additions & Extensions | Gut Renovations | Retail Store Fit-Outs | Big-Box Re-Use | Medical Offices | Office Suites | High-Rise Apartments
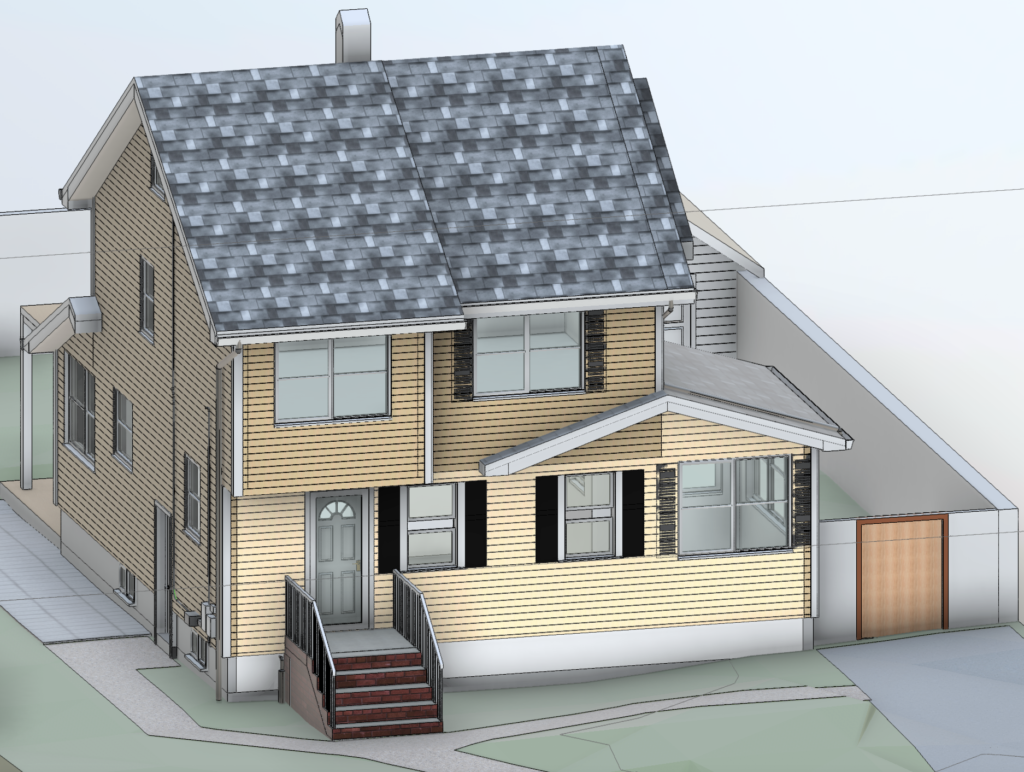
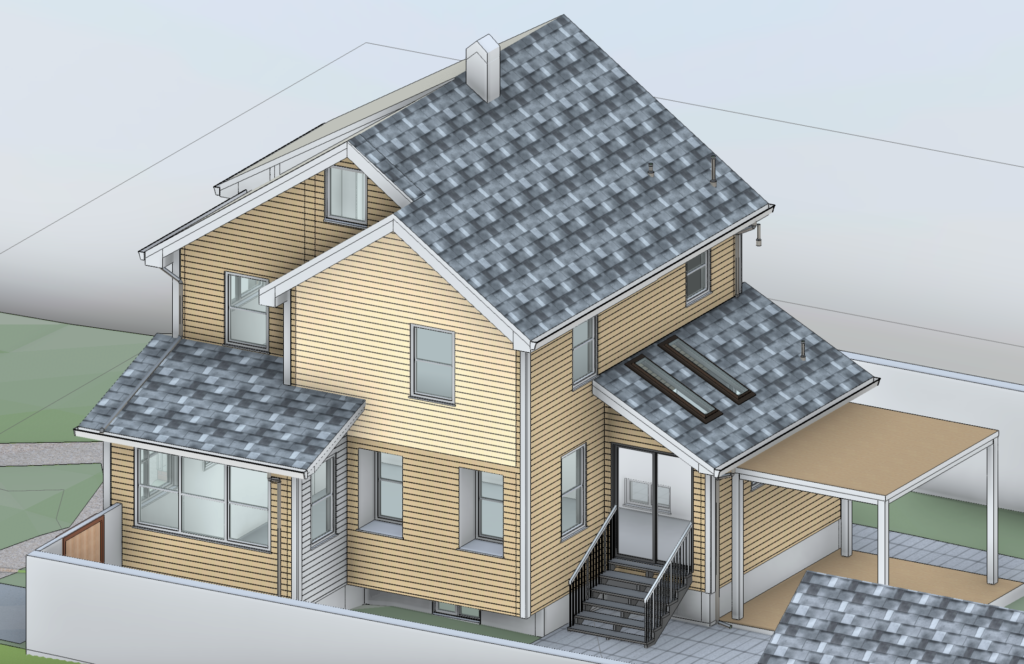
Most houses in Teaneck, Englewood, and Ridgewood have been extended, finished, or re-roofed more than once, and the original plans, if anyone still has them, show none of it. Shops and offices carry the same gap after years of tenant changes.
Residential work leads here. Owners in Teaneck, Englewood, Tenafly, Alpine, and Saddle River are renovating and extending their houses, and their architects want an accurate model of the existing building before the first sketch. Rooflines, floor levels, and wall thicknesses all affect how an addition ties in, and on an older house few of them match the paper record.
Paramus is changing too. Construction began in spring 2026 on 575 apartments at Westfield Garden State Plaza, and more housing is planned beside Paramus Park and Bergen Town Center. Owners and developers re-using big-box space along Routes 4 and 17 need shell drawings before they can subdivide, re-let, or convert a building. Bergen’s Sunday closing law keeps most stores shut that day, which can free up a full day to scan an empty sales floor.
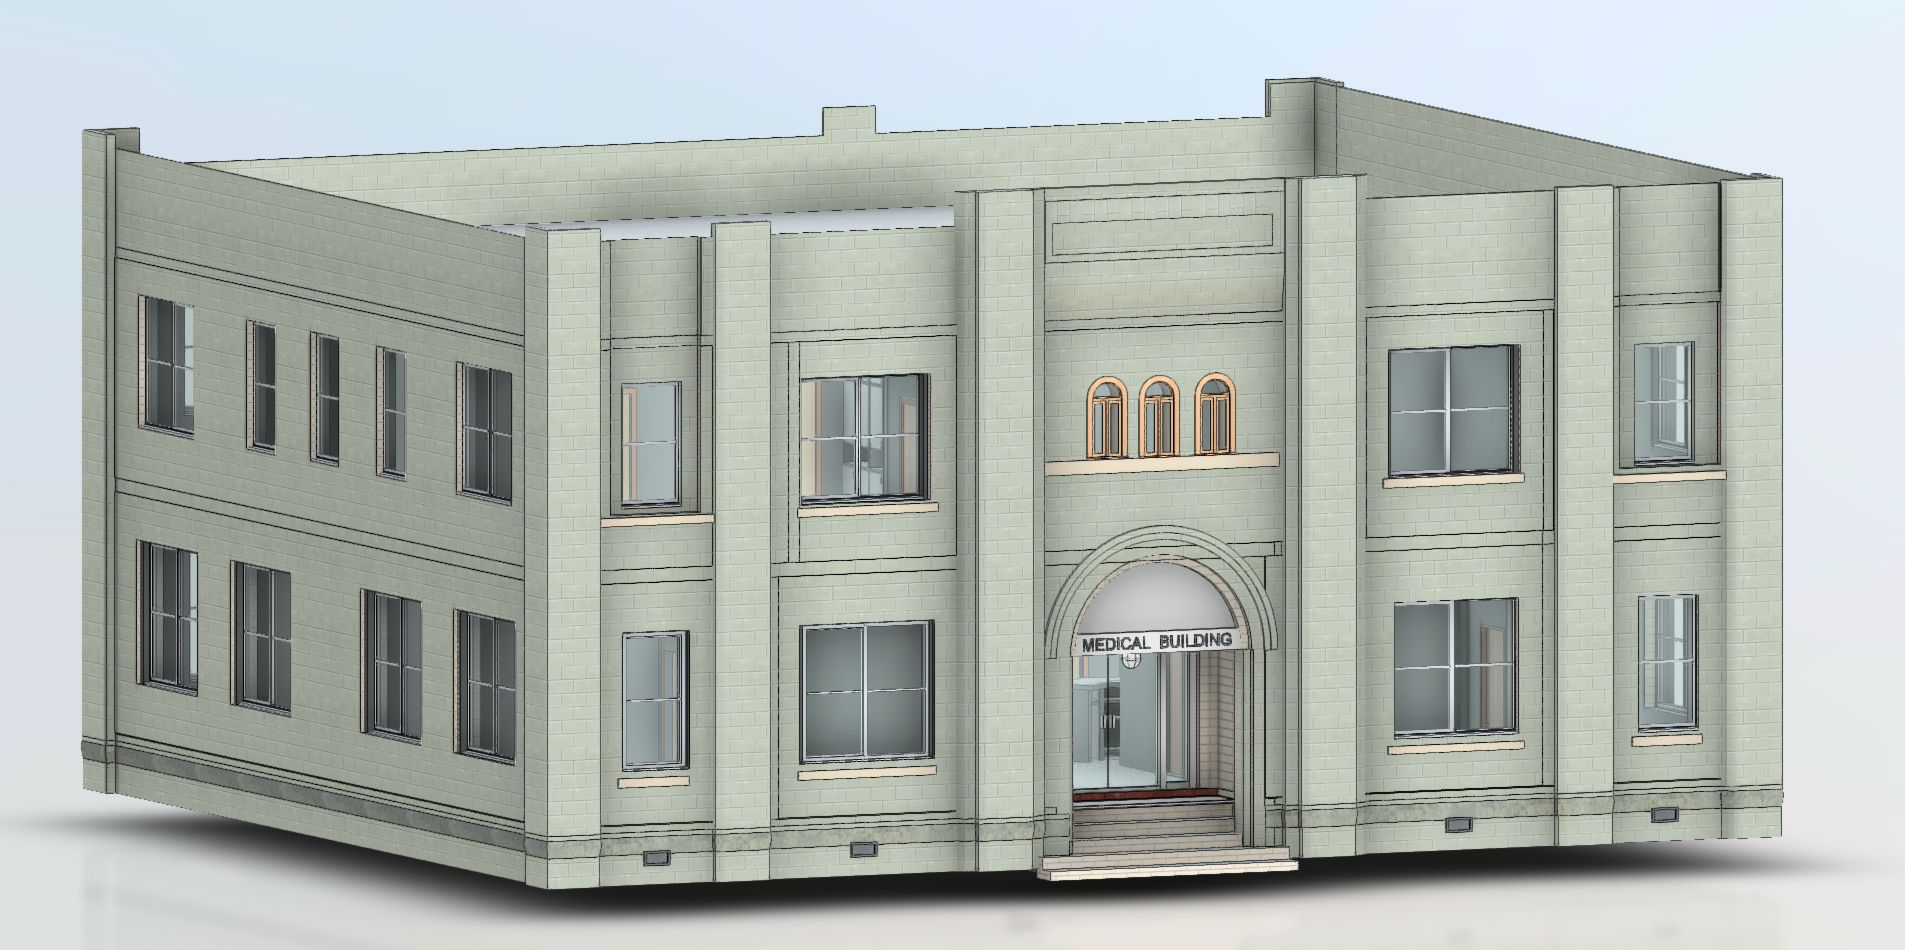
Around Hackensack University Medical Center, medical and professional offices turn over and get refitted, and Fort Lee’s high-rise apartment buildings need unit and common-area drawings when they renovate.
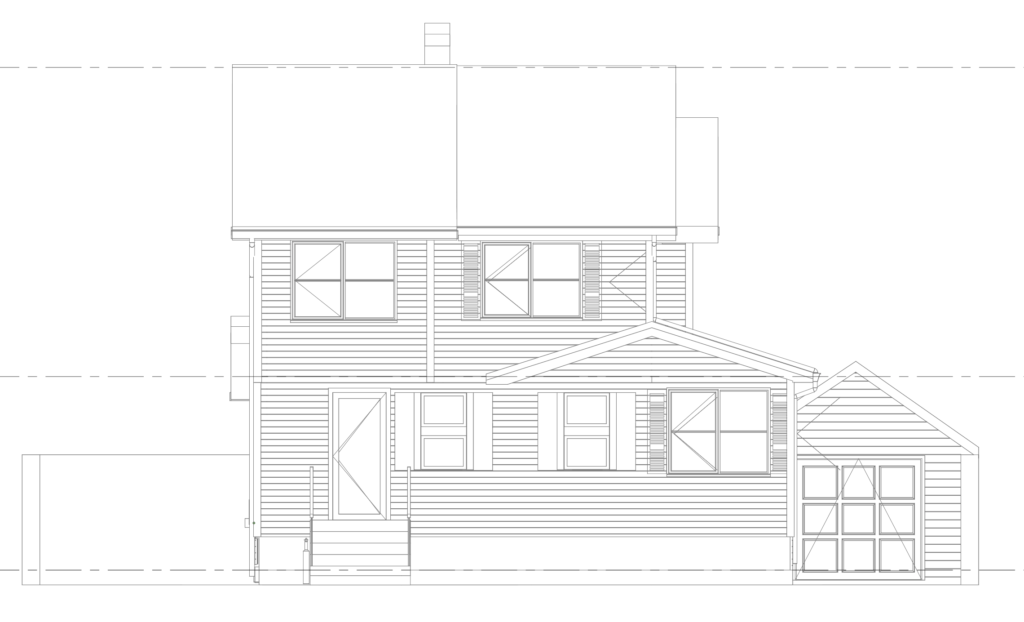
Homeowners often aren’t sure what to ask for. A typical renovation package is floor plans for each level, exterior elevations, a roof plan, and a section or two. Add a Revit model if your architect designs in BIM, or a Matterport tour if contractors and lenders need to see the house without visiting.
GeoMaus works across Teaneck, Englewood, Englewood Cliffs, Tenafly, Closter, Alpine, Saddle River, Ridgewood, Paramus, Hackensack, Fort Lee, and Mahwah, and crosses into Rockland County, New York when a project needs it.
Every Bergen County scope starts with the decision in front of you, whether that is an addition, a store refit, or a sale. We scan once and produce the files that decision needs.
Drawings come as AutoCAD DWG and PDF, models as Revit, and every sheet is checked against the point cloud before it goes out.
Floor plans for every level, plus elevations and sections, measured from the scan. Architects use them to plan additions, dormers, and interior rebuilds on Bergen homes and small commercial buildings.
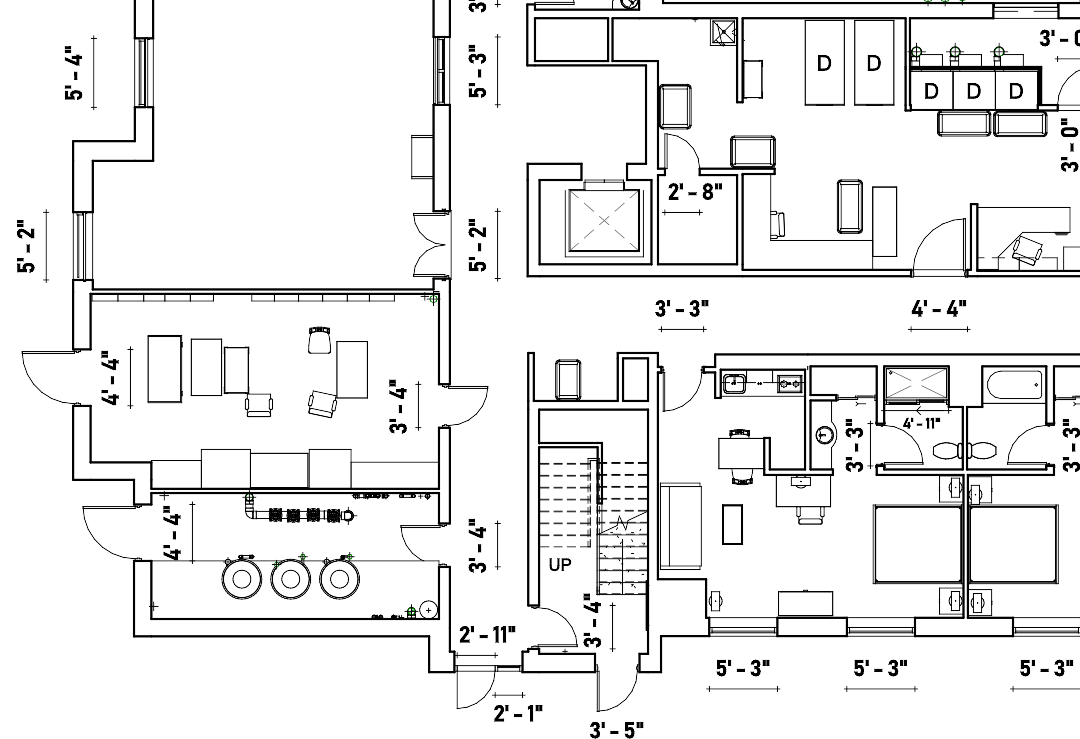
AutoCAD DWG and PDF sheets drawn from point cloud data and set up as design backgrounds for a kitchen extension, a Paramus storefront, or an office suite layout.
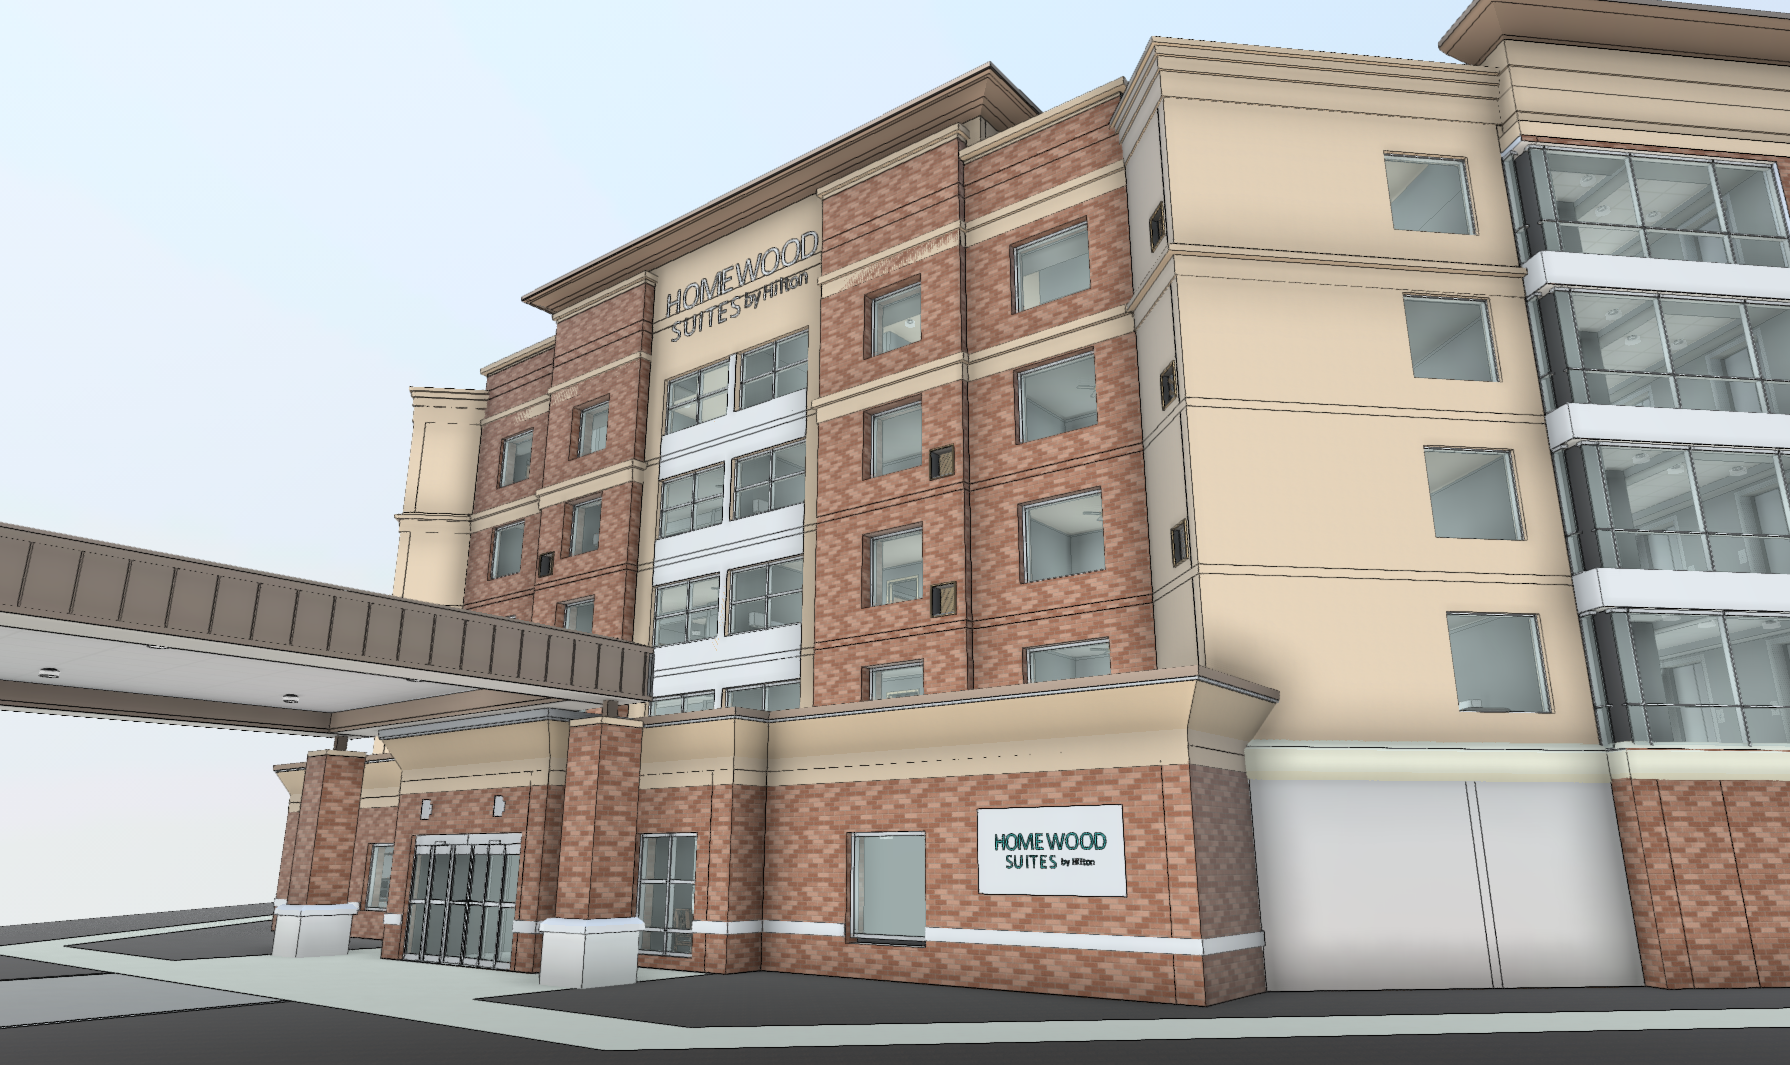
An LOD 300 Revit model of the existing house or building, so your architect can design the extension inside the model and catch conflicts with existing walls early.
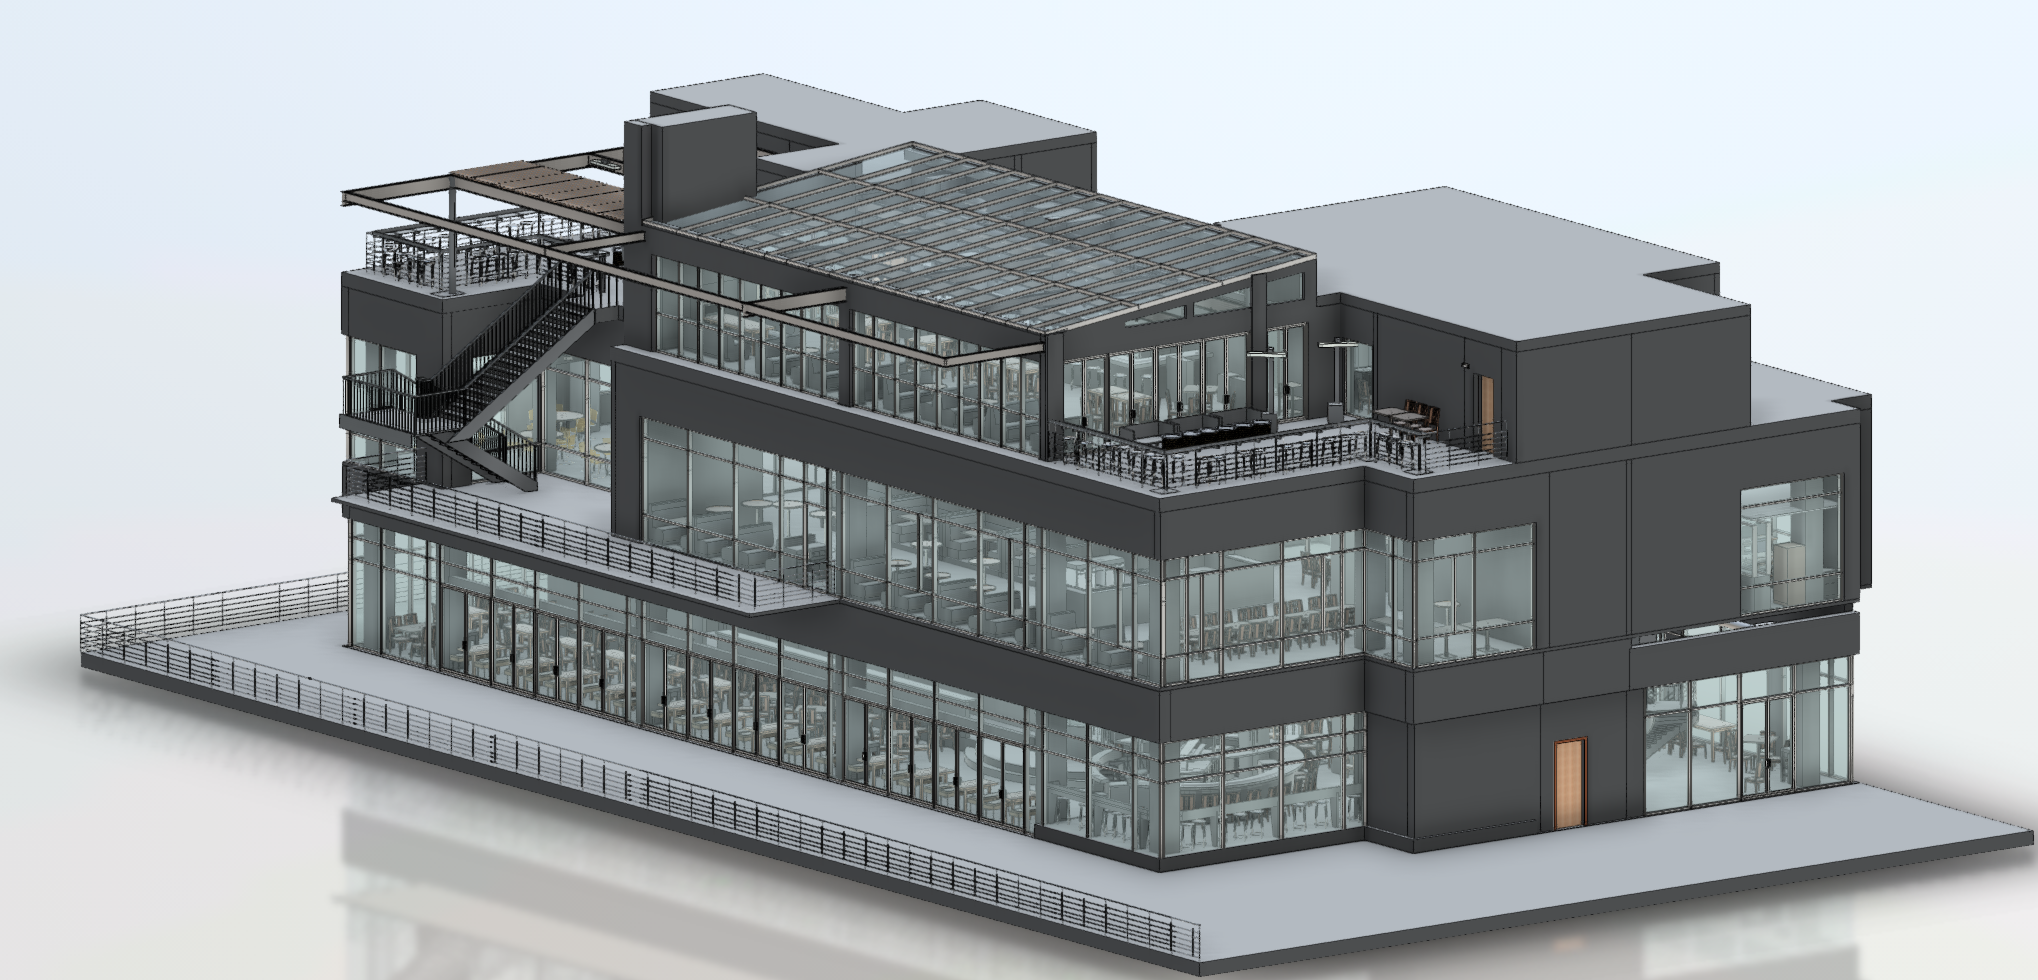
A full set of measured drawings for a home, store, or office that owners keep on file for a sale, a refinance, an insurance review, or the next project.
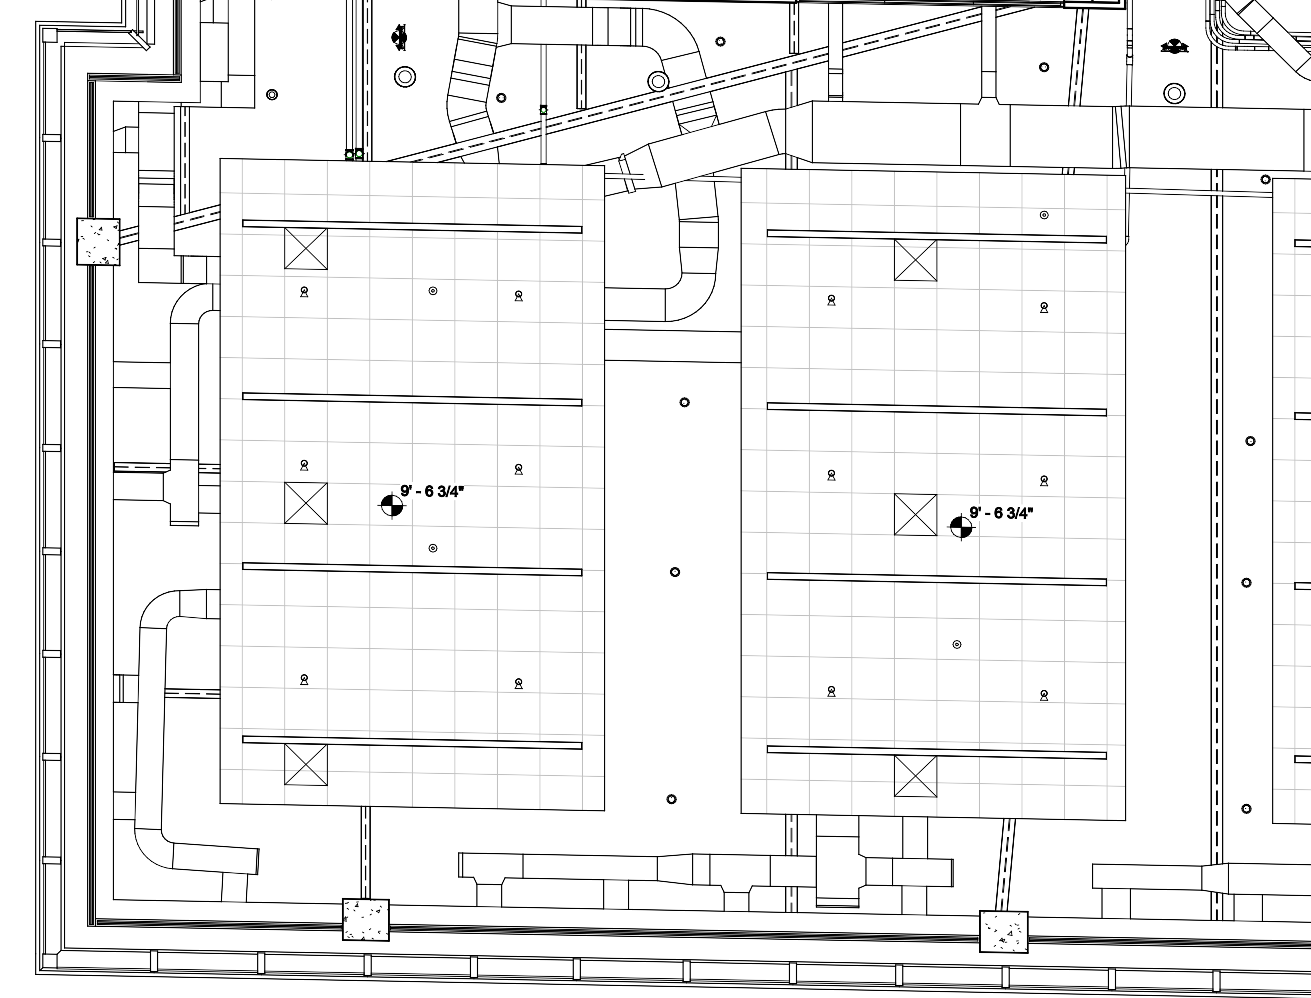
Visible ductwork, piping, panels, and equipment recorded in basements, ceiling voids, and attics, so engineers know what is there before moving systems during a renovation.
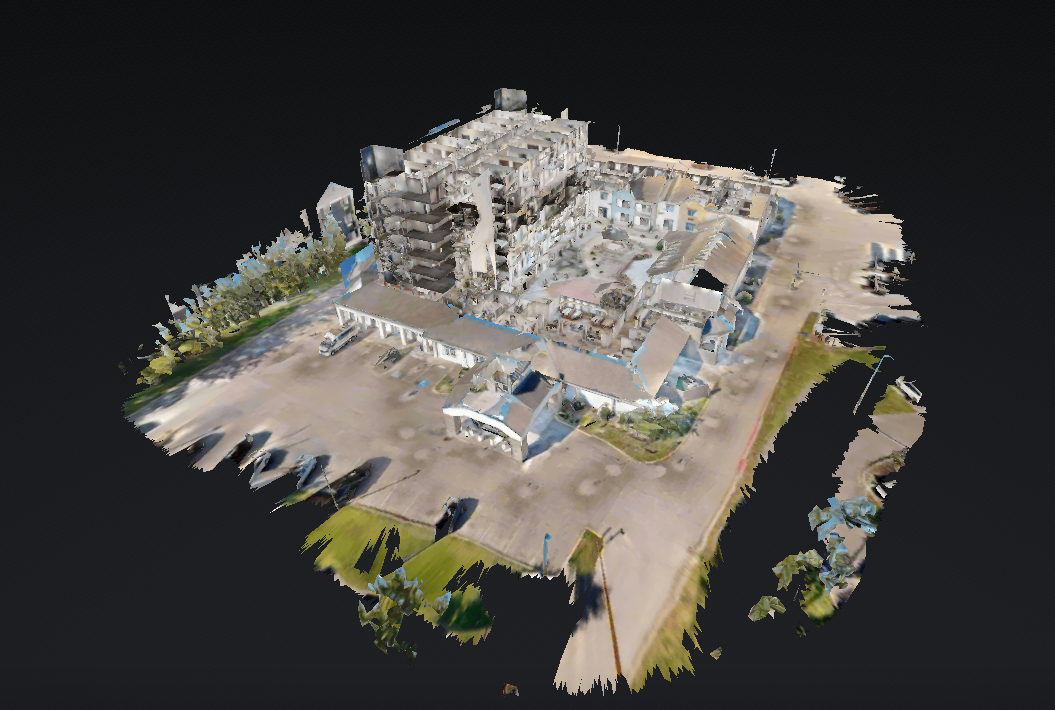
A 3D walkthrough of the property that clients, contractors, and family members out of state can open in a browser, with measurements available long after the site visit.
GeoMaus keeps project communication direct and practical. Michael Kiernan, owner of GeoMaus, works with clients to define the survey scope, coordinate site capture, and establish the deliverables needed for the project.

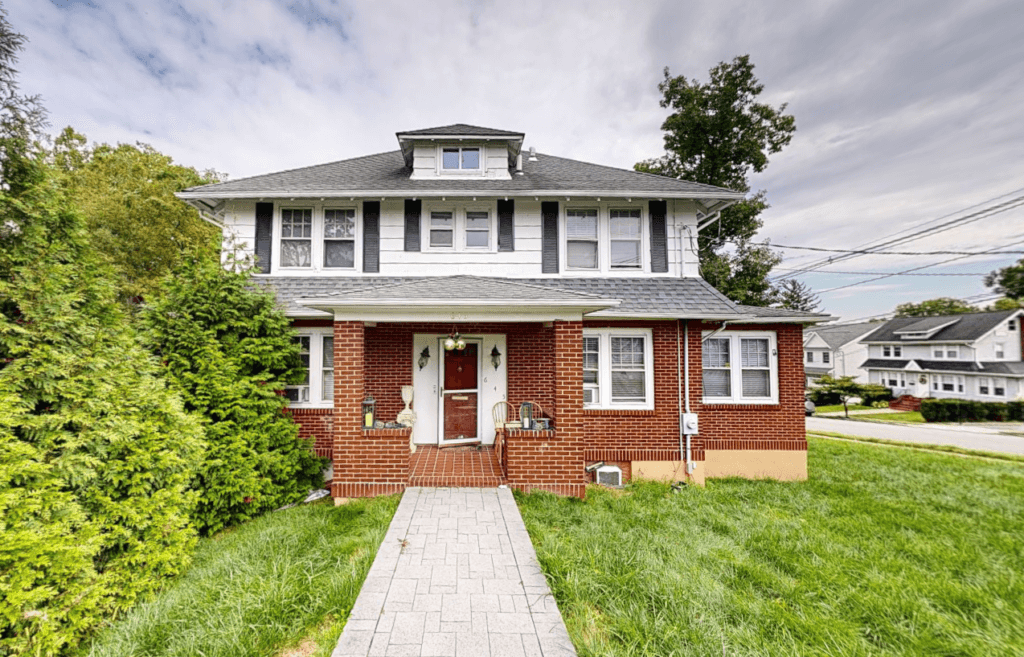
LOCATION
Teaneck, Bergen County, NJ
BUILDING
Luxury Residential
SIZE
3,580 sq ft
SCOPE
3D LiDAR Laser Scanning, 3D Virtual Tour, BIM Modelling (LOD 300), Measured Building Survey
Answers on house scans, retail units, pricing, coverage, and how a building survey differs from a property survey.
As-built drawings show a building as it stands today, measured on site and drawn as floor plans, elevations, and sections. Bergen County homeowners usually need them before an addition, a second-story extension, or a gut renovation, when the architect has to design around existing walls, floor levels, and rooflines. GeoMaus produces them from a 3D laser scan in AutoCAD, PDF, or Revit.
No. GeoMaus measures the building itself: rooms, walls, floor levels, roofs, and visible services, inside and out. A boundary or property survey sets lot lines and setbacks and has to come from a New Jersey licensed land surveyor. Many Bergen projects need both, and the GeoMaus building drawings sit alongside the surveyor’s site plan.
Most single-family homes are scanned in one day on site. In Teaneck, GeoMaus captured a 3,580 sq ft house inside and out in a single visit and delivered the LOD 300 Revit model with CAD and PDF drawings eight days later. Larger homes, outbuildings, or added MEP modeling take longer, so the quote gives a delivery date for your scope.
Yes. GeoMaus scans retail units, restaurants, and big-box buildings in Paramus and along Routes 4 and 17, recording the shell, columns, storefront, ceiling heights, and visible services. Because Bergen County’s blue laws keep most retail closed on Sundays, a Sunday visit can often capture the floor with no customers. Mall units usually need landlord approval for access, so include the management contact with your request.
Cost depends on square footage, the number of floors, the level of drawing detail, and whether you want a Revit model, MEP, or a Matterport tour. GeoMaus quotes each Bergen County property after reviewing the address and scope. A floor plan set for a modest house costs less than a full LOD 300 model of a large home or a retail building, and the quote is free.
GeoMaus covers all of Bergen County, NJ, including Teaneck, Hackensack, Englewood, Englewood Cliffs, Tenafly, Closter, Alpine, Saddle River, Ridgewood, Paramus, Fort Lee, and Mahwah. Projects just over the state line in Rockland County, New York are covered too. Send the address and building type, and we’ll confirm scheduling.
Most enquiries get a same-day reply from Michael directly. If your project isn’t a fit for us, he’ll tell you on the call and point you somewhere better.
No sales calls, no automated drip sequences. Michael replies personally to every enquiry usually within a few hours.