
Home / Location / Boston, MA
From downtown office buildings and commercial properties to hotels, restaurants, and retail spaces, Boston’s commercial buildings present a wide range of renovation and documentation challenges. GeoMaus provides as-built surveys, 3D laser scanning, measured building surveys, Scan-to-CAD, and Scan-to-BIM services for projects across Boston and Massachusetts.
Whether you’re planning a tenant improvement, renovating an older building, upgrading a commercial property, or documenting a complex interior, we capture existing conditions and turn them into practical drawings, Revit models, and 3D virtual tours.
Typical projects: Office Buildings | Hotels | Restaurants | Retail Spaces | Commercial Interiors | Healthcare | Multifamily | Tenant Improvements
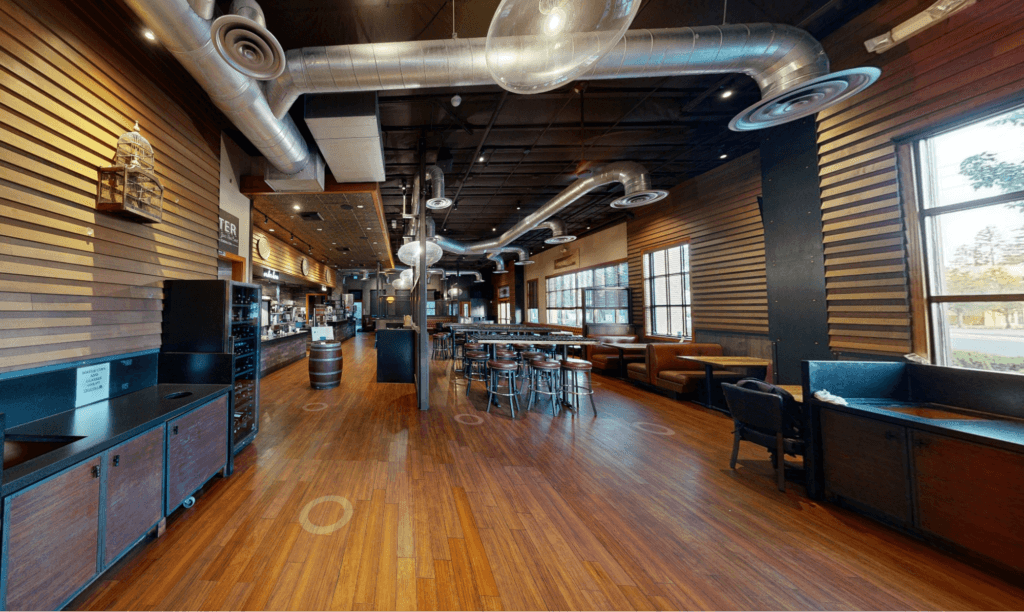
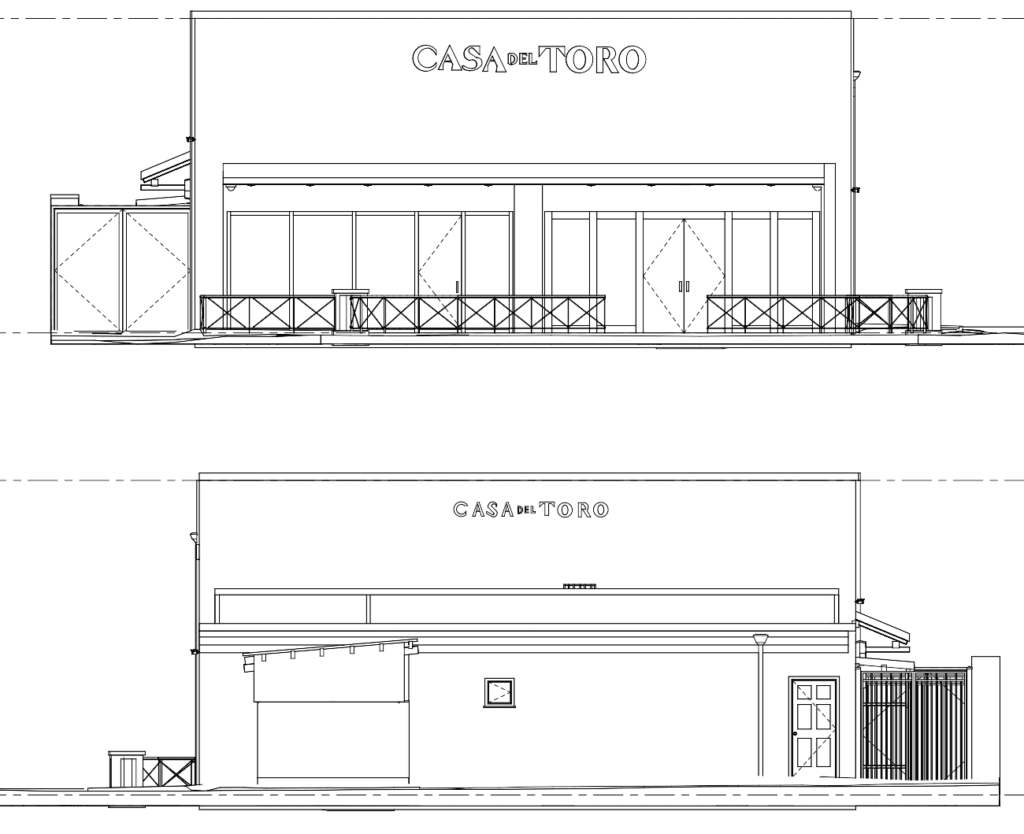
In a city with office buildings, aging high-rises, and continuously changing commercial spaces, existing drawings can quickly become unreliable.
A new tenant may inherit an outdated floor plan. A hotel renovation may involve years of interior modifications. A restaurant or retail fit-out may need to accommodate existing structure and building services within a limited footprint.
GeoMaus captures your property as it exists today, providing architects, engineers, contractors, developers, facilities teams, and property managers with a verified existing-condition baseline before the next phase of work begins.
Boston’s commercial property landscape includes high-rise offices, historic commercial buildings, hotels, restaurants, retail spaces, and institutional properties. Across Downtown, the Financial District, Back Bay, and the Seaport, projects often involve adapting existing buildings to meet changing requirements.
The city is supporting the conversion and reuse of older office buildings. Boston’s Office-to-Residential Conversion Program and updated downtown zoning reflect the growing role of building adaptation and redevelopment. These projects can require careful documentation of existing layouts, structure, and building systems.
From downtown office renovations to commercial tenant fit-outs, accurate floor plans and existing-condition drawings help architects and contractors plan new layouts around the building’s actual dimensions.
Hospitality and retail renovations often involve complex interiors, tight spaces, and operational constraints. Measured surveys and 3D virtual tours can help document existing spaces for redesign, refurbishment, and remote review.
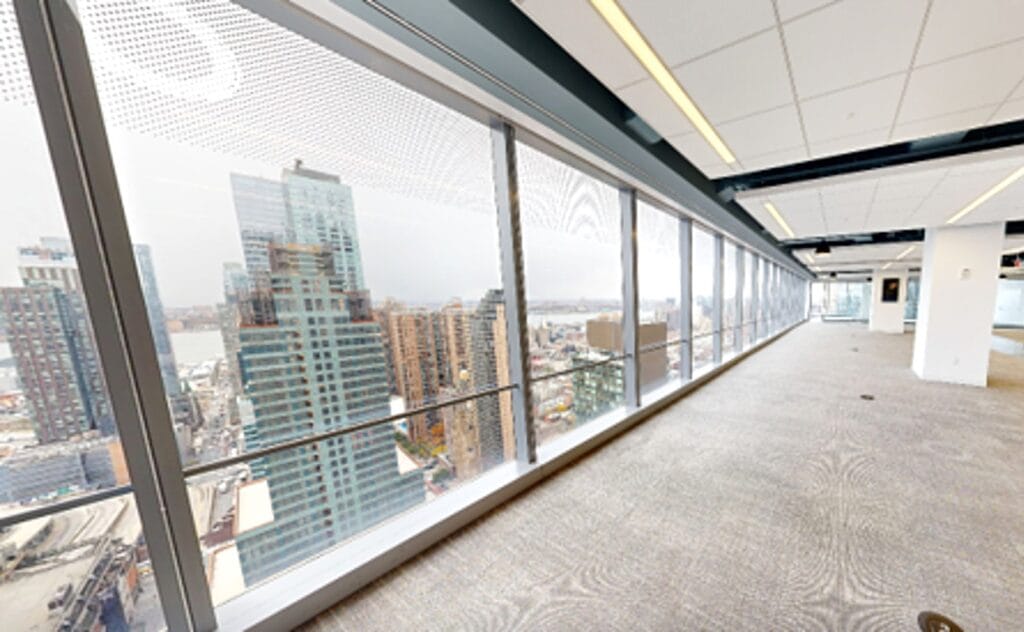
We work on buildings 50,000 sqft and above including data centers,, offices, warehouses, distribution centres, and multi-site portfolios where accurate documentation is non-negotiable.
From a single commercial interior to a large building, we provide documentation suited to the project’s design, renovation, and operational requirements.
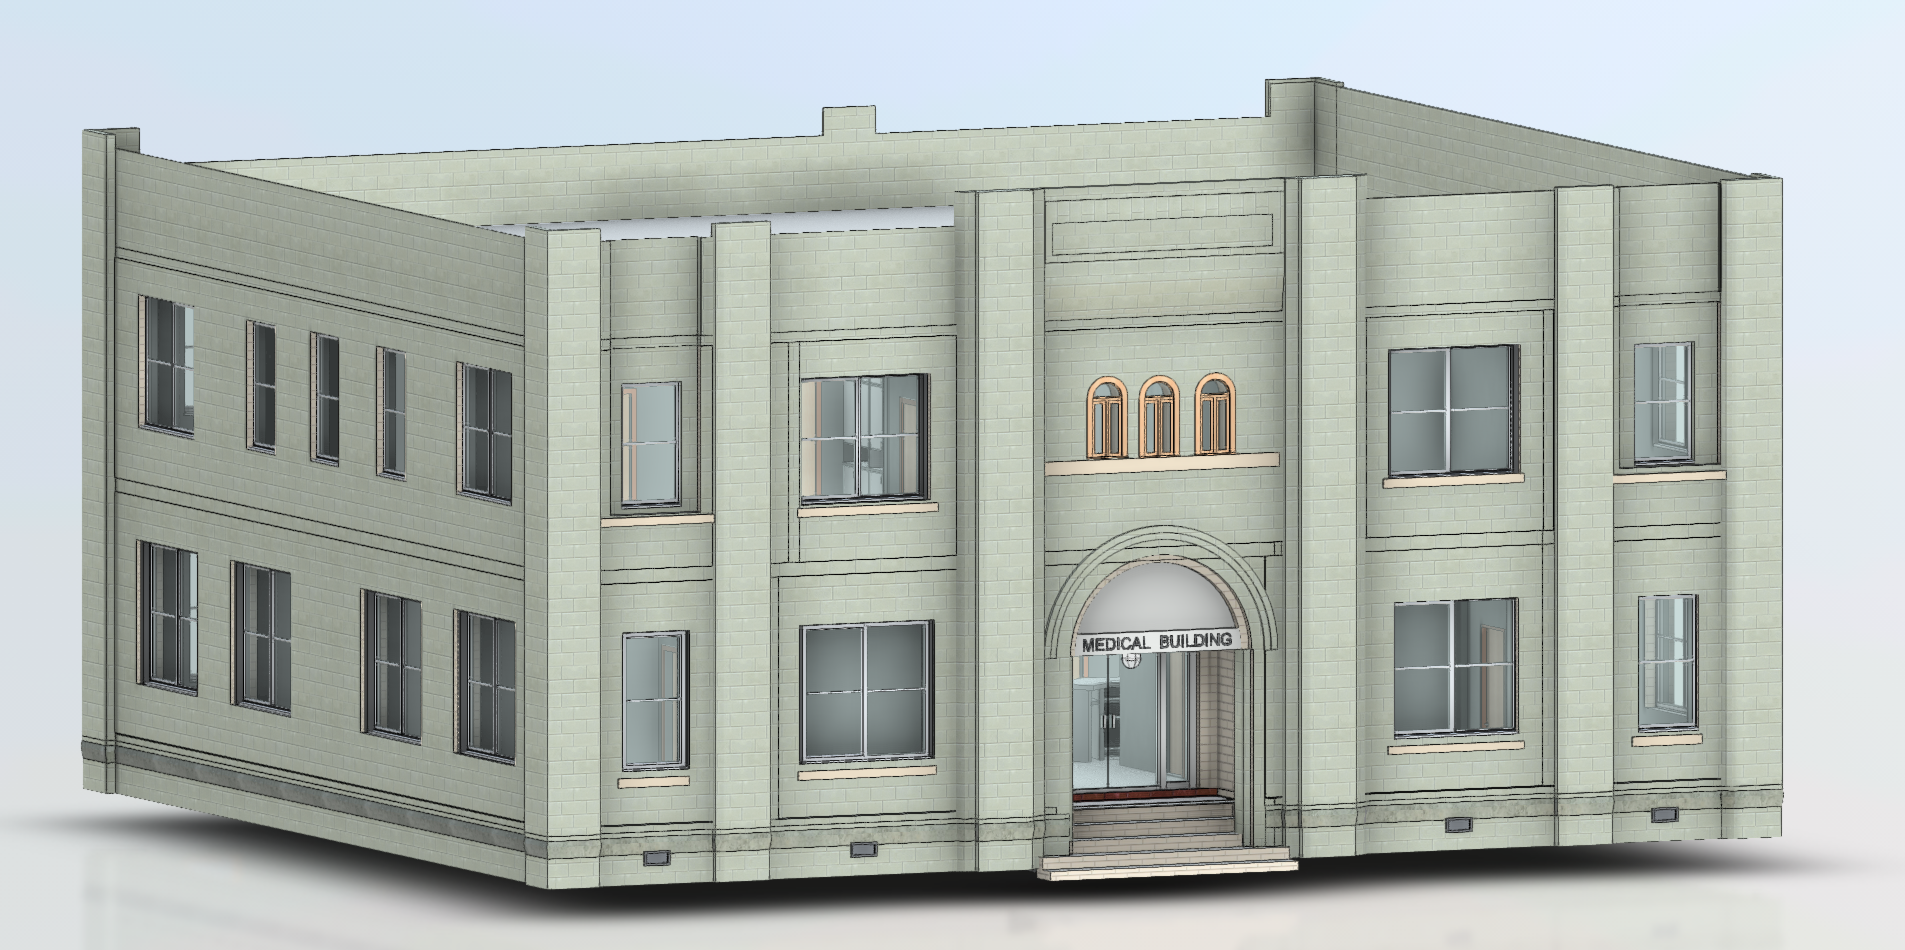
Up-to-date floor plans, elevations, sections, and existing-condition information for commercial, industrial, and historic properties where original drawings are missing, outdated, incomplete, or no longer reflect the building accurately.
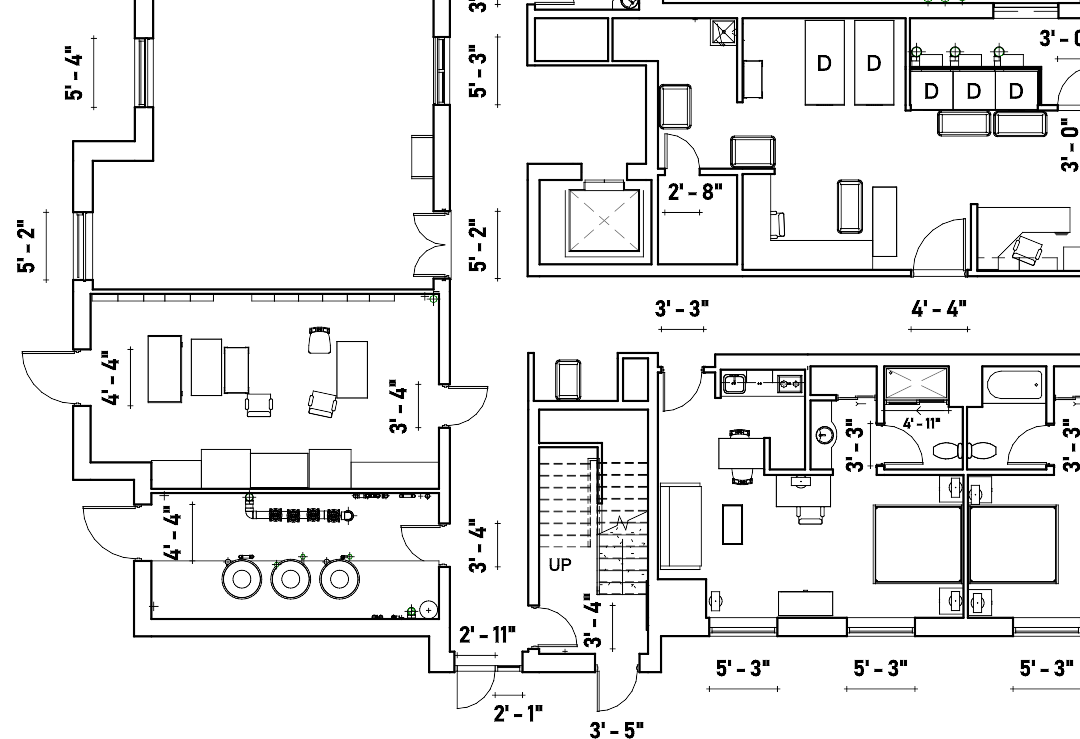
Clean 2D as-built drawings produced from laser scan data, ready to hand directly to your architect, engineer, contractor, facilities manager, or property development team.
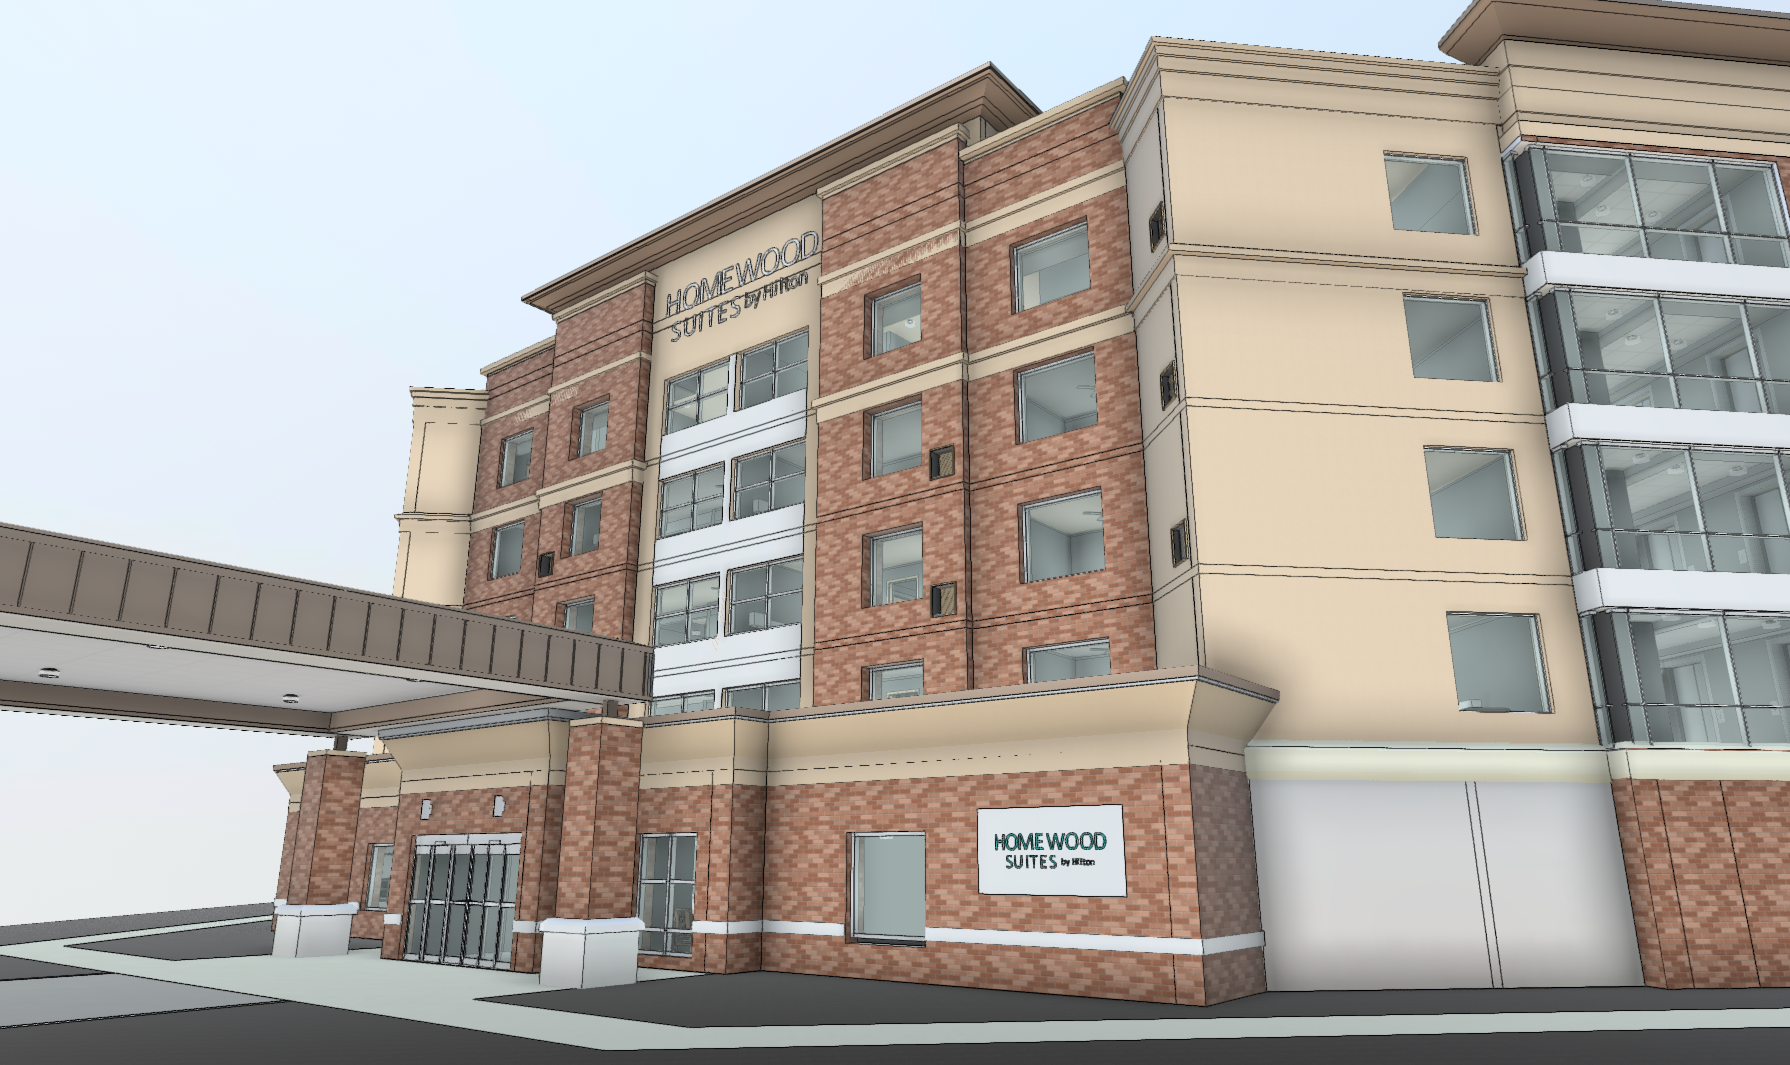
A working Revit model of your property as it exists today. Useful for warehouse expansions, industrial redevelopment, adaptive reuse, commercial renovations, MEP coordination, facility planning, asset management, and multi-site portfolios.
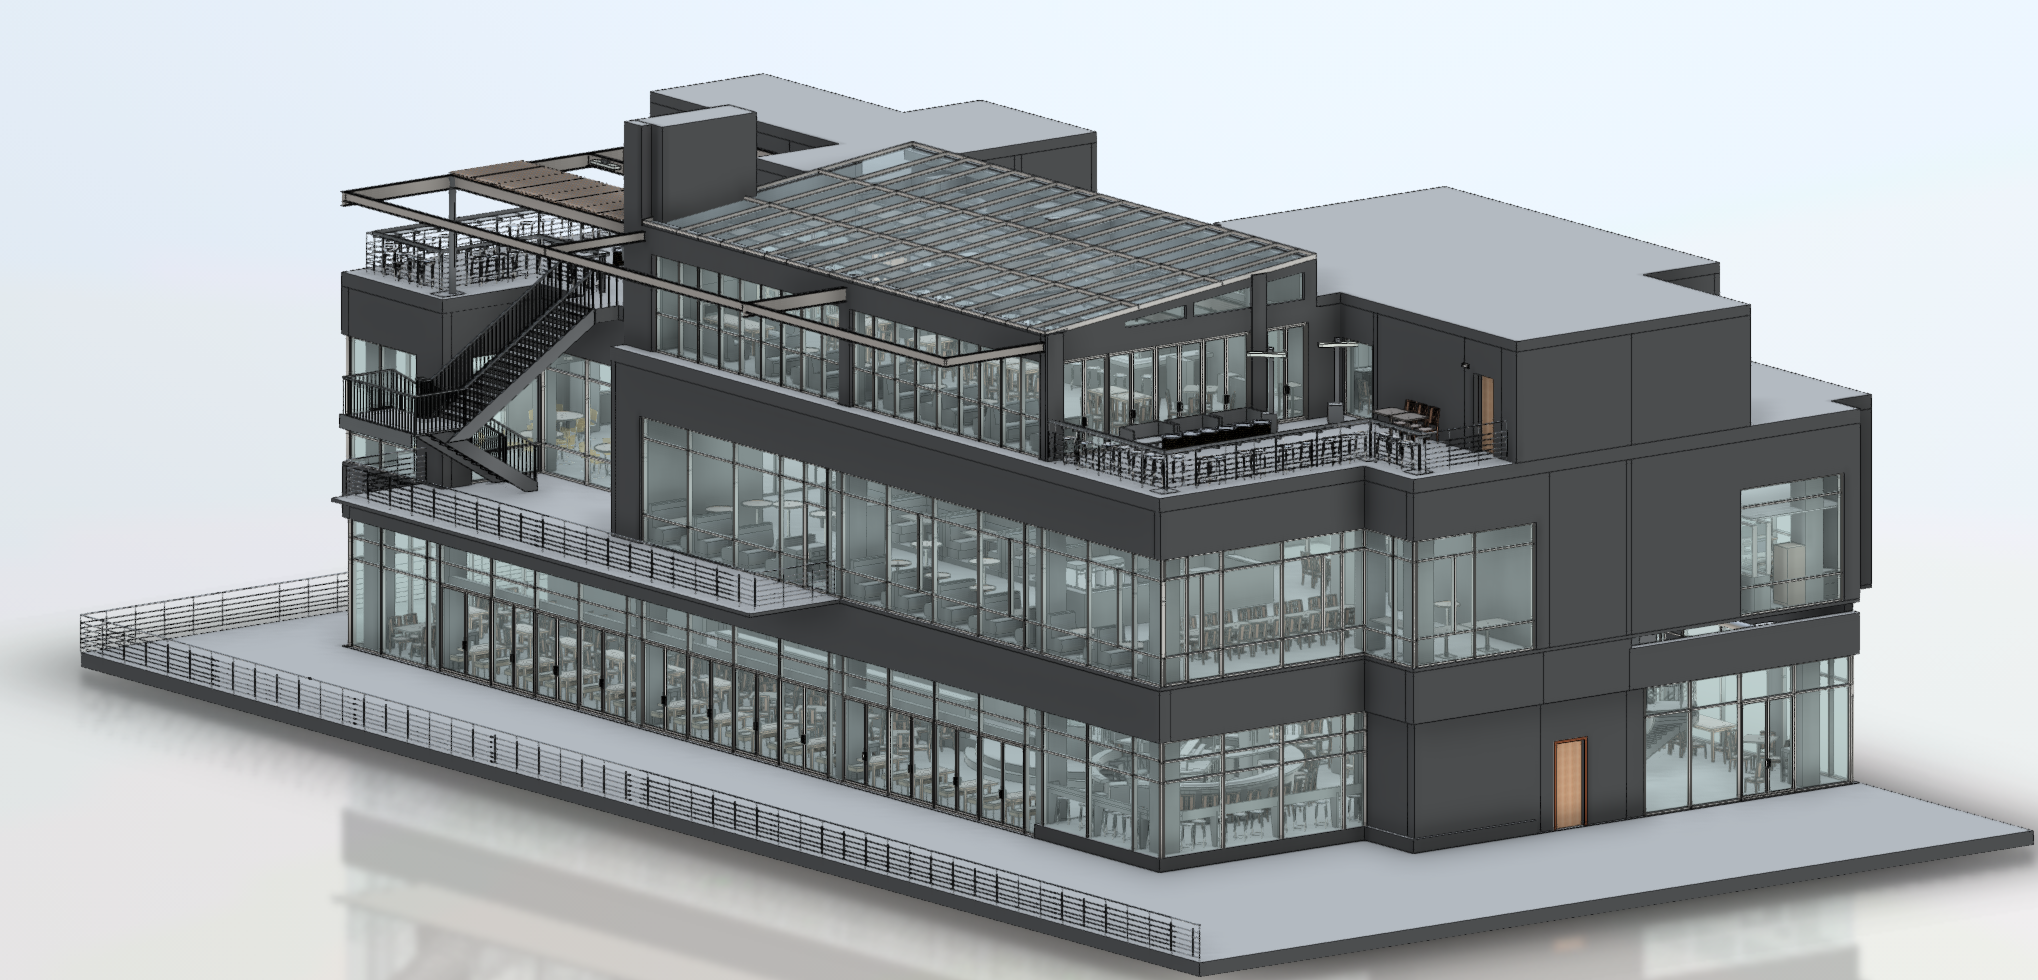
A complete record of your property's current physical conditions. Drawings and models your team can rely on for refurbishment, expansion, redevelopment, tenant improvements, compliance, asset management, and future capital projects.
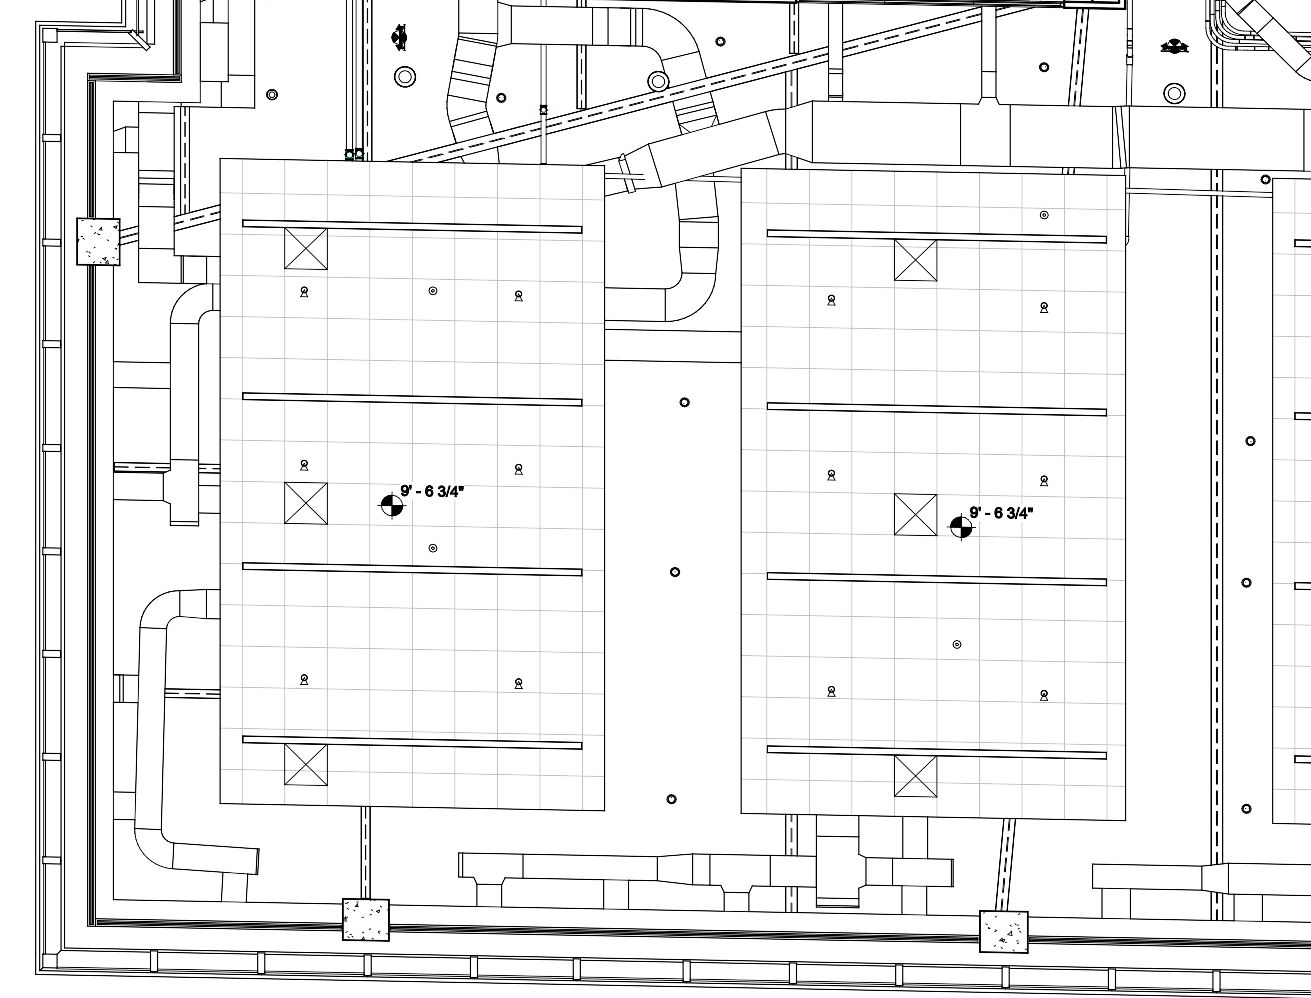
Coordinated documentation of ductwork, piping, cable trays, electrical systems, refrigeration infrastructure, equipment, and other building services, captured where they actually exist rather than where outdated drawings suggest they should be.
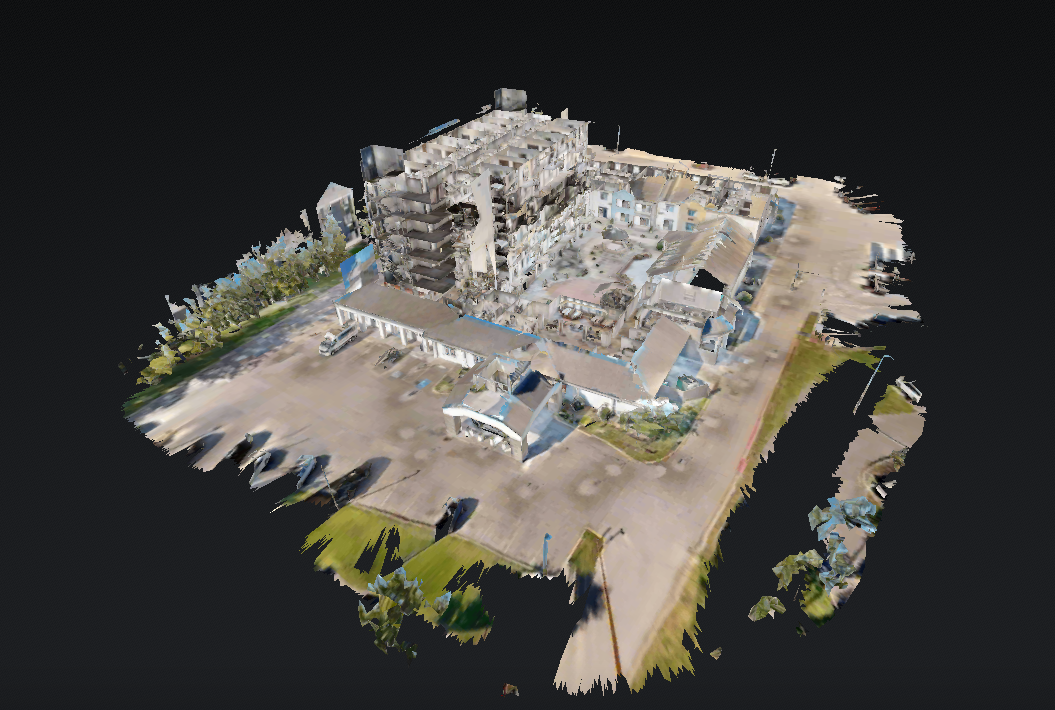
A walkable 3D model of your property that your team can explore remotely from a browser. Useful for facilities management, property operations, leasing, vendor coordination, remote teams, and portfolio documentation.
On every project, you’ll work directly with Michael Kiernan, GeoMaus’s founder, from the first call through to delivery. No project coordinators, no handoffs, no relayed messages. When something changes onsite or a deadline shifts, you’re speaking to the person who can make the call that day.
LOCATION
BUILDING
SIZE
SCOPE
3D LiDAR Laser Scanning, BIM Modelling, Measured Building Survey, 3D Virtual Tour
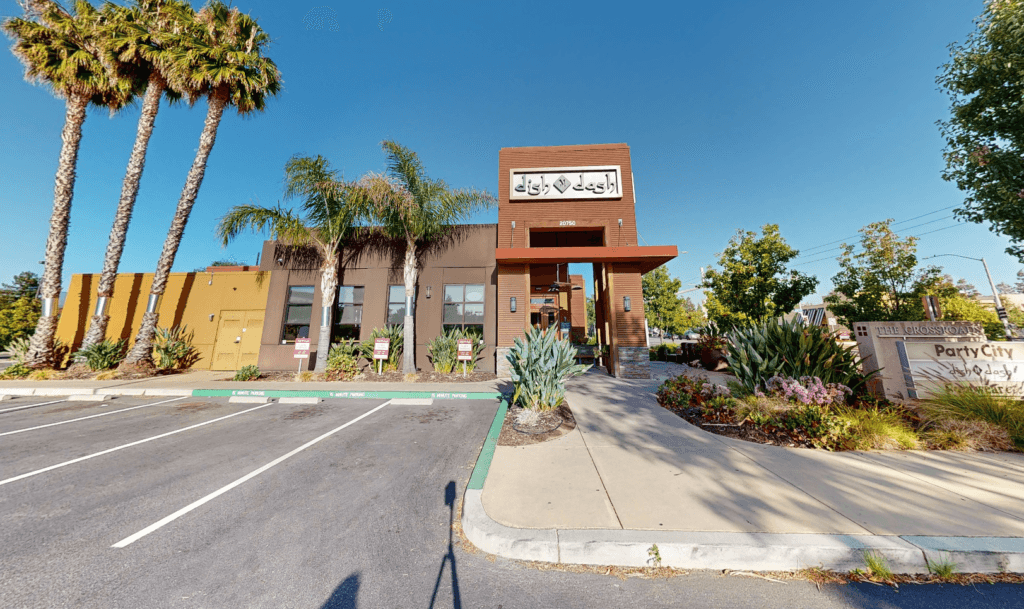
3D laser scanning and as-built documentation of an 8,000 sq ft Dish N’ Dash restaurant space in Cupertino, CA, capturing full floor plans, dining layouts, reflected ceiling plans, sections, and exterior elevations to support a renovation of the existing space, delivered in just two weeks from a five-hour site visit.
We document offices, hotels, restaurants, retail spaces, historic properties, healthcare facilities, warehouses, and other commercial buildings. Survey scope is tailored to the building and the intended use of the documentation.
Yes. 3D laser scanning captures detailed spatial information from existing buildings and interiors. The data can be used to produce as-built drawings, point clouds, and Revit models for renovation, construction, and facility planning.
Yes. Measured building surveys can produce floor plans, elevations, sections, and other existing-condition drawings. Deliverables can be provided in DWG and PDF formats according to the project requirements.
Yes. GeoMaus develops existing-condition Revit models from laser scan data for architectural and building projects in Massachusetts. The model scope and level of detail are agreed upon according to the project’s needs.
Yes. Matterport 3D virtual tours provide an interactive way to explore a property remotely. They can be used for commercial property documentation, renovation planning, stakeholder reviews, and facility records.
Most enquiries get a same-day reply from Michael directly. If your project isn’t a fit for us, he’ll tell you on the call and point you somewhere better.
No sales calls, no automated drip sequences. Michael replies personally to every enquiry usually within a few hours.