Retail & Restaurants

Brooklyn, NY – 4,300+ Sq. Ft. Restaurant As-Built Survey & Scan-to-BIM

As-Built Survey and scan-to-BIM documentation for a 4,351 sq. ft. restaurant space in Brooklyn, NY. The project included detailed architectural CAD drawings, a Revit model, a point cloud, and a Matterport 3D virtual tour, documenting the restaurant’s public areas, kitchen, storage spaces, and building services.

Brooklyn NY Resturant as-built survey & Matterport interior 3d virtual tour
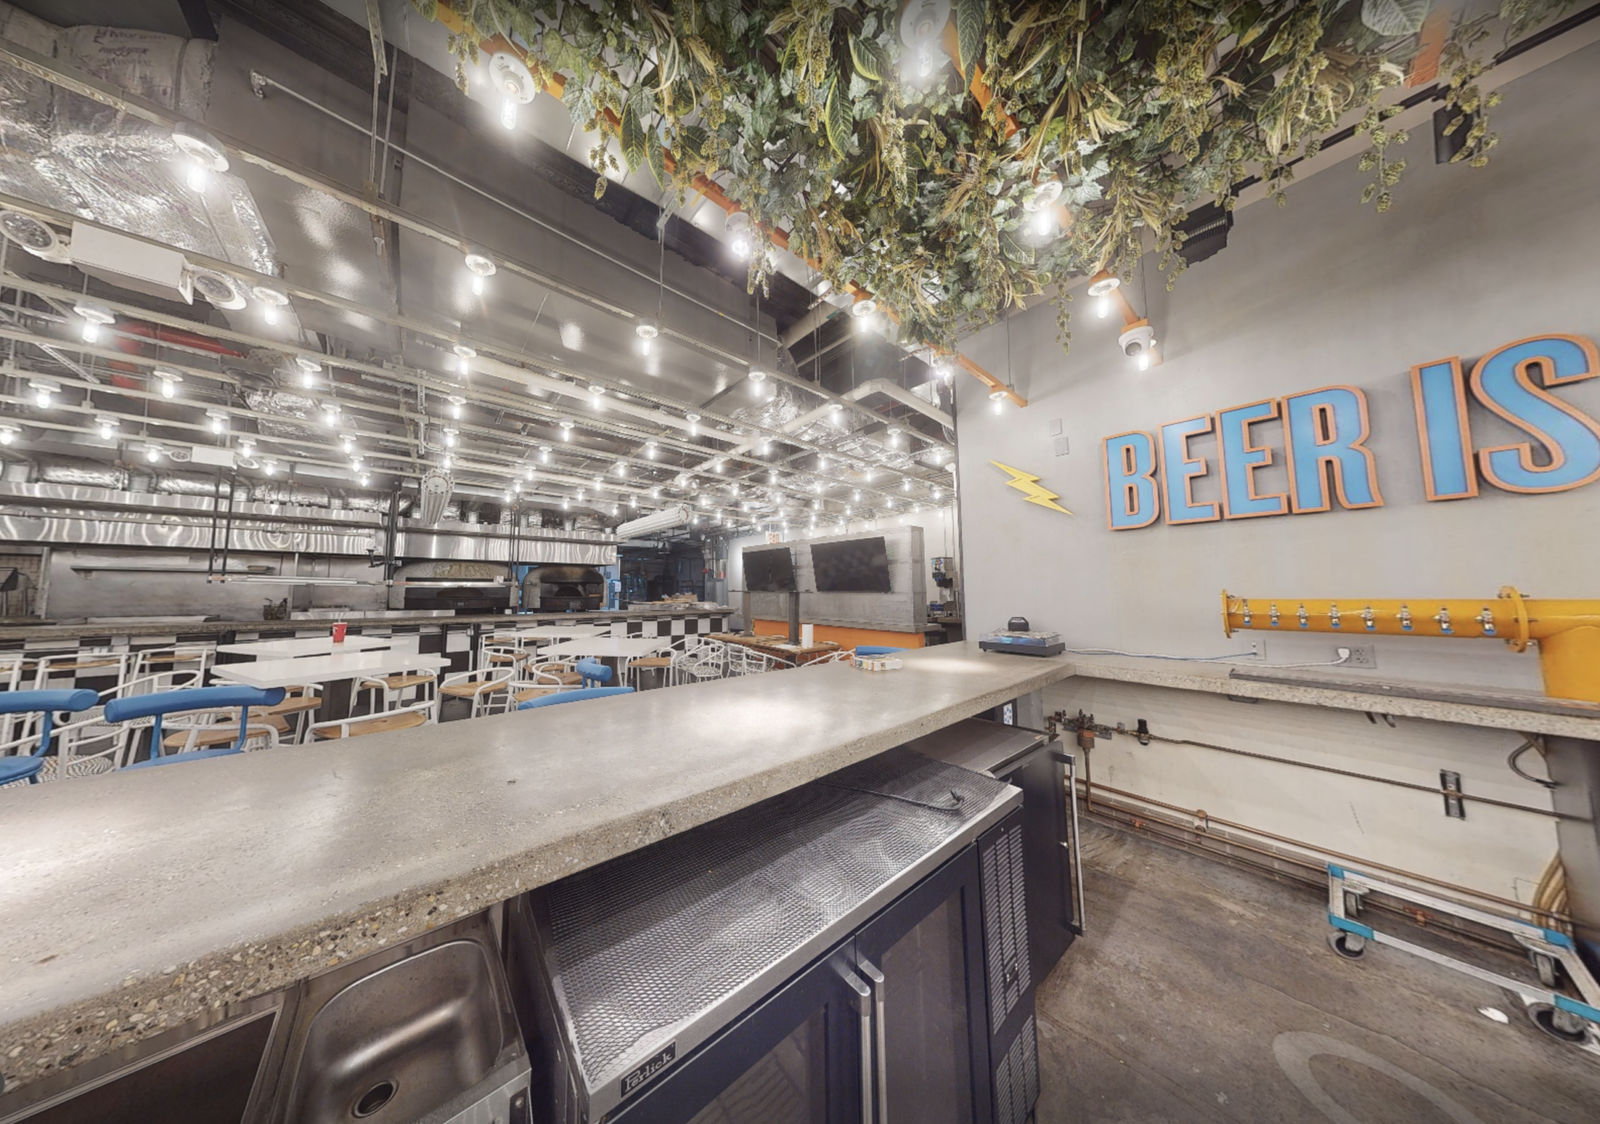
Restaurant prior to capture in Brooklyn, NY.
LOCATION(S)

Brooklyn, NY

APPROXIMATE SIZE

4,351 sq. ft.

BUILDING TYPE

Retail & Restaurants

SERVICES: 3D LiDAR Laser Scanning 3D Virtual Tour BIM Modelling Measured Building Survey
DELIVERABLES: CAD Drawings Coordinated Revit Model Floor Plans Full 3D Virtual Tour Interior Elevations Reflected Ceiling Plans Registered Point Cloud Sections

THE CHALLENGE

Capturing the Full Complexity of a Restaurant Interior

Documenting an existing restaurant requires more than measuring its main dining area. The survey covered a 4,351 sq. ft. interior with exhibition rooms, a bar, kitchen, cold storage, restrooms, server room, and multiple back-of-house and storage spaces.

The reflected ceiling plan also needed to document a dense mix of lighting, HVAC components, sprinklers, diffusers, grilles, speakers, security cameras, and other fixtures. Missing these details could leave gaps in the existing-condition drawings used for future design and renovation work.

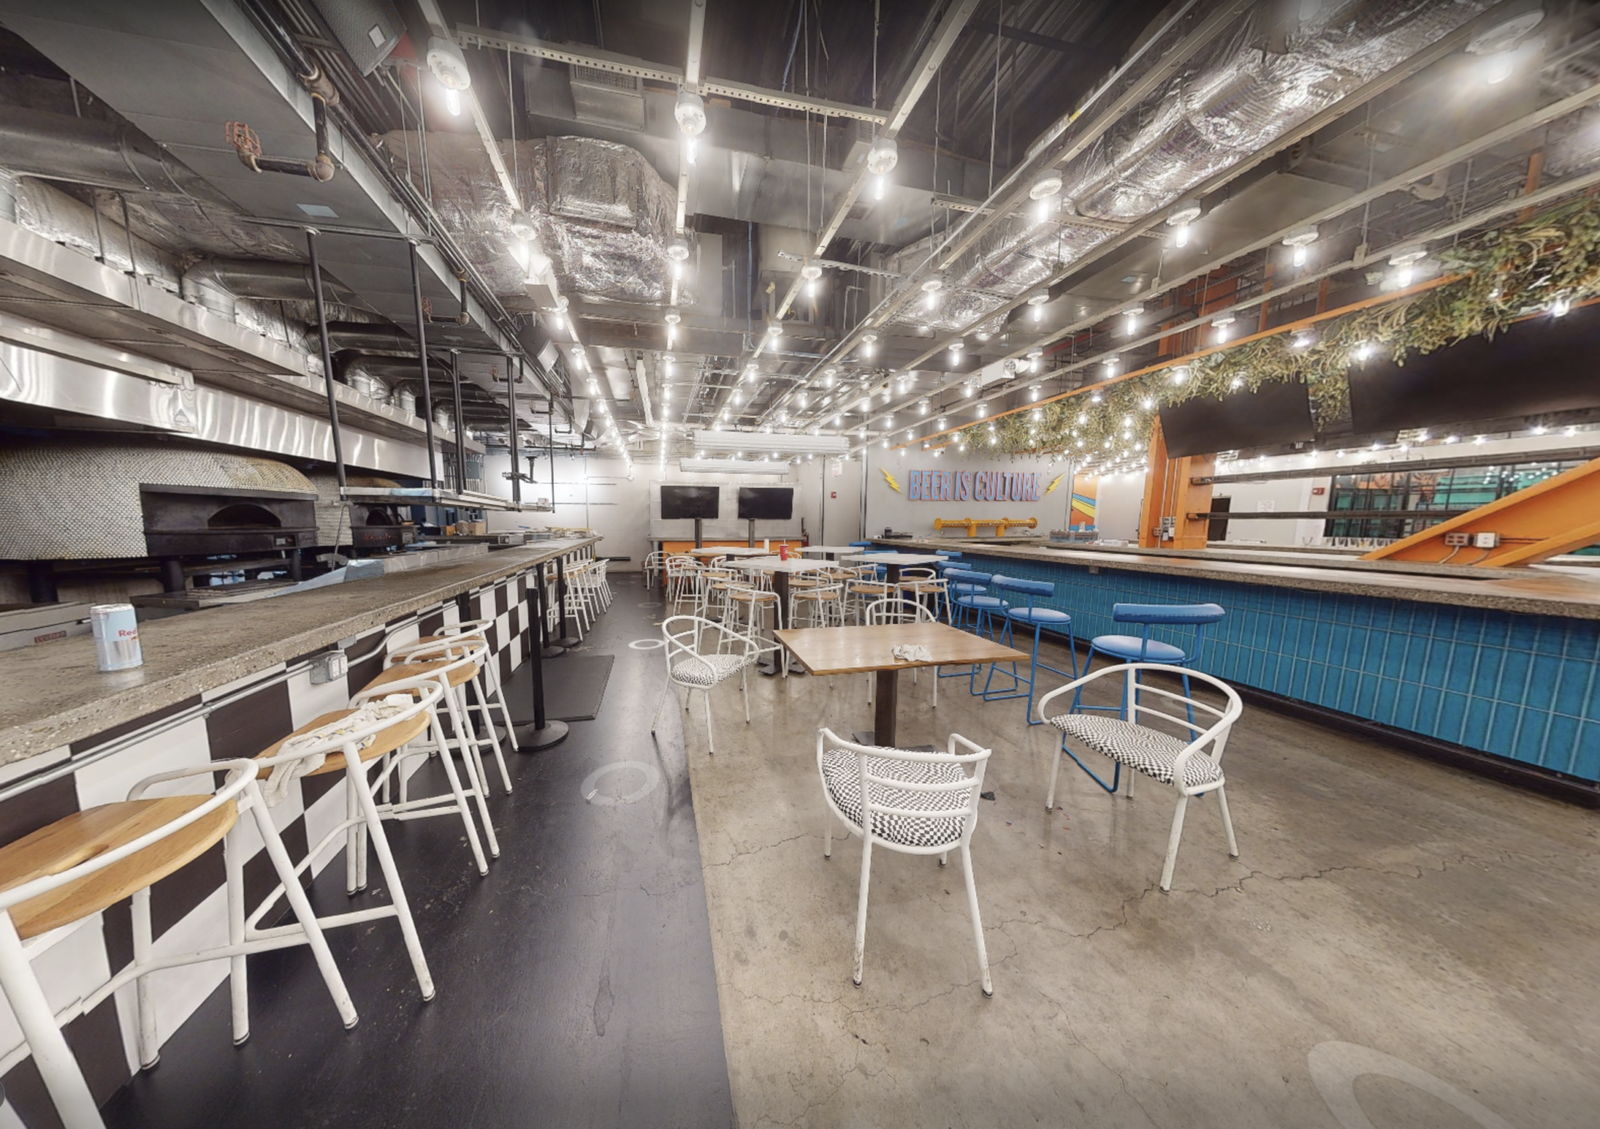
Brooklyn NY Resturant Matterport 3d virtual tour
Resturant Matterport View in Brooklyn, NY.

SCOPE OF WORK

Comprehensive Restaurant As-Built Documentation

The scope covered the existing interior layout and architectural features across the defined restaurant space. The drawing set included floor plans, a reflected ceiling plan, four building sections, and internal elevations for the exhibition rooms, restrooms, server rooms, storage areas, kitchen, cold storage, and bar.

The completed documentation package includes CAD files, a Revit model, point cloud data, and a Matterport virtual tour. Together, these deliverables provide both technical drawings and a navigable visual record of the existing restaurant.

OUR APPROACH

From Existing Conditions Capture to Coordinated Deliverables

The workflow combined site scanning with point cloud data processing and digital documentation. The captured data provided a reference for developing the existing-condition Revit model and CAD drawings, while the Matterport tour offered a visual way to revisit the restaurant’s spaces remotely.

The drawing package addressed both the architectural layout and the detailed ceiling environment. Floor plans documented the arrangement of rooms and service areas, while the reflected ceiling plan and internal elevations recorded visible fixtures and interior conditions across the different functional spaces.

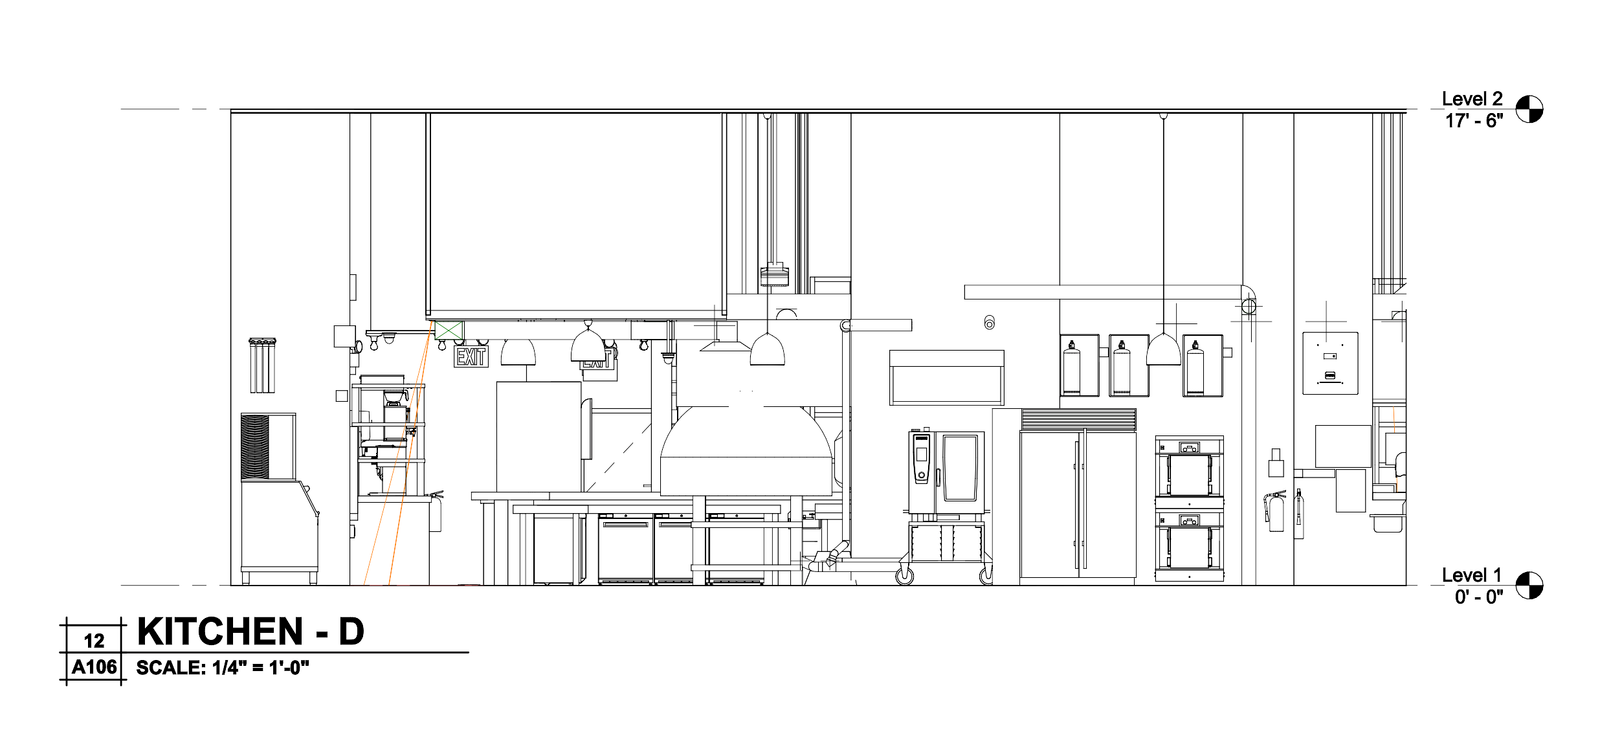
Brooklyn NY Resturant CAD drawings Interior Elevation
Internal Elevations deliverable for the restaurant.

THE OUTCOME

A Complete Digital Record of the Existing Restaurant

The project produced an as-built documentation package for the 4,351 sq. ft. restaurant, combining a Revit model and CAD drawings with point cloud data and a Matterport 3D virtual tour. The drawing set records the interior layout, ceiling features, building sections, and internal elevations across the restaurant’s principal and back-of-house spaces.

The combination of technical drawings and visual documentation gives the project team multiple ways to review existing conditions during planning and design. It also provides a digital reference for the restaurant’s layout and installed architectural features without relying solely on site visits.

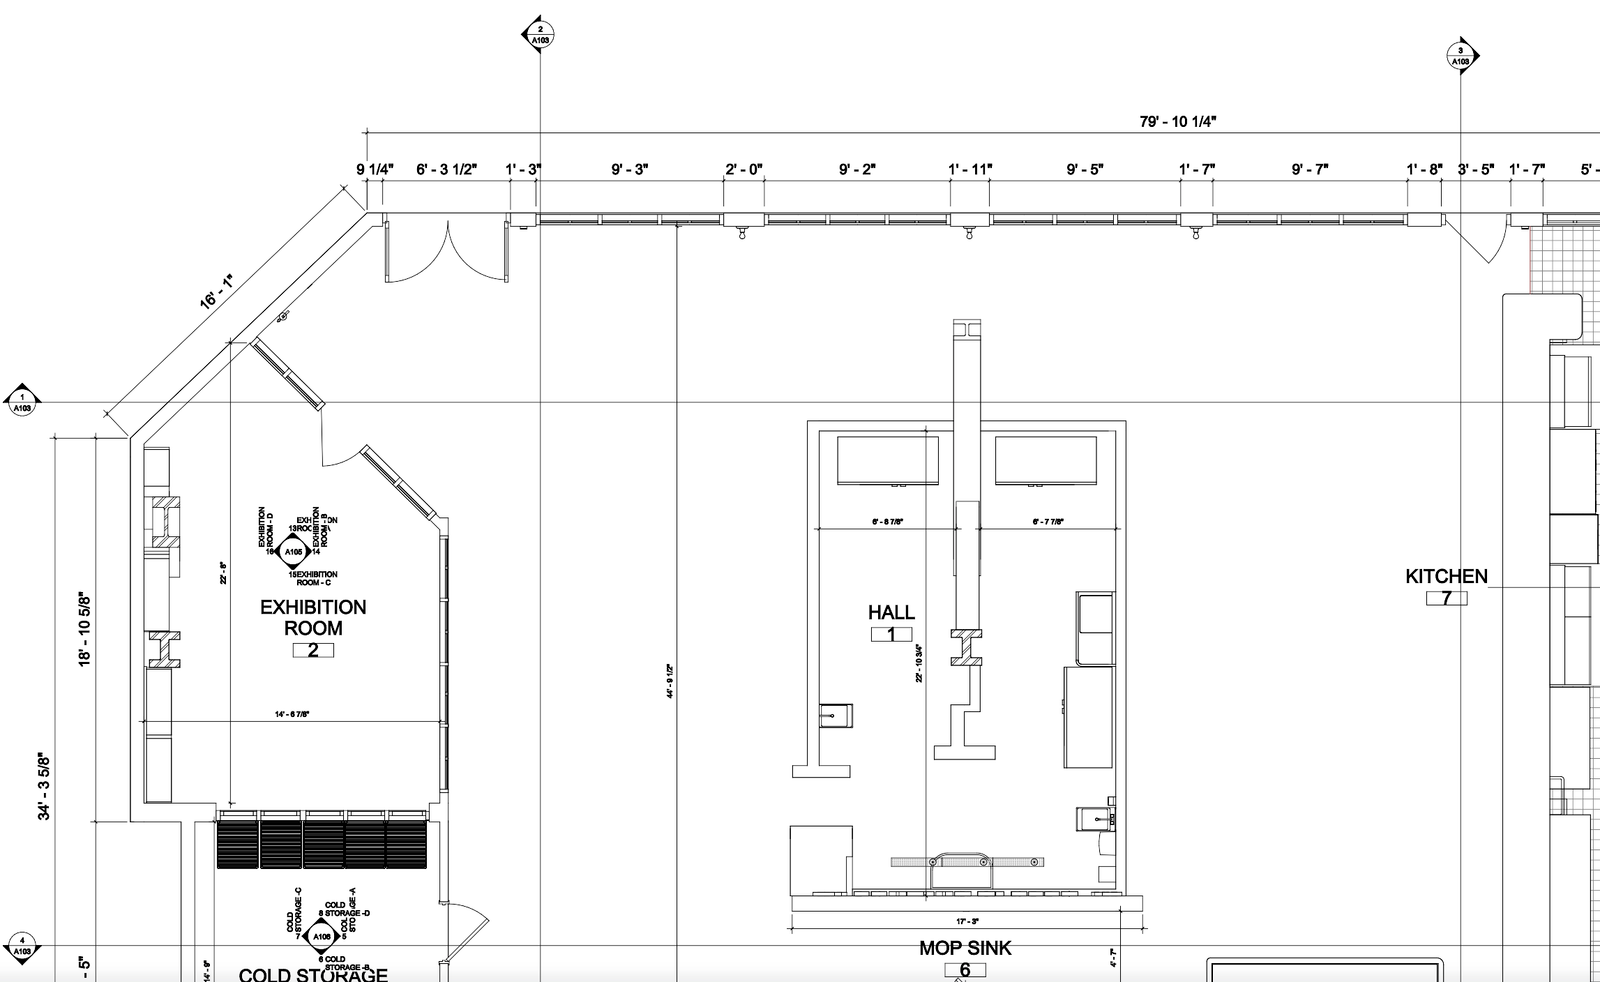
Brooklyn NY Resturant CAD and as built documention - Floor plans
CAD Drawings & Final Floor Plans delivered alongside virtual tour and 3D model.

RECENT WORK

Recent Case Studies

From operational hotels and distribution centres to commercial portfolios and industrial facilities, explore how GeoMaus has helped clients create accurate building documentation while maintaining clear communication, dependable delivery and minimal disruption to operations.
San Francisco, CA – 4,000 Sq. Ft. Restaurant Scan-to-BIM Survey

3D laser scanning and as-built documentation of a 4,000 sq ft restaurant space in San Francisco’s Mission District, delivered as full CAD, Revit, and PDF as-builts alongside a 3D virtual tour in just 10 days, to support a new fit-out design for the property owner.

125-Room Hotel Full Measured Survey with Drone-Captured Elevations – Kansas City, MO

Full LiDAR capture and scan-to-BIM documentation of a 125-room, 7-story hotel near Kansas City Airport, combined with a drone measured survey to accurately capture building heights and elevations beyond the reach of ground-based scanning, completed in 3 days on site to support a brand-compliance renovation and PIP.

Sonoma, CA – 6,000 Sq. Ft. Multi-Unit Residential & Site Survey

3D laser scanning and scan-to-BIM survey of a 6,000 sq ft multi-unit residential property in Sonoma, CA, combining full building documentation across three floors and a basement with a detailed topographic site survey mapping every existing tree to satisfy zoning and arborist preservation requirements, completed in one day on site.

Miami, FL – 9,300 Sq. Ft. Stone & Marble Distribution Facility Scan-to-BIM Survey

3D laser scanning and as-built documentation of a 9,300 sq ft marble and stone distribution facility in Miami, FL, delivered as full CAD, Revit, and PDF as-builts in just 12 days from a single day on site, to meet a tight project schedule for the client’s architect and engineering team.

REQUEST A FREE QUOTE

Tell Michael About Your Project

Most enquiries get a same-day reply from Michael directly. If your project isn’t a fit for us, he’ll tell you on the call and point you somewhere better.

No sales calls, no automated drip sequences. Michael replies personally to every enquiry usually within a few hours.