
Home / Location / Staten Island, NY
Warehouses get re-racked, stores get refitted, and homes get extended, but the drawings stay the same. GeoMaus provides Staten Island laser scanning for existing buildings and turns the scan into as-built drawings, Revit models, MEP records, and Matterport tours. Founder Michael Kiernan stays involved from quote to delivery.
Send the address, the building size, and what you need the drawings for. You’ll get a free quote and a site date that suits your operation.
Typical projects: Warehouses | Distribution Centers | Last-Mile Facilities | Retail Stores | Restaurants | Offices | Apartment Buildings | Homes
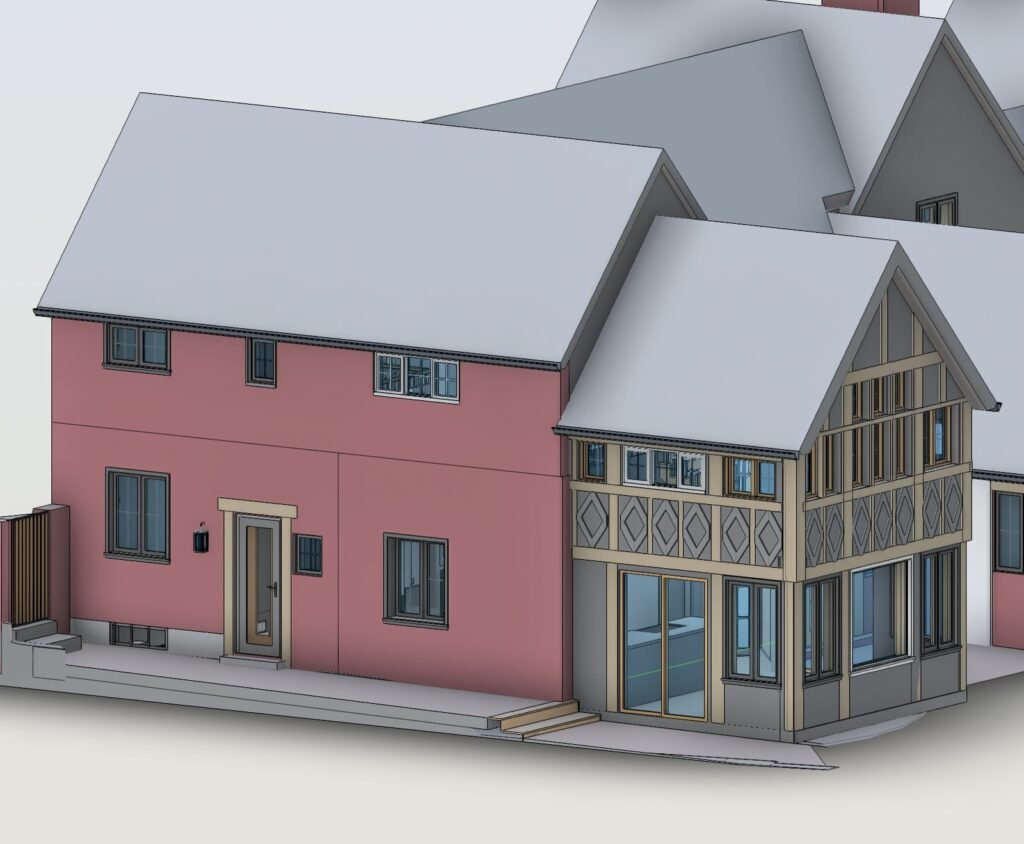
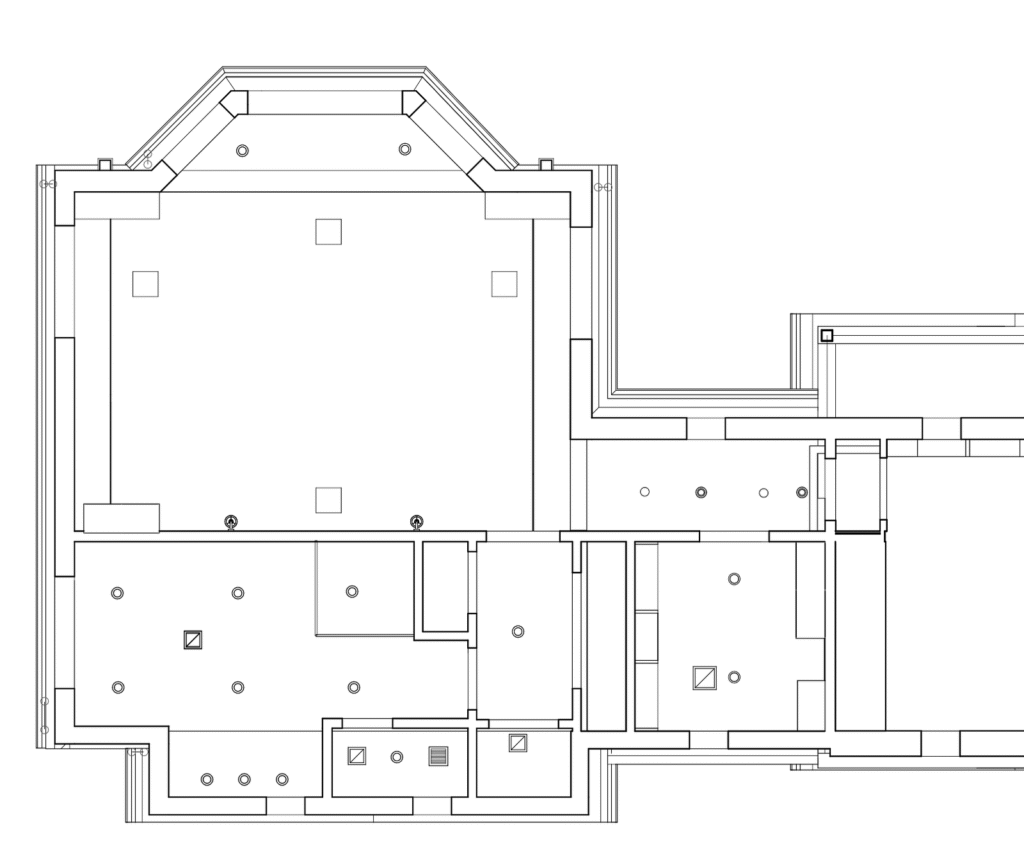
Most Staten Island buildings have been altered since their plans were drawn. That gap shows up when a tenant wants to move in, a vendor needs dimensions, or a contractor asks for a price.
We scan the building and deliver Staten Island as-built drawings that show what’s really there, so the next step starts on firm ground.
GeoMaus measures existing buildings across Staten Island with 3D laser scanners. From the scan we produce AutoCAD floor plans and elevations, 3D models in Revit, and Matterport tours that tenants, brokers, and vendors can open online.
Warehouses and distribution buildings on the West Shore are a large share of our work here. Landlords splitting a building need accurate drawings of doors, docks, and floor areas, and automation suppliers need column positions and clear heights. Our warehouse as-built drawings on Staten Island cover both.
Your warehouse can keep running while we work. We scan aisle by aisle around forklifts and shift changes and follow your site safety rules. We’ve documented large buildings before, including a Belvidere, Illinois warehouse of 150,000 sq ft and a distribution facility in Miami.
We also work on stores near the Staten Island Mall, restaurants, offices, apartment buildings, and private homes. If you need the heating, plumbing, or electrical systems on paper too, we can record the visible equipment during the same visit.
GeoMaus covers Bloomfield, Mariners Harbor, Teleport, Travis, and the Staten Island Mall area, along with Elizabeth, Linden, Bayonne, and Perth Amboy across the water. Elsewhere in the city, see our Manhattan and Brooklyn pages.
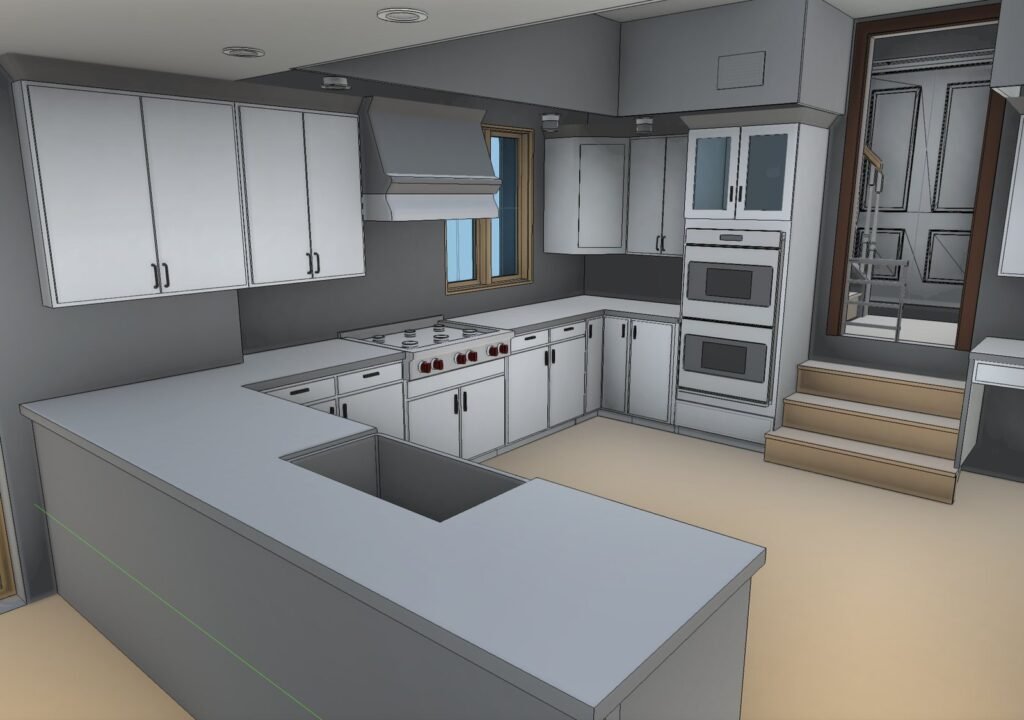
Landlords dividing a building usually want clean CAD plans. Operators planning automation often want the point cloud as well, so vendors can lay equipment over it.
You can order either, or both, from one site visit, and we’ll agree the files with you before we arrive.
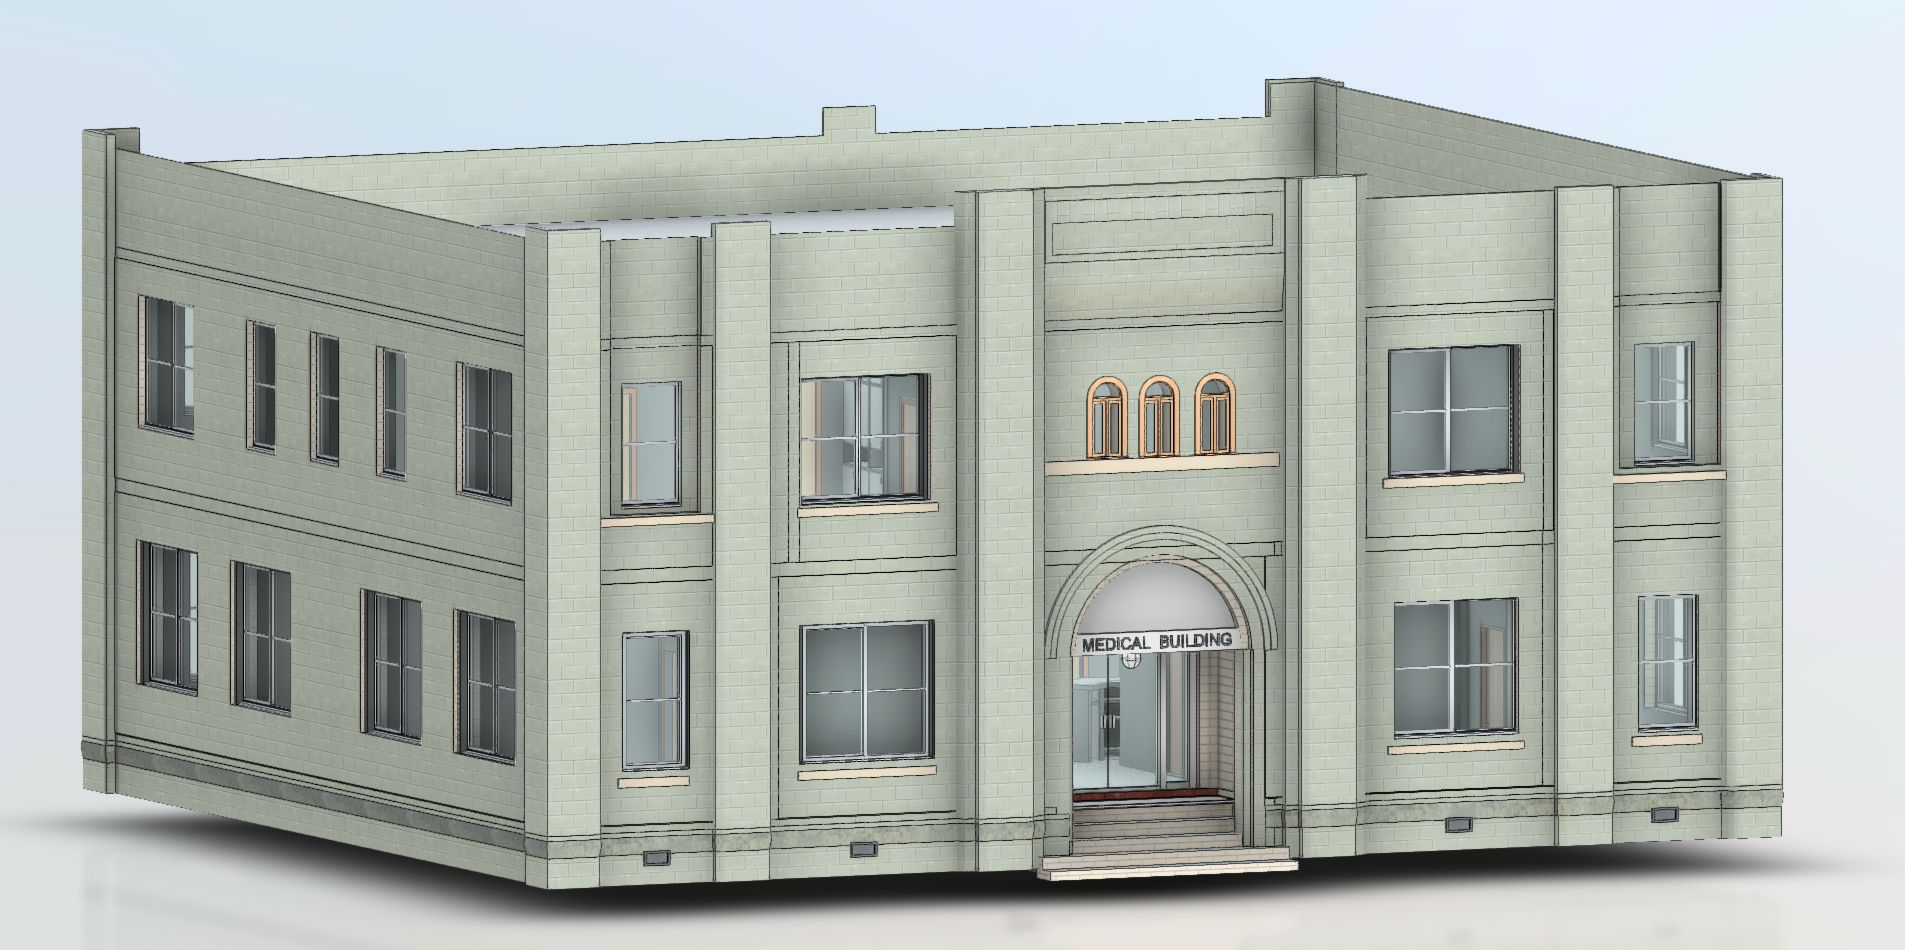
Plans, elevations, and sections of warehouses, stores, and homes, with column grids, doors, and clear heights measured on site and shown on each sheet you need.
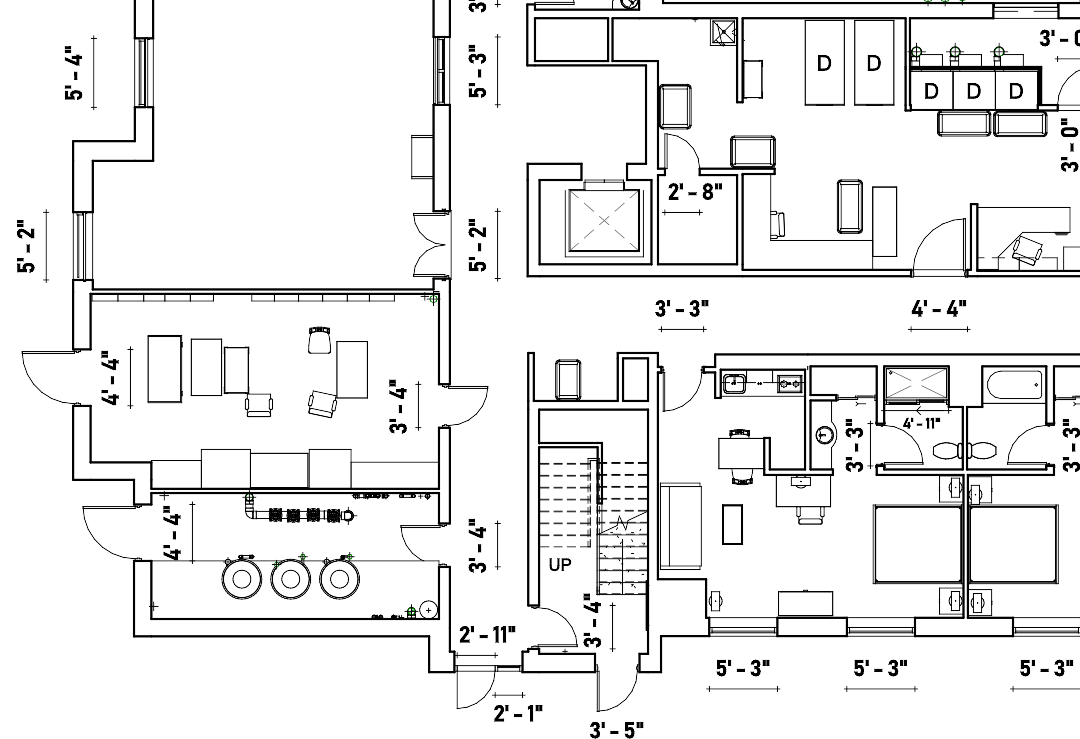
AutoCAD plans for dividing a building, planning racking, or preparing a lease exhibit, plus PDF copies that brokers and tenants can open without any CAD software.
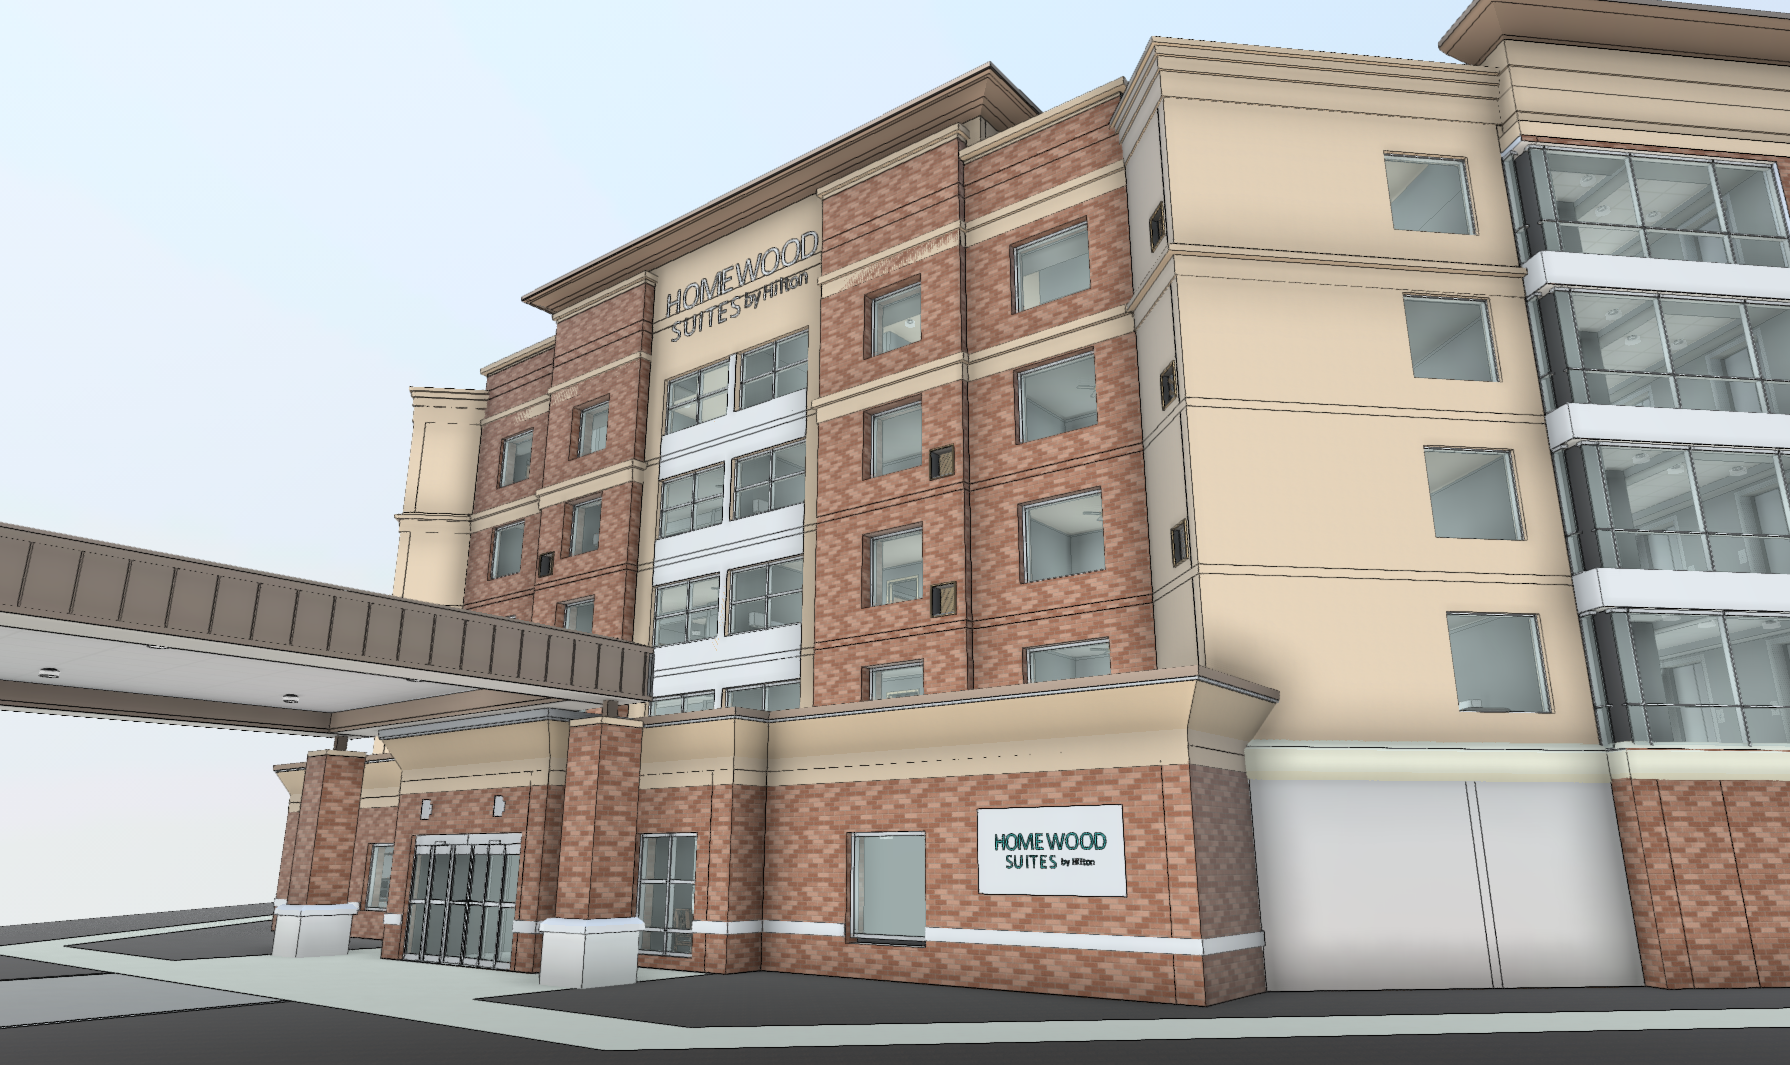
Scan to BIM on Staten Island gives your designers a Revit model of the shell, structure, and roof steel, so conveyor and mezzanine layouts can be checked before anything is ordered.
A current record of a warehouse, store, or home as it stands, kept for sales, refinancing, insurance, or settling questions about what a tenant changed over the years.
Sprinkler mains, heaters, lighting, and main electrical equipment recorded where visible, so engineers can plan around overhead services when racking or store layouts change inside the building.
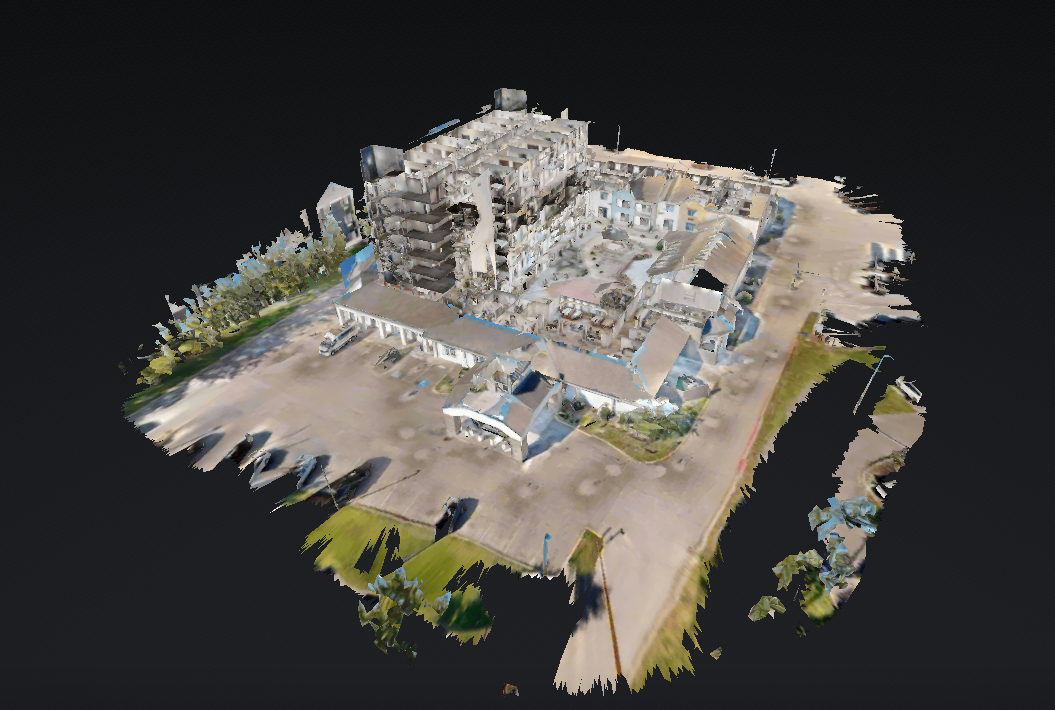
A 3D tour of a warehouse or store for subtenants, brokers, and vendors who want to look around the space before making the drive over the bridge.
GeoMaus keeps project communication direct and practical. Michael Kiernan, owner of GeoMaus, works with clients to define the survey scope, coordinate site capture, and establish the deliverables needed for the project.

LOCATION
Brooklyn, NY
BUILDING
Retail & Restaurants
SIZE
4,351 sq. ft.
SCOPE
3D LiDAR Laser Scanning, Measured Building Survey, BIM Modelling, 3D Virtual Tour
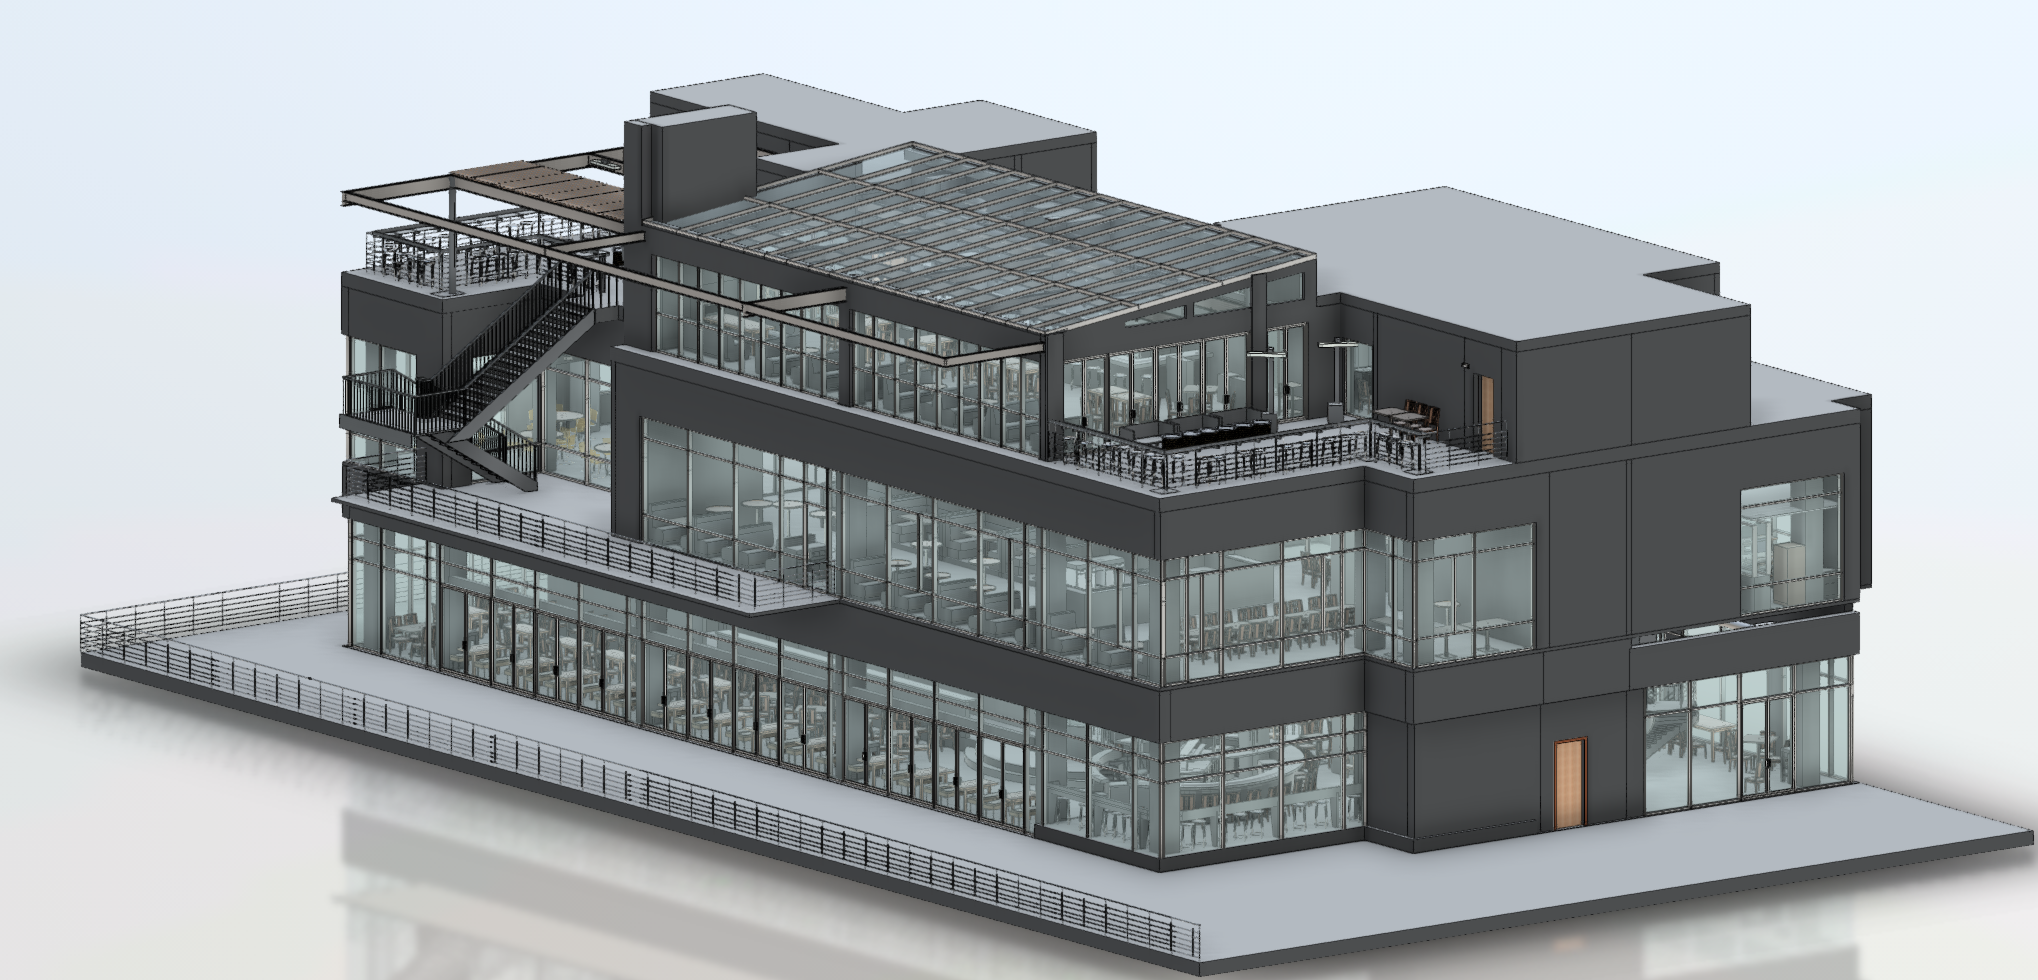
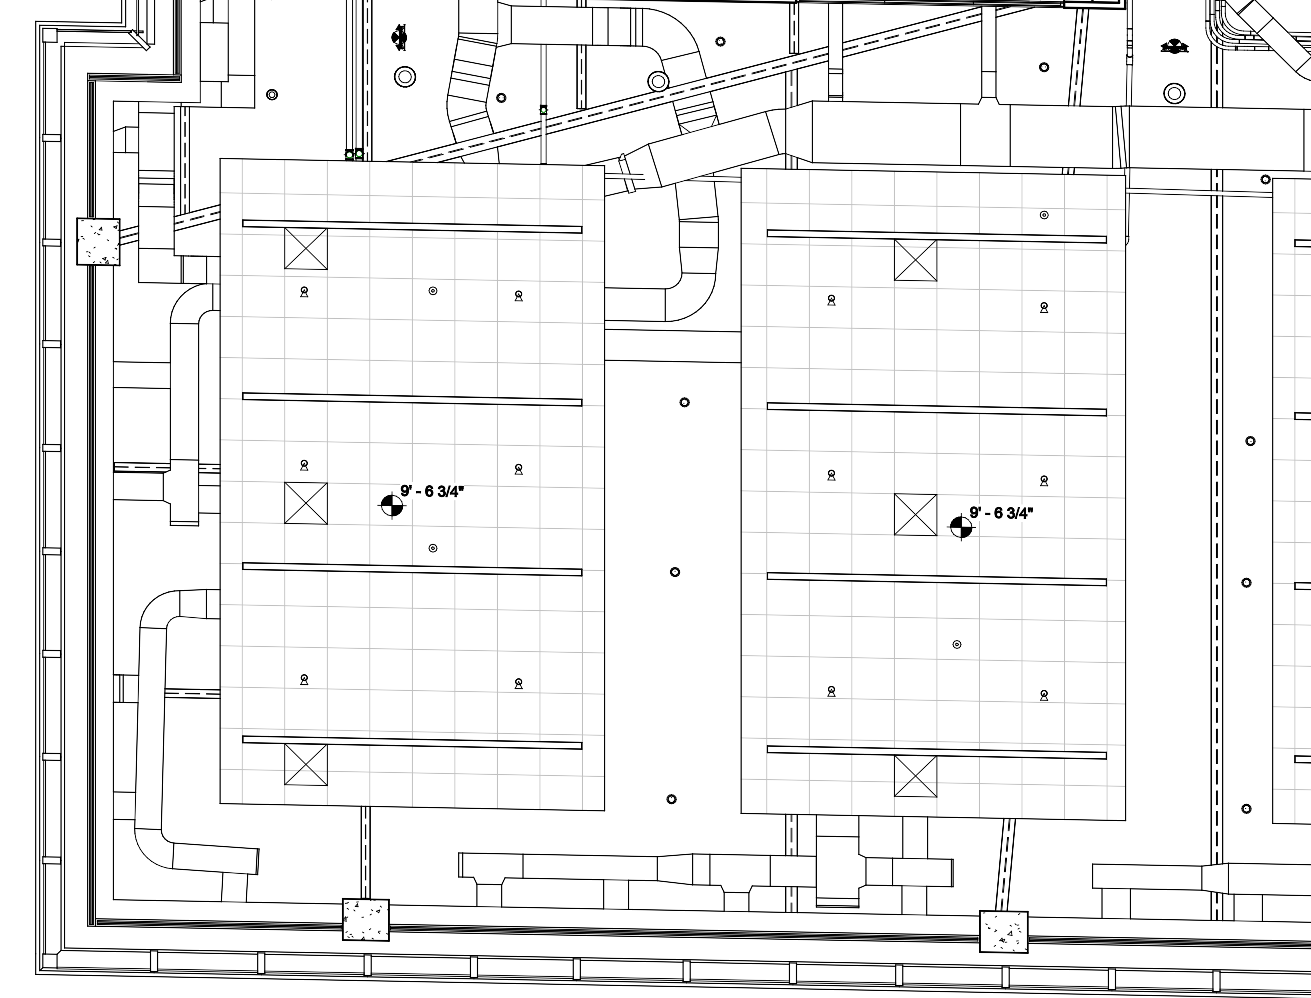
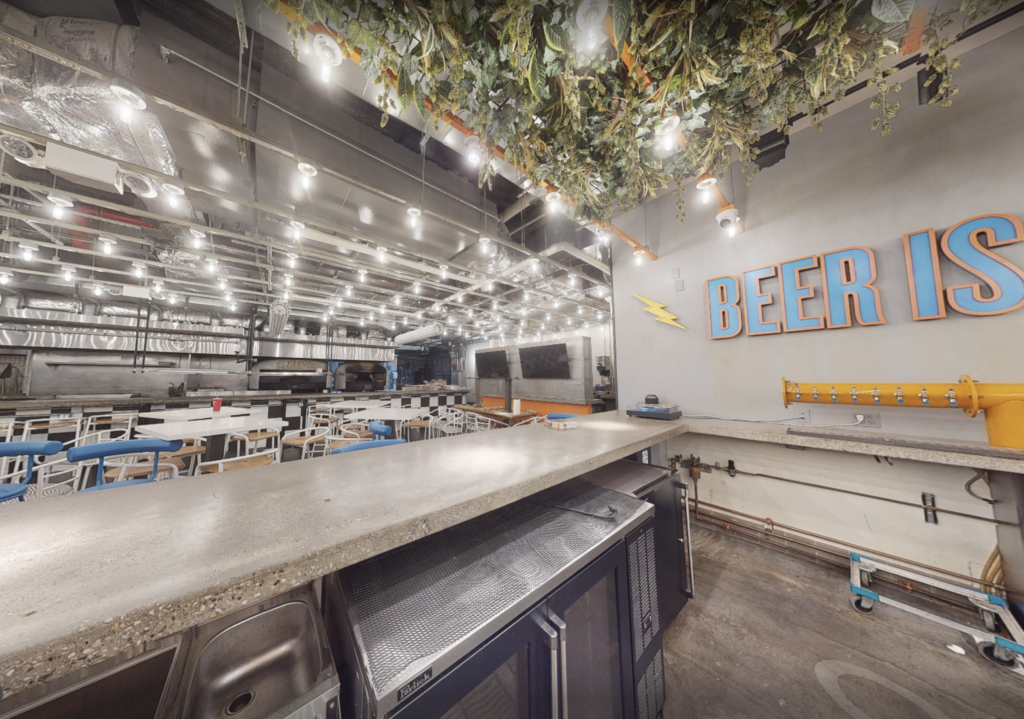
Laser scanning of a 4,351 sq ft Brooklyn restaurant with a bar, kitchen, cold storage, restrooms and back-of-house rooms. We delivered a Revit model, CAD floor plans, sections, interior elevations, a reflected ceiling plan showing every light, diffuser and sprinkler, and a Matterport tour.
Quick answers for owners, tenants, and operators on Staten Island and in nearby New Jersey.
An as-built survey on Staten Island measures your building as it exists now and turns the results into drawings. GeoMaus uses a 3D laser scanner on site and delivers floor plans, elevations, and models in AutoCAD, PDF, or Revit.
Yes. We work aisle by aisle, avoid forklift routes, and follow your PPE and safety rules. Busy zones can be scanned at quieter times. Tell us your peak hours and any escorted areas, and we’ll plan around them.
Yes. The scan picks up roof steel, sprinkler lines, floor levels, and every door. We can report clear heights at the points you choose and mark each dock door and its size on the plans.
Yes. We can send the point cloud along with CAD or Revit files, so your vendor can lay out equipment on measured geometry. Tell us their preferred format and tolerances before the visit.
Yes. Residential, commercial, and industrial jobs are all part of our work, including stores, restaurants, offices, apartment buildings, and homes across Staten Island. We also cover Elizabeth, Linden, Bayonne, and Perth Amboy in New Jersey.
It depends on the building size, how much detail you want, and whether the files are CAD, Revit, or just the point cloud. Open warehouses scan faster per square foot than a store with many small rooms. Send the address and size and we’ll price it for free.
Most enquiries get a same-day reply from Michael directly. If your project isn’t a fit for us, he’ll tell you on the call and point you somewhere better.
No sales calls, no automated drip sequences. Michael replies personally to every enquiry usually within a few hours.