Retail & Restaurants

Columbus, OH – 10,398 Sq. Ft. Restaurant Matterport Survey & Revit As-Builts

Matterport capture and Revit as-built documentation for a 10,398 sq. ft. restaurant in Columbus, OH. The surveyed floor holds eight serving areas, a bar, and two kitchens inside an irregular footprint. GeoMaus produced a Revit model, CAD and PDF drawings, point cloud data, and a Matterport 3D tour.

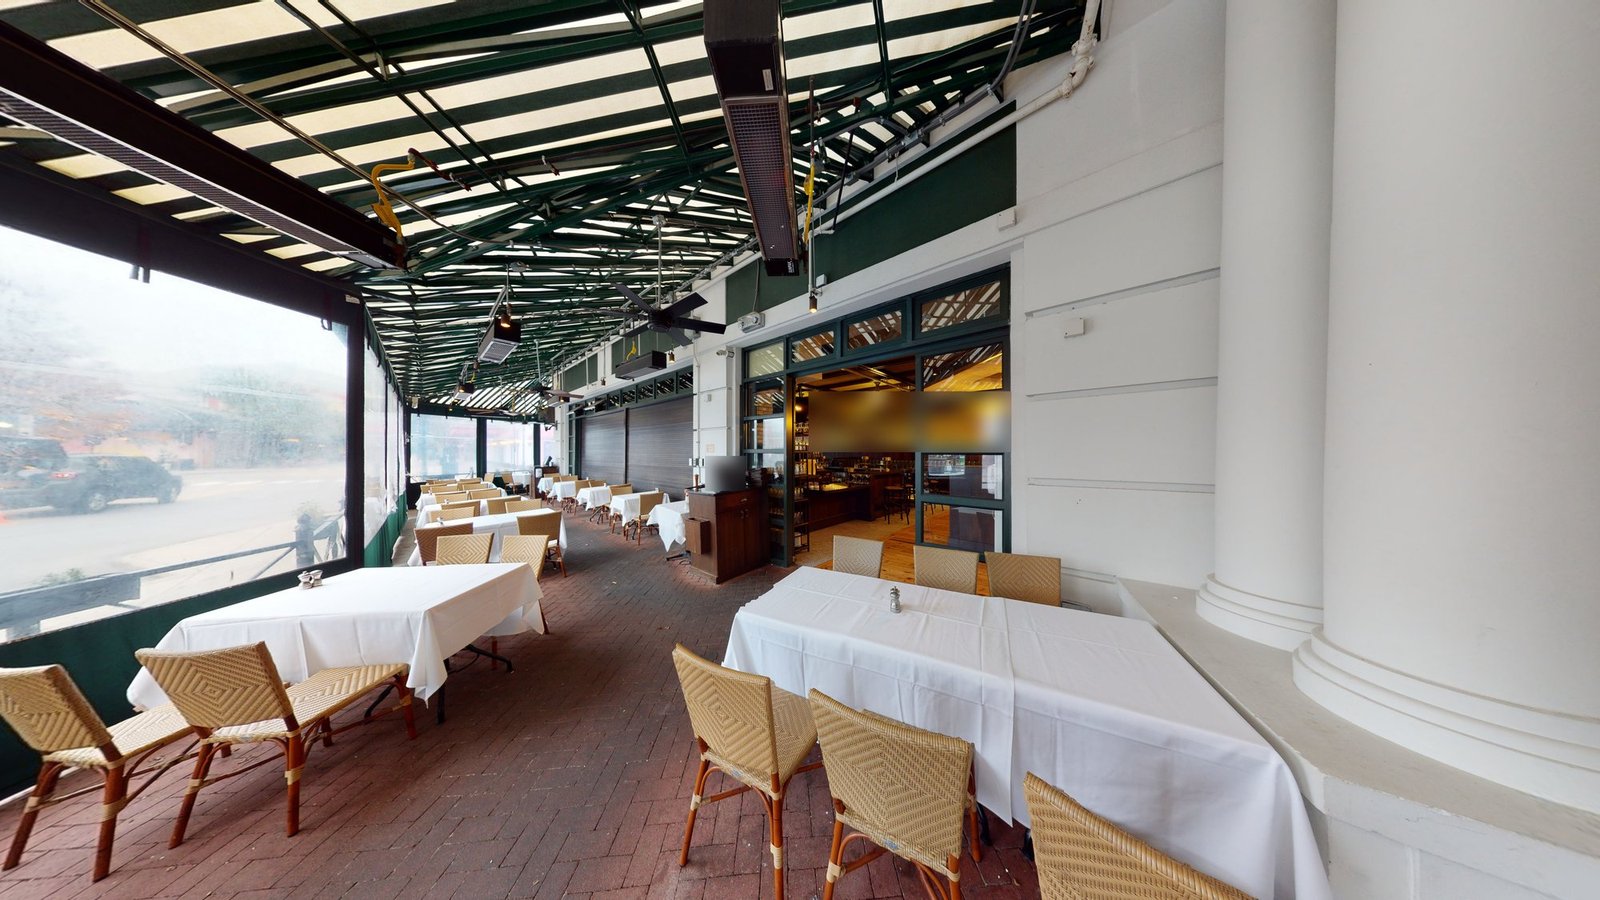
Enclosed restaurant patio in Columbus, Ohio, with set tables, brick pavers, and a striped awning roof
Enclosed street-front patio at the Columbus restaurant, seen in the Matterport capture.
LOCATION(S)

Columbus, OH

APPROXIMATE SIZE

10,398 sq. ft.

BUILDING TYPE

Retail & Restaurants

SERVICES: 3D Virtual Tour Architectural CAD Documentation Measured Building Survey Scan-to-BIM
DELIVERABLES: CAD Drawings Coordinated Revit Model Exterior Elevations Floor Plans Full 3D Virtual Tour PDF Drawing Set Registered Point Cloud Sections

THE CHALLENGE

Eight Serving Areas Inside an Irregular Footprint

The surveyed floor of this restaurant in Columbus, Ohio, covers about 10,398 sq. ft. Inside are eight serving areas, a bar, two kitchens, a kitchenette, restrooms, and the halls that connect them, all of which had to appear in a single existing-conditions record.

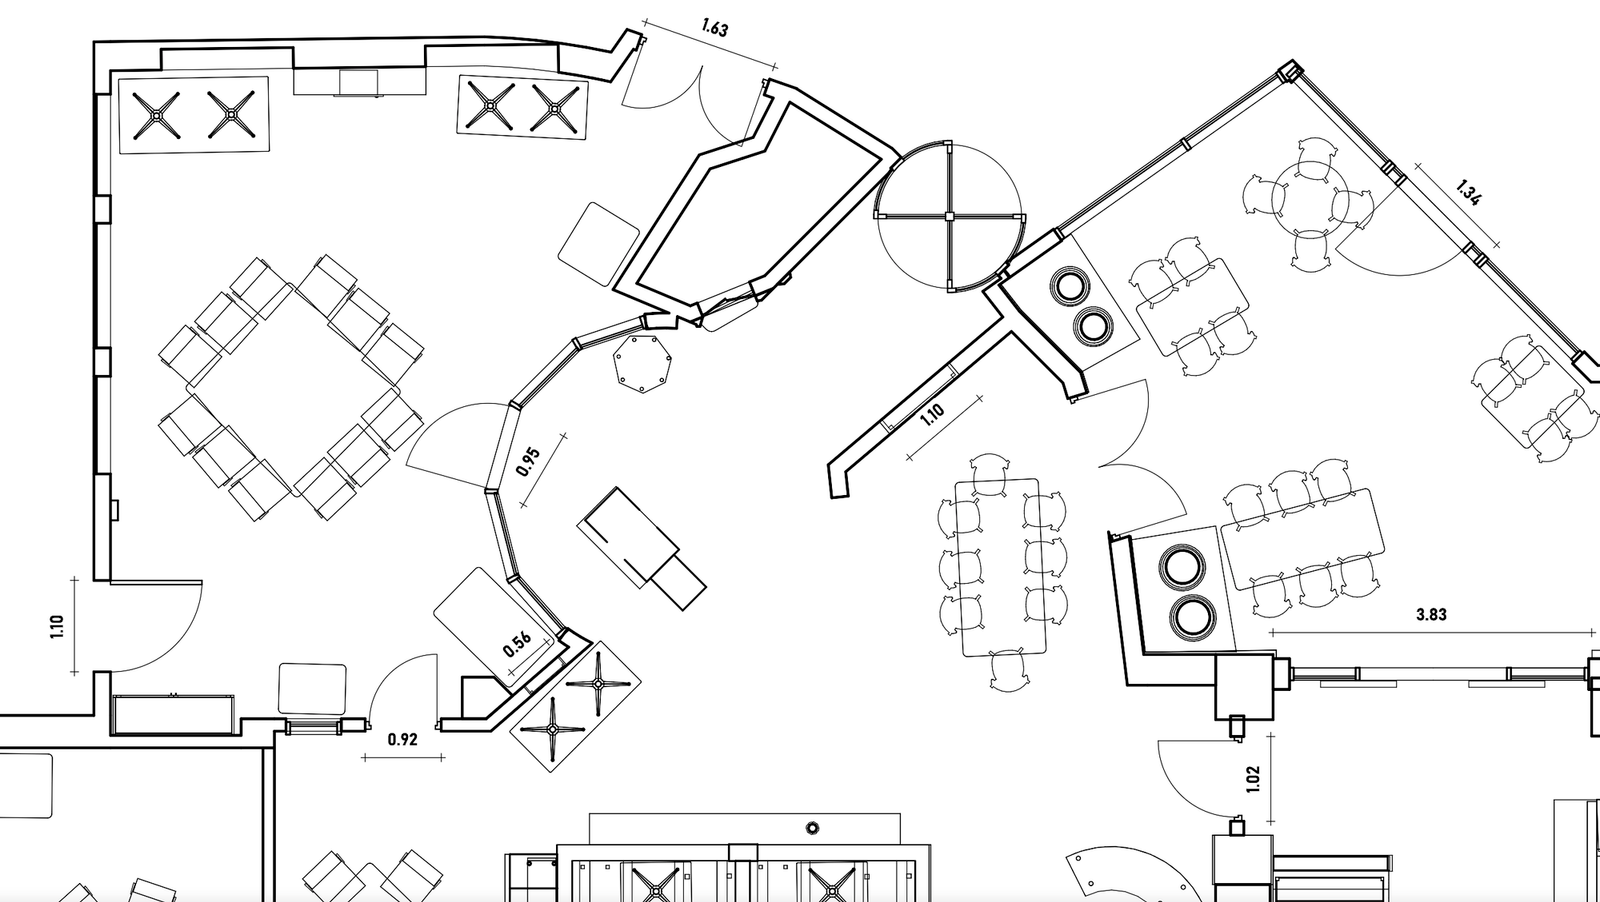
The footprint is far from regular. Dining rooms step and angle around the building, the main entrance sits in a curved wall, and an enclosed patio follows the angled street front. Back-of-house rooms are tighter and fitted with cooking lines, storage, and prep stations, which the floor plan also had to show.

CAD floor plan detail of a restaurant with angled walls, revolving door, and table layouts
Part of the floor plan, showing angled walls, a curved partition, and the revolving entrance door.

SCOPE OF WORK

Five Sheets Covering Plan, Elevations, and Sections

GeoMaus captured the full floor with Matterport. That capture produced a point cloud, a textured 3D mesh, a color floor plan, a color ceiling plan, and the 3D tour.

The as-built set ran to five sheets: a dimensioned floor plan showing walls, doors, furniture, and kitchen equipment, east and west elevations, north and south elevations, two building sections, and a 3D view. A Revit model sits behind those sheets, and each sheet was also issued as DWG and PDF so the drawings could be opened without Revit.

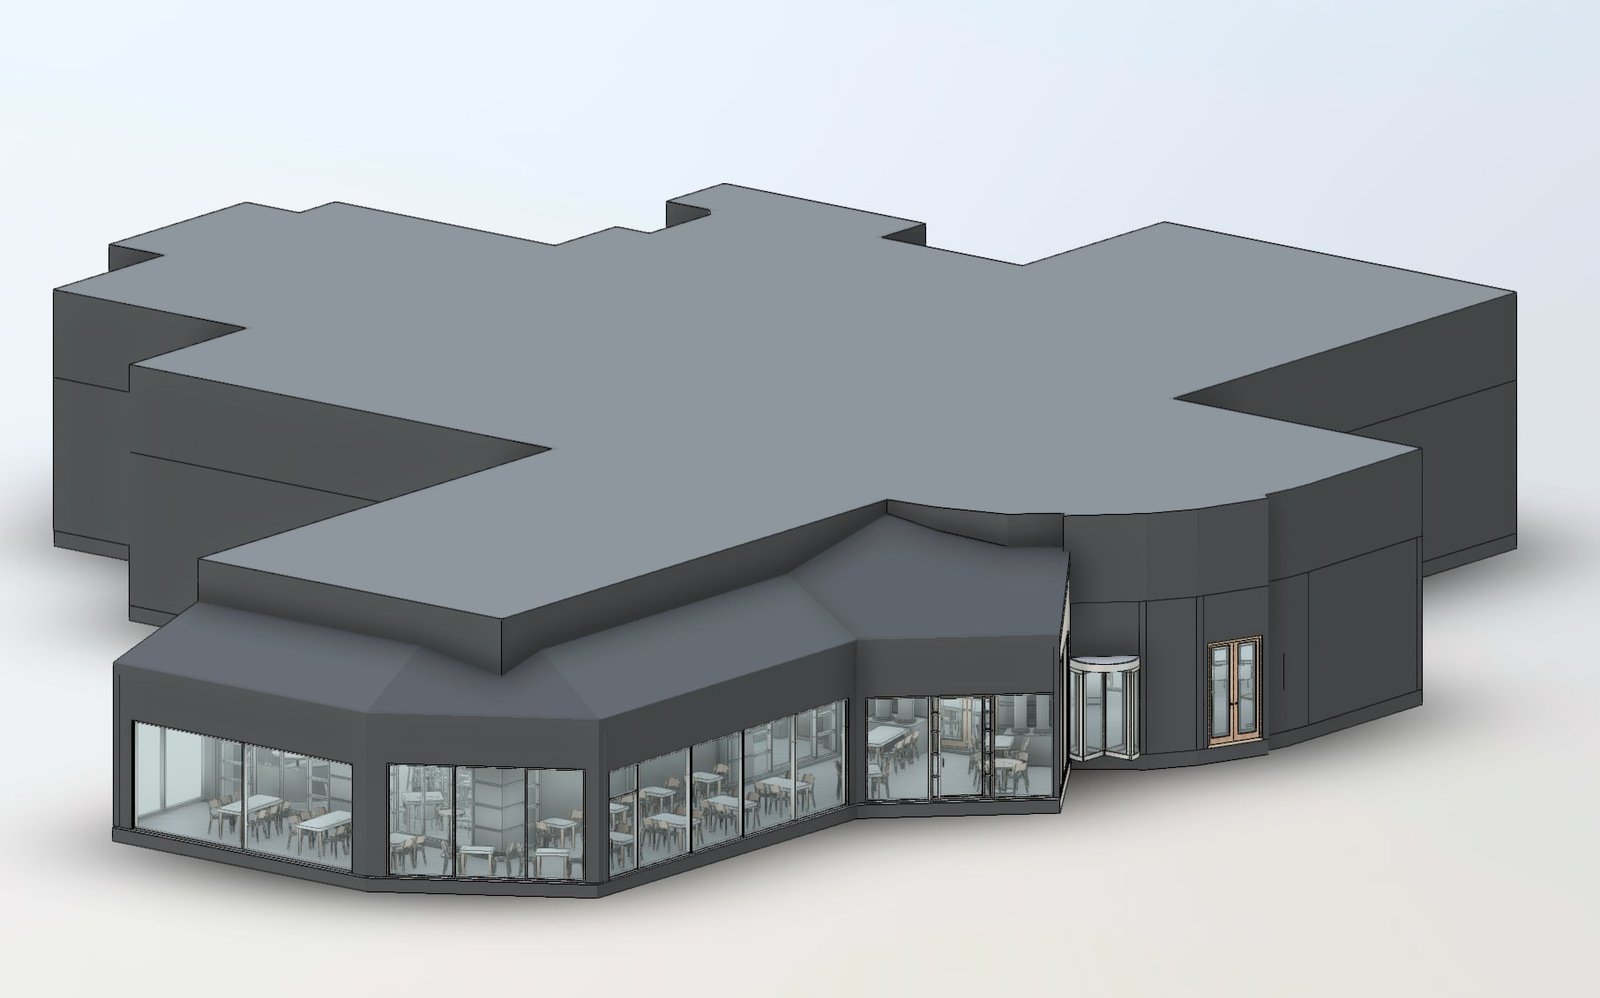
Revit 3D model of a restaurant with a stepped footprint, curved entrance wall, and glazed front
3D view of the Revit model showing the stepped footprint and angled street front.

OUR APPROACH

Modeling Angled Walls and Furniture from Scan Data

The team worked from the Matterport point cloud and mesh, with the color floor and ceiling plans as a layout reference. Walls, doors, windows, furniture, and kitchen equipment were modeled in Revit, including the angled wall runs, the curved entrance, and the enclosure around the street-front patio.

The floor plan, elevations, sections, and 3D view were then produced from that model. The package went through three revisions, with the Revit file, DWGs, and PDFs reissued each time. The elevations and sections carry two level markers: Level 1 at 0′-0″ and Level 2 at about 13 ft.

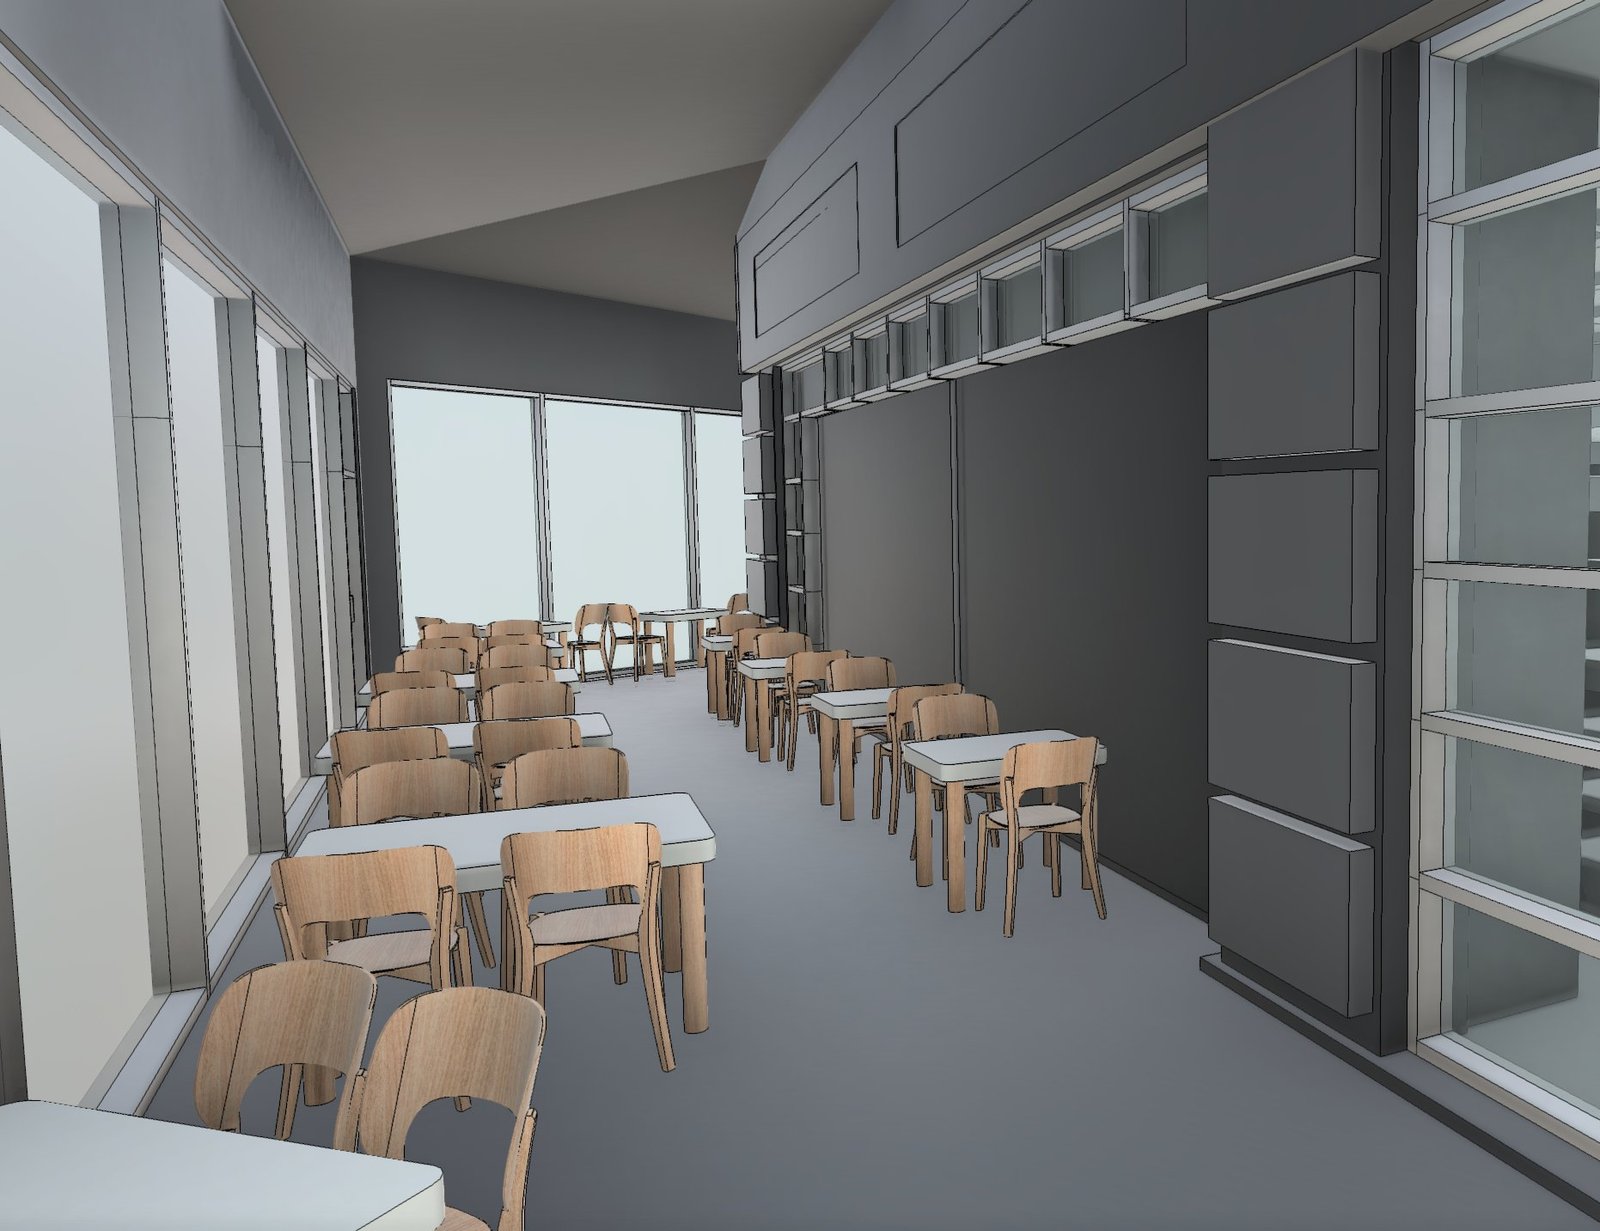
Revit interior view of a long restaurant patio with tables, wooden chairs, and tall windows
Revit view of the patio dining space, modeled with tables, chairs, and the glazed enclosure.

THE OUTCOME

One Reference Set for the Whole Restaurant Floor

The final package holds the Revit model, the DWG sheets, PDFs of the same sheets, plus the point cloud and Matterport 3D tour. Between them, these record the layout, openings, furniture positions, kitchen equipment, exterior elevations, and two section cuts through the building.

Anyone working on the space has a measured reference for the full floor, in Revit or CAD, and can walk through rooms and equipment remotely in the 3D tour. Because the floor plan shows furniture and kitchen equipment in place, the set also records how each room was arranged at the time of the survey.

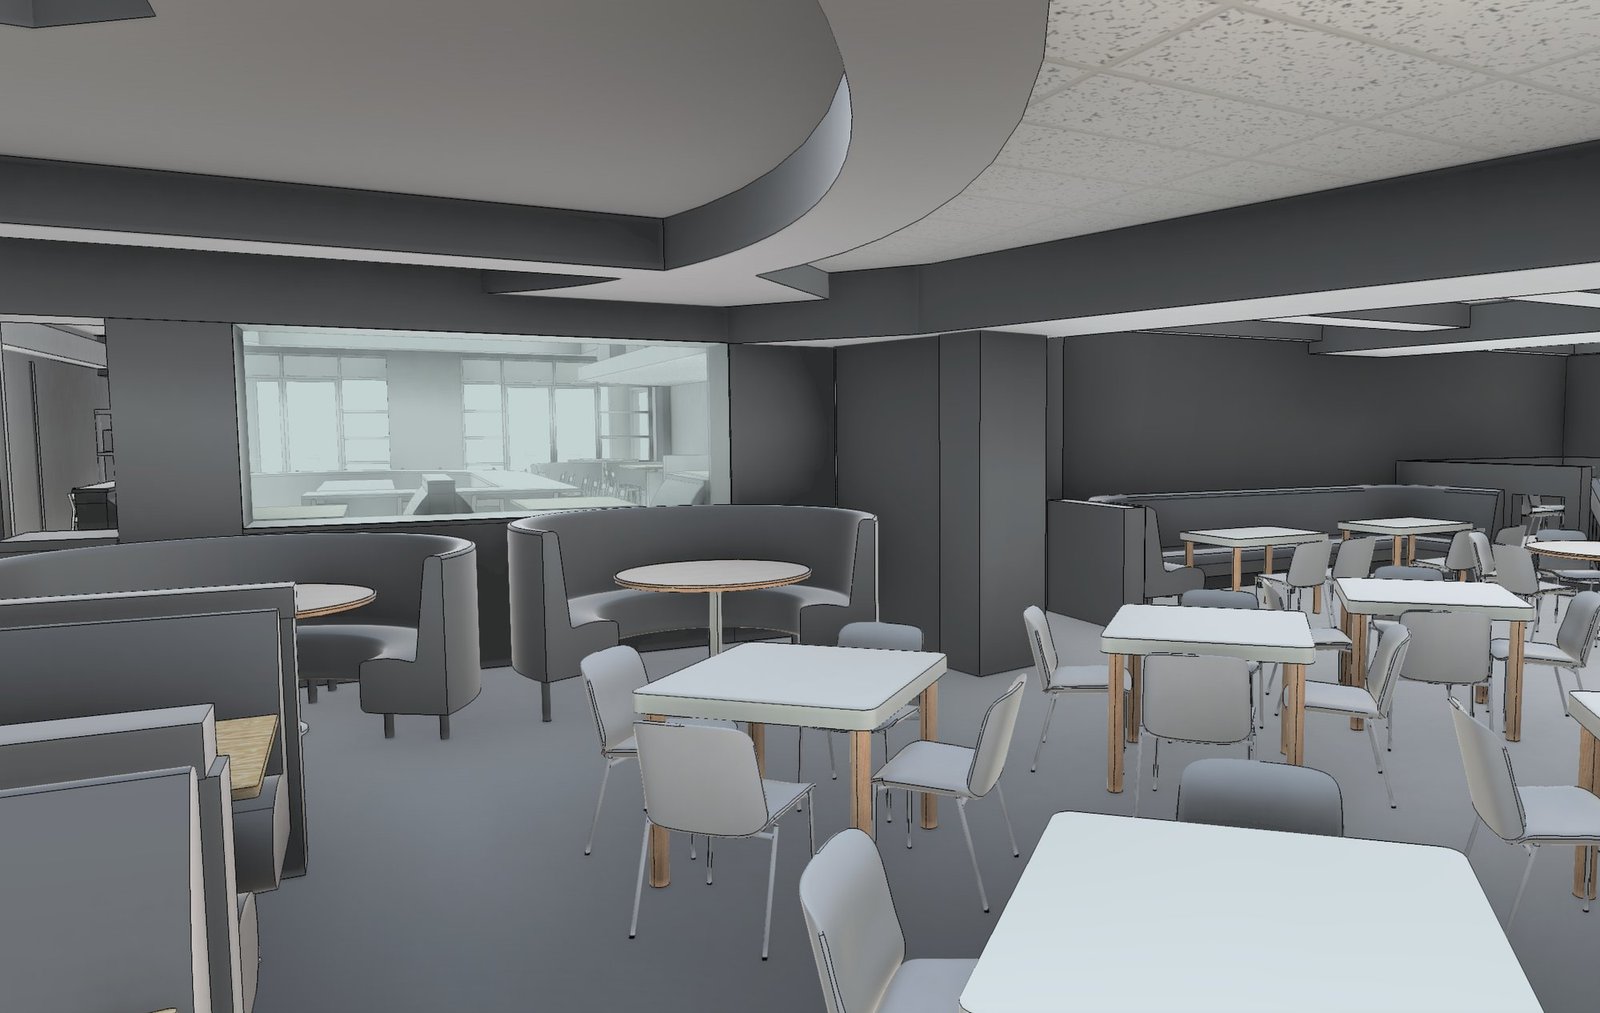
Revit model of a restaurant dining room with round booths, square tables, and a curved ceiling
Revit interior of a main dining room with booths, loose tables, and the curved ceiling.

RECENT WORK

Recent Case Studies

From operational hotels and distribution centres to commercial portfolios and industrial facilities, explore how GeoMaus has helped clients create accurate building documentation while maintaining clear communication, dependable delivery and minimal disruption to operations.
San Francisco, CA – 4,000 Sq. Ft. Restaurant Scan-to-BIM Survey

3D laser scanning and as-built documentation of a 4,000 sq ft restaurant space in San Francisco’s Mission District, delivered as full CAD, Revit, and PDF as-builts alongside a 3D virtual tour in just 10 days, to support a new fit-out design for the property owner.

Miami, FL – 9,300 Sq. Ft. Stone & Marble Distribution Facility Scan-to-BIM Survey

3D laser scanning and as-built documentation of a 9,300 sq ft marble and stone distribution facility in Miami, FL, delivered as full CAD, Revit, and PDF as-builts in just 12 days from a single day on site, to meet a tight project schedule for the client’s architect and engineering team.

Hattiesburg, MS – 138-Room Hilton-Brand Hotel Full Building Survey

Full LiDAR capture and scan-to-BIM documentation of a 138-room, 5-story Hilton-brand hotel in Hattiesburg, covering guest rooms, common areas, staff areas, and exterior elevations, completed in 3–4 days on site with zero disruption to the occupied property, to support a brand-compliance renovation and PIP.

Kildare, Ireland – 4,000 Sqm Paint Manufacturing Plant Scan-to-BIM Survey

3D laser scanning and scan-to-BIM survey of a 4,000 sqm (approx. 43,000 sq ft) paint manufacturing plant in Kildare, capturing precise existing conditions of all racking, industrial equipment, and storage areas to support space optimisation and future manufacturing upgrades – completed while the plant remained fully operational.

REQUEST A FREE QUOTE

Tell Michael About Your Project

Most enquiries get a same-day reply from Michael directly. If your project isn’t a fit for us, he’ll tell you on the call and point you somewhere better.

No sales calls, no automated drip sequences. Michael replies personally to every enquiry usually within a few hours.