Retail & Restaurants

Mission District, San Francisco, CA – 3,624 sq. ft. Restaurant As-Built Survey & Laser Scanning

As-built survey and laser scanning for a 3,624 sq. ft. restaurant in Mission District, San Francisco, CA. The client was planning a restaurant fit-out and needed existing floor plans, a reflected ceiling plan, elevations and sections in Revit and CAD. GeoMaus delivered as-built documentation as Revit, CAD and PDF files with the registered point cloud.

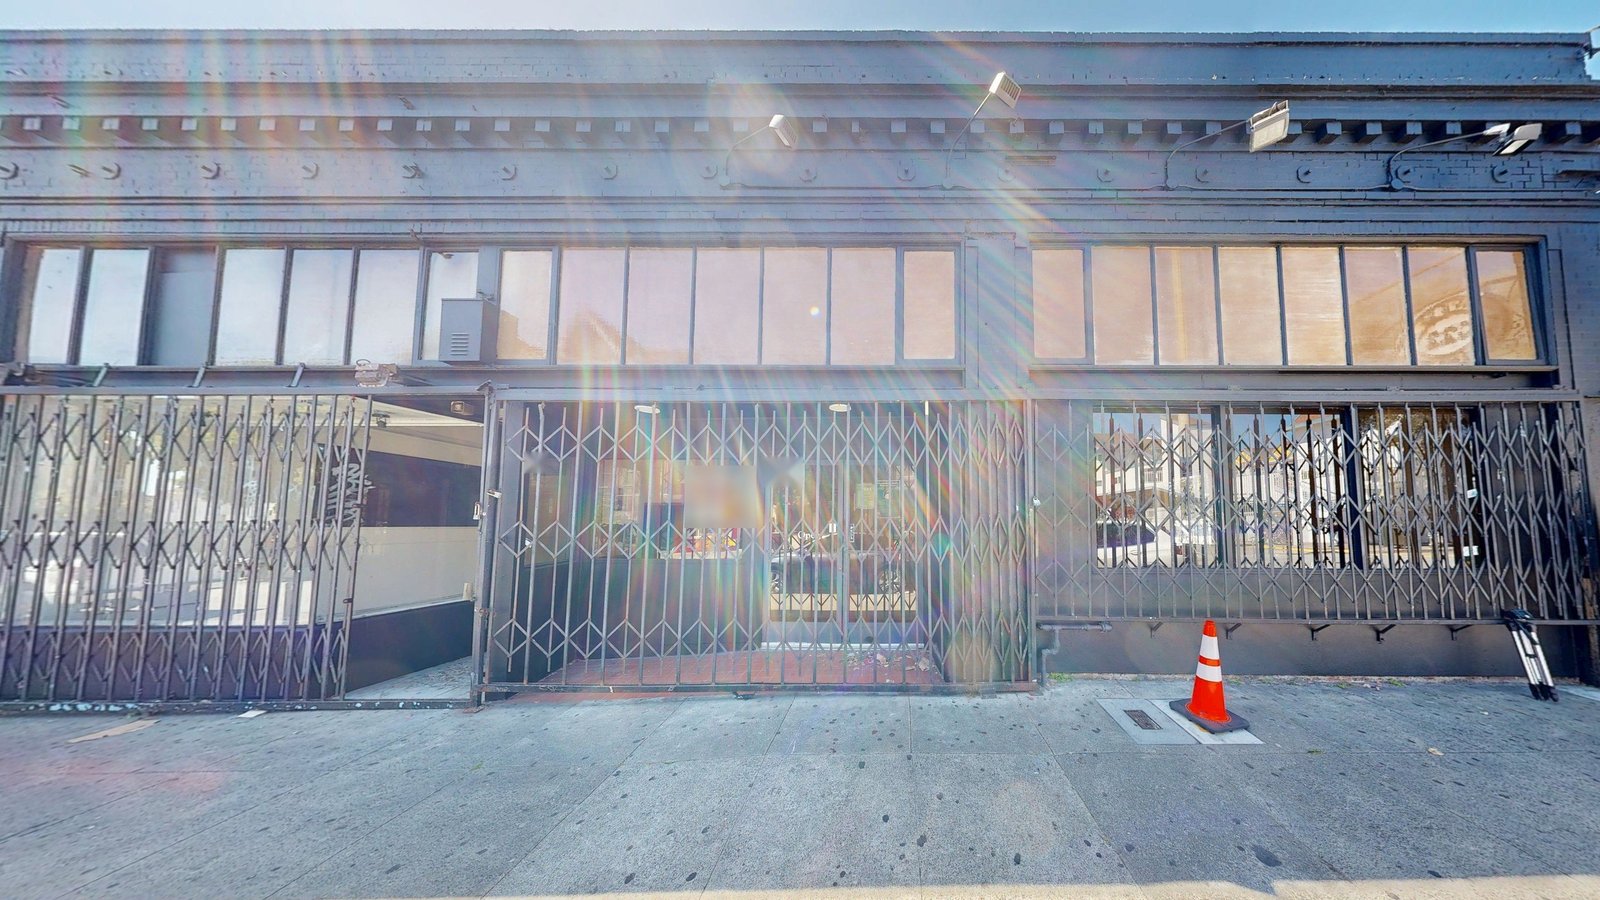
Single-story restaurant storefront with full-height steel-framed glazing on a Mission District street
Restaurant storefront in the Mission District with full-height glazing, captured before the fit-out.
LOCATION(S)

Mission District, San Francisco, CA

APPROXIMATE SIZE

3,624 sq. ft.

BUILDING TYPE

Retail & Restaurants

SERVICES: 3D LiDAR Laser Scanning 3D Virtual Tour Architectural CAD Documentation Measured Building Survey Scan-to-BIM
DELIVERABLES: CAD Drawings Coordinated Revit Model Exterior Elevations Floor Plans Full 3D Virtual Tour PDF Drawing Set Reflected Ceiling Plans Registered Point Cloud Sections

THE CHALLENGE

Mission District As-Built Survey for a Restaurant Fit-Out

The client was preparing a fit-out of this restaurant premises behind a Mission District storefront. Before any kitchen or seating layout, it needed an as-built survey of the space: existing floor plans, a reflected ceiling plan, exterior elevations and sections in Revit and CAD. Measured records ahead of a fit-out are the starting point for most of our restaurant and retail projects.

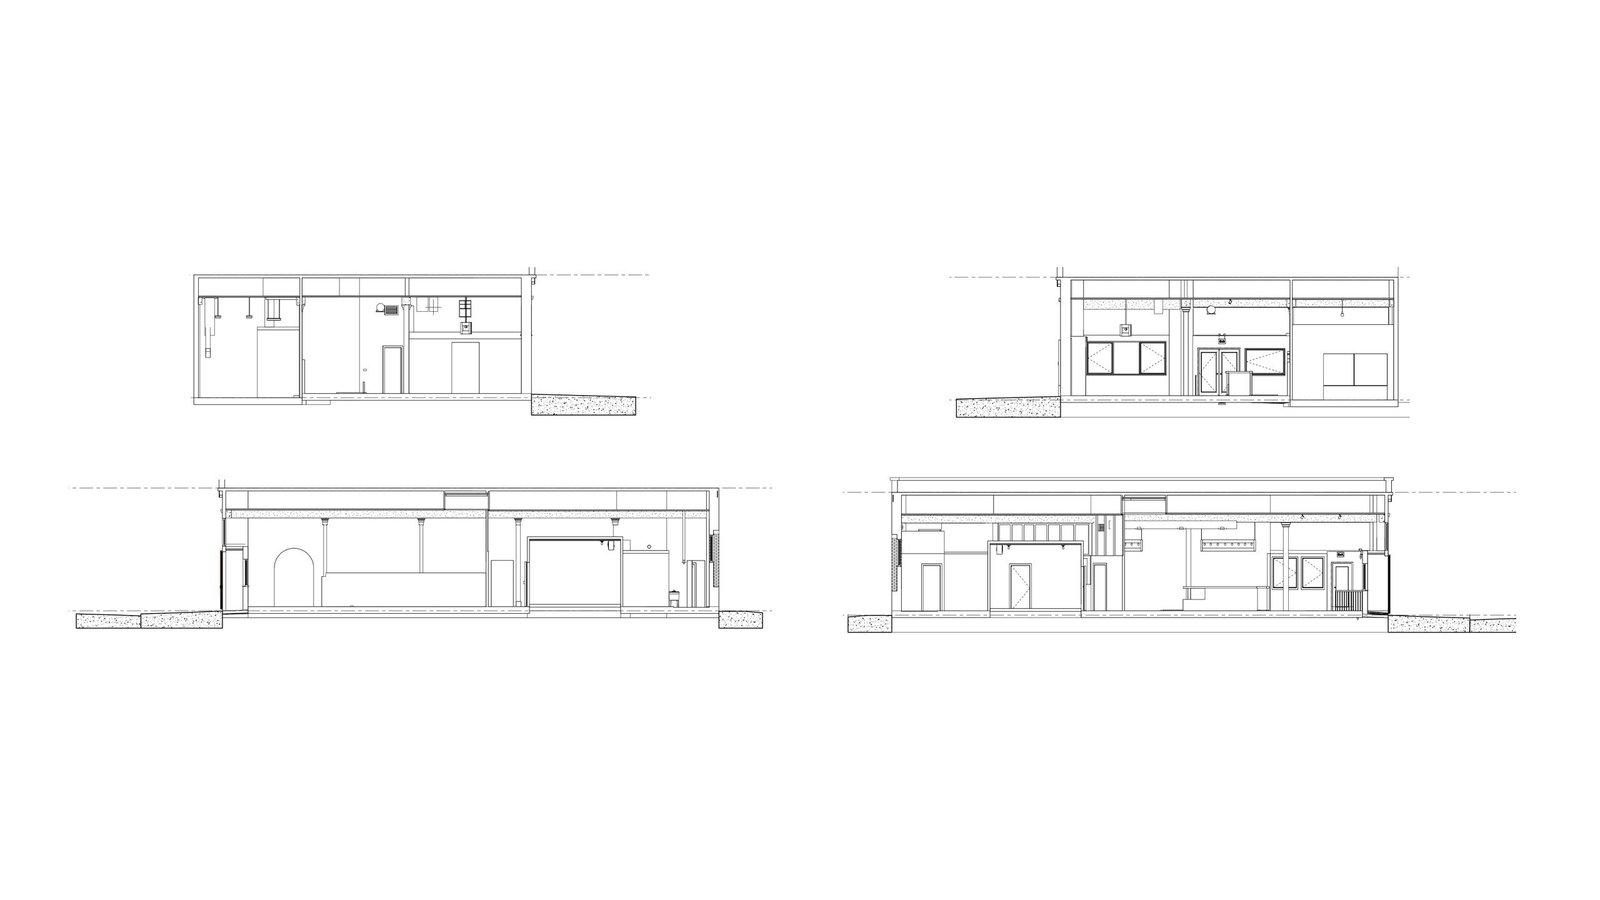
The plan is one story, but the section is not simple. Over the dining room the ceiling rises to 14′-1″, while service areas toward the back sit under a ceiling at about 8′-0″. The roof stands 18′-1″ above the floor, and storefront glazing runs most of the street face.

Four existing building sections of a single-story restaurant with two ceiling heights
Four building sections showing the 14′-1″ dining ceiling and the lower ceilings over service areas.

SCOPE OF WORK

Existing Conditions of a Storefront With Two Ceiling Zones

The client asked GeoMaus to capture the whole premises: the dining area behind the storefront, the kitchen line, cold storage, back-of-house rooms and circulation, with every ceiling zone recorded. Outside, the brief covered the street facade and glazing, the other reachable exterior faces, and the roof edge and parapet.

In return it wanted existing conditions it could hand straight to its fit-out designers, with the two ceiling heights shown wherever they meet. A reflected ceiling plan and sections through each ceiling change would tell the kitchen designer where hoods and ducts could run, and CAD drawings and PDF meant the team could start without redrawing anything.

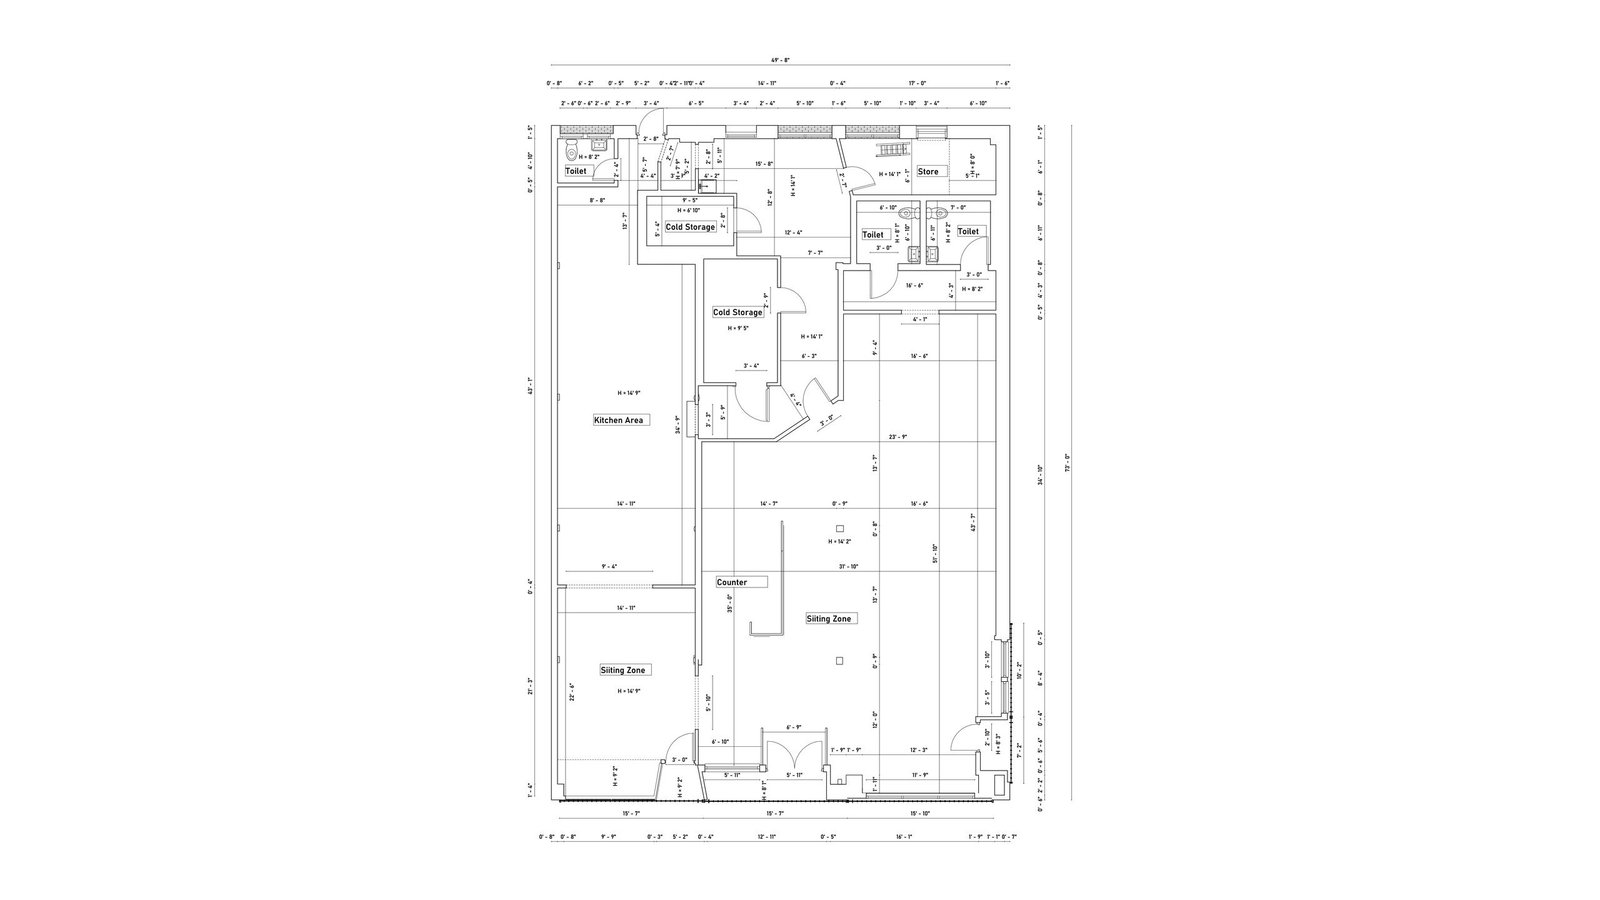
Existing floor plan of a 3,624 sq. ft. restaurant with kitchen and dining areas
Existing floor plan of the restaurant with the kitchen line, cold storage, and dining area.

OUR APPROACH

Laser Scanning Both Ceiling Zones Before Modeling

GeoMaus recorded the premises with laser scanning, capturing the tall dining ceiling and the lower service ceilings in full so neither height had to be estimated. The same capture covered the storefront glazing and parapet from outside and produced a VR tour of the space.

Modeling the walls, ceilings and roof in Revit straight from the registered point cloud meant the step between the tall dining ceiling and the lower service ceilings sits exactly where it is on site. For a kitchen line under the low ceiling, those few feet decide what equipment, ductwork and extraction will fit.

3D model view of a single-story restaurant storefront corner with glazing and parapet
3D view of the modeled storefront corner, showing the glazing line and parapet height.

THE OUTCOME

Reflected Ceiling Plan and Sections for Kitchen and Seating

The client’s files arrived in Revit, CAD and PDF, with the registered point cloud and a VR tour of the premises. With the existing layout and both ceiling zones measured, its fit-out team could place kitchen equipment, cold storage and seating against the building as it stands. Every key height, from the 14′-1″ dining ceiling to the 18′-1″ roof, is measured rather than assumed.

The tour and point cloud let the team check a detail without another trip to the site, and the files were delivered 7–10 days after the site visit. It adds to our San Francisco as-built work.

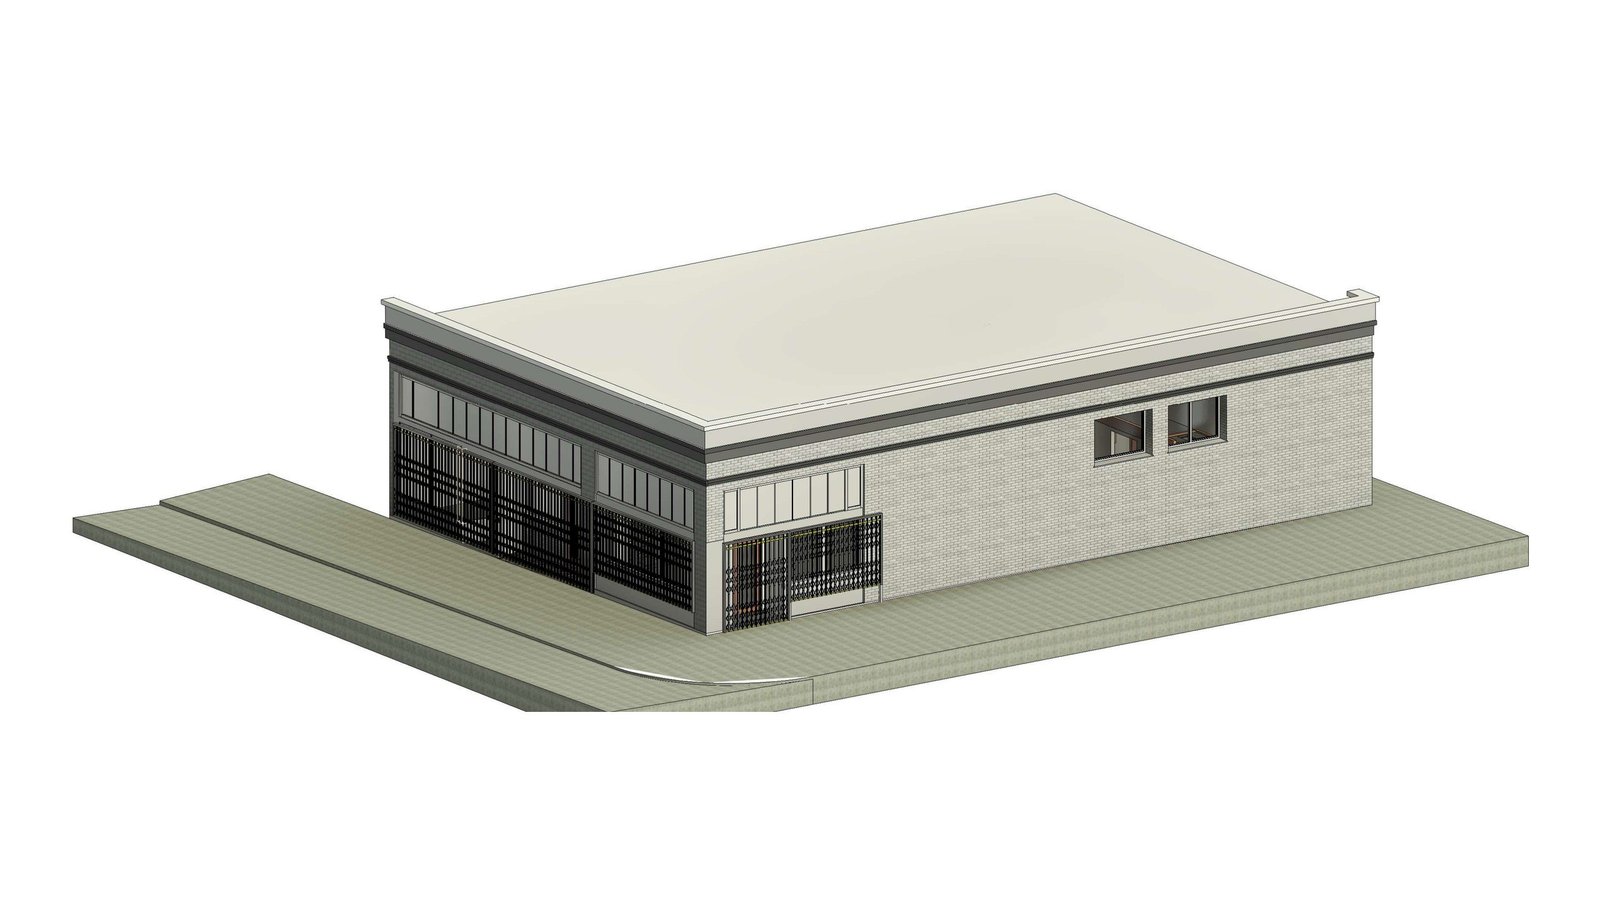
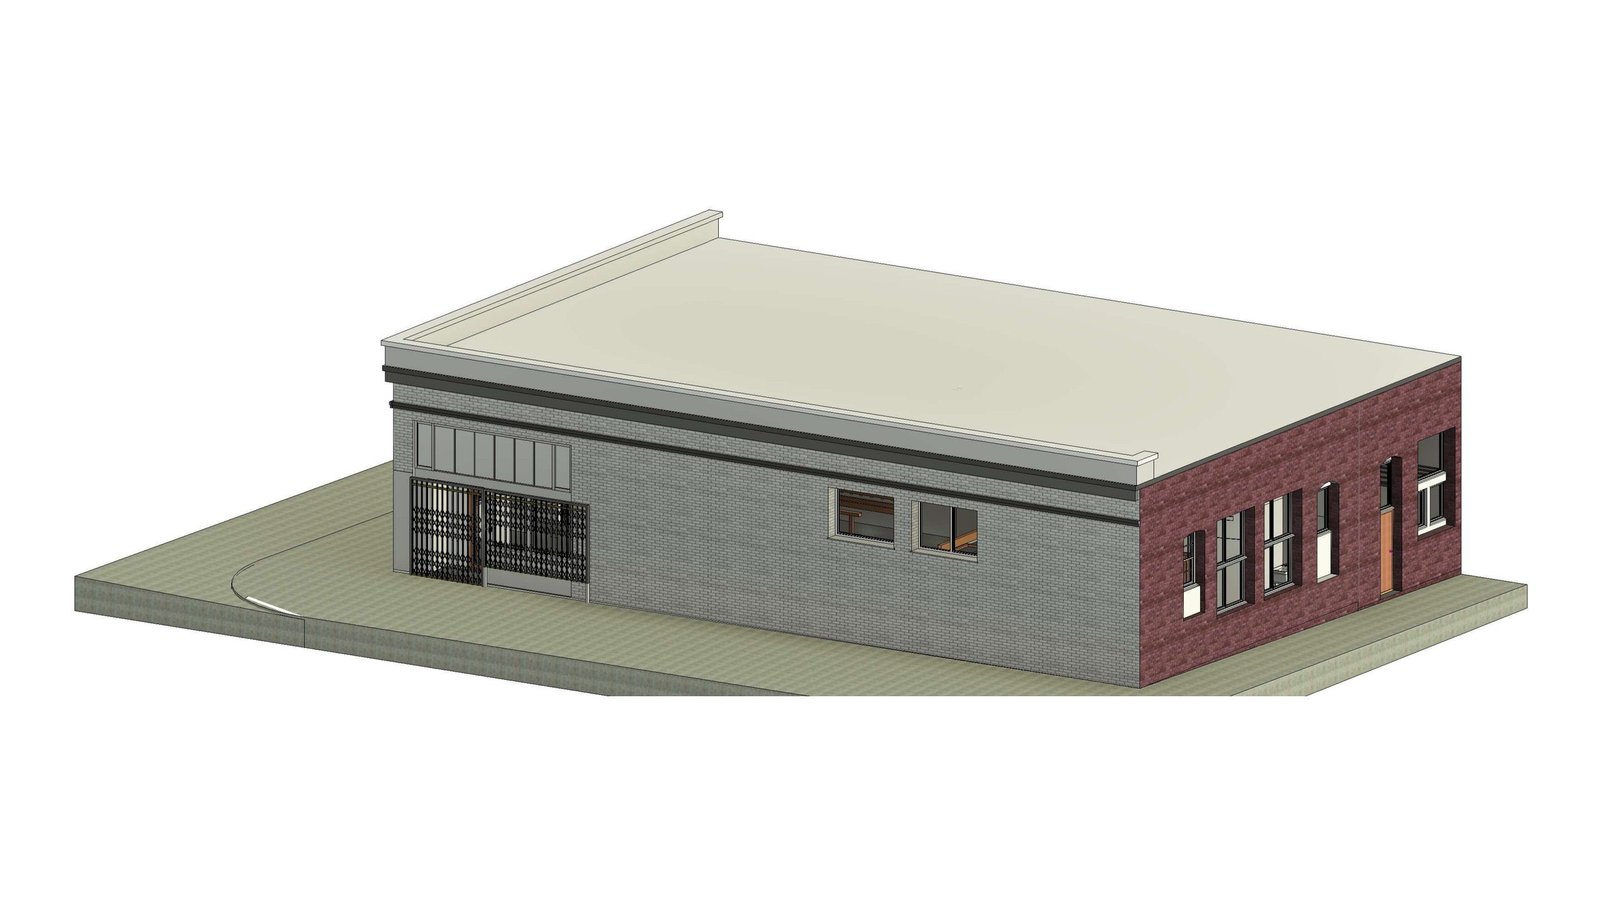
3D model view of the back of a single-story restaurant building and its roof edge
3D view from the back of the restaurant model, showing the rear wall and roof edge.

RECENT WORK

Recent Case Studies

From operational hotels and distribution centres to commercial portfolios and industrial facilities, explore how GeoMaus has helped clients create accurate building documentation while maintaining clear communication, dependable delivery and minimal disruption to operations.
Clontarf, Dublin – 276 m² Semi-Detached House Measured Survey & Scan-to-BIM

Measured survey and scan-to-BIM for a 276 m² semi-detached house in Clontarf, Dublin. A design firm planning an extension or renovation needed a Revit model and drawn copies of the existing plans, elevations and sections. GeoMaus captured the house and side garage with Matterport and supplied a scan-to-BIM Revit model, a PDF set, and the raw point cloud data.

Pittsburgh, PA – 148-Room Hilton-Brand Hotel Full Property Survey

Full LiDAR capture and scan-to-BIM documentation of a 148-room, 5-story Hilton-brand extended-stay hotel in Pittsburgh’s Southpointe area, covering guest rooms, common areas, staff areas, and exterior elevations, completed in 3 days on site with zero disruption to the occupied property, to support a brand-compliance renovation and PIP.

Ballygall, Dublin – Three-Level House As-Built Survey & Existing Drawings

As-built survey and existing drawings for a three-level house in Ballygall, Dublin. The homeowner’s architecture practice needed the house drawn for a feasibility study that might lead to a planning application. GeoMaus carried out a measured building survey and issued a Revit model together with PDF and DWG plans, elevations, sections and a site plan.

Existing Conditions Survey in Bray, Co. Wicklow: Home to Revit

Existing Conditions Survey with a Revit model for a home in Bray, Co. Wicklow. The homeowner’s architects needed reliable existing information before running a feasibility study on the house. The measured building survey delivered a Revit model, DWG and PDF drawings including roof plans, the raw point cloud data and a full virtual tour.

REQUEST A FREE QUOTE

Tell Michael About Your Project

Most enquiries get a same-day reply from Michael directly. If your project isn’t a fit for us, he’ll tell you on the call and point you somewhere better.

No sales calls, no automated drip sequences. Michael replies personally to every enquiry usually within a few hours.