Retail & Restaurants

Washington, DC – 11,000 Sq. Ft. Restaurant Laser Scanning & Revit As-Builts

Laser scanning and a Revit as-built survey for an 11,000 sq. ft. restaurant in downtown Washington, DC. A hospitality group taking over the space needed existing-condition drawings before remodeling it. GeoMaus delivered a Revit model, a six-sheet CAD and PDF drawing set with room-by-room ceiling heights, a point cloud, and a Matterport 3D tour.

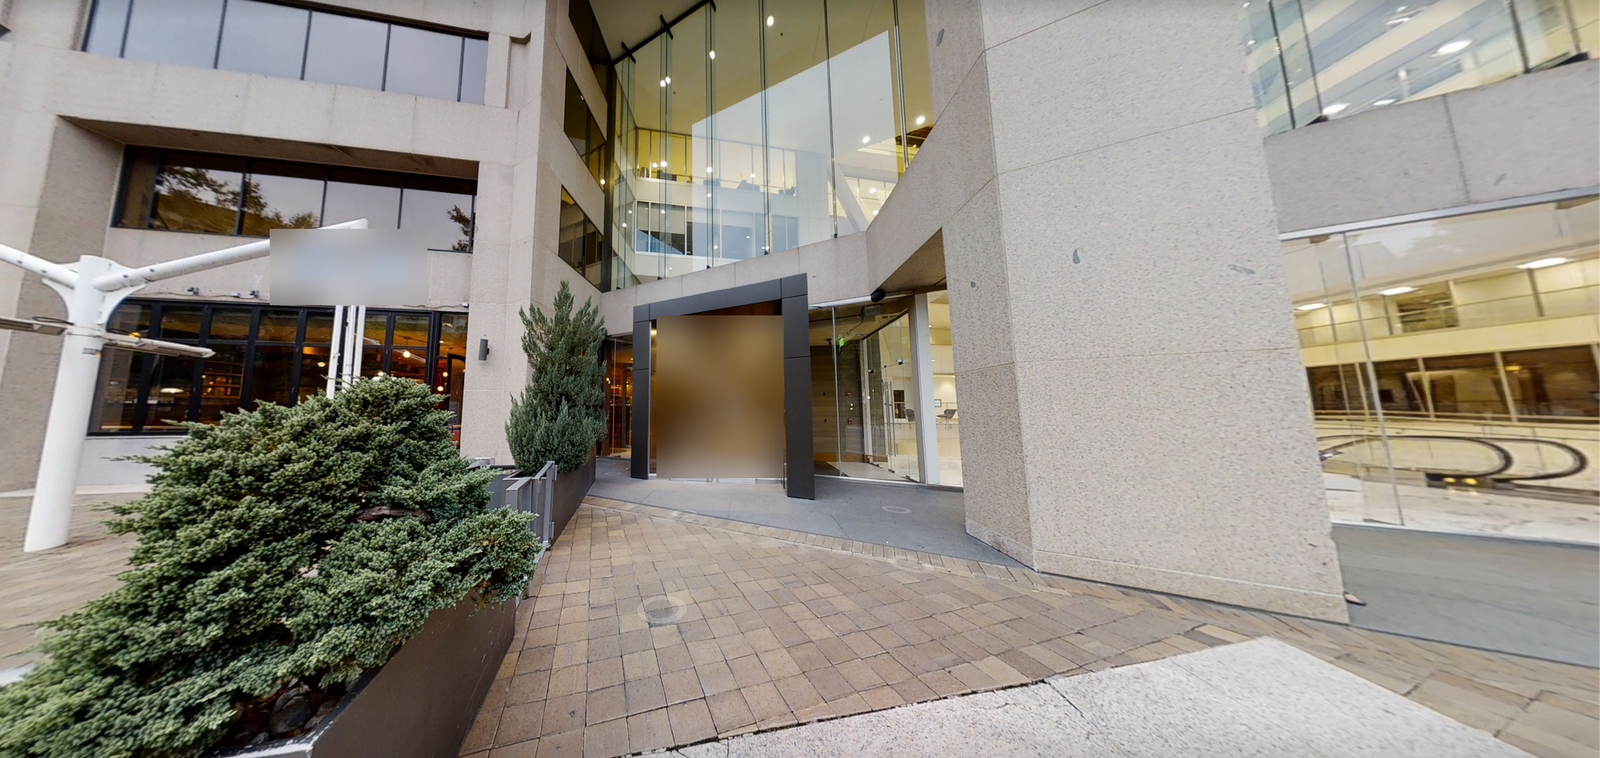
Glass entrance and paved walkway outside a downtown Washington, DC restaurant before the as-built survey
Street-level entrance to the downtown Washington, DC restaurant before laser scanning began.
LOCATION(S)

Washington, DC

APPROXIMATE SIZE

11,000 sq. ft.

BUILDING TYPE

Retail & Restaurants

SERVICES: 3D LiDAR Laser Scanning 3D Virtual Tour Architectural CAD Documentation Measured Building Survey Scan-to-BIM
DELIVERABLES: CAD Drawings Coordinated Revit Model Exterior Elevations Floor Plans Full 3D Virtual Tour PDF Drawing Set Reflected Ceiling Plans Registered Point Cloud Sections

THE CHALLENGE

A Wedge-Shaped Restaurant with Ceilings at Every Height

A hospitality group taking over an existing restaurant in downtown Washington, DC, planned to remodel and retrofit the space and needed reliable existing-condition drawings before design could start. The building’s shape made that harder than usual: the front-of-house sits in a wedge-shaped footprint, with long angled glass façades and two rounded corner bays around a central bar island, booths, and banquettes.

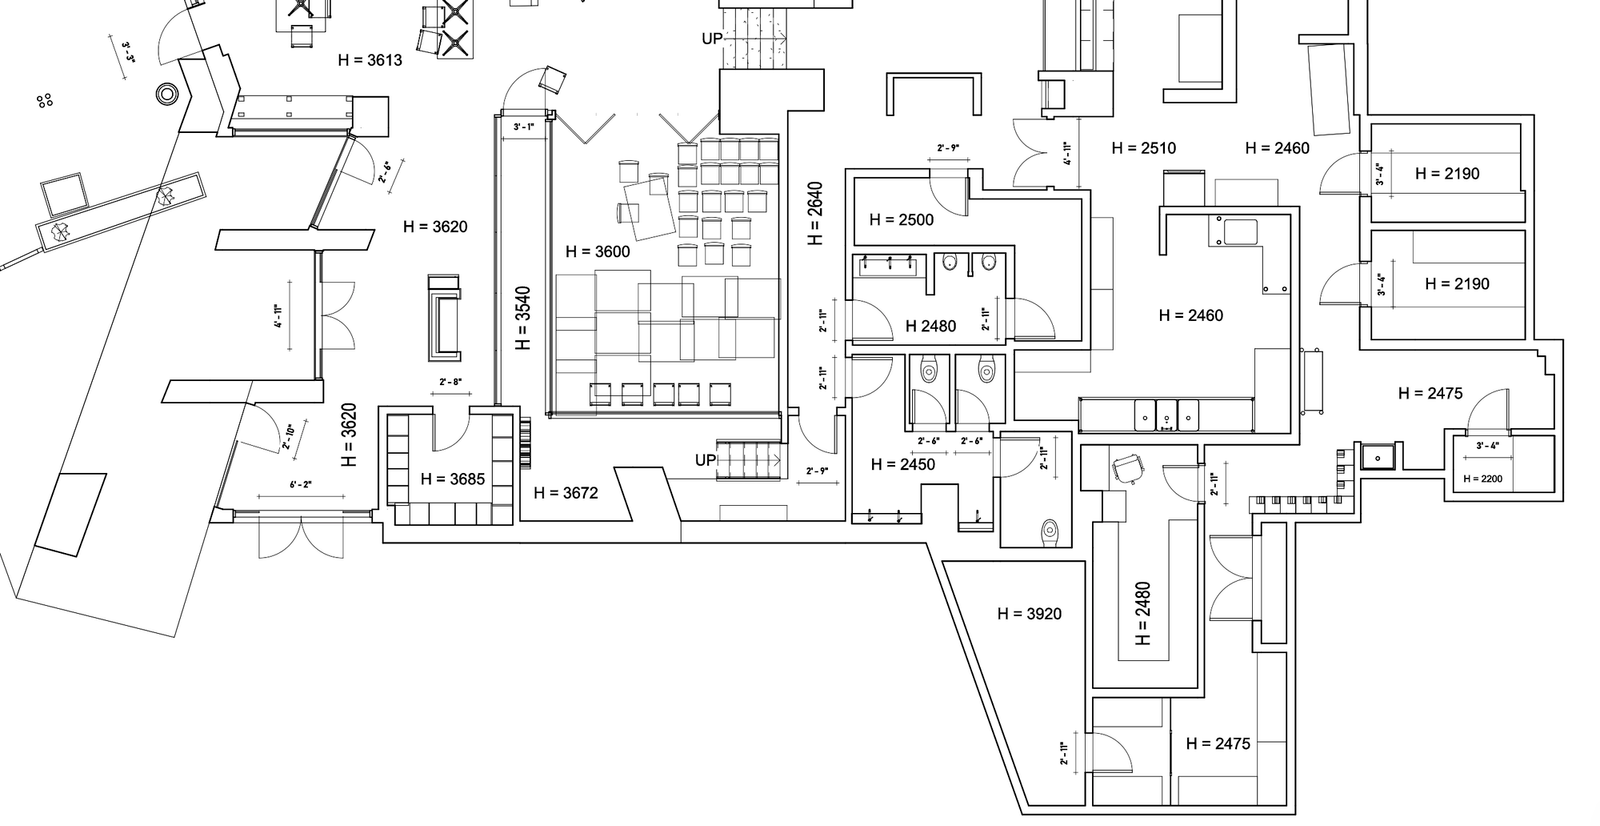
The roughly 11,000 sq. ft. interior also held a commercial kitchen, walk-in coolers, restrooms, and storage. Ceiling heights ranged from about 7′-2″ in the coolers to 15′-11″ over the bar, and the client asked for every room’s ceiling height and both floor levels to be recorded. The survey also had to capture three entrances and a terraced outdoor patio.

CAD floor plan of an irregular restaurant layout with room-by-room ceiling height annotations
Level 1 floor plan with ceiling heights marked room by room across the irregular footprint.

SCOPE OF WORK

Every Room, Three Entrances, and the Space Below

GeoMaus was asked to scan every interior area in 3D: the dining room and bar, kitchens, cubbies, restrooms, freezers, and an approximately 1,100 sq. ft. space below the restaurant that was added to the scope. All three entrances were scanned from the street through to the interior, the patio was captured in 3D, and 360° photos recorded the façade.

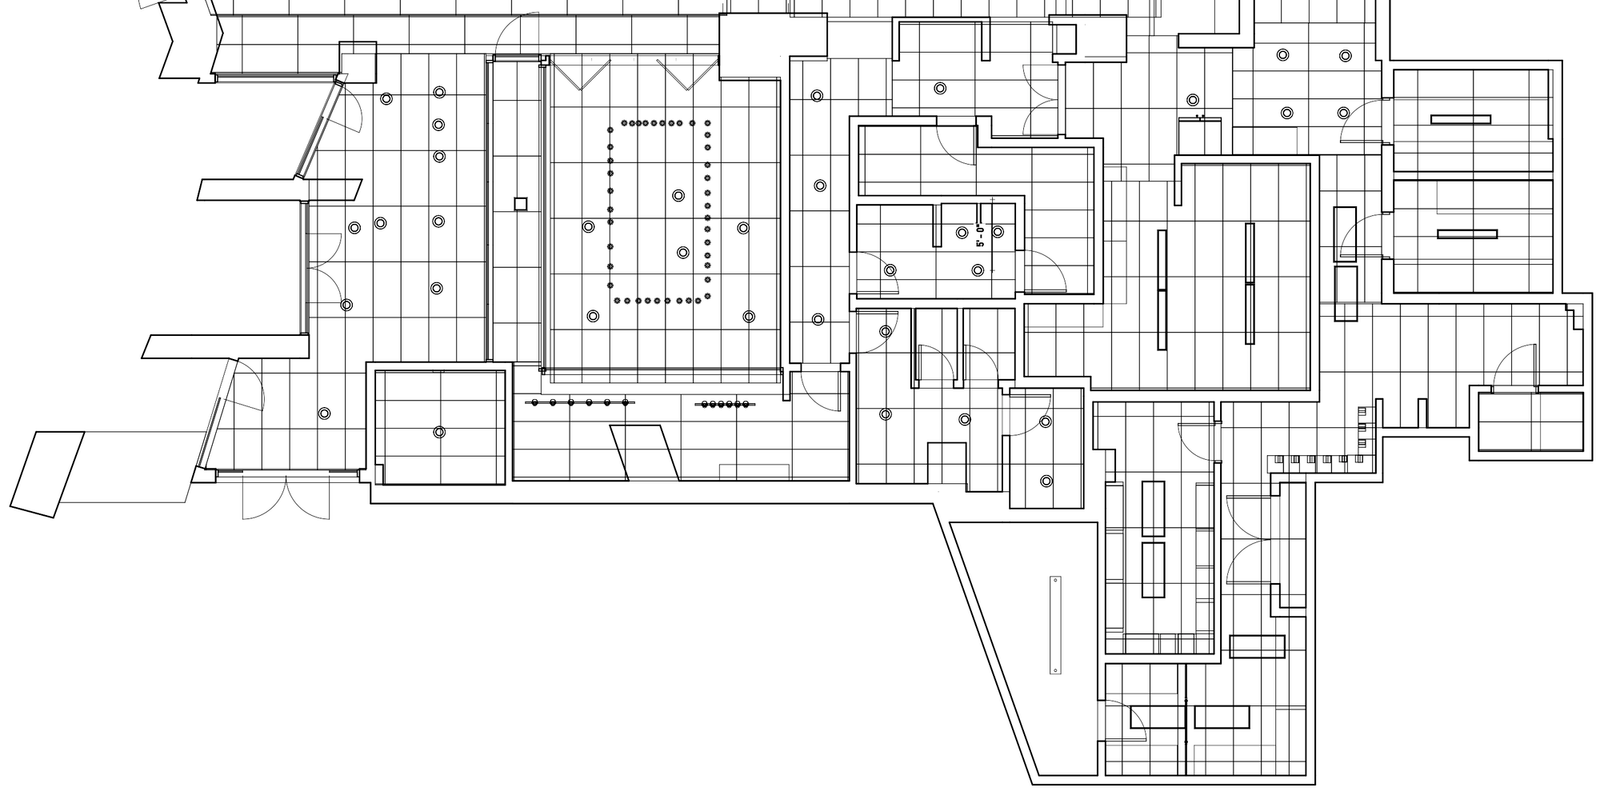
The drawing set covered six sheets: a fully dimensioned Level 1 floor plan with ceiling heights marked room by room, four exterior elevations, four building sections through the bar, dining, kitchen, and back-of-house, a reflected ceiling plan, and an isometric 3D view. The deliverables also included a Revit model, point cloud, Matterport tour, and exterior photo set.

Reflected ceiling plan of a restaurant showing the ceiling grid and light fixture positions
Reflected ceiling plan showing the ceiling grid, light fixtures, and feature panels over the bar.

OUR APPROACH

Planning the Scan Around Tall Ceilings and Angled Glass

The team used a Leica BLK laser scanner for the measured data and a Matterport Pro2 camera for the 3D tour. The scanner tripod was raised to about 6 ft to pick up the high ceilings, and every door was unlocked and every light switched on before scanning so that each room and fixture showed up in the scan data.

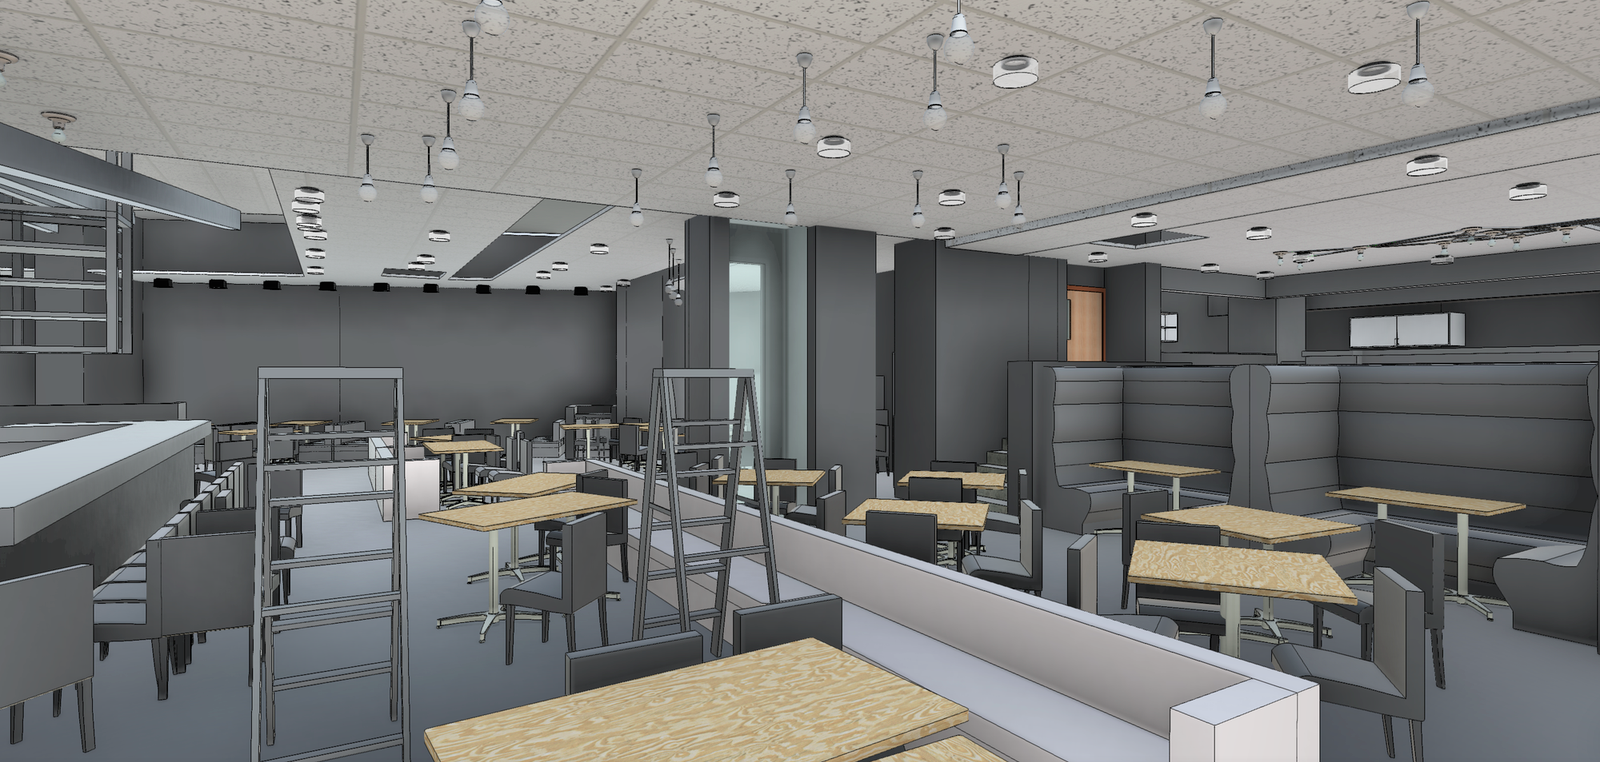
The registered point cloud was the base for an existing-conditions Revit model, and the drawing sheets were produced from that model and issued in Revit, DWG, and PDF. A full 3D DWG export went to team members who work in CAD, and the space was uploaded to the GeoMaus online platform so the project team could walk through it remotely.

Revit interior view of a restaurant dining room with booths, bar seating, and pendant lighting
Revit model of the dining room built from point cloud data, with booths and pendant lights.

THE OUTCOME

A Measured Starting Point for the Retrofit Design

The client received the as-built documentation package in Revit, CAD, and PDF: the floor plan, four elevations, four sections, the reflected ceiling plan, and a 3D view. Ceiling heights are marked room by room, and the elevations show both floor levels (Level 1 at 0′-0″ and Level 2 at 16′-1″), which the client had specifically asked for.

The design team could begin the retrofit from these measured drawings without running its own manual survey or going back to site for missing dimensions. Architects, engineers, and designers also had the Matterport tour, the photo set, and platform access to review the space. Drawings were delivered about two weeks after the project started.

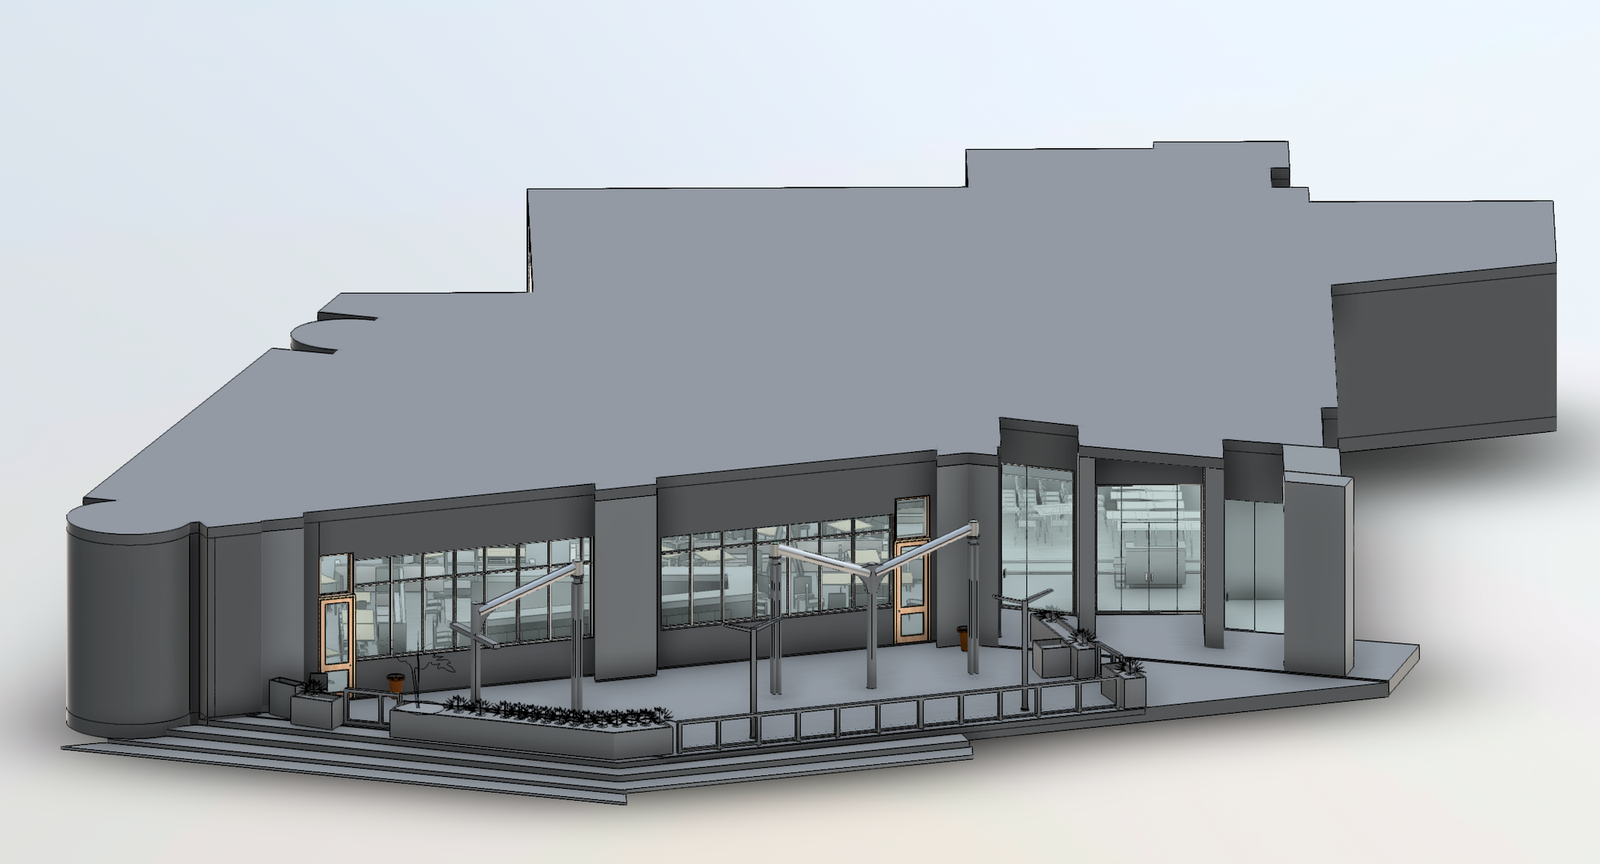
3D Revit model of a restaurant exterior with angled glass façade, curved corner, and patio
Isometric Revit view of the street-front glazing, rounded corner bay, entrances, and terraced patio.

RECENT WORK

Recent Case Studies

From operational hotels and distribution centres to commercial portfolios and industrial facilities, explore how GeoMaus has helped clients create accurate building documentation while maintaining clear communication, dependable delivery and minimal disruption to operations.
Belvidere, IL – 150,000 Sq. Ft. Warehouse Scan-to-BIM Survey

3D laser scanning and scan-to-BIM survey of a 150,000 sq ft industrial warehouse in Belvidere, IL, capturing full existing conditions including structural steel positions for a redevelopment project. Completed on site with no building power, mould-affected areas, and a two-day access window, delivered as CAD, Revit, and a full 3D virtual tour that saved the project team thousands of hours in RFIs.

Windsor Locks, CT – 125-Room Hotel Full Property Scan-to-BIM Survey

3D laser scanning and scan-to-BIM survey of a 125-room, 2-story Days Inn hotel in Windsor Locks, CT, capturing 97% of guest rooms plus all back-of-house, lobby, and breakfast areas while the property remained fully operational, delivered as full CAD, PDF, and Revit as-builts in a 2–3 week turnaround to support a brand-compliance renovation and PIP.

Brooklyn, NY – 4,300+ Sq. Ft. Restaurant As-Built Survey & Scan-to-BIM

As-Built Survey and scan-to-BIM documentation for a 4,351 sq. ft. restaurant space in Brooklyn, NY. The project included detailed architectural CAD drawings, a Revit model, a point cloud, and a Matterport 3D virtual tour, documenting the restaurant’s public areas, kitchen, storage spaces, and building services.

Sonoma, CA – 6,000 Sq. Ft. Multi-Unit Residential & Site Survey

3D laser scanning and scan-to-BIM survey of a 6,000 sq ft multi-unit residential property in Sonoma, CA, combining full building documentation across three floors and a basement with a detailed topographic site survey mapping every existing tree to satisfy zoning and arborist preservation requirements, completed in one day on site.

REQUEST A FREE QUOTE

Tell Michael About Your Project

Most enquiries get a same-day reply from Michael directly. If your project isn’t a fit for us, he’ll tell you on the call and point you somewhere better.

No sales calls, no automated drip sequences. Michael replies personally to every enquiry usually within a few hours.