Luxury Residential

Topographic Survey in Overland Park, KS

A topographic survey for a residential landscape project in Overland Park, Kansas. The landscape architect team required an exterior site plan and four as-built elevations for an estate of about 1.5 to 2 acres in Johnson County, within the Kansas City metro. GeoMaus used exterior Matterport capture to produce the agreed measured record. See our Kansas City as-built documentation page for wider area coverage.

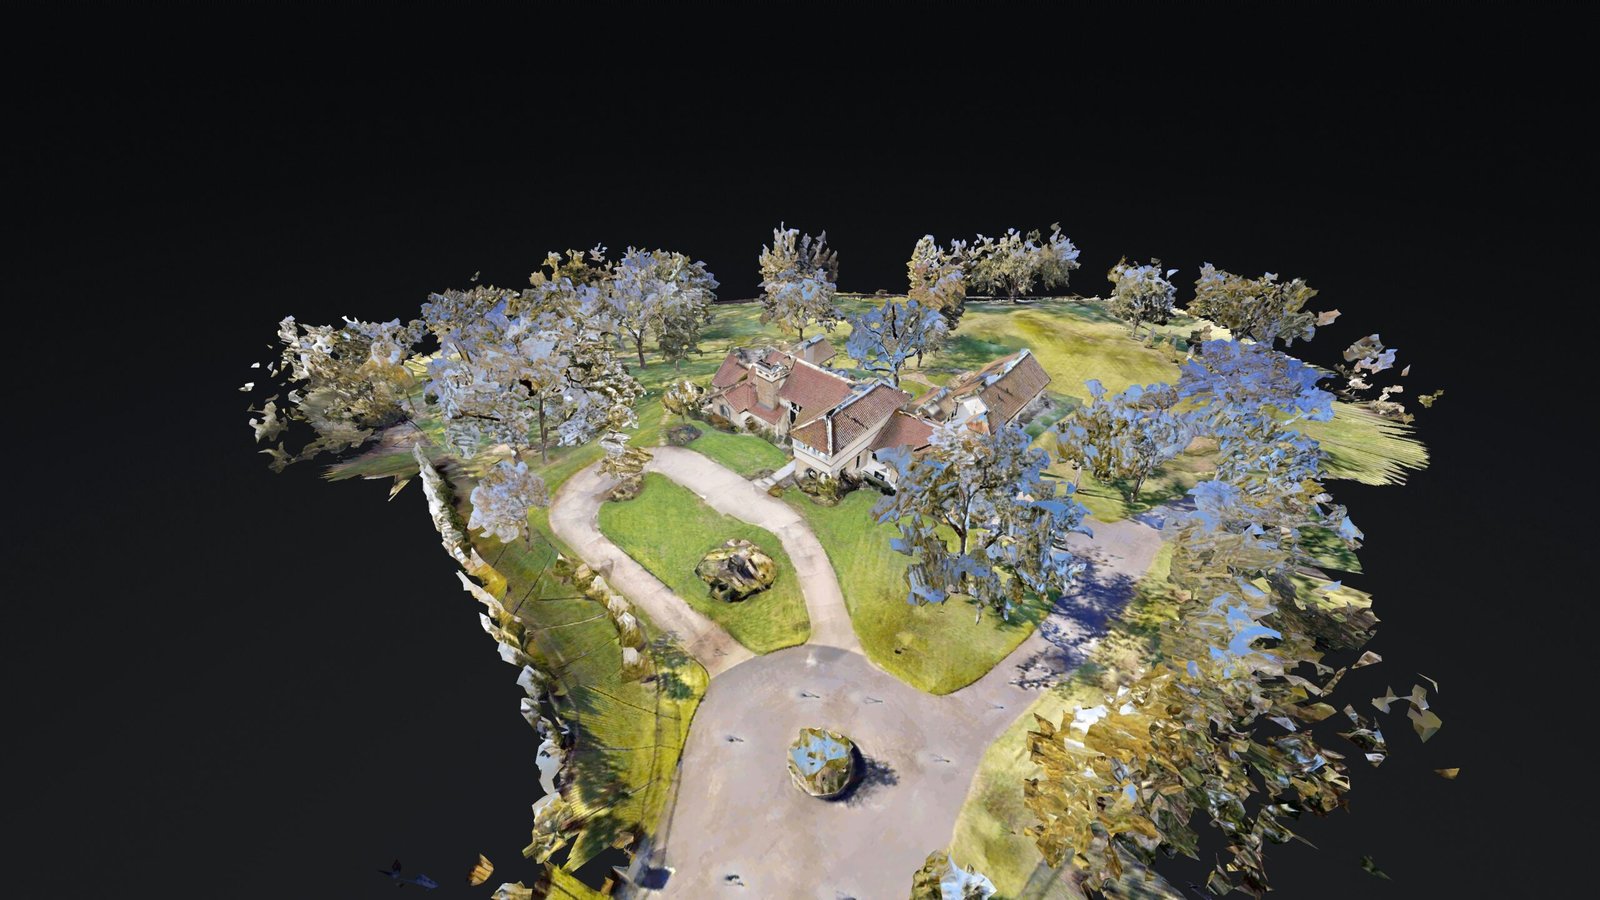
High-resolution Matterport exterior capture of a luxury residence and grounds in Overland Park, KS
Exterior Matterport capture of the Overland Park residence and grounds.
LOCATION(S)

Overland Park, KS

APPROXIMATE SIZE

Approx. 1.5 to 2 acres

BUILDING TYPE

Luxury Residential

SERVICES: 3D Virtual Tour Architectural CAD Documentation Measured Building Survey Topographic Site Survey
DELIVERABLES: CAD Drawings Exterior Elevations Full 3D Virtual Tour PDF Drawing Set Registered Point Cloud

THE CHALLENGE

Topographic Survey for an Overland Park Residence

A landscape architect team required a topographic survey and an exterior record of a residential estate of about 1.5 to 2 acres in Overland Park, Kansas. The grounds include lawn, hardscape, wooded areas and a lake edge.

The client needed a site plan and four exterior elevations before landscape and exterior design work could proceed. Interior floor plans were outside the agreed scope. Dense tree canopy and the lake edge limited coverage in some areas, so the drawings distinguish detailed surveyed areas from context linework.

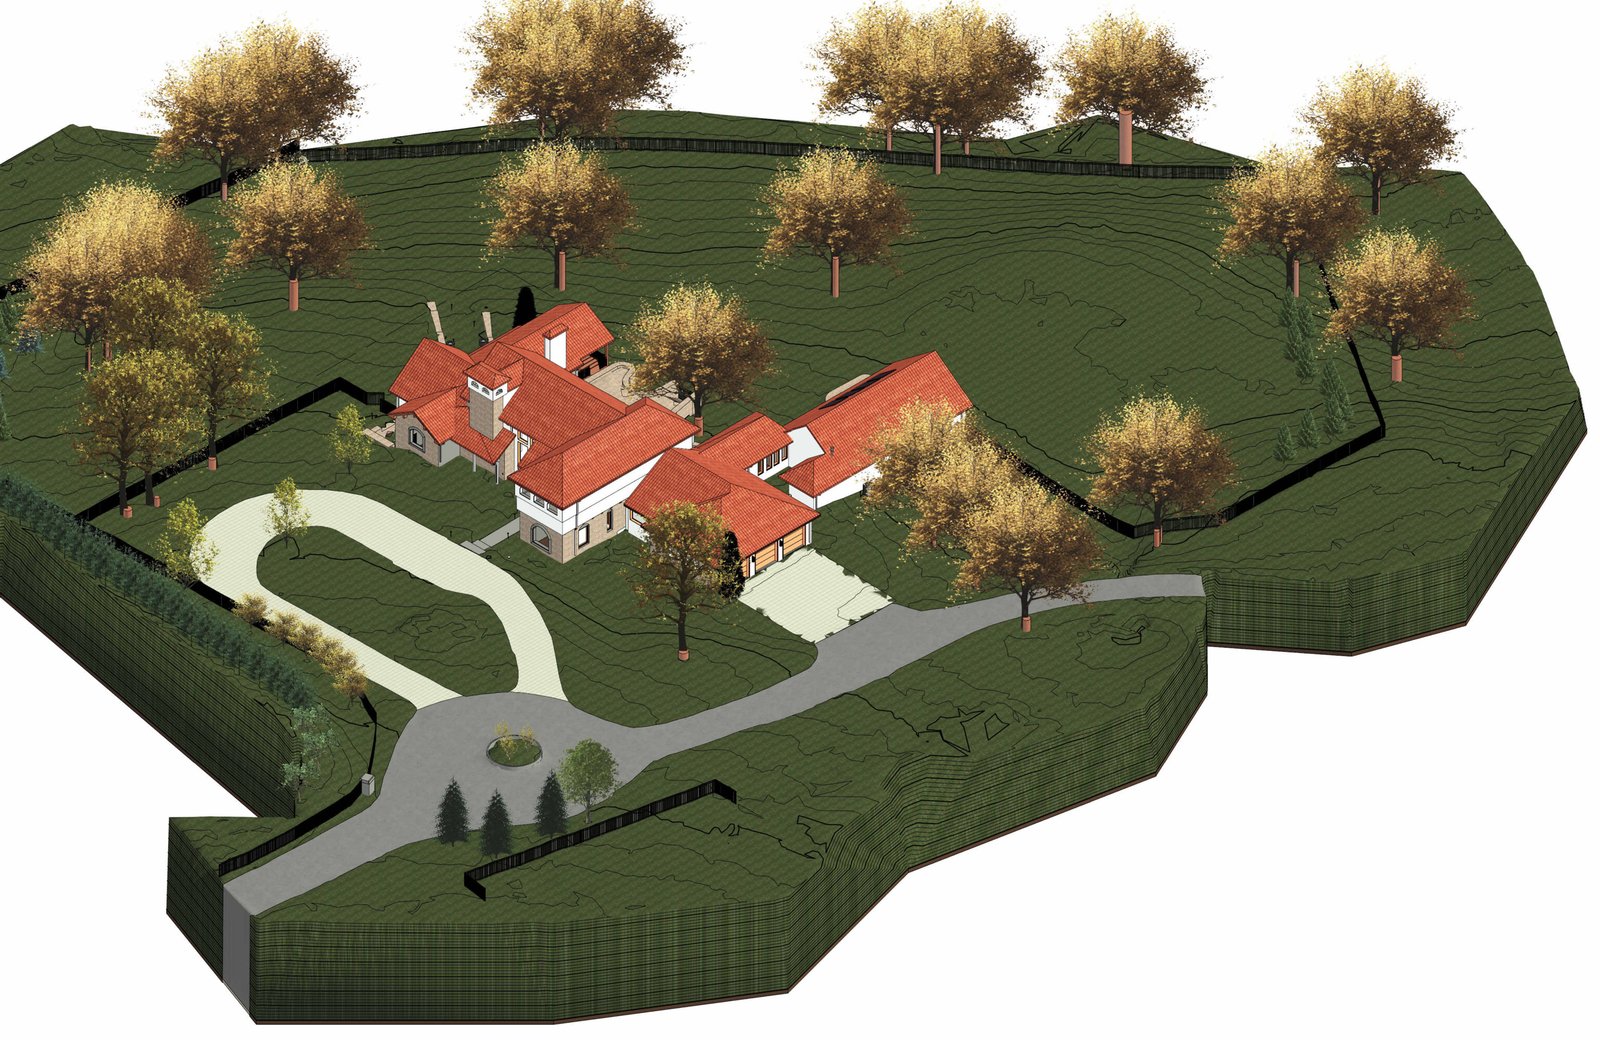
Revit model detail of the Overland Park residence, driveway and surveyed ground contours
Revit detail of the residence, driveway and surveyed ground contours.

SCOPE OF WORK

Site Survey Requirements in Overland Park, KS

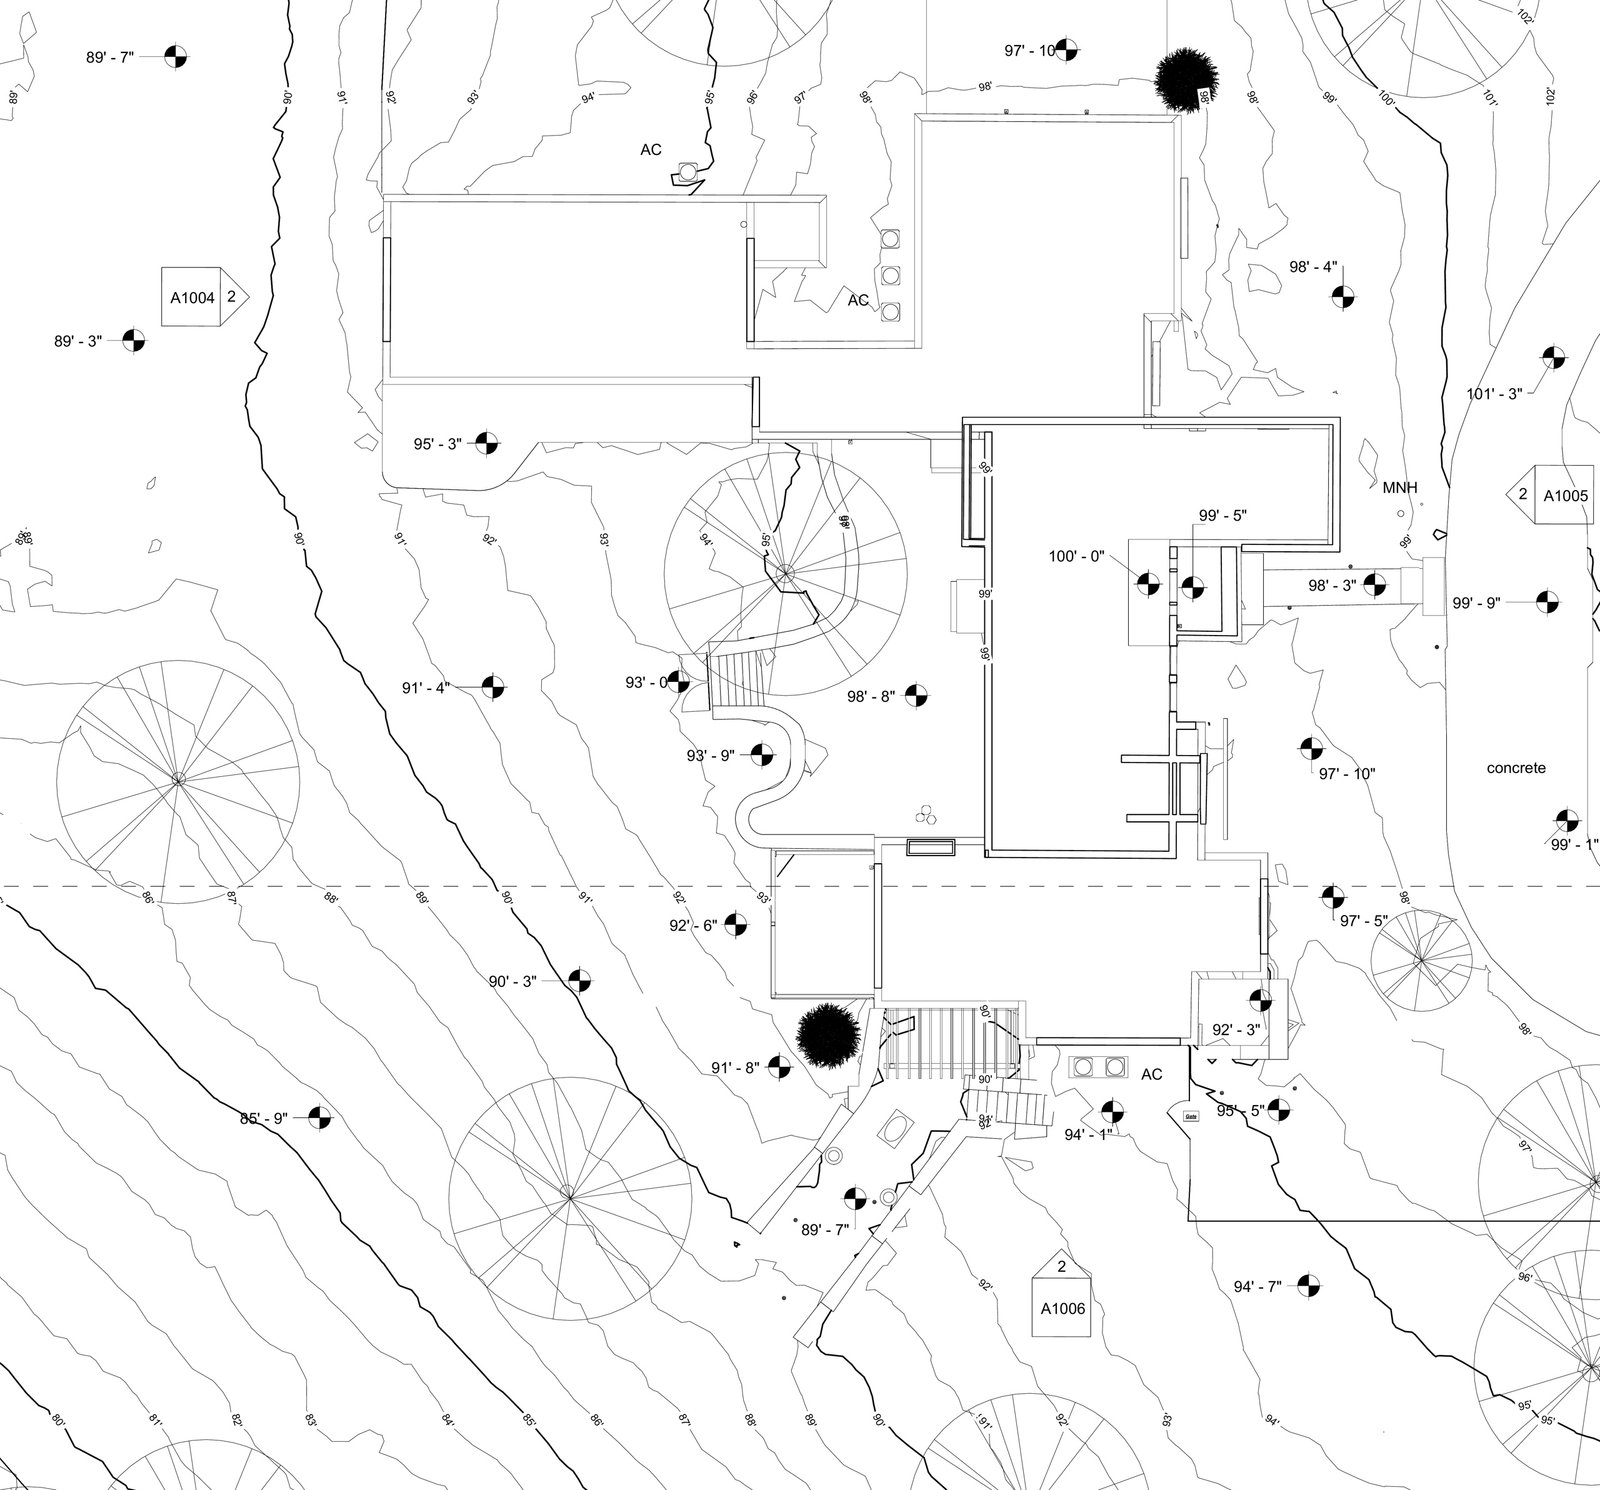
The client required a topographic site plan showing the building footprint, finished floor elevation, first-floor doors and windows, hardscape edges, trees in open areas, fences and gates, and 1-foot contours where coverage allowed.

The agreed scope also required four exterior elevations, CAD (DWG) and PDF drawing sheets, a registered point cloud and a Matterport tour of the exterior. The landscape architect team did not use Revit day to day, so the project package included 3D DWG views as well as drawing sheets. These were the requirements for this project, not a standard package for every survey.

Topographic site plan detail showing contours, spot levels and the Overland Park building footprint
Cropped topographic site plan showing contours, spot levels and the building footprint.

OUR APPROACH

As-Built Elevations from Exterior Survey Data

GeoMaus captured the exterior using a Matterport Pro3 and processed the scan into a point cloud. Open lawn and hardscape around the building received detailed topographic coverage. Wooded areas, the lake edge and the street were shown as context linework, with limited-coverage notes where canopy blocked contours.

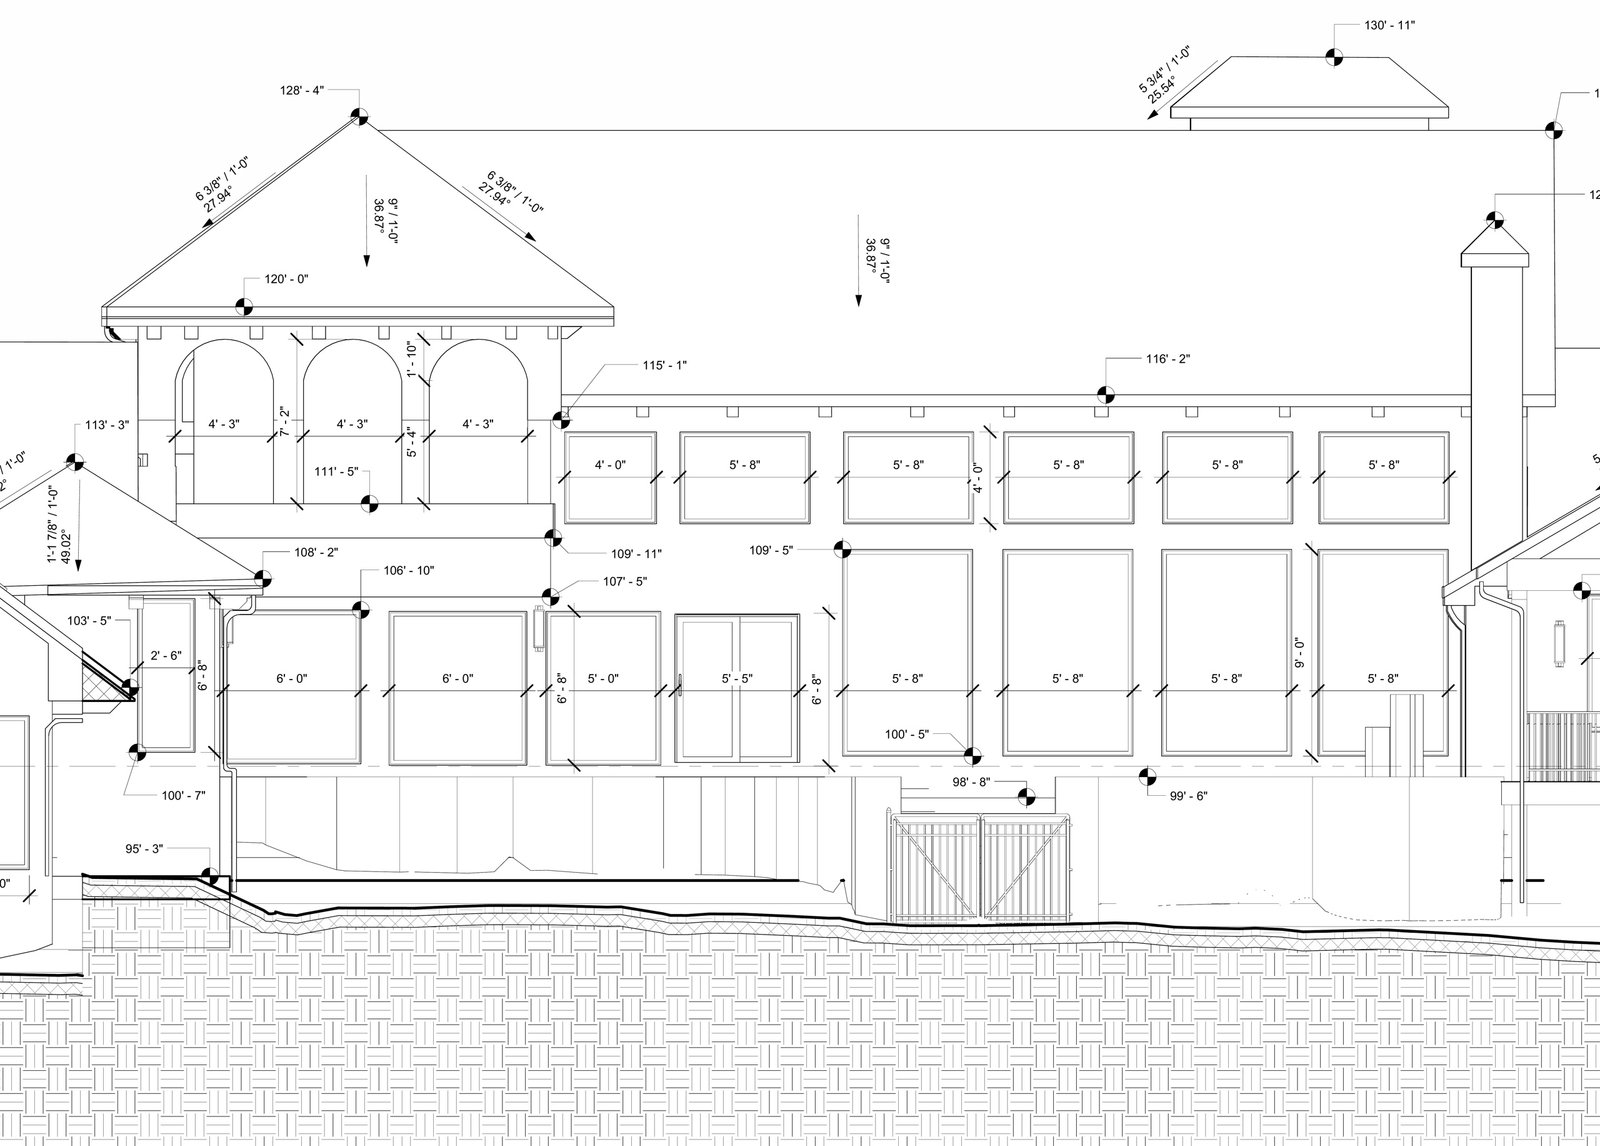
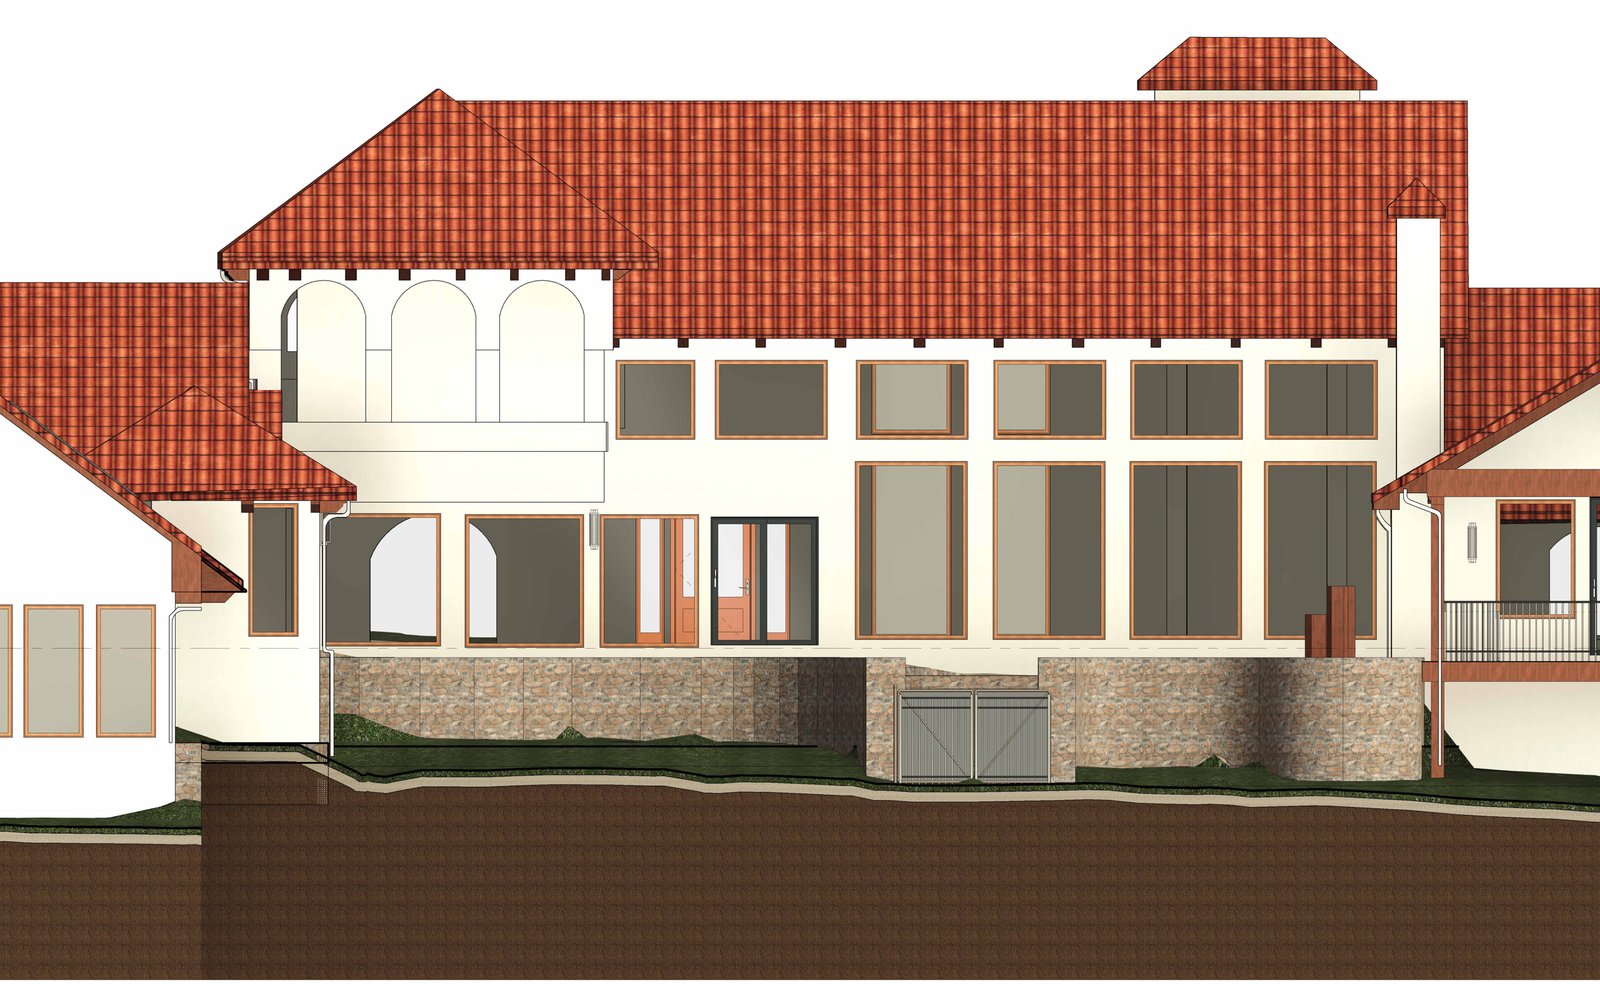
The site plan and as-built elevations were produced from the same exterior dataset. The cropped elevation shown here records window dimensions, roof levels and the ground profile. Interior geometry was not part of this survey.

Cropped as-built elevation with window dimensions, roof levels and ground profile in Overland Park
As-built elevation detail with window dimensions, roof levels and ground profile.

THE OUTCOME

Topographic Site Plan and CAD Drawings for Landscape Design

The landscape architect team received the required topographic site plan, four exterior elevations, DWG and PDF drawings, a registered point cloud and a Matterport tour of the property exterior.

The drawings record the existing building and surrounding site for landscape design. Coverage notes identify areas where vegetation or safe access limited the survey, so those areas can be distinguished from the detailed measured record.

Colour Revit elevation detail showing the surveyed residence facade and ground profile in Overland Park
Colour elevation detail from the surveyed exterior model.

RECENT WORK

Recent Case Studies

From operational hotels and distribution centres to commercial portfolios and industrial facilities, explore how GeoMaus has helped clients create accurate building documentation while maintaining clear communication, dependable delivery and minimal disruption to operations.
Cupertino, CA – 8,000 Sq. Ft. Restaurant Scan-to-BIM Survey

3D laser scanning and as-built documentation of an 8,000 sq ft Dish N’ Dash restaurant space in Cupertino, CA, capturing full floor plans, dining layouts, reflected ceiling plans, sections, and exterior elevations to support a renovation of the existing space, delivered in just two weeks from a five-hour site visit.

South Orange Village, NJ – 5,500 Sq. Ft. Luxury Residence Scan-to-BIM Survey

3D laser scanning and scan-to-BIM survey of a 5,500 sq ft, 6-bedroom Colonial Revival home in South Orange Village, NJ, capturing every ornate architectural detail – arched entryways, fluted columns, dormers, and decorative trim – to preserve the property’s character through a full renovation, delivered as a coordinated Revit model within 10 days.

Maplewood, NJ – 4,000 Sq Ft Residential Existing Conditions Survey & Revit Model

GeoMaus completed existing conditions documentation for a 4,000 sq. ft. Tudor-style residence in Maplewood, New Jersey. Using point cloud data and Matterport imagery, we developed an LOD 300 Revit model and architectural drawings to document the property for future design work.

Washington, DC – 11,000 Sq. Ft. Restaurant Laser Scanning & Revit As-Builts

Laser scanning and a Revit as-built survey for an 11,000 sq. ft. restaurant in downtown Washington, DC. A hospitality group taking over the space needed existing-condition drawings before remodeling it. GeoMaus delivered a Revit model, a six-sheet CAD and PDF drawing set with room-by-room ceiling heights, a point cloud, and a Matterport 3D tour.

REQUEST A FREE QUOTE

Tell Michael About Your Project

Most enquiries get a same-day reply from Michael directly. If your project isn’t a fit for us, he’ll tell you on the call and point you somewhere better.

No sales calls, no automated drip sequences. Michael replies personally to every enquiry usually within a few hours.