Luxury Residential

Rathmines, Dublin – 118 m² Period House Existing Conditions Survey & Scan-to-BIM

Existing conditions survey and Revit model for a 118 m² period house in Rathmines, Dublin. A design firm needed Revit existing drawings, from floor plans to elevations and sections, for a renovation feasibility study and a protected structure planning application. GeoMaus supplied existing conditions documentation in Revit and PDF, with the raw point cloud data.

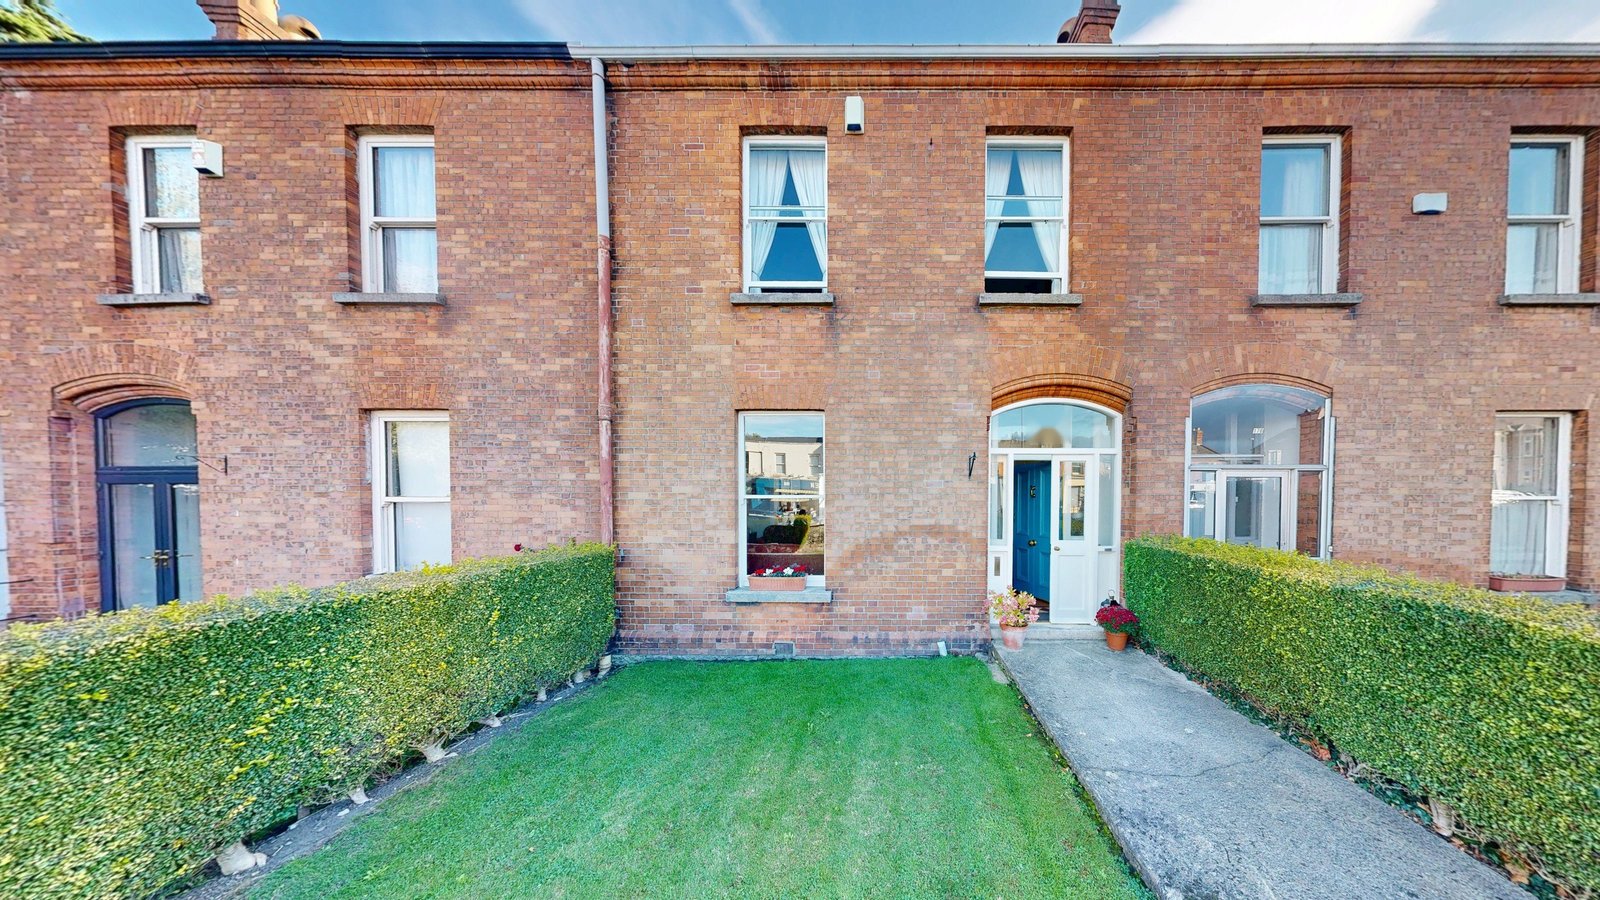
Victorian terraced house with a front garden behind a hedge in south Dublin
Victorian terraced house with a front garden, recorded for a protected structure planning application.
LOCATION(S)

Rathmines, Dublin

APPROXIMATE SIZE

118 m²

BUILDING TYPE

Luxury Residential

SERVICES: 3D LiDAR Laser Scanning 3D Virtual Tour Measured Building Survey Scan-to-BIM
DELIVERABLES: Coordinated Revit Model Exterior Elevations Floor Plans Full 3D Virtual Tour PDF Drawing Set Registered Point Cloud Sections Site Plan

THE CHALLENGE

Existing Conditions Survey for a Protected Rathmines Terrace

This Victorian terrace is a protected structure, so when its owners decided to renovate, their design firm had to pair a feasibility study with a planning application. Both depended on a Revit model and drawings of the existing plans, elevations and sections that would stand as the record of the building before any change. Period homes like this are among the most involved jobs in our residential survey work.

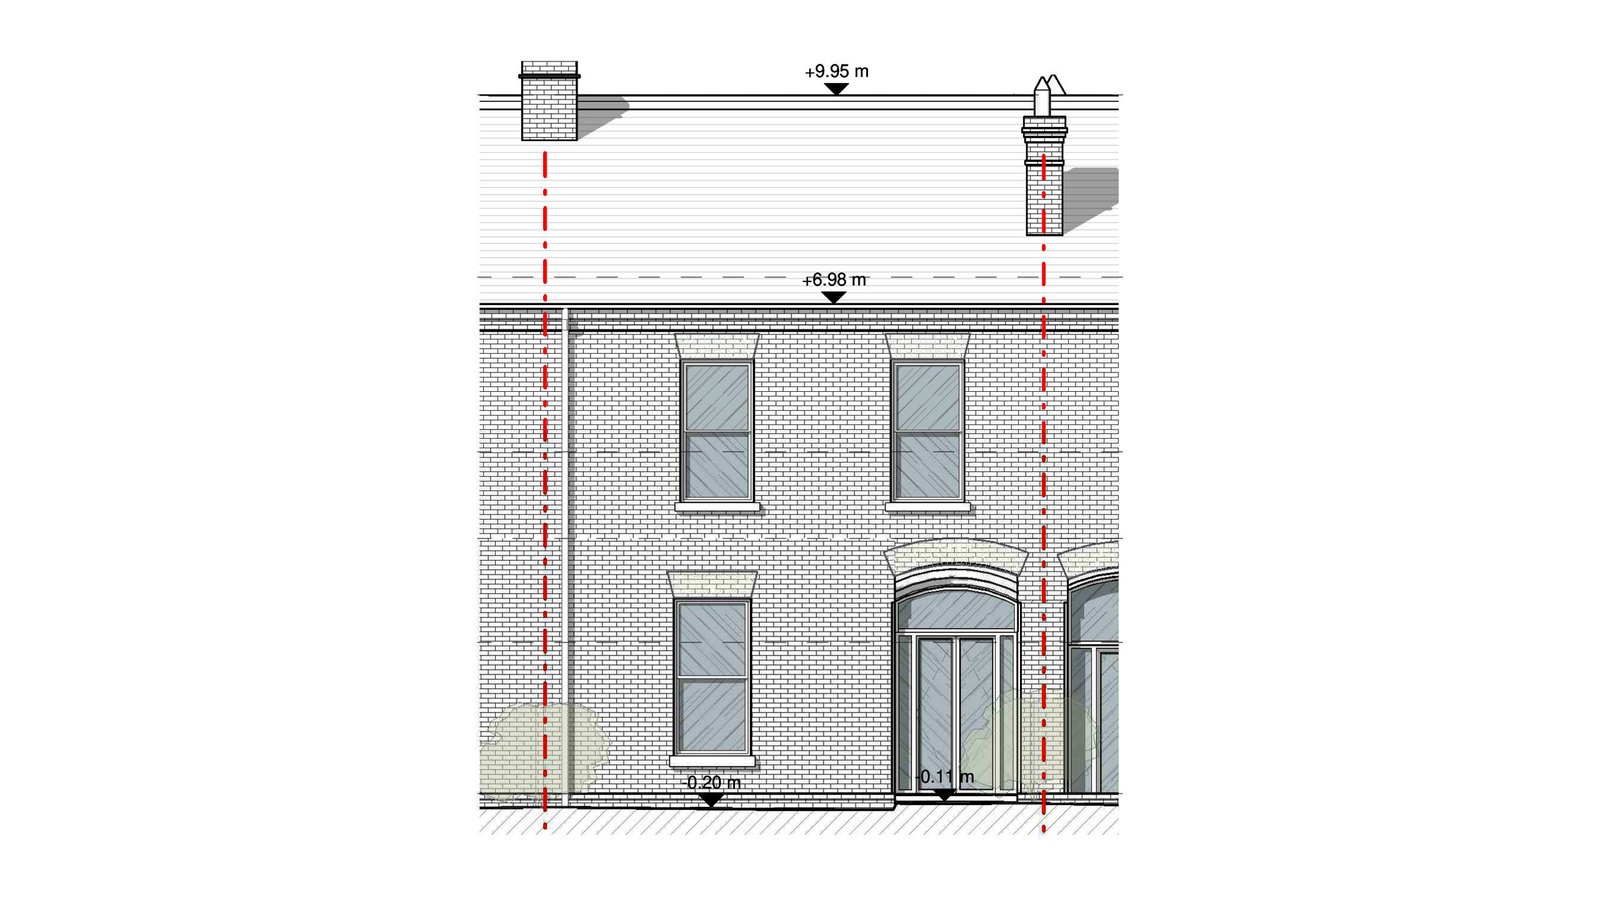
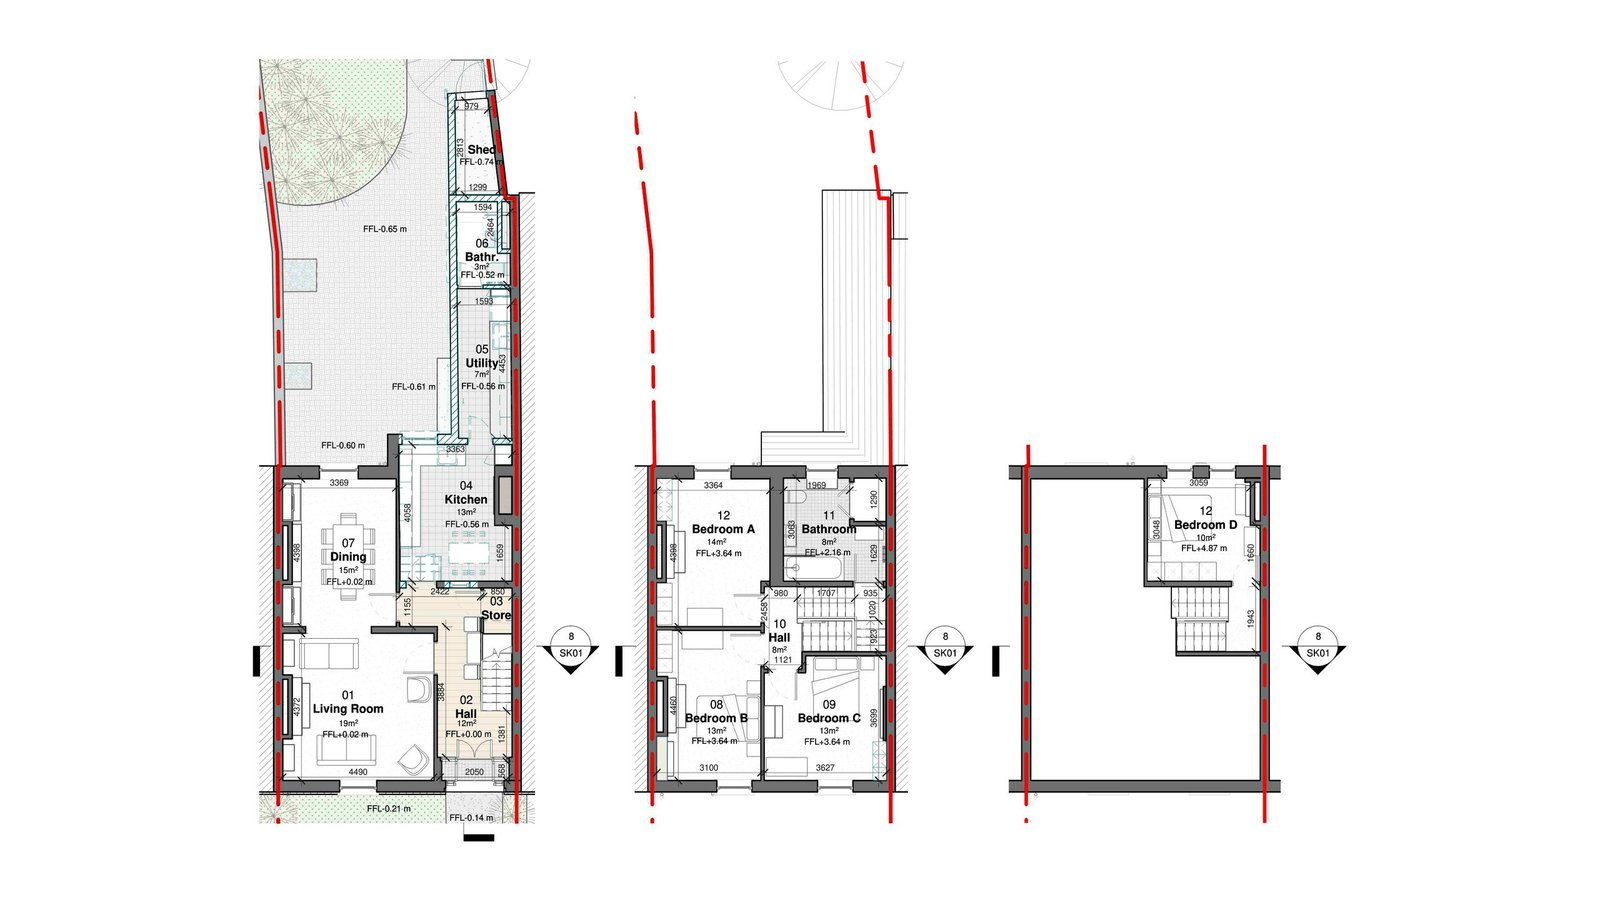
Victorian terraces rarely line up floor to floor. Here the ground floor rooms are tall, with the first floor 3.64 m above them, and a rear return sits at a half level of about 2.16 m. A second floor and attic sit over these, and the garden falls away behind the hall.

Existing front elevation drawing of a period terraced house with tall ground floor windows
Front elevation of the period terrace with its tall ground floor windows and entrance.

SCOPE OF WORK

Measured Survey of Four Levels and a Half-Level Return

The firm asked GeoMaus to measure every level of the house: the ground floor rooms, the return, the bedrooms and bathroom across the first and second floors, and the attic. Outside, it took in the front, the rear walls of the house and return, the garden shed and the fall of the garden.

A planning authority would rely on the record, so nothing could be estimated. The firm needed a Revit model built from the point cloud for its own design work, and existing floor plans, elevations and sections in PDF that could go into the application as the record of the house before any change.

Existing floor plans of a four-level period terraced house with a rear return
Floor plans of the period house, including the rear return and the upper bedrooms.

OUR APPROACH

Matterport Capture and a Revit Model on Five Levels

Using Matterport capture, GeoMaus took 92 scan points across about three hours on site. The capture moved down the hall and through each tall ground floor room, up to the half-level return, then through the upper floors and attic before finishing at the front and in the garden.

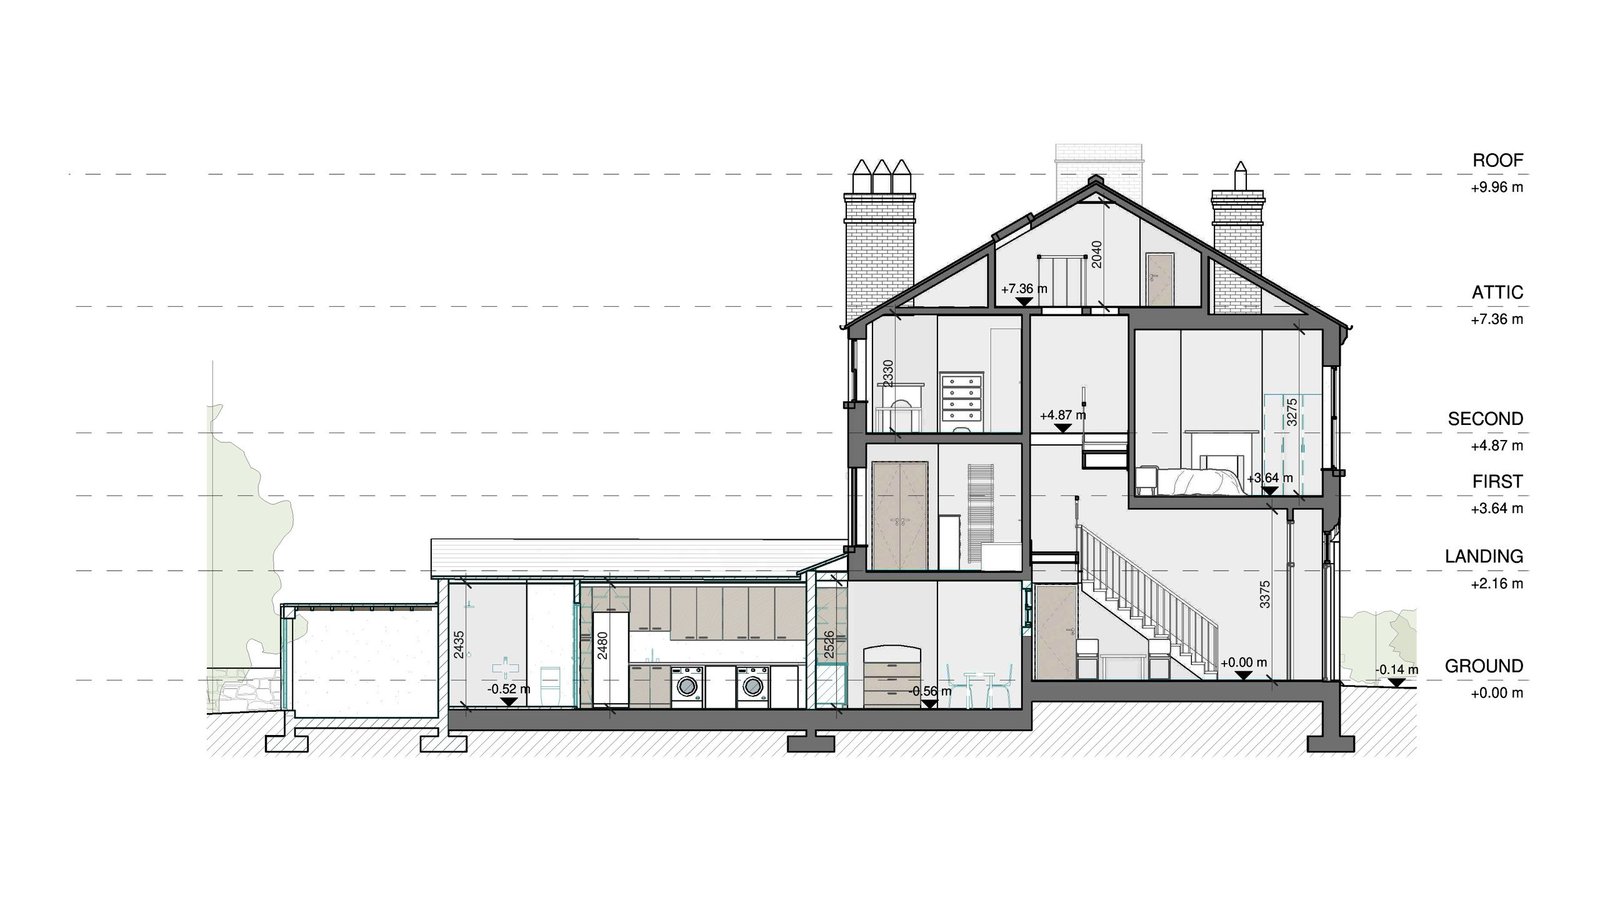
Victorian floors rarely line up, so the return was modeled at its own half level rather than forced onto the main floors. That kept the tall ground floor rooms, the return and the upper floors true to the building, which matters when a conservation officer reviews a protected structure application against the existing drawings.

Existing section through a period house showing the stair, return, and attic levels
Section through the stair and return showing the 3.64 m first floor and the half-level return.

THE OUTCOME

As-Built Drawings for a Protected Structure Application

The handover paired the Revit model with PDF drawings, a 3D walkthrough and the raw point cloud data, with all four floors and the return on one set of levels. Because every level shares one datum, the return lines up across the plans, elevations and section.

The firm could work through renovation options on measured drawings, with the return and the tall ground floor shown as they stand. The same existing drawings then formed the basis for the protected structure planning application, so proposals could be presented against the recorded building. It joins our other surveys of Dublin homes.

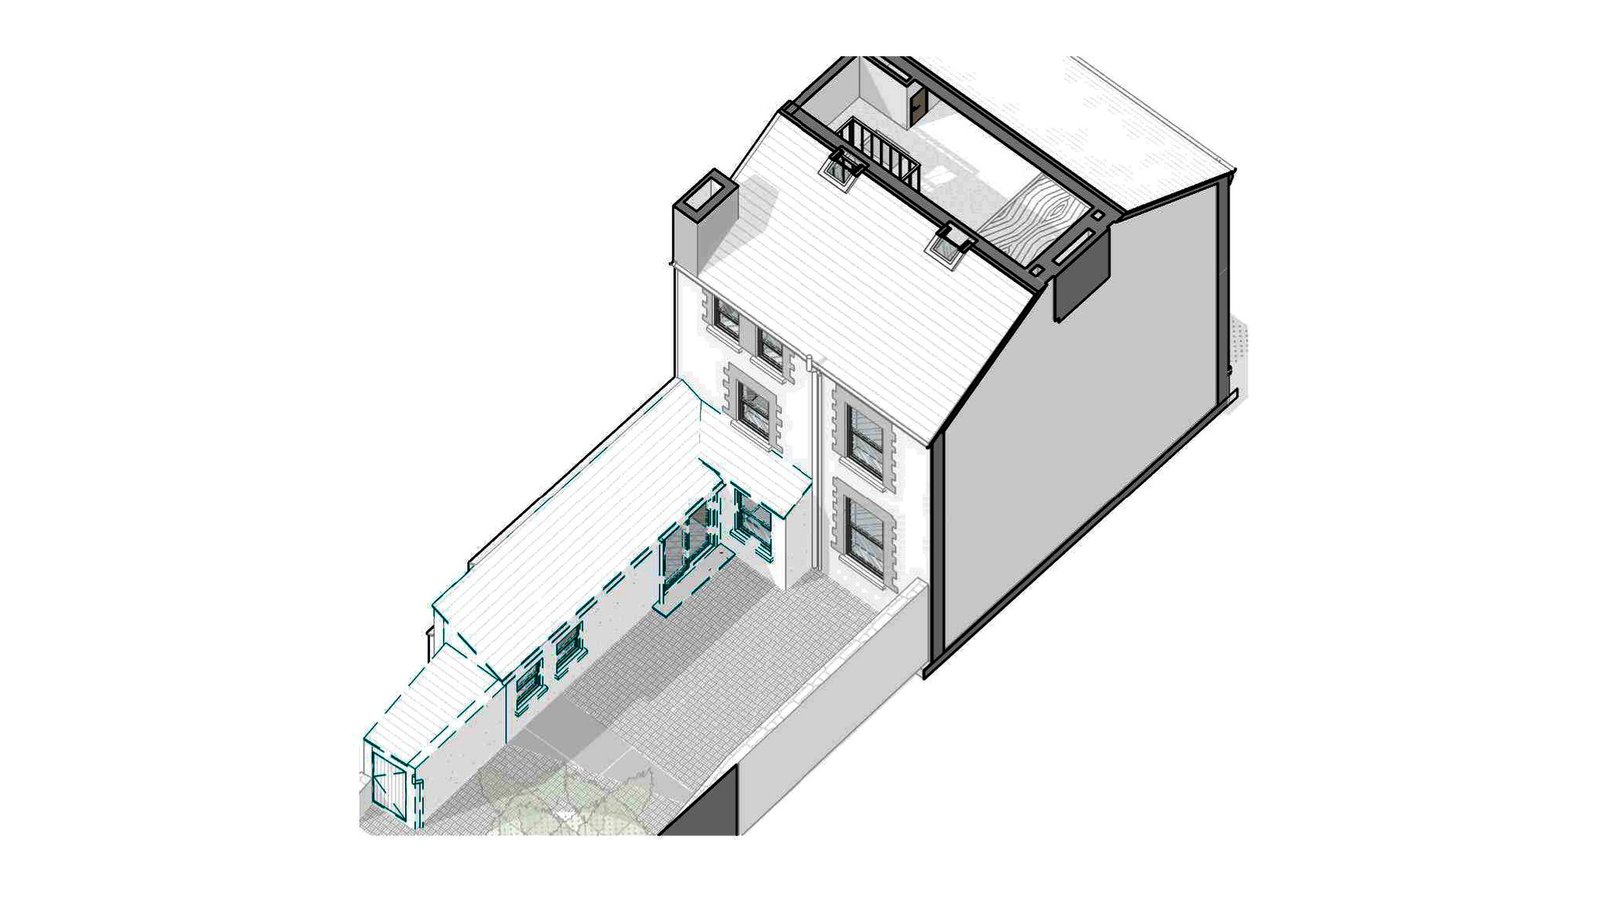
Isometric Revit model of a period terraced house with rear return and garden
Revit model of the period terrace with the rear return, roof, and stepped garden.

RECENT WORK

Recent Case Studies

From operational hotels and distribution centres to commercial portfolios and industrial facilities, explore how GeoMaus has helped clients create accurate building documentation while maintaining clear communication, dependable delivery and minimal disruption to operations.
Hayward, CA – 4,500 Sq. Ft. Restaurant Scan-to-BIM Survey

3D laser scanning and scan-to-BIM survey of a 4,500 sq ft existing restaurant space in Hayward, CA, delivered as a full coordinated Revit model with floor plans, reflected ceiling plans, and internal and external elevations, completed in just 10 days for a local architect.

Columbus, OH – 10,398 Sq. Ft. Restaurant Matterport Survey & Revit As-Builts

Matterport capture and Revit as-built documentation for a 10,398 sq. ft. restaurant in Columbus, OH. The surveyed floor holds eight serving areas, a bar, and two kitchens inside an irregular footprint. GeoMaus produced a Revit model, CAD and PDF drawings, point cloud data, and a Matterport 3D tour.

Maplewood, NJ – 4,000 Sq Ft Residential Existing Conditions Survey & Revit Model

GeoMaus completed existing conditions documentation for a 4,000 sq. ft. Tudor-style residence in Maplewood, New Jersey. Using point cloud data and Matterport imagery, we developed an LOD 300 Revit model and architectural drawings to document the property for future design work.

Measured Survey in Ranelagh, Co. Dublin

This two-storey brick terraced house in Ranelagh, Co. Dublin, occupies a narrow plot and has an approximate gross floor area of 1,295 sq ft (120 m²). The client required a measured survey of the existing house for an initial feasibility study, with a potential planning application to follow.

REQUEST A FREE QUOTE

Tell Michael About Your Project

Most enquiries get a same-day reply from Michael directly. If your project isn’t a fit for us, he’ll tell you on the call and point you somewhere better.

No sales calls, no automated drip sequences. Michael replies personally to every enquiry usually within a few hours.