Luxury Residential

Monkstown, Dublin – 83 m² Terraced House Measured Survey & Revit Model

Measured survey and Revit model of an 83 m² two-story terraced house in Monkstown, Dublin, on a rear garden that falls away from the house. A residential design firm needed the property drawn for an initial feasibility study. GeoMaus produced a scan-to-BIM Revit model, plans, elevations, a section, a tour, and raw scan data from 73 scan points.

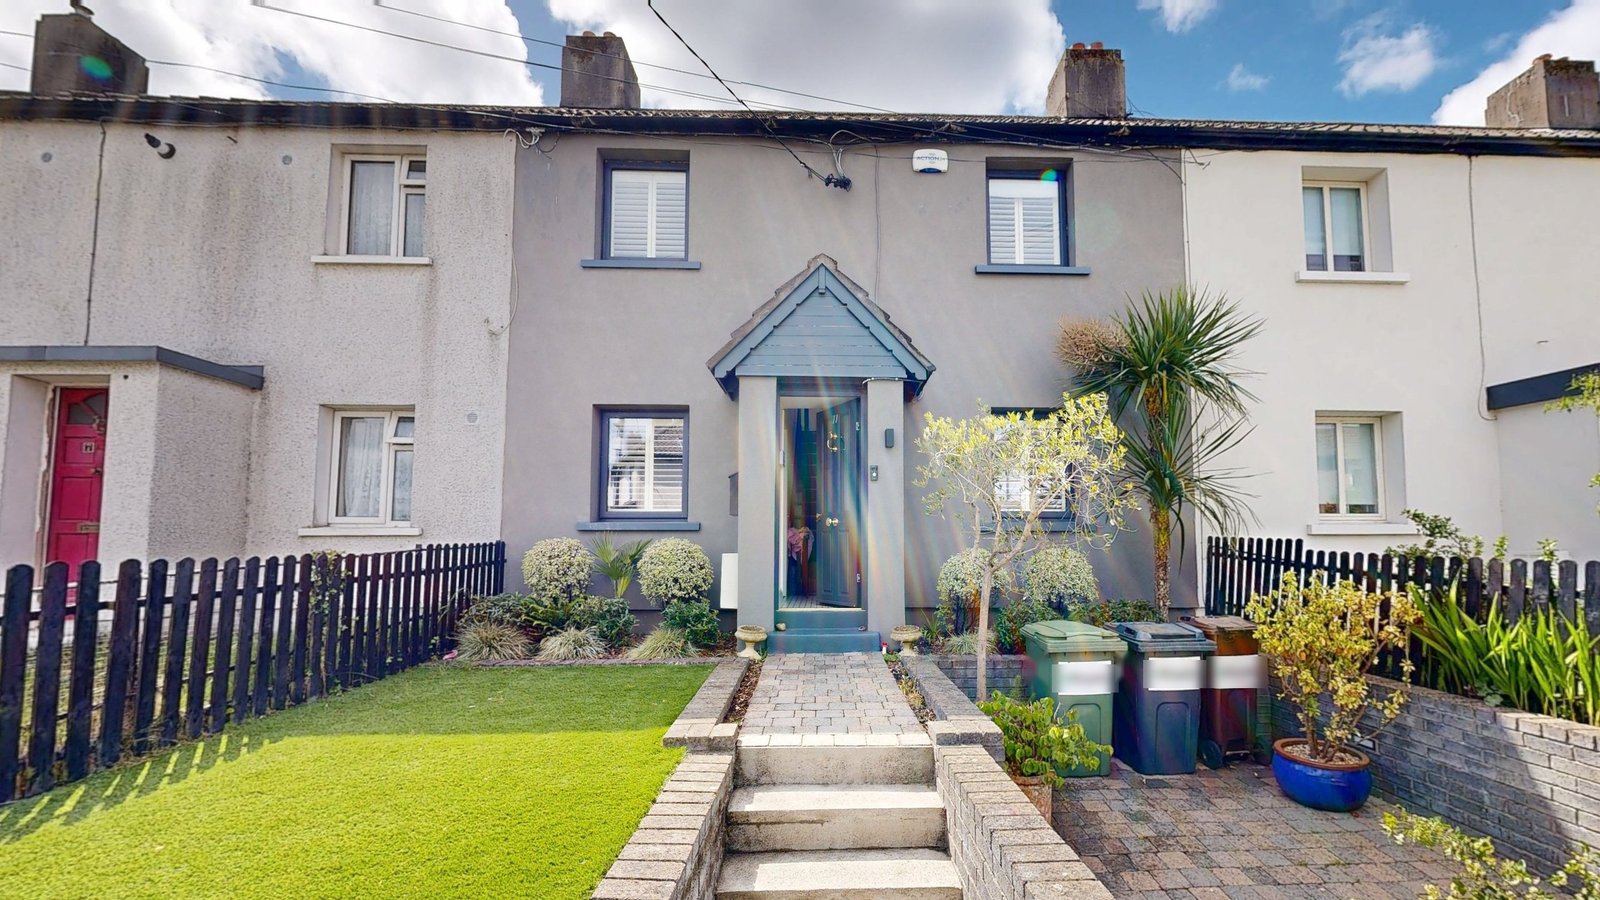
Front of a two-story terraced house with a small front garden in Monkstown, Dublin
Two-story terraced house recorded for an initial feasibility study, with its garden falling to the rear.
LOCATION(S)

Monkstown, Dublin

APPROXIMATE SIZE

83 m²

BUILDING TYPE

Luxury Residential

SERVICES: 3D LiDAR Laser Scanning 3D Virtual Tour Measured Building Survey Scan-to-BIM
DELIVERABLES: Coordinated Revit Model Exterior Elevations Floor Plans Full 3D Virtual Tour PDF Drawing Set Registered Point Cloud Sections Site Plan

THE CHALLENGE

Monkstown Measured Survey for a Terraced House Study

A residential design firm was appointed to look at options for this terraced house and needed it measured before any sketches started. The study had to work with the house, its attic, and the garden behind it, so the firm wanted all three recorded together on one base. Early design studies for terraced homes are typical of our residential survey work.

From the street the house is a modest two-story terrace, but the plot is far from level. Levels fall by about 1.3 m from the ground floor to the lower garden, with steps between terraces and two sheds at the rear, so every outdoor level needed recording as carefully as the rooms.

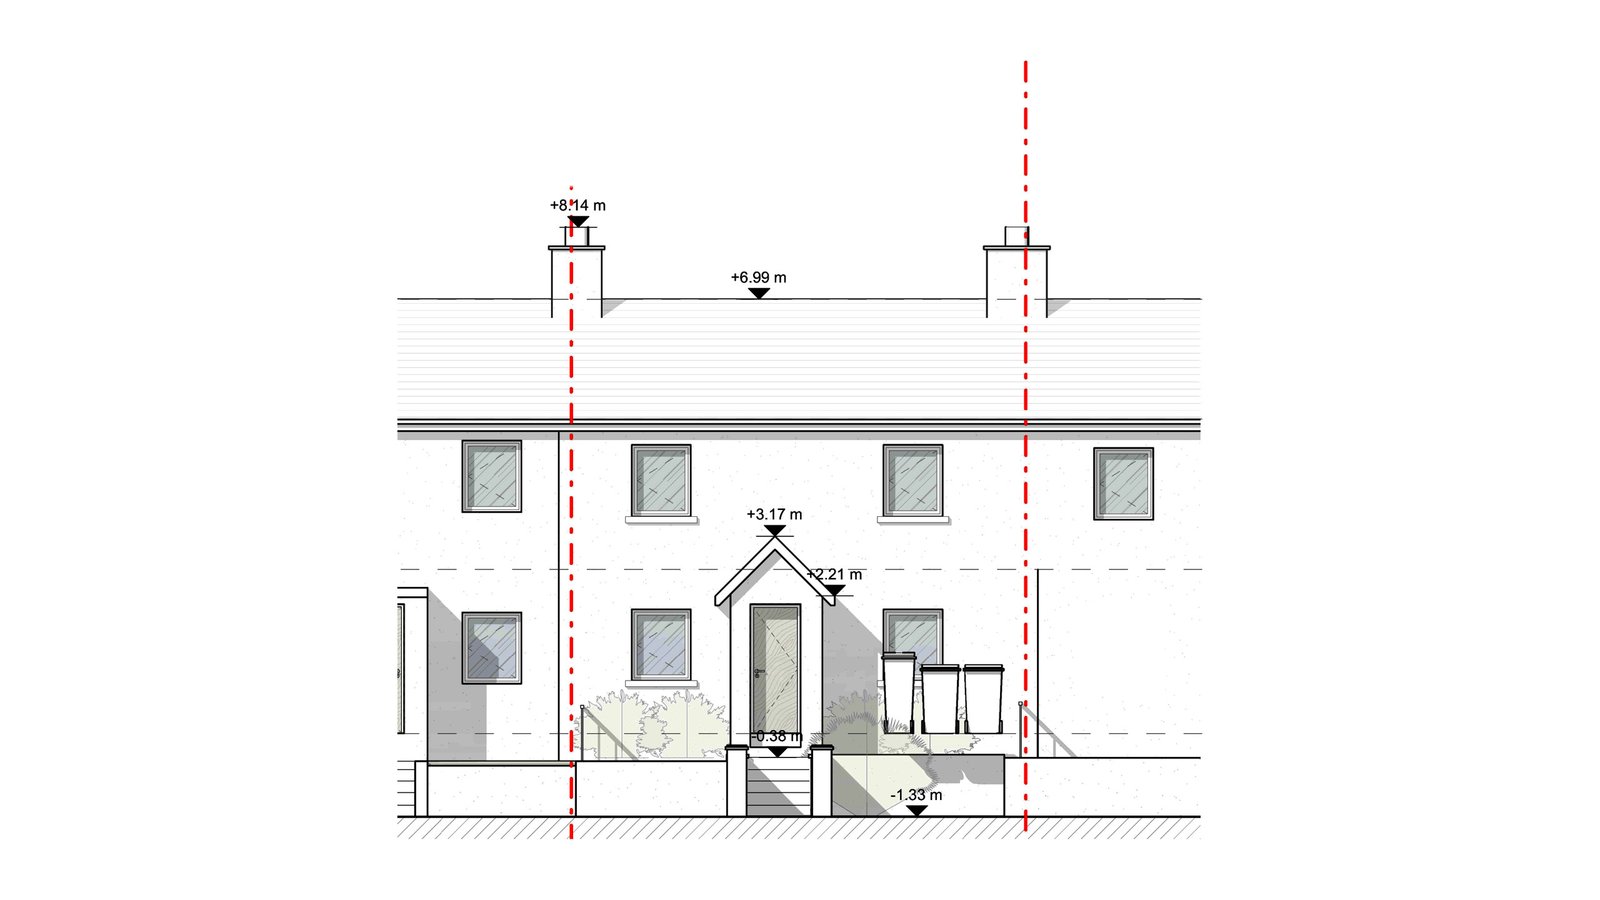
Existing front elevation drawing of a two-story terraced house with a pitched roof
Front elevation of the terraced house with its pitched roof and porch.

SCOPE OF WORK

Existing Floor Plans of the House, Attic and Stepped Garden

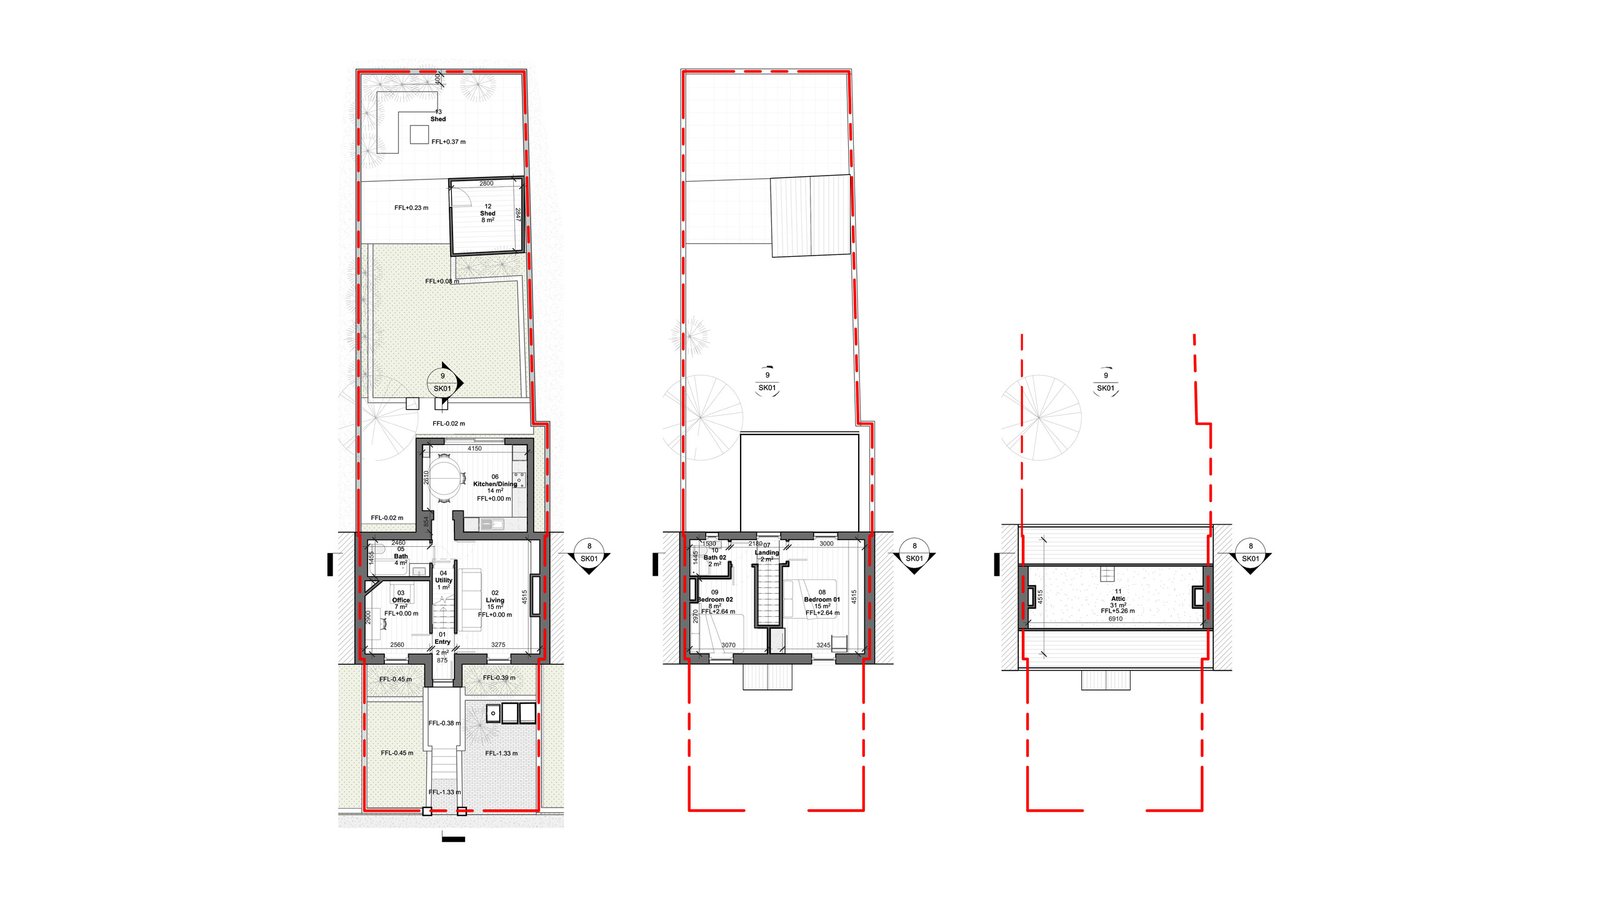
Inside, the capture covered the entrance, living room, office, utility room, bathroom, and kitchen and dining room on the ground floor, then the landing, two bedrooms, and bathroom above. The attic under the pitched roof was included, and outside it took in both sheds and the stepped rear garden.

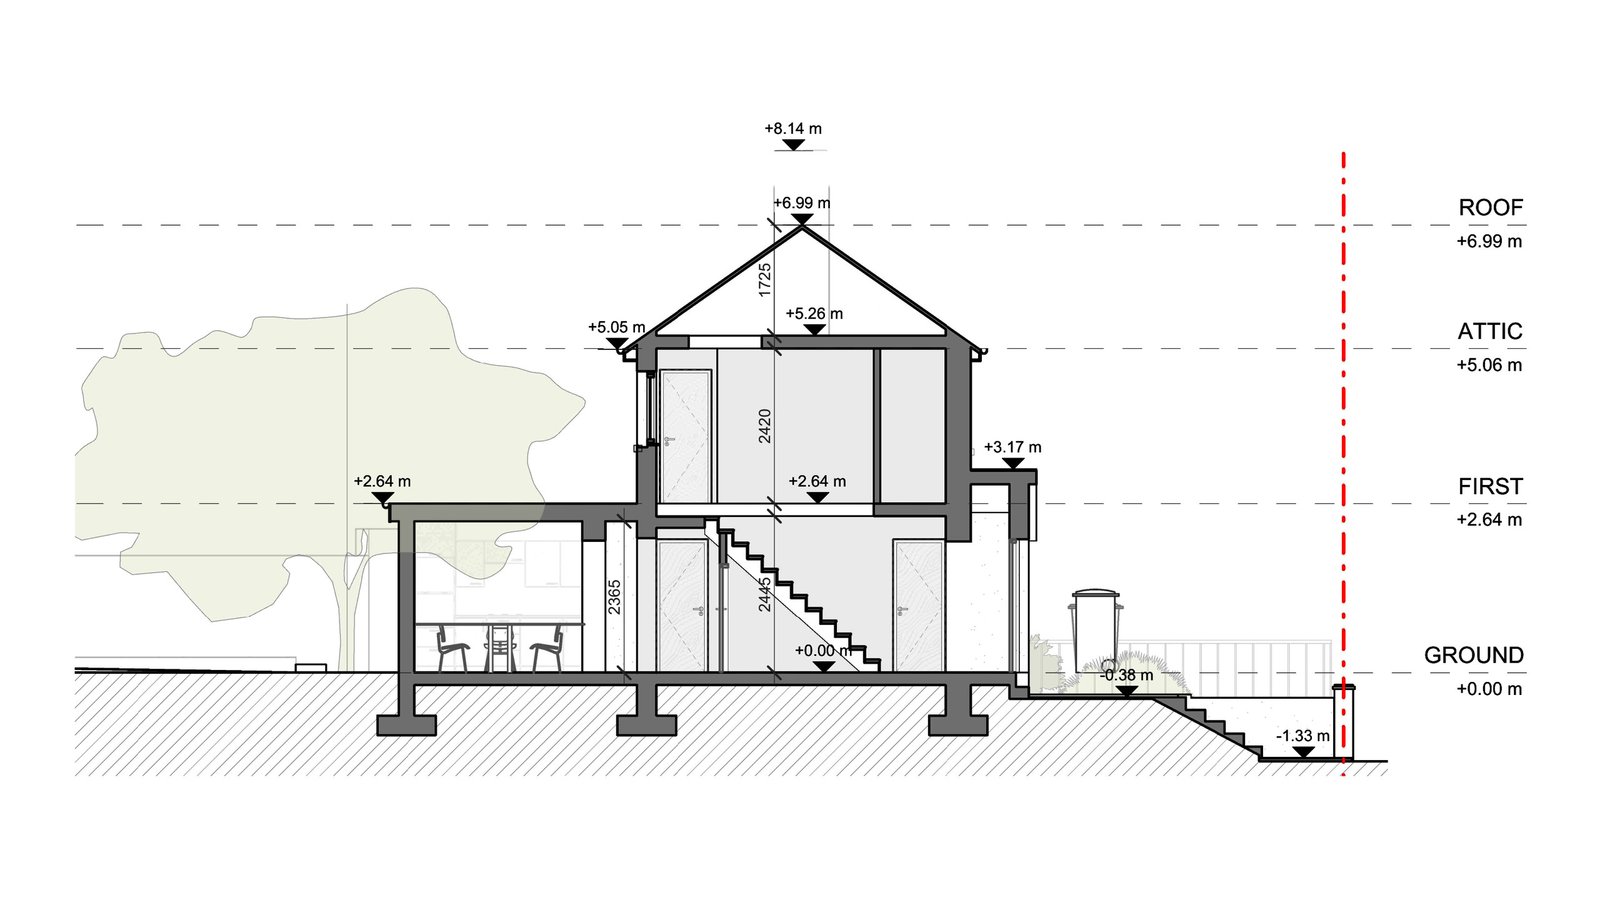
What the firm needed most was the relationship between the house and the falling garden, because most options for a small terrace grow to the rear. Drawings in PDF with a section through the house and garden would show that change in level clearly, and a Revit model plus a Matterport 3D tour would let the team check any corner of the plot without another visit.

Existing ground floor, first floor, and attic plans of a terraced house side by side
Ground floor, first floor, and attic plans of the terraced house and its rear garden.

OUR APPROACH

Matterport Capture From the Attic Down to the Garden Sheds

GeoMaus captured the property in 73 scan points with Matterport capture, room by room through both floors and the attic, then down the garden steps to the sheds. Each scan point was registered into a single point cloud, so the house and the lower garden share one set of levels for measured building survey drawings.

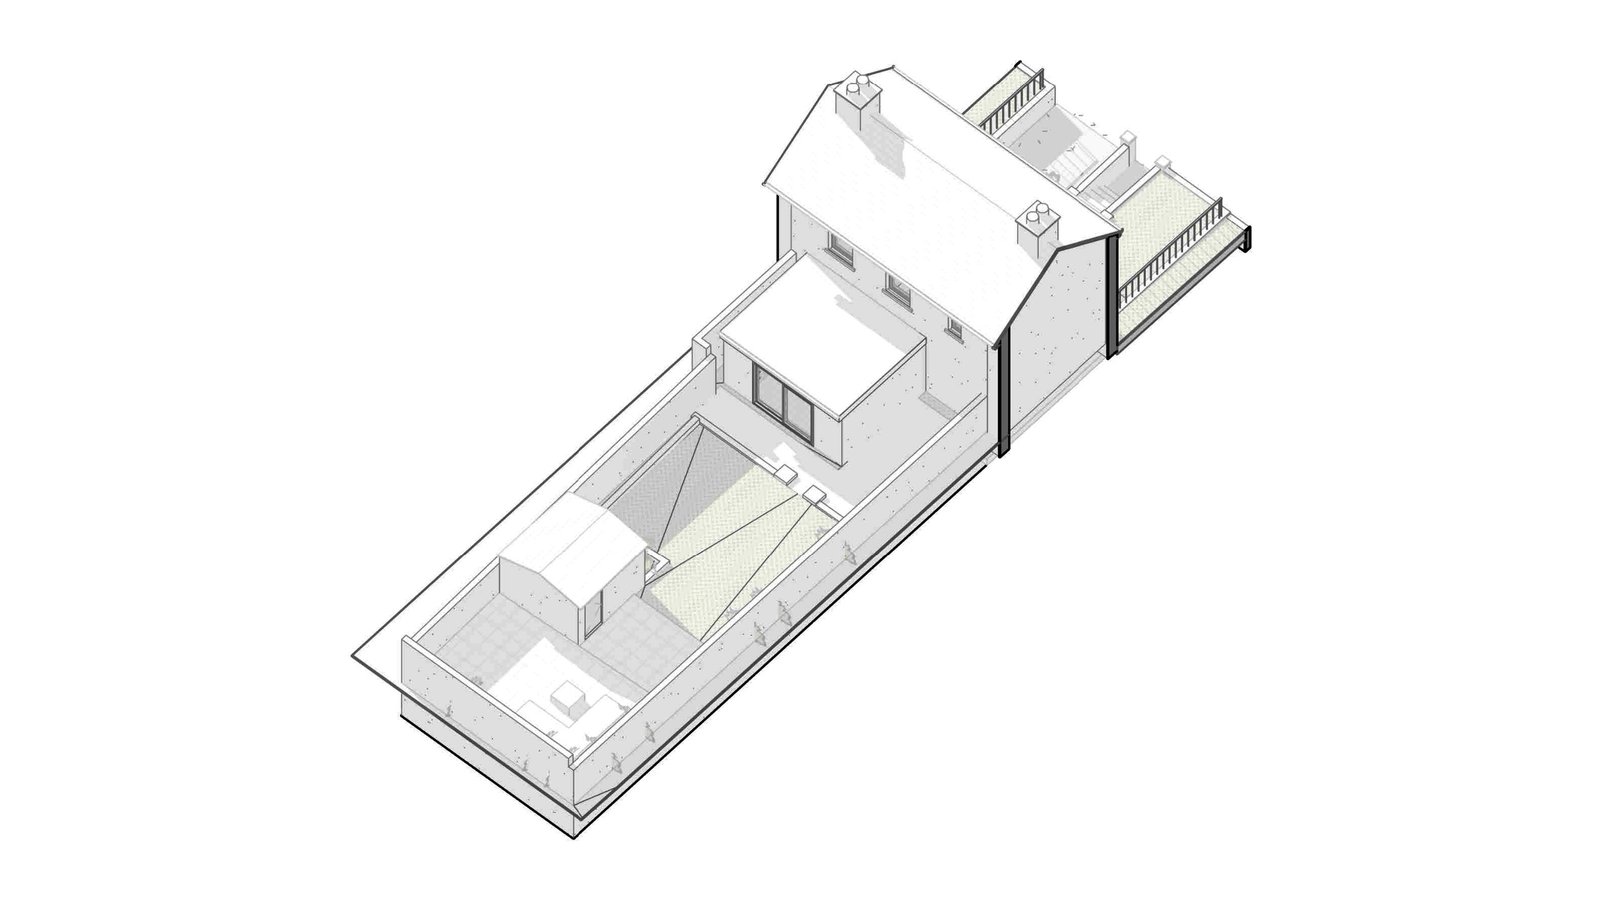
Modeling the garden terraces and sheds in the same Revit file as the house meant the 1.3 m fall to the lower garden sits in one set of levels with the rooms. Any rear addition the firm sketched could be checked against real steps and ground heights, not a level site that does not exist.

Existing section drawing through a terraced house and its garden falling to the rear
Section through the house and garden showing the drop in level to the rear.

THE OUTCOME

Revit Model and Drawings That Include the Falling Garden

The handover gave the firm a PDF drawing set, a Revit file, and the virtual tour, plus raw scan data from all 73 positions. The section carries the house through to the lower garden, so the change in level behind the house is drawn rather than estimated.

The firm could then test layouts and any rear additions against the measured house and the real fall of the garden. Should the study lead to a fuller design stage, the same existing drawings remain the starting point. More of our Dublin house surveys cover similar homes.

Isometric Revit model view of a terraced house with a stepped garden and two sheds
Revit model of the terraced house with the stepped rear garden and sheds.

RECENT WORK

Recent Case Studies

From operational hotels and distribution centres to commercial portfolios and industrial facilities, explore how GeoMaus has helped clients create accurate building documentation while maintaining clear communication, dependable delivery and minimal disruption to operations.
Measured Survey in Ranelagh, Co. Dublin

This two-storey brick terraced house in Ranelagh, Co. Dublin, occupies a narrow plot and has an approximate gross floor area of 1,295 sq ft (120 m²). The client required a measured survey of the existing house for an initial feasibility study, with a potential planning application to follow.

Brooklyn, NY – 4,300+ Sq. Ft. Restaurant As-Built Survey & Scan-to-BIM

As-Built Survey and scan-to-BIM documentation for a 4,351 sq. ft. restaurant space in Brooklyn, NY. The project included detailed architectural CAD drawings, a Revit model, a point cloud, and a Matterport 3D virtual tour, documenting the restaurant’s public areas, kitchen, storage spaces, and building services.

Measured Survey in Ballinteer, Co. Dublin

An end-of-terrace, cottage-style house in Ballinteer, Co. Dublin, with two storeys and an attic, was surveyed so its design team could begin an initial feasibility study, with a potential planning application to follow. The client required a full measured record of the house as it stood.

Cupertino, CA – 8,000 Sq. Ft. Restaurant Scan-to-BIM Survey

3D laser scanning and as-built documentation of an 8,000 sq ft Dish N’ Dash restaurant space in Cupertino, CA, capturing full floor plans, dining layouts, reflected ceiling plans, sections, and exterior elevations to support a renovation of the existing space, delivered in just two weeks from a five-hour site visit.

REQUEST A FREE QUOTE

Tell Michael About Your Project

Most enquiries get a same-day reply from Michael directly. If your project isn’t a fit for us, he’ll tell you on the call and point you somewhere better.

No sales calls, no automated drip sequences. Michael replies personally to every enquiry usually within a few hours.