Luxury Residential

Measured Survey in Ballinteer, Co. Dublin

An end-of-terrace, cottage-style house in Ballinteer, Co. Dublin, with two storeys and an attic, was surveyed so its design team could begin an initial feasibility study, with a potential planning application to follow. The client required a full measured record of the house as it stood.

Measured survey of a house in Ballinteer, Co. Dublin
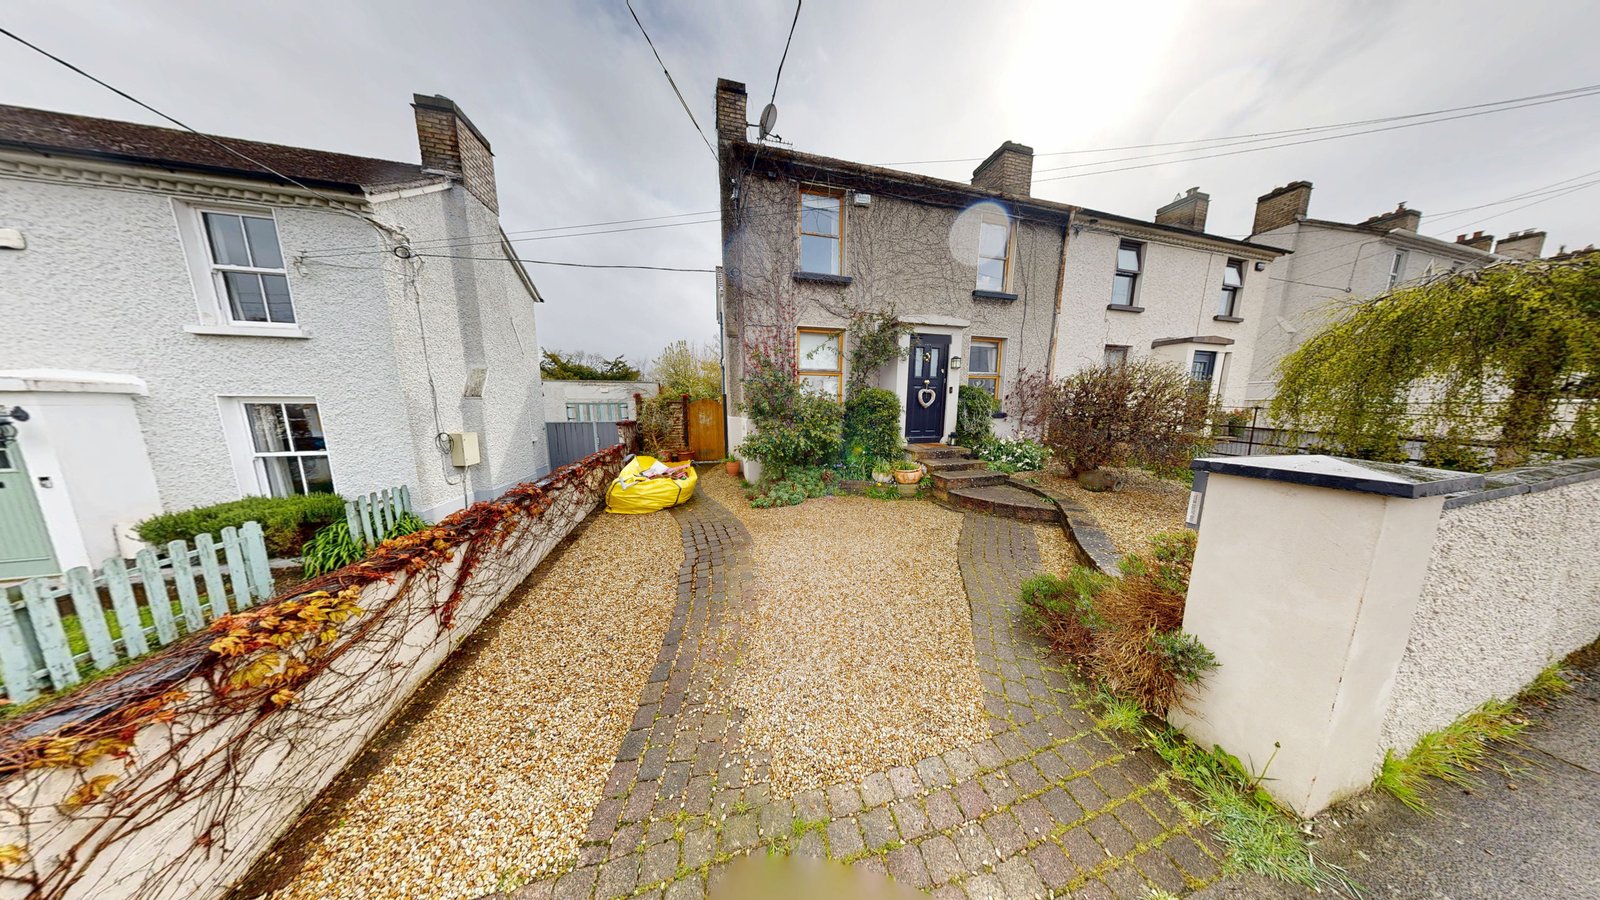
Front of the house in Ballinteer, captured for the measured survey.
LOCATION(S)

Ballinteer, Co. Dublin

APPROXIMATE SIZE
BUILDING TYPE

Luxury Residential

SERVICES: 3D Virtual Tour Measured Building Survey Scan-to-BIM
DELIVERABLES: BIM Model Exterior Elevations Floor Plans Full 3D Virtual Tour PDF Drawing Set Sections

THE CHALLENGE

Measured Survey of a Ballinteer House

Ballinteer is a residential suburb in south Dublin. This house is an end-of-terrace, cottage-style building of two storeys and an attic. One side is attached to the neighbouring house; the other is an open flank. The existing attic plan records two attic rooms, and the site plan shows a garden at the rear, so the survey had to capture the building form and how it sits on its plot.

The brief was an initial feasibility study, with a potential planning application to follow. Before options could be tested, the client required a measured survey of the house as it stood, including the cottage-style front, the open side of the terrace and the attic spaces. GeoMaus was appointed to carry out that survey and to issue the existing conditions drawings and model required by the client. A measured building survey in Ballinteer of this kind of end-of-terrace house has to record both the attached side and the open flank.

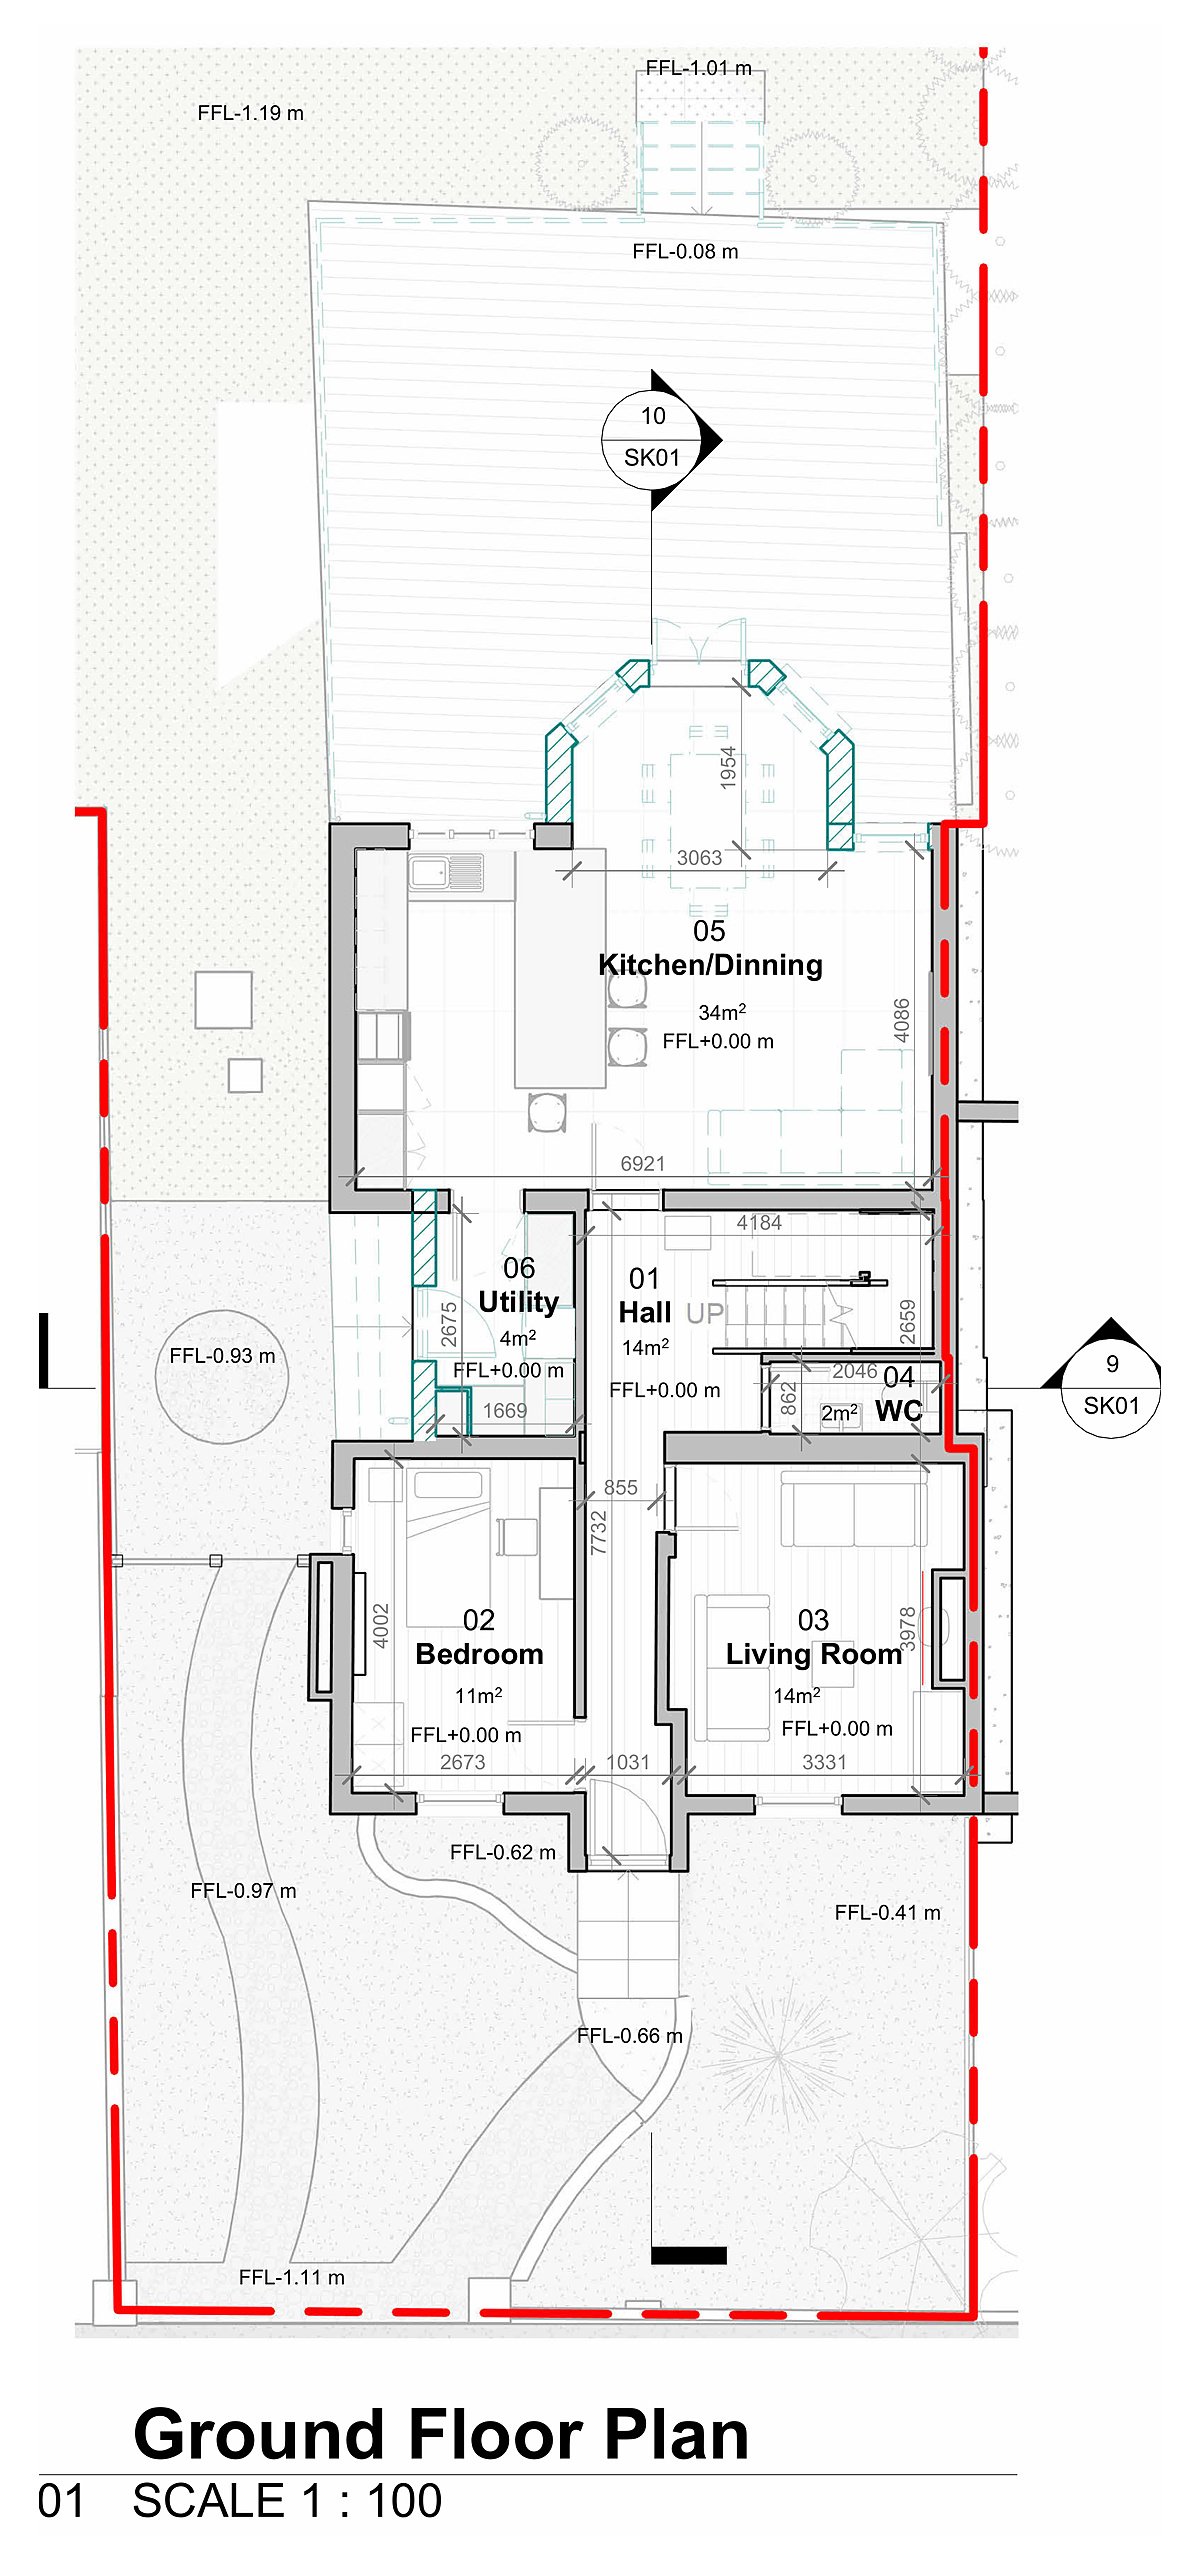
Existing ground floor plan from a measured survey of a house in Ballinteer, Co. Dublin
The measured Ballinteer plan issued as the existing base for the feasibility study.

SCOPE OF WORK

Ballinteer Existing Conditions Survey: Drawings and a Revit Model

The Ballinteer existing conditions survey package required by the client included existing plans, elevations and sections, a Revit model and PDF drawing set, together with the Matterport tour and the raw point cloud data. The drawings and model were delivered within 5 to 7 days of the survey.

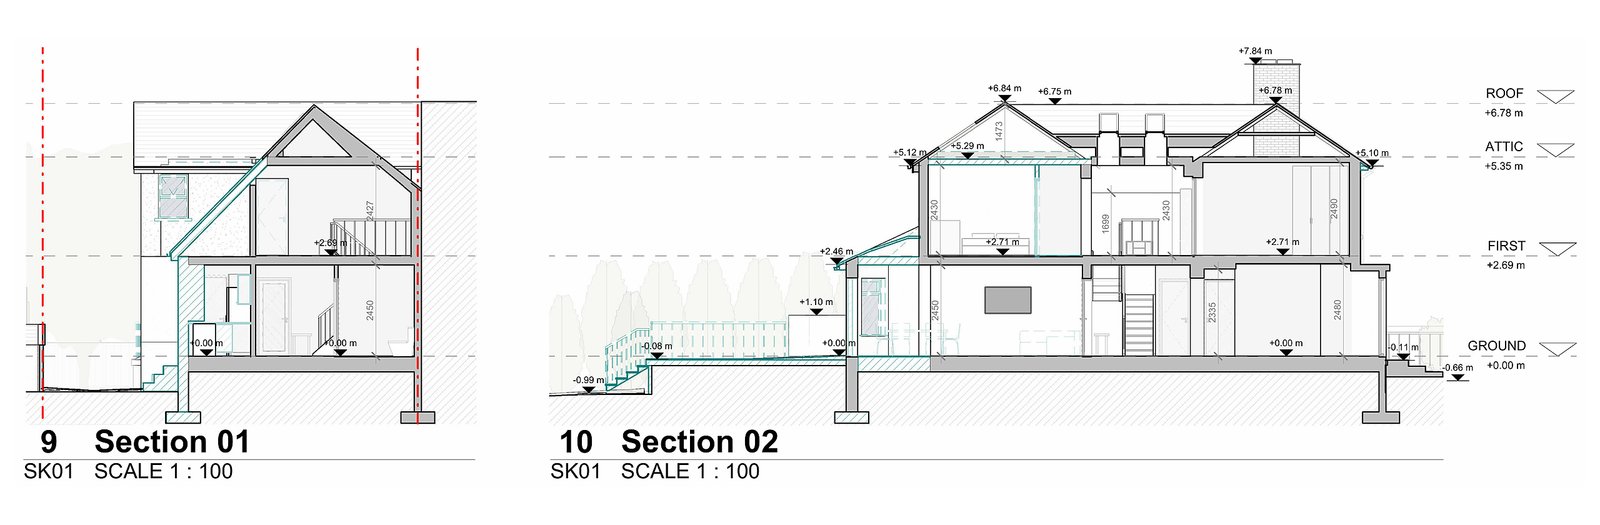
Existing building sections from a measured survey of a house in Ballinteer, Co. Dublin
Sections issued so the Ballinteer design team can test options against the existing house.

OUR APPROACH

Laser Scanning in Ballinteer

The site visit for laser scanning in Ballinteer was on 14 April 2026 and lasted about three hours. The house was recorded with Matterport, covering the ground floor, first floor, attic spaces and the exterior.

The laser scanning method provided the measured geometry for the drawings and the Revit model. The Matterport record from the same visit is a visual tour of the house, and the raw point cloud data was kept with the project record.

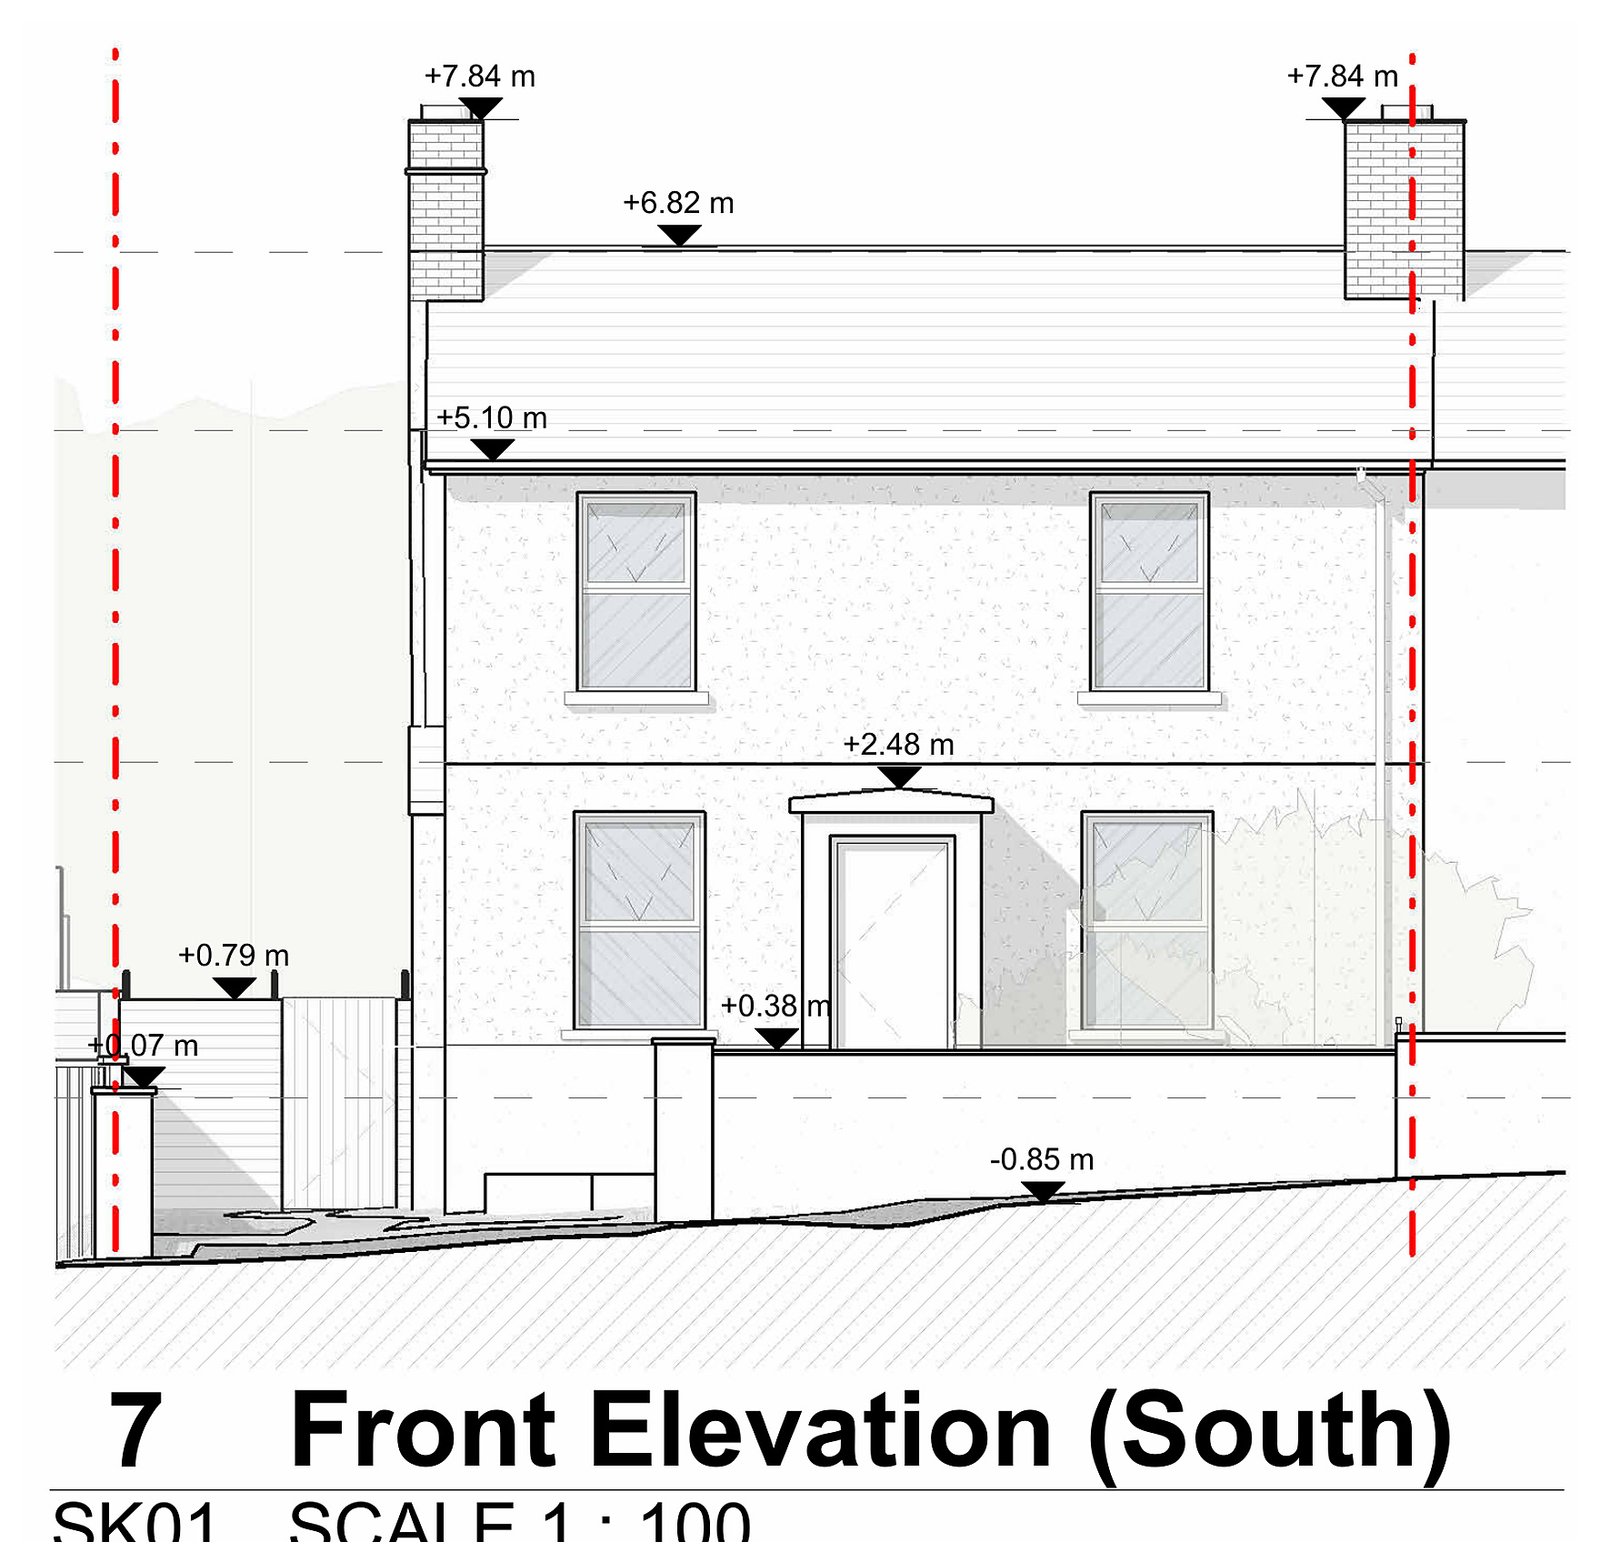
Existing front elevation from a measured survey of a house in Ballinteer, Co. Dublin
Front elevation from the Ballinteer measured survey.

THE OUTCOME

A Measured Building Survey Record for a Ballinteer House

With the issued record, the design team could move into the feasibility study, and toward a planning application if that work follows, using a measured base of the existing end-of-terrace, cottage-style house. The form of the building, the open flank, the two attic rooms and the rear garden are all in that existing record, ready for the next design decision. The existing drawings and model cover the cottage-style front, the open flank, the attic and the rear garden, so feasibility or planning options can be tested against the house as it stands.

More Dublin measured surveys: a semi-detached house in Rathfarnham, a red-brick terrace in Terenure, and a narrow terrace in Ranelagh.

See our measured building survey service for the drawing record, or our Dublin survey coverage for work across the city. Request a quote for a measured survey in Ballinteer.

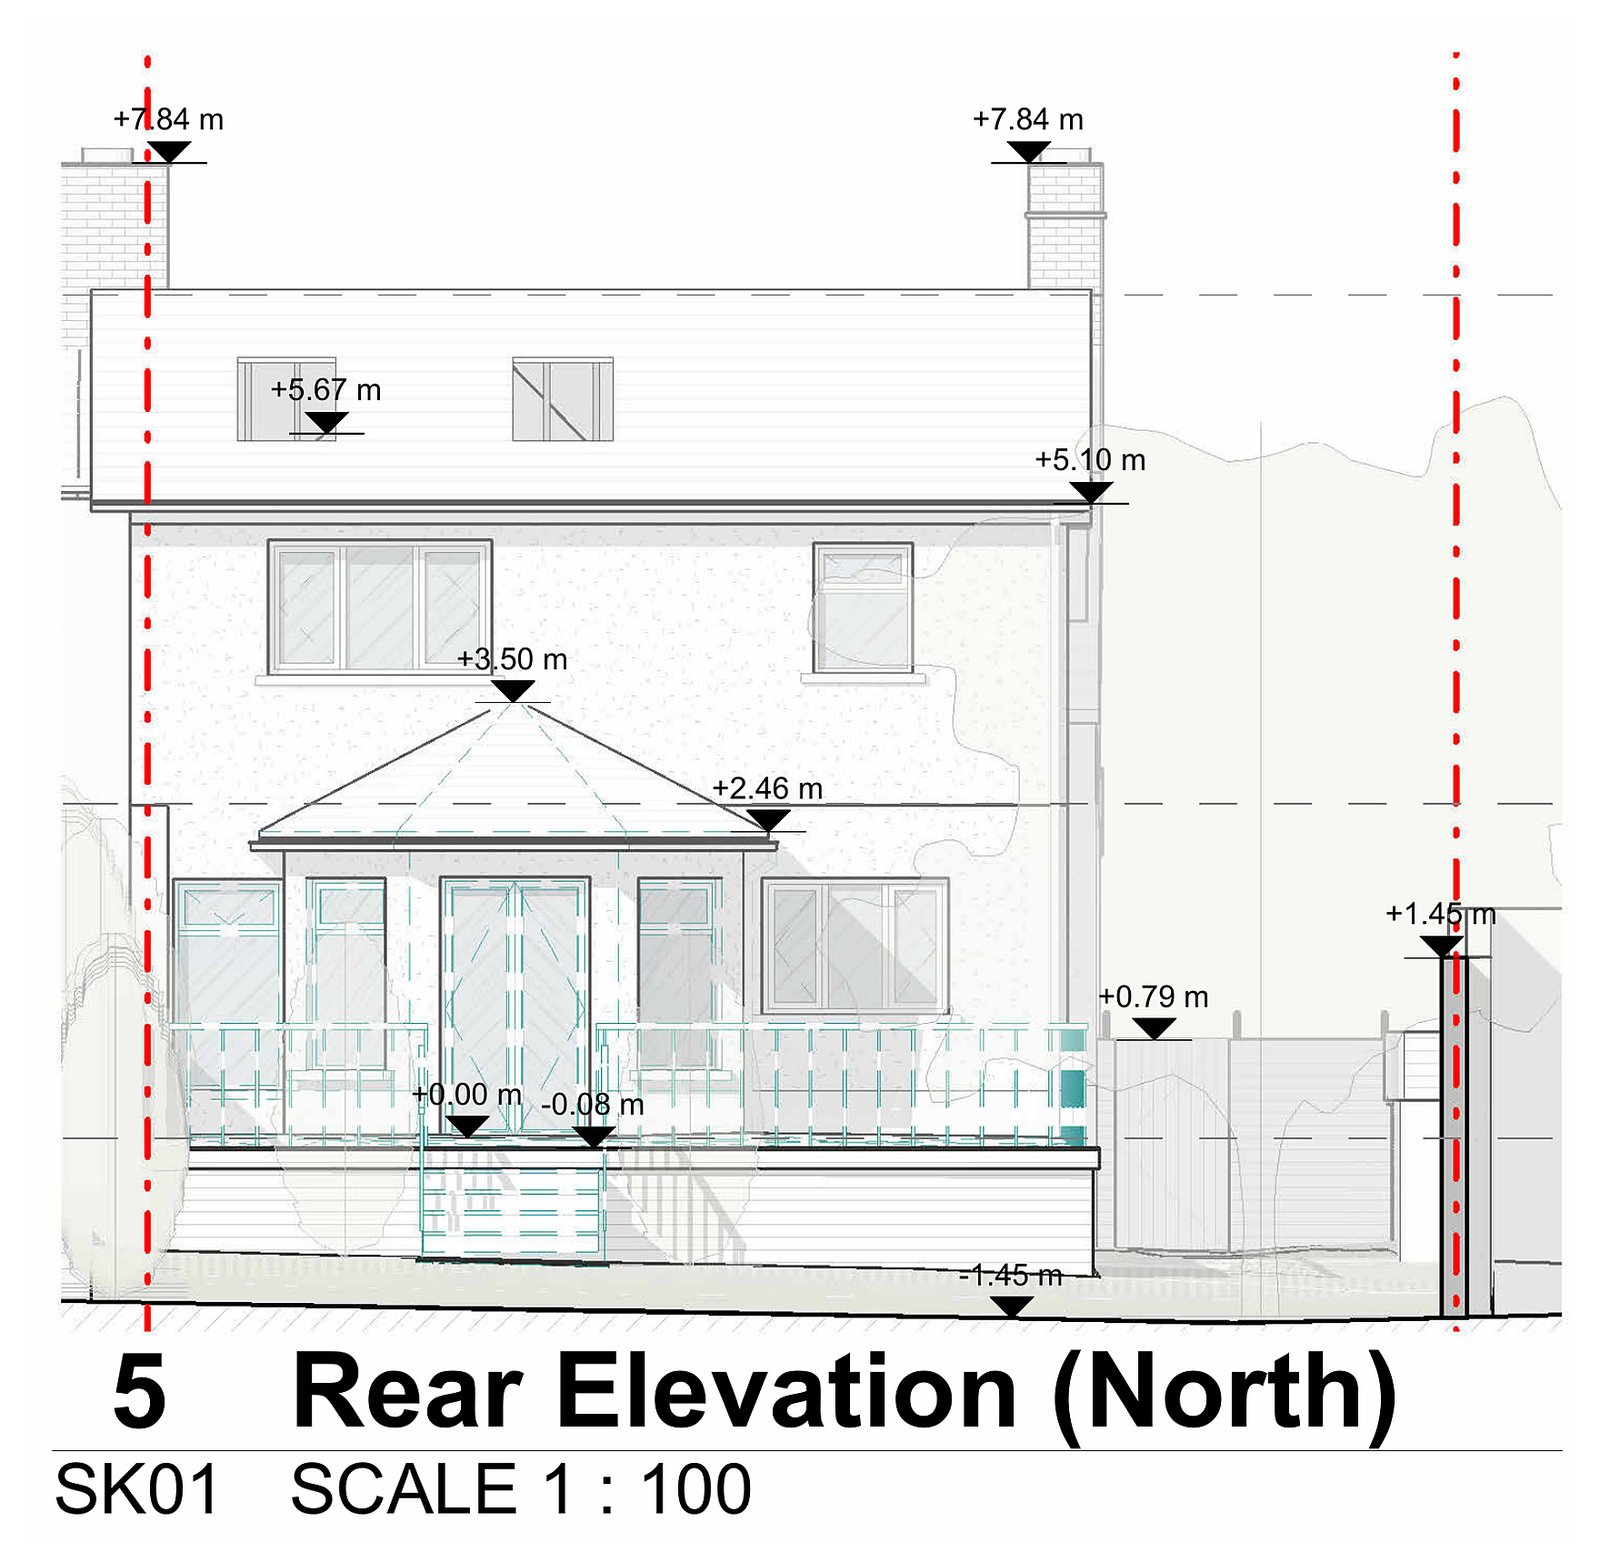
Existing rear elevation from a measured survey of a house in Ballinteer, Co. Dublin
Rear elevation recorded for the Ballinteer existing conditions survey.

RECENT WORK

Recent Case Studies

From operational hotels and distribution centres to commercial portfolios and industrial facilities, explore how GeoMaus has helped clients create accurate building documentation while maintaining clear communication, dependable delivery and minimal disruption to operations.
Cupertino, CA – 8,000 Sq. Ft. Restaurant Scan-to-BIM Survey

3D laser scanning and as-built documentation of an 8,000 sq ft Dish N’ Dash restaurant space in Cupertino, CA, capturing full floor plans, dining layouts, reflected ceiling plans, sections, and exterior elevations to support a renovation of the existing space, delivered in just two weeks from a five-hour site visit.

Hudson Yards NYC – 6,000 Sq. Ft. Restaurant Fit-Out Survey

Full LiDAR capture and scan-to-BIM documentation of a 6,000 sq ft commercial space in Hudson Yards, delivered in a 12-day turnaround from a single access window, with detailed reflected ceiling plans to map a complex open-ceiling condition ahead of retrofit.

San Francisco, CA – 4,000 Sq. Ft. Restaurant Scan-to-BIM Survey

3D laser scanning and as-built documentation of a 4,000 sq ft restaurant space in San Francisco’s Mission District, delivered as full CAD, Revit, and PDF as-builts alongside a 3D virtual tour in just 10 days, to support a new fit-out design for the property owner.

125-Room Hotel Full Measured Survey with Drone-Captured Elevations – Kansas City, MO

Full LiDAR capture and scan-to-BIM documentation of a 125-room, 7-story hotel near Kansas City Airport, combined with a drone measured survey to accurately capture building heights and elevations beyond the reach of ground-based scanning, completed in 3 days on site to support a brand-compliance renovation and PIP.

REQUEST A FREE QUOTE

Tell Michael About Your Project

Most enquiries get a same-day reply from Michael directly. If your project isn’t a fit for us, he’ll tell you on the call and point you somewhere better.

No sales calls, no automated drip sequences. Michael replies personally to every enquiry usually within a few hours.