Luxury Residential

Outer Richmond, San Francisco, CA – 2,521 sq. ft. Home As-Built Survey & Revit Model

As-built survey and Revit model of a 2,521 sq. ft. two-story home in the Outer Richmond, San Francisco, CA. The client needed a full existing-conditions set covering floor plans, ceiling plans, elevations, and sections. The handover from GeoMaus was as-built documentation in Revit, CAD, and PDF, with a 3D tour and point cloud data.

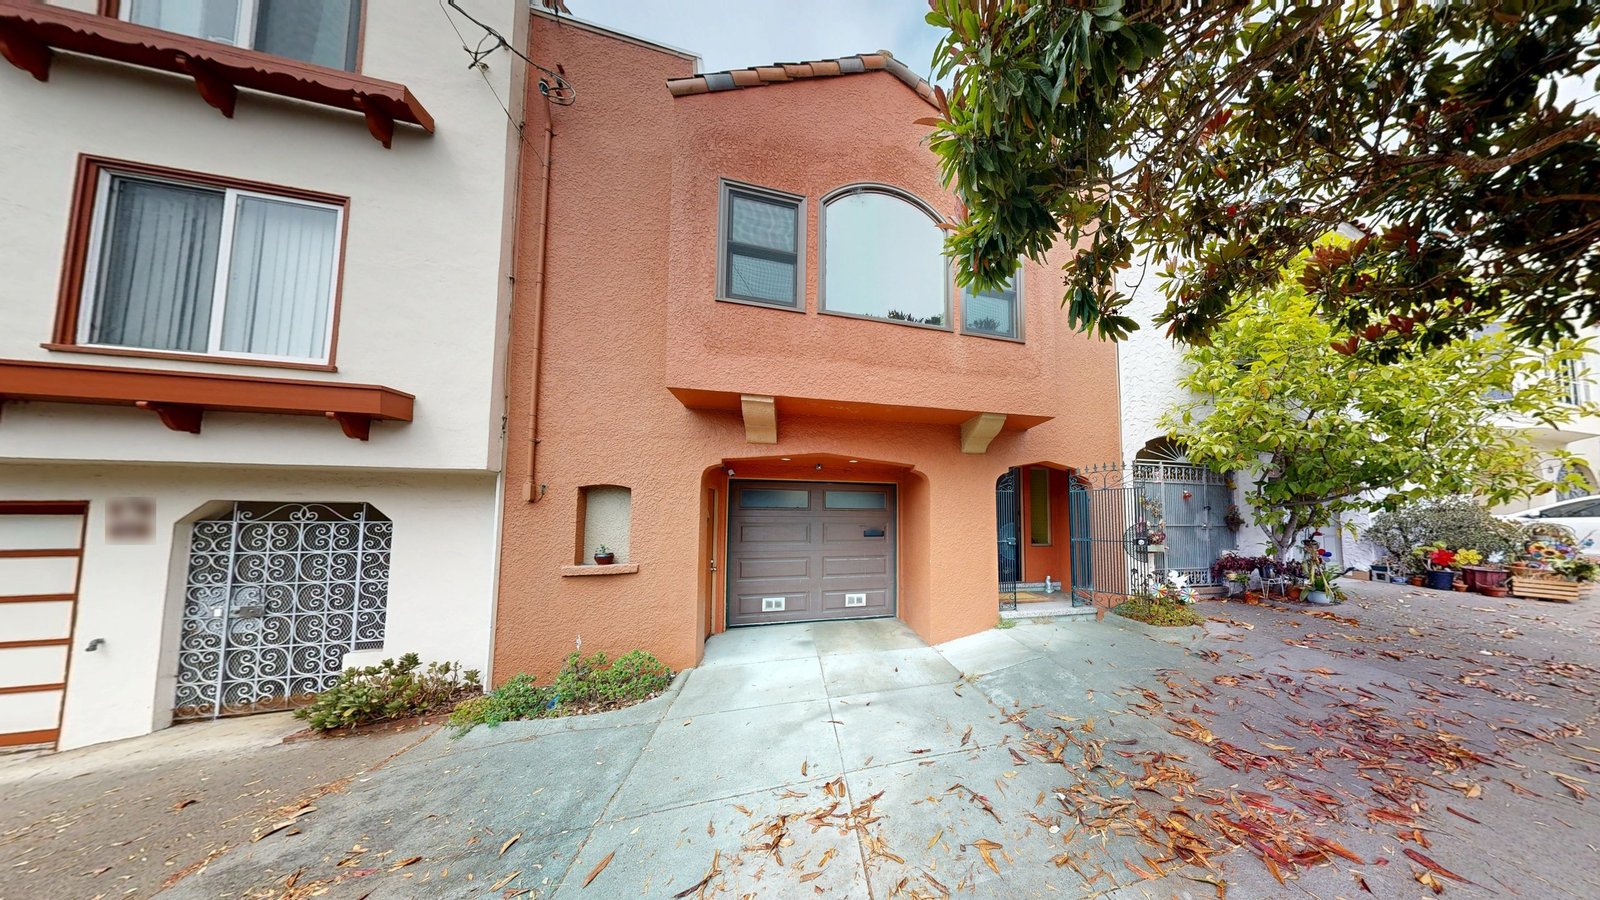
Front of a two-story home above a street-level garage in the Outer Richmond, San Francisco
Two-story Outer Richmond home over a street-level garage, recorded for a full existing-conditions set.
LOCATION(S)

Outer Richmond, San Francisco, CA

APPROXIMATE SIZE

2,521 sq. ft.

BUILDING TYPE

Luxury Residential

SERVICES: 3D LiDAR Laser Scanning 3D Virtual Tour Architectural CAD Documentation Measured Building Survey Scan-to-BIM
DELIVERABLES: CAD Drawings Coordinated Revit Model Exterior Elevations Floor Plans Full 3D Virtual Tour PDF Drawing Set Reflected Ceiling Plans Registered Point Cloud Sections

THE CHALLENGE

As-Built Survey of a San Francisco Home Over a Garage

The client needed the house documented as it stands, with a complete existing-conditions set that a design team could work from directly. Here the living space sits above a street-level garage, so the drawings had to show how the two floors and the rear yard relate. Homes like this are a regular part of our luxury residential survey work.

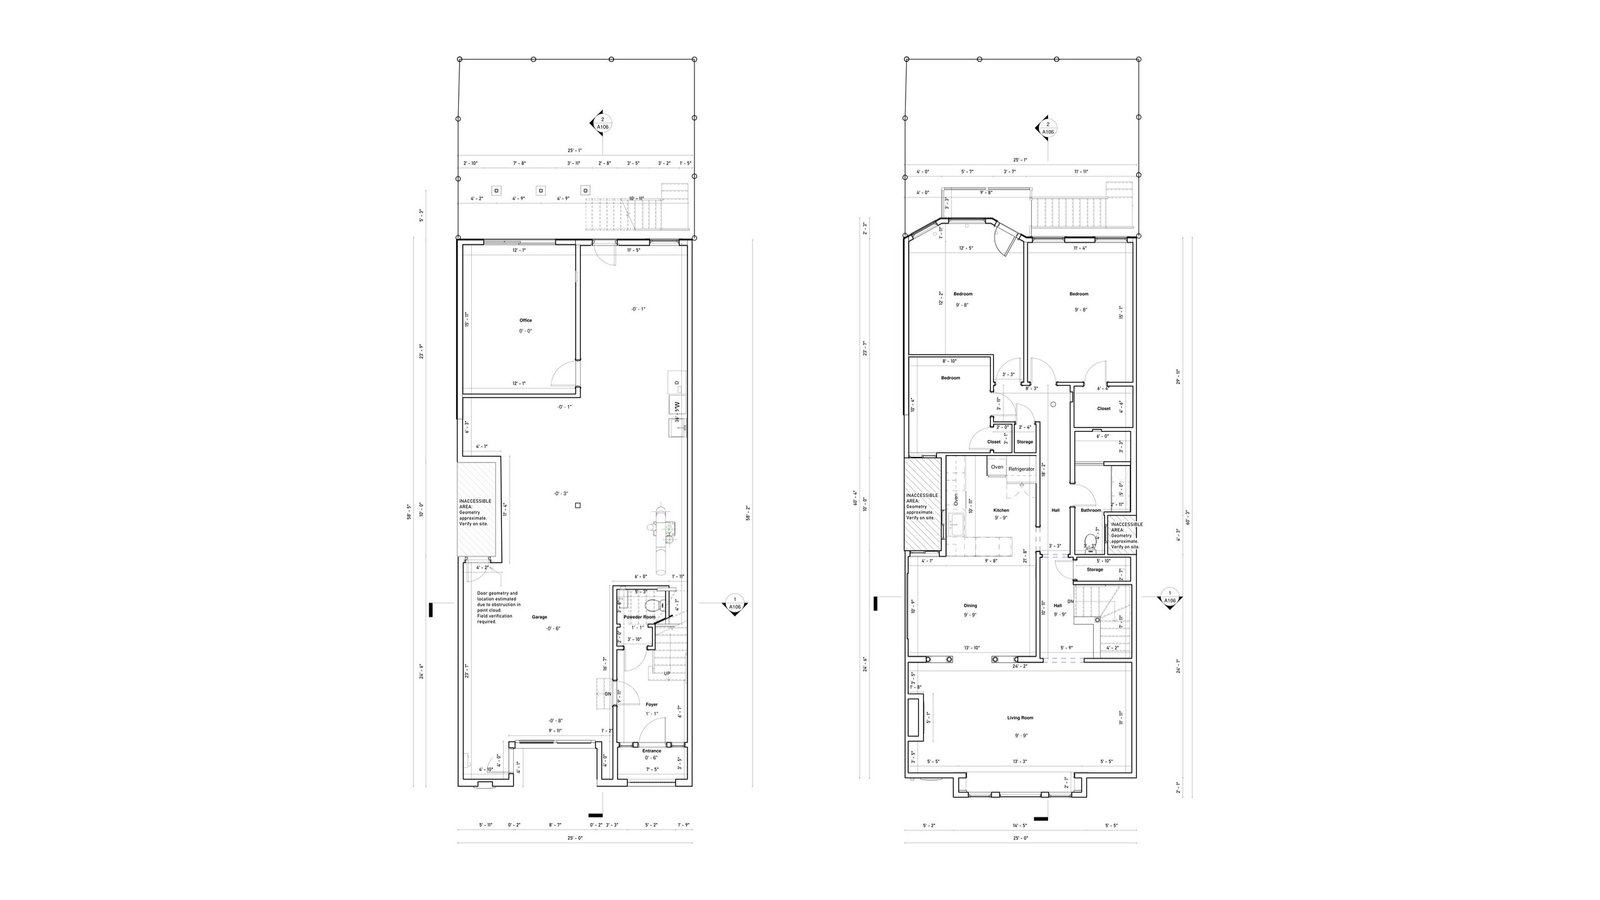
The first floor holds the garage, an office, the entrance, storage, and the stair, with the main rooms above. A few areas could not be reached during the visit, and they are marked as inaccessible on the plans rather than guessed.

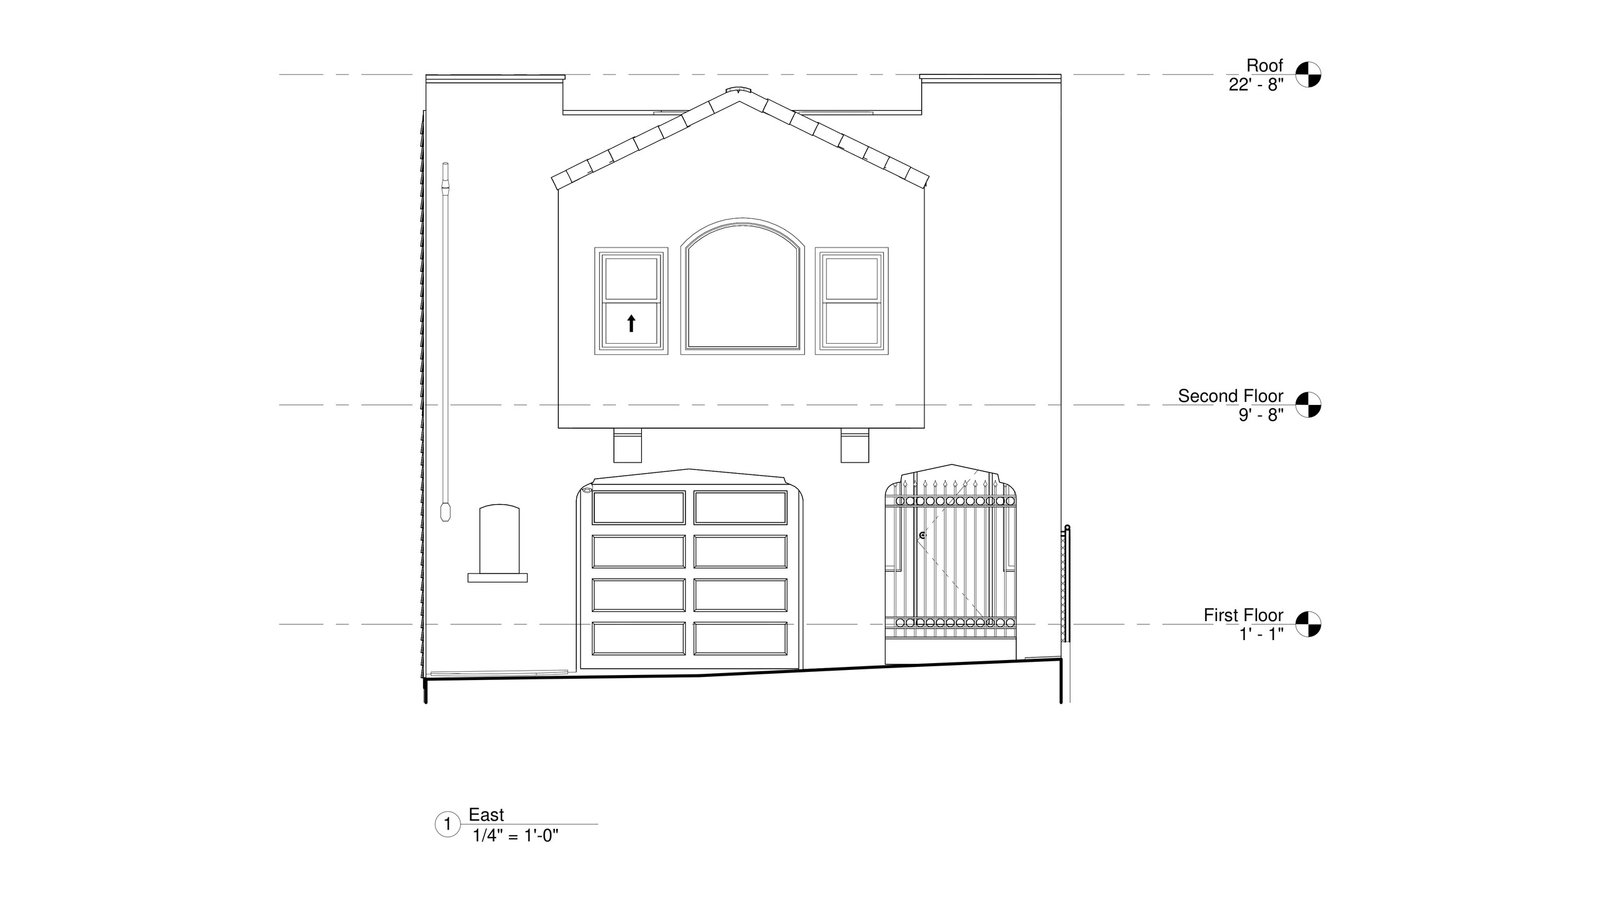
Existing front elevation drawing of a two-story San Francisco home with a garage
Front elevation of the home showing the garage, entry gate, and second-floor windows.

SCOPE OF WORK

Existing Conditions Survey of Every Accessible Room

The capture covered every accessible room: the garage, office, and entrance on the first floor, then the living room, dining room, kitchen, bedrooms, bathroom, and closets on the second floor. Outside it took in the street front, the side walls, the rear deck stair, and the yard.

The client wanted a set any designer could pick up, whatever software they use. Floor plans and reflected ceiling plans for both floors let ceiling changes be planned alongside layout, and the elevations and sections were modeled to LOD 300 in Revit, then also issued as CAD drawings and PDF for consultants who do not work in Revit.

Existing first floor and second floor plans of a San Francisco home side by side
First and second floor plans of the home, set side by side.

OUR APPROACH

Matterport Capture Inside and Around the House

GeoMaus recorded the house with Matterport capture, moving through the garage and first-floor rooms, up the stair to the second floor, and out to the rear deck and yard. The registered capture provided both the point cloud for modeling and a Matterport 3D tour the client can revisit at any time.

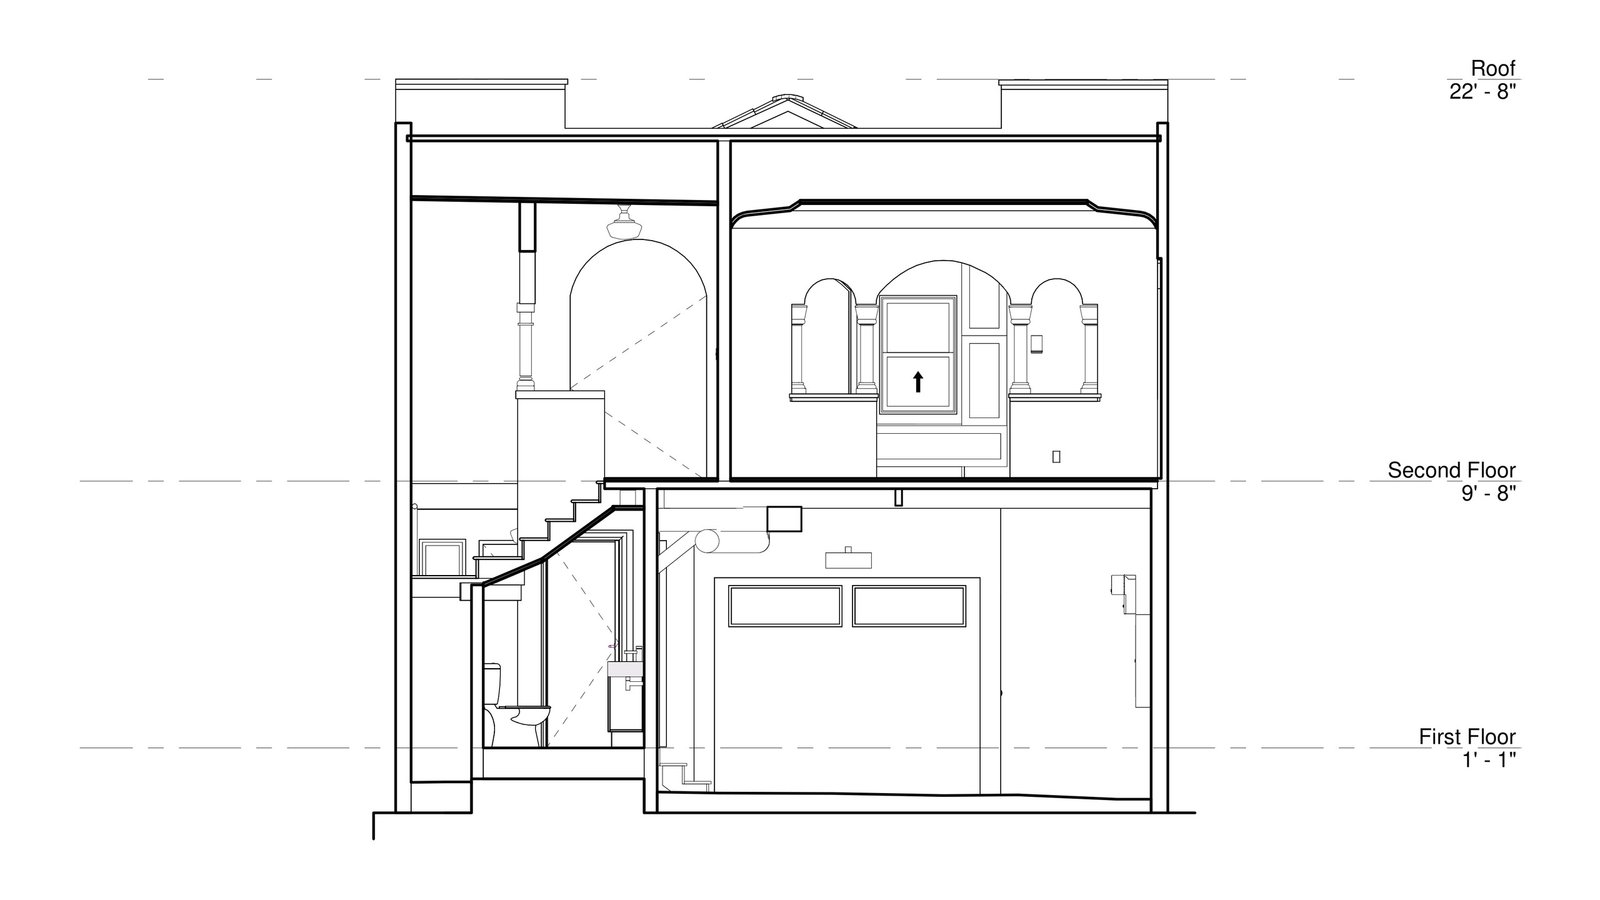
Because the living floor sits over a street-level garage, the relationship between the two levels was the detail most likely to matter in any future project. Modeling the house in Revit from that one point cloud kept the garage, the main rooms and the roof on a single datum, so a designer can plan a stair change or an added level knowing the true floor-to-floor height.

Existing section drawing through a two-story home from the garage level to the roof
Section through the home tying the garage level, second floor, and roof together.

THE OUTCOME

Revit, CAD and PDF Files for the Design Team

Everything arrived together: PDF drawings, Revit and CAD files, the Matterport walkthrough, and raw point cloud data. The set reached the client within 7 days of the site visit. Both floors, the roof, and the rear yard come from one model.

With the house documented, the client and any designer it brings in can plan changes against measured walls, ceiling heights, and the garage level instead of old records. The reflected ceiling plans add the ceiling layout of each room to the record, and the CAD files let consultants who do not use Revit work from the same drawings. Explore our wider as-built documentation in San Francisco.

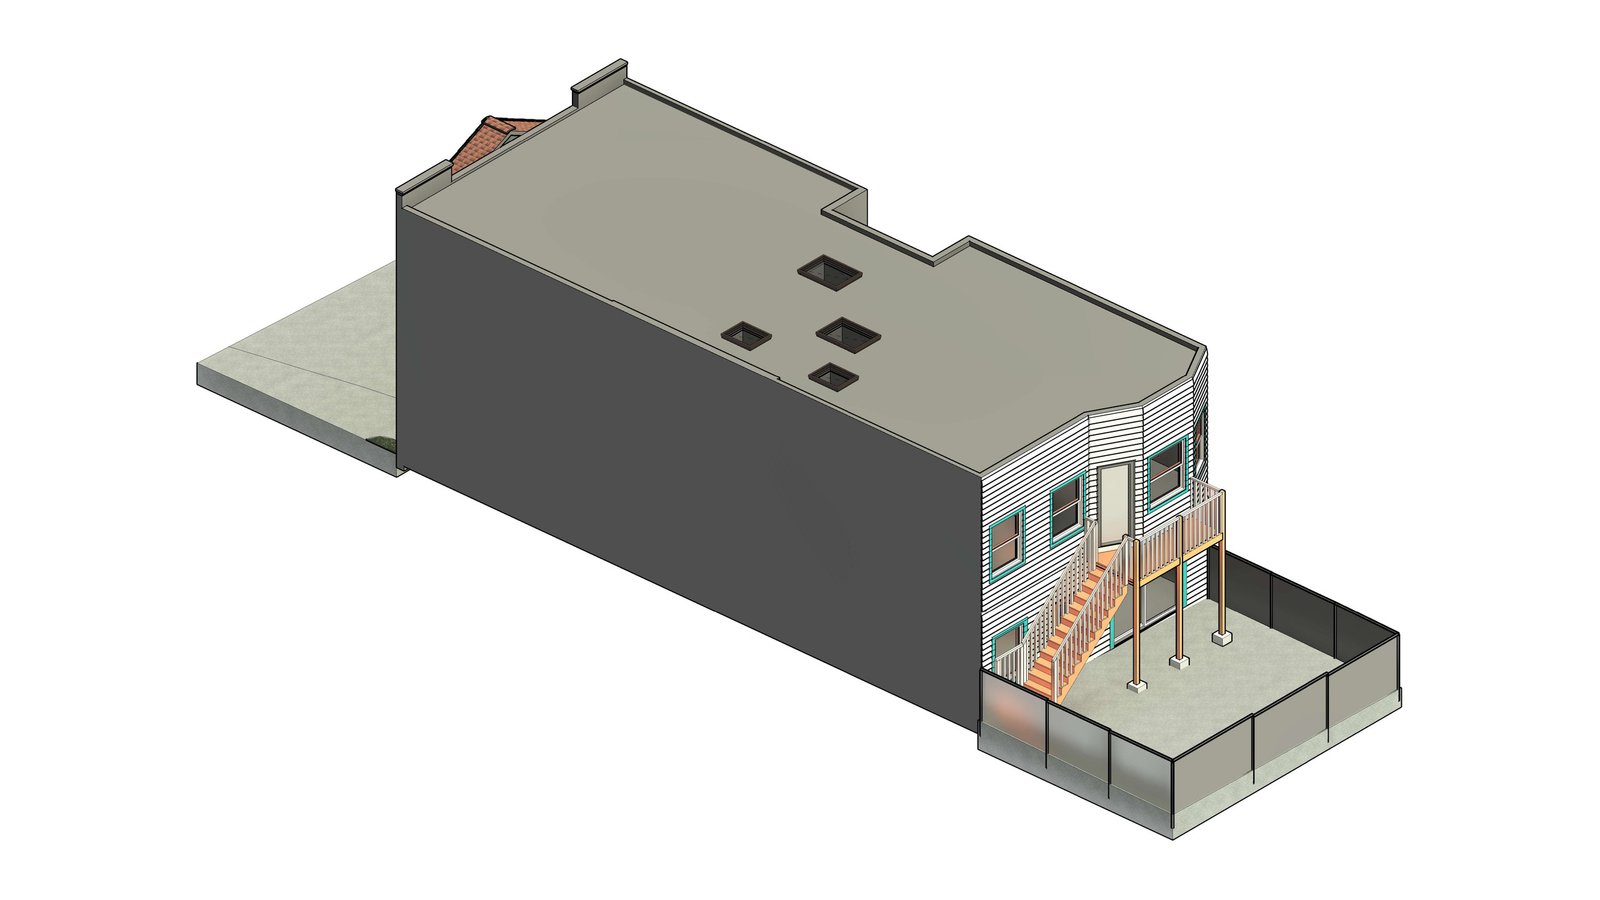
Isometric Revit model view of a two-story home with a rear deck stair and yard
Revit model of the home with its rear deck stair and yard.

RECENT WORK

Recent Case Studies

From operational hotels and distribution centres to commercial portfolios and industrial facilities, explore how GeoMaus has helped clients create accurate building documentation while maintaining clear communication, dependable delivery and minimal disruption to operations.
Topographic Survey in Overland Park, KS

A topographic survey for a residential landscape project in Overland Park, Kansas. The landscape architect team required an exterior site plan and four as-built elevations for an estate of about 1.5 to 2 acres in Johnson County, within the Kansas City metro. GeoMaus used exterior Matterport capture to produce the agreed measured record. See our Kansas City as-built documentation page for wider area coverage.

125-Room Hotel Full Measured Survey with Drone-Captured Elevations – Kansas City, MO

Full LiDAR capture and scan-to-BIM documentation of a 125-room, 7-story hotel near Kansas City Airport, combined with a drone measured survey to accurately capture building heights and elevations beyond the reach of ground-based scanning, completed in 3 days on site to support a brand-compliance renovation and PIP.

200 Chambers Street NYC – Restaurant Fit-Out Survey, Tribeca

Full LiDAR capture and scan-to-BIM documentation of an irregularly shaped restaurant space at 200 Chambers Street in Tribeca, delivered in a 12-day turnaround with full floor plans, elevations, and coordinated reflected ceiling plans ahead of fit-out.

Newark, NJ – 2,547 Sq. Ft. Home Measured Survey & CAD As-Built Drawings

Measured building survey and CAD as-built drawings for a 2,547 sq. ft. two-story home in Newark, NJ. A residential design firm needed the house drawn to its own CAD standard. GeoMaus captured the property with a Matterport Pro3 and delivered plans for three levels, elevations, sections, a roof plan, and door and window schedules.

REQUEST A FREE QUOTE

Tell Michael About Your Project

Most enquiries get a same-day reply from Michael directly. If your project isn’t a fit for us, he’ll tell you on the call and point you somewhere better.

No sales calls, no automated drip sequences. Michael replies personally to every enquiry usually within a few hours.