Luxury Residential

Ballygall, Dublin – Three-Level House As-Built Survey & Existing Drawings

As-built survey and existing drawings for a three-level house in Ballygall, Dublin. The homeowner’s architecture practice needed the house drawn for a feasibility study that might lead to a planning application. GeoMaus carried out a measured building survey and issued a Revit model together with PDF and DWG plans, elevations, sections and a site plan.

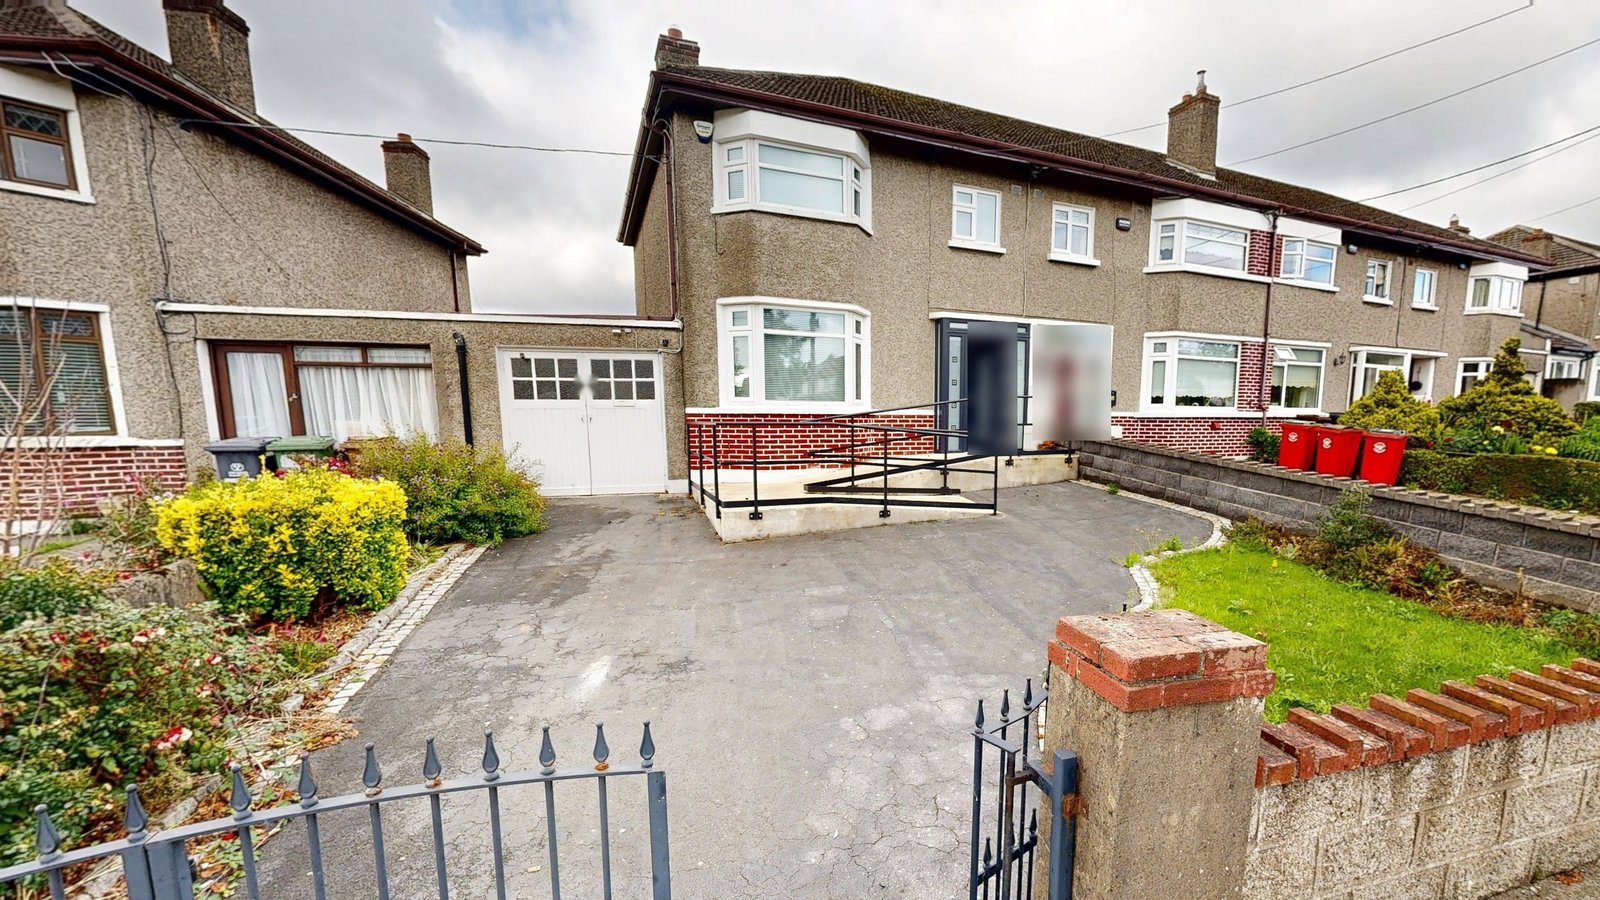
Exterior of a pebble-dashed house with a bay window and white garage doors in Ballygall, Dublin
Front of the Ballygall house, with its bay window and garage doors on the ground floor.
LOCATION(S)

Ballygall, Dublin

APPROXIMATE SIZE
BUILDING TYPE

Luxury Residential

SERVICES: 3D LiDAR Laser Scanning 3D Virtual Tour Architectural CAD Documentation Measured Building Survey Scan-to-BIM
DELIVERABLES: CAD Drawings Coordinated Revit Model Exterior Elevations Floor Plans Full 3D Virtual Tour PDF Drawing Set Registered Point Cloud Sections Site Plan

THE CHALLENGE

As-Built Survey for a Ballygall House Feasibility Study

For this Ballygall house, the homeowner had brought in an architecture practice to study what could be done with the property, and a planning application was a possible next step. The architects could not draw options without a reliable base, so they commissioned GeoMaus for an as-built survey, part of our measured survey work around Dublin.

The house rises from the ground floor to a first floor and an attic. Any extension or change to the layout would affect more than one of those levels, so the survey needed to show how they relate, with floor heights, stairs and the roof space all recorded on the same reference.

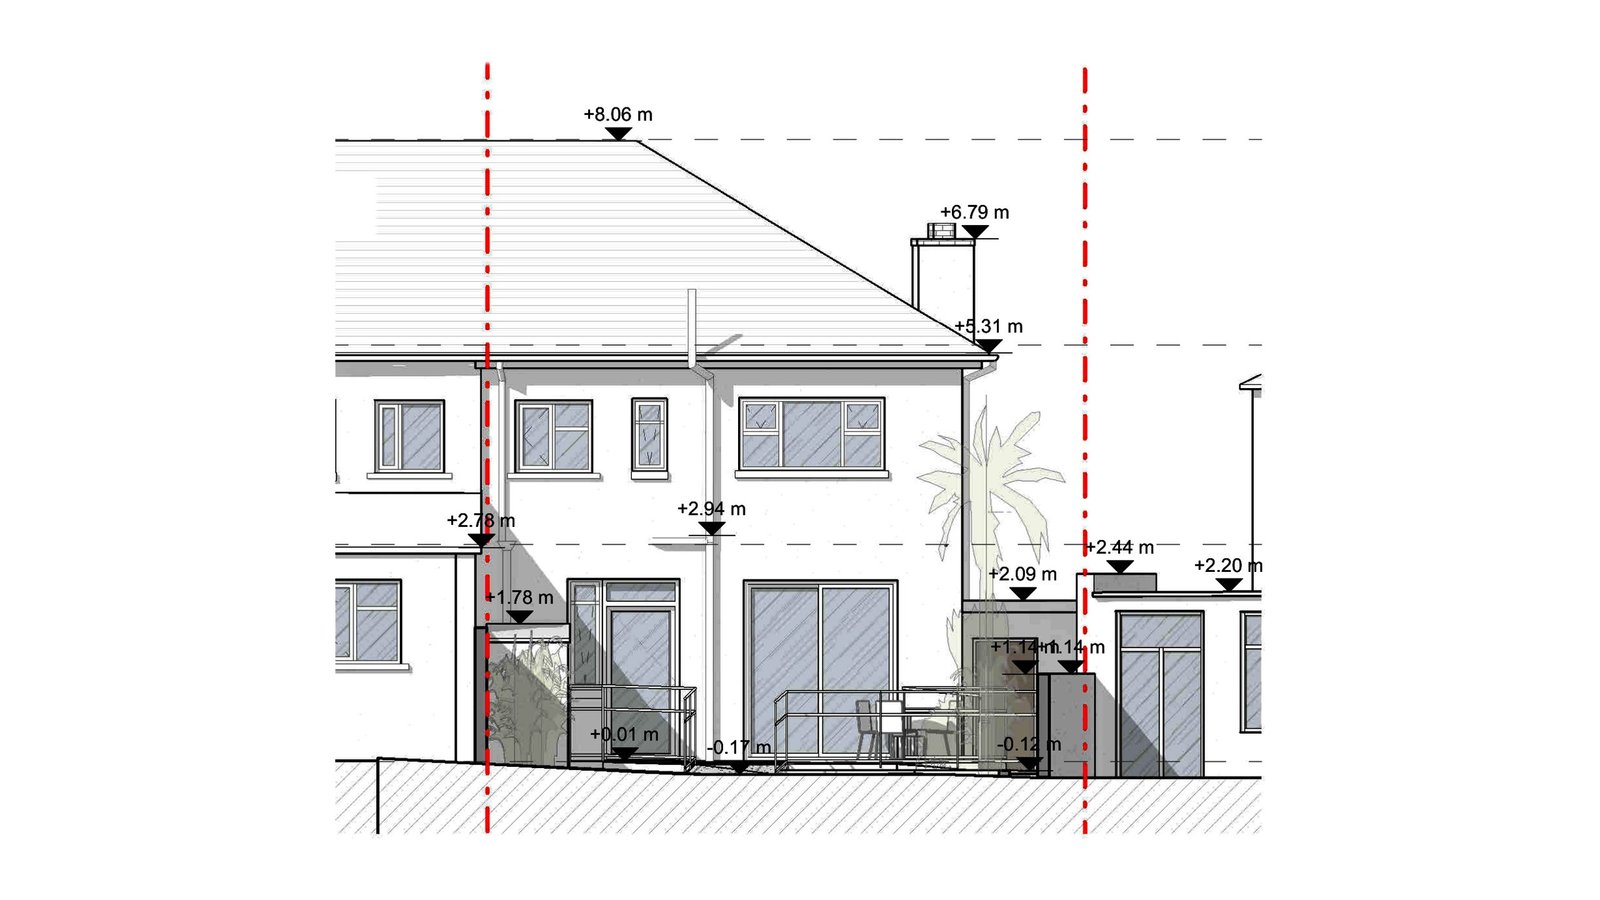
Existing front elevation drawing of a semi-detached house with a bay window and attic level
Ballygall front elevation drawing, marking the height of each floor, the attic and the roof.

SCOPE OF WORK

Measured Survey of Each Floor, the Facades and the Plot

The scope took in the ground floor, the first floor, the attic, the external walls and the plot. Recording the outside of the house and its surroundings during the same visit as the rooms let the elevations and site plan fit the floor plans without adjustment.

Each drawing answers a different design question. Floor plans show the current layout, sections show heights through the house, elevations show the facades any new work must respect, and the site plan shows the room available on the plot. That set is our as-built documentation package for a house at feasibility stage.

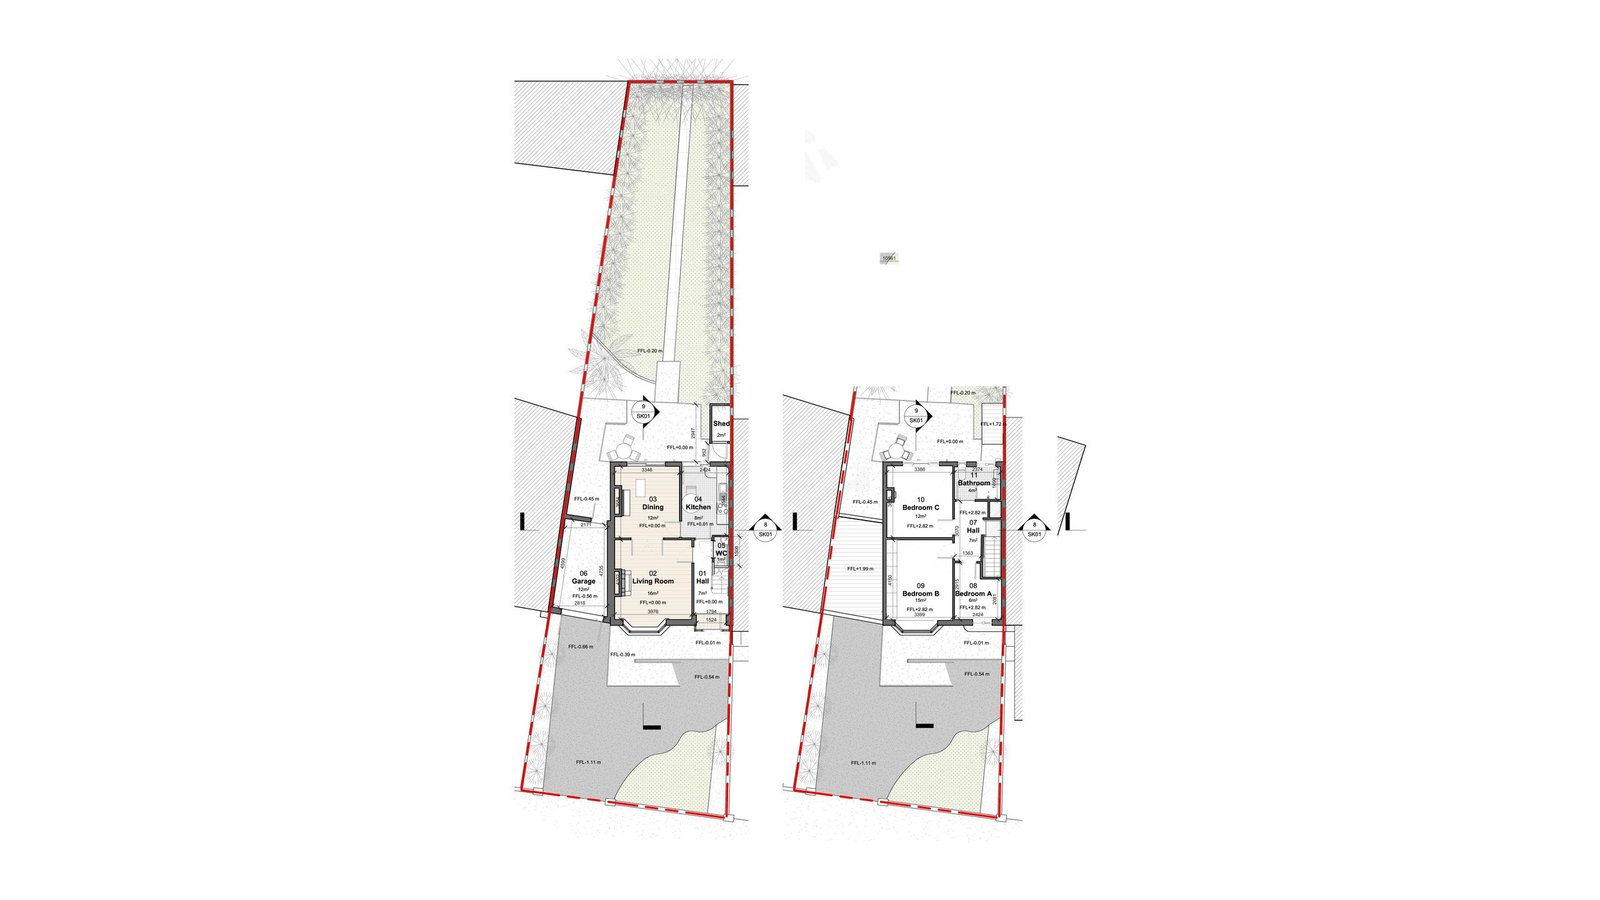
Existing ground and first floor plans of a house inside its plot boundary
Ground and first floor plans of the Ballygall house, set within the plot boundary.

OUR APPROACH

Matterport Survey in One Visit and a Revit Build

Our surveyor spent one visit on LiDAR scanning with the Matterport Pro3, covering each level in turn and then the outside of the building. That capture doubled as a Matterport 3D tour, giving the architects a way to look around the house again without arranging another visit.

The scans were registered into one point cloud for the whole building. Our modeling team used it to build a Revit model of the walls, floors, openings and roof, and the plans, sections, elevations and site plan were all exported from that model so the set stays consistent.

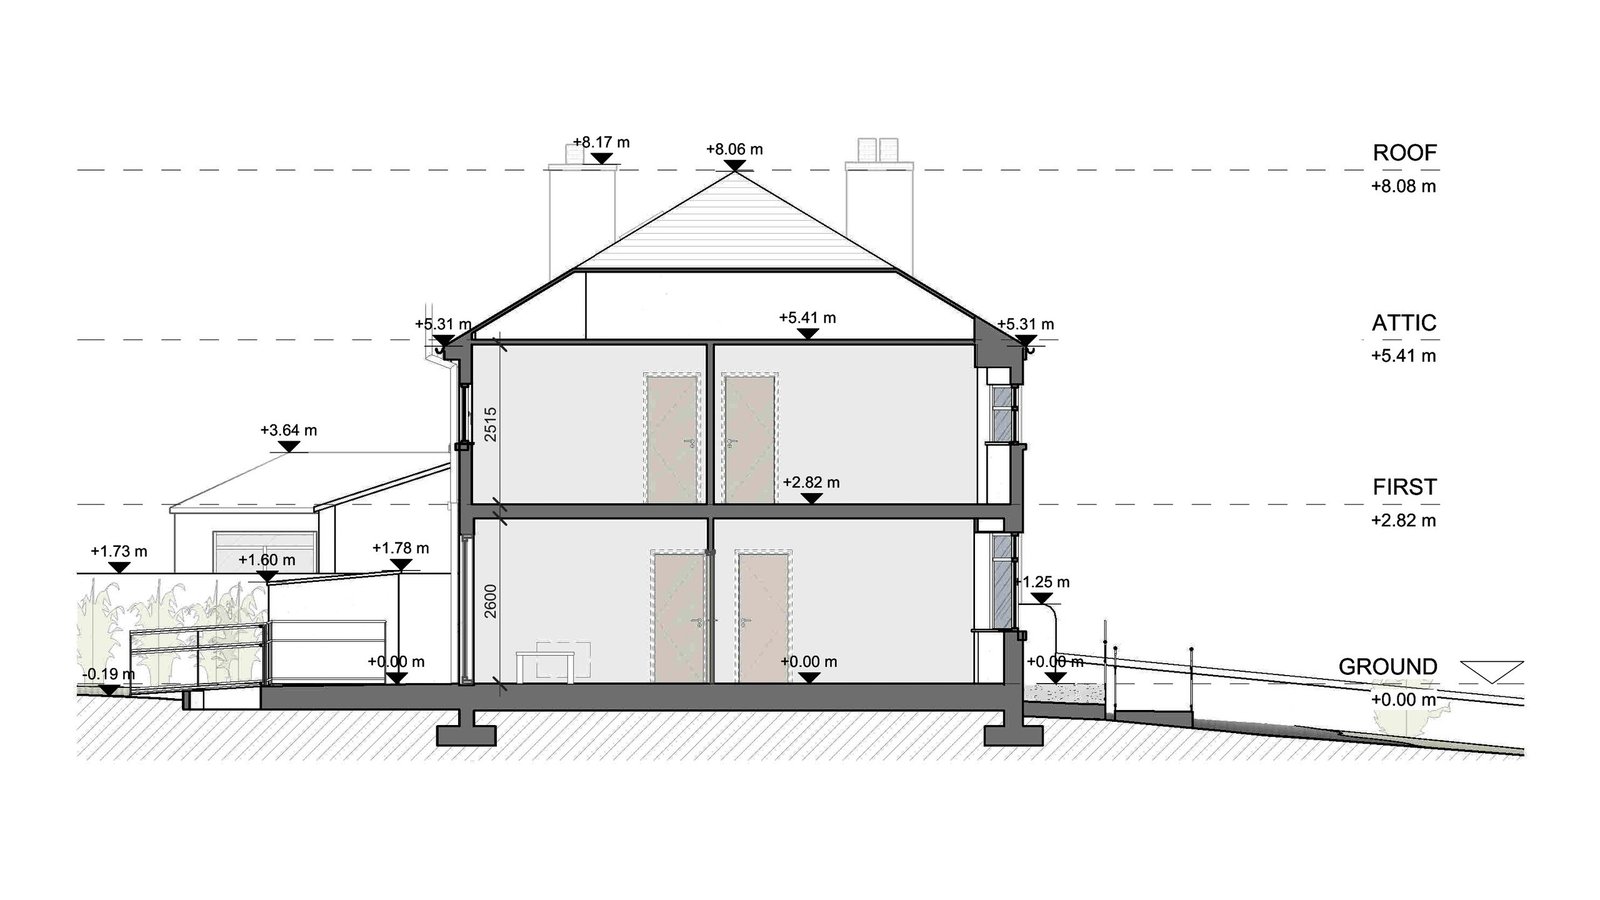
Section drawing through a house showing the ground floor, first floor, attic and sloping ground
Section from the ground floor through to the attic, with the sloping site shown.

THE OUTCOME

DWG, PDF and Revit Model for the Ballygall Architects

The architecture practice was sent DWG and PDF versions of every floor plan, elevation and section and of the site plan, as well as the raw point cloud data, a Revit model of the building and a virtual tour of each level. The set records the house as it is today, which is where every feasibility option has to begin.

Working from that record, the architects could test extension and layout ideas against the real building and reuse the drawings for a planning application if the homeowner decides to proceed. The DWG files are produced through our scan-to-CAD drafting and open in any standard CAD program.

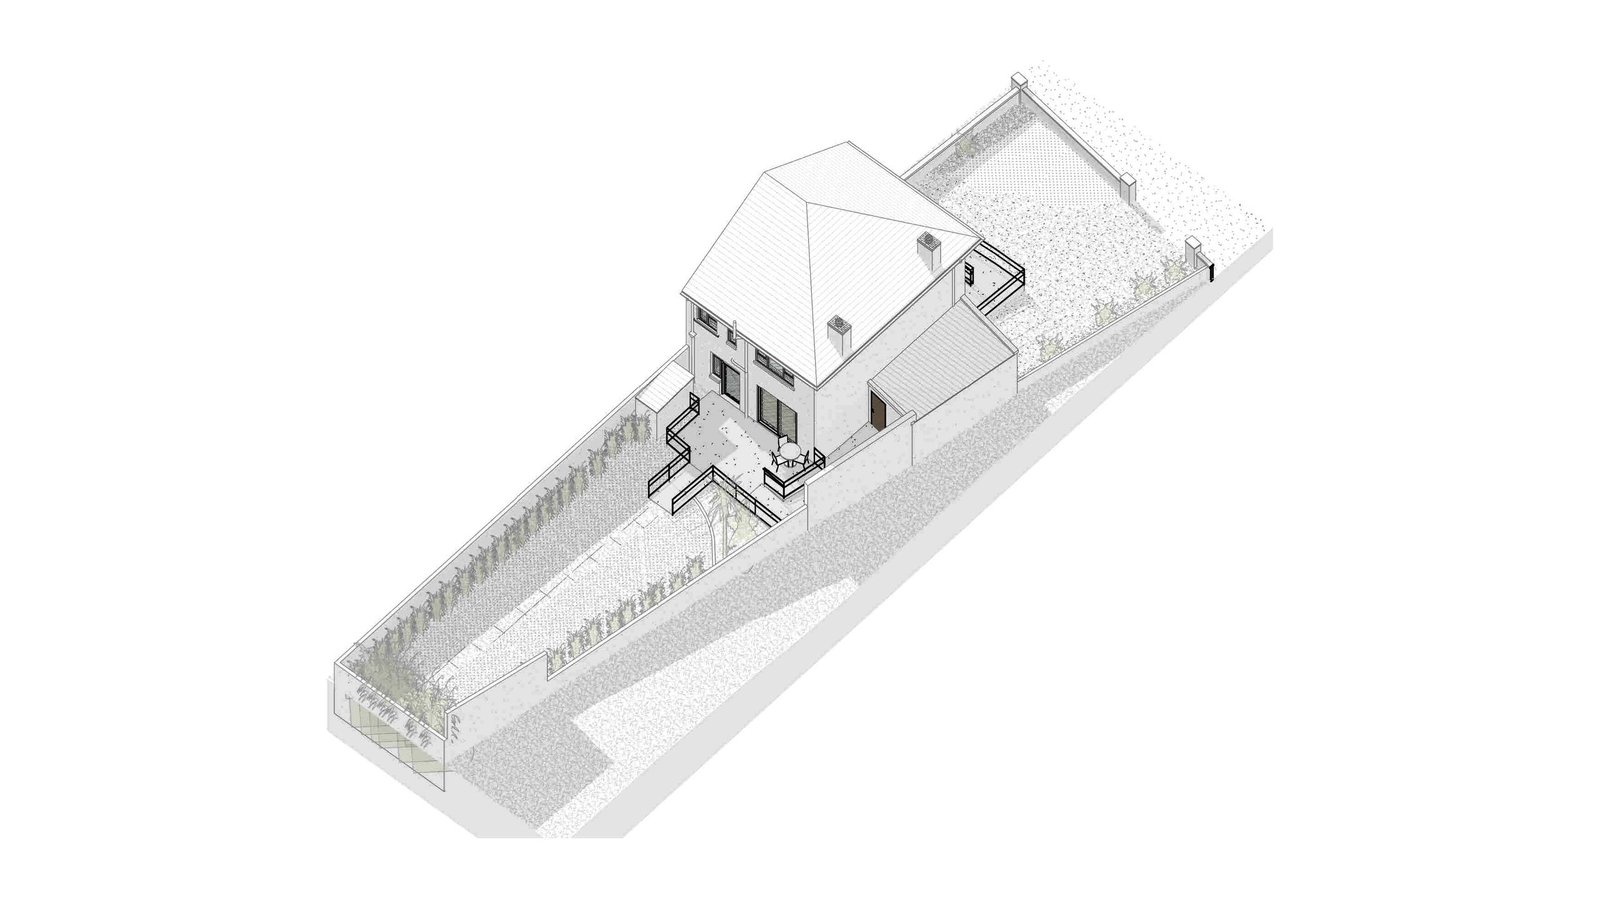
Isometric Revit model of a house with a rear garden, a side passage and boundary walls
Ballygall Revit model, taking in the back garden, side passage and boundary walls.

RECENT WORK

Recent Case Studies

From operational hotels and distribution centres to commercial portfolios and industrial facilities, explore how GeoMaus has helped clients create accurate building documentation while maintaining clear communication, dependable delivery and minimal disruption to operations.
Bangor, ME – Hotel As-Built Survey & Scan-to-BIM for Renovation

Existing conditions survey and scan-to-BIM documentation for a hotel near Bangor International Airport in Maine. The project combined a Revit model, CAD drawings, PDF documentation, and a Matterport 3D virtual tour to support renovation planning, room-by-room quantity takeoffs, and kitchenette feasibility across 25 guest rooms.

Clontarf, Dublin – 276 m² Semi-Detached House Measured Survey & Scan-to-BIM

Measured survey and scan-to-BIM for a 276 m² semi-detached house in Clontarf, Dublin. A design firm planning an extension or renovation needed a Revit model and drawn copies of the existing plans, elevations and sections. GeoMaus captured the house and side garage with Matterport and supplied a scan-to-BIM Revit model, a PDF set, and the raw point cloud data.

Times Square NYC – 30,000 Sq. Ft. Office Floor Measured Survey

Full LiDAR capture and scan-to-BIM documentation of a vacant 30,000 sq. ft. office floor in a landmark Times Square building, delivered design-ready with no revisions.

San Francisco, CA – 4,000 Sq. Ft. Restaurant Scan-to-BIM Survey

3D laser scanning and as-built documentation of a 4,000 sq ft restaurant space in San Francisco’s Mission District, delivered as full CAD, Revit, and PDF as-builts alongside a 3D virtual tour in just 10 days, to support a new fit-out design for the property owner.

REQUEST A FREE QUOTE

Tell Michael About Your Project

Most enquiries get a same-day reply from Michael directly. If your project isn’t a fit for us, he’ll tell you on the call and point you somewhere better.

No sales calls, no automated drip sequences. Michael replies personally to every enquiry usually within a few hours.