Luxury Residential

Existing Conditions Survey in Bray, Co. Wicklow: Home to Revit

Existing Conditions Survey with a Revit model for a home in Bray, Co. Wicklow. The homeowner’s architects needed reliable existing information before running a feasibility study on the house. The measured building survey delivered a Revit model, DWG and PDF drawings including roof plans, the raw point cloud data and a full virtual tour.

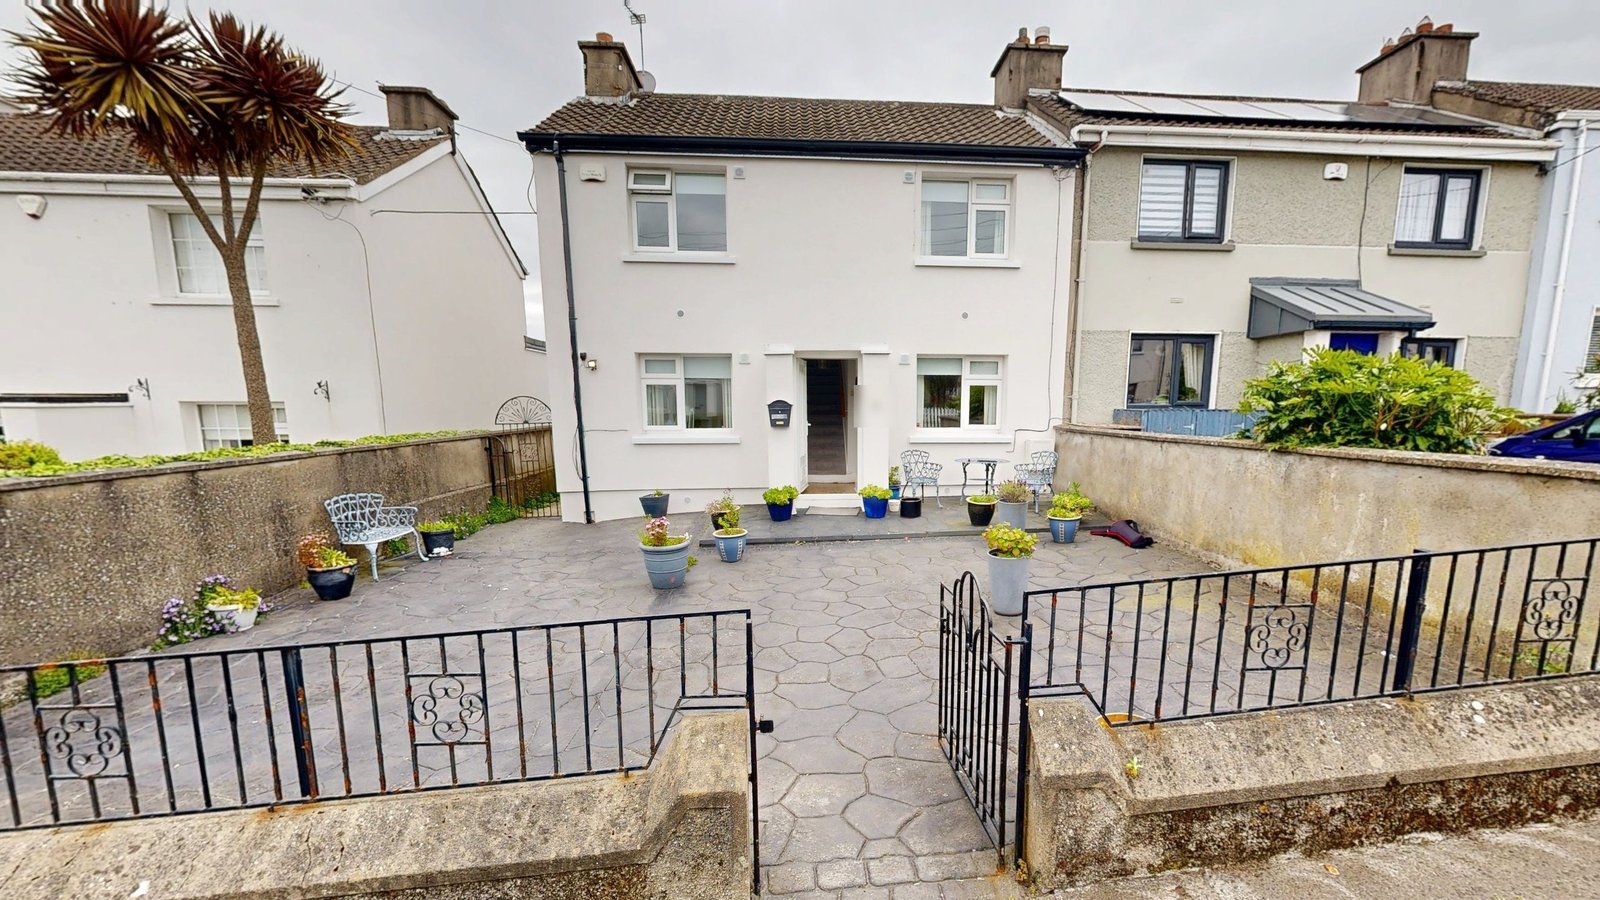
Two-story rendered house in Co. Wicklow with a paved front and black railings
Front of the Bray home behind its paved forecourt and black iron railings.
LOCATION(S)

Bray, Co. Wicklow

APPROXIMATE SIZE
BUILDING TYPE

Luxury Residential

SERVICES: 3D LiDAR Laser Scanning 3D Virtual Tour Architectural CAD Documentation Measured Building Survey Scan-to-BIM
DELIVERABLES: CAD Drawings Coordinated Revit Model Exterior Elevations Floor Plans Full 3D Virtual Tour PDF Drawing Set Registered Point Cloud Roof Plans Sections Site Plan

THE CHALLENGE

Bray Home Feasibility Study Starts With an Existing Conditions Survey

An architecture practice appointed by the owner of this Bray home was asked to explore what the house could become. A feasibility study like that depends on knowing the existing building in detail, so the practice commissioned GeoMaus to survey it first, the same starting point we offer on luxury residential projects across the region.

The house rises through a ground floor and a first floor to an attic under the roof. Recording how those three levels stack, along with the roof form and the external walls, was the difficult part, because every feasibility option would need to respect them.

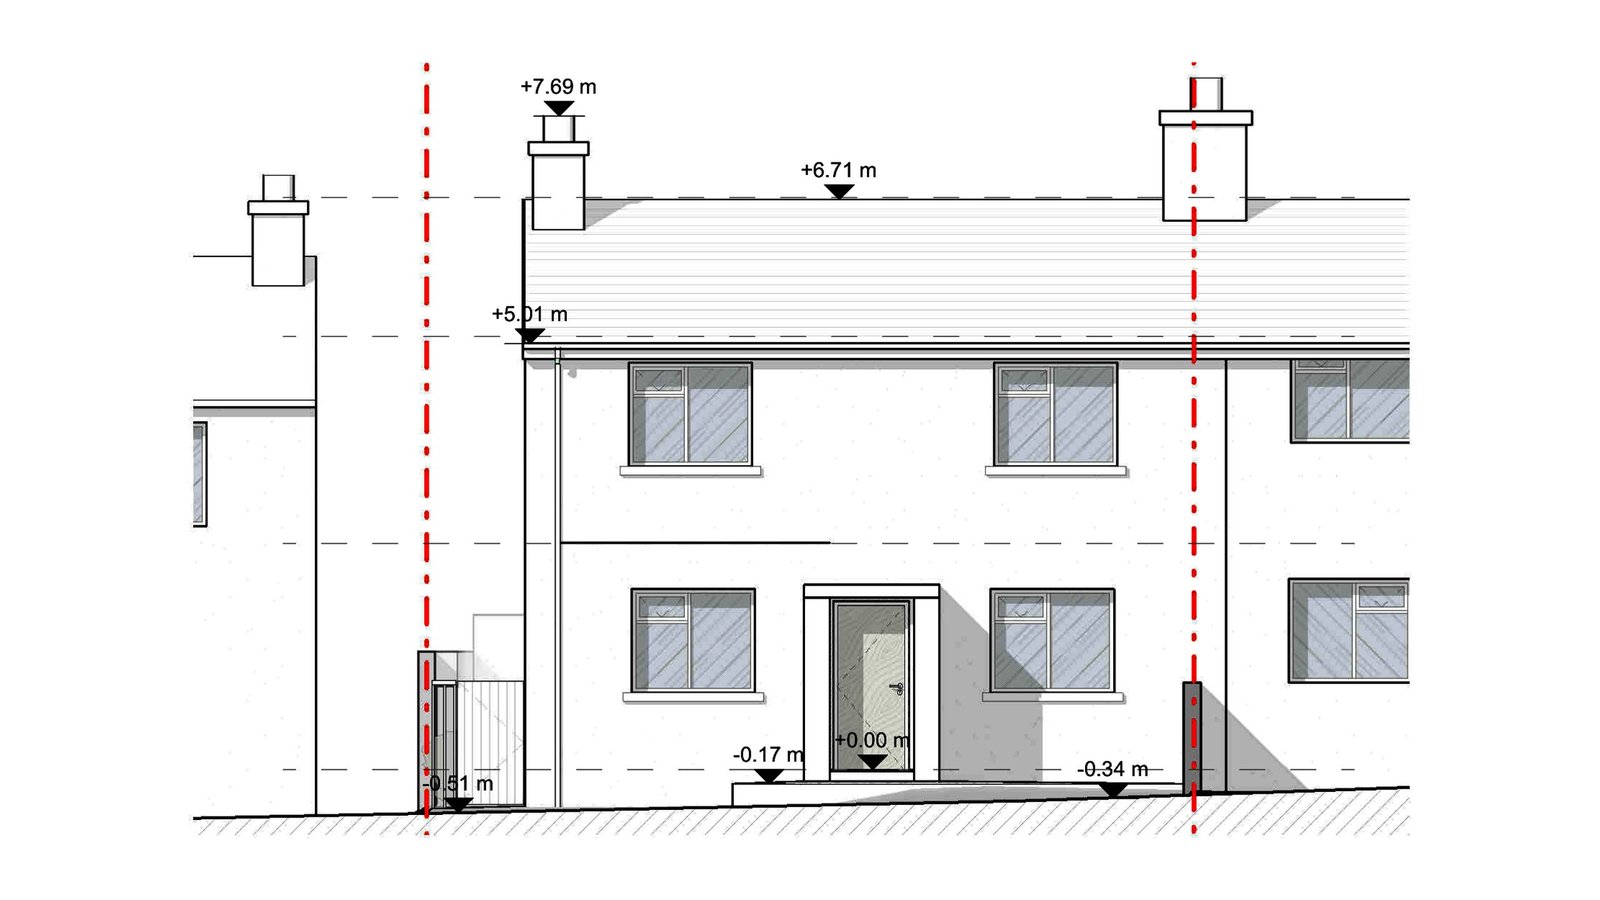
Existing front elevation drawing of a two-story house with chimneys and height markers
Front elevation of the Bray home with its chimneys and level marks up to the ridge.

SCOPE OF WORK

As-Built Survey Covering Three Floors, the Roof and the Plot

GeoMaus was asked to cover every reachable room from the ground floor to the attic, plus the facades, the roof and the site. That scope let the architects produce floor plans, roof plans, elevations, sections and a site plan for the whole property from a single capture.

For a feasibility study, mismatched drawings waste time, because every option has to be checked against the existing house. Supplying a Revit model alongside DWG and PDF versions meant the practice had as-built documentation ready for quick massing studies and for more detailed drawings later on.

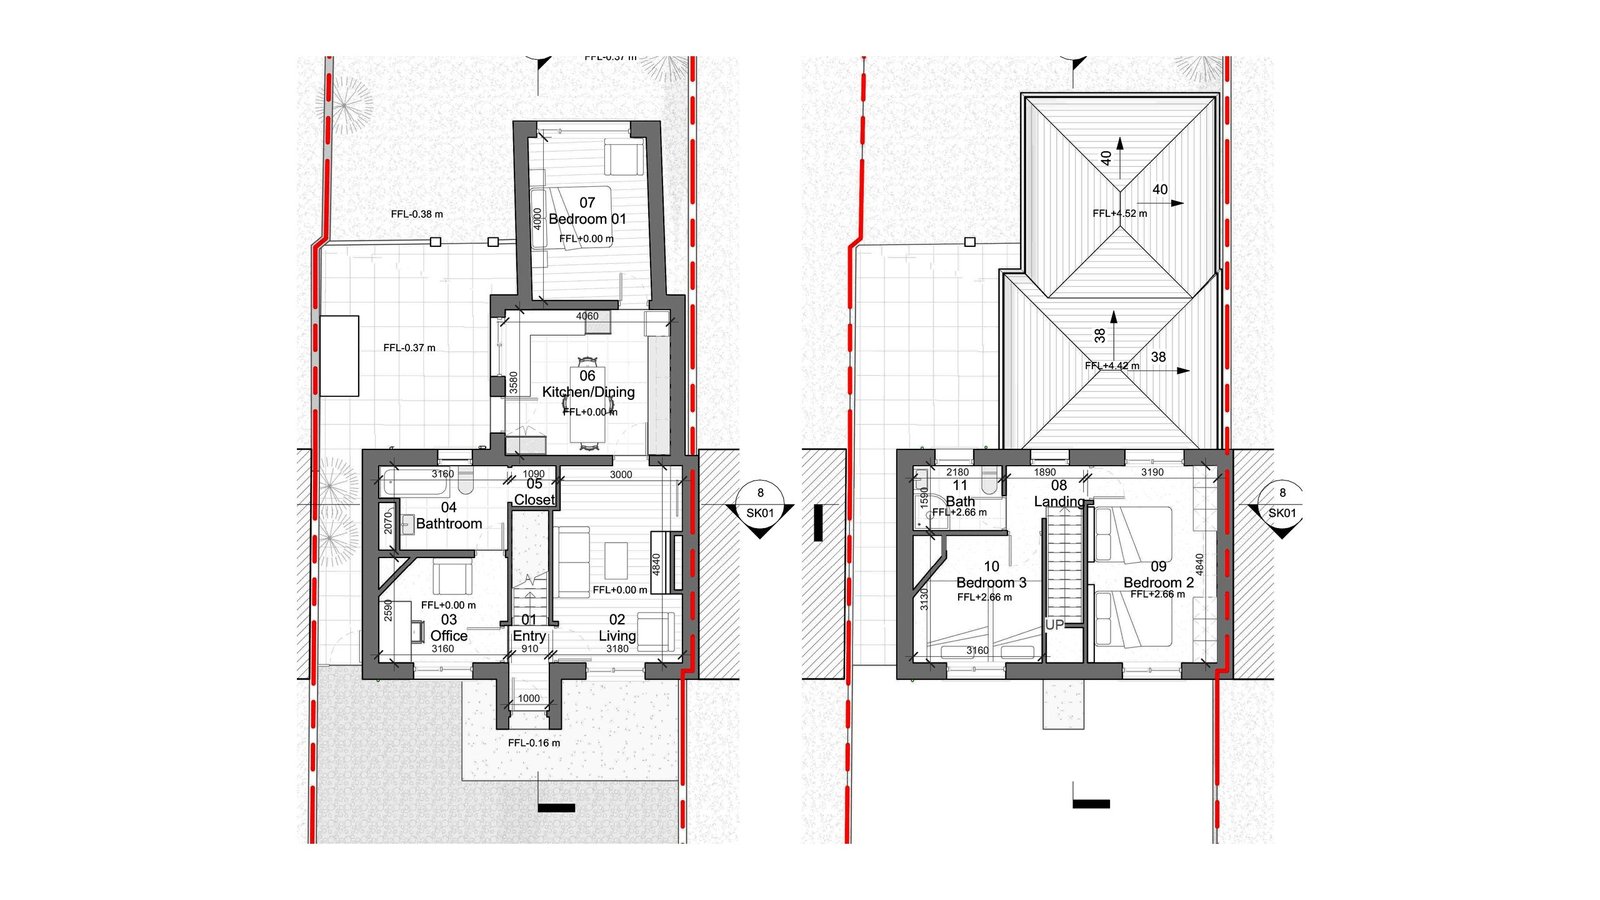
Existing floor plans of a two-story house with dimensions and room labels
Ground and first floor plans of the Bray home within its plot boundary.

OUR APPROACH

One Matterport Visit From the Facades to the Attic

Everything was recorded on one visit. LiDAR scanning with the Matterport Pro3 covered the outside of the house first, then the ground floor, the first floor and finally the attic. That capture doubles as a Matterport 3D tour, which the architects open from their desks when they need another look at a room.

Afterwards, the scans were joined and aligned, and that combined cloud became the measuring base. Our team drew the Revit model over it and kept every 2D view tied to the model, so the feasibility work started from plans, roof plans, elevations and sections that matched one another.

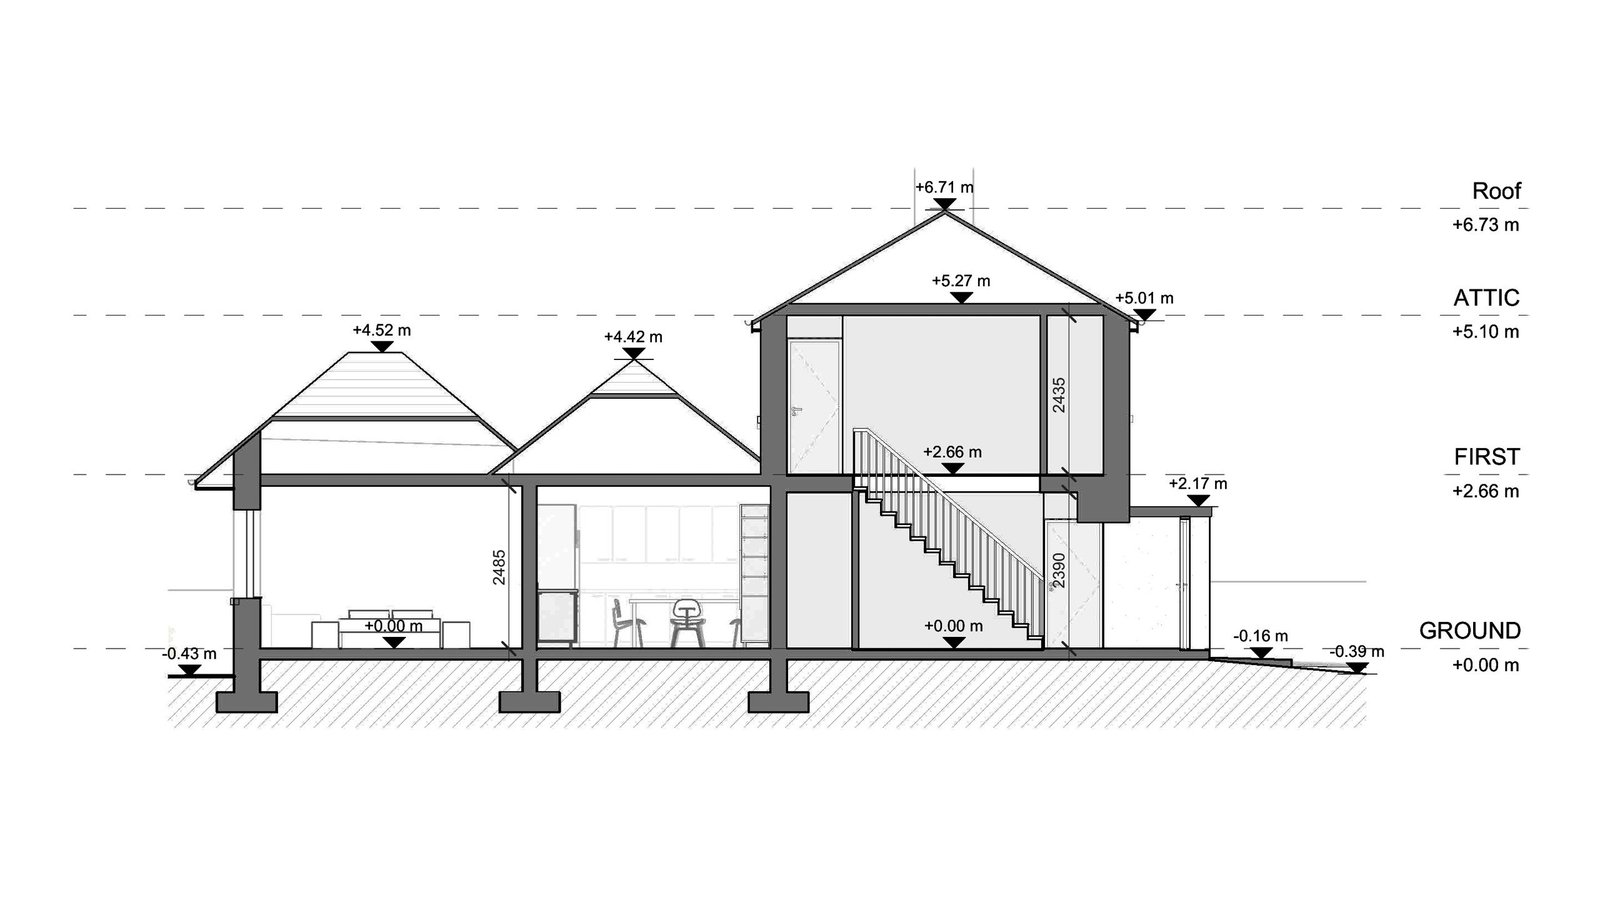
Section drawing of a house with a stair, an attic level and single-story rear wings
Section through the Bray home, its single-story rear wings and the stair to the attic.

THE OUTCOME

Revit Model, CAD Drawings and Point Cloud for Feasibility Work

The practice received a coordinated Revit model, DWG files and a PDF drawing set with floor plans, roof plans, elevations, sections and the site plan. A full 3D virtual tour and a registered copy of the raw point cloud data were included too, for checking any detail later.

With those files, the architects had a sound basis for weighing layout options for the attic, the first floor and the ground floor against the real building. Because the scan-to-BIM workflow produced a working model, any option that moves forward can be developed in the same file without redrawing the existing house.

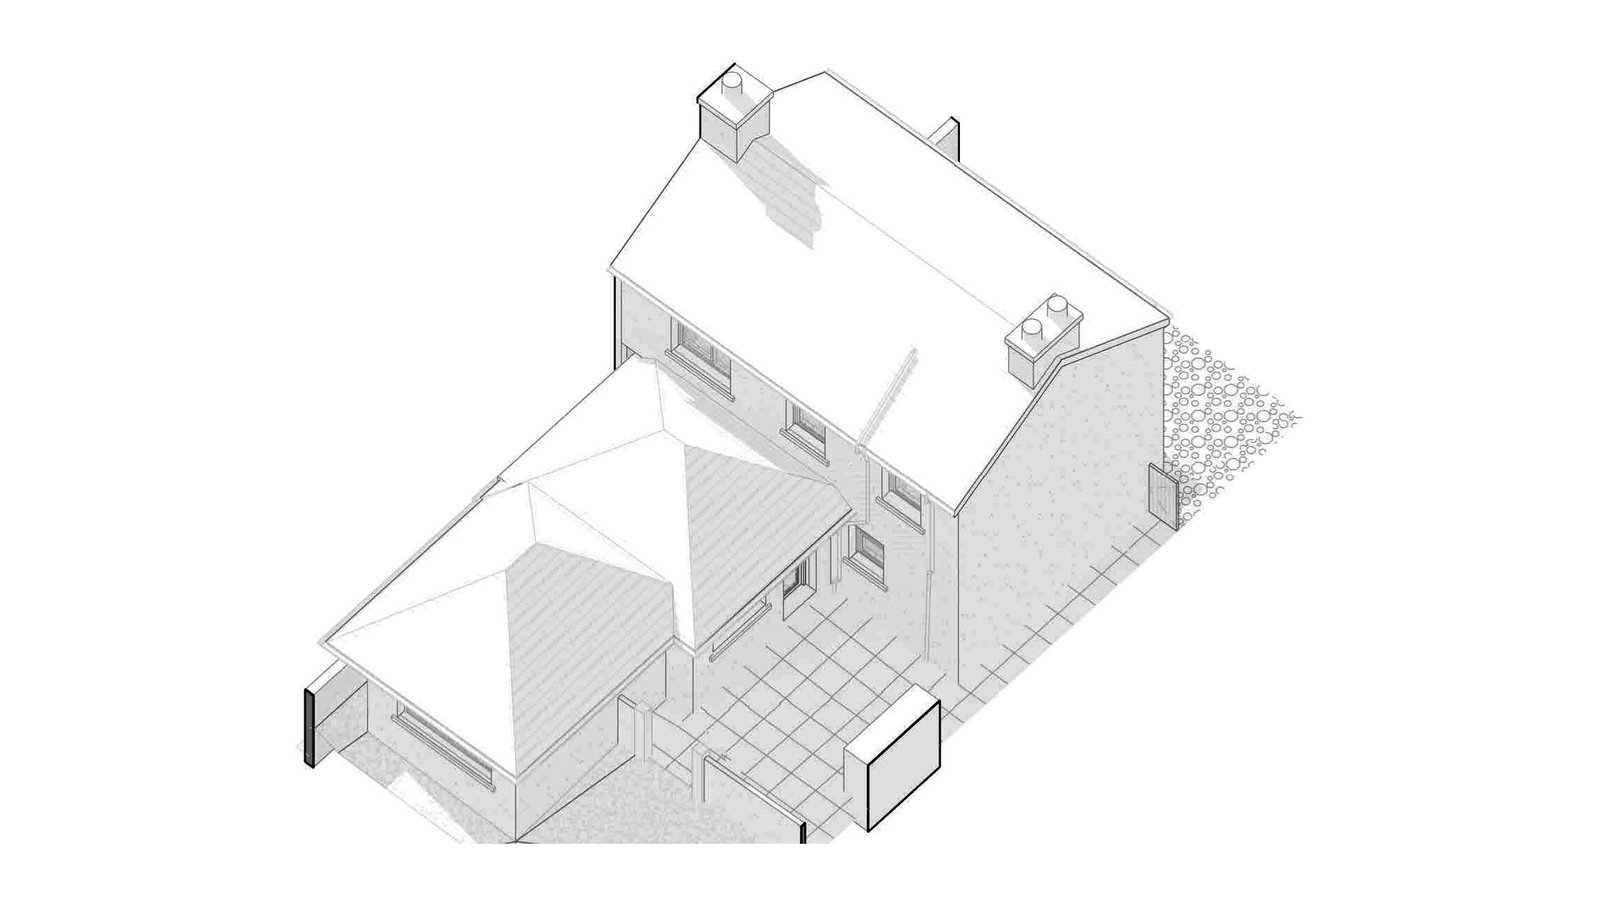
3D Revit model of a two-story house with single-story rear roofs
Revit model of the Bray home from the rear, with the single-story additions behind it.

RECENT WORK

Recent Case Studies

From operational hotels and distribution centres to commercial portfolios and industrial facilities, explore how GeoMaus has helped clients create accurate building documentation while maintaining clear communication, dependable delivery and minimal disruption to operations.
Mayfair, London – 1,800 m² Period Building Measured Survey & Reflected Ceiling Plans

Measured building survey of a 1,800 m² period building in Mayfair, London, from the basement to the fourth floor and roof terrace. GeoMaus delivered floor plans, reflected ceiling plans and building sections for every level in PDF and DWG, with a Revit model of the existing building.

Sandymount, Dublin – 165 m² Three-Level House Scan-to-BIM & Existing Drawings

Measured survey and Revit model for a 165 m² house over three levels in Sandymount, Dublin, with a room in the attic. A design firm needed existing drawings before an initial feasibility study. GeoMaus captured 101 scan points and delivered a measured building survey with plans, elevations, a section, a Revit model, a virtual tour, and scan data.

Measured Survey in Terenure, Co. Dublin

A red-brick, bay-fronted terraced house in Terenure, Co. Dublin, of two storeys plus attic and approximately 1,836 sq ft (171 m²), needed a measured survey before its design team could start an initial feasibility study, with a potential tender package to follow. The client required a complete existing-building record as that first step.

Clontarf, Dublin – 276 m² Semi-Detached House Measured Survey & Scan-to-BIM

Measured survey and scan-to-BIM for a 276 m² semi-detached house in Clontarf, Dublin. A design firm planning an extension or renovation needed a Revit model and drawn copies of the existing plans, elevations and sections. GeoMaus captured the house and side garage with Matterport and supplied a scan-to-BIM Revit model, a PDF set, and the raw point cloud data.

REQUEST A FREE QUOTE

Tell Michael About Your Project

Most enquiries get a same-day reply from Michael directly. If your project isn’t a fit for us, he’ll tell you on the call and point you somewhere better.

No sales calls, no automated drip sequences. Michael replies personally to every enquiry usually within a few hours.