Luxury Residential

Sandymount, Dublin – 165 m² Three-Level House Scan-to-BIM & Existing Drawings

Measured survey and Revit model for a 165 m² house over three levels in Sandymount, Dublin, with a room in the attic. A design firm needed existing drawings before an initial feasibility study. GeoMaus captured 101 scan points and delivered a measured building survey with plans, elevations, a section, a Revit model, a virtual tour, and scan data.

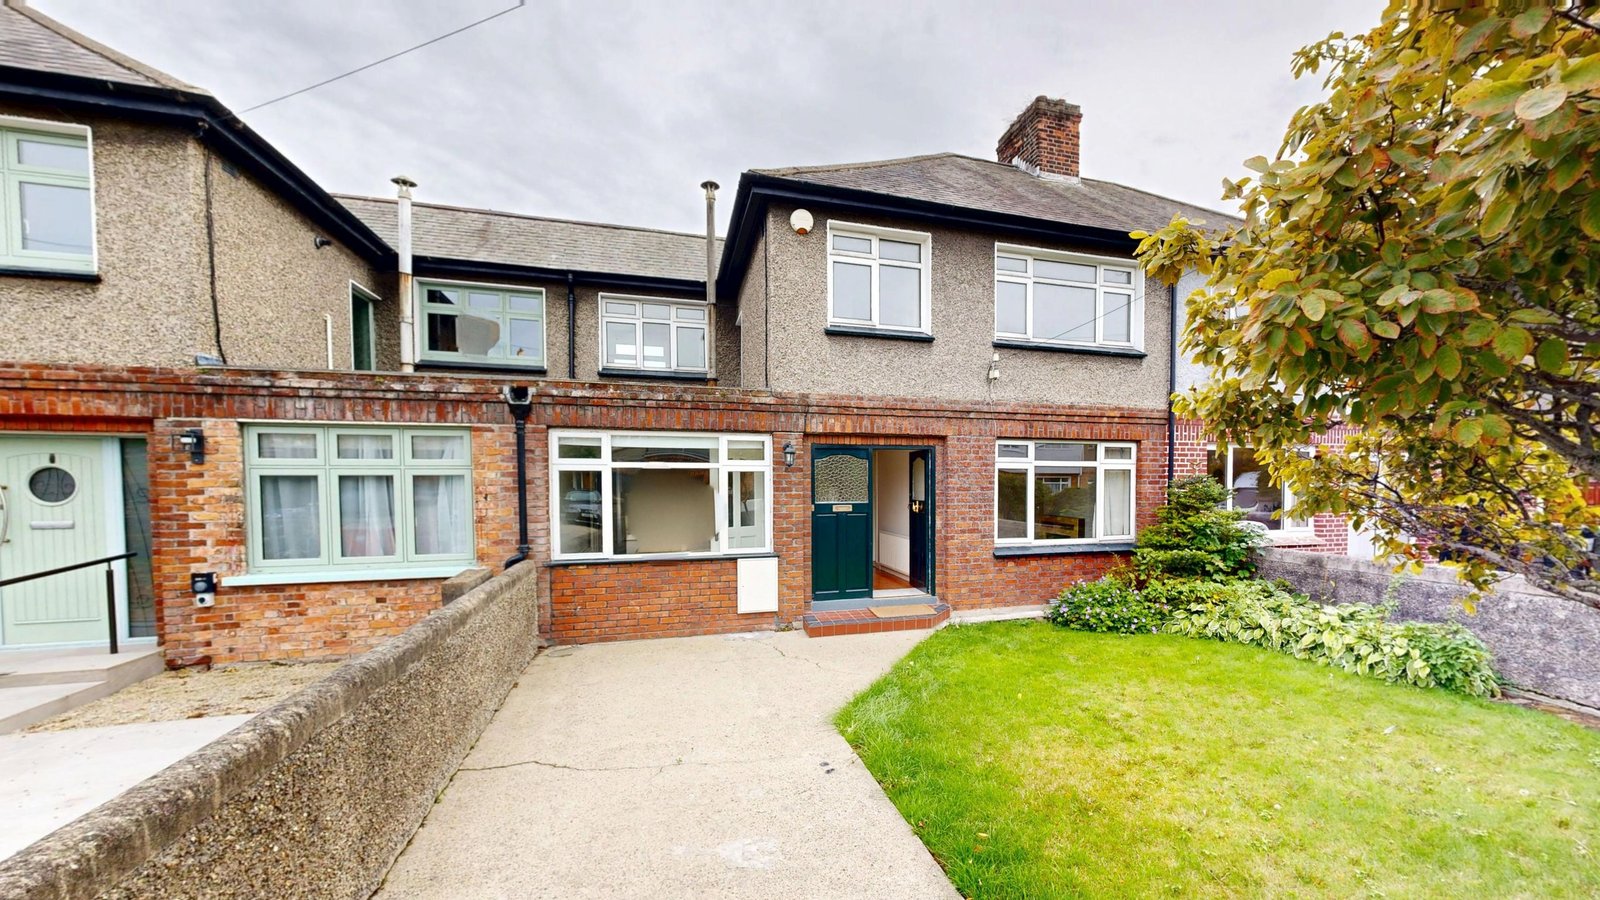
Front of a three-level house with a hipped roof and front garden in Sandymount, Dublin
Three-level house with a hipped roof and attic room, recorded for an initial feasibility study.
LOCATION(S)

Sandymount, Dublin

APPROXIMATE SIZE

165 m²

BUILDING TYPE

Luxury Residential

SERVICES: 3D LiDAR Laser Scanning 3D Virtual Tour Measured Building Survey Scan-to-BIM
DELIVERABLES: Coordinated Revit Model Exterior Elevations Floor Plans Full 3D Virtual Tour PDF Drawing Set Registered Point Cloud Sections Site Plan

THE CHALLENGE

Sandymount Measured Survey for an Early Design Study

A residential design firm had been appointed to study how this house could be adapted, and it wanted the property recorded before drawing a single option. The study needed the main house, its single-story rear return, and the attic in one consistent set. Projects that begin with a feasibility study make up much of our residential measured survey work.

The house sits under a hipped roof with a room in the attic, while a lower rear return holds the kitchen and rear hall. Small changes in floor level run through the ground floor and garden, from the front hall down to the rear, and each had to be captured to keep the plans and section consistent.

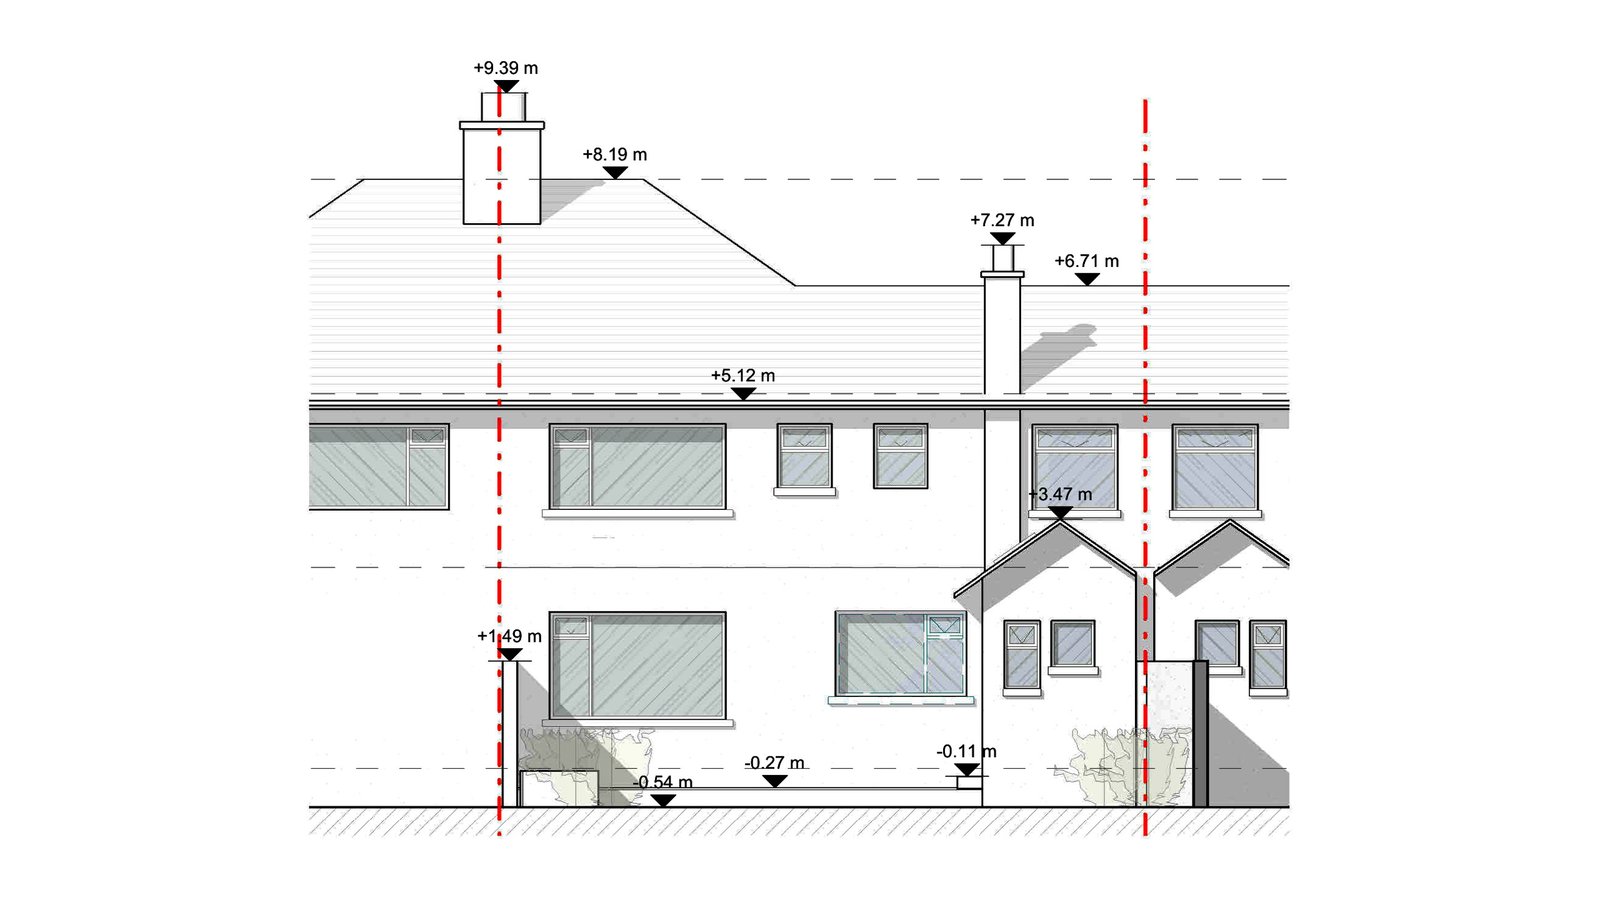
Existing rear elevation drawing of a three-level house with a hipped roof and rear return
Rear elevation showing the hipped roof over the main house and the lower rear return.

SCOPE OF WORK

Existing Conditions of Three Levels and a Rear Return

The capture covered the kitchen, hall, living rooms, office, rear hall, and bathroom on the ground floor, the bedrooms, bathroom, and office on the first floor, and the attic room under the roof. Outside it took in the front porch, the rear return, the side passage, and the garden.

The firm wanted to see how the rear return and the attic room could change, so it needed both drawn on the same levels as the main house. PDF drawings would carry the study into early client meetings, and a scan-to-BIM Revit model would let the team test options in 3D, with the online walkthrough and scan data on hand for any detail.

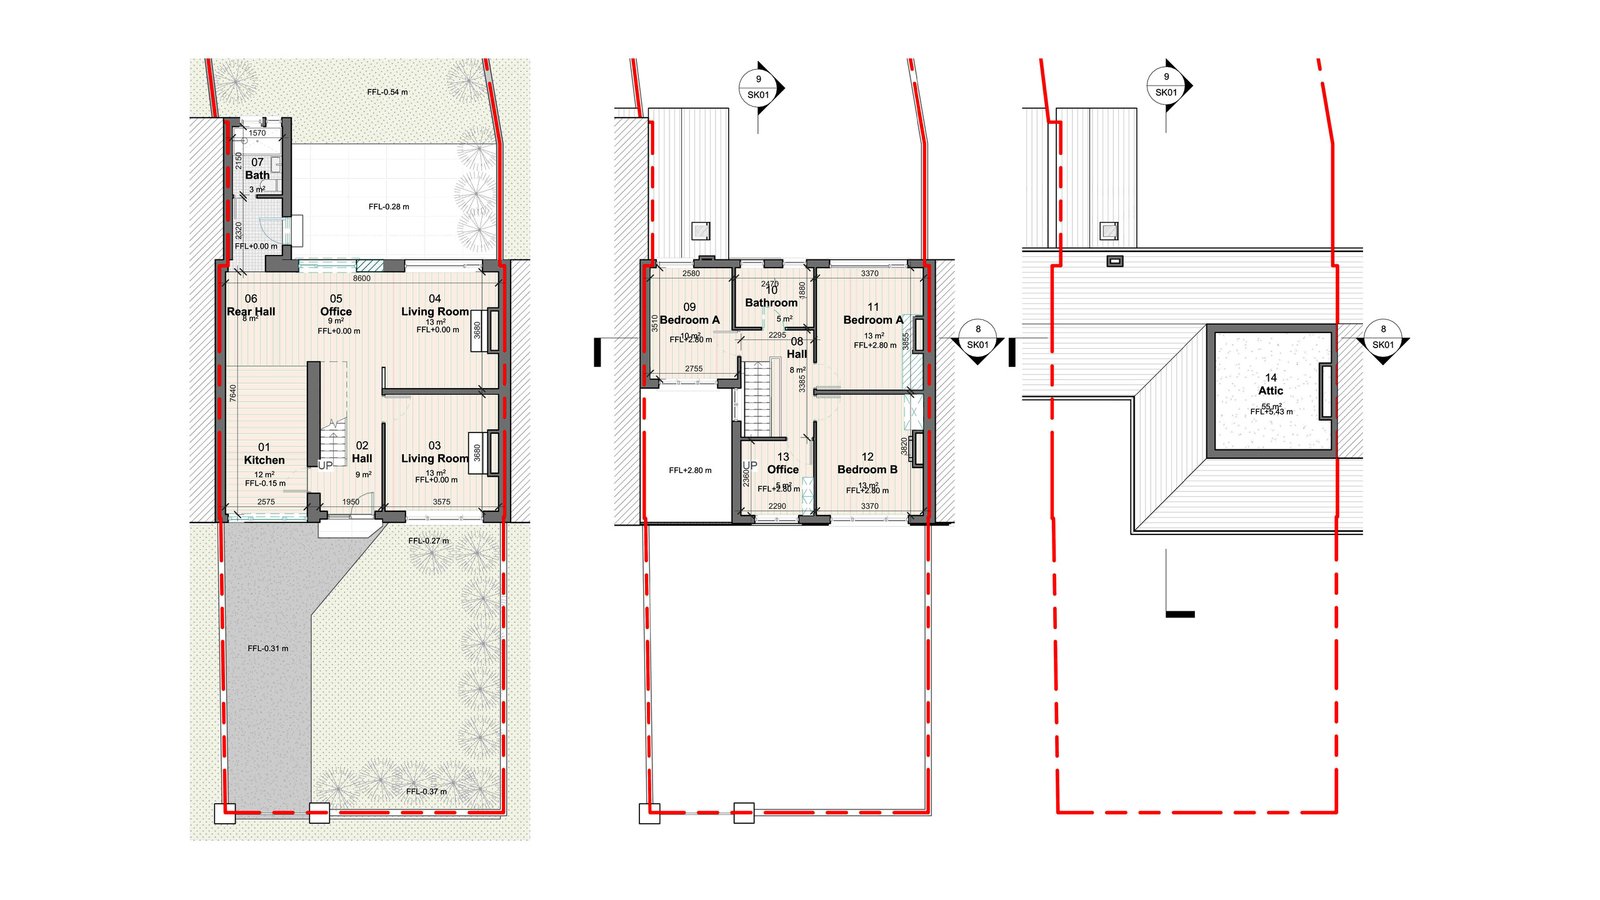
Existing ground floor, first floor, and attic plans of a three-level house side by side
Plans of all three levels, from the ground floor up to the attic room, produced in Revit.

OUR APPROACH

Matterport Capture Through the House, Porch and Garden

The site visit used Matterport capture, with 101 scan points taken through the ground floor, first floor, and attic, then around the porch, rear return, and garden. From the registered capture came the modeling point cloud and a Matterport virtual tour for the design team.

Small changes in floor level run from the front hall down to the rear, so the ground floor was used as the single datum and every room was tied to it. Building the walls, floor plates, stair and hipped roof in Revit from that one reference kept the attic room and the return consistent, which is what a feasibility study on a roof or rear extension depends on.

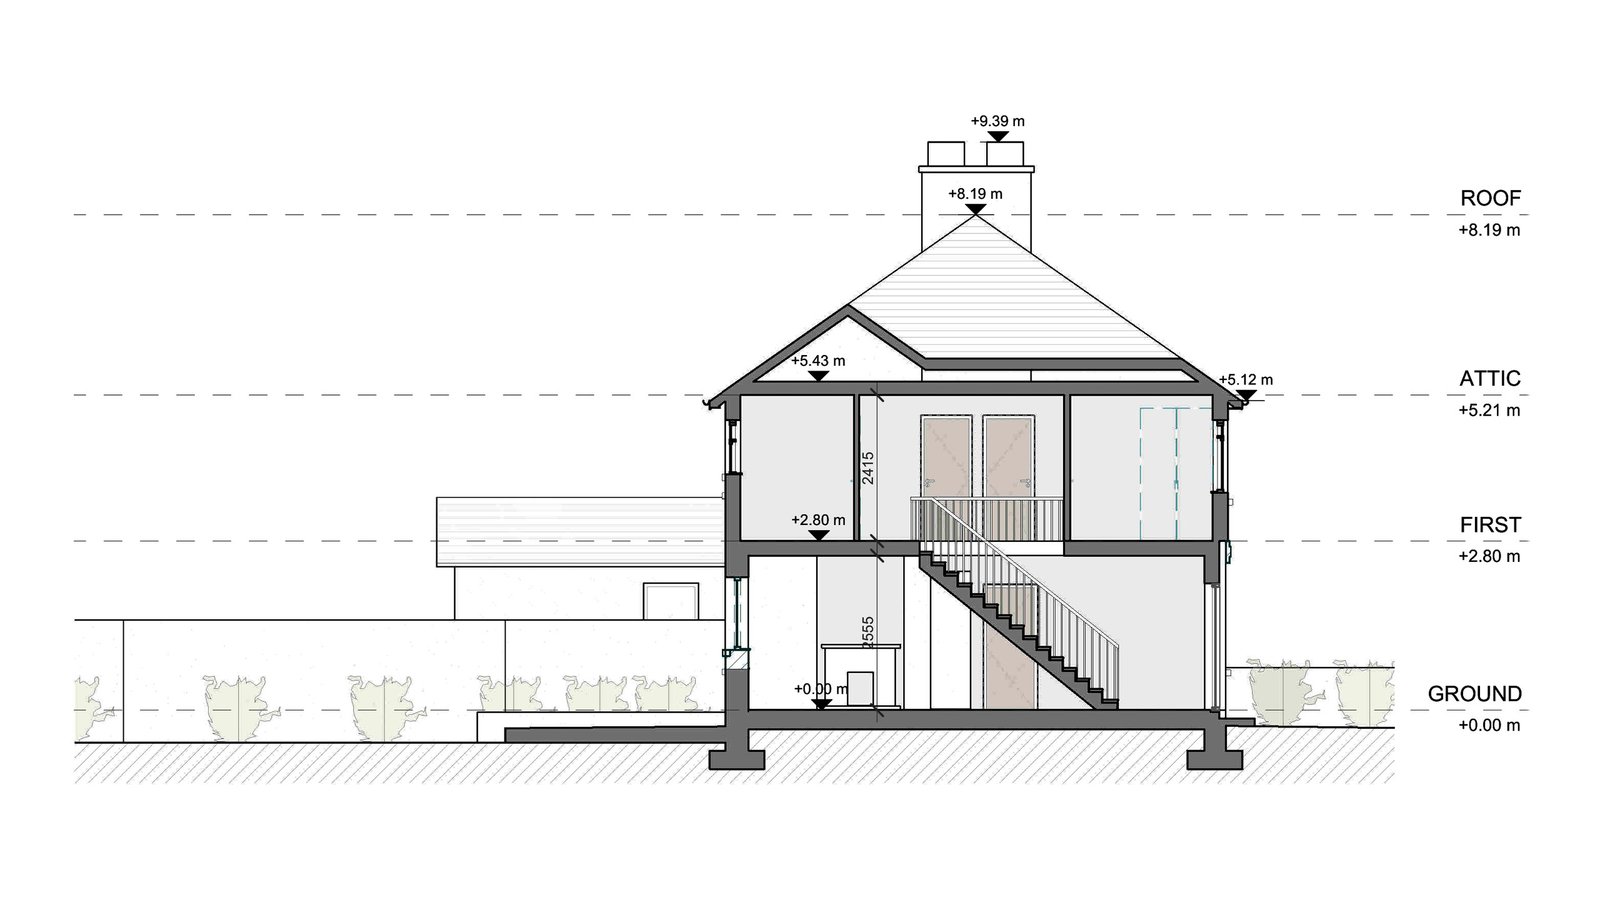
Existing section drawing through the stair and attic of a three-level house
Section cut through the stair and attic room, with each floor level marked.

THE OUTCOME

Revit Model, Floor Plans and Sections for Feasibility

A PDF drawing set and Revit model went to the firm, together with the online tour and point cloud data from every one of the 101 scan points. Drawings were issued within 7 days of the site visit, and the rear return and attic room share the levels of the main house.

The design team could start its feasibility study on measured walls, levels, and roof geometry, and test options for the rear return and attic against the house as it stands. The drawings and model stay available for any later design stage. See more of our measured surveys across Dublin.

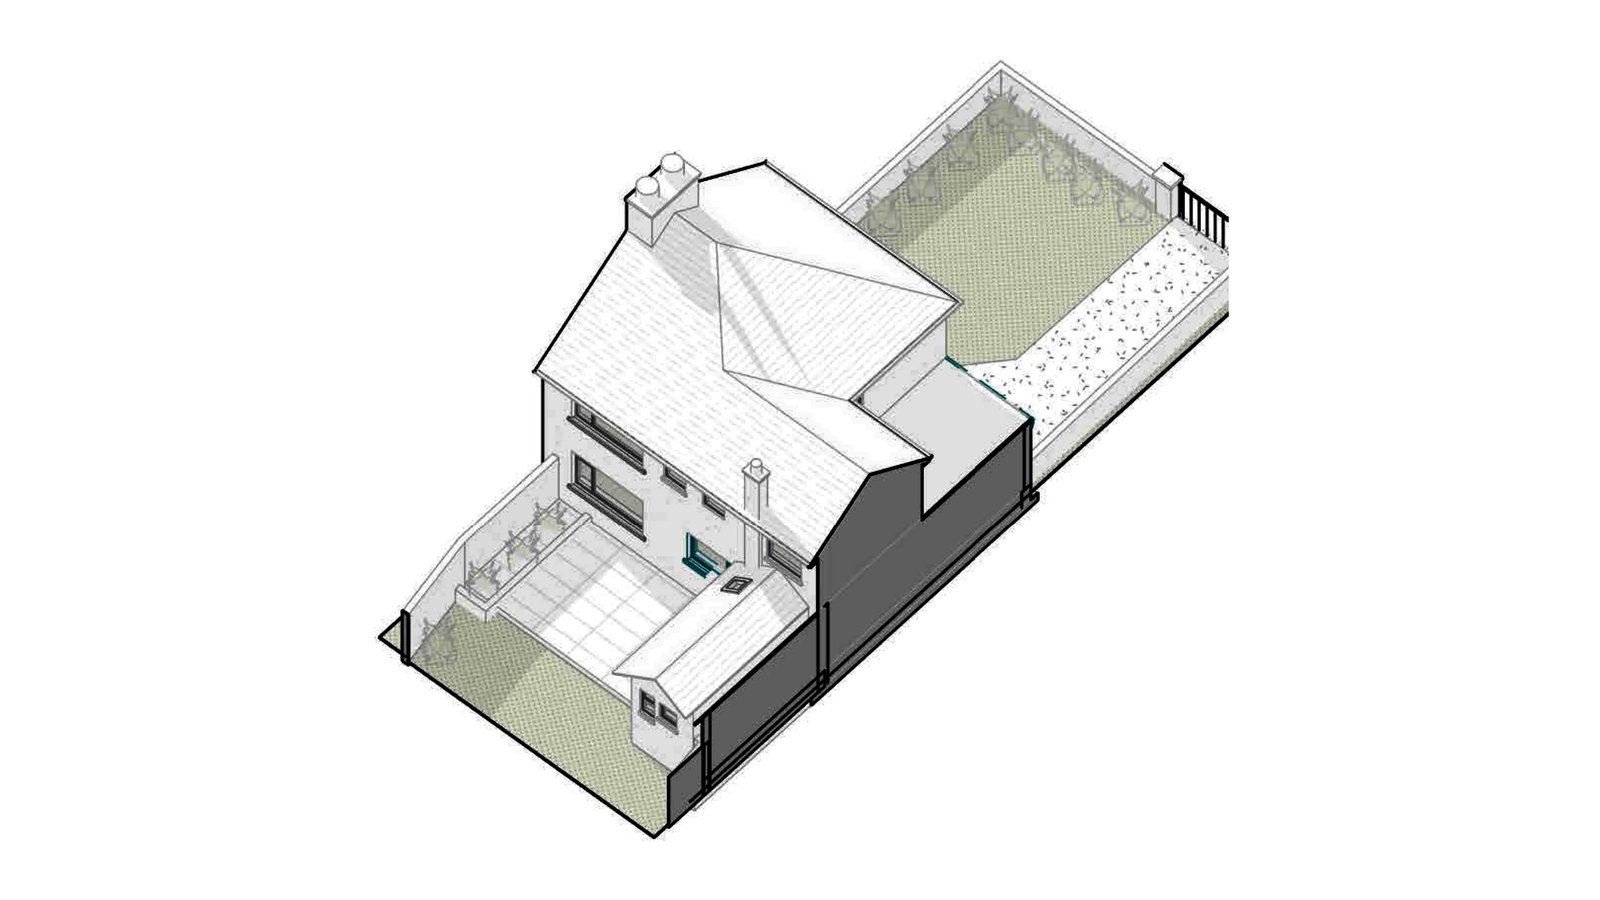
Isometric Revit model view of a three-level house with a rear return and garden
Revit model of the house with its rear return, porch, and garden.

RECENT WORK

Recent Case Studies

From operational hotels and distribution centres to commercial portfolios and industrial facilities, explore how GeoMaus has helped clients create accurate building documentation while maintaining clear communication, dependable delivery and minimal disruption to operations.
Newark, NJ – 2,547 Sq. Ft. Home Measured Survey & CAD As-Built Drawings

Measured building survey and CAD as-built drawings for a 2,547 sq. ft. two-story home in Newark, NJ. A residential design firm needed the house drawn to its own CAD standard. GeoMaus captured the property with a Matterport Pro3 and delivered plans for three levels, elevations, sections, a roof plan, and door and window schedules.

Sonoma, CA – 6,000 Sq. Ft. Multi-Unit Residential & Site Survey

3D laser scanning and scan-to-BIM survey of a 6,000 sq ft multi-unit residential property in Sonoma, CA, combining full building documentation across three floors and a basement with a detailed topographic site survey mapping every existing tree to satisfy zoning and arborist preservation requirements, completed in one day on site.

Maplewood, NJ – 4,000 Sq Ft Residential Existing Conditions Survey & Revit Model

GeoMaus completed existing conditions documentation for a 4,000 sq. ft. Tudor-style residence in Maplewood, New Jersey. Using point cloud data and Matterport imagery, we developed an LOD 300 Revit model and architectural drawings to document the property for future design work.

Pittsburgh, PA – 148-Room Hilton-Brand Hotel Full Property Survey

Full LiDAR capture and scan-to-BIM documentation of a 148-room, 5-story Hilton-brand extended-stay hotel in Pittsburgh’s Southpointe area, covering guest rooms, common areas, staff areas, and exterior elevations, completed in 3 days on site with zero disruption to the occupied property, to support a brand-compliance renovation and PIP.

REQUEST A FREE QUOTE

Tell Michael About Your Project

Most enquiries get a same-day reply from Michael directly. If your project isn’t a fit for us, he’ll tell you on the call and point you somewhere better.

No sales calls, no automated drip sequences. Michael replies personally to every enquiry usually within a few hours.