Luxury Residential

East Sonoma, Sonoma, CA – 5,000 sq. ft. Home Existing Conditions Survey & 3D Revit Model

Existing Conditions Survey and Revit modeling for a 5,000 sq. ft. home in East Sonoma, Sonoma, CA. The project team needed the whole house and its lot recorded as they stand. Our measured building survey delivered a Revit model, CAD and PDF drawings, the raw point cloud data and a 3D tour of every floor.

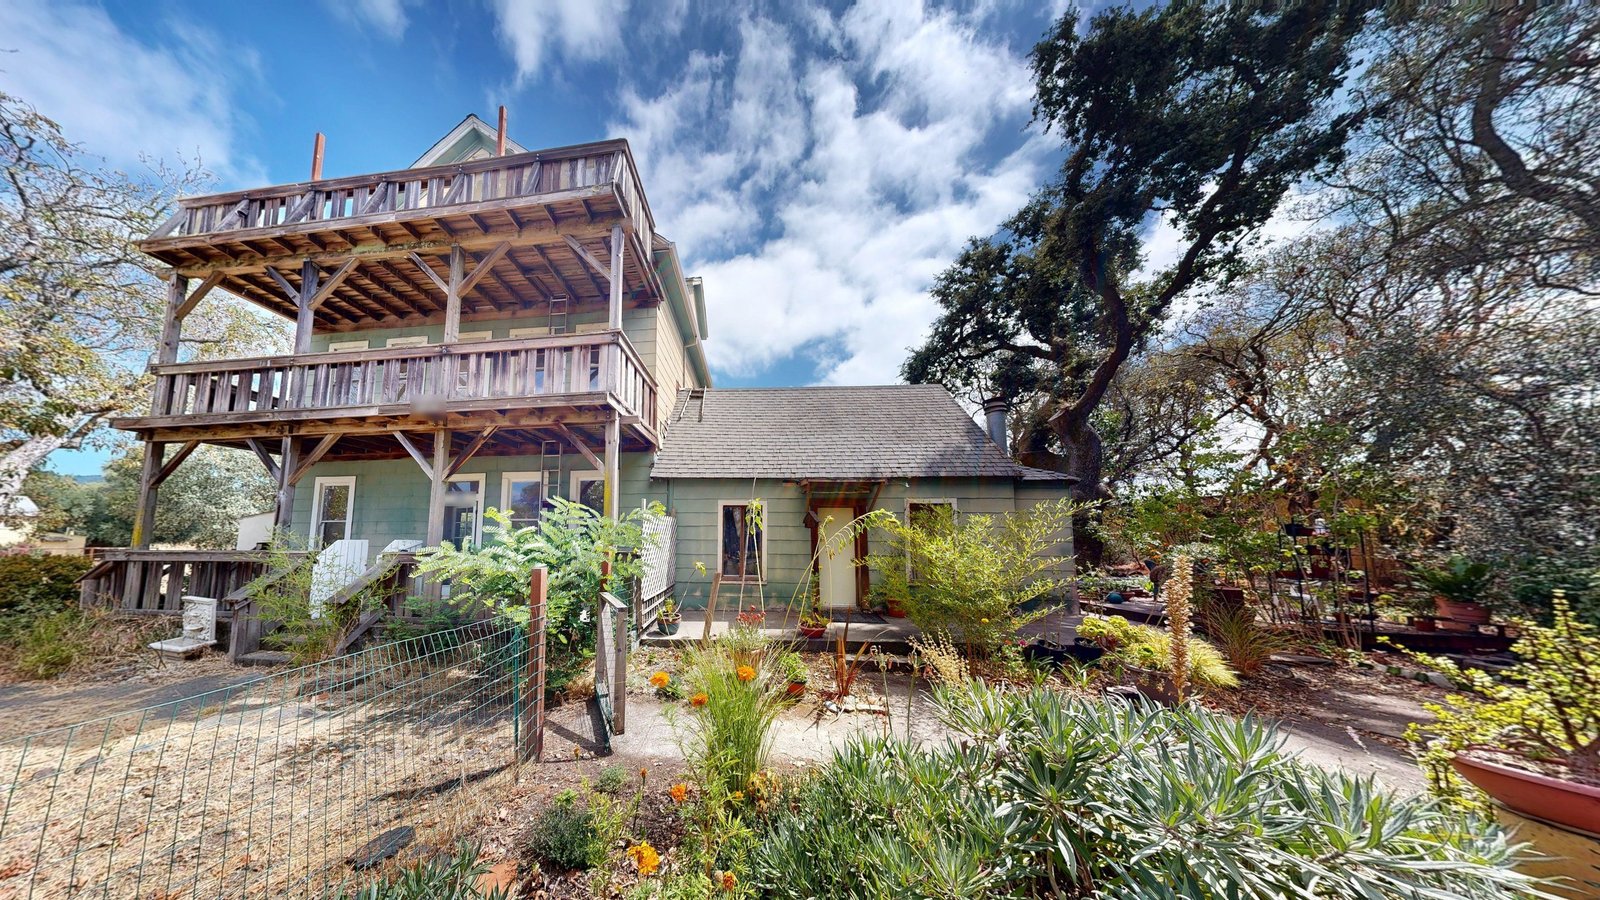
Exterior of a four-level home with two stacked wooden decks and a gabled roof in Sonoma, CA
Front of the four-level East Sonoma home, with stacked timber decks across the main facade.
LOCATION(S)

East Sonoma, Sonoma, CA

APPROXIMATE SIZE

5,000 sq. ft.

BUILDING TYPE

Luxury Residential

SERVICES: 3D LiDAR Laser Scanning 3D Virtual Tour Architectural CAD Documentation Measured Building Survey Scan-to-BIM
DELIVERABLES: CAD Drawings Coordinated Revit Model Exterior Elevations Floor Plans Full 3D Virtual Tour PDF Drawing Set Reflected Ceiling Plans Registered Point Cloud Sections Site Plan

THE CHALLENGE

East Sonoma Existing Conditions Survey for a Four-Level Home

This East Sonoma home covers 5,000 sq. ft. across four levels, and the project team needed a measured record of all of it in one consistent set. On a house this size, small errors on one floor carry into the next, so a single survey had to come first. The job sits alongside our other high-end residential survey work.

The house rises from a basement through first and second floors to a third floor under the roof. Each level had to line up with the ones above and below it, and the outside walls and roof had to tie into the same record, so that a drawing of any floor could be trusted against the rest.

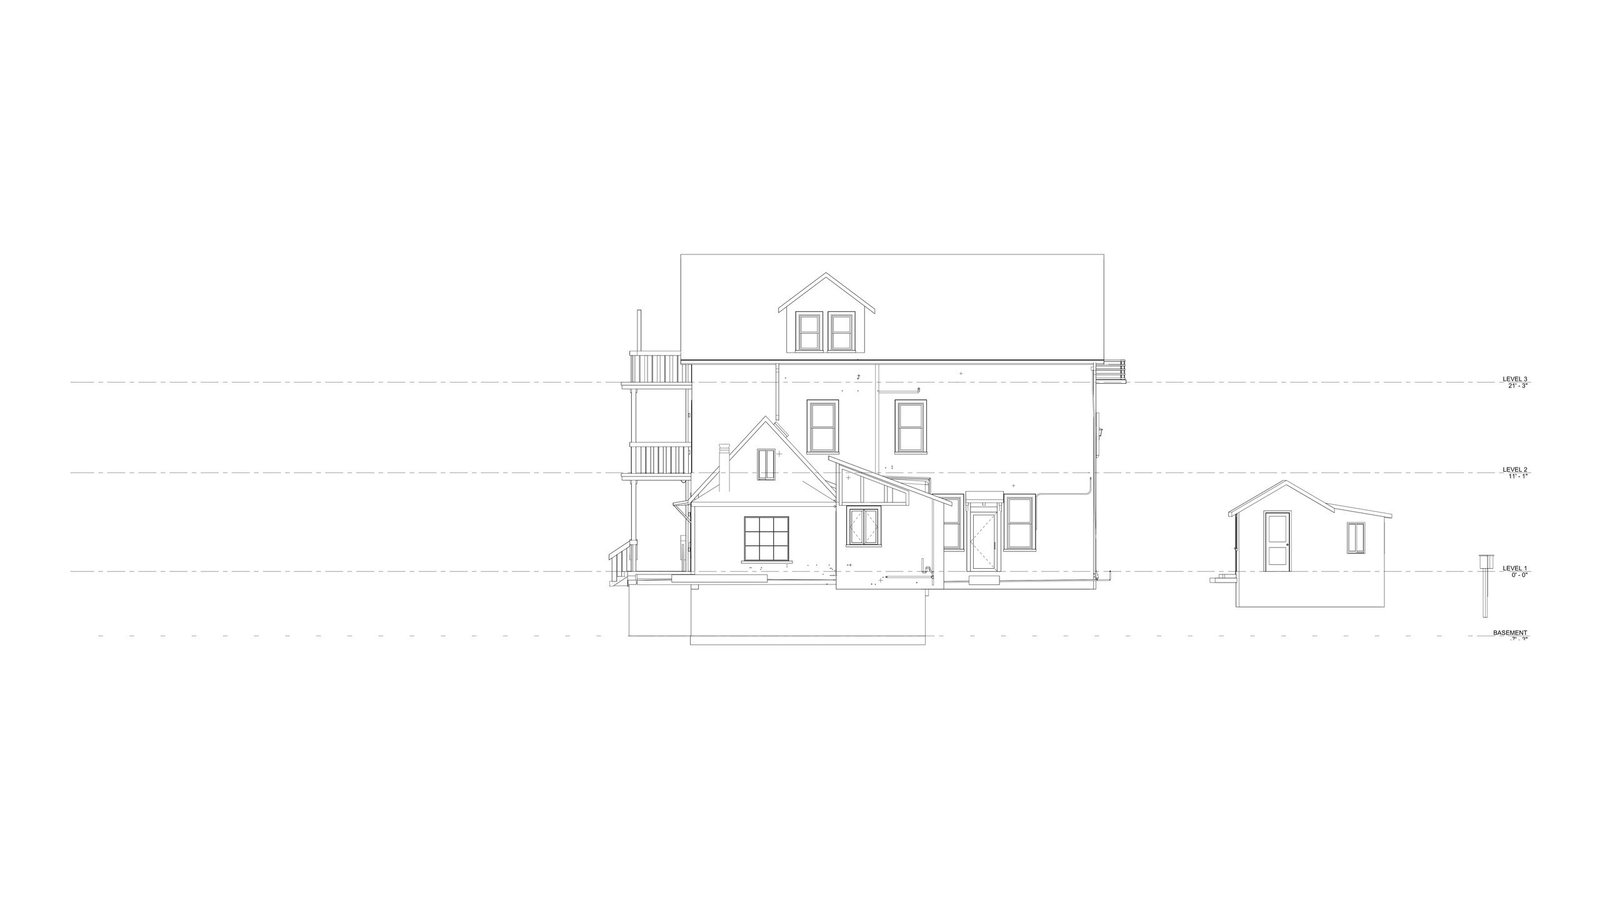
Existing north elevation drawing of a multi-level house with gabled roofs and a detached outbuilding
North elevation of the house, showing its roof lines and a smaller outbuilding on the lot.

SCOPE OF WORK

As-Built Survey of Every Floor, the Exterior and the Site

The brief covered the basement and all three floors above it, every exterior wall and roof line, and the lot around the house. That coverage fed floor plans and reflected ceiling plans for each level, exterior elevations, building sections and a site plan, all drawn from the same measured data.

With four levels to coordinate, the team wanted one model behind every drawing rather than separate sets that might drift apart. A Revit model, matching CAD files and a PDF set meant the people designing, pricing and reviewing the house could each work in their own format from the same as-built documentation.

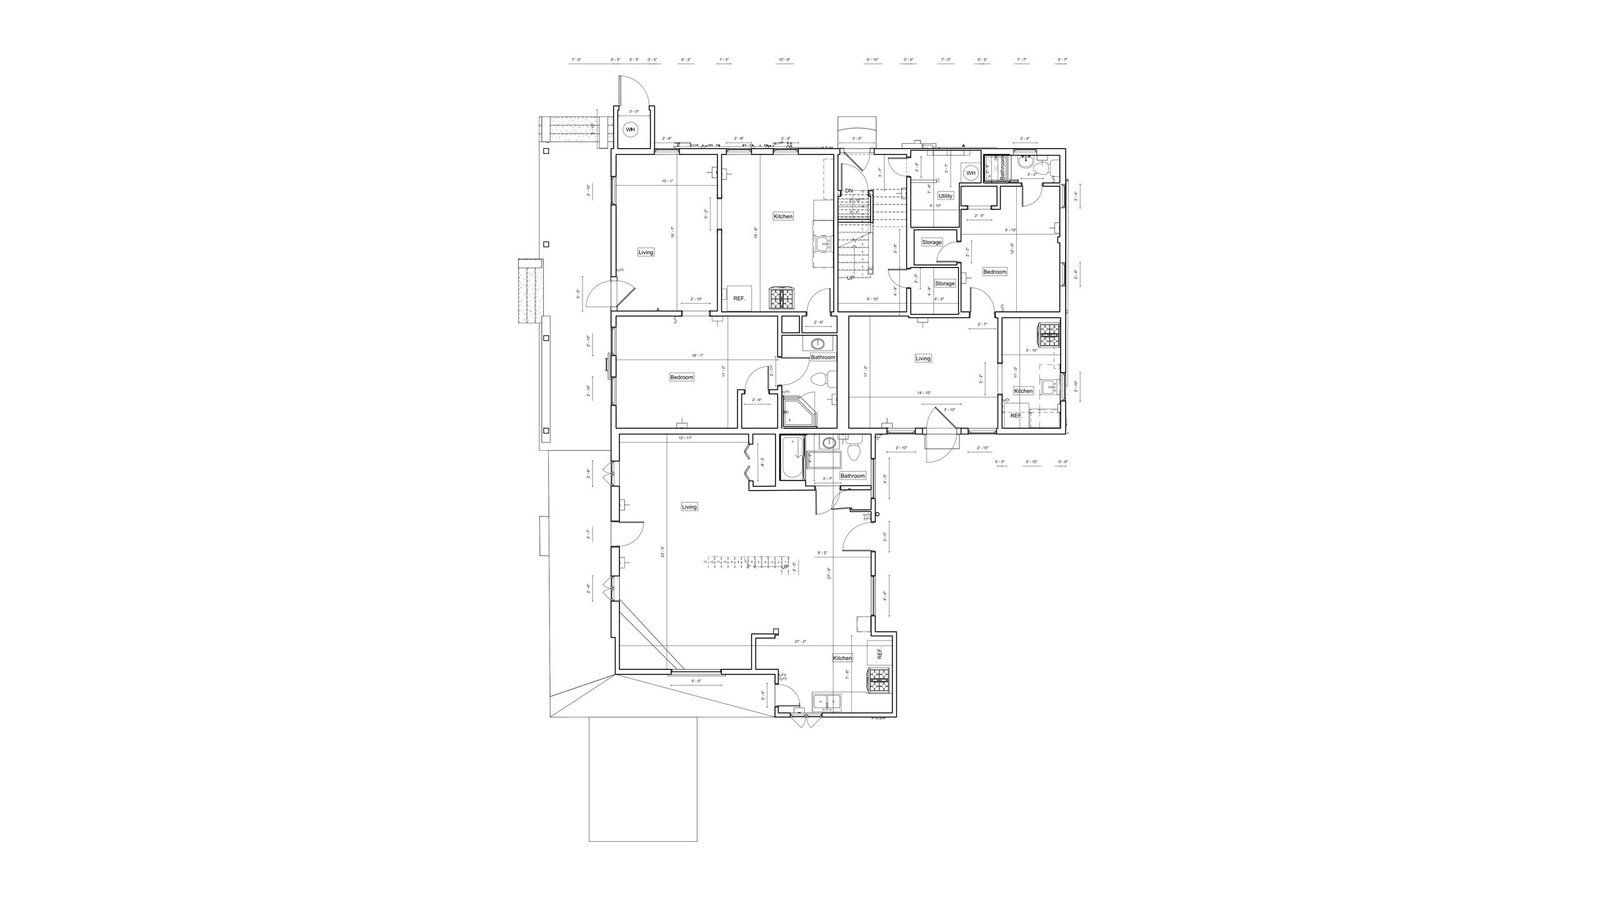
Existing first floor plan of a large home showing rooms, walls and door openings
First floor plan of the home, drawn from the same capture as every other level.

OUR APPROACH

Room-by-Room Matterport Capture From the Basement to the Third Floor

The capture took one site visit. Our technician recorded the house with Matterport capture, starting in the basement and climbing level by level to the third floor, then working around the exterior and across the lot. That single capture produced the registered point cloud and a Matterport 3D tour of the whole home.

Back at the office, the point cloud was combined into one dataset and modeled in Revit, with each floor built on top of the last so walls and floor levels stay aligned. The CAD and PDF drawings all come out of that one model, which keeps every plan, elevation and section consistent with the others.

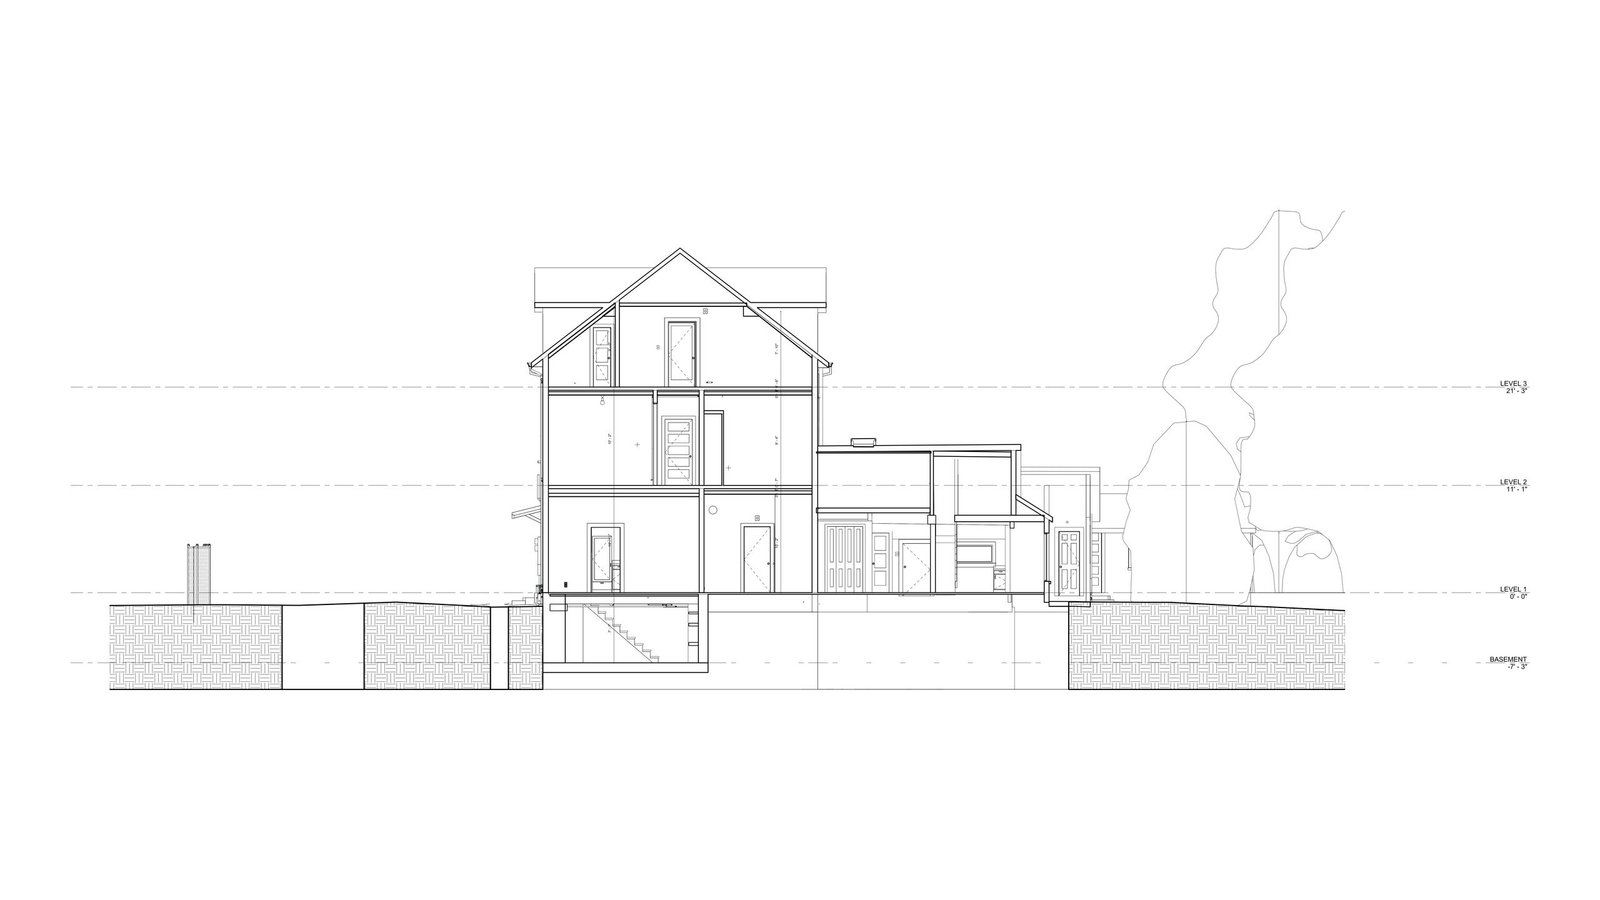
Section drawing through a multi-level house from the lowest floor up to the roof ridge
Building section cutting through every floor of the house, from the lowest level to the roof.

THE OUTCOME

Floor Plans, Elevations and Sections for the Project Team

The project team received a Revit model of the full house, CAD drawings, and a PDF drawing set covering floor plans, reflected ceiling plans, exterior elevations, sections and the site plan. They also received the raw point cloud data and the online 3D tour for checking spaces between site visits.

Those files gave the team a measured basis for whatever comes next on the house, from early layout studies to detailed design, with every level drawn to the same reference. The scan-to-BIM modeling also left them a 3D model of the existing home to build their own proposals on.

Isometric Revit model of a four-level home and its wooded lot with a driveway and fencing
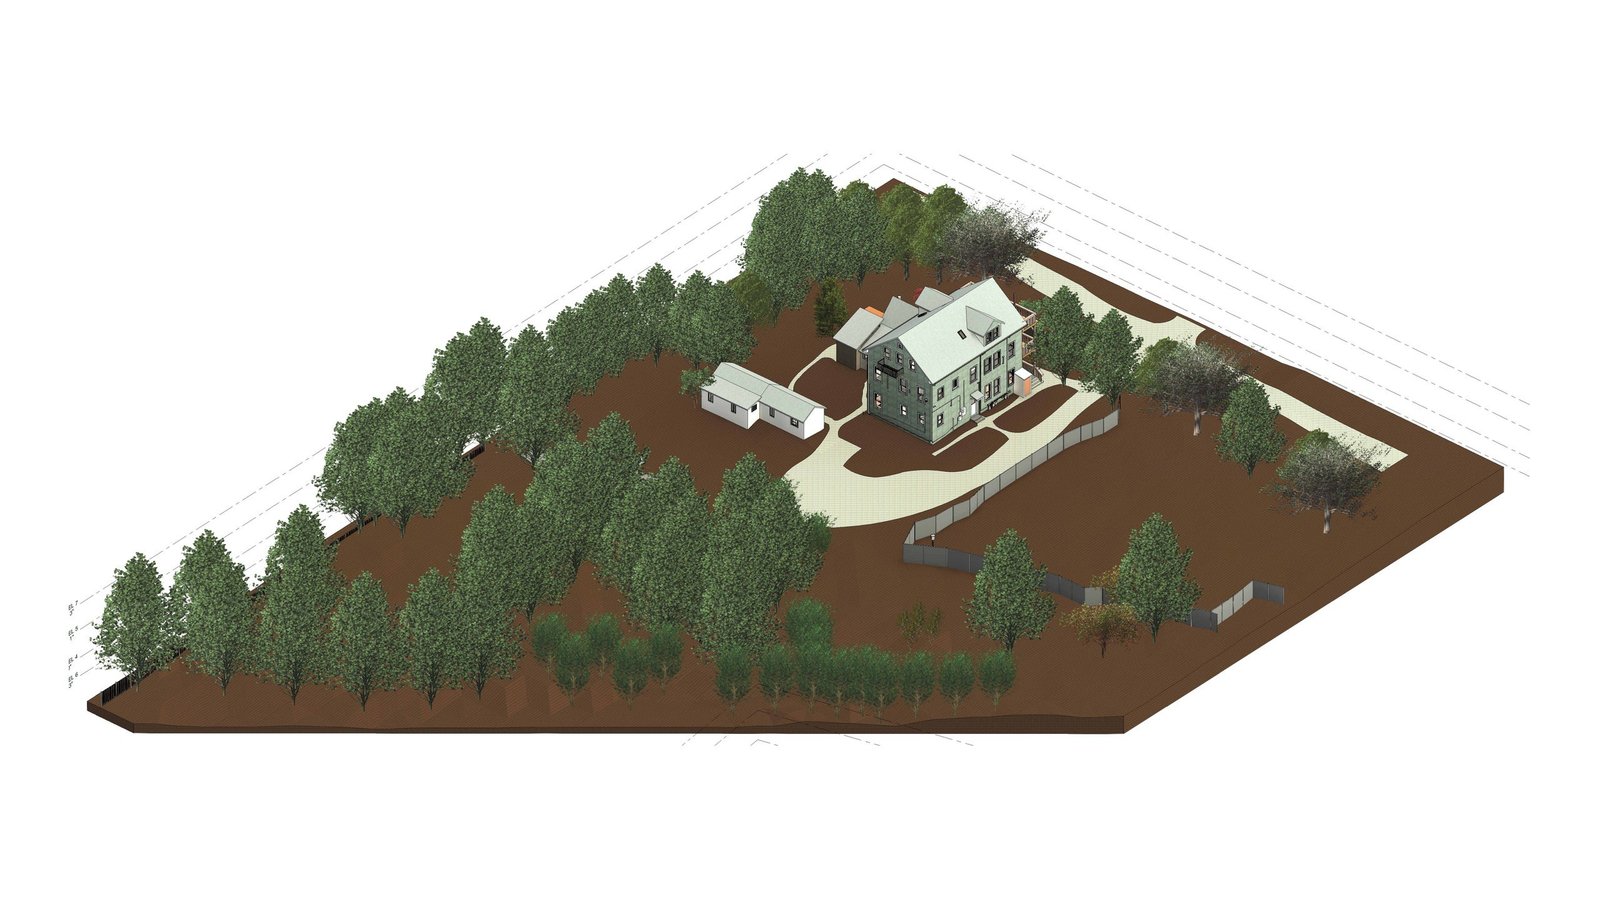
Revit model of the house, outbuildings, fencing and mature trees across the whole lot.

RECENT WORK

Recent Case Studies

From operational hotels and distribution centres to commercial portfolios and industrial facilities, explore how GeoMaus has helped clients create accurate building documentation while maintaining clear communication, dependable delivery and minimal disruption to operations.
Cupertino, CA – 8,000 Sq. Ft. Restaurant Scan-to-BIM Survey

3D laser scanning and as-built documentation of an 8,000 sq ft Dish N’ Dash restaurant space in Cupertino, CA, capturing full floor plans, dining layouts, reflected ceiling plans, sections, and exterior elevations to support a renovation of the existing space, delivered in just two weeks from a five-hour site visit.

East Hampton, NY – 1,946 sq. ft. Home Existing Conditions Survey & Revit As-Builts

Existing conditions survey and Revit as-builts for a 1,946 sq. ft. home in East Hampton, NY. A design firm needed the house measured ahead of renovation design. The GeoMaus measured building survey produced a Revit model, DWG and PDF drawings with floor plans, reflected ceiling plans, elevations and sections, plus point cloud data and a tour.

125-Room Hotel Full Measured Survey with Drone-Captured Elevations – Kansas City, MO

Full LiDAR capture and scan-to-BIM documentation of a 125-room, 7-story hotel near Kansas City Airport, combined with a drone measured survey to accurately capture building heights and elevations beyond the reach of ground-based scanning, completed in 3 days on site to support a brand-compliance renovation and PIP.

Times Square NYC – 30,000 Sq. Ft. Office Floor Measured Survey

Full LiDAR capture and scan-to-BIM documentation of a vacant 30,000 sq. ft. office floor in a landmark Times Square building, delivered design-ready with no revisions.

REQUEST A FREE QUOTE

Tell Michael About Your Project

Most enquiries get a same-day reply from Michael directly. If your project isn’t a fit for us, he’ll tell you on the call and point you somewhere better.

No sales calls, no automated drip sequences. Michael replies personally to every enquiry usually within a few hours.