Luxury Residential

East Hampton, NY – 1,946 sq. ft. Home Existing Conditions Survey & Revit As-Builts

Existing conditions survey and Revit as-builts for a 1,946 sq. ft. home in East Hampton, NY. A design firm needed the house measured ahead of renovation design. The GeoMaus measured building survey produced a Revit model, DWG and PDF drawings with floor plans, reflected ceiling plans, elevations and sections, plus point cloud data and a tour.

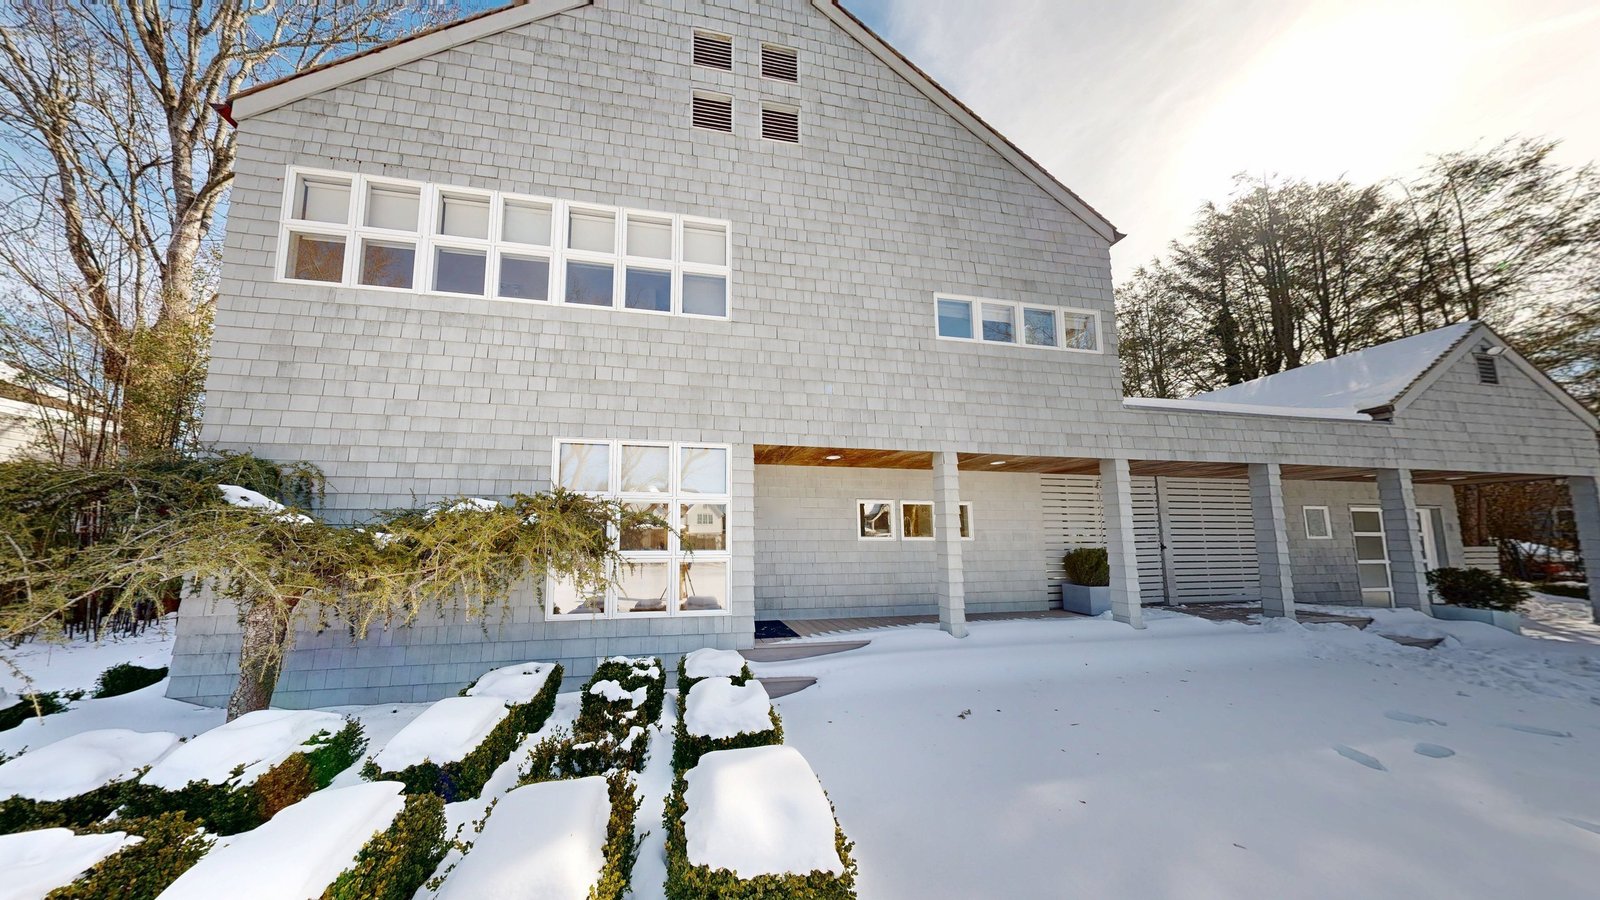
Front of a two-story shingled home with a gable roof and garage wing in East Hampton, NY
Two-story East Hampton home with a garage wing, documented ahead of renovation design.
LOCATION(S)

East Hampton, NY

APPROXIMATE SIZE

1,946 sq. ft.

BUILDING TYPE

Luxury Residential

SERVICES: 3D LiDAR Laser Scanning 3D Virtual Tour Architectural CAD Documentation Measured Building Survey Scan-to-BIM
DELIVERABLES: CAD Drawings Coordinated Revit Model Exterior Elevations Floor Plans Full 3D Virtual Tour Interior Elevations PDF Drawing Set Reflected Ceiling Plans Registered Point Cloud Sections

THE CHALLENGE

East Hampton Existing Conditions Survey for a Home Renovation

A design firm planning a renovation of this East Hampton house needed measured existing conditions before any options could be drawn. Its brief asked for floor plans, reflected ceiling plans, elevations and sections in Revit, CAD and PDF, so the team could begin design in its own software. Work like this sits within our surveys of high-end residential properties.

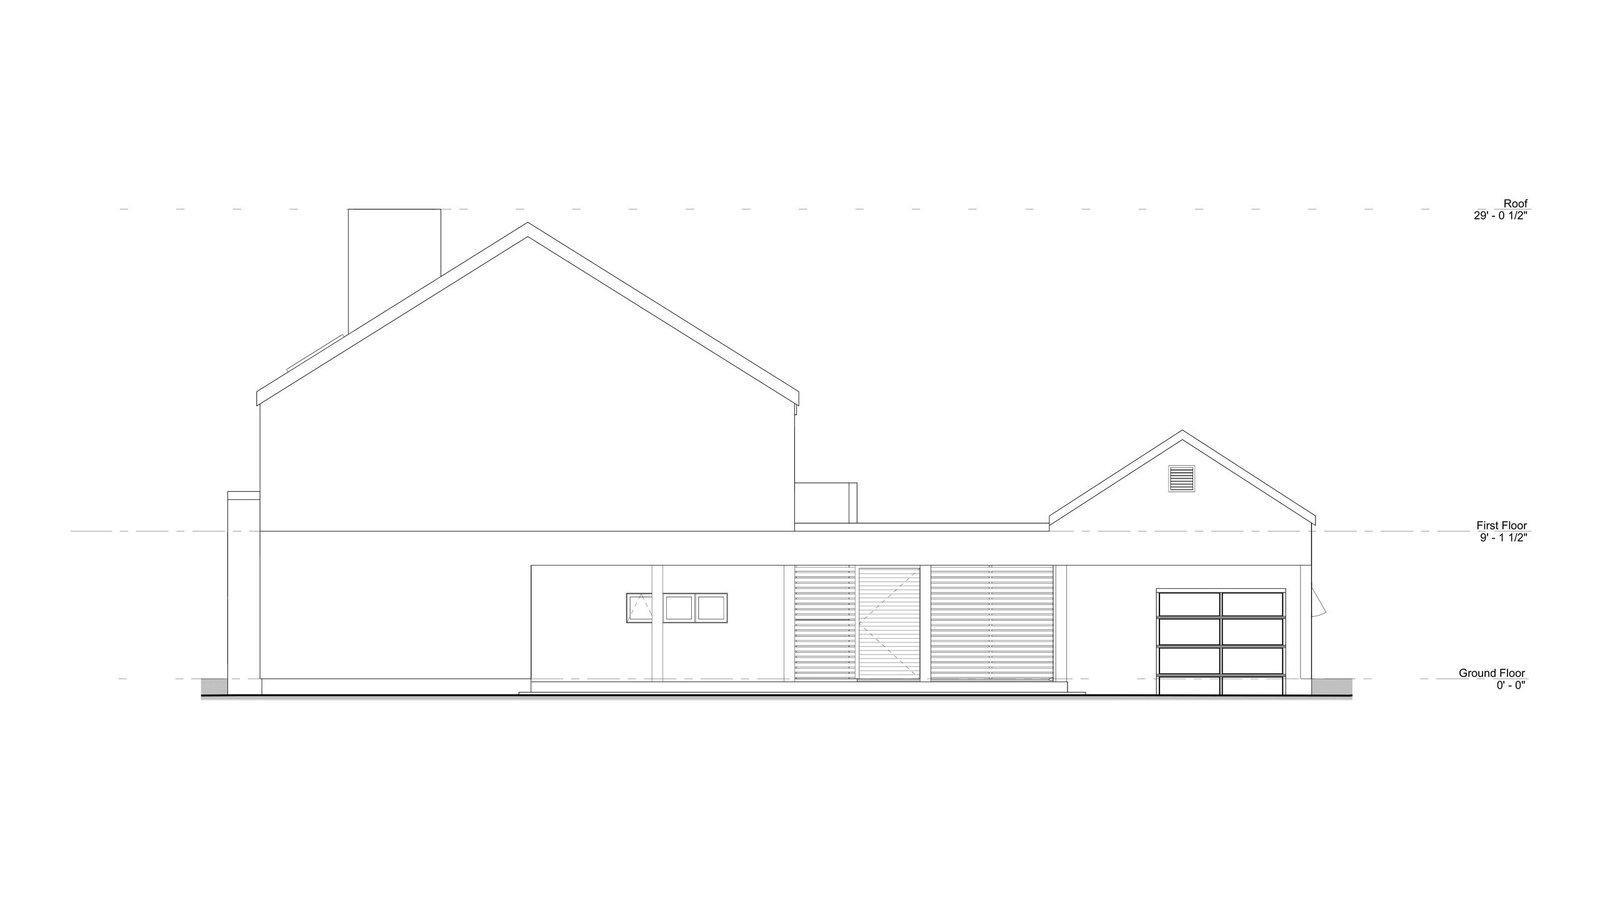
The house steps across three levels: a basement roughly eight feet below the ground floor, the main ground floor, and a first floor under a steep gable roof that peaks close to 29 feet up. A lower wing holding the garage and a covered walkway runs off one side, so roof planes, floor levels and ceiling heights all had to line up.

Existing front elevation drawing of a two-story house with a gable roof and attached garage
Front elevation of the house, from the main gable down to the lower garage wing.

SCOPE OF WORK

As-Built Survey of a Three-Level Home With a Split Roofline

Every room on the basement, ground and first floors was captured, including the kitchen, hall, bathrooms and the attached garage. Outside, the capture took in all four sides of the house and its wing, so the exterior elevations could be drawn from measured data instead of old listing photos.

The design firm wanted one reliable source to design from, not a stack of separate drawings. It needed floor plans and reflected ceiling plans for every level, plus elevations and sections showing how the stair, floors and split roof relate. All of it came from a scan-to-BIM Revit model, so the architects could open the house in their own software and start testing options as soon as the files arrived.

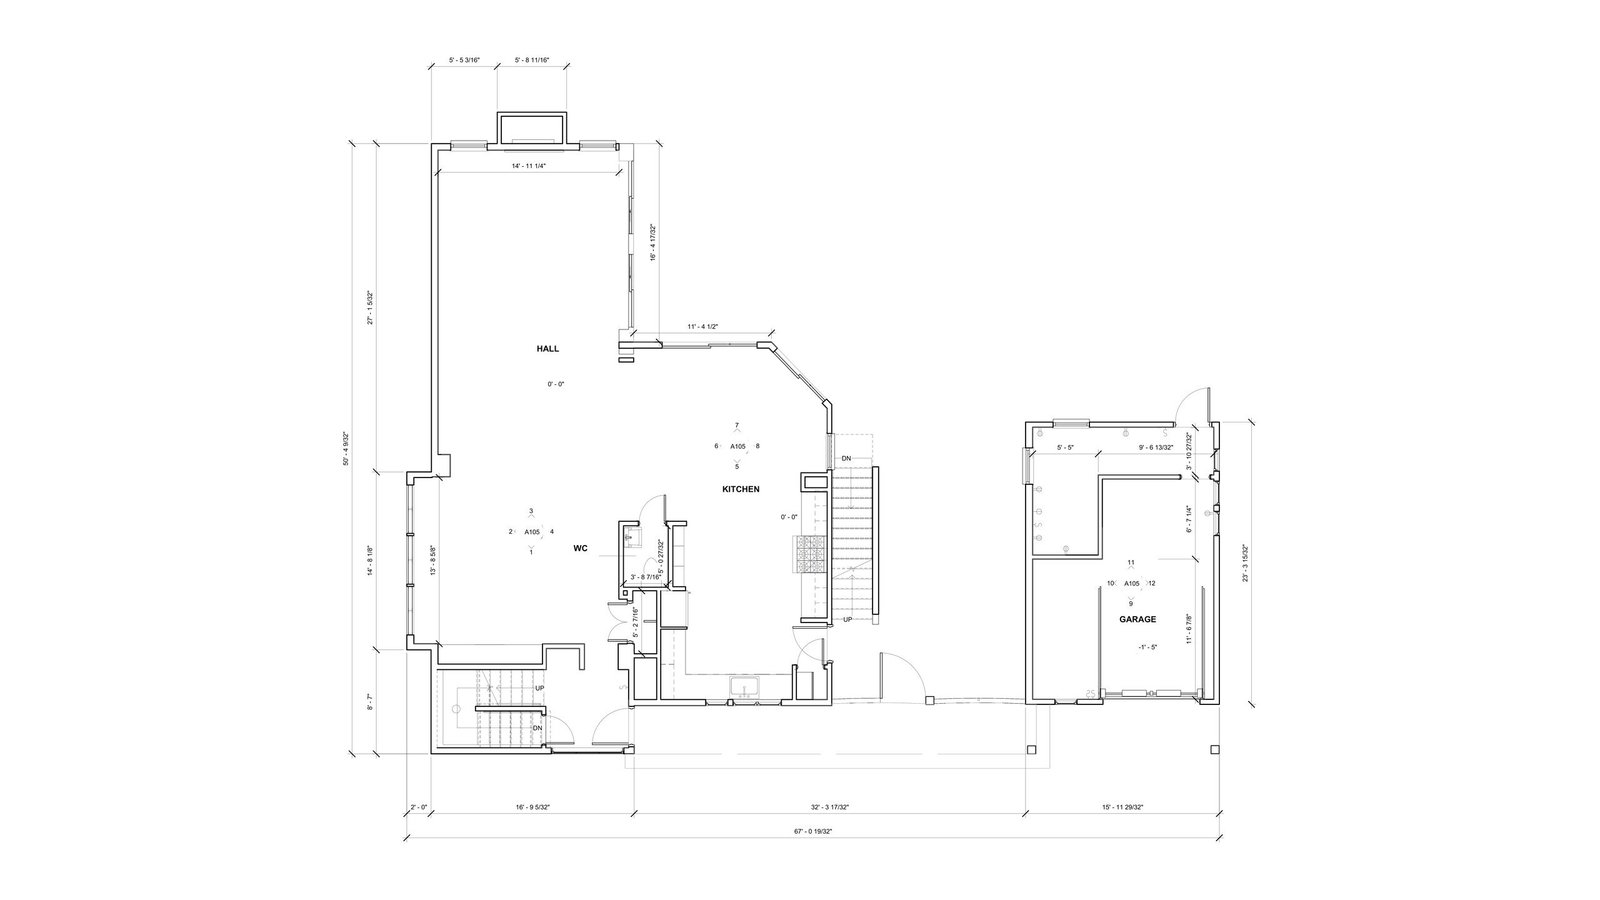
Existing ground floor plan of a home showing rooms, door openings and overall dimensions
Ground floor plan with the kitchen, hall, bathroom and garage dimensioned from the capture.

OUR APPROACH

Measured Survey and Scan-to-BIM Modeling in East Hampton

GeoMaus recorded the house with Matterport capture in one visit, working room by room from the basement up the stair to the first floor, then around the exterior and the garage wing. Once registered, the capture gave the modelers a point cloud to work from and gave the design team a walkthrough tour it could open remotely.

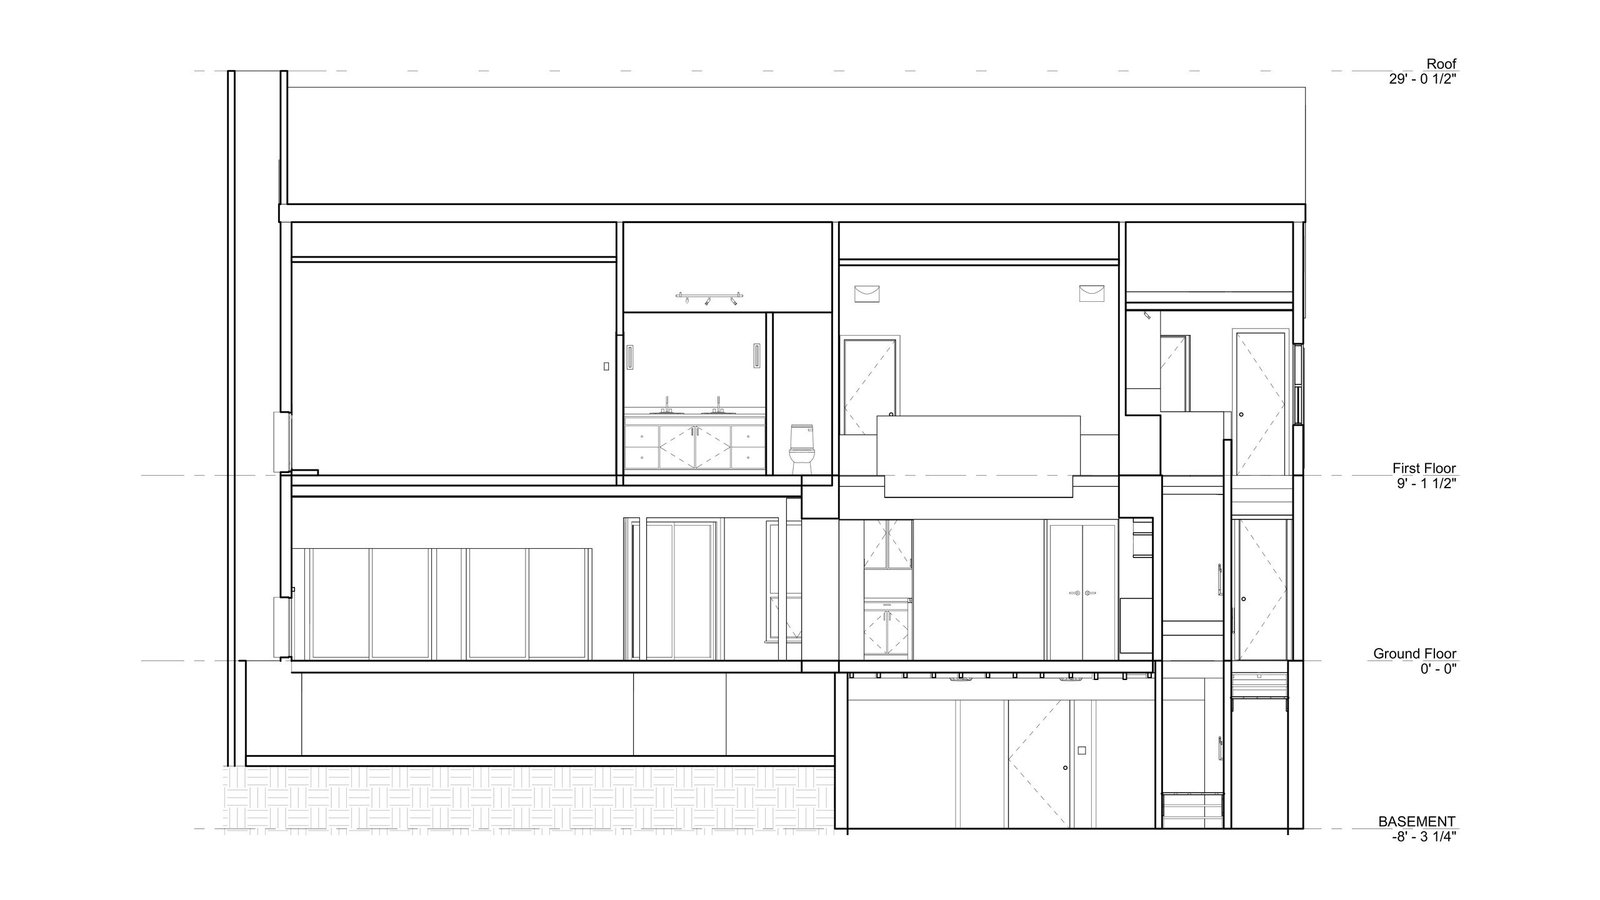
The renovation would change how the levels connect, so the modelers set every floor, the stair and both roof sections to shared levels taken from the capture. Working from measured heights meant the architects could plan new openings and ceiling changes with confidence, without sending someone back to site to confirm a dimension.

Longitudinal section drawing through a house from the basement slab to the roof ridge
Longitudinal section tying the basement, ground floor, first floor and roof to one set of levels.

THE OUTCOME

Floor Plans, Elevations and Sections in Revit, CAD and PDF

Within five days of the site visit, the design firm had everything its brief asked for: a Revit as-built model, CAD drawings in DWG, a PDF set for quick review, the raw point cloud data and the walkthrough tour. Because every drawing comes from one model, the basement, ground floor and first floor share the same levels and grid.

With the house measured, the design firm could test renovation layouts against the real stair position, ceiling heights and roof pitch rather than assumptions. The DWG drawings gave the team editable 2D sheets for markups, and the Revit model offered a 3D starting point for the proposed scheme.

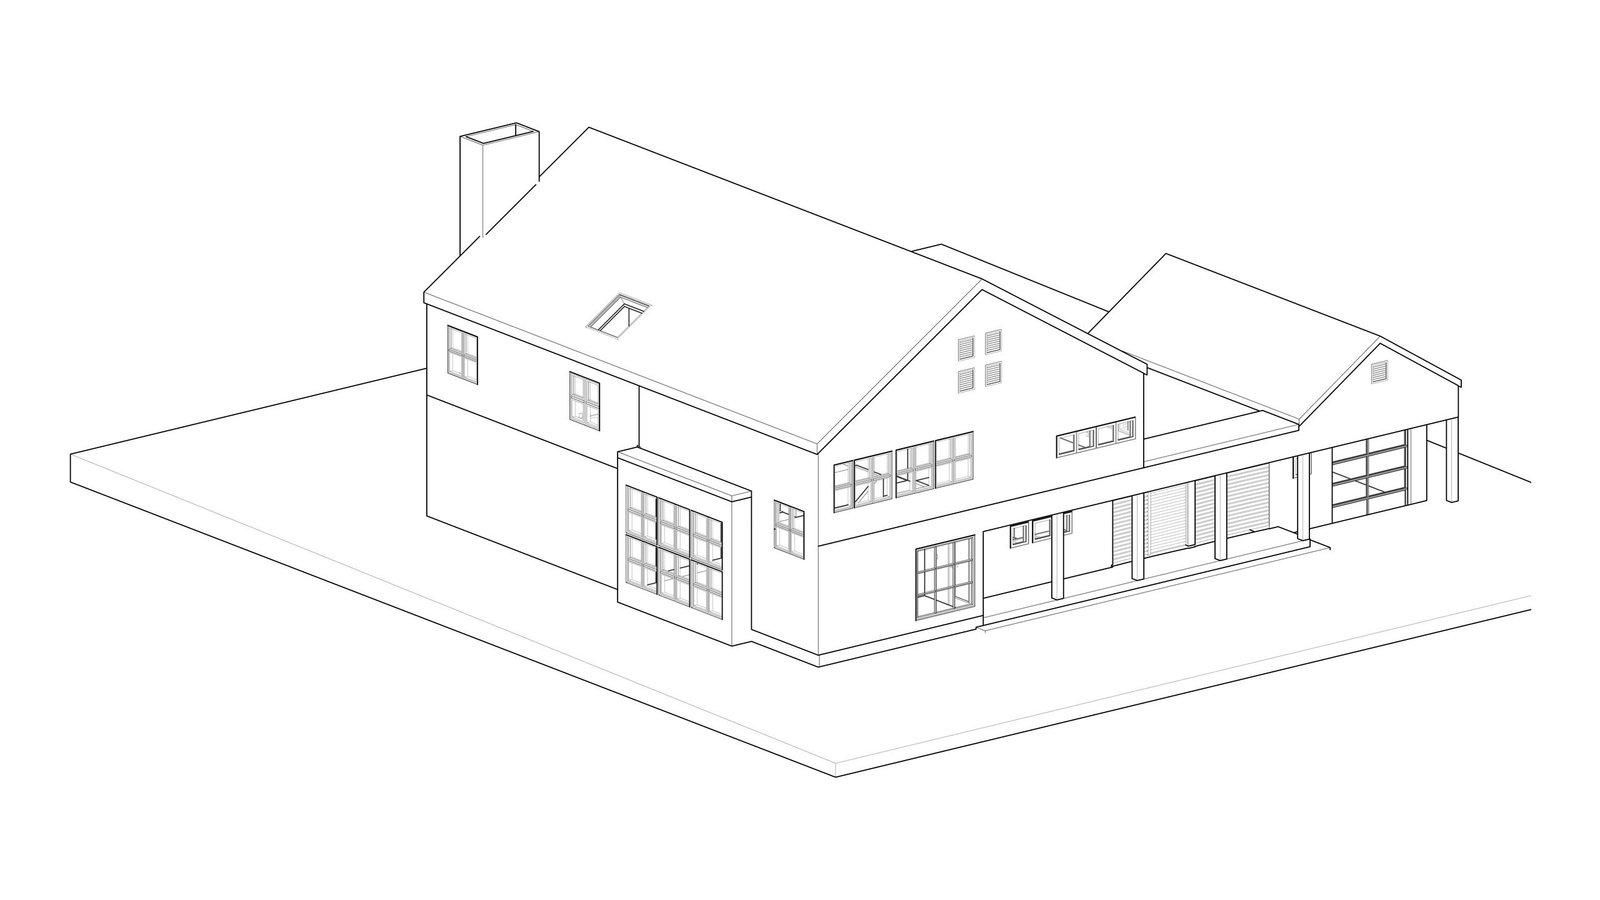
Isometric Revit model of a two-story home with a chimney, garage wing and covered walkway
Revit model view of the house, garage wing and covered walkway from the front corner.

RECENT WORK

Recent Case Studies

From operational hotels and distribution centres to commercial portfolios and industrial facilities, explore how GeoMaus has helped clients create accurate building documentation while maintaining clear communication, dependable delivery and minimal disruption to operations.
Middletown, NY – 127-Room Hotel Full Property Scan-to-BIM Survey

3D laser scanning and scan-to-BIM survey of a 127-room, 4-story Hampton Inn hotel in Middletown, NY, achieving 90% guest room coverage despite the property operating at near full capacity, delivered as full CAD, Revit, and PDF as-builts with a full 3D virtual tour in 3 weeks, to support a brand-compliance renovation and PIP.

Newark, NJ – 2,547 Sq. Ft. Home Measured Survey & CAD As-Built Drawings

Measured building survey and CAD as-built drawings for a 2,547 sq. ft. two-story home in Newark, NJ. A residential design firm needed the house drawn to its own CAD standard. GeoMaus captured the property with a Matterport Pro3 and delivered plans for three levels, elevations, sections, a roof plan, and door and window schedules.

Maplewood, NJ – 4,000 Sq Ft Residential Existing Conditions Survey & Revit Model

GeoMaus completed existing conditions documentation for a 4,000 sq. ft. Tudor-style residence in Maplewood, New Jersey. Using point cloud data and Matterport imagery, we developed an LOD 300 Revit model and architectural drawings to document the property for future design work.

Teaneck, NJ: 3,580 Sq. Ft. Residential Laser Scanning and Scan-to-BIM Survey

Laser scanning and LOD 300 scan-to-BIM survey of a 3,580 sq ft home in Teaneck, Bergen County, NJ, delivered as Revit, CAD, and PDF as-built drawings with a 3D virtual tour. One day on site, drawings back to the architect in 8 days, ready for renovation and extension design.

REQUEST A FREE QUOTE

Tell Michael About Your Project

Most enquiries get a same-day reply from Michael directly. If your project isn’t a fit for us, he’ll tell you on the call and point you somewhere better.

No sales calls, no automated drip sequences. Michael replies personally to every enquiry usually within a few hours.