Luxury Residential

Malibu, CA – Single-Story Home Scan-to-BIM & Reflected Ceiling Plans

Scan-to-BIM and reflected ceiling plans for a single-story home in Malibu, CA. The project team needed the house recorded as it stands before design work began. GeoMaus delivered floor plans, ceiling plans, sections, exterior and interior elevations and a Revit model from a measured building survey, issued in PDF and DWG.

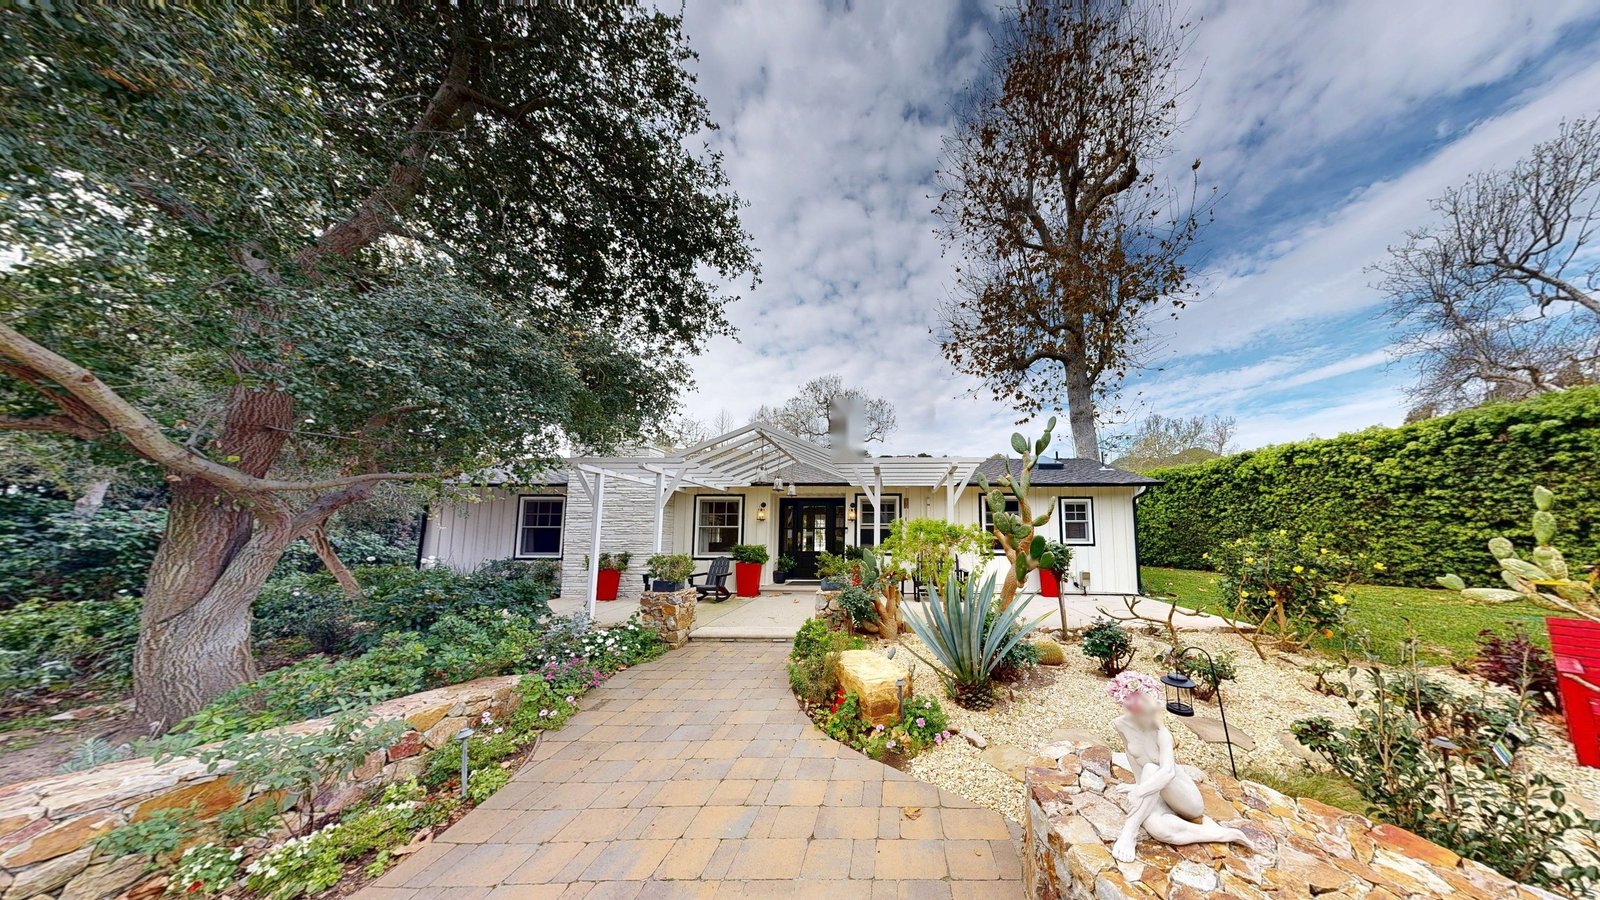
Exterior of a single-story home with a low pitched roof and landscaped grounds in Malibu, CA
Exterior of the single-story Malibu home that was recorded for its scan-to-BIM model.
LOCATION(S)

Malibu, CA

APPROXIMATE SIZE
BUILDING TYPE

Luxury Residential

SERVICES: 3D LiDAR Laser Scanning 3D Virtual Tour Architectural CAD Documentation Measured Building Survey Scan-to-BIM
DELIVERABLES: CAD Drawings Coordinated Revit Model Exterior Elevations Floor Plans Full 3D Virtual Tour Interior Elevations PDF Drawing Set Reflected Ceiling Plans Registered Point Cloud Sections

THE CHALLENGE

Scan-to-BIM for a Malibu Home Before Design Work

This Malibu project needed a complete record of a single-story home before any design work could begin. The project team wanted the house modeled as it stands, with ceilings and interior walls documented as well as the floor layout, so later changes could be planned from fact. It joins our luxury residential projects.

A single-story house sounds simple, but the brief went well beyond plans. Interior elevations and reflected ceiling plans meant every wall face and every ceiling had to be recorded, and the exterior walls were needed for the elevations, so the survey had to cover far more than the floor area alone.

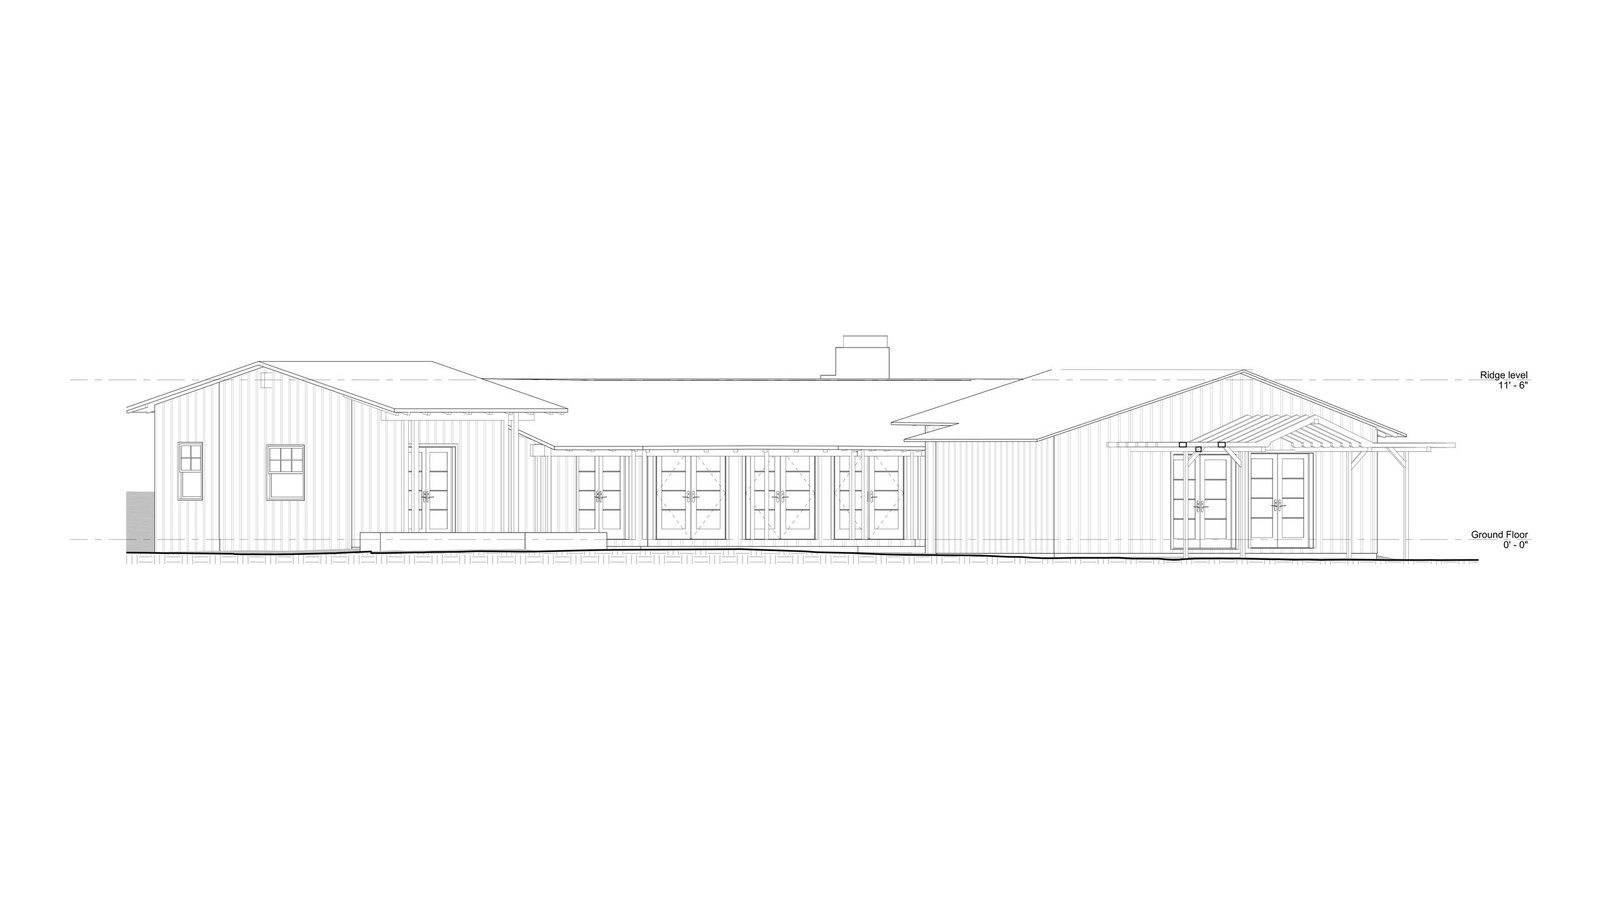
Existing exterior elevation drawing of a long single-story house with pitched roofs
Exterior elevation showing the long, low profile of the Malibu house and its roof lines.

SCOPE OF WORK

Interior Elevations and Ceiling Plans of Every Room

GeoMaus was asked to capture every room of the house, the ceilings above them, the exterior walls on all sides and the immediate site. Because the brief included interior elevations, each room had to be recorded wall by wall rather than in outline, so openings and wall faces could be drawn in full.

One reliable record mattered because several drawing types had to agree: floor plans, reflected ceiling plans, sections, exterior elevations and interior elevations. Producing all of them from a single capture kept dimensions consistent between drawings, which is the whole point of as-built documentation for a home about to change.

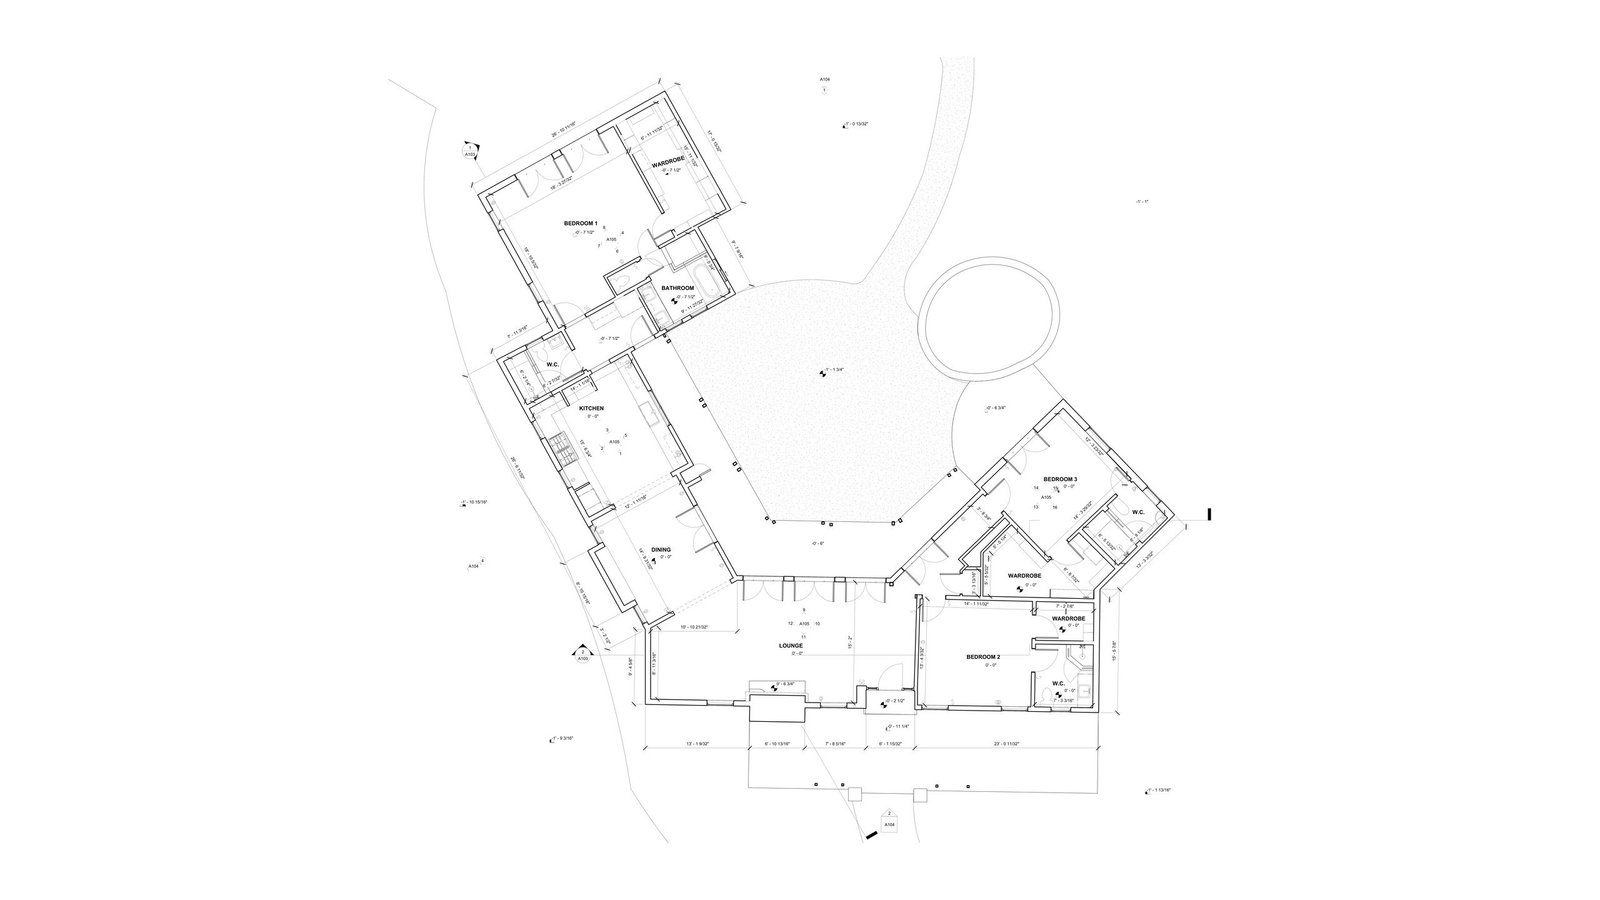
Existing floor plan of a single-story home with angled wings, rooms and door openings
Floor plan of the home, with its angled wings and rooms drawn from one capture.

OUR APPROACH

Matterport Capture of the House, Ceilings and Site

The house was captured in a single visit using LiDAR scanning with the Matterport Pro3, moving through each interior space and then around the outside of the home. The same capture produced a Matterport 3D tour that the project team can use to check details later without another trip to the property.

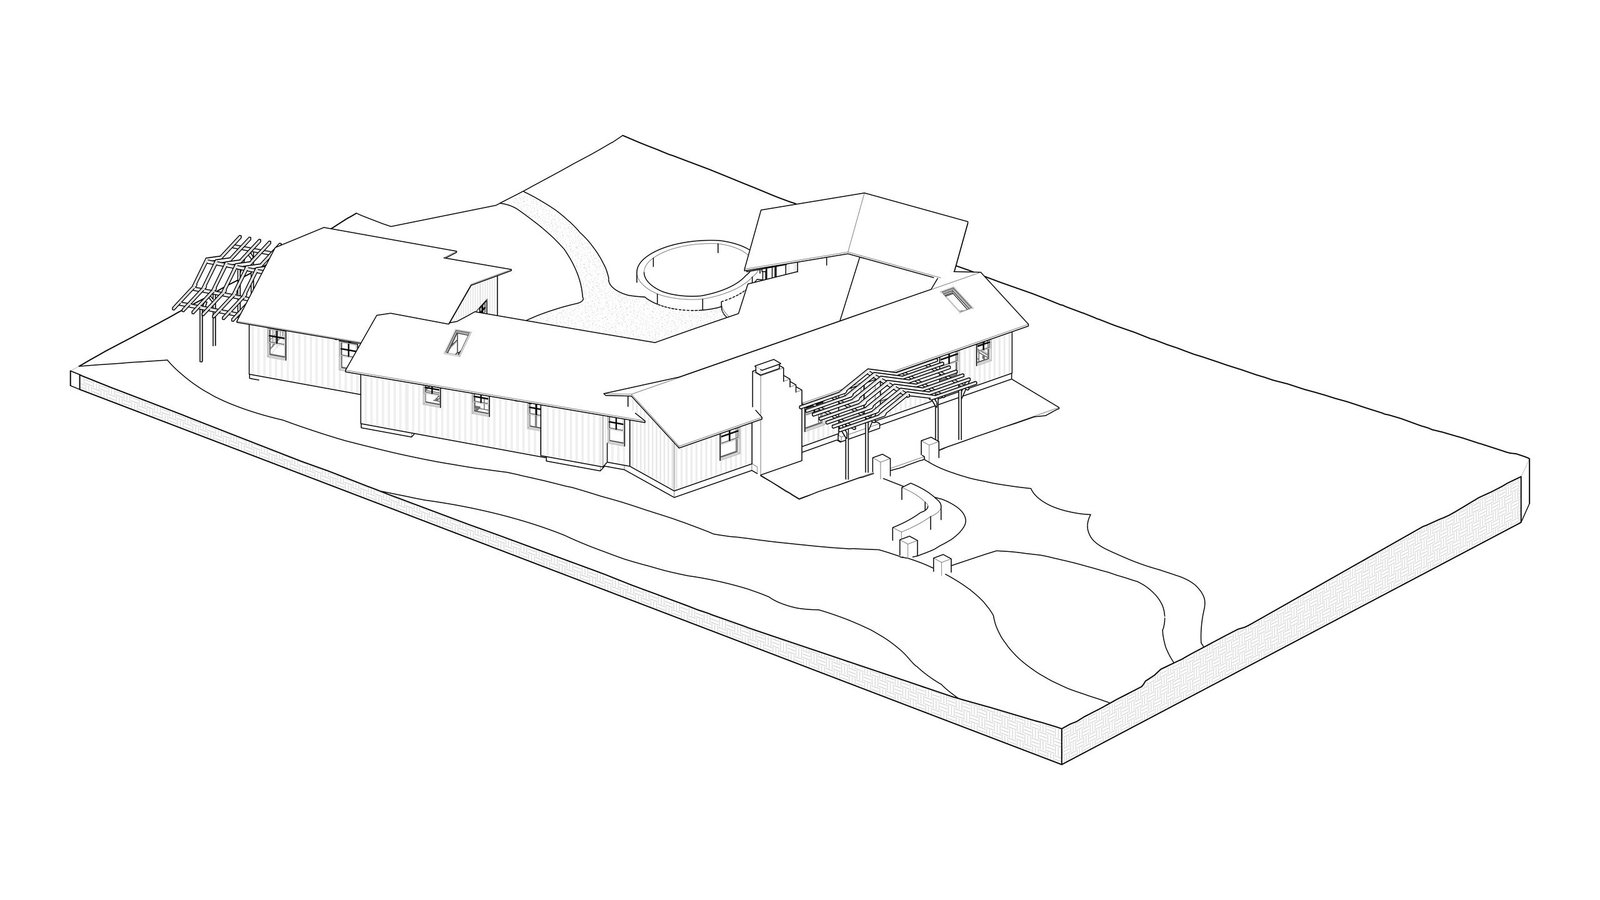
The scans were aligned into one point cloud, and our modelers built the Revit model from it, with walls, openings, ceilings and the roof included. Plans, ceilings, sections and both kinds of elevation all come out of that single model, so they agree with the floor plan.

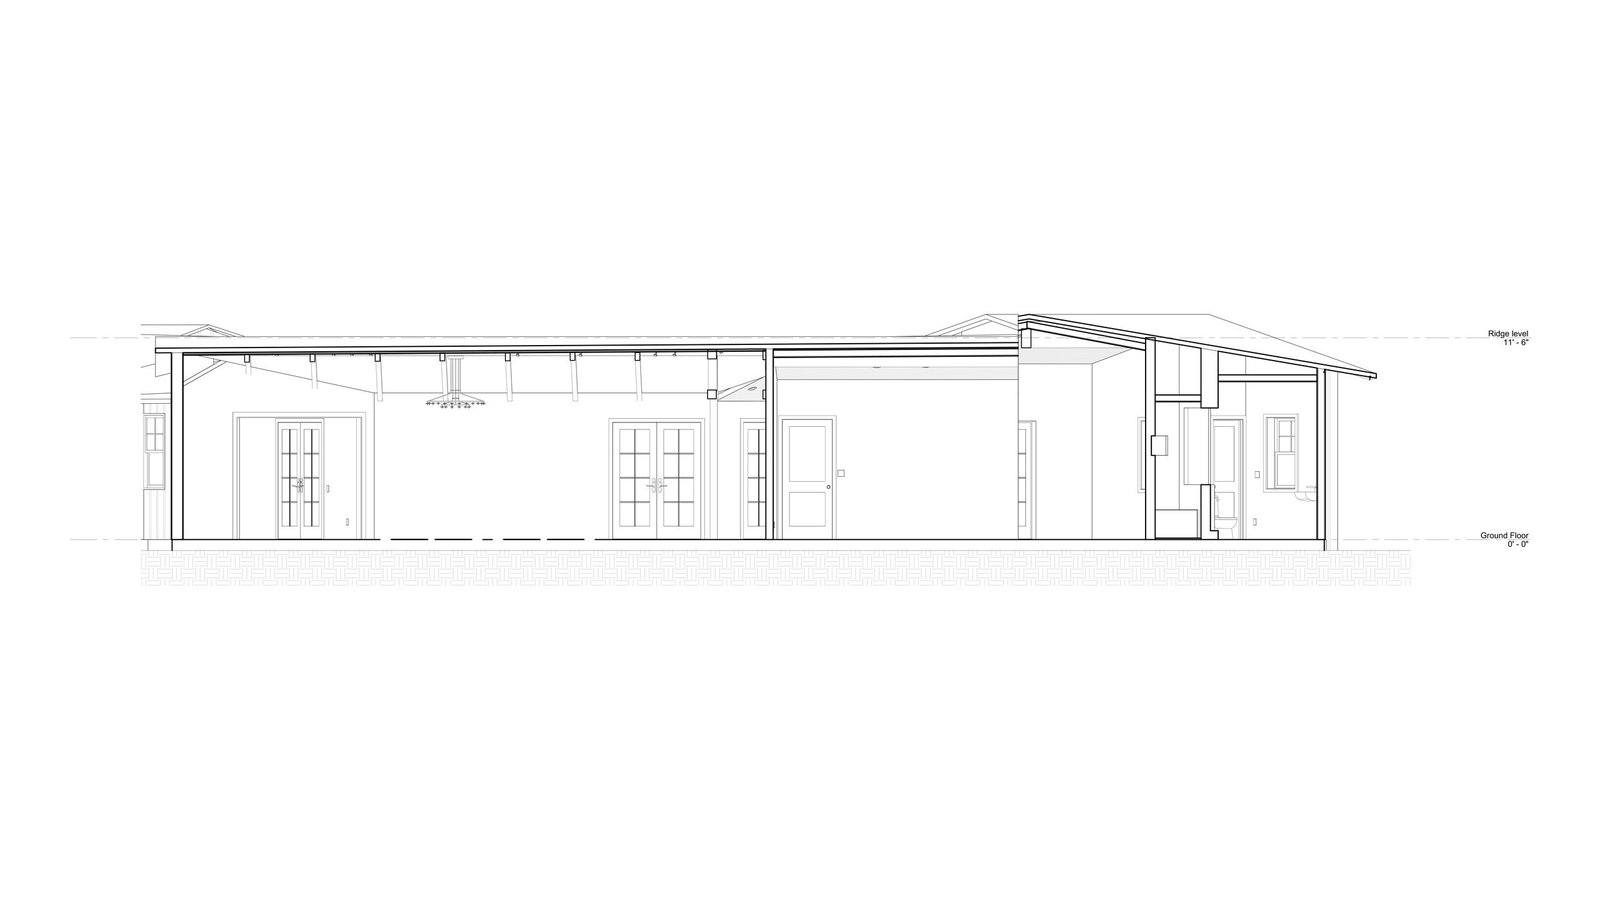
Building section through a single-story home showing ceilings, walls and the roof
Section through the house showing ceiling heights and the roof structure above the rooms.

THE OUTCOME

Revit Model, DWG and PDF Set for the Design Team

The project team received PDF and DWG files covering the floor plan, the reflected ceiling plan, sections and both exterior and interior elevations, along with the Revit model, the raw point cloud data and the virtual tour. Everything was delivered within five days of the site visit, ready for the design team to start.

With the existing home modeled, designers could plan changes to rooms and ceilings against what is really there, and consultants could work from the same Revit file. The model came from our scan-to-BIM modeling process, which suits homes where ceilings and interior walls matter as much as the plans.

Isometric Revit model of a single-story home with angled wings on a sloping site
Revit model of the Malibu home set on its sloping, landscaped lot.

RECENT WORK

Recent Case Studies

From operational hotels and distribution centres to commercial portfolios and industrial facilities, explore how GeoMaus has helped clients create accurate building documentation while maintaining clear communication, dependable delivery and minimal disruption to operations.
200 Chambers Street NYC – Restaurant Fit-Out Survey, Tribeca

Full LiDAR capture and scan-to-BIM documentation of an irregularly shaped restaurant space at 200 Chambers Street in Tribeca, delivered in a 12-day turnaround with full floor plans, elevations, and coordinated reflected ceiling plans ahead of fit-out.

Glasnevin, Dublin – 142 m² Family Home Matterport Survey & Revit Model

Matterport survey and Revit model for a 142 m² family home in Glasnevin, Dublin. For a feasibility study on renovating the house, a design firm needed measured plans, sections and elevations it could open in Revit. GeoMaus carried out a measured survey with Matterport capture and supplied Revit and PDF files with the raw point cloud data.

South Orange Village, NJ – 5,500 Sq. Ft. Luxury Residence Scan-to-BIM Survey

3D laser scanning and scan-to-BIM survey of a 5,500 sq ft, 6-bedroom Colonial Revival home in South Orange Village, NJ, capturing every ornate architectural detail – arched entryways, fluted columns, dormers, and decorative trim – to preserve the property’s character through a full renovation, delivered as a coordinated Revit model within 10 days.

East Hampton, NY – 1,946 sq. ft. Home Existing Conditions Survey & Revit As-Builts

Existing conditions survey and Revit as-builts for a 1,946 sq. ft. home in East Hampton, NY. A design firm needed the house measured ahead of renovation design. The GeoMaus measured building survey produced a Revit model, DWG and PDF drawings with floor plans, reflected ceiling plans, elevations and sections, plus point cloud data and a tour.

REQUEST A FREE QUOTE

Tell Michael About Your Project

Most enquiries get a same-day reply from Michael directly. If your project isn’t a fit for us, he’ll tell you on the call and point you somewhere better.

No sales calls, no automated drip sequences. Michael replies personally to every enquiry usually within a few hours.