Home / Industry / Luxury Residential

Measured Surveys & BIM Models for Super-Prime & Luxury Residential

Accurate measured surveys, as-built drawings, and existing conditions Revit models for super-prime homes, heritage country estates, and ultra-luxury townhouses. Built for high-net-worth clients where design demands absolute precision and client privacy is paramount. Every project is run directly by Michael Kiernan, GeoMaus’s founder, and our teams operate with absolute discretion.
Typical projects: Super-prime homes, heritage estates, and high-value residential renovations.
Discreet, Low-Profile Capture
Founder-Led Delivery
Delivered in DWG, PDF or Revit
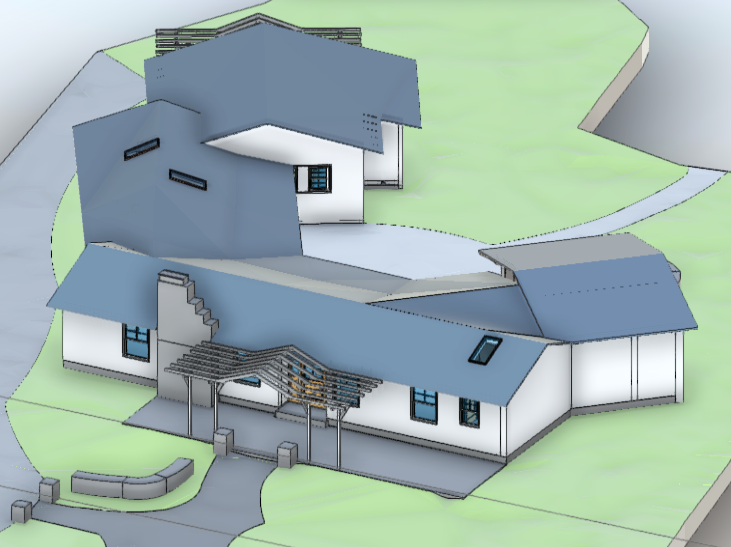
GeoMaus serving Residential - BIM Model for homes - Real estate revit model

THE CHALLENGE

Designing Bespoke Interiors and Renovations Against Imperfect Baselines

Most super prime & luxury residential we’re called into have the same three problems. We document the building as it actually is today, so your team can plan the next move from facts, not assumptions.

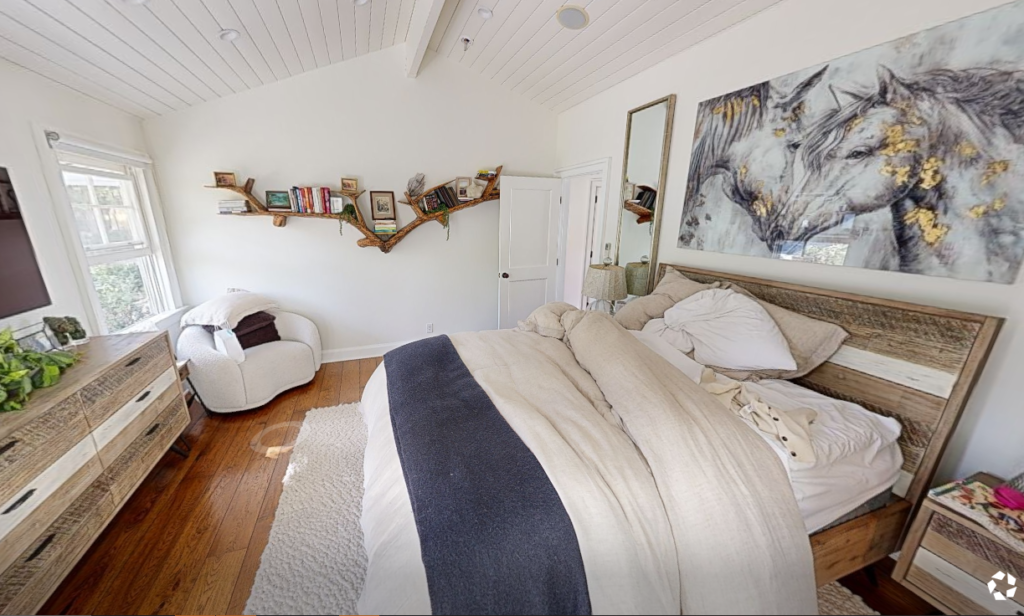
GeoMaus serving Residential - Matterport tour of bedroom - Real estate 3d tour

Bespoke joinery, marble, and millwork can’t tolerate measurement error

Traditional hand measurements introduce error that’s catastrophic for bespoke joinery and stone fabrication. A small discrepancy in a marble feature wall results in scrapped material and missed deadlines.

Heritage and historic homes have geometries that can’t be approximated

Period homes have walls that aren’t square, floors that aren’t flat, and architectural features that don’t match modern standards. Documenting these accurately requires capture methods that respect the real geometry.

High-profile clients require absolute discretion and minimal site presence

Super-prime homes have residents, staff, and security protocols that can’t tolerate disruption. Surveyors need to work quickly, quietly, and with full respect for privacy.

WHAT WE DELIVER

Drawings and Models Built Specifically for High-Value Residential Design

We deliver the documentation interior designers, architects, and master craftsmen actually use. Highly accurate interior floor plans, structural floor plans, primary cross-sections tracking exact wall positions, chimneys, openings, and structural boundaries.

Whether you need a property documented for bespoke interior design, an extension, a heritage restoration, or a portfolio of family properties brought to one standard, the deliverable is the same: a current, accurate record of the property your design team can rely on. Michael personally signs off every drawing set before it leaves us.

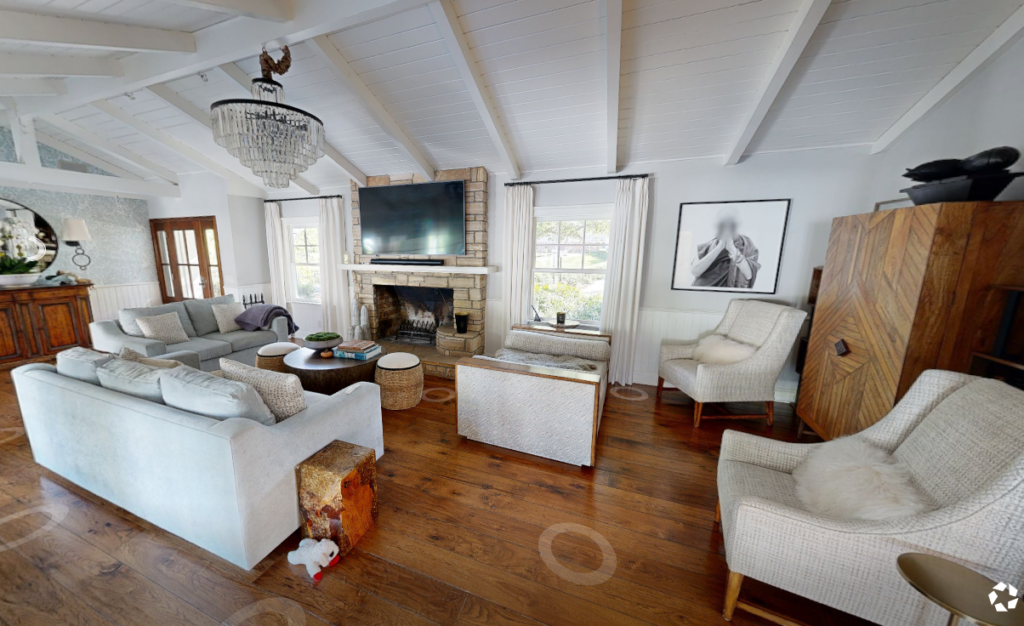
GeoMaus serving Residential - matterport for homes - gopro3 3d walkthrough

OUR APPROACH

Built Around Occupied Homes, Not Empty Buildings

High-fidelity residential spatial data optimized for architectural precision, heritage preservation, and master craftsman coordination.
01
We work quickly and unobtrusively

Most properties are captured in a single visit. Teams are small, work fast, and respect house protocols.

02
We coordinate with house managers and security

Every visit is agreed in advance with the house manager, estate manager, or security team. Access protocols, visitor logging, and any required NDAs are handled before we mobilise.

03
We respect privacy at every stage

We don’t post case studies, social media, or marketing materials featuring private clients unless permitted. The property is documented for the client’s use only.

RECENT WORK

Case Studies

Anonymised summaries of recent high-value residential work. Specific properties and clients are never named publicly.

Topographic Survey in Overland Park, KS

A topographic survey for a residential landscape project in Overland Park, Kansas. The landscape architect team required an exterior site plan and four as-built elevations for an estate of about 1.5 to 2 acres in Johnson County, within the Kansas City metro. GeoMaus used exterior Matterport capture to produce the agreed measured record. See our Kansas City as-built documentation page for wider area coverage.

Newark, NJ – 2,547 Sq. Ft. Home Measured Survey & CAD As-Built Drawings

Measured building survey and CAD as-built drawings for a 2,547 sq. ft. two-story home in Newark, NJ. A residential design firm needed the house drawn to its own CAD standard. GeoMaus captured the property with a Matterport Pro3 and delivered plans for three levels, elevations, sections, a roof plan, and door and window schedules.

Maplewood, NJ – 4,000 Sq Ft Residential Existing Conditions Survey & Revit Model

GeoMaus completed existing conditions documentation for a 4,000 sq. ft. Tudor-style residence in Maplewood, New Jersey. Using point cloud data and Matterport imagery, we developed an LOD 300 Revit model and architectural drawings to document the property for future design work.

Teaneck, NJ: 3,580 Sq. Ft. Residential Laser Scanning and Scan-to-BIM Survey

Laser scanning and LOD 300 scan-to-BIM survey of a 3,580 sq ft home in Teaneck, Bergen County, NJ, delivered as Revit, CAD, and PDF as-built drawings with a 3D virtual tour. One day on site, drawings back to the architect in 8 days, ready for renovation and extension design.

COMMON QUESTIONS

What High-Net-Worth Clients Ask Before Commissioning a Survey

Everything you need to know about our surveying workflow, accuracy, and deliverables.

How do you guarantee discretion and privacy when surveying private estates?
Discretion is the baseline. Our teams are small, work fast, and respect house protocols. We don’t post case studies, social media content, or marketing materials featuring private clients.
Yes. Non-contact 3D laser scanning captures real geometry exactly as it is, without approximating or idealising.
DWG, PDF, Revit (RVT or IFC), and exports for specialist joinery software. Tell us at the brief stage what your designers and fabricators use.
Yes. We hand over directly to the design team with a handover call so the documentation drops cleanly into their workflow.
Michael Kiernan, GeoMaus’s founder, runs every project personally. You’ll have his direct line from the first call. The fieldwork and modelling are delivered by our team, but the planning, the quality control, and any decision that affects your programme are owned by Michael.

REQUEST A FREE QUOTE

Tell Michael About Your Project

Most enquiries get a same-day reply from Michael directly. If your project isn’t a fit for us, he’ll tell you on the call and point you somewhere better.

No sales calls, no automated drip sequences. Michael replies personally to every enquiry usually within a few hours.