Luxury Residential

South Orange Village, NJ – 5,500 Sq. Ft. Luxury Residence Scan-to-BIM Survey

3D laser scanning and scan-to-BIM survey of a 5,500 sq ft, 6-bedroom Colonial Revival home in South Orange Village, NJ, capturing every ornate architectural detail – arched entryways, fluted columns, dormers, and decorative trim – to preserve the property’s character through a full renovation, delivered as a coordinated Revit model within 10 days.

BIM/ Revit Model of luxury residential - Featured Image - Measured Building Survey
Revit Model of Luxury Residential Property.
LOCATION(S)

South Orange Village, NJ

APPROXIMATE SIZE

5500 sq ft

BUILDING TYPE

Luxury Residential

SERVICES: 3D LiDAR Laser Scanning 3D Virtual Tour BIM Modelling Measured Building Survey
DELIVERABLES: CAD Drawings Coordinated Revit Model Exterior Elevations Floor Plans Full 3D Virtual Tour Reflected Ceiling Plans Registered Point Cloud Sections

THE CHALLENGE

Preserving Character, Not Just Capturing Geometry

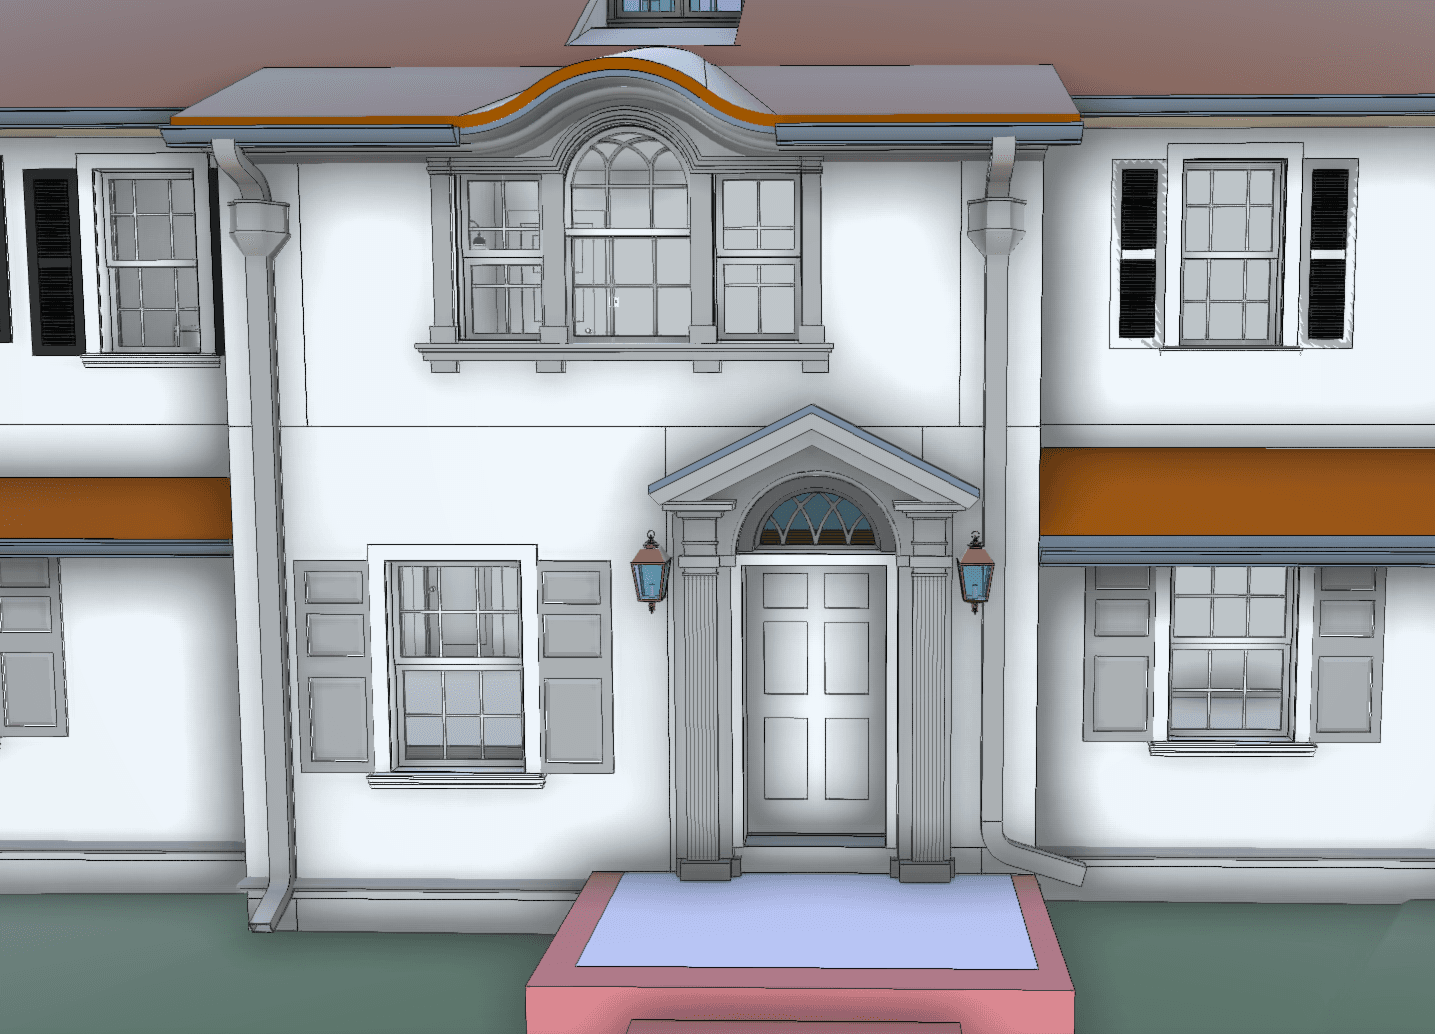
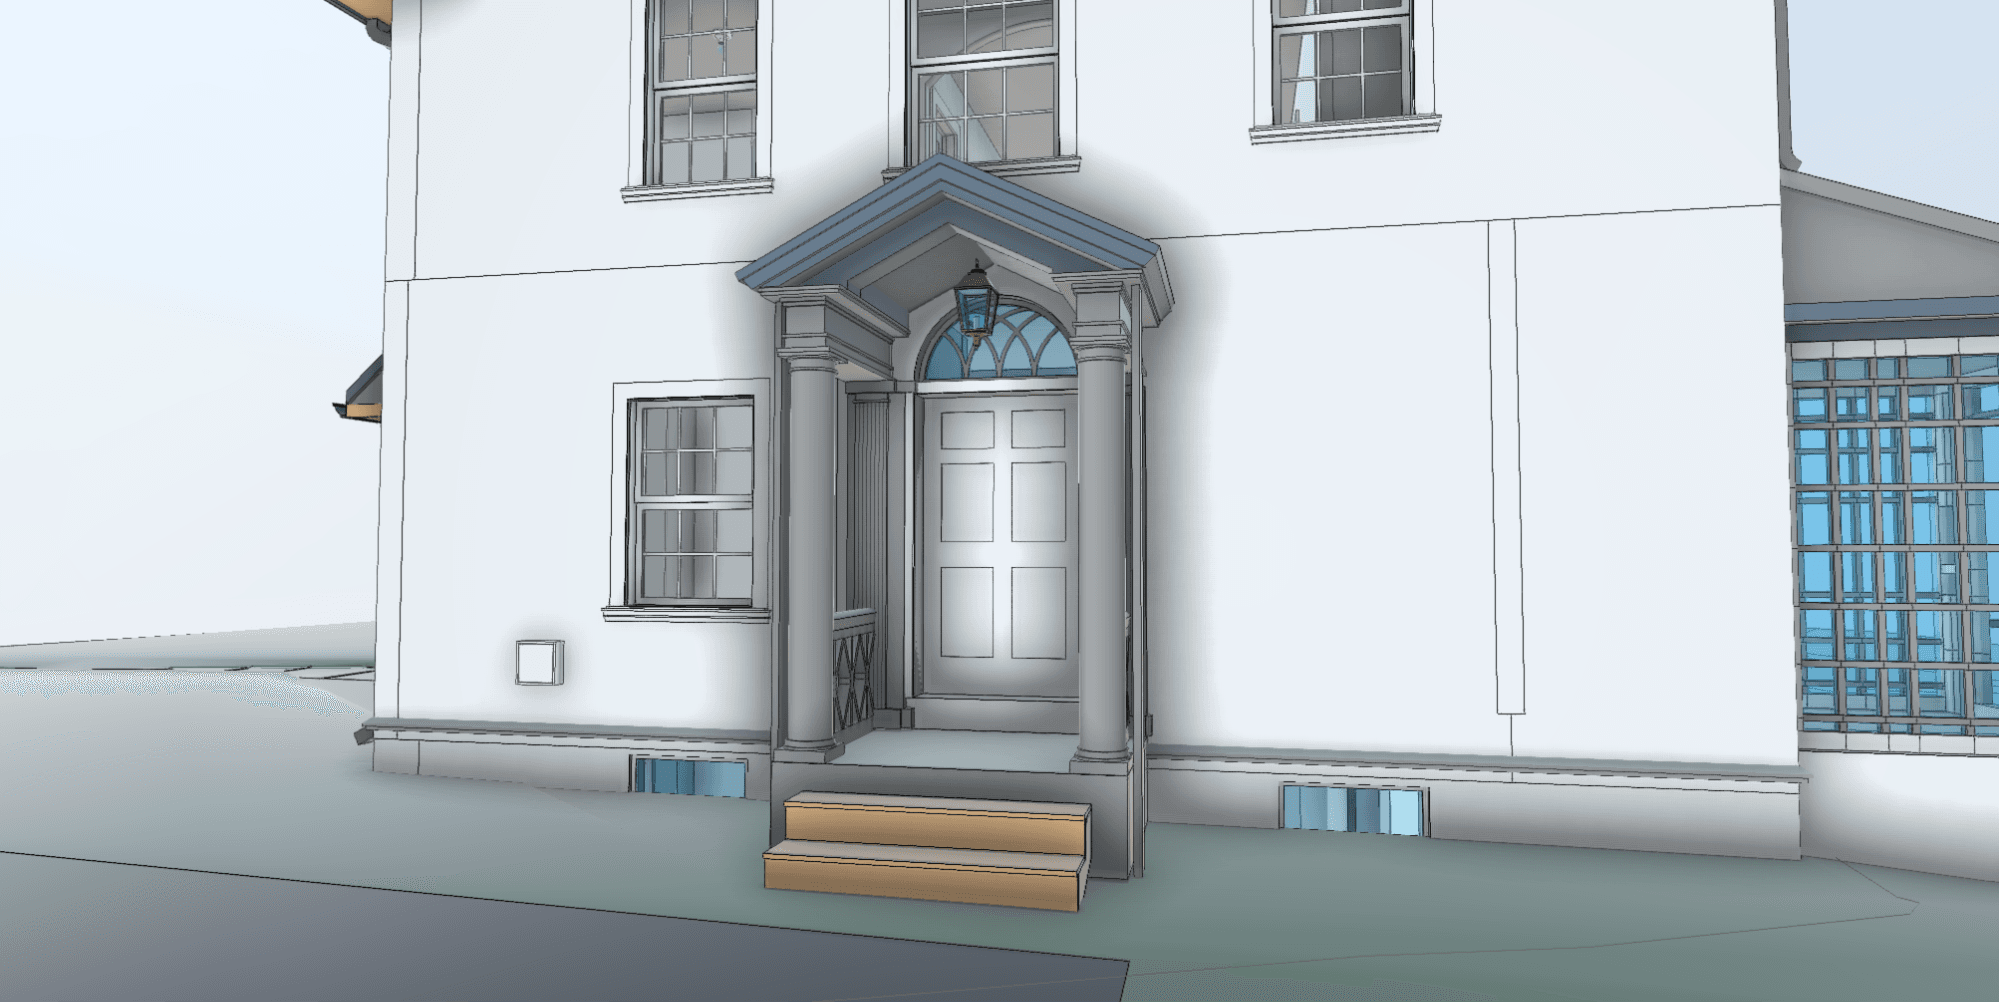
An architect working on a renovation for a 5,500 sq ft, 6-bedroom home in the sought-after South Orange Village needed more than a standard existing-conditions survey. This is a Colonial Revival property built around genuinely distinctive architectural detail including an arched entry with fluted columns and pilasters, a fanlight doorway framed by a matching arched window above, dormers with their own pediments echoing the entry below, and dentil trim running the full length of the roofline.

None of that detail was incidental to the project. The renovation design depended on these features being brought forward accurately, so the homeowner’s architect could design around them and preserve the character of the home rather than risk losing it in the process. That meant the survey couldn’t treat these elements as background and every ornate window, door surround, and column had to be modelled with the same precision as the building’s structure.

Revit Moodel - 3D model - Virtual Tour -Residential
The arched entry portico and Palladian window above, South Orange Village, NJ.

SCOPE OF WORK

Measured Buillding Survey to BIM Model and Virtual Tour

The brief covered the full property across three stories plus the basement, with full floor plans for every level, reflected ceiling plans, external elevations, and sections. Beyond the standard building geometry, the scope specifically called out modelling the home’s unique architectural feature – its ornate windows, doors, and columns – so the design team could reference and preserve them through the renovation. All of this was delivered as a coordinated Revit model, supported by full CAD and PDF documentation and a 3D virtual tour of the property, within a 10-day turnaround.

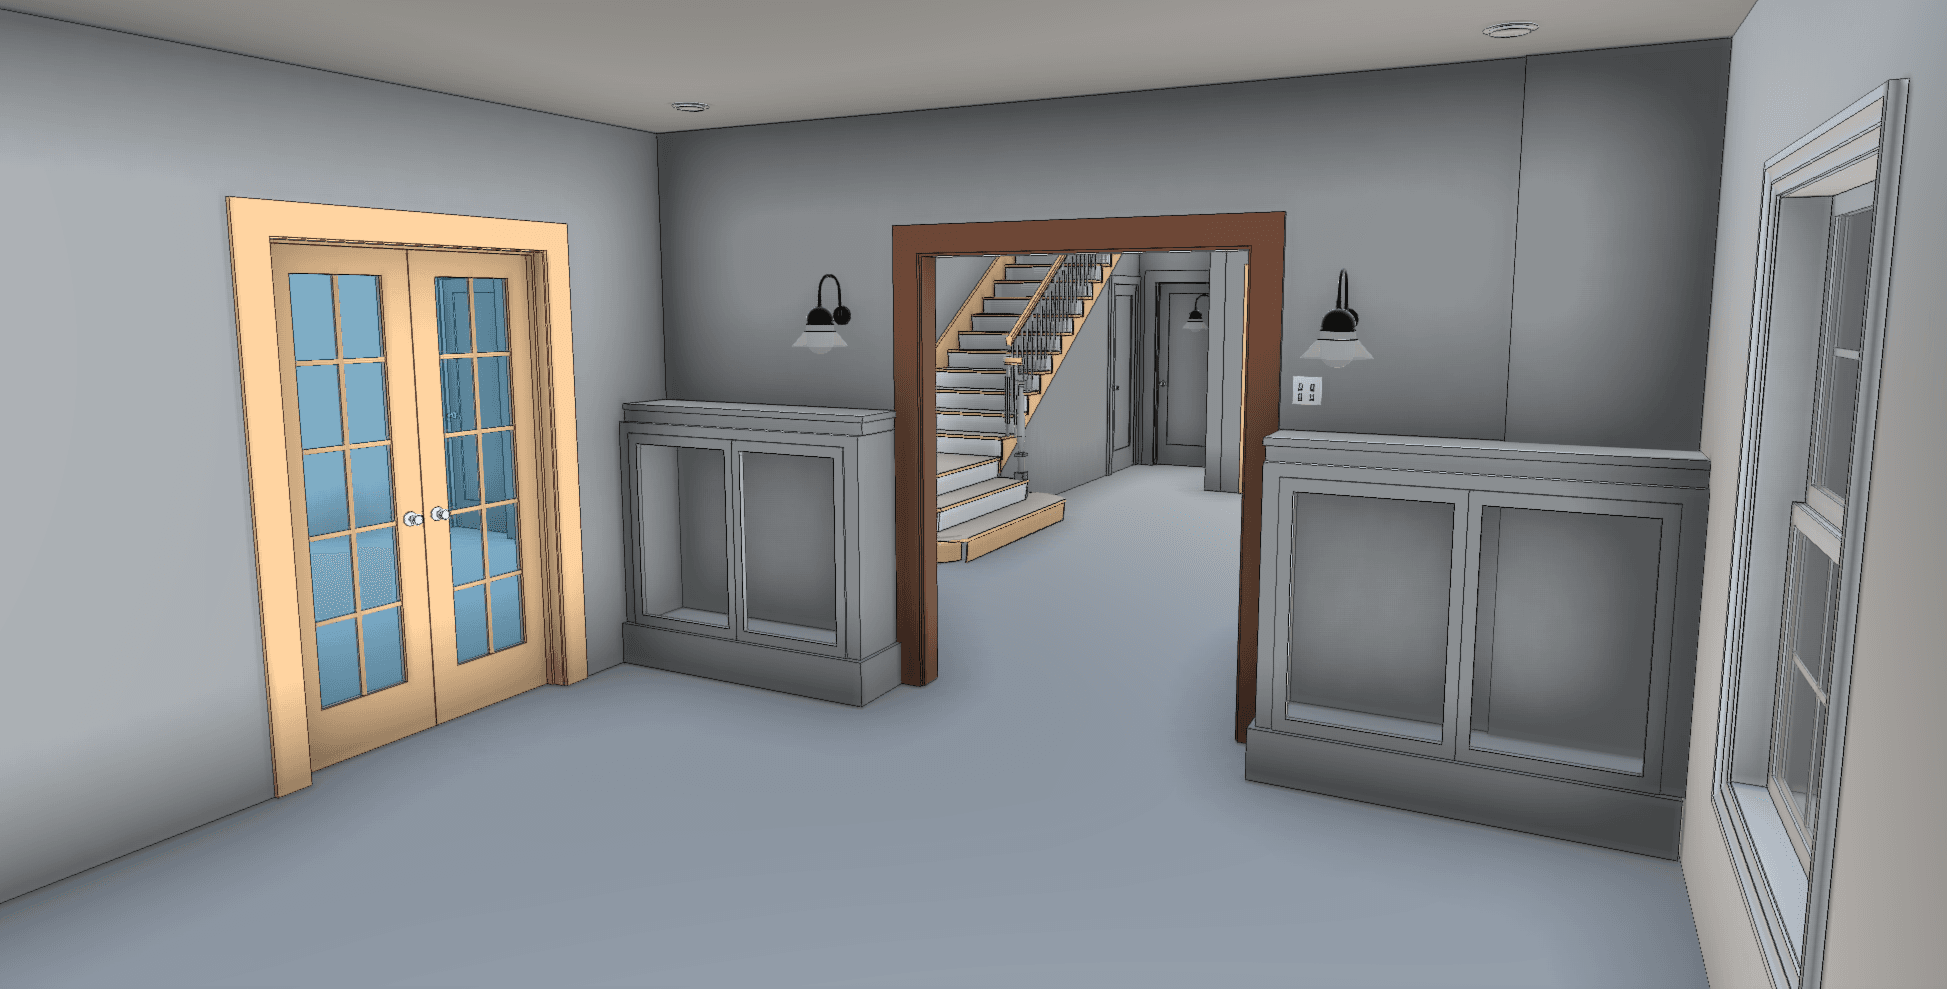
Coordinated Revit Model - Home Model - BIM /Revit Model
Coordinated Revit model capturing the home's architectural detailing.

OUR APPROACH

Modelling the Detail That Makes the Home

We captured the full property with 3D LiDAR scanning at millimetre-level accuracy, giving particular attention to the architectural features that define the home’s character the entry portico’s columns and fanlight, the arched window above it, the dormers, and the decorative roofline trim alongside imagery for a complete 3D virtual tour.

The point cloud was registered and processed, and our BIM team modelled the full property across all three stories and the basement, translating the ornate detailing into the Revit model rather than simplifying it into generic geometry. Full floor plans, reflected ceiling plans, external elevations, and sections were produced alongside it, each checked against the point cloud to make sure the character of the home carried through into the deliverable the architect would actually design from.

THE OUTCOME

A Full As-Built Model, Character Intact, in 10 Days

A complete as-built model including CAD, PDF, and a coordinated Revit model spanning all three floors and the basement, with reflected ceiling plans, external elevations, and sections was delivered within 10 days, alongside a full 3D virtual tour of the property.

For the architect working on the renovation, the value was a model that didn’t just describe the building’s footprint but preserved what made it worth renovating in the first place – the columns, the arched openings, the dormers, and the trim that define the home’s character were all there to design around, not reconstruct from old photographs or guesswork.

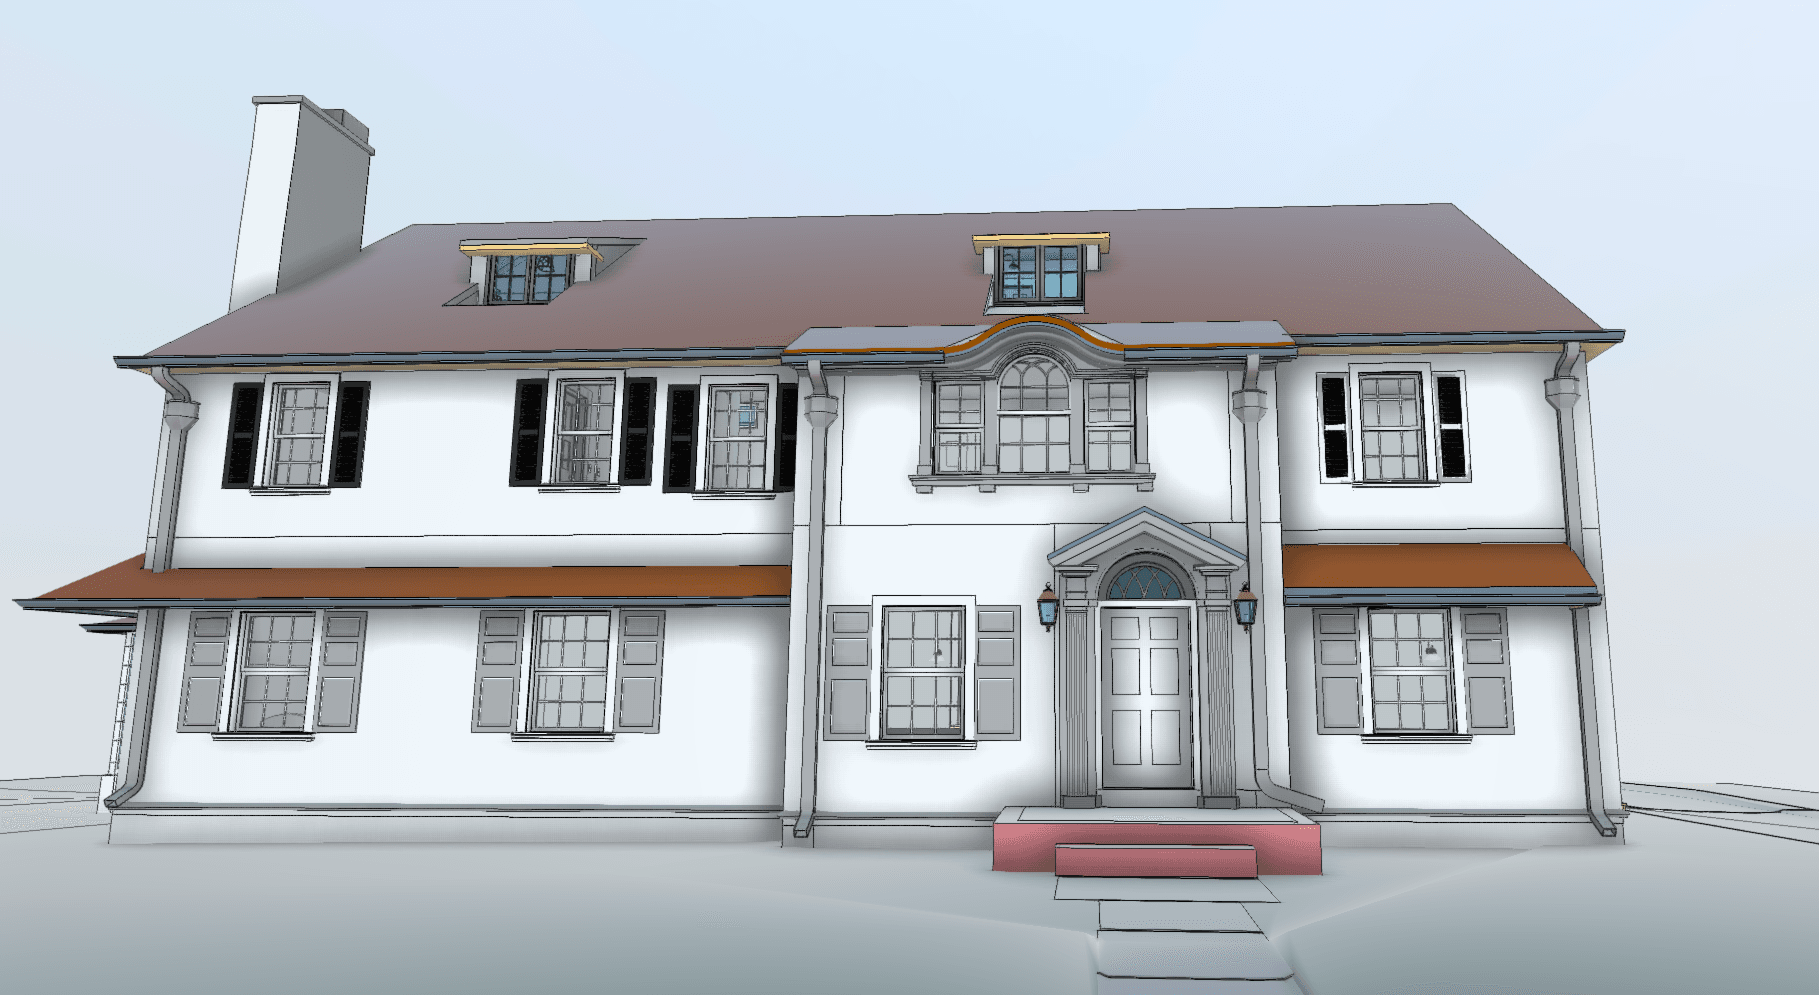
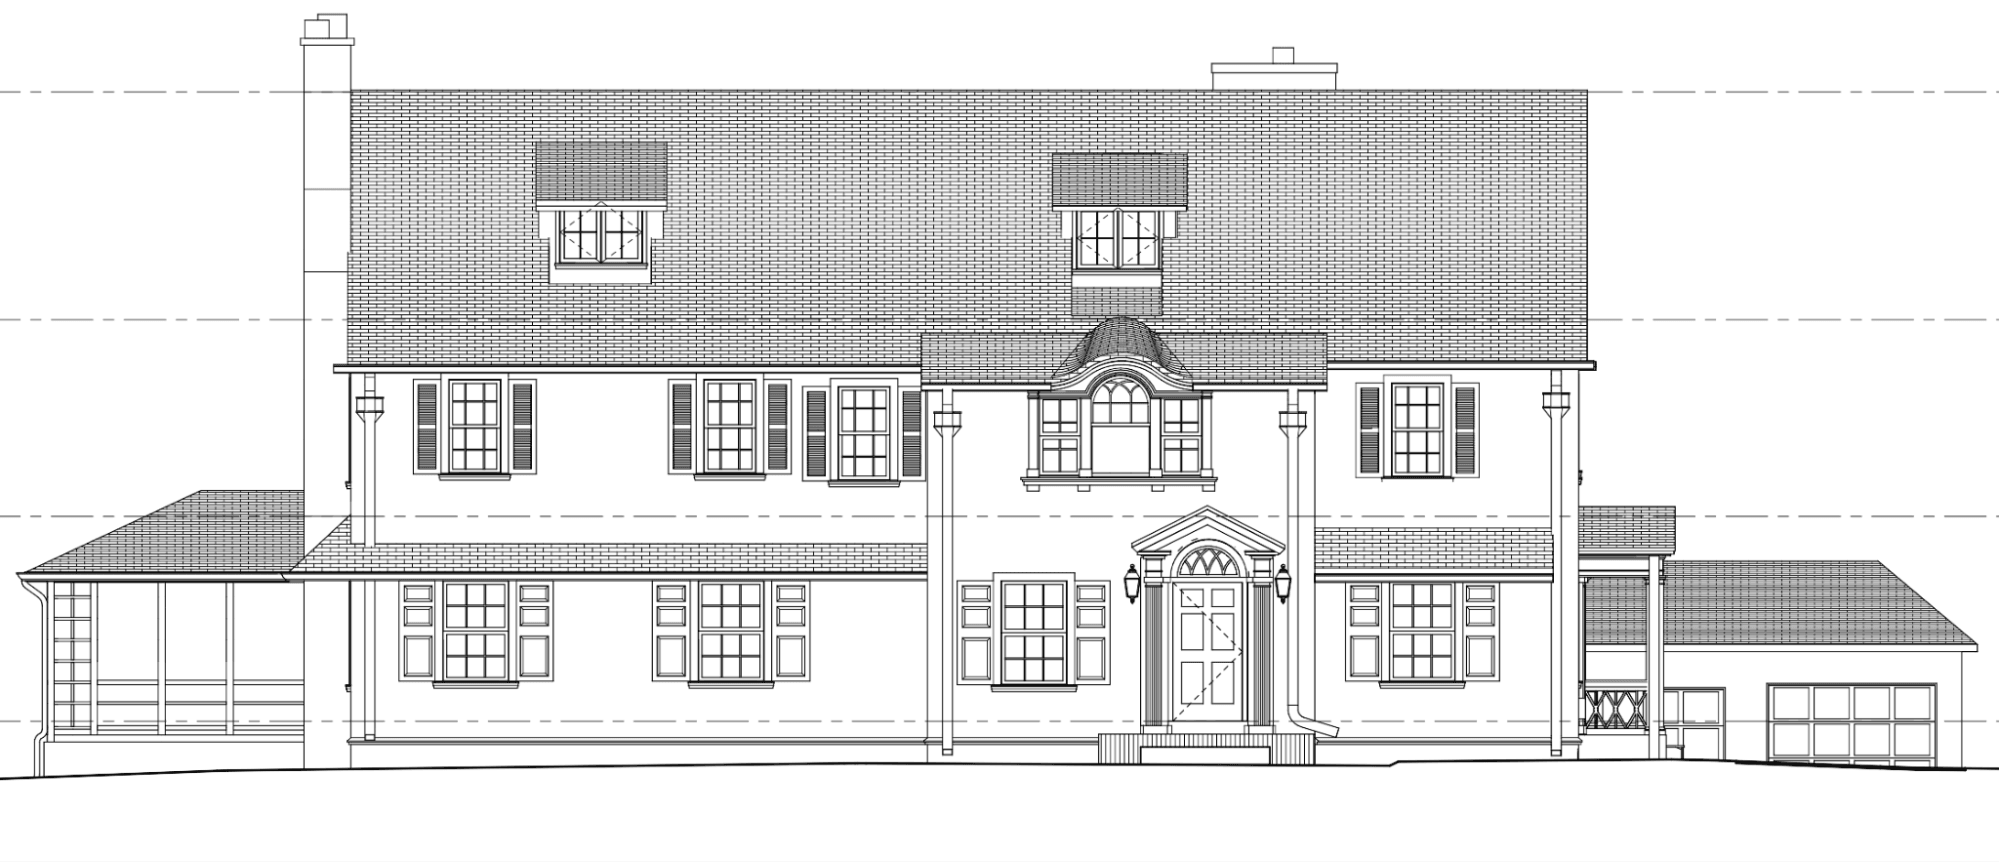
External Elevation - Sections - Laser Scanning
Final external elevations, delivered ready for renovation design.

RECENT WORK

Recent Case Studies

From operational hotels and distribution centres to commercial portfolios and industrial facilities, explore how GeoMaus has helped clients create accurate building documentation while maintaining clear communication, dependable delivery and minimal disruption to operations.
Kildare, Ireland – 4,000 Sqm Paint Manufacturing Plant Scan-to-BIM Survey

3D laser scanning and scan-to-BIM survey of a 4,000 sqm (approx. 43,000 sq ft) paint manufacturing plant in Kildare, capturing precise existing conditions of all racking, industrial equipment, and storage areas to support space optimisation and future manufacturing upgrades – completed while the plant remained fully operational.

Belvidere, IL – 150,000 Sq. Ft. Warehouse Scan-to-BIM Survey

3D laser scanning and scan-to-BIM survey of a 150,000 sq ft industrial warehouse in Belvidere, IL, capturing full existing conditions including structural steel positions for a redevelopment project. Completed on site with no building power, mould-affected areas, and a two-day access window, delivered as CAD, Revit, and a full 3D virtual tour that saved the project team thousands of hours in RFIs.

Hattiesburg, MS – 138-Room Hilton-Brand Hotel Full Building Survey

Full LiDAR capture and scan-to-BIM documentation of a 138-room, 5-story Hilton-brand hotel in Hattiesburg, covering guest rooms, common areas, staff areas, and exterior elevations, completed in 3–4 days on site with zero disruption to the occupied property, to support a brand-compliance renovation and PIP.

Times Square NYC – 30,000 Sq. Ft. Office Floor Measured Survey

Full LiDAR capture and scan-to-BIM documentation of a vacant 30,000 sq. ft. office floor in a landmark Times Square building, delivered design-ready with no revisions.

REQUEST A FREE QUOTE

Tell Michael About Your Project

Most enquiries get a same-day reply from Michael directly. If your project isn’t a fit for us, he’ll tell you on the call and point you somewhere better.

No sales calls, no automated drip sequences. Michael replies personally to every enquiry usually within a few hours.