
An existing conditions survey gives your design team a measured record of the building before design starts. We laser scan the floors in scope and draw current floor plans, elevations and sections from the point cloud, with a Revit model where you need one. Michael Kiernan, GeoMaus’s founder, runs every large survey from the first call to delivery.
Typical projects: offices, restaurants and homes being renovated or fitted out in the US, Ireland and the UK.
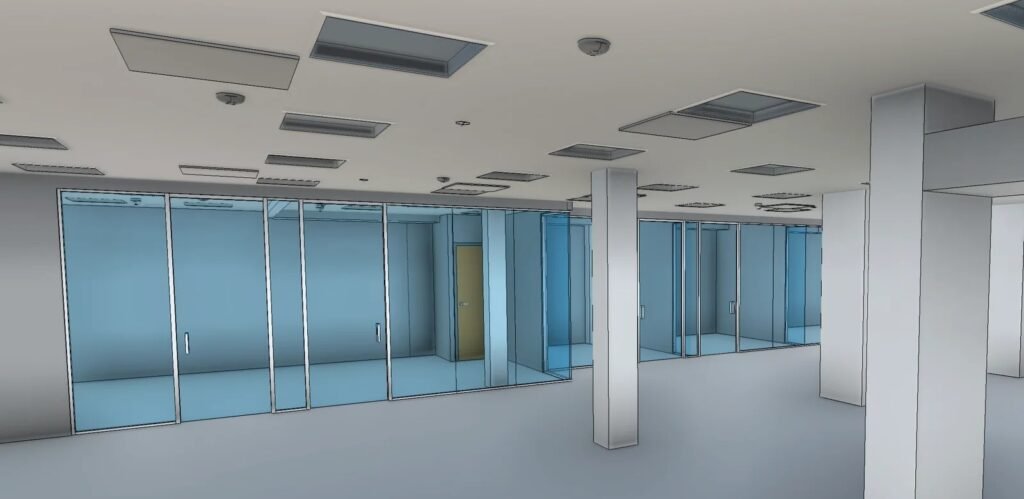
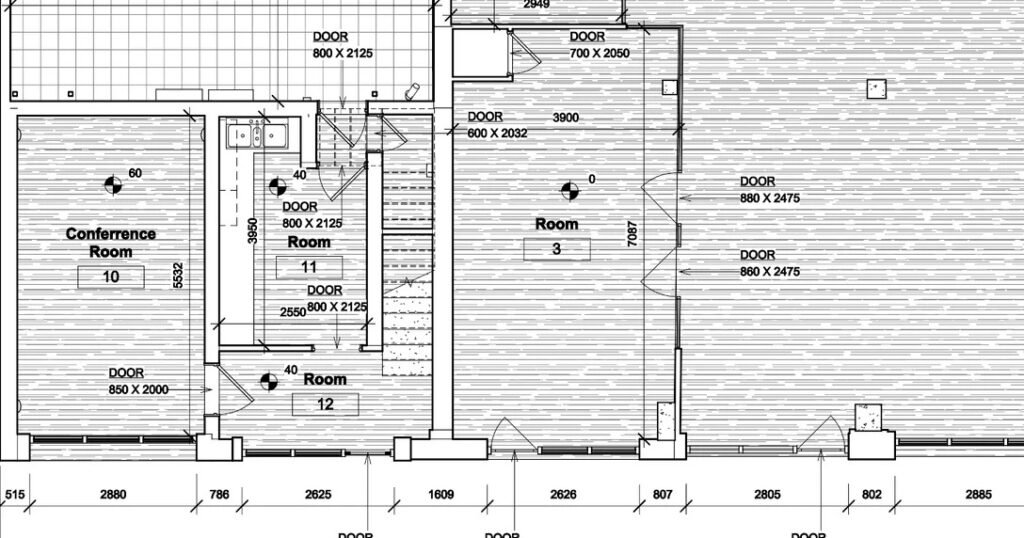
An old plan can put a doorway in the wrong place or miss a change in floor level. Our measured building surveys record the building as it stands. Before the site visit, identify which features the drawings must show:
From the survey brief to checked drawings, with one point of contact the whole way.
Before the visit, send a floor plan marked with occupied rooms and any locked areas, and confirm who can open plant rooms and MEP risers. We can only document spaces the scanner can reach. Michael Kiernan plans each large survey and signs off the drawings before they leave us. Our 3D laser scanning service explains how the point cloud is captured.
Your drawing list sets the deliverables. A floor plan may be enough for space planning, while a new stair usually needs a building section too.
Wall lines, door openings with dimensions, fixed features and changes in floor level, drawn for the floors in scope.
For external alterations: window openings, roof profiles and the architectural details you specify, for each face you need drawn.
Cuts through the building at the positions you choose, showing floor levels and the heights of ceilings and roof spaces.
Bulkheads, visible fixtures and floor-to-ceiling heights in the surveyed rooms, recorded before a ceiling layout changes. For ducts and pipework, see our MEP documentation service.
Modeled from the point cloud at the LOD and Revit version agreed in the brief. Our scan to BIM service covers point-cloud modeling in more detail.
The registered scans, supplied as the raw point cloud data alongside the drawings. A Matterport tour can be added for remote review when it is part of the site capture.
These completed surveys show the drawing sets clients asked for before renovation, in the US and in Ireland.
An architecture team required a Revit model of a vacant office floor. The Times Square office survey included reflected ceiling plans and structural plans.
A hospitality group required room ceiling heights and building sections before remodeling. The Washington, DC restaurant survey covered the kitchen and dining areas.
For a house renovation in Maplewood, the client required a Revit model and architectural drawings. No existing floor plans were available.
For a house on a narrow plot in Ranelagh, Dublin, the client needed floor plans, sections and elevations for a feasibility study ahead of a possible planning application.
A three-level restaurant in Boston with dining rooms on every floor and four kitchens was documented in Revit, with ten CAD and PDF sheets.
A 125-room hotel near Kansas City International was scanned in three days on site, with a drone survey for the elevations, ahead of a brand-standard renovation.
We also carry out existing conditions surveys in Ireland and the UK. See our Dublin and London pages. If your team works in AutoCAD, our scan to CAD service covers DWG drawing production.
If you already have a point cloud or Revit model, check these points before we start.
Architects often use both terms for drawings of an existing building. “As-built” can also mean records updated after construction. Specify the survey date and the floor plans or sections you require. Our as-built documentation service covers these drawing packages.
Send the file format and capture date, with any photographs or scan-coverage plans. We need to check that the data covers the rooms and external walls you want drawn. A rescan may be needed if rooms are missing or the building has changed.
State the Revit version and LOD, then list the features that must be modeled. An LOD number alone does not say which ceiling fittings or decorative profiles to include. Use a marked-up model view to identify the fittings you expect to see.
Provide the model origin and units, with the level reference used by your design team. Agree how the survey will align with that model before drawing starts. Do not assume that an old DWG has retained its original position or scale.
No. A measured survey records visible geometry. A structural engineer must assess the condition and capacity of the structure. That assessment is not included in our drawings.
The drawings record the building on the capture date. They do not automatically include later demolition or new services. Mark later changes on a plan. We can then identify which rooms need scanning again.
Yes. Send a sample drawing or model before the first survey. Agree the layer names and room information to use at each property. Each building still needs its own access plan.
No sales calls, no automated drip sequences. Michael replies personally to every enquiry usually within a few hours.