Retail & Restaurants

Boston, MA – 22,979 Sq. Ft. Three-Level Restaurant As-Built Drawings & BIM

As-built drawings and a Revit model for a 22,979 sq. ft. three-level restaurant in Boston, MA. The building holds dining rooms on every floor, three bars including a raw bar, four kitchens, and outdoor decks. GeoMaus delivered Imperial and metric Revit models, ten CAD and PDF sheets, a 3D DWG, and the point cloud.

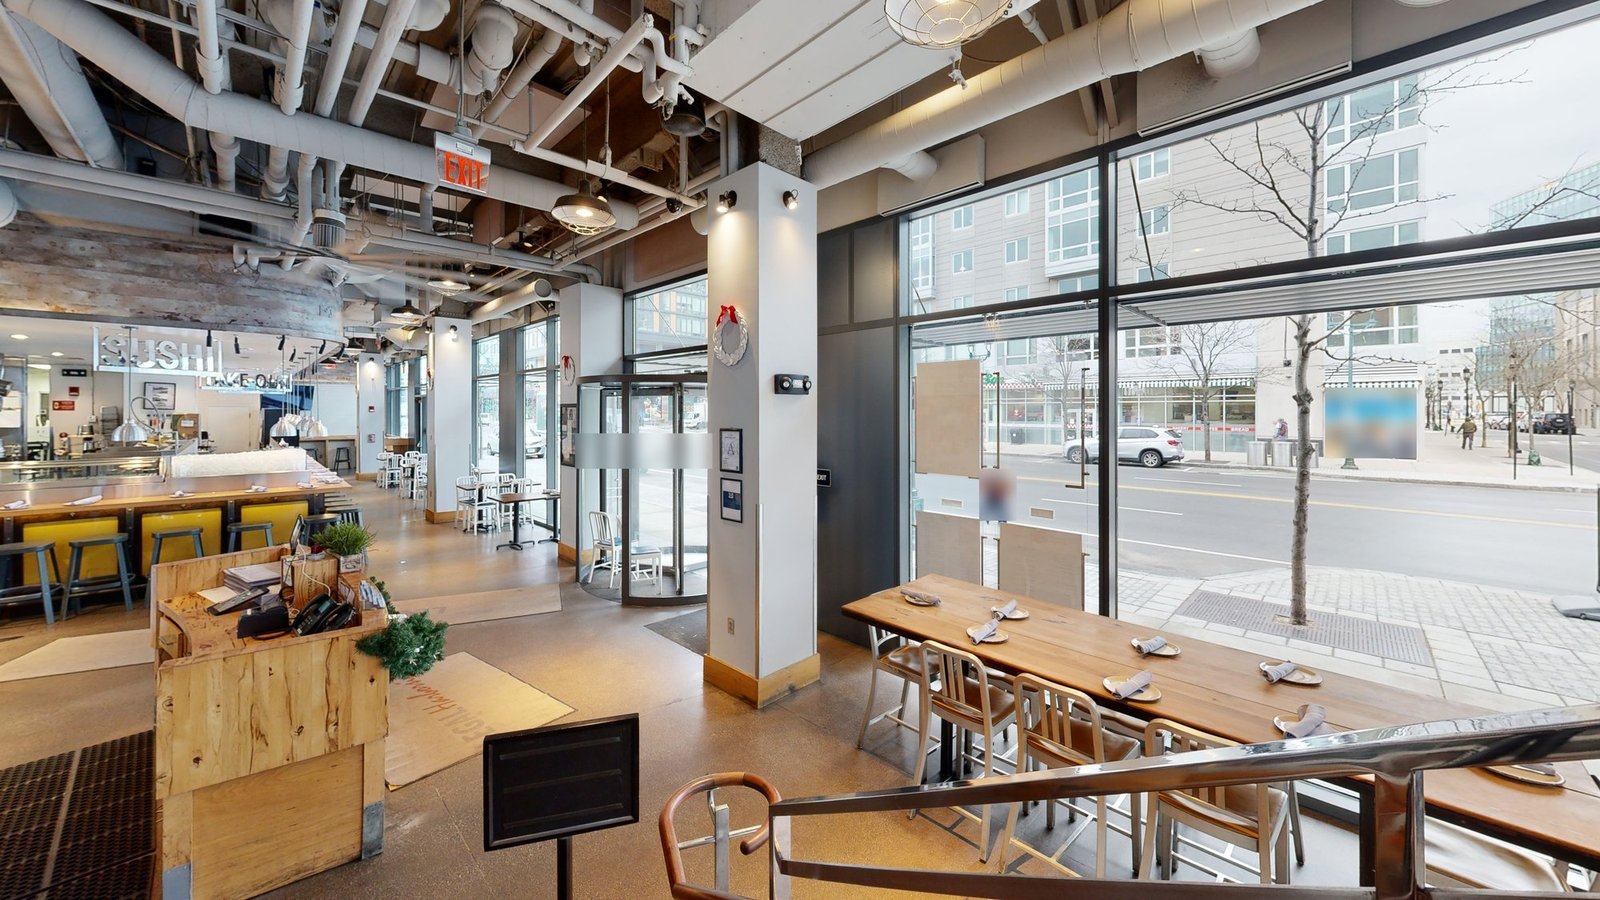
Restaurant dining room in Boston with a long wooden table, exposed ductwork, and full-height street windows
Ground-floor dining room and revolving entrance, seen in the Matterport capture of the restaurant.
LOCATION(S)

Boston, MA

APPROXIMATE SIZE

22,979 sq. ft.

BUILDING TYPE

Retail & Restaurants

SERVICES: 3D Virtual Tour Architectural CAD Documentation Measured Building Survey Scan-to-BIM
DELIVERABLES: CAD Drawings Coordinated Revit Model Exterior Elevations Floor Plans Full 3D Virtual Tour PDF Drawing Set Reflected Ceiling Plans Registered Point Cloud Sections

THE CHALLENGE

Three Levels of Dining, Bars, Kitchens, and Open Decks

This restaurant in Boston, Massachusetts, has about 22,979 sq. ft. of gross external area over three levels: roughly 9,300 sq. ft. on each of the two lower floors and 4,391 sq. ft. on the top level. Each floor has its own dining space, and the building also holds a raw bar, two other bars, four kitchens, offices, a network room, and a mechanical room.

Getting between floors is part of the layout too. A curved feature stair, an enclosed stair, an exterior stair, and elevators connect the levels, while decks and balconies on the upper floors add about 7,000 sq. ft. of outdoor space that had to be captured but kept out of the floor area.

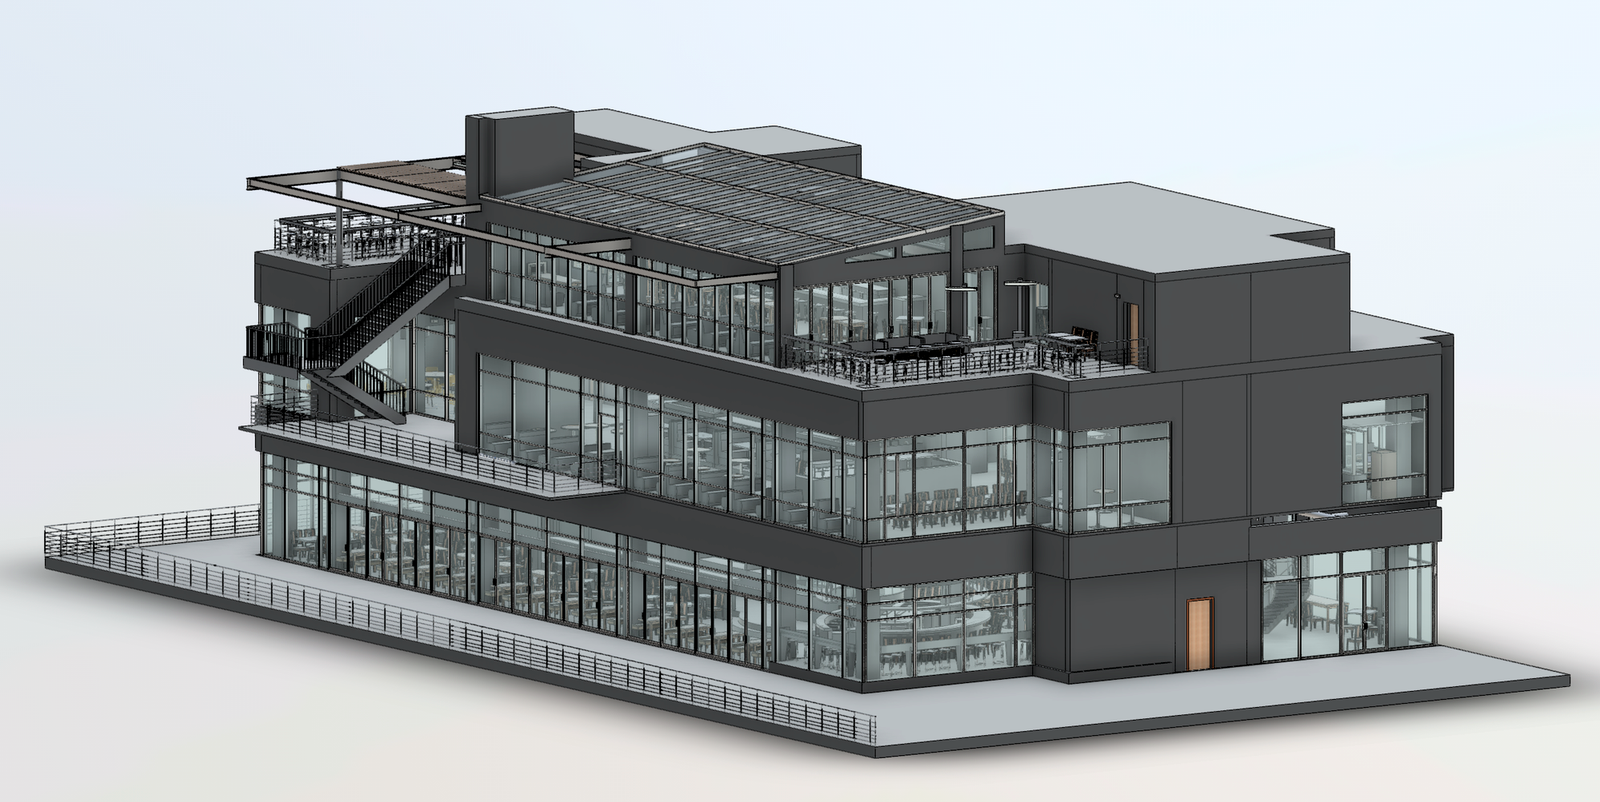
Revit 3D model of a three-level glass-fronted restaurant with exterior stair, balconies, and roof terrace
Revit model of the three-level building, showing the exterior stair, balconies, and roof terrace.

SCOPE OF WORK

Ten Sheets, Two Unit Systems, and a 3D DWG

GeoMaus captured all three levels with Matterport, together with the decks and the street frontage, and delivered the point cloud in ReCap format. The capture also produced a schematic area plan for each floor with room-by-room dimensions.

The drawing set ran to ten sheets: a floor plan and a reflected ceiling plan for each level, elevations on all four sides, a pair of building sections, and a 3D view. Every sheet was issued as CAD and PDF, the full model was exported as a 3D DWG, and the whole set was produced in both Imperial and metric versions.

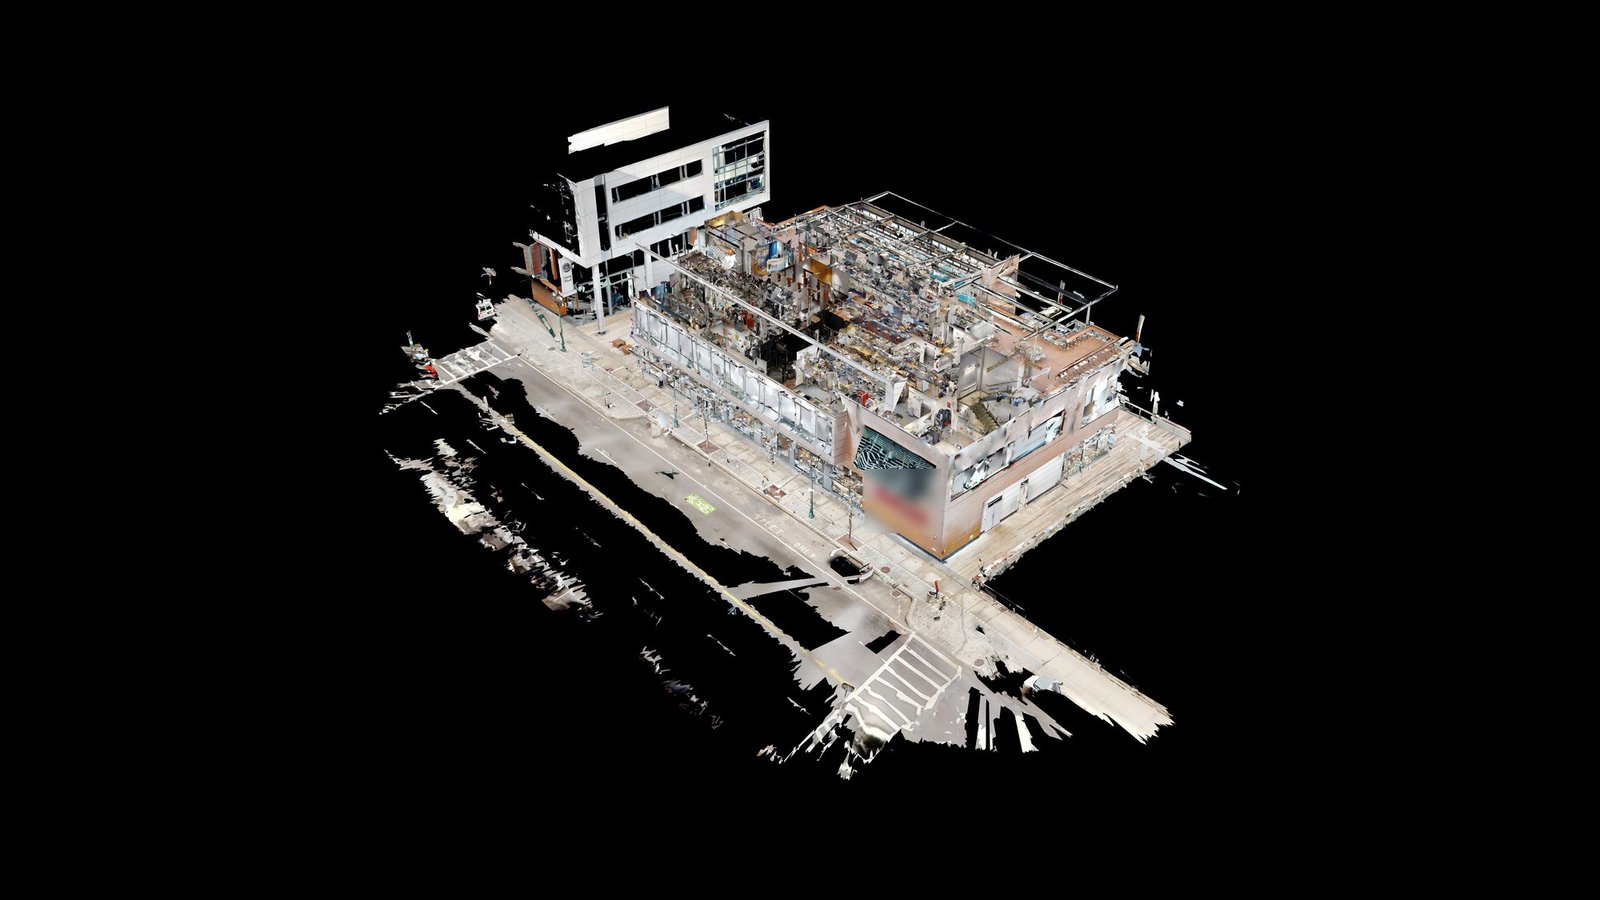
Matterport 3D dollhouse view of a three-level restaurant building with roof deck and adjacent street
Matterport dollhouse view of the three-level building and street frontage captured in one survey.

OUR APPROACH

One Revit Model Carrying Every Floor

The team built a single Revit model of the building from the scan data. It covers walls, glazing, stairs, elevators, bars, kitchen equipment, and furniture on each floor, along with the exterior stair, the slatted roof structure over the top-level terrace, and the deck railings.

Every sheet came from that model, so the plans, ceiling plans, elevations, and sections agree with each other. Issuing Imperial and metric versions from the same model meant the drawings could go to team members working in either unit system without being redrawn.

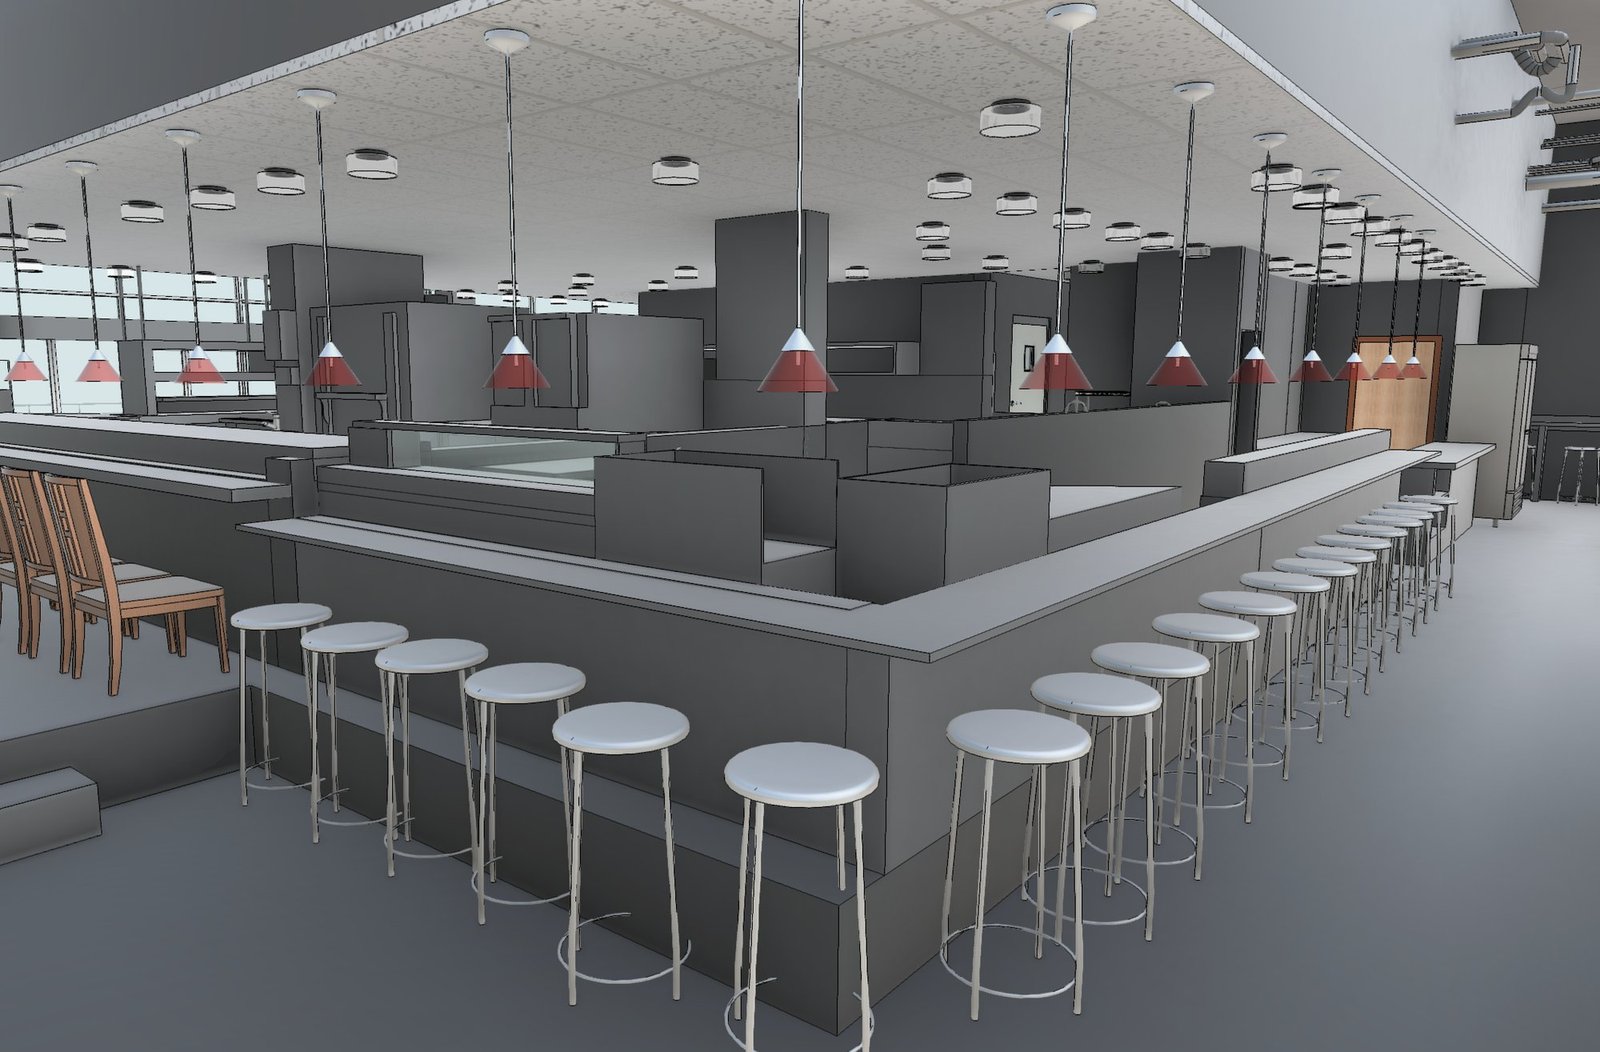
Revit interior view of a restaurant raw bar with stools, red pendant lights, and kitchen equipment
Revit model of the raw bar, with counter seating, pendant lights, and kitchen equipment behind.

THE OUTCOME

A Three-Level Record in Revit, CAD, and 3D

The final package includes the Imperial and metric Revit models, ten CAD sheets with matching PDFs, the 3D DWG, the ReCap point cloud, the Matterport 3D tour, and the per-floor area plans. The area schedule lists 9,306, 9,282, and 4,391 sq. ft. for the three floors, with the garage, deck, and balconies counted separately.

Because the whole building sits in one model, anyone planning work on a single floor can see how it lines up with the levels above and below. The tour adds a visual check of finishes and equipment that the drawings show only as linework.

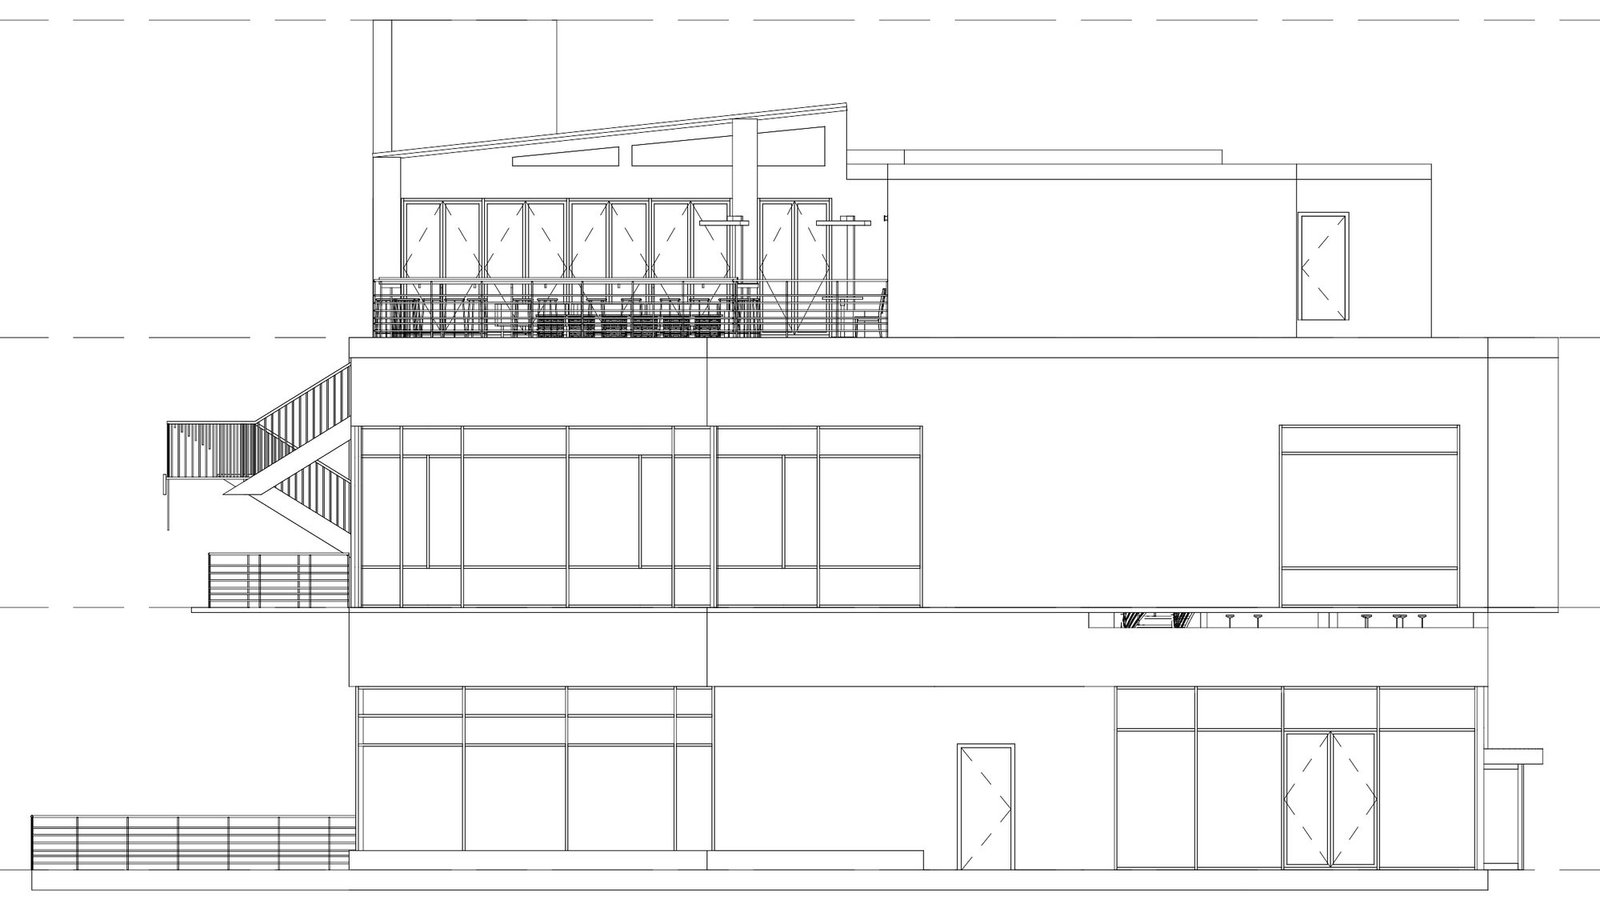
CAD exterior elevation of a three-level restaurant with glazed facades, exterior stair, and rooftop terrace
Exterior elevation from the CAD set, showing all three levels, the exterior stair, and the roof terrace.

RECENT WORK

Recent Case Studies

From operational hotels and distribution centres to commercial portfolios and industrial facilities, explore how GeoMaus has helped clients create accurate building documentation while maintaining clear communication, dependable delivery and minimal disruption to operations.
Miami, FL – 9,300 Sq. Ft. Stone & Marble Distribution Facility Scan-to-BIM Survey

3D laser scanning and as-built documentation of a 9,300 sq ft marble and stone distribution facility in Miami, FL, delivered as full CAD, Revit, and PDF as-builts in just 12 days from a single day on site, to meet a tight project schedule for the client’s architect and engineering team.

Hudson Yards NYC – 6,000 Sq. Ft. Restaurant Fit-Out Survey

Full LiDAR capture and scan-to-BIM documentation of a 6,000 sq ft commercial space in Hudson Yards, delivered in a 12-day turnaround from a single access window, with detailed reflected ceiling plans to map a complex open-ceiling condition ahead of retrofit.

Cupertino, CA – 8,000 Sq. Ft. Restaurant Scan-to-BIM Survey

3D laser scanning and as-built documentation of an 8,000 sq ft Dish N’ Dash restaurant space in Cupertino, CA, capturing full floor plans, dining layouts, reflected ceiling plans, sections, and exterior elevations to support a renovation of the existing space, delivered in just two weeks from a five-hour site visit.

Measured Survey in Ranelagh, Co. Dublin

This two-storey brick terraced house in Ranelagh, Co. Dublin, occupies a narrow plot and has an approximate gross floor area of 1,295 sq ft (120 m²). The client required a measured survey of the existing house for an initial feasibility study, with a potential planning application to follow.

REQUEST A FREE QUOTE

Tell Michael About Your Project

Most enquiries get a same-day reply from Michael directly. If your project isn’t a fit for us, he’ll tell you on the call and point you somewhere better.

No sales calls, no automated drip sequences. Michael replies personally to every enquiry usually within a few hours.