Luxury Residential

Glasnevin, Dublin – 142 m² Family Home Matterport Survey & Revit Model

Matterport survey and Revit model for a 142 m² family home in Glasnevin, Dublin. For a feasibility study on renovating the house, a design firm needed measured plans, sections and elevations it could open in Revit. GeoMaus carried out a measured survey with Matterport capture and supplied Revit and PDF files with the raw point cloud data.

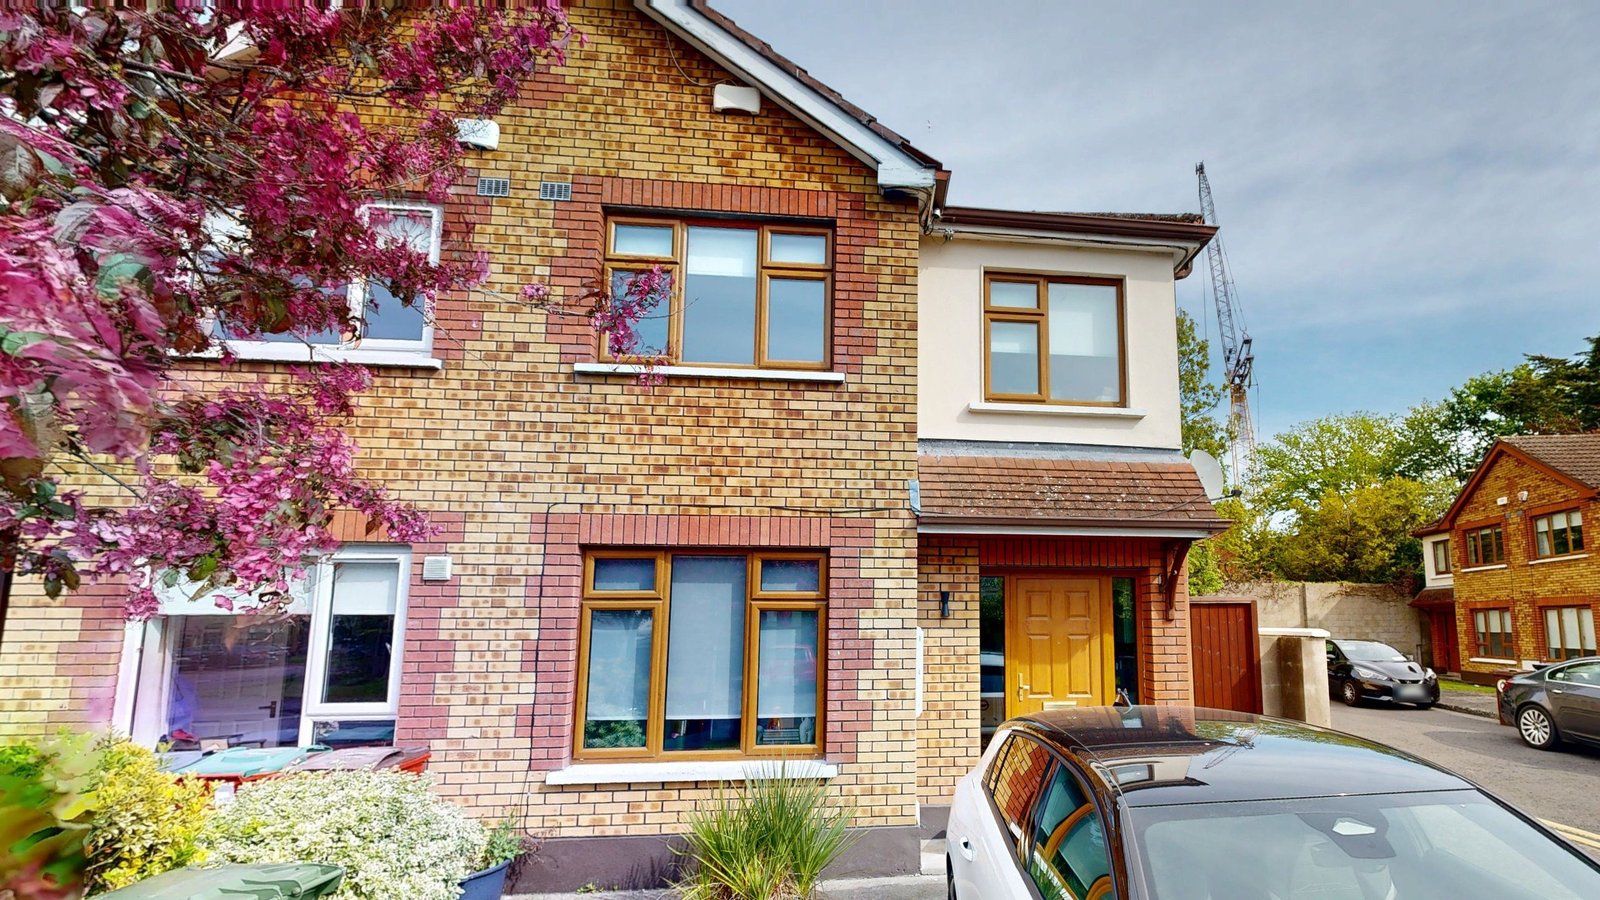
Two-story family home with an entrance porch and front garden in a north Dublin estate
Two-story family home with a later entrance porch, captured for a feasibility study.
LOCATION(S)

Glasnevin, Dublin

APPROXIMATE SIZE

142 m²

BUILDING TYPE

Luxury Residential

SERVICES: 3D LiDAR Laser Scanning 3D Virtual Tour Measured Building Survey Scan-to-BIM
DELIVERABLES: Coordinated Revit Model Exterior Elevations Floor Plans Full 3D Virtual Tour PDF Drawing Set Registered Point Cloud Sections Site Plan

THE CHALLENGE

Glasnevin Measured Survey for a Family Home Renovation Study

The homeowners were weighing up how to renovate or extend this family home, and their design firm was asked for a feasibility study, with no planning application in scope yet. To compare layouts, the firm needed floor plans, elevations and sections of all three existing levels, drawn in Revit with PDF copies. Feasibility briefs like this are a common start point in our home survey projects.

The house has a later porch at the entrance and a shed at the bottom of the garden, and any option had to respect both. Ceilings are modest, with the first floor at 2.63 m, and the attic sits about 5.3 m above the ground floor, so the stair and roof space needed careful recording.

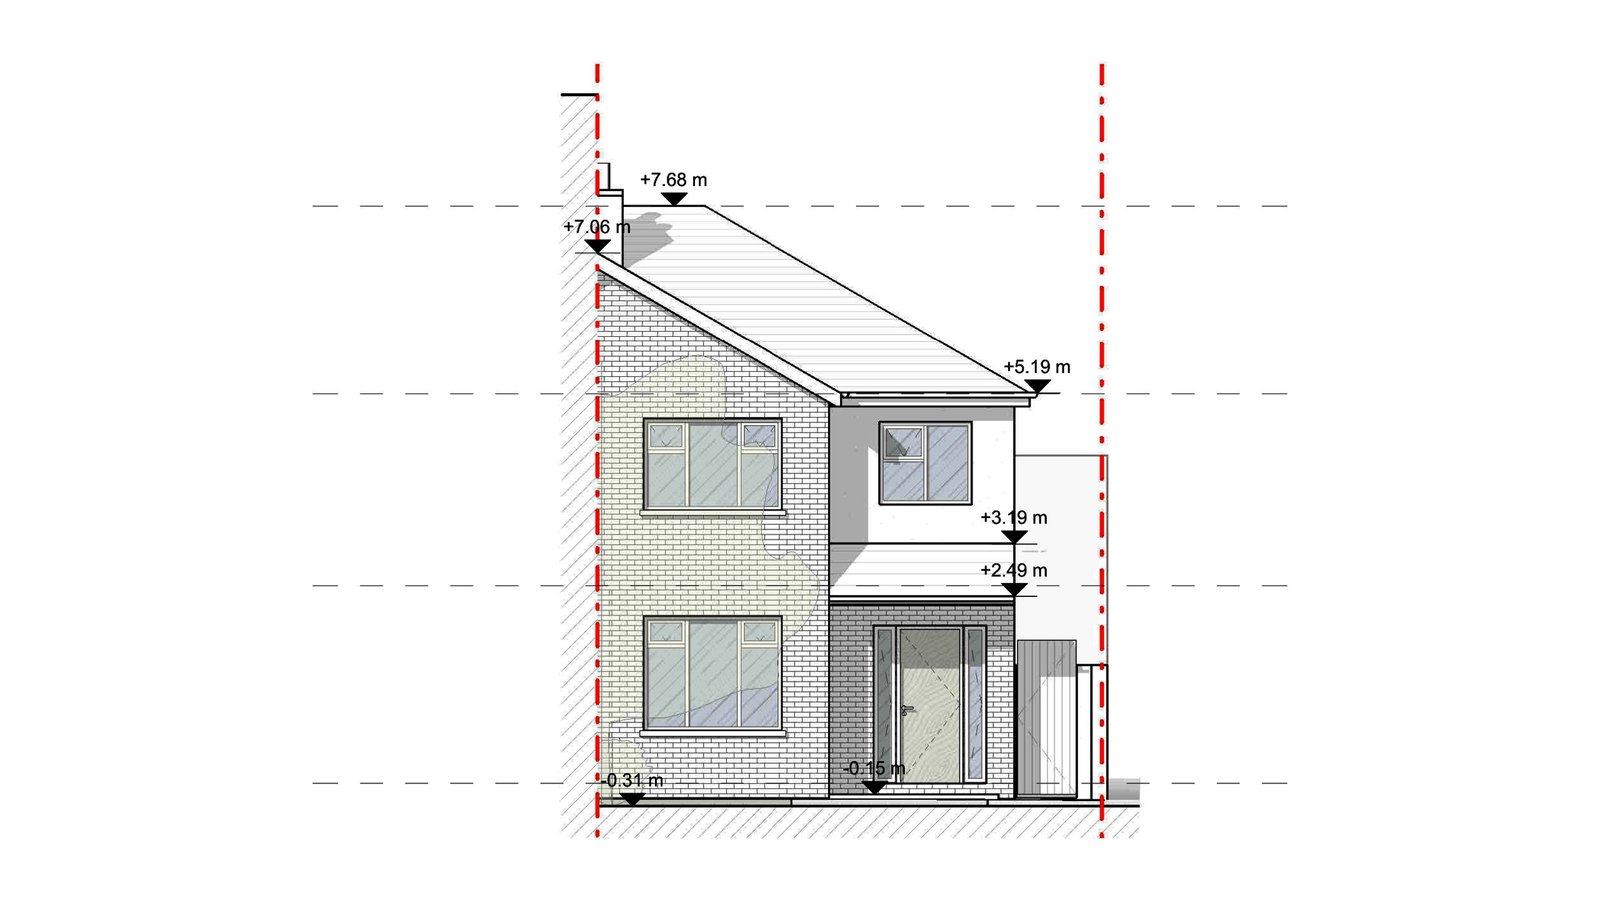
Existing front elevation drawing of a two-story family house with an entrance porch
Front elevation of the house showing the porch and the roof line drawn from the scan.

SCOPE OF WORK

Existing Floor Plans From the Porch to the Attic

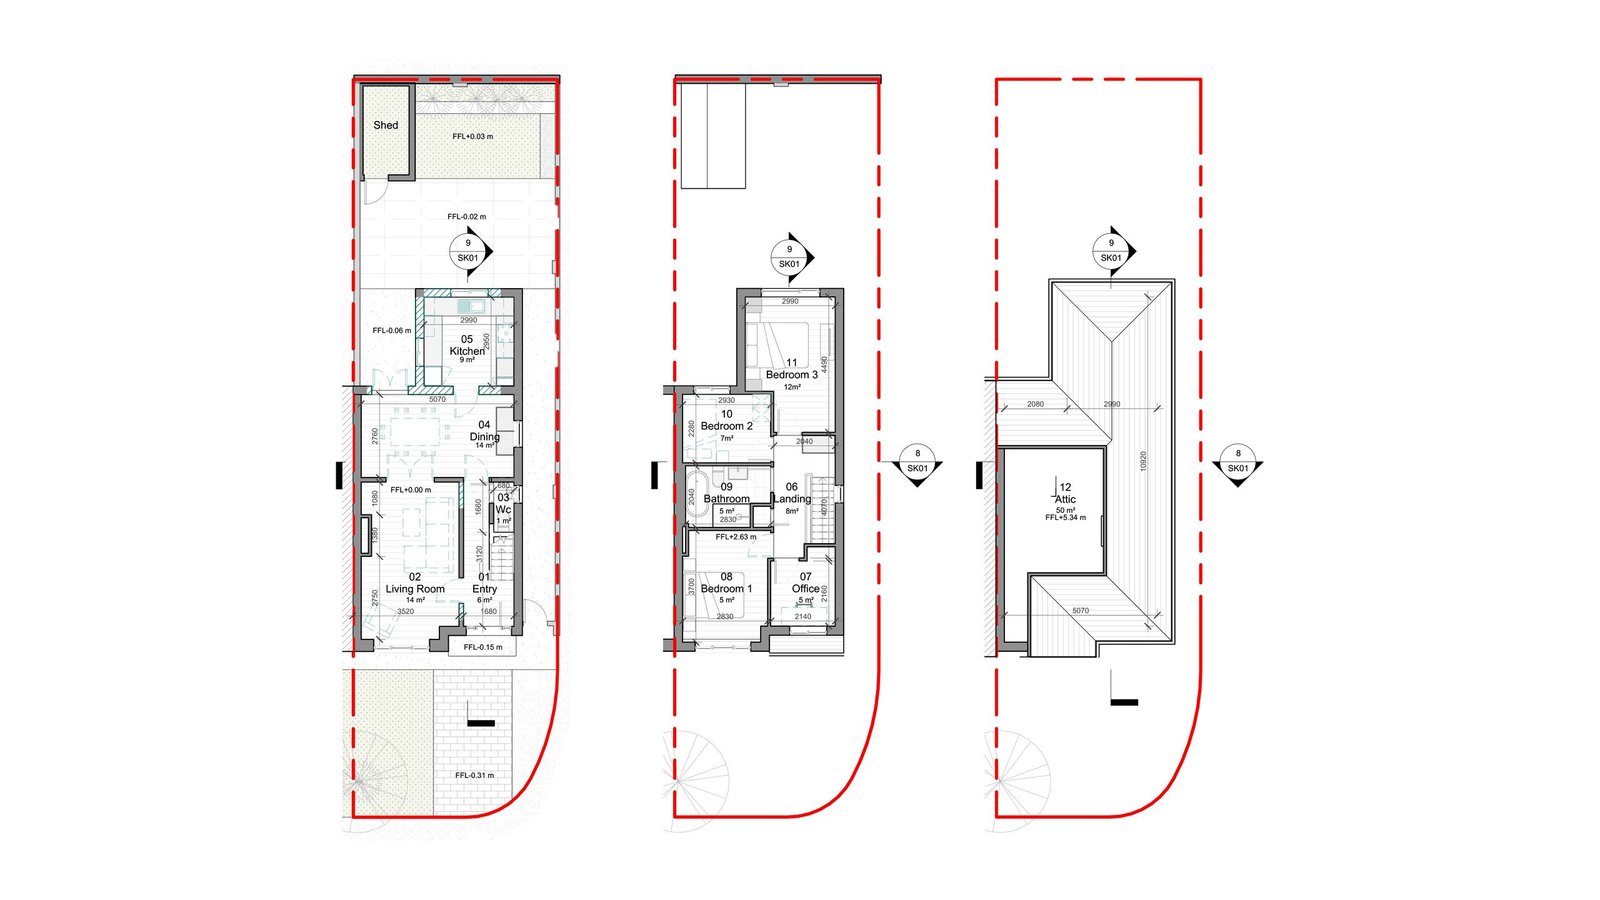
GeoMaus was asked to capture the ground floor rooms, including the entry, living and dining rooms, kitchen and office, then the landing, bedrooms and bathroom upstairs, and the attic floor. Outside, the brief took in the outside walls, the porch, the side passage, the garden and the shed.

Because the work stopped at feasibility, the firm wanted a lean but complete record, not a full planning package. A Revit model of the house gave it a base for comparing layouts in 3D, and PDF drawings of the plans, elevations and stair section gave its team something to sketch over directly in early client meetings.

Existing ground floor, first floor, and attic plans of a Glasnevin family home
Ground floor, first floor, and attic plans with the entry, office, and bedrooms laid out.

OUR APPROACH

Matterport Capture Through Low Ceilings and the Roof Space

The house was recorded with Matterport capture from 85 scan points over about three hours on site. Extra positions on the stair and in the attic captured the tight roof space and the low first floor in full, while outside the camera followed the side passage down to the shed.

The registered point cloud became the single source for the model, so the low first floor and the attic were drawn at the heights they really are, not at typical values. That mattered for a study built around the roof space: whether an attic conversion works can come down to a few centimeters of headroom, and the porch and shed sit in their true positions for any extension idea.

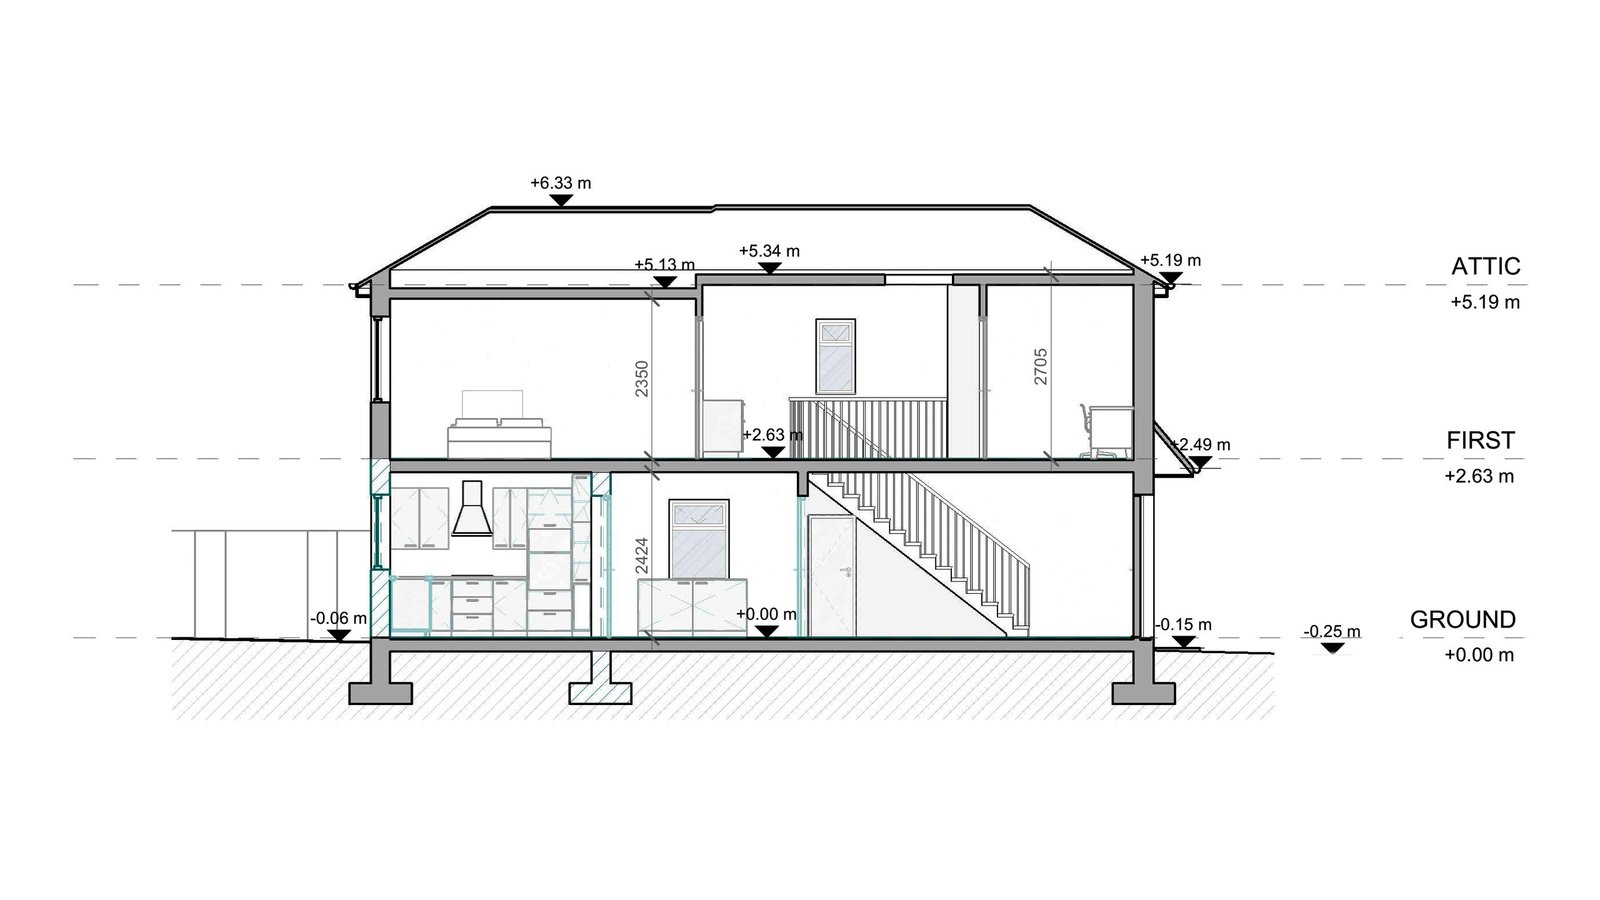
Existing building section through a two-story house showing the stair and attic level
Section showing the stair, the first floor at 2.63 m, and the attic floor above.

THE OUTCOME

Revit and PDF Files for Comparing Layout Options

Revit and PDF versions of the record went to the firm, together with a Matterport walkthrough plus the raw point cloud data. With the house measured, it could compare layouts at its own pace, sizing rooms and testing the attic against real heights rather than assumptions. The tour also lets the team revisit a room or the shed without another trip to the house.

If the owners later decide on an extension, the same files give them a basis for a planning stage without returning to site. Delivery took 5–7 days from the site visit. It sits alongside our other Dublin house surveys.

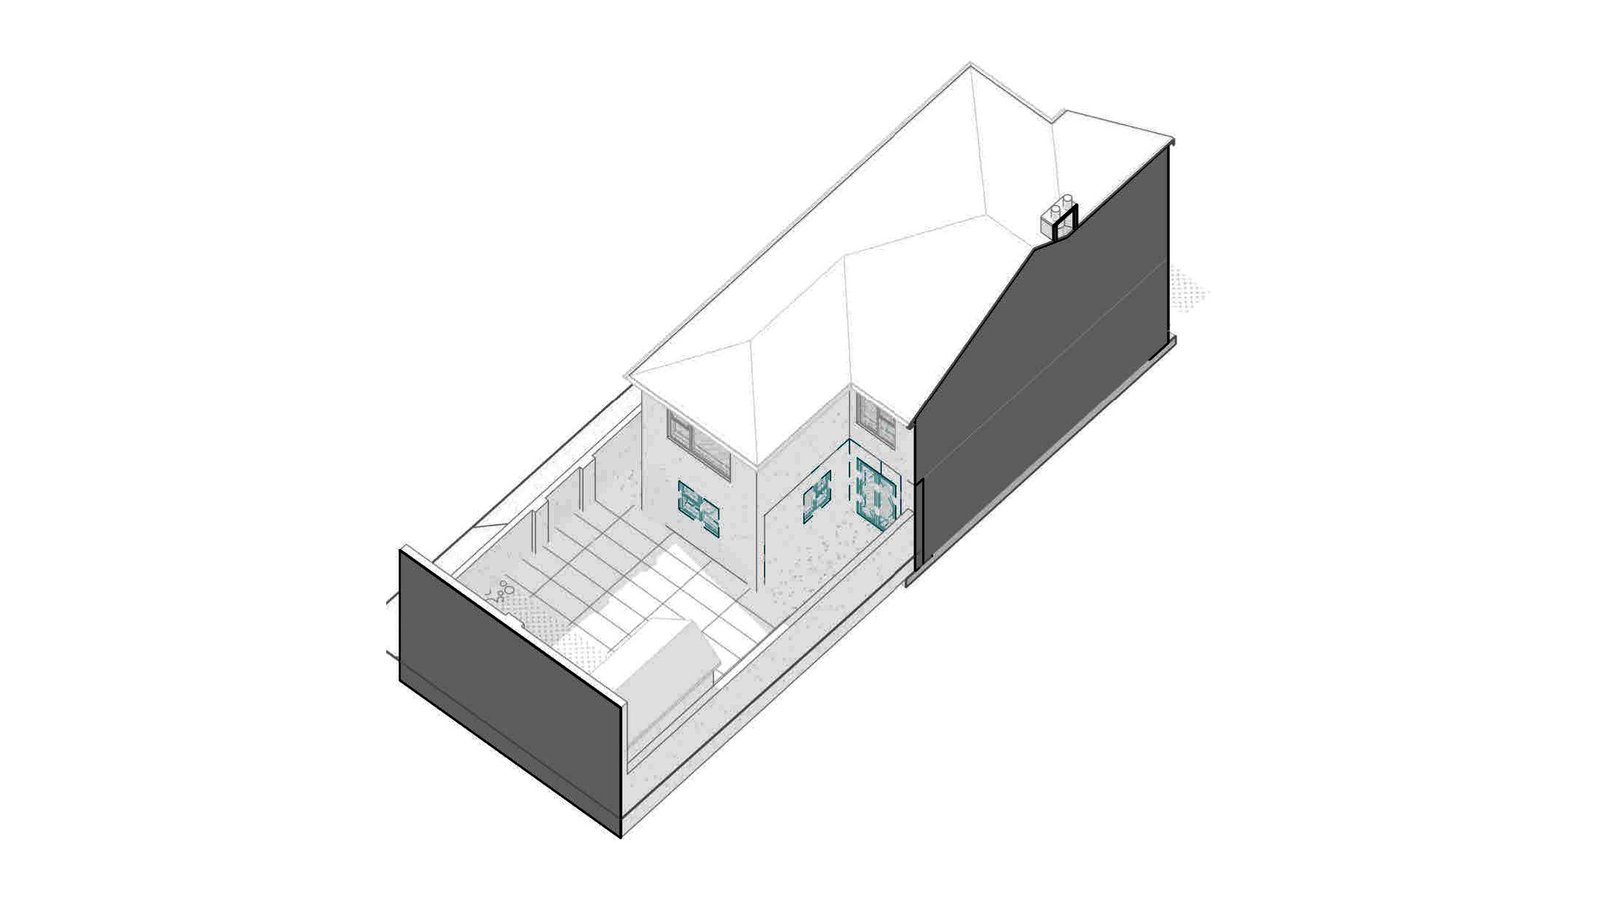
3D Revit model of a two-story house with a front porch and rear garden
Revit model of the house with its porch, rear garden, and back shed.

RECENT WORK

Recent Case Studies

From operational hotels and distribution centres to commercial portfolios and industrial facilities, explore how GeoMaus has helped clients create accurate building documentation while maintaining clear communication, dependable delivery and minimal disruption to operations.
200 Chambers Street NYC – Restaurant Fit-Out Survey, Tribeca

Full LiDAR capture and scan-to-BIM documentation of an irregularly shaped restaurant space at 200 Chambers Street in Tribeca, delivered in a 12-day turnaround with full floor plans, elevations, and coordinated reflected ceiling plans ahead of fit-out.

Ballygall, Dublin – Three-Level House As-Built Survey & Existing Drawings

As-built survey and existing drawings for a three-level house in Ballygall, Dublin. The homeowner’s architecture practice needed the house drawn for a feasibility study that might lead to a planning application. GeoMaus carried out a measured building survey and issued a Revit model together with PDF and DWG plans, elevations, sections and a site plan.

Miami, FL – 9,300 Sq. Ft. Stone & Marble Distribution Facility Scan-to-BIM Survey

3D laser scanning and as-built documentation of a 9,300 sq ft marble and stone distribution facility in Miami, FL, delivered as full CAD, Revit, and PDF as-builts in just 12 days from a single day on site, to meet a tight project schedule for the client’s architect and engineering team.

Washington, DC – 11,000 Sq. Ft. Restaurant Laser Scanning & Revit As-Builts

Laser scanning and a Revit as-built survey for an 11,000 sq. ft. restaurant in downtown Washington, DC. A hospitality group taking over the space needed existing-condition drawings before remodeling it. GeoMaus delivered a Revit model, a six-sheet CAD and PDF drawing set with room-by-room ceiling heights, a point cloud, and a Matterport 3D tour.

REQUEST A FREE QUOTE

Tell Michael About Your Project

Most enquiries get a same-day reply from Michael directly. If your project isn’t a fit for us, he’ll tell you on the call and point you somewhere better.

No sales calls, no automated drip sequences. Michael replies personally to every enquiry usually within a few hours.