Office Buildings

Mayfair, London – 1,800 m² Period Building Measured Survey & Reflected Ceiling Plans

Measured building survey of a 1,800 m² period building in Mayfair, London, from the basement to the fourth floor and roof terrace. GeoMaus delivered floor plans, reflected ceiling plans and building sections for every level in PDF and DWG, with a Revit model of the existing building.

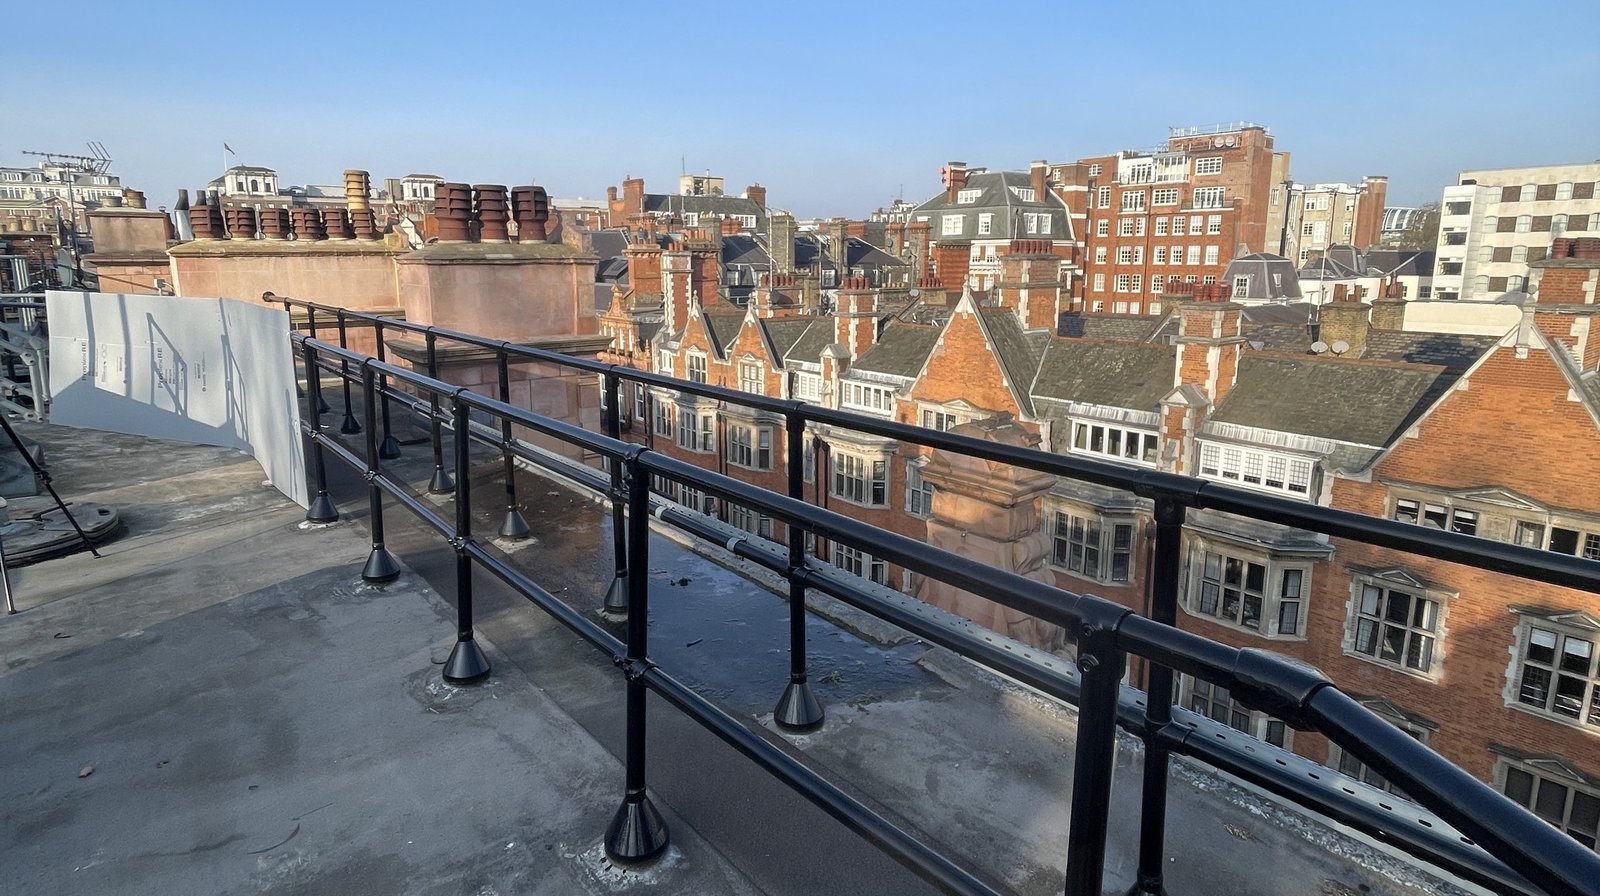
Roof terrace of a Mayfair period building looking across red-brick rooftops and chimney stacks
Roof terrace of the Mayfair building, looking across neighboring red-brick rooftops and chimney stacks during the survey.
LOCATION(S)

Mayfair, London

APPROXIMATE SIZE

1,800 m²

BUILDING TYPE

Office Buildings

SERVICES: 3D LiDAR Laser Scanning Measured Building Survey Scan-to-BIM
DELIVERABLES: CAD Drawings Coordinated Revit Model Floor Plans PDF Drawing Set Reflected Ceiling Plans Roof Plans Sections

THE CHALLENGE

Measured Survey of a Six-Level Mayfair Period Building

A returning client needed a measured record of an empty period building in Mayfair that runs from a basement of plant rooms and stores, through a ground floor and four upper floors, to an open roof terrace. A lift and a stair connect every level.

Floor levels vary from one level of the building to the next, and beams sit at different depths from floor to floor. The team needed those differences recorded rather than assumed, so any future layout or services work could be checked against the building as it stands. The same need comes up across our office building surveys.

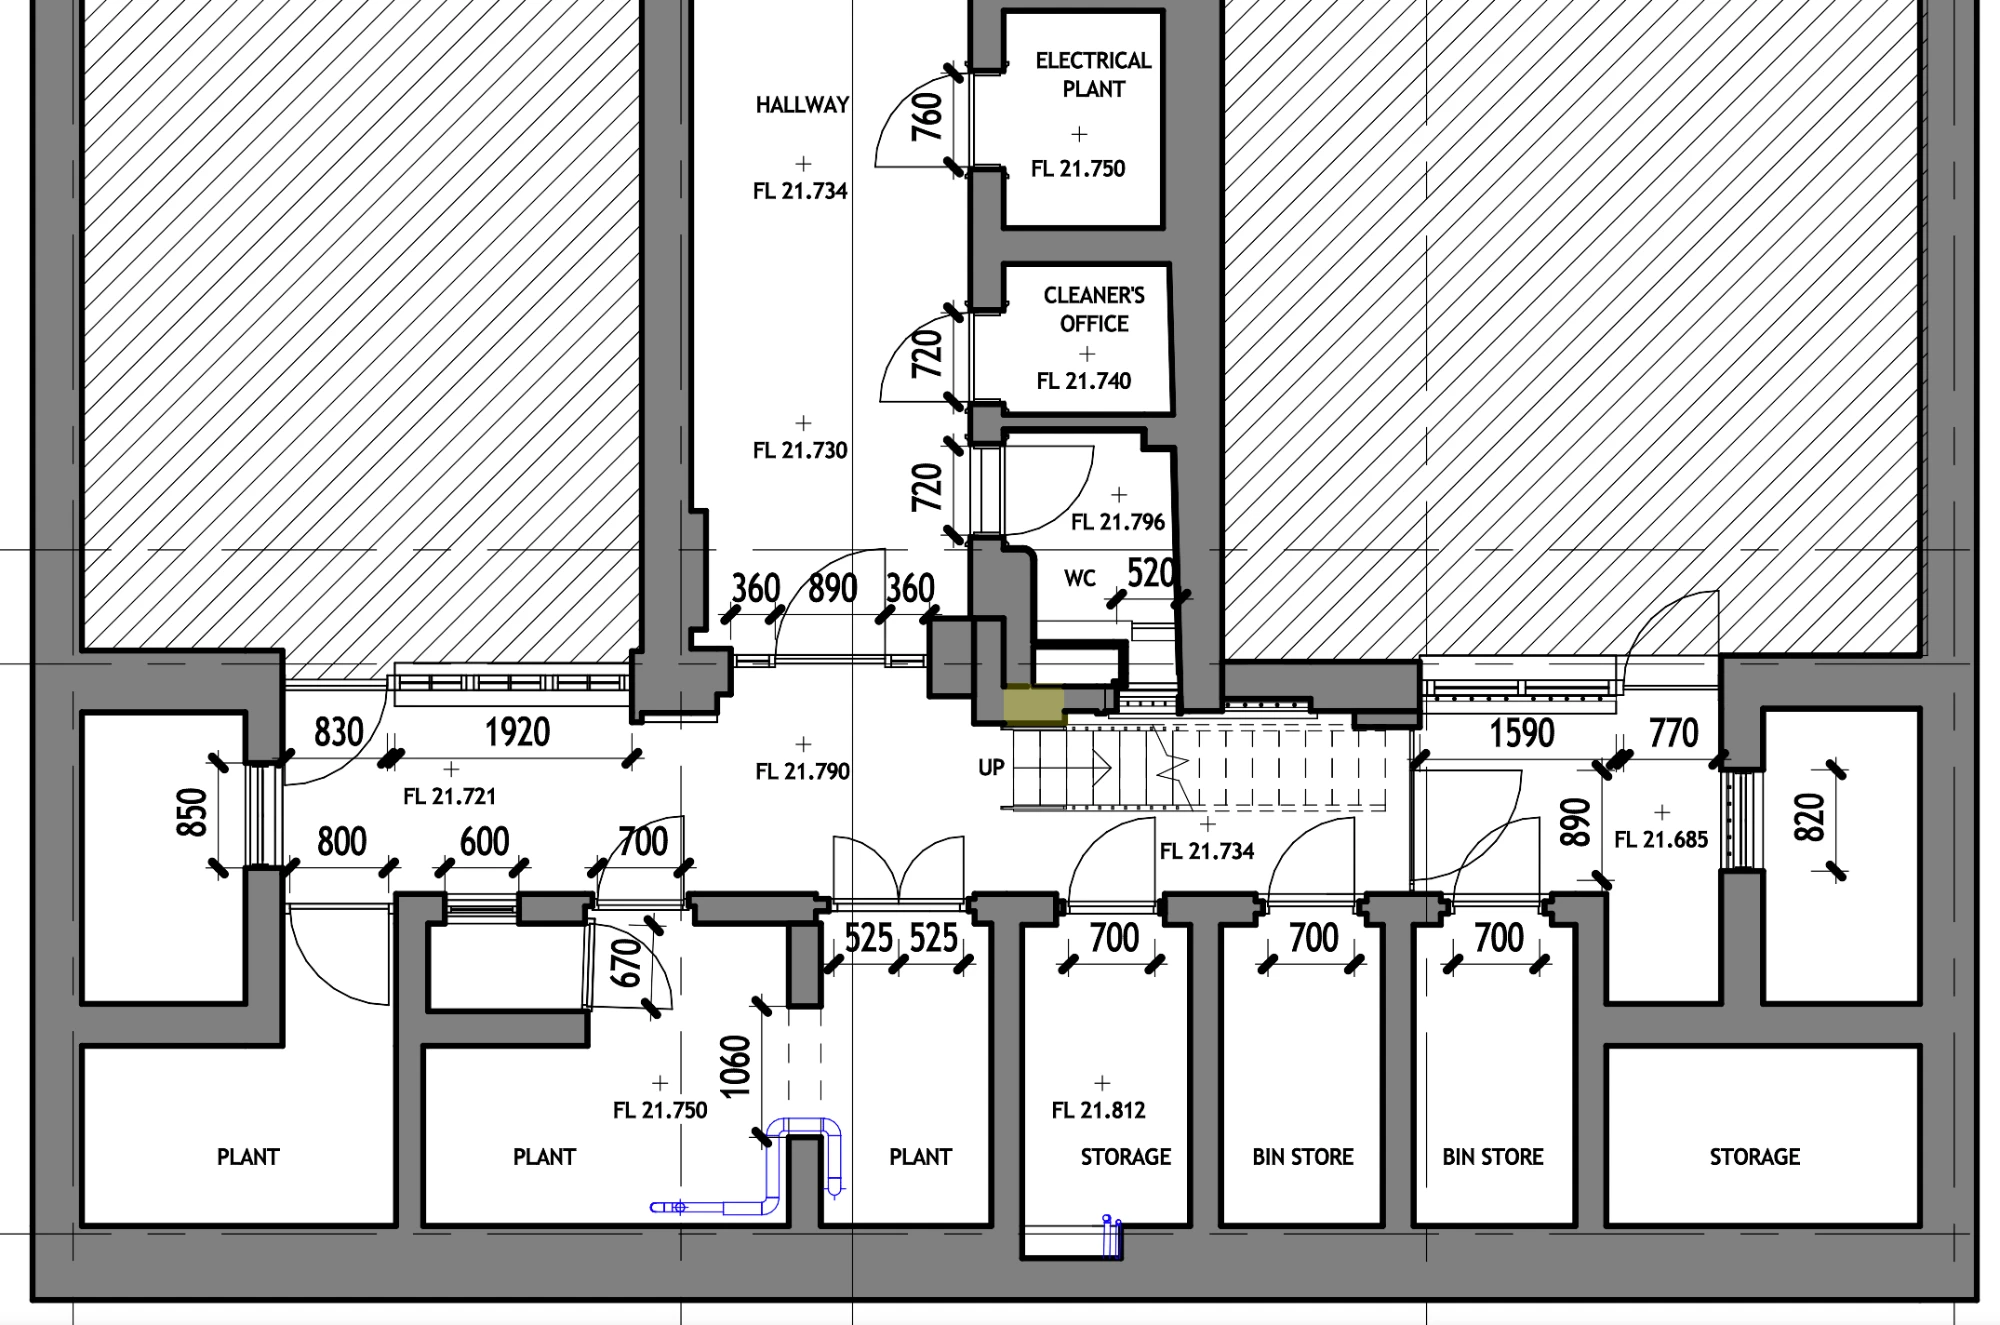
Measured basement plan with plant rooms, bin stores, storage, WC and the hallway, with door widths and floor levels
Basement plan with plant rooms, bin stores and storage packed around the hallway, each with door widths and floor levels.

SCOPE OF WORK

Reflected Ceiling Plans From the Basement to the Roof Terrace

GeoMaus surveyed the interior of every level, from the basement to the fourth floor, plus the roof terrace. All drawings were aligned to the grid lines on the client’s existing drawings, so the new record sits alongside the information the team already held.

Because the team planned to test partitions, ceilings and services floor by floor, it needed floor plans of every level, reflected ceiling plans recording ceiling, beam and slab heights, and sections through the full height of the building. Everything was issued in PDF and DWG, and the survey data was also built into a Revit model of the existing building.

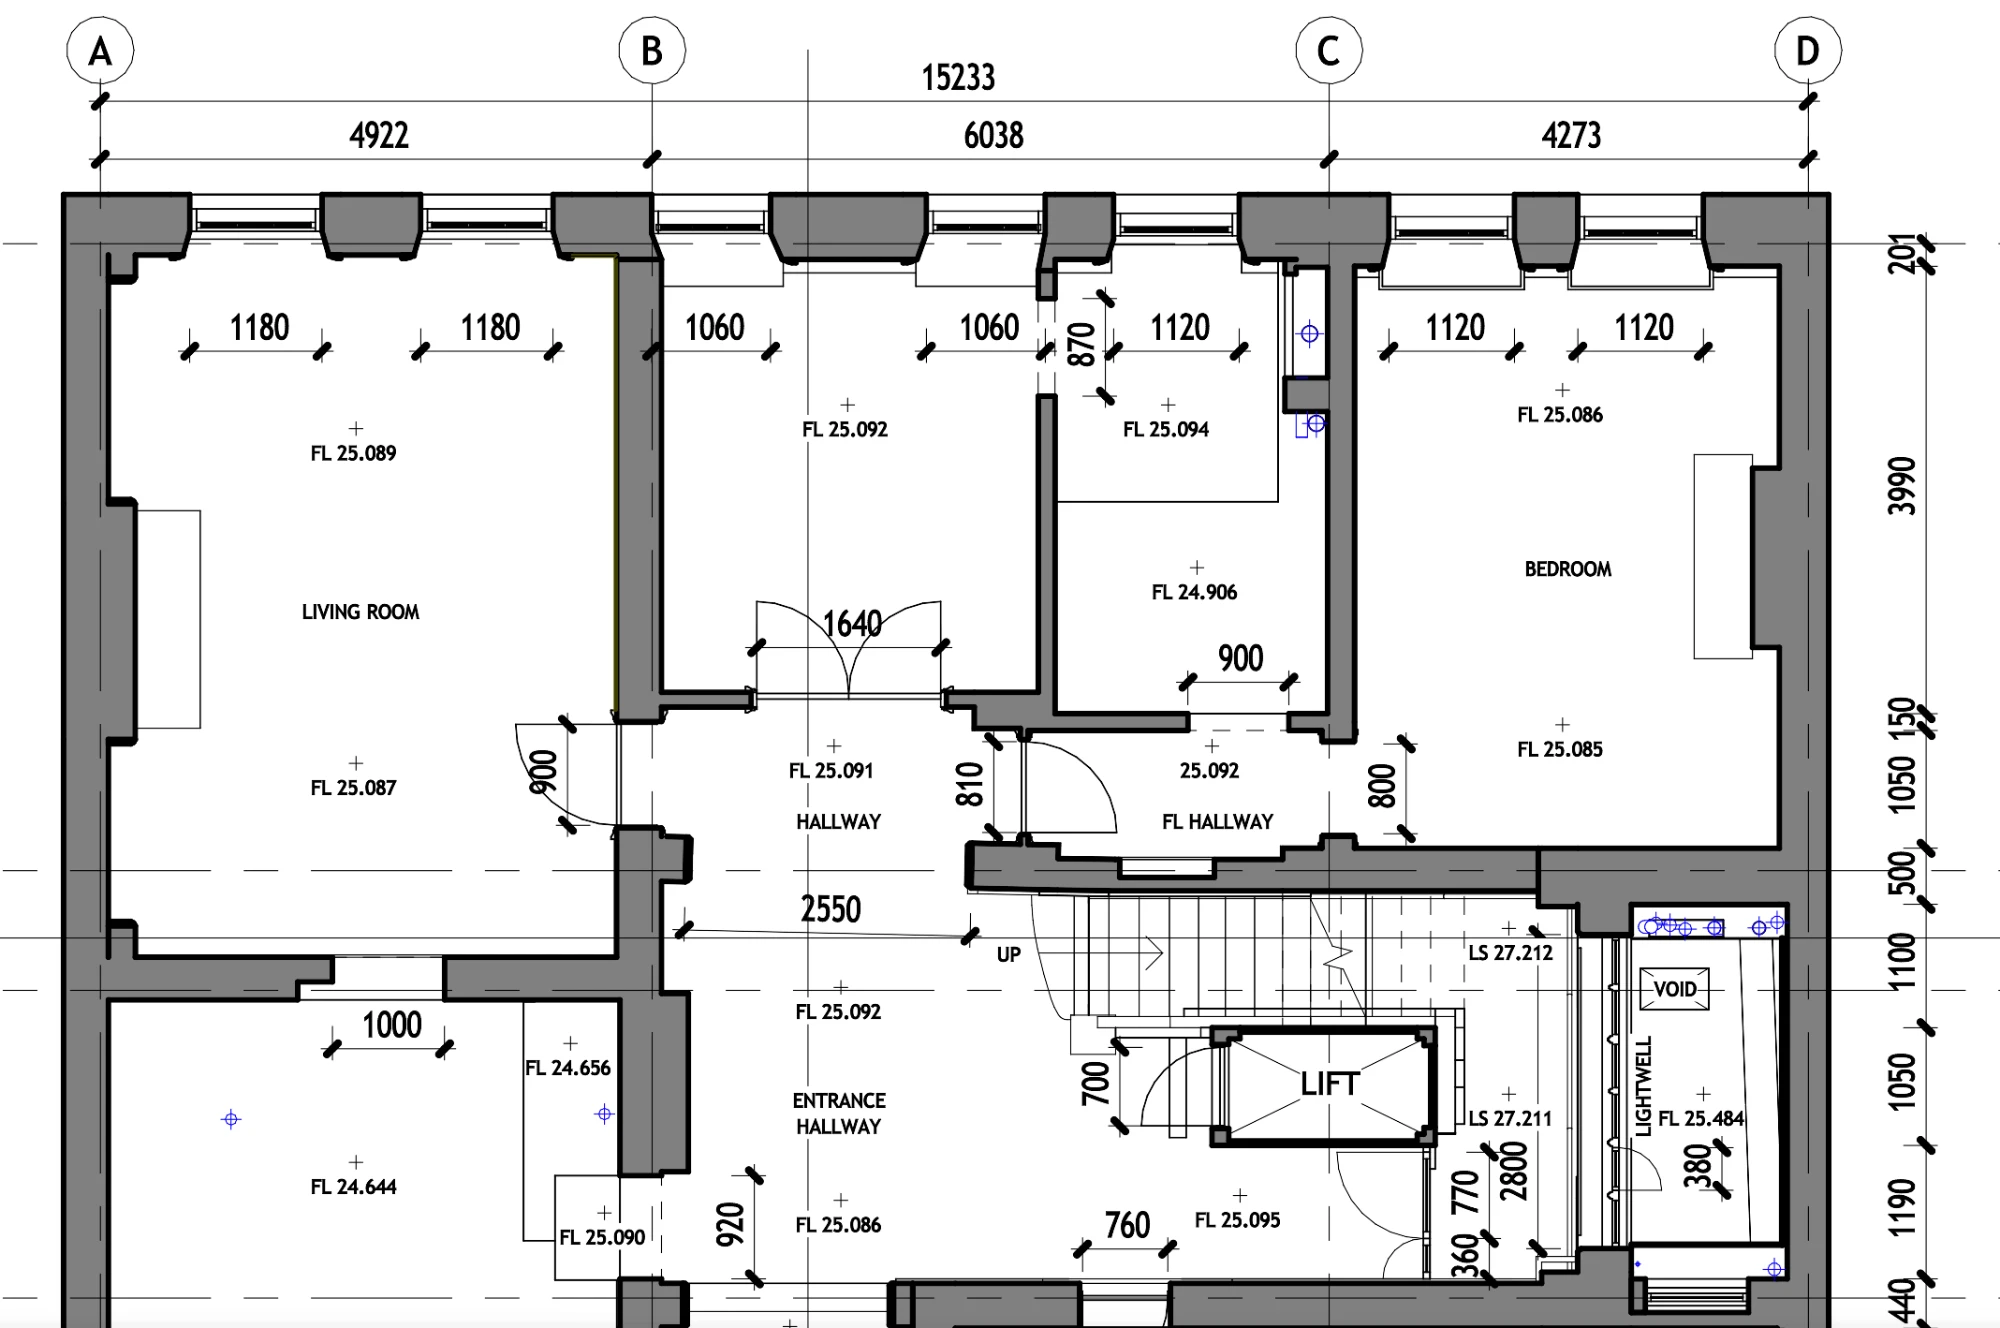
Existing floor plan on grid lines A to D with room dimensions, window widths, floor levels, stair and lift
Existing floor plan on the client's grid, with room dimensions and floor levels around the stair and lift.

OUR APPROACH

Laser Scanning an Empty Building From Basement to Roof

The building was recorded with laser scanning, and every scan was joined into a single registered dataset so each floor, from the basement to the roof terrace, sits on one set of levels. With the building an empty shell, walls, openings, floors and ceilings were captured without furniture in the way.

Drawings were then produced from the scan data on the client’s grid. Floor levels, ceiling levels and the undersides of beams and slabs came from the same data, which is why the plans and ceiling plans carry spot heights across each room. Quality checks compared the drawings and model against the scans, with QA screenshots kept alongside the deliverables.

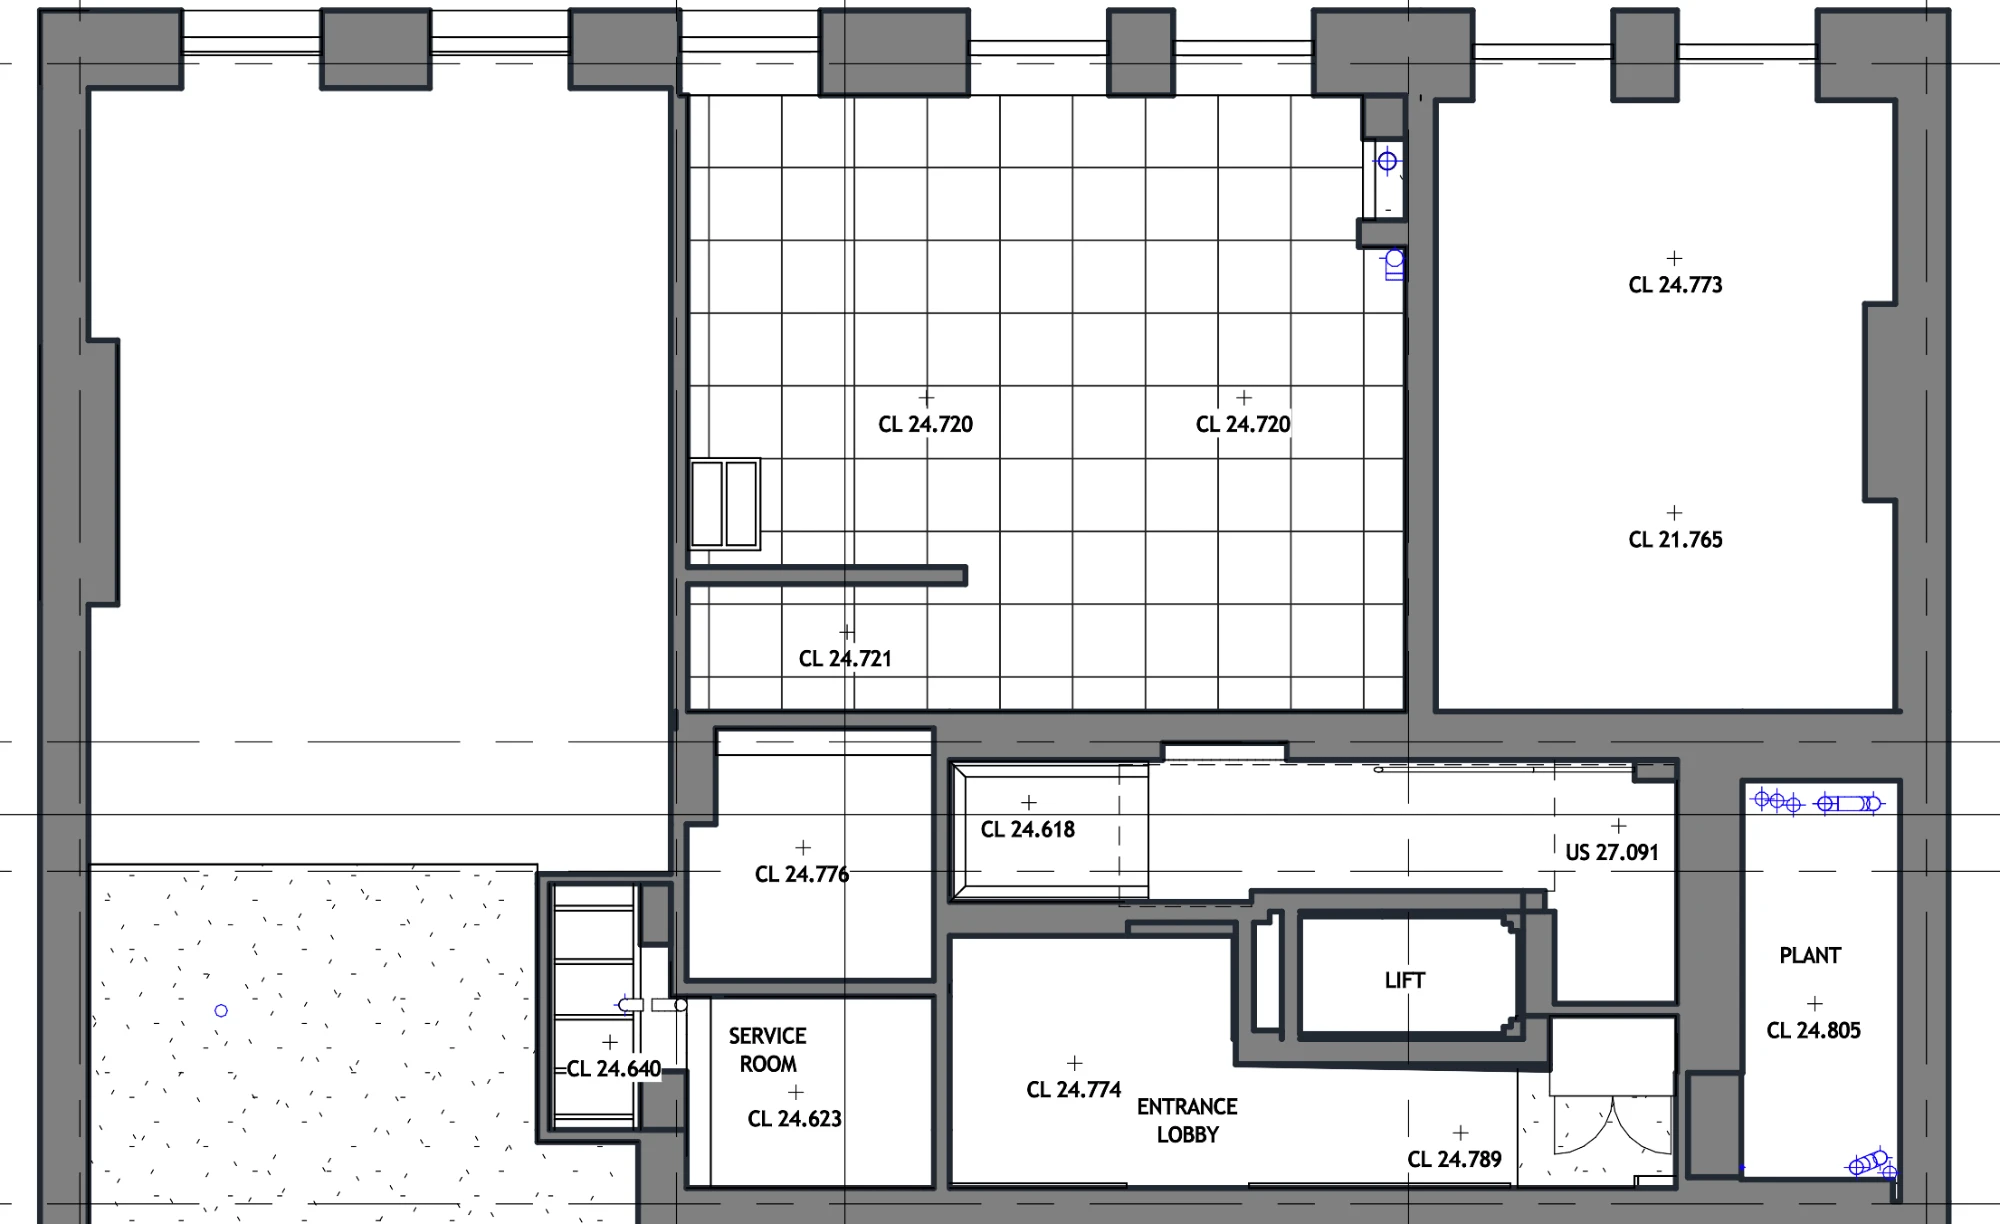
Reflected ceiling plan showing ceiling levels over the entrance lobby, lift, service room and plant room
Reflected ceiling plan recording ceiling levels over the entrance lobby, lift, service room and plant room.

THE OUTCOME

PDF, DWG and Revit Records for Planning Each Floor

The client received PDF and DWG drawings covering plans, reflected ceiling plans and sections, together with the Revit model of the existing building. Every level from the basement to the roof terrace is drawn on the same grid and levels.

With ceiling heights, beam depths and floor levels recorded room by room, the project team has a measured basis for planning changes to partitions, ceilings or services on any floor. The sections show how each level relates to the next. The survey adds to our measured survey work across London.

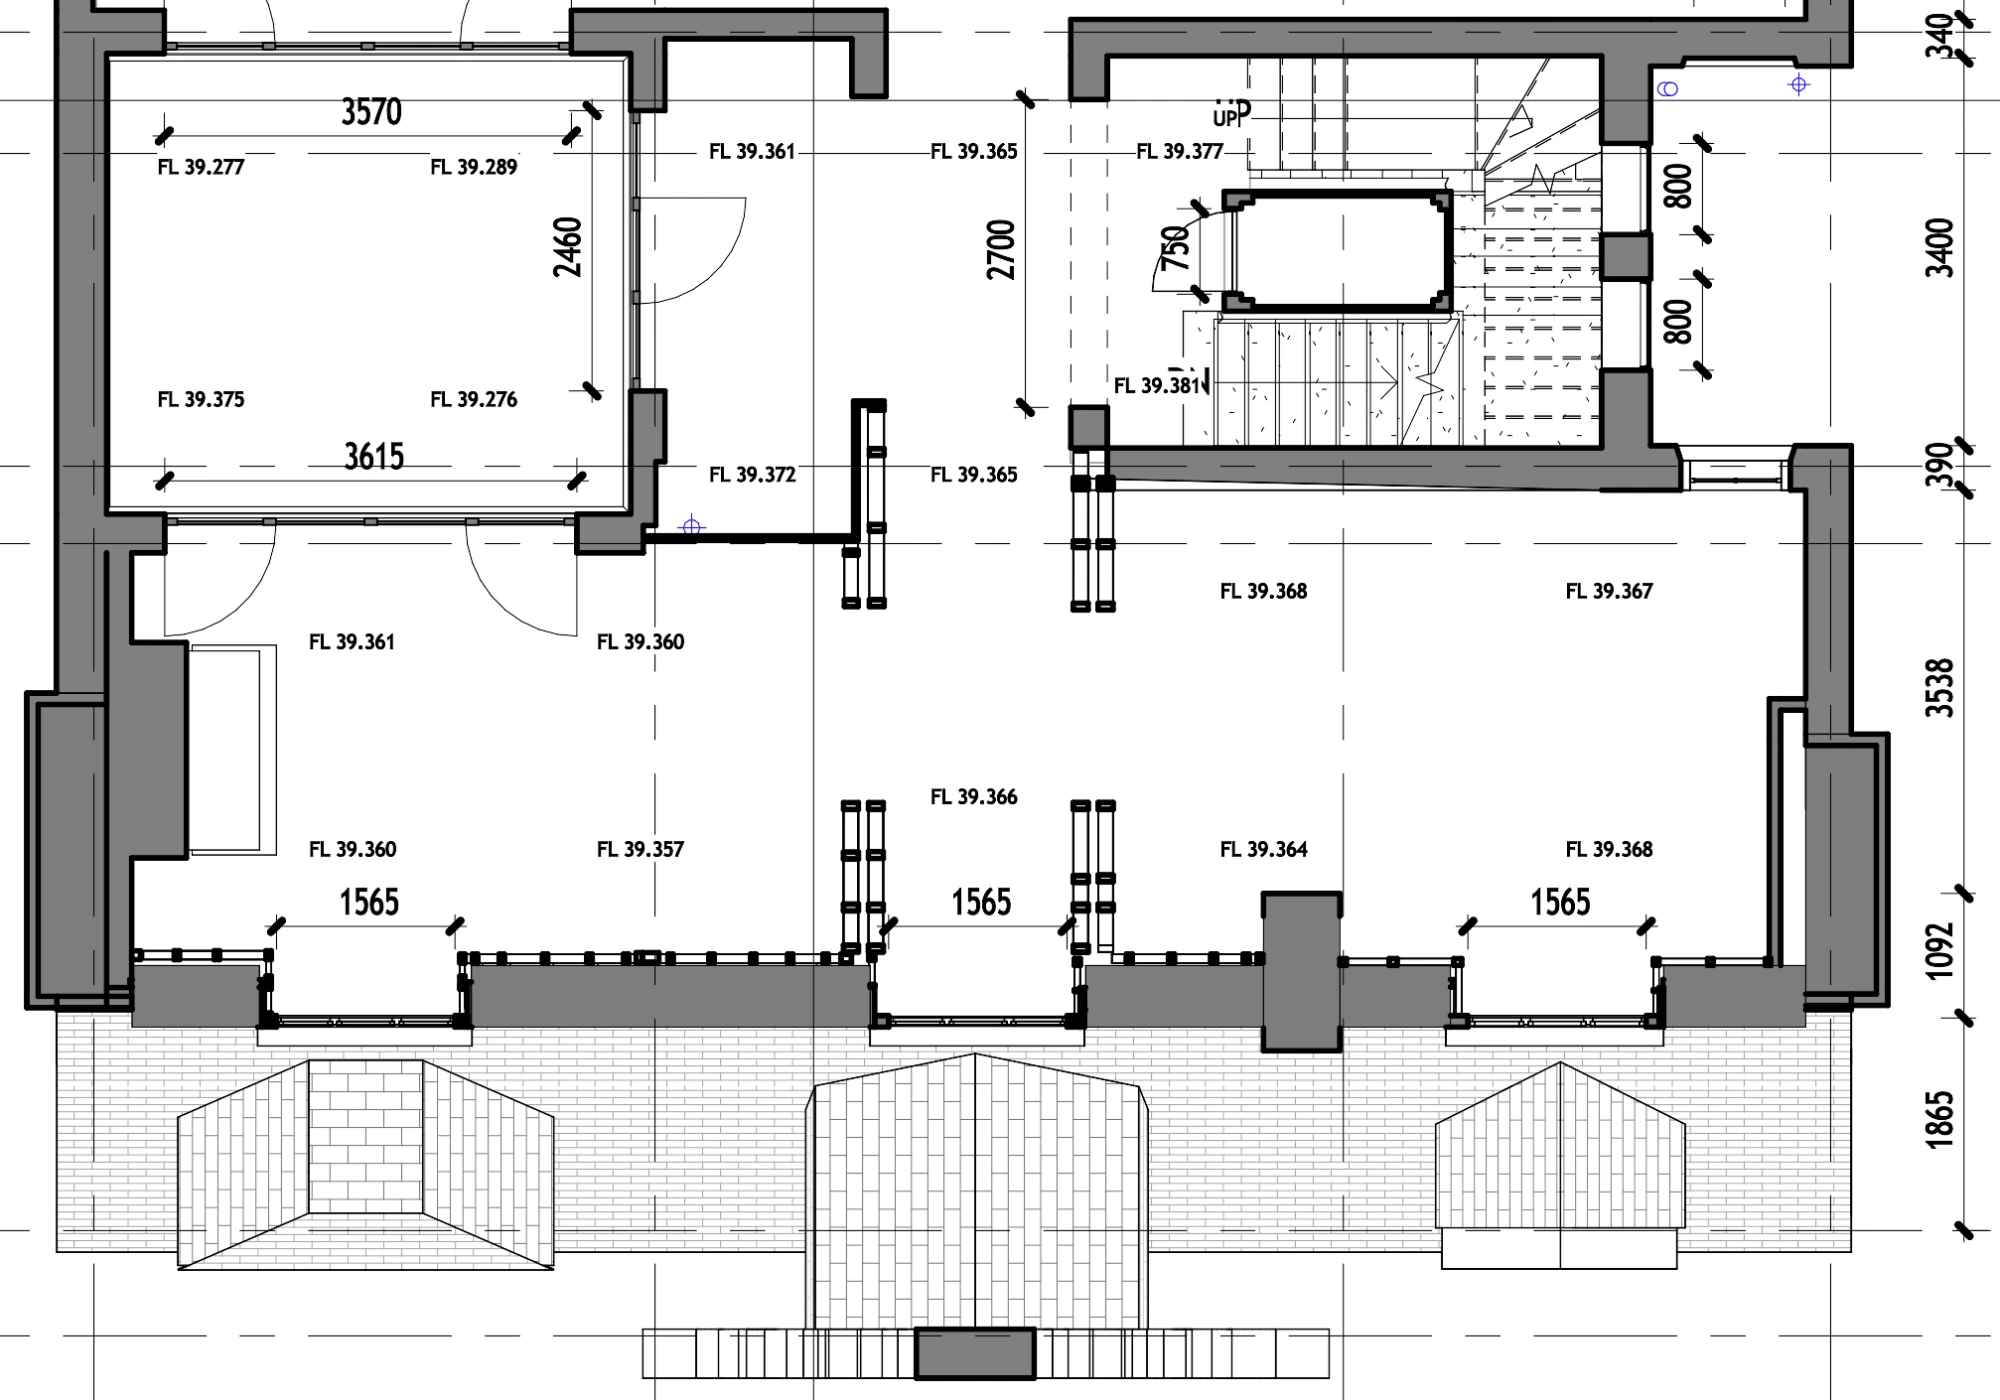
Top floor plan with stair, room dimensions and spot floor levels above the dormer roofs
Top floor plan with the stair, room dimensions and spot floor levels, drawn above the dormer roofs.

RECENT WORK

Recent Case Studies

From operational hotels and distribution centres to commercial portfolios and industrial facilities, explore how GeoMaus has helped clients create accurate building documentation while maintaining clear communication, dependable delivery and minimal disruption to operations.
Hayward, CA – 4,500 Sq. Ft. Restaurant Scan-to-BIM Survey

3D laser scanning and scan-to-BIM survey of a 4,500 sq ft existing restaurant space in Hayward, CA, delivered as a full coordinated Revit model with floor plans, reflected ceiling plans, and internal and external elevations, completed in just 10 days for a local architect.

Columbus, OH – 10,398 Sq. Ft. Restaurant Matterport Survey & Revit As-Builts

Matterport capture and Revit as-built documentation for a 10,398 sq. ft. restaurant in Columbus, OH. The surveyed floor holds eight serving areas, a bar, and two kitchens inside an irregular footprint. GeoMaus produced a Revit model, CAD and PDF drawings, point cloud data, and a Matterport 3D tour.

Bangor, ME – Hotel As-Built Survey & Scan-to-BIM for Renovation

Existing conditions survey and scan-to-BIM documentation for a hotel near Bangor International Airport in Maine. The project combined a Revit model, CAD drawings, PDF documentation, and a Matterport 3D virtual tour to support renovation planning, room-by-room quantity takeoffs, and kitchenette feasibility across 25 guest rooms.

Meatpacking District, Manhattan, NY – 4,200 sq. ft. Three-Level Office Laser Scanning & Measured Survey

Laser scanning and a measured survey for a 4,200 sq. ft. three-level office in Meatpacking District, Manhattan, NY. A workspace operator planning an office renovation needed Revit and CAD documentation of every floor: floor plans, reflected ceiling plans, structural plans, elevations and sections. GeoMaus delivered as-built documentation for all three floors in Revit, CAD and PDF with the point cloud.

REQUEST A FREE QUOTE

Tell Michael About Your Project

Most enquiries get a same-day reply from Michael directly. If your project isn’t a fit for us, he’ll tell you on the call and point you somewhere better.

No sales calls, no automated drip sequences. Michael replies personally to every enquiry usually within a few hours.